
Museum of Woods
Architectural and spatial explorations centered on wood as material, memory, and design medium within museum and exhibition contexts.



Haptic museum
The Museum of Building Materials is different in that it is open to all people with any disabilities. The level of interaction with the escoponates is high. So even if you don't have the opportunity to see the material, you can touch it, hear it, smell it.
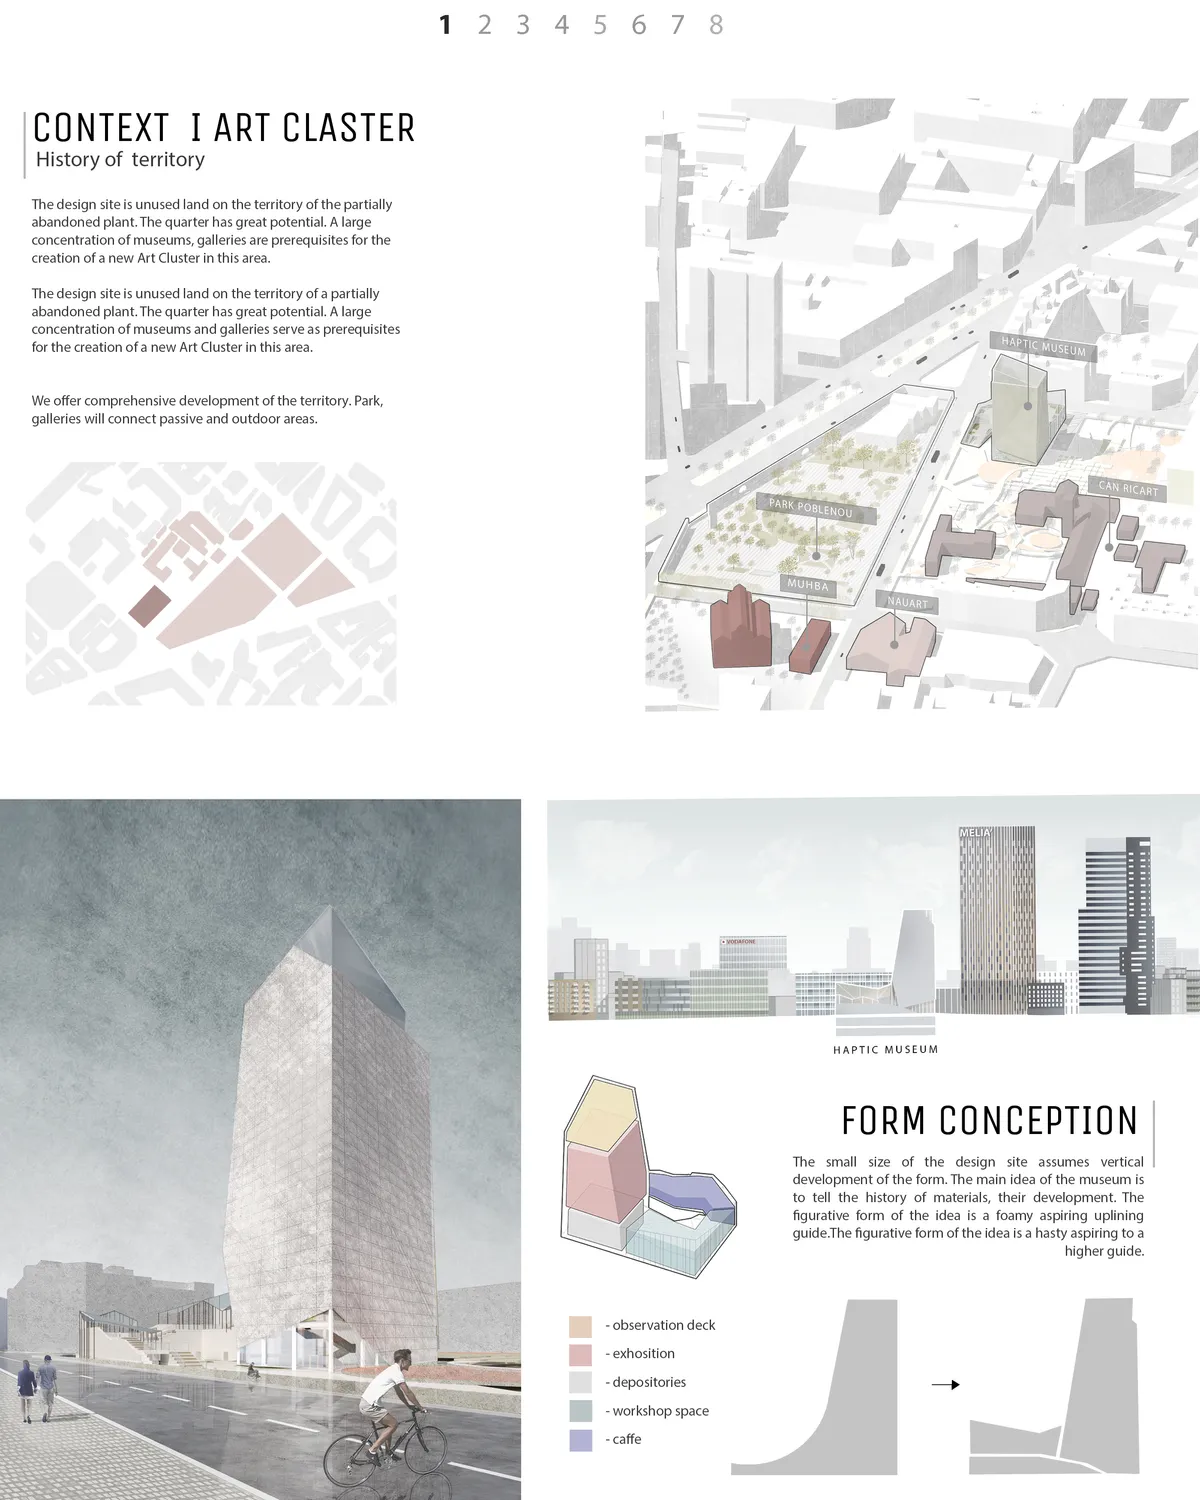

This project fits perfectly into the urban context that is proposed in the competition, offering an interesting volume that develops in height and at the same time creates a public space in his center, which significantly improves the network of free spaces. It also breaks to generate on the ground floor the cornernew connections. The organization of the exhibition spaces in height works brilliantly with natural light and geometry, offering the visitor a downward journey of great interest. We propose to reflect on the length of the visit in relation to the number of floors. How much time can the visitor spend on each of the floors? Could we combine materials? Could we have double heights?

it is a good idea, well developed. The proposal is balanced and does not offer any weak points. Congratulations

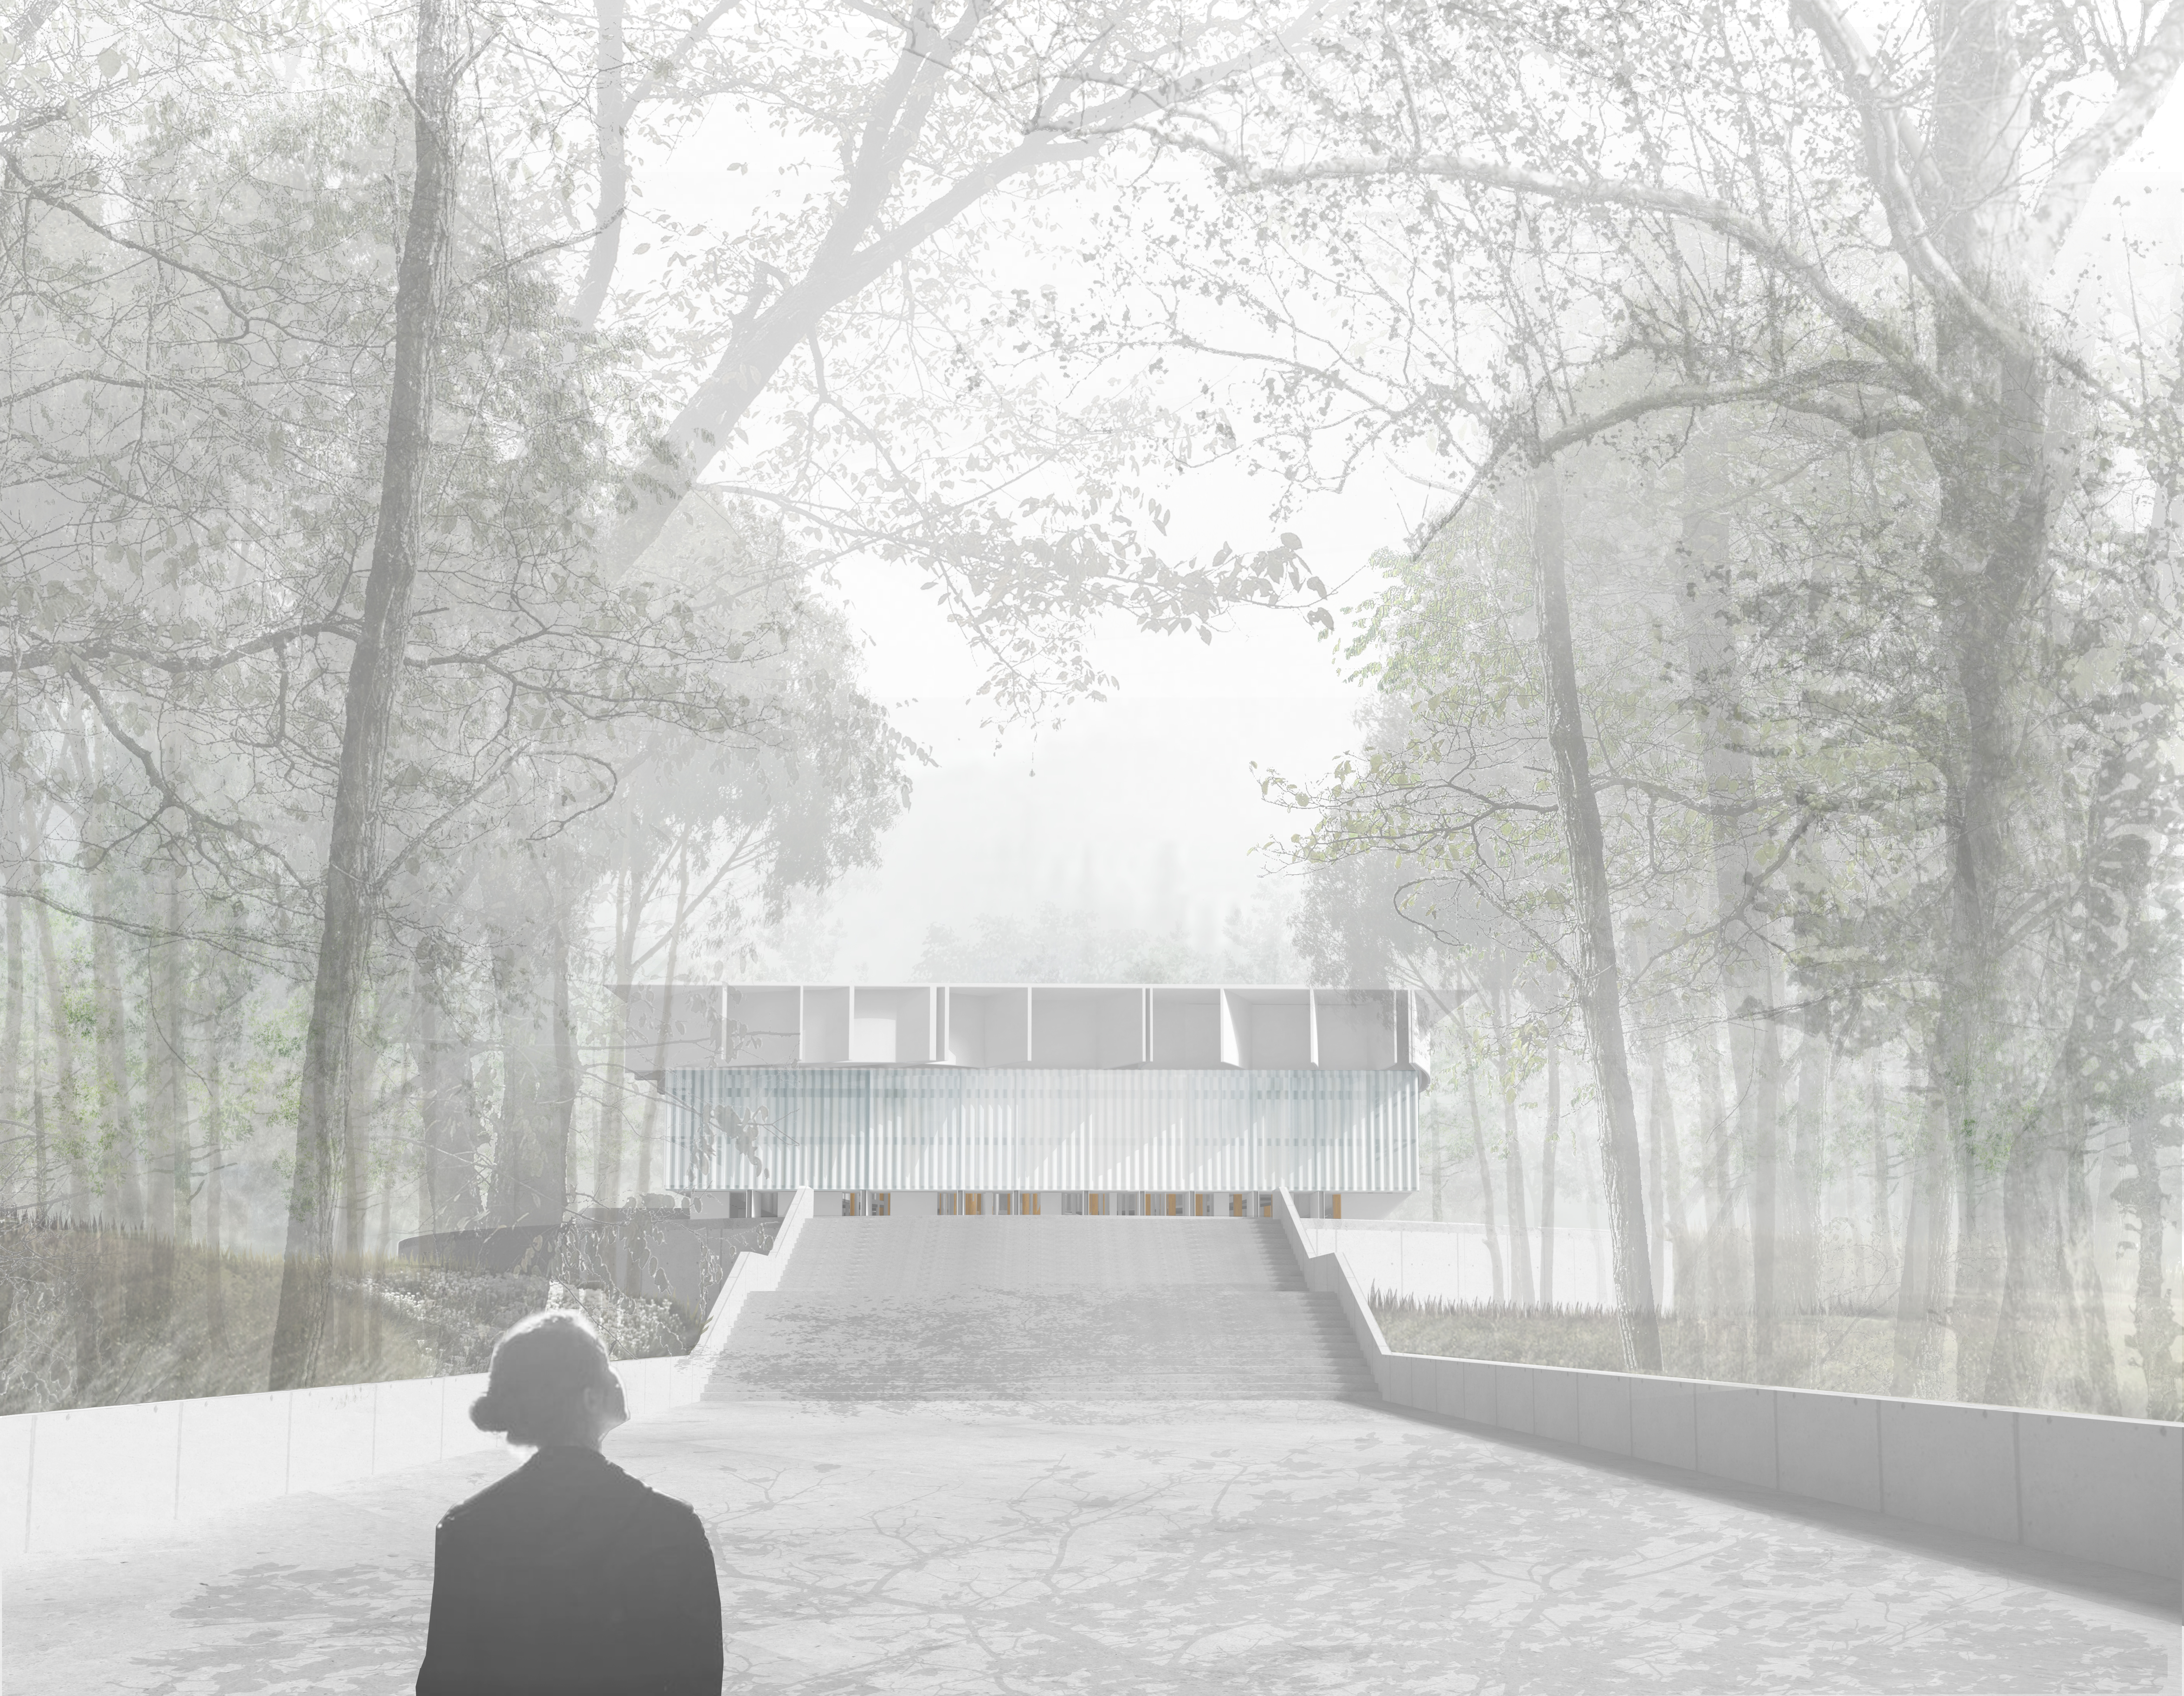
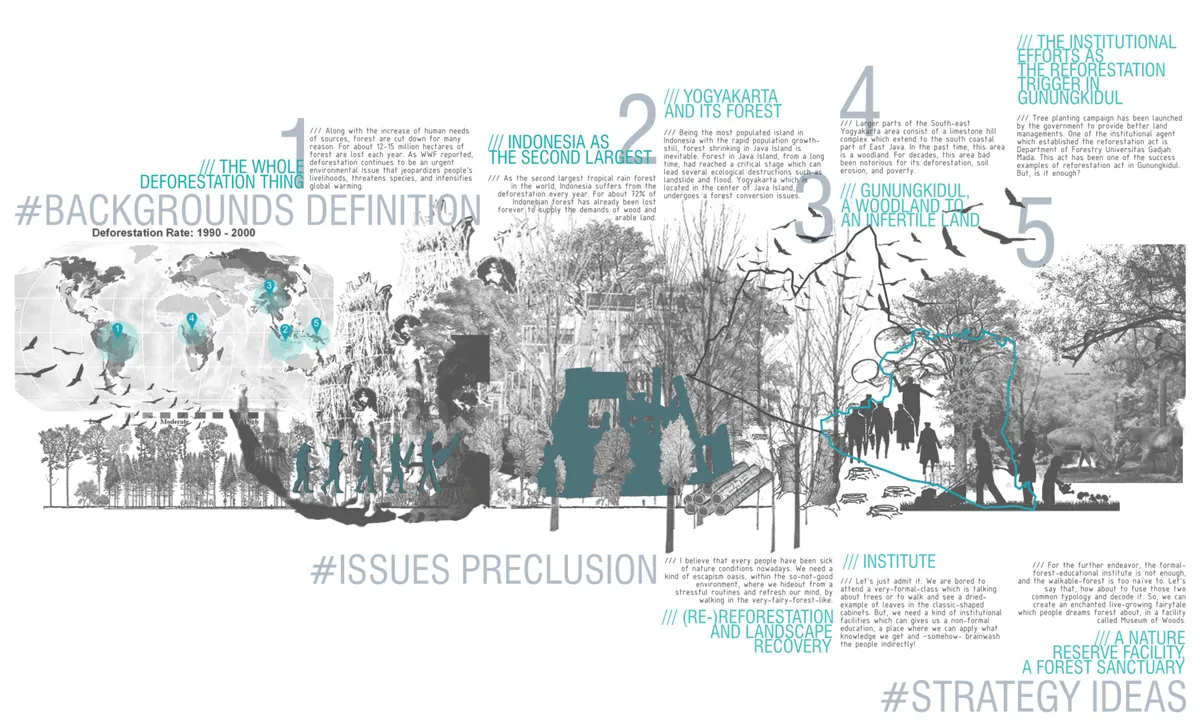
MUSEUM OF WOODS Experimentation of Space Retour a l'habitat
Museum of Woods makes the journey through nature possible, watching performances and re-interacting with nature -retour a l'habitat. Long contemplative journey -die wanderung- retraces collective memory of forest. These will be translated into architecture, unpretentiously, as spaces of storytellings.


Morphosis Lifts a Landscaped Plaza Over 25,000 Square Feet of Gallery Space in Costa Mesa
The new Orange County Museum of Art rethinks the inward-facing institution with a 10,000-square-foot rooftop terrace and terracotta skin.

Common Woods: Housing That Lives Inside a Forest
Space&Matter's circular housing cluster in Amersfoort dissolves the boundary between neighborhood and nature with radical material honesty.






Haptic Museum: Arca Luminis
By using various levels of exposure and connection to the exterior, the Haptic a variety of experiences for the galleries through a modular approach.
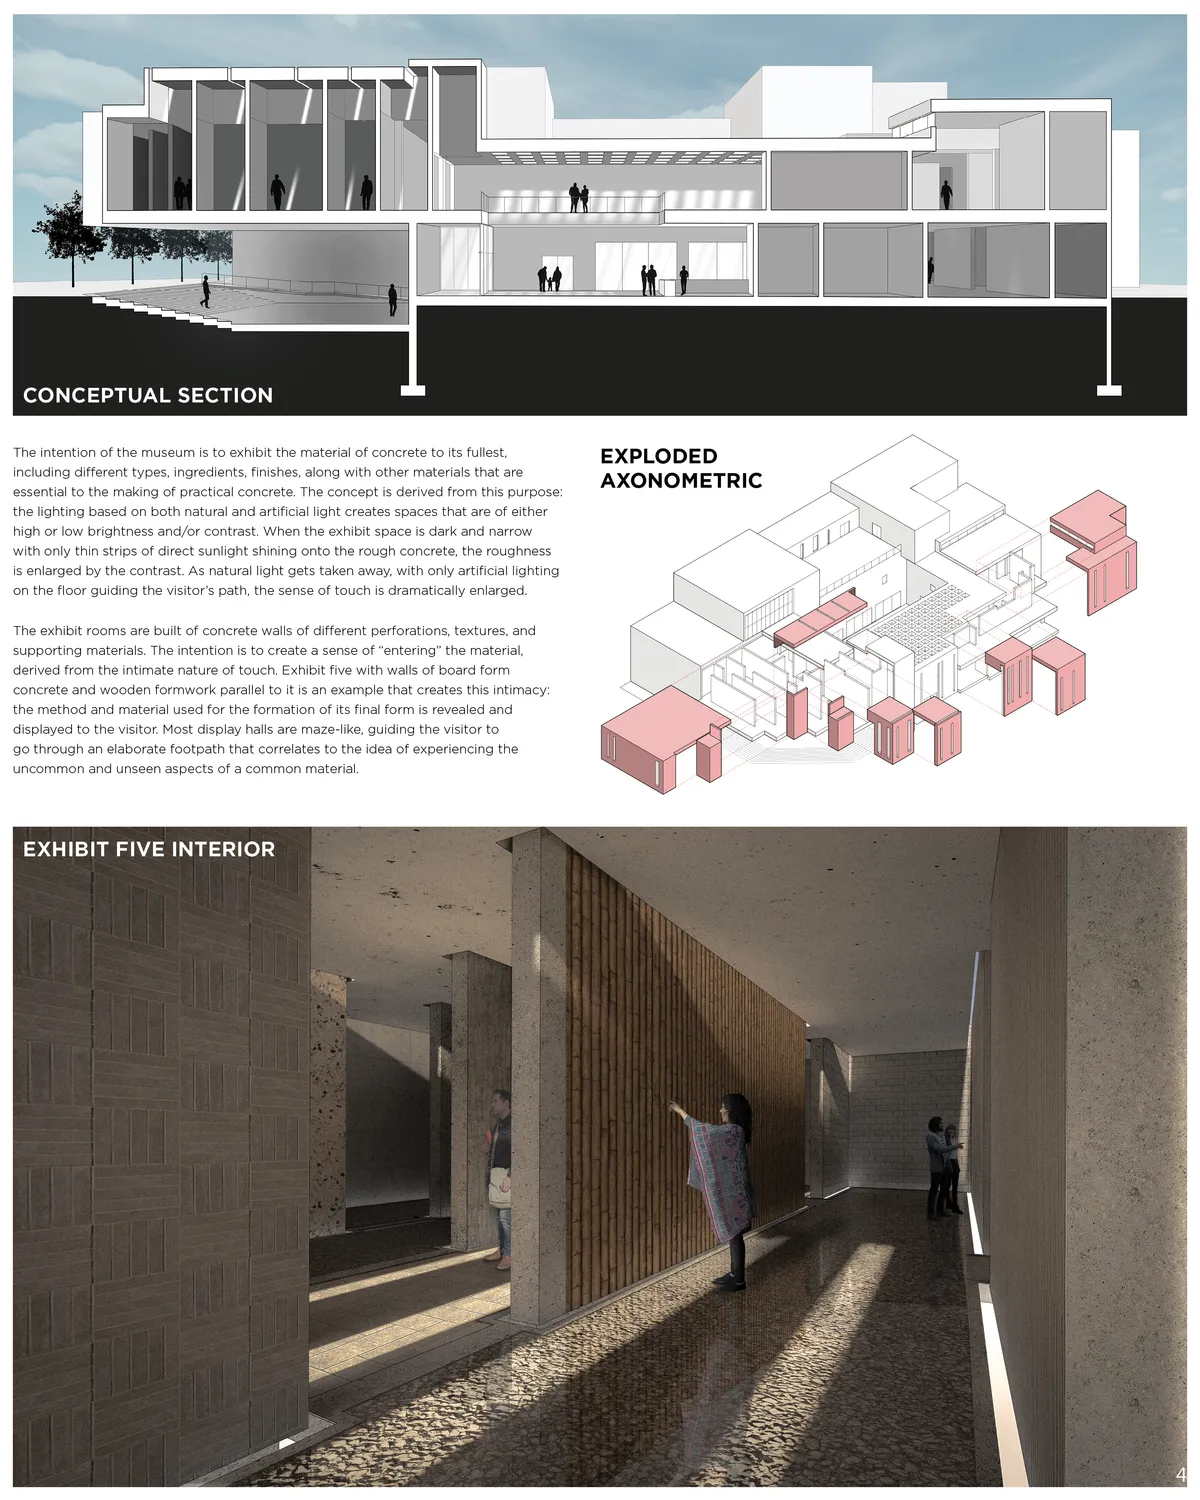
We find it very interesting both the choice of concrete with different textures as the main material and the idea of natural light slits to illuminate the exhibition spaces. We encourage you to make the organization of the tours of the building clearer. We also recommend that the central patio becomes the entrance to the building and that it be accessible to people with reduced mobility.
The "Concrete Museum" starts from a poor idea, but the development is correct and produces spaces with some interest





POU
🌹🌹🌹

Our project uses the leading-edge D5 renderer with Phantom Engine 5
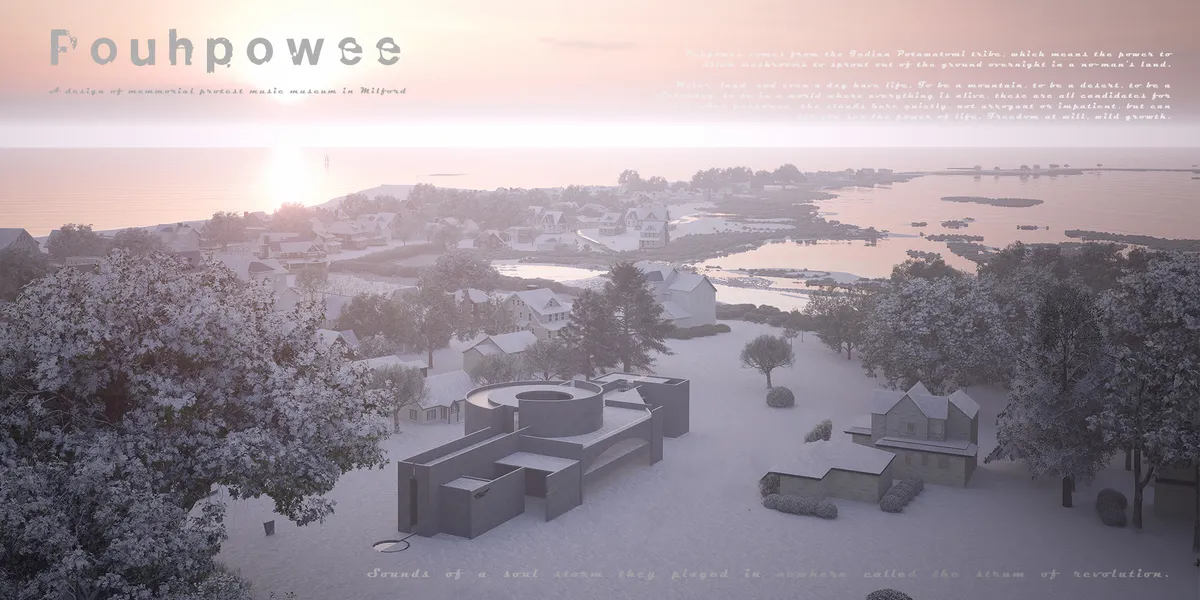
Puhpowee comes from the Potawatomi tribe of the Indian nation, meaning the power to make mushrooms sprout quietly from the ground overnight in an empty land. In 1637, the English took possession of the land, called the Tidal Basin, from the natives, and in 1788, it became the "Connecticut" of the United States. Since then, Conde Dig has enjoyed rapid growth, ranking as the state with the highest per capita GDP in the United States as of 2005...... However, out of the 3.596 million people on the continent, only 5,000-7,000 indigenous people remain. We decided to use frozen buildings to sing this buried history... The building consists of a promenade and a circular central courtyard, the former passing through the latter, expressing on the one hand the rebellion of the protest musicians and the conflict between the conservative society, and on the other hand the fusion of protest emotions and music. It can be said that Puhpowee is a solidified movement. We take the pool as the preface, the corridor and the central courtyard as the melody, and the tree at the end as the final chapter, forming a trilogy. Music, like architecture, has rhythm, proportion and structure, and architecture evokes an emotional response similar to listening to music. The people who walk through here become the leaping notes, and together they form a beautiful symphony. We believe that the Indian spirits will still be singing this forgotten history on this land... This pure building is both a monument and a place for them to live. Everything grows in no man's land and the soul of the rain plays the music of the revolution.

Museum of Natural History: A Stepped Landform That Bows to Delhi's Heritage Sightlines
Manisha Nimesh's thesis turns a museum into an extruded landform, where a continuous ramp threads galleries, courtyards and heritage views into one walk.



The
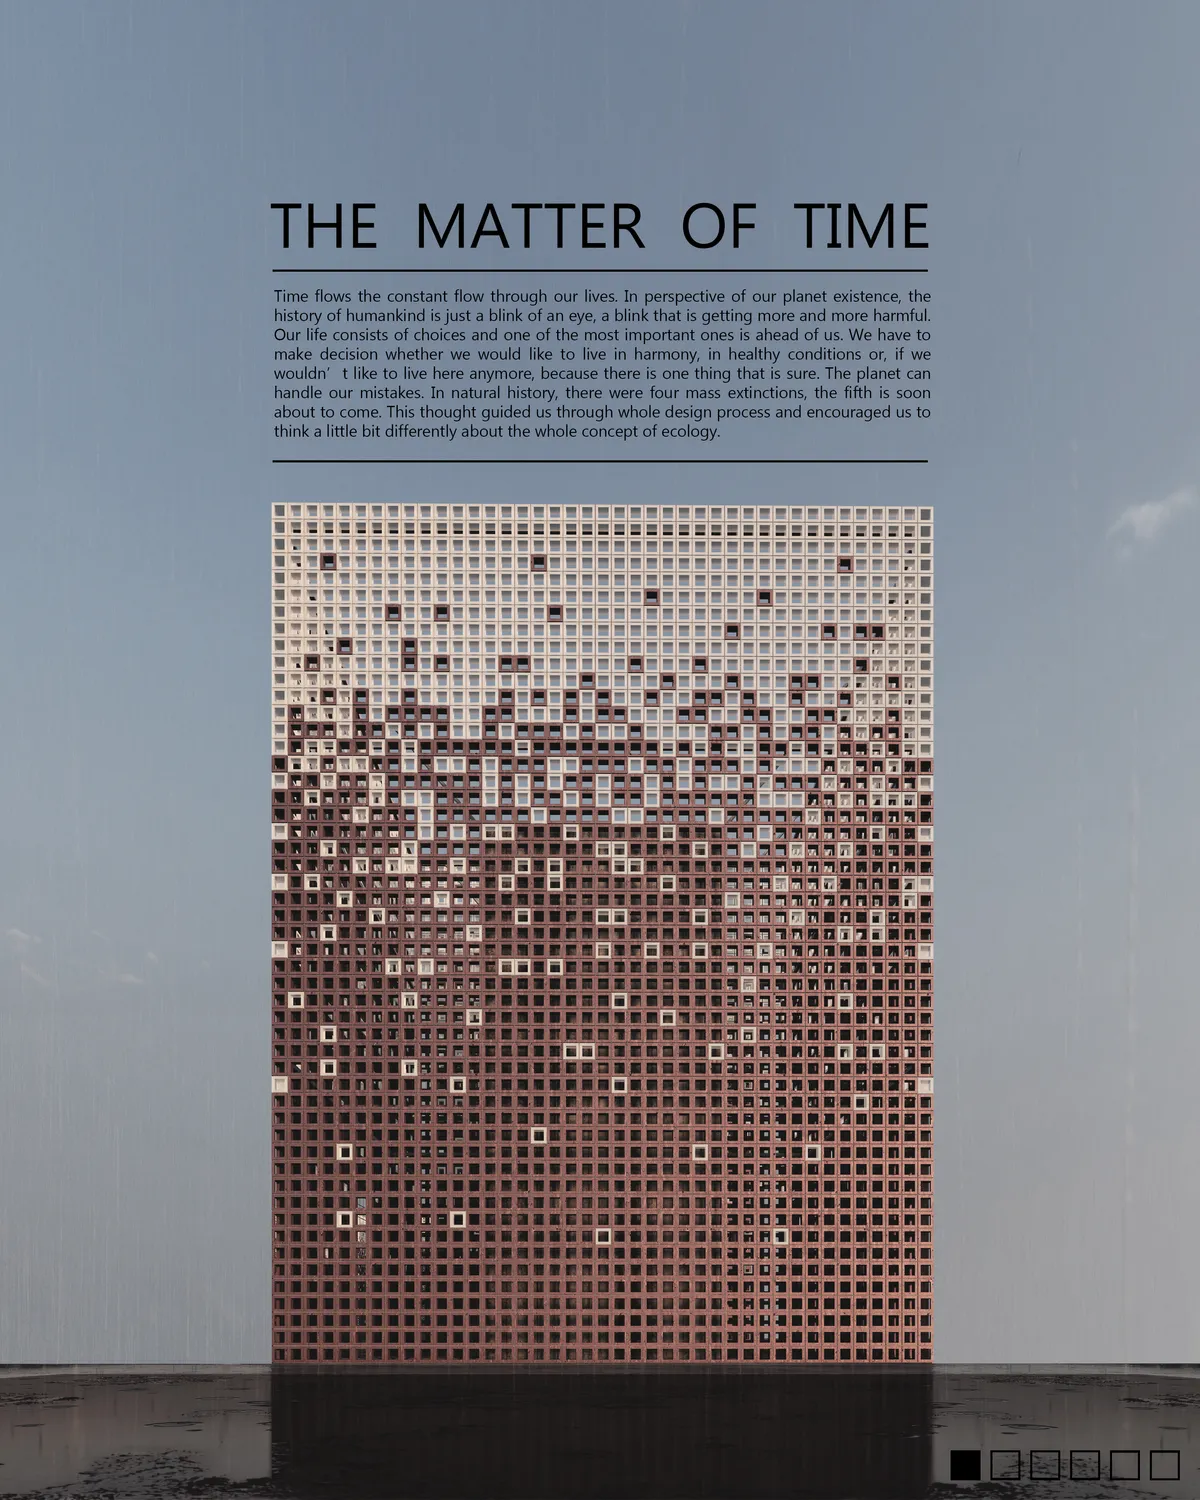
This project starts with a clear formal idea that can be a fantastic start of the beginning of a project. However, we don't recommend to translate literally the initial form into a final architectural proposal. It should also be considered the surroundings of the urban space. The building should be a unique building for this place.
It is a good idea , correctly developed and with good solutions. However the presentation and the images does not help to the project . it could have been better ...

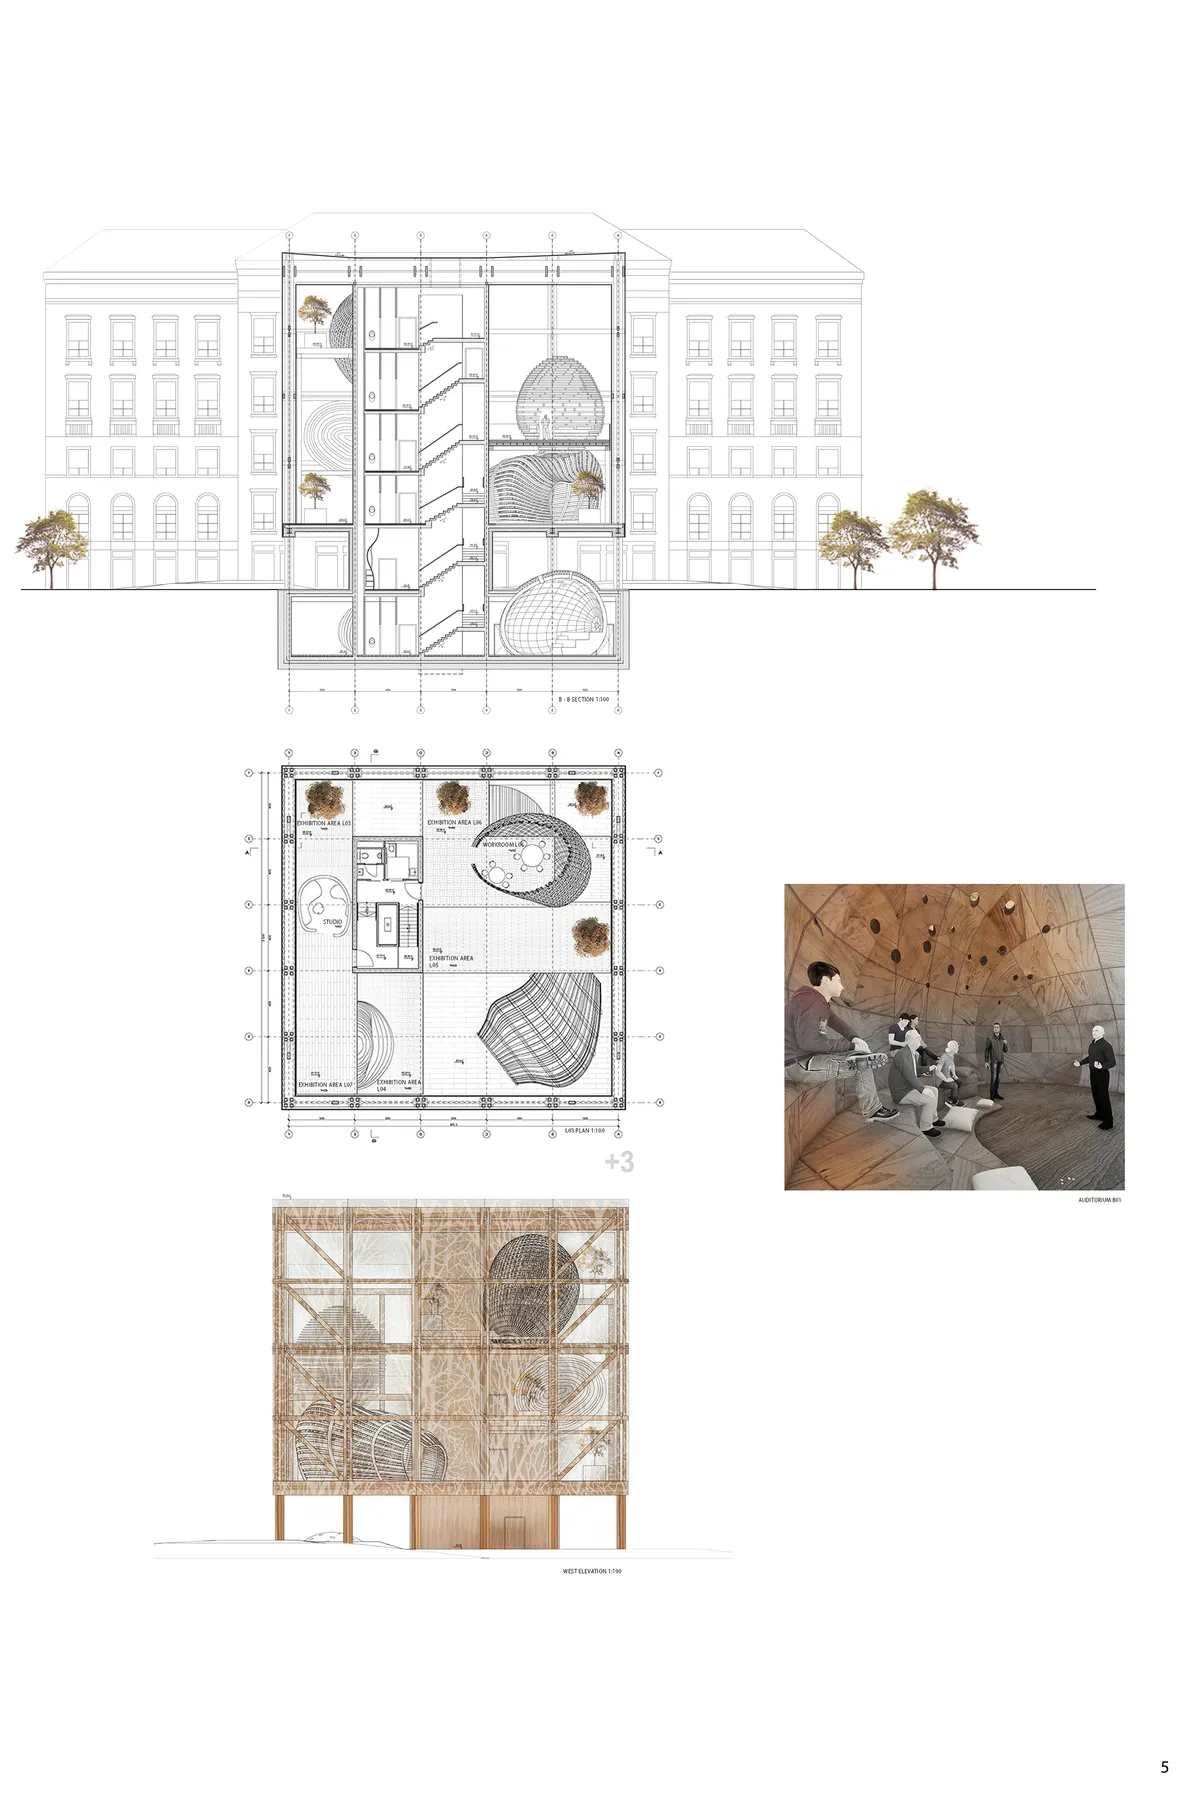
Wood works - Workshop Center in Stockholm
The subject of the Bachelor's thesis is the concept of a Workshop Centre in the historic part of Stockholm. "Wood works" is a building that is itself an exhibition of wood: both in the context of traditional forms and modern approach. During the project work I tried to analyse the potential of wood as an architectural material.


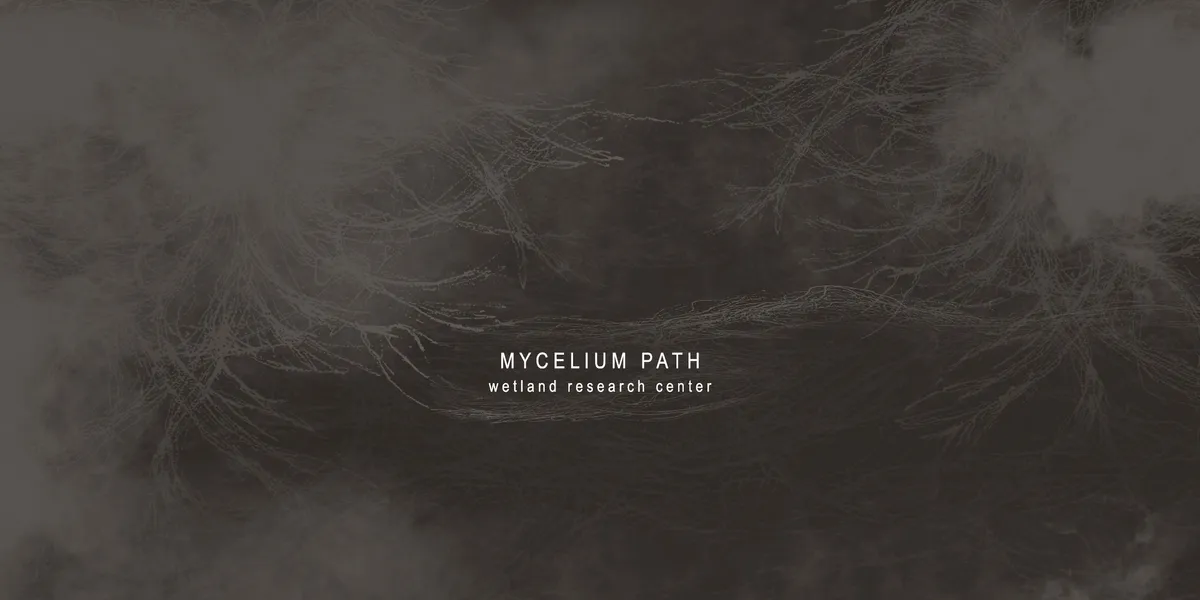
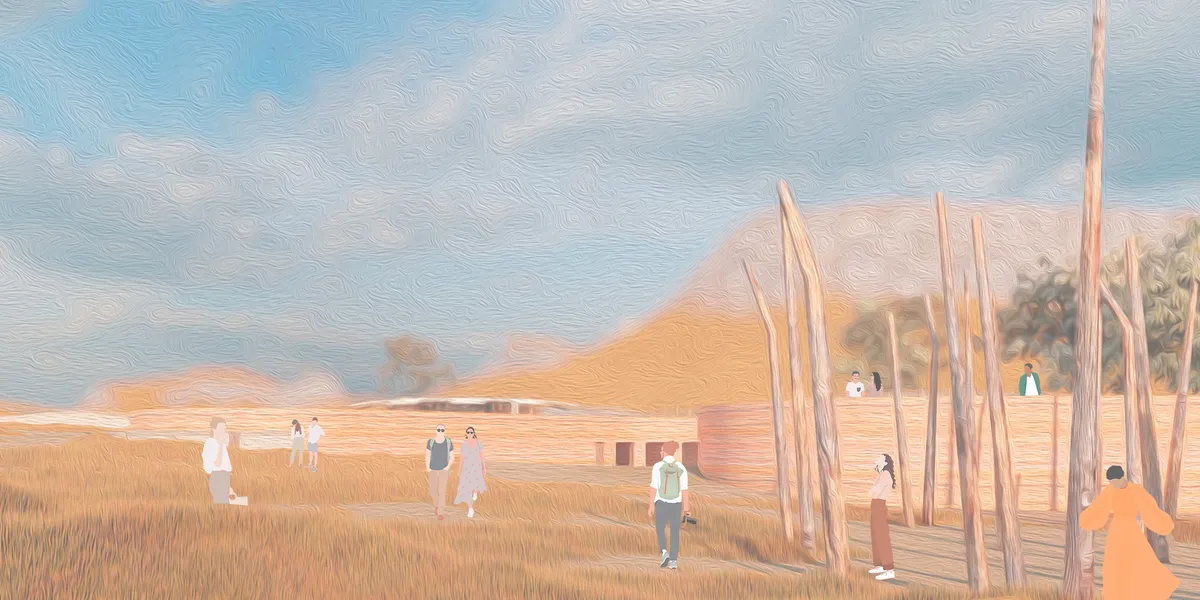
MYCELIUM PATH wetland research ce
"There are some truths, even fundamental ones, that tend to escape us. The most fundamental truth about our home on Earth is that all living things are interconnected. This fact, although important mainly as a physical principle, carries implications even of a spiritual nature.” - Starer, 1956.


Meta
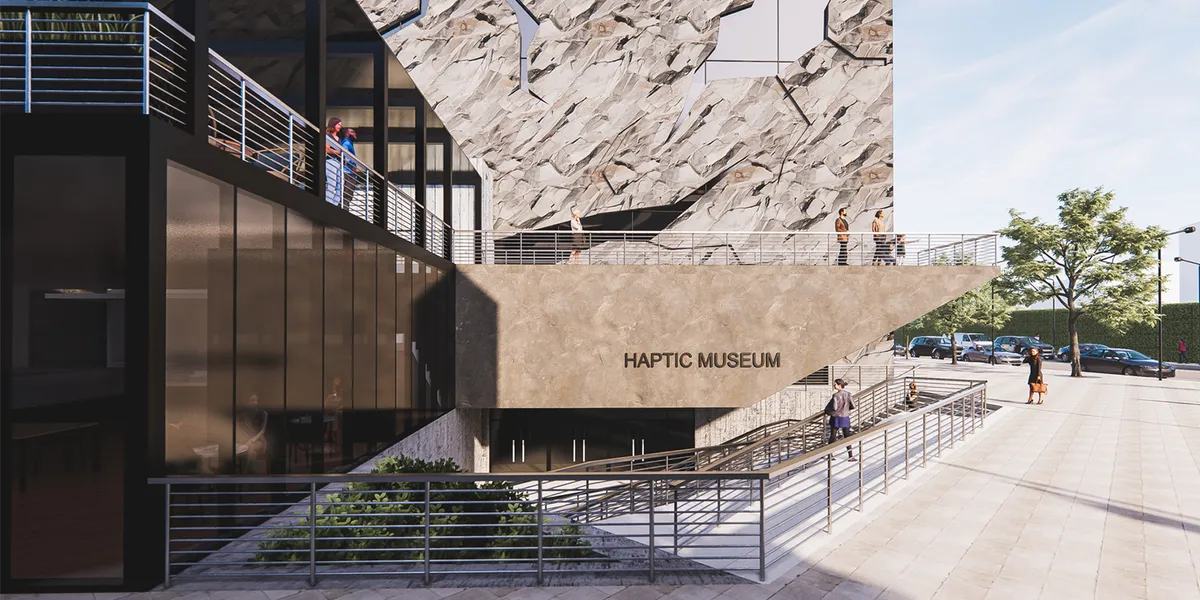
We value positively the initial reflection on the materiality that unfolds in the axonometry presented. However, we recommend the study of movement flows through the building since they are labyrinthine and not very accessible. We encourage you to work the entrance of the building to allow easy access to people with reduced mobility to make it more convenient and comfortable.
The museum development is very worked, but not the architectural development

SUB-TERRA-
Inspired by the ancient constructions made by the natives Changos, and learning from the accumulated knowledge of local architecture and its thermal principles, the project aims to be a unique space for artists and for the people to produce, showcase, exchange the creations and experiences by all means of different medium.
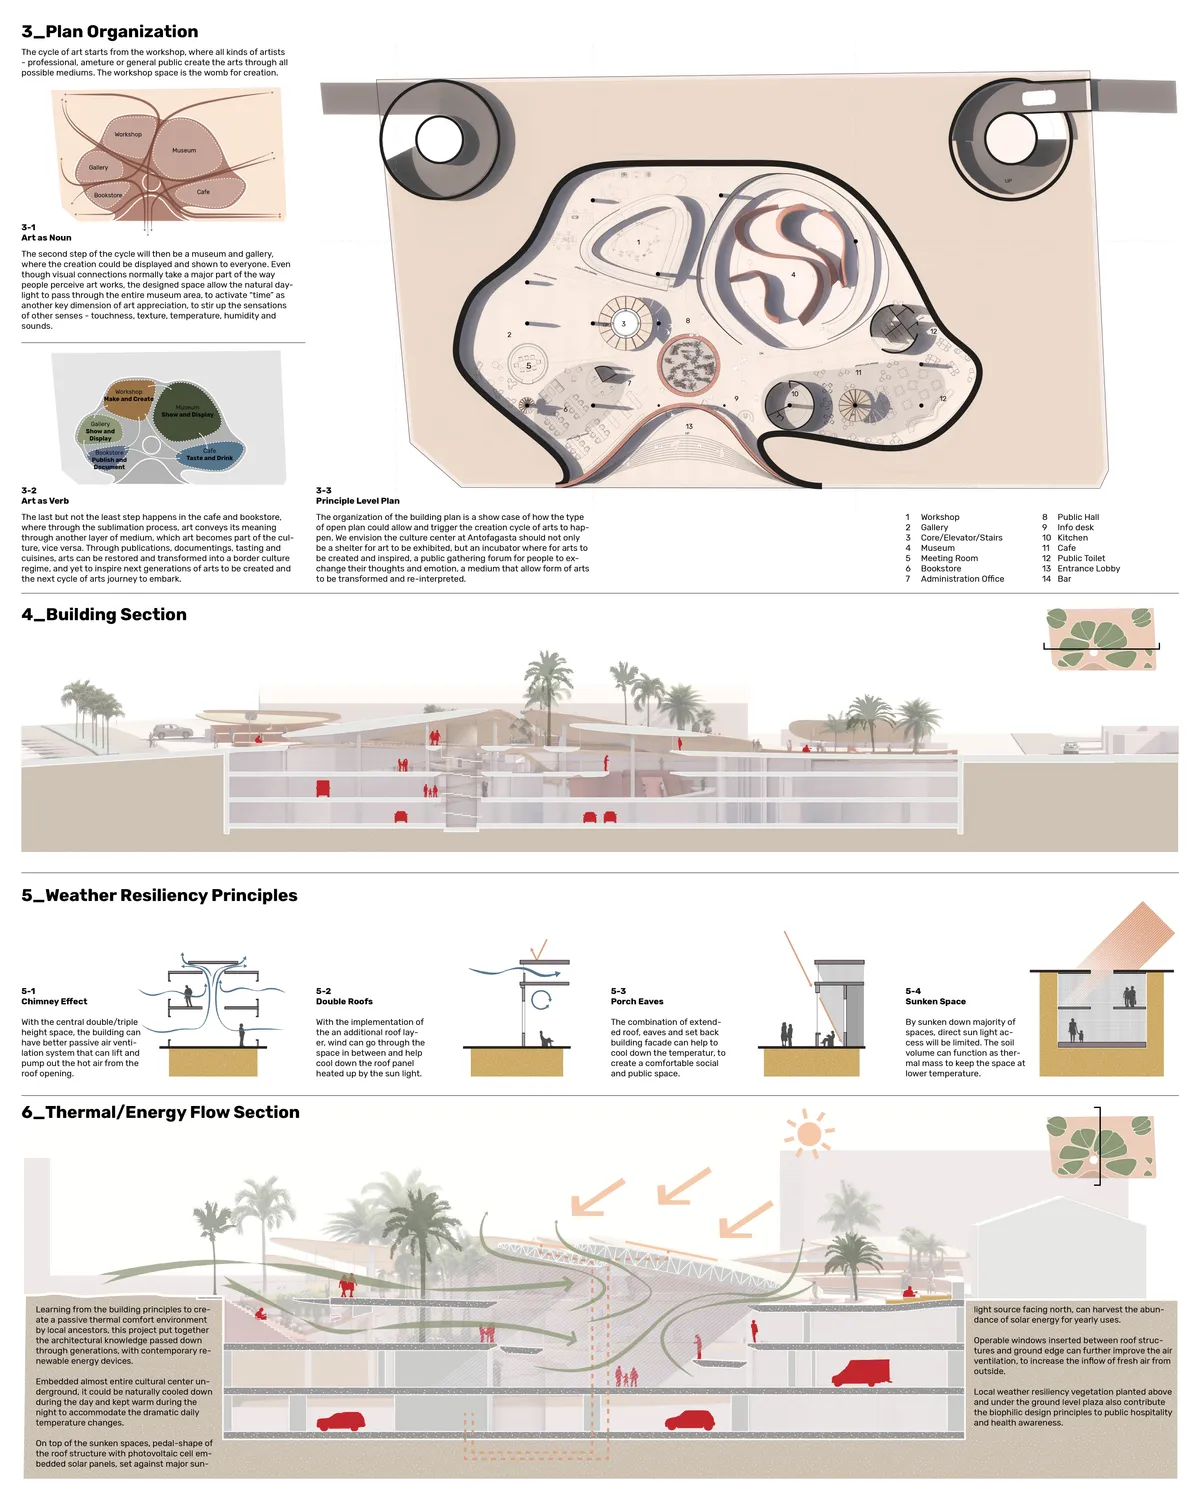
YEAYEAYEAYE
Please let me join!

Museum of Woods: Architecture as a Living Archive of Forest Memory
A contemplative journey through water, soil, and wood reframes the museum as a wall-less gallery where nature becomes the exhibit.


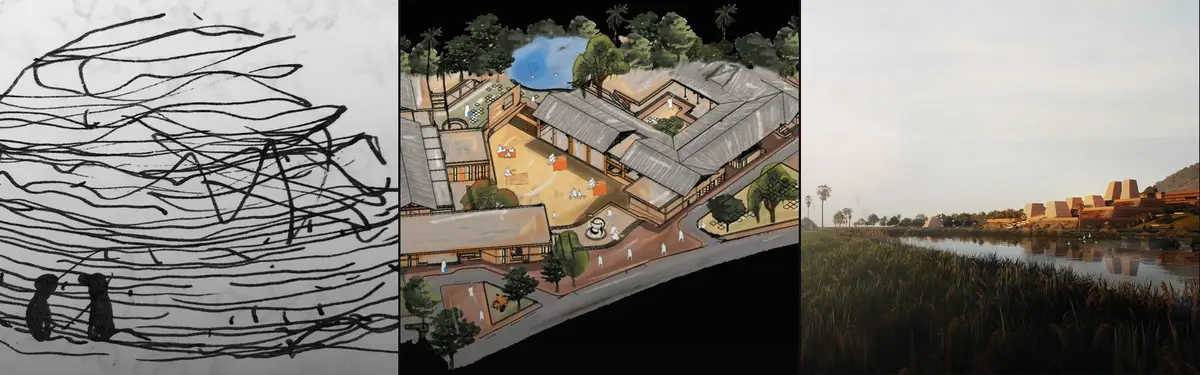
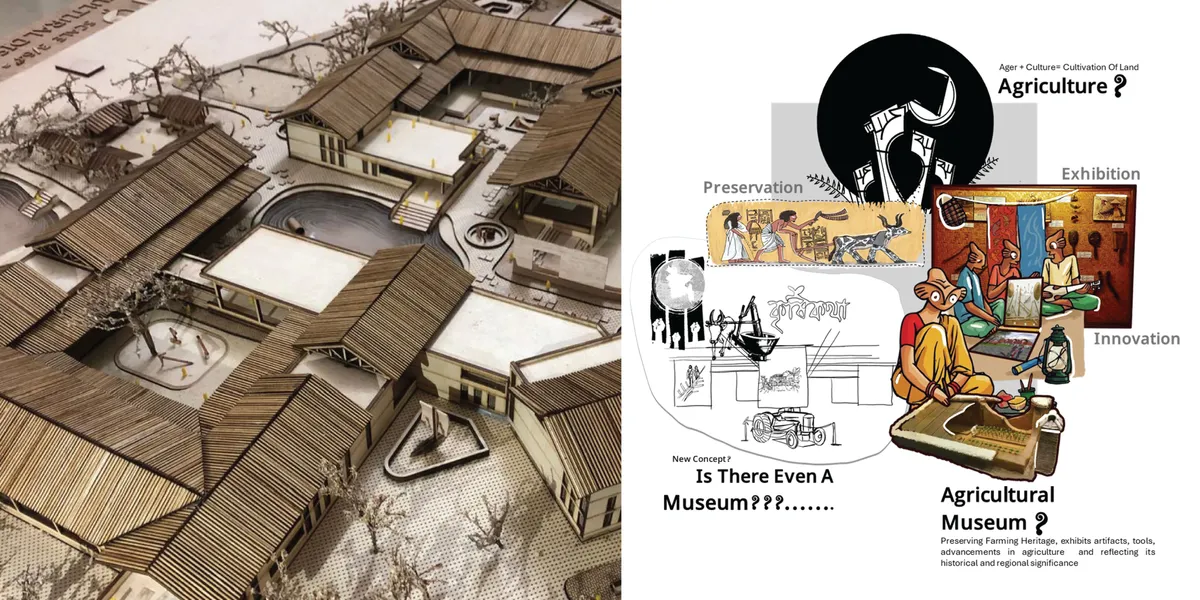
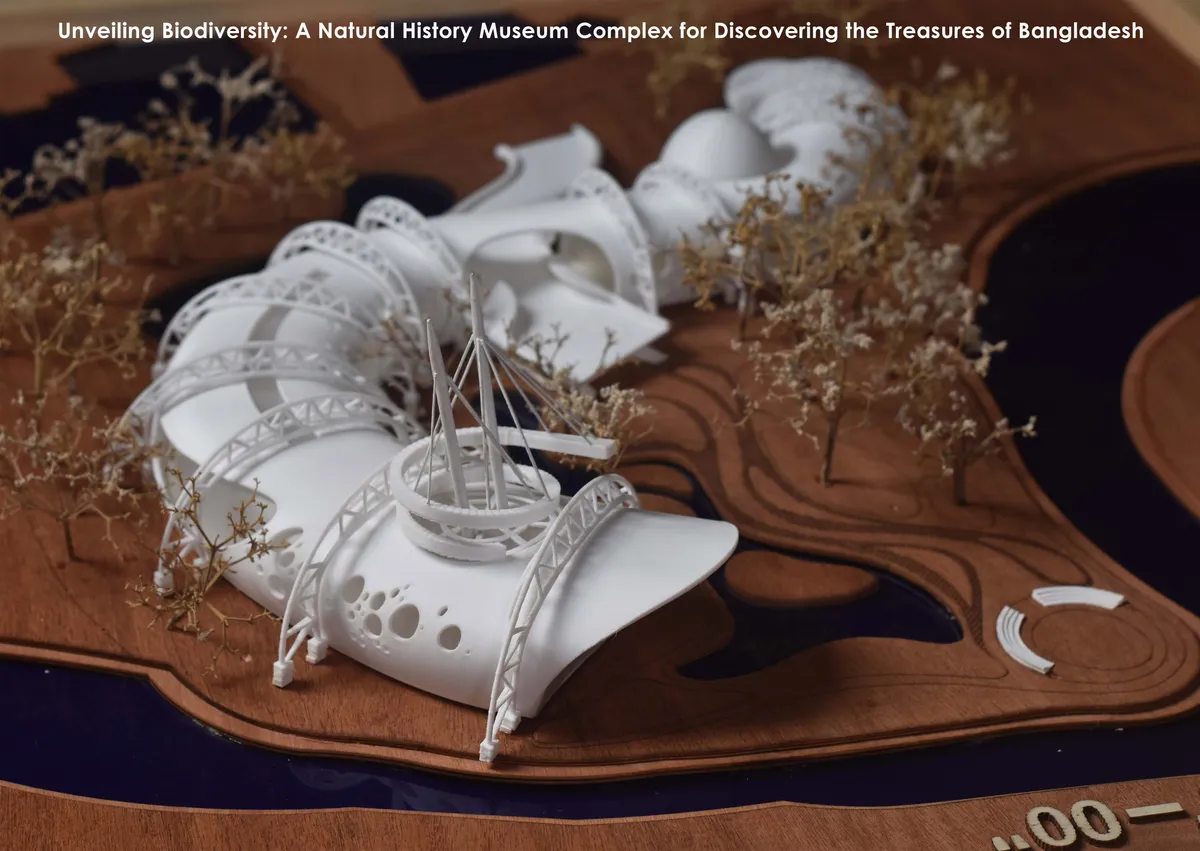
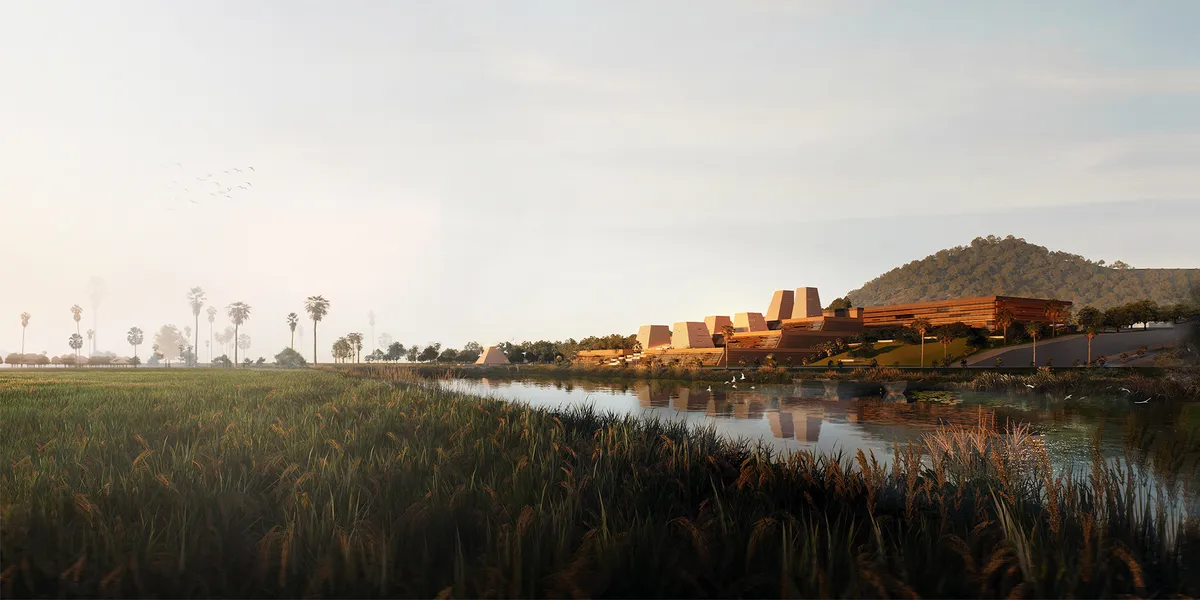
A thoughtful cultural thesis that brings Bangladesh’s agricultural heritage into a contemporary museum experience. Further development of the architectural language and visitor journey could make the strong cultural narrative even more distinctive