


New Delhi
Design and architecture projects exploring New Delhi's urban spaces, civic landmarks, and residential solutions.
New Delhi is the planned capital of India, laid out by Edwin Lutyens and Herbert Baker after the 1911 decision to move the seat of British Indian government from Calcutta to Delhi, and inaugurated in 1931. As an architecture topic it covers that imperial plan of axes, domes and bungalows, the modernist buildings of independent India, and the dense city that has grown around and through the plan ever since.
What is New Delhi architecture?
Strictly, New Delhi is a small municipality inside the much larger National Capital Territory of Delhi. It is administered by the New Delhi Municipal Council, covers mostly Lutyens' Delhi and a few adjacent areas, and holds the seats of all three branches of government: Rashtrapati Bhavan, Parliament and the Supreme Court. In everyday speech, though, "New Delhi" stands for the whole capital, and designers use the name for both scales.
That double meaning shapes this topic. At the small scale it is about a designed set piece: a ceremonial axis running down from Raisina Hill, a ring-shaped shopping centre at Connaught Place, and a garden suburb of large bungalows. At the large scale it is about what happened next: post-independence institutions in concrete and brick, a metro system, government housing colonies, urban villages and settlements that grew outside any plan, and the pressure all of this puts on the original layout.
It is not the same as the city's older history. The Sultanate and Mughal cities of Delhi, from Mehrauli to Shahjahanabad, belong to Mughal architecture, and the subcontinent's wider traditions to Indian architecture. New Delhi borrows from both, but it was conceived in the twentieth century as a capital, and most of the work on this page deals with that capital: how its plan works, what it excludes and how it might change.
A short history of New Delhi
From Durbar to Raisina Hill
At the Delhi Durbar on 12 December 1911, George V announced that the capital of British India would move from Calcutta to Delhi. Lutyens first visited in 1912, and a town planning committee weighed a northern site before settling on the south, where Raisina Hill was chosen for the Viceroy's House. Kingsway (later Rajpath, now Kartavya Path) ran from the Viceroy's House to the All-India War Memorial, now India Gate, while Baker designed the two Secretariat blocks and the circular Council House, now the old Parliament House. Construction began in earnest after the First World War, and the city was inaugurated in February 1931.

The architecture mixed a British classical frame with Indian elements. The official account of Rashtrapati Bhavan notes that its central dome is said to be inspired by the Buddhist stupa at Sanchi, and records a dispute between Lutyens and Baker over the slope of the approach: with Baker's Secretariats planned at the same level as the palace, its courtyard would not be seen in full from the avenue. Connaught Place, designed by Robert Tor Russell of the Public Works Department, followed between 1929 and 1933.
Independent India builds its own capital
After 1947 the plan was inherited rather than replaced. The 1950s diplomatic enclave of Chanakyapuri was the first major extension, and a generation of Indian architects began to build institutions that answered Lutyens without copying him. Achyut Kanvinde, who had studied under Walter Gropius at Harvard, ran his firm from New Delhi; its work includes the National Science Centre and the ISKCON Temple. Charles Correa built the National Crafts Museum (1975 to 1990) around courtyards he called "rooms open to the sky". Joseph Allen Stein built so much in Lodi Estate that the area was nicknamed "Steinabad".
The most daring of these buildings was Raj Rewal's Hall of Nations at Pragati Maidan, engineered with Mahendra Raj and opened in 1972 to mark 25 years of independence. It was described as the world's first and, at the time, largest-span space frame built in reinforced concrete.
"The design was evolved to meet the constraints of time, availability of materials and labour, but above all, to reflect symbolically and technologically, India’s intermediate technology in the 25th year of its independence."

The hall was demolished overnight in April 2017, while proceedings over its heritage status were still under way in the Delhi High Court, to make room for the convention centre now called Bharat Mandapam. Two years later the government launched the Central Vista Redevelopment Project for the ceremonial core itself.
Key principles of New Delhi's design
Axis and hierarchy
Lutyens' plan is a diagram of power. Government sits on the high ground at Raisina Hill, the avenue runs east from it, and a second avenue, Janpath, crosses it at right angles towards Connaught Place. Long vistas, lawns and canals make the distance between ruler and city visible. Most new proposals for the centre have to decide whether to work with this hierarchy, invert it or soften it.
The ring and the street
Connaught Place adds a second geometry: concentric colonnaded rings with roads radiating from a central park. The rings give the district its identity, and the same rings now carry traffic, parking and hawkers. Student work on the district usually starts by separating these flows, as in the board below.

Green space as structure
The central area was laid out with a mandate to keep a third of it as green space, and the Lutyens Bungalow Zone, about 26 square kilometres with roughly a thousand bungalows, is defined as much by its trees and lawns as by its houses. That green structure is a large part of what any redevelopment of the centre has to protect.
Climate before ornament
The modernists took the heat seriously. Rewal treated the depth of the Hall of Nations frame as a sun breaker in the manner of a jali. Correa's courtyards do the same work at ground level. The India Habitat Centre, a nine-acre campus by Stein, Doshi and Bhalla, gathers offices, auditoria, galleries and restaurants around shared courtyards.

Symbol in structure
From the Sanchi-inspired dome onward, New Delhi's architects have tried to make national symbols do architectural work. Members return to the idea often, especially with the Ashoka Chakra, the wheel at the centre of the national flag. Delhi Eye shapes its observation wheel on the Chakra, yet its stated aim is modest:
"The intent of the proposal is to keep the essence of the Connaught Place intact and provide a community space in addition to it, keeping the problem of congestion and encroachment in mind."
Swati Gupta and nikita jain, project statement for Delhi Eye
New Delhi on uni.xyz
Most of the New Delhi work on uni.xyz looks at Connaught Place, and much of it came through the Neo Delhi competition, which asked entrants to reimagine the city's commercial heart. The rest ranges from family houses to transport and infrastructure.
Delhi Eye by Swati Gupta and nikita jain is the most liked project in this topic. It moves cars to the outer ring, gives the inner circle to pedestrians and e-rickshaws, and anchors the central park with an observation wheel. A UNI journal on the project lists the problems the plan answers: pedestrian congestion, parking shortages, declining visibility for local artisans and almost no cultural programming.
Neo-Connect, by Pravin Gorana, Neel Parakh, Sahil Kadiwar and Rutuja Nivate, won the People's Choice Award in Neo Delhi. It starts from a roof collapse in Connaught Place and proposes a circular plaza whose radiating paths separate pedestrians, cyclists and vehicles, with a spiralling tower at its centre. The Park Collective by Amod Nargund, Danay Kamdar and Pranay Khanchandani, a shortlisted entry, splits Central Park into zones and stitches them back together with green corridors, geodesic domes and program below grade.

Other entries go further. From CP with Love, an Honorable Mention by Sumanth S Rao, Kushal Shah, Rahul Dewan, Sahil Kanekar and Alankrita Sarkar, projects the district to 2070 as a Central Innovation District run on circular resource loops. Tabula Rasa by Romain Conti-Granteral, shortlisted, argues for replacing the colonial blocks with a concrete frame that users complete over time, around a sandstone piazza. Read together, these journals form a small archive of how young designers see the city's colonial centre: some want to save it, some want to stack on top of it, and a few want it gone.
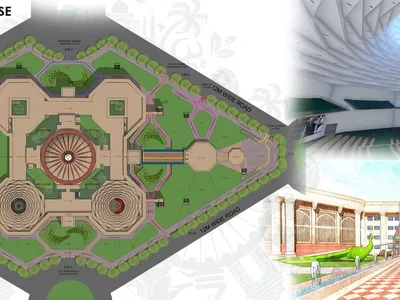
Beyond Connaught Place, a thesis for a New Parliament House by Abhishek Saini leaves the old building untouched and places a layered complex on a major axis of the administrative precinct, crowned by a dome whose 24 ribs come from the Ashoka Chakra.
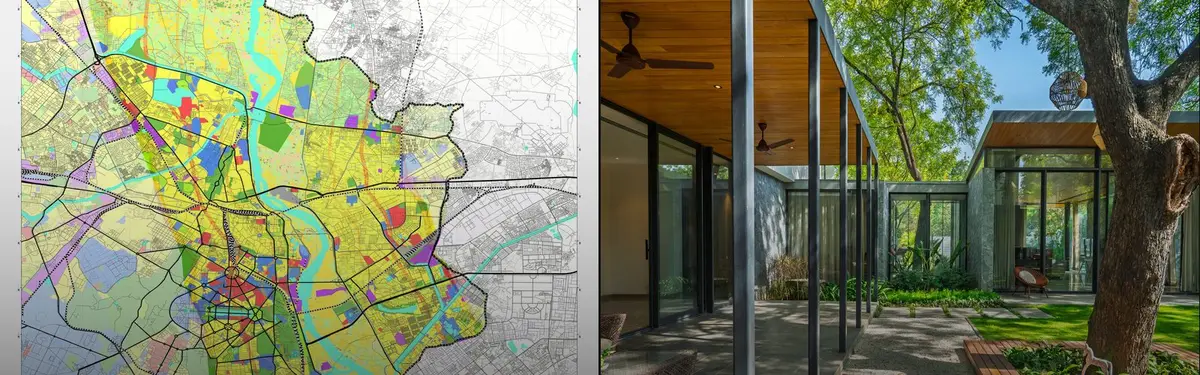
Houses make up the rest. UNI Editorial's article on the Neem Tree House by DADA Partners, led by Mukul Arora, describes a 9,000-square-foot home whose glass-walled pavilions on heavy stone bases defer to the mature Neem trees on the plot, orbiting a courtyard with a towering Neem at its centre.
"The architecture wins by stepping aside."
UNI Editorial, on the Neem Tree House by DADA Partners

At the other end of the scale, Hidden Spaces by SE YA, entered in the Nano Nest 2020 competition and written up in a UNI journal, stacks three bedroom cubes for a six-person, three-generation family inside a cage of timber fins on a narrow Delhi plot, with the ground floor open to the street.

Challenges and future directions
The first challenge is heritage. The Hall of Nations was lost while its listing was being argued, and the Central Vista Redevelopment Project, launched in 2019 and designed by HCP Design, Planning and Management, has rebuilt much of the ceremonial core. Its new Parliament opened on 28 May 2023 and the refurbished avenue in September 2022. The government cited the dilapidated condition of several ministry buildings; critics have pointed to limited public consultation and to the planned demolition of buildings such as Shastri Bhawan, Krishi Bhawan and the Indira Gandhi National Centre for the Arts. Both arguments will shape how the next layer of the capital is judged.
The second is the city outside the plan. Urban villages such as Shahpur Jat, near Hauz Khas, sit inside the later city, and Wikipedia's Delhi article, citing a 2012 report, describes a large share of the population living in slums and unauthorised colonies without full civic services. Planning for these areas is a question of services, tenure and incremental upgrading more than of axes and vistas.

The third is climate. mahak agrawal's thesis on climate-resilient development for the NCT of Delhi studies how urbanisation, the natural environment and climate variability interact at macro, meso and micro scales. Shade, water and trees are where the old plan and new needs meet. Movement is the fourth: the Delhi Metro, whose first section opened in December 2002 and whose headquarters Rewal designed, has changed how people reach the centre, and its fourth phase, begun in December 2019, is still extending it.
New Delhi for students and designers
New Delhi is a compact laboratory for thesis work. Good angles include a metro station as a public room, as in Megha Taneja's Transit Re-evolution; a landfill turned into a landscape, as in Landfill to Landform on the Ghazipur site by Sanskriti Jindal, Manali Jamgaonkar and Linda Elsa Baby; a bus terminal, a bungalow plot, or a block in an urban village. Read the plan before you redraw it, and test any symbol you borrow against how people use the space.

Open briefs on uni.xyz competitions often suit this kind of work. Related topics include planned cities and urban design.
Frequently asked questions
Who designed New Delhi?
The central plan was led by Edwin Lutyens, who also designed the Viceroy's House, now Rashtrapati Bhavan. Herbert Baker designed the Secretariat buildings and the Council House, now the old Parliament House. Robert Tor Russell of the Public Works Department designed Connaught Place.
When did New Delhi become India's capital?
George V announced the move from Calcutta at the Delhi Durbar on 12 December 1911. Construction took about twenty years, and the new city was inaugurated in February 1931.
What is the Lutyens Bungalow Zone?
It is the low-density area of large government bungalows set in gardens south of the ceremonial axis. It covers about 26 square kilometres and has about a thousand bungalows, most of them owned by the Union Government.
Why was the Hall of Nations demolished?
The hall, designed by Raj Rewal and opened in 1972, was pulled down in April 2017 to clear Pragati Maidan for a new exhibition and convention centre, now Bharat Mandapam. The demolition went ahead while a court case on its heritage status was still running.
What is the Central Vista Redevelopment Project?
It is a government programme, launched in 2019, to rebuild the administrative core between Rashtrapati Bhavan and India Gate. It includes a new Parliament, a common central secretariat and the refurbished Kartavya Path, and it has been debated for its heritage impact and its process.
References and further reading
- New Delhi, Wikipedia
- Lutyens' Delhi, Wikipedia
- Central Dome, President's Secretariat, Rashtrapati Bhavan
- Hall of Nations, Wikipedia
- Hall of Nations, New Delhi, 1970 to 1972, Raj Rewal Associates
- About the India Habitat Centre, India Habitat Centre
- Central Vista Redevelopment Project, Wikipedia
- Achyut Kanvinde, Wikipedia
- Charles Correa, Wikipedia
- Joseph Allen Stein, Wikipedia
- Delhi, Wikipedia
- Shahpur Jat, Wikipedia
- Raj Rewal, Wikipedia
- Delhi Metro, Wikipedia


Popular projects
View all 2 projects


Latest journals
View all 14 journals

DADA Partners Builds a New Delhi Home Around the Gnarly Trunks of Ancient Neem Trees
On an 1,800-square-yard plot in India's capital, a 9,000-square-foot house defers to its towering trees at every turn.

New Parliament House, New Delhi: A Thesis That Builds Democracy from the Flag and the Ashoka Chakra
A layered parliament where the chambers form the base, public life fills the middle, and a 24-ribbed dome turns the Ashoka Chakra into structure.


Delhi Eye: Reimagining Connaught Place Around a Civic Landmark and Pedestrian Core
A proposal to pedestrianise New Delhi's historic commercial heart and crown it with a flag-inspired observation wheel and cultural complex.

Hidden Spaces: A Timber-Wrapped Nest for Multigenerational Living in Dense Delhi
Three floating bedroom cubes sit inside a wooden scaffolding that filters sun and privacy across five levels of compact urban life.


