
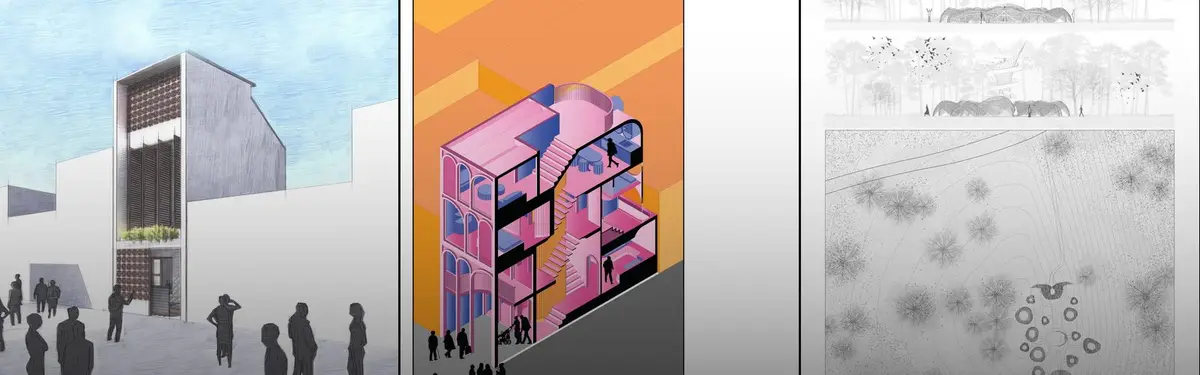


Nio Architects
COMArchitecture and design projects by Nio Architects and related contemporary studios exploring sustainable and culturally-informed spatial design.


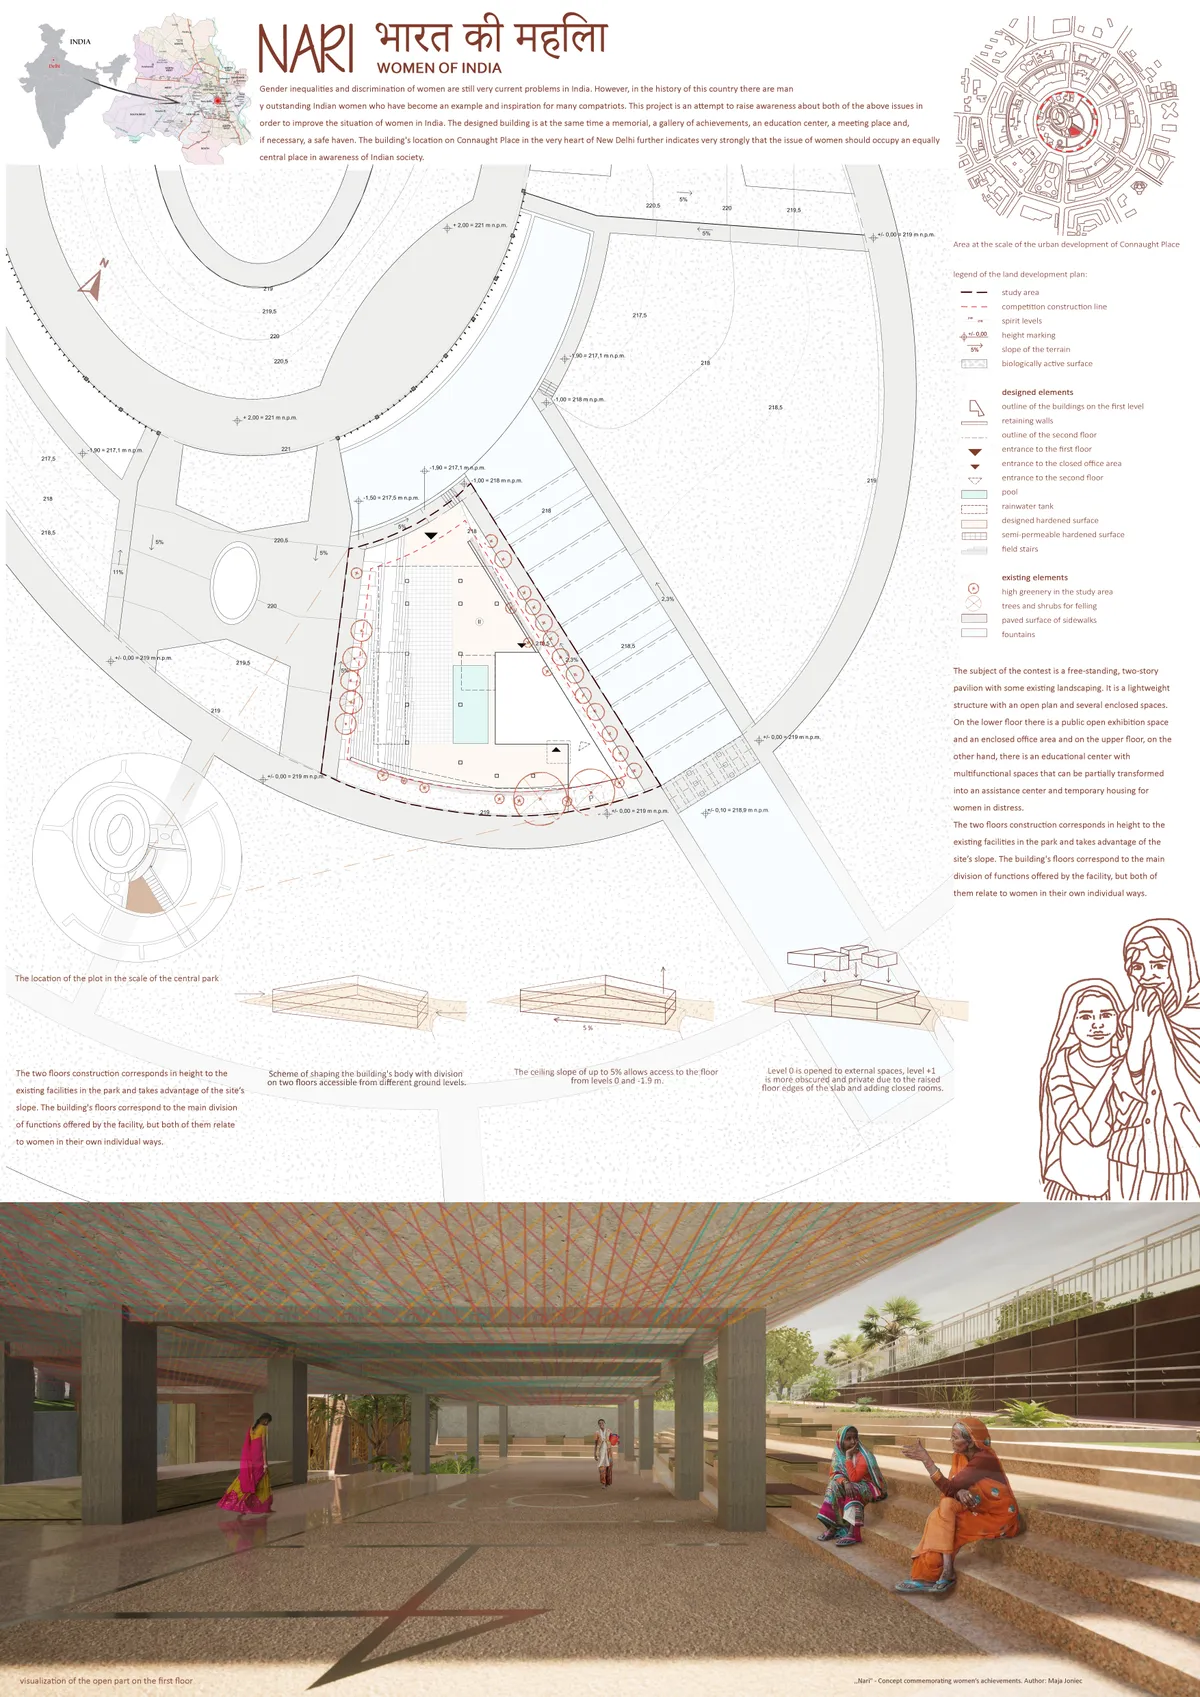
Nari - Memorial of Women's Achievements and Asylum
The goal of the Nari project is to create a monument that shows the role of women in the Indian nation's history and development. The building will serve as a collective space to empower women. It is also intended to enable women to receive education and provide shelter when needed.



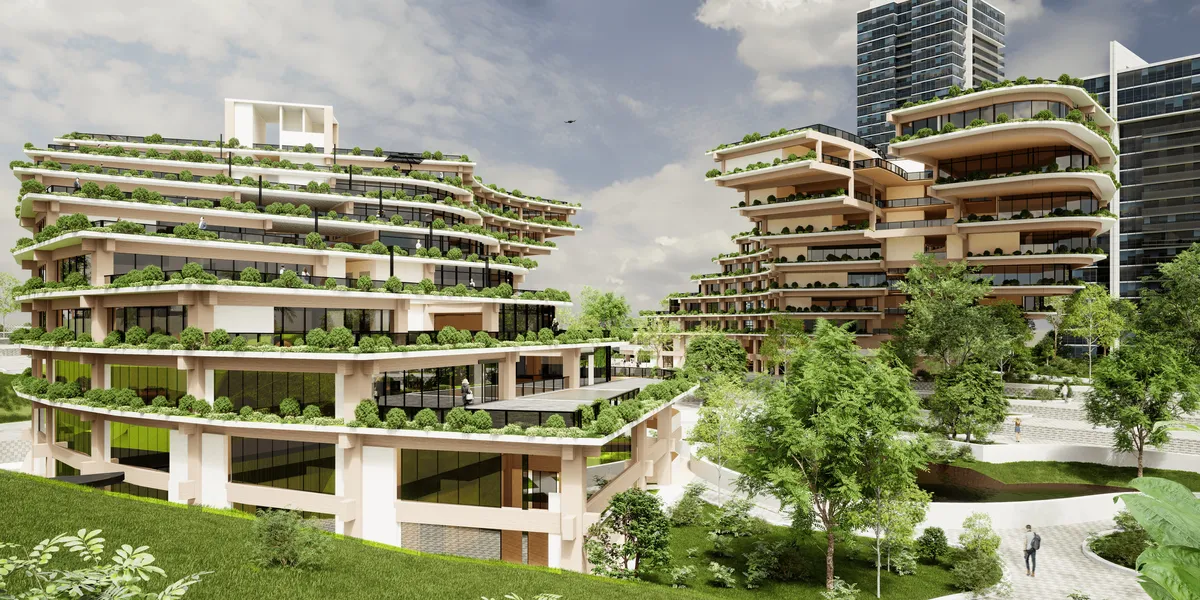
Green Nomad
“As the sun rises over the bustling cityscape of Singapore, our project stands as a testament to innovation, sustainability, and community-centric design. Nested amidst the vibrant urban fabric, our co-living and co-working space embodies a vision of modern living that transcends conventional boundaries. “

ARCHITECTURE PORTFOLIO | IRIS MUHAMETI
A selection of academic and architectural work developed throughout my studies, exploring design, research, visualization, and architectural representation.


WIDOARQUITECTOS Carves a Monumental Studio from a Five-Meter-Wide Lot in Cuernavaca
A 150-square-meter office building on a narrow 5-by-15-meter plot uses vaulted ceilings, courtyards, and raw materials to project quiet strength.




Ayo
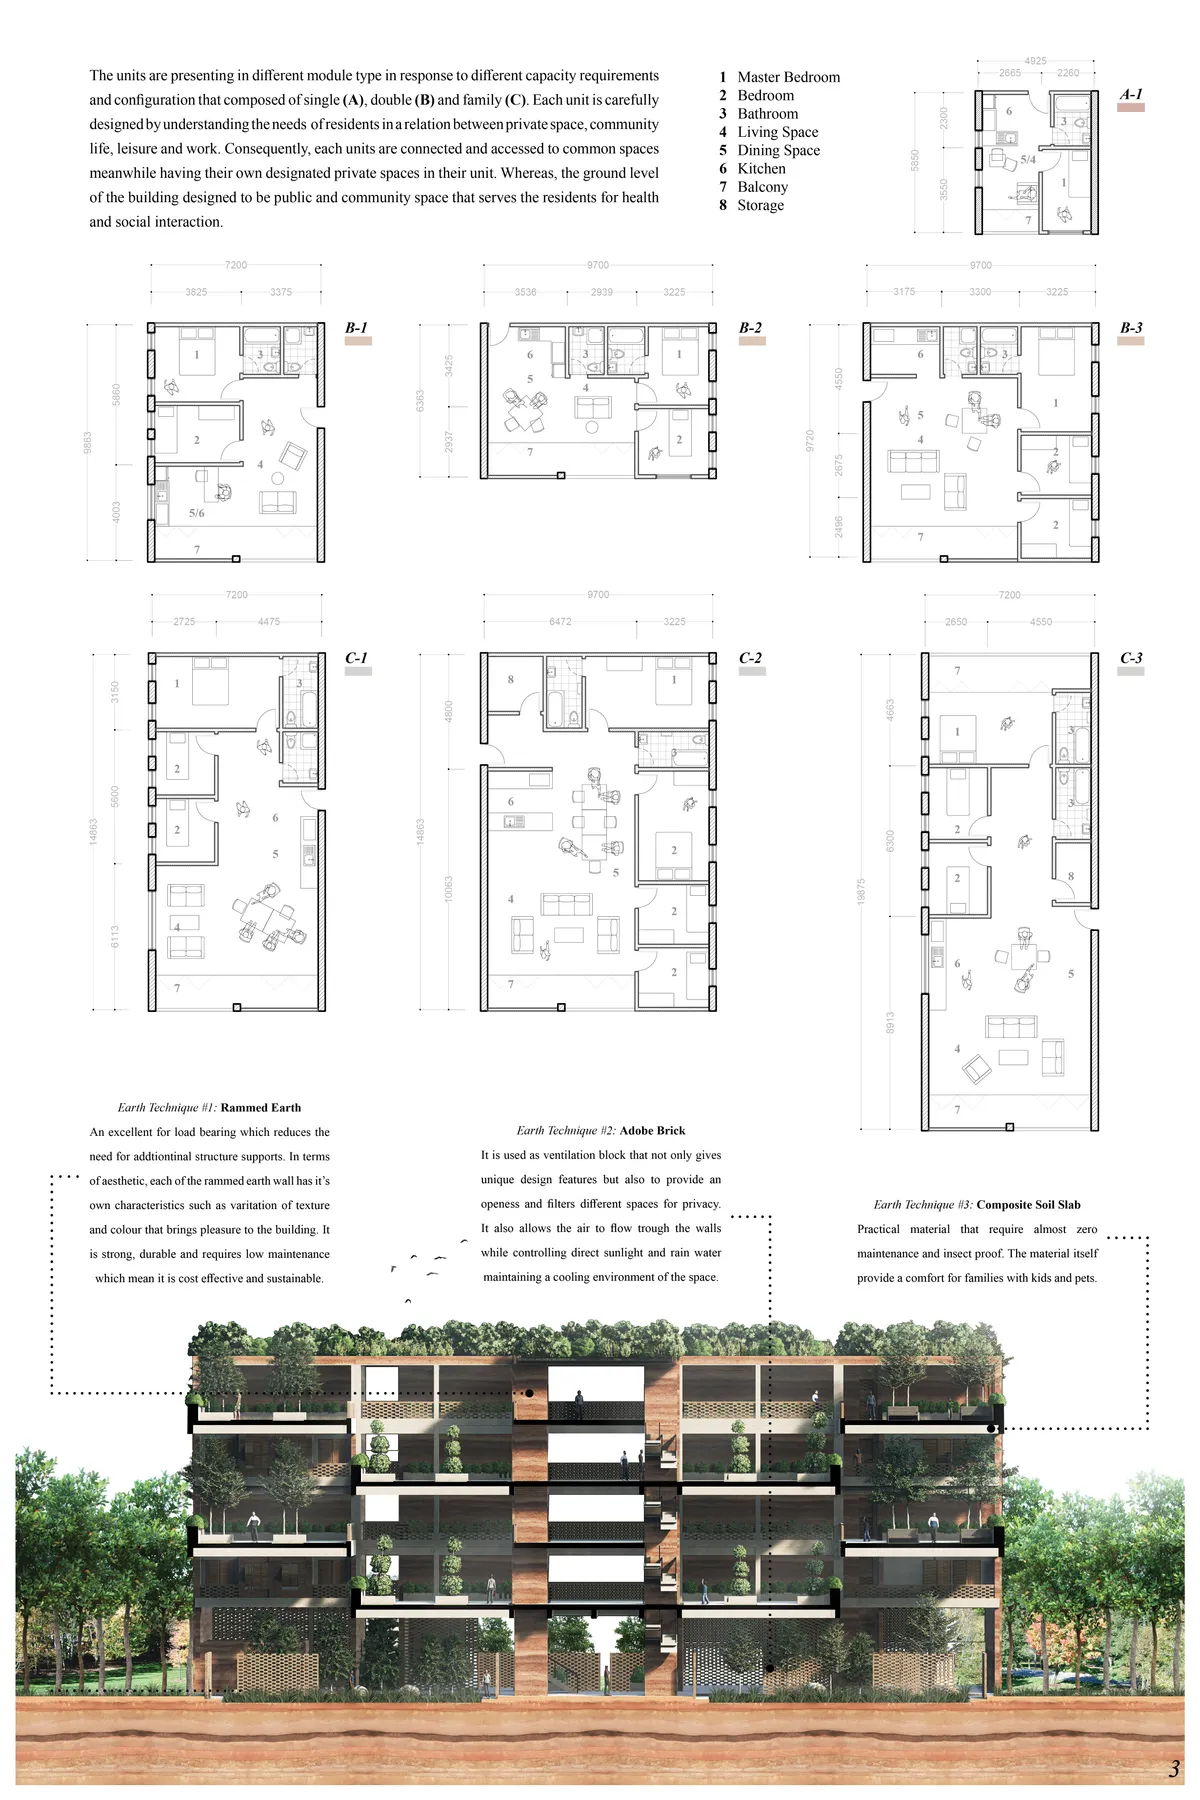

interesting to have the common spaces in the last floor. Plans of the apartments need to be improved.

Nano Nest
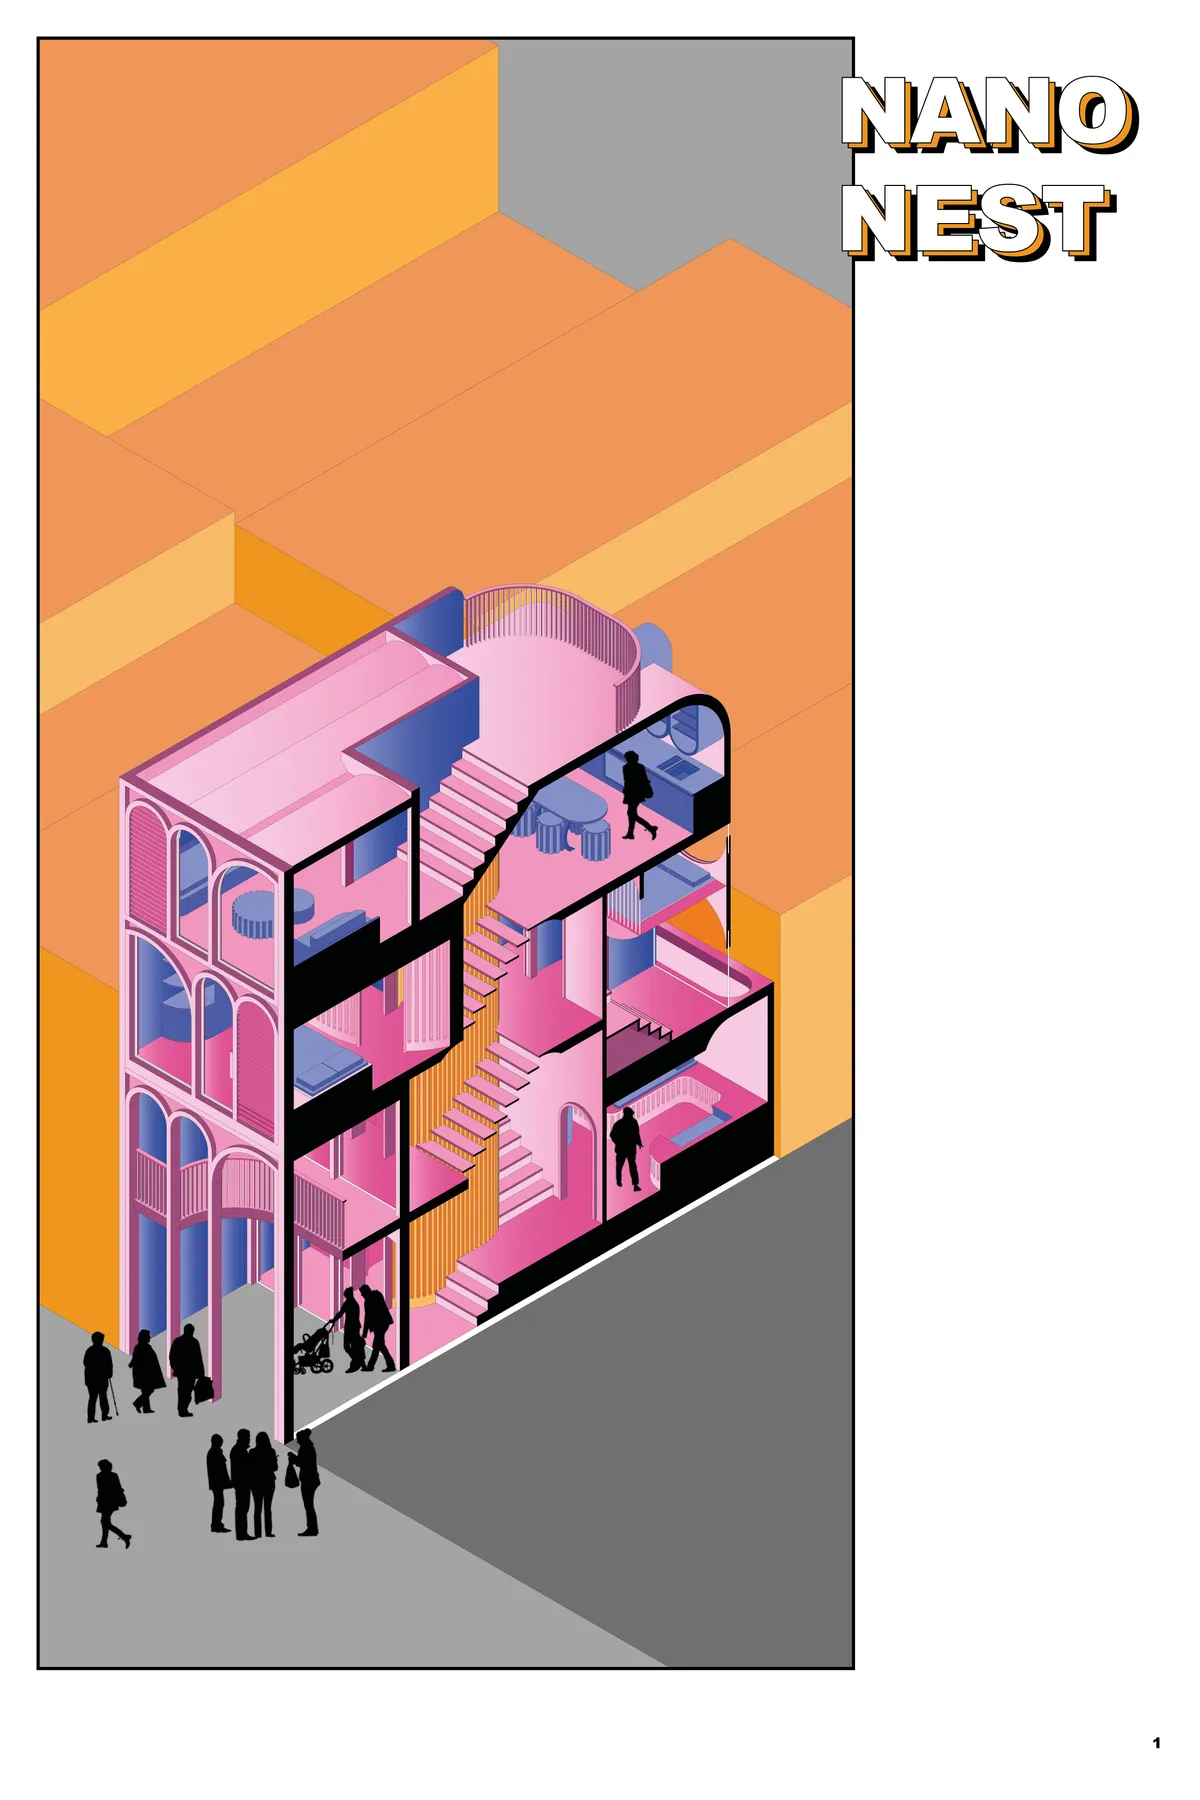
The Nano Nest project is in response to the competition brief and aims to explore how refugees can be housed in the small spaces that dot the classical Cities of Europe. Through using the architectural typology of Rome, the project aims to help a multi-generational family of 6 adapt to their new home, whilst inviting the local residents into a

Beira Mar House
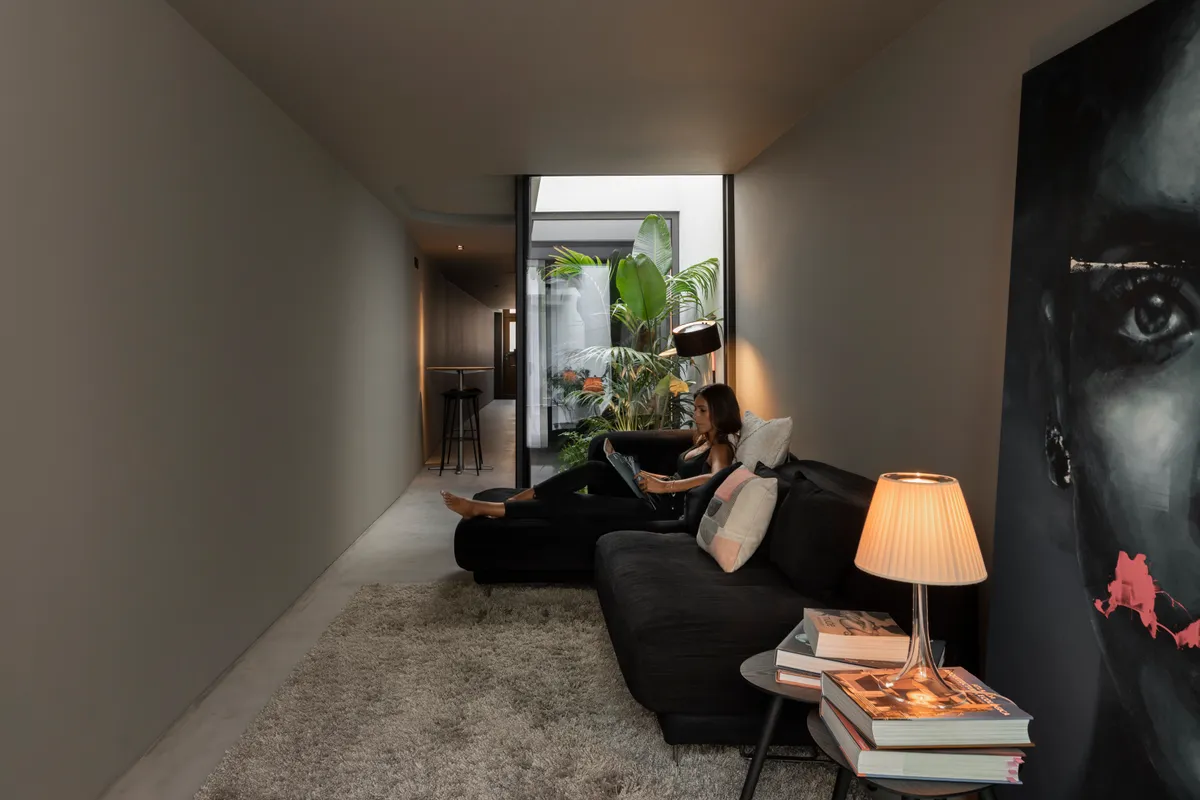
Built on a plot of land measuring 30 meters long and 2.5 meters wide, it formally establishes itself as a habitable corridor, which, from the moment of entry, is filled with moments of darkness, light, surprise, discovery, compression and, lastly, release… the backyard patio!dfdsfdfsddsfdfffffffffffffffffsdfjzxcklmjnsbjkmdbnjkladmjnkamlmdjnkalmdmbn

E2E Offices
In the middle of an old factory, the project aimed to integrate nature into the work spaces of a new industrialized building solutions company. Through a mass timber structure, based on coffered beams and CLT that allows wider and more flexible spaces, the building exhibits the main materials used in the company production, such as wood and fiber cement.
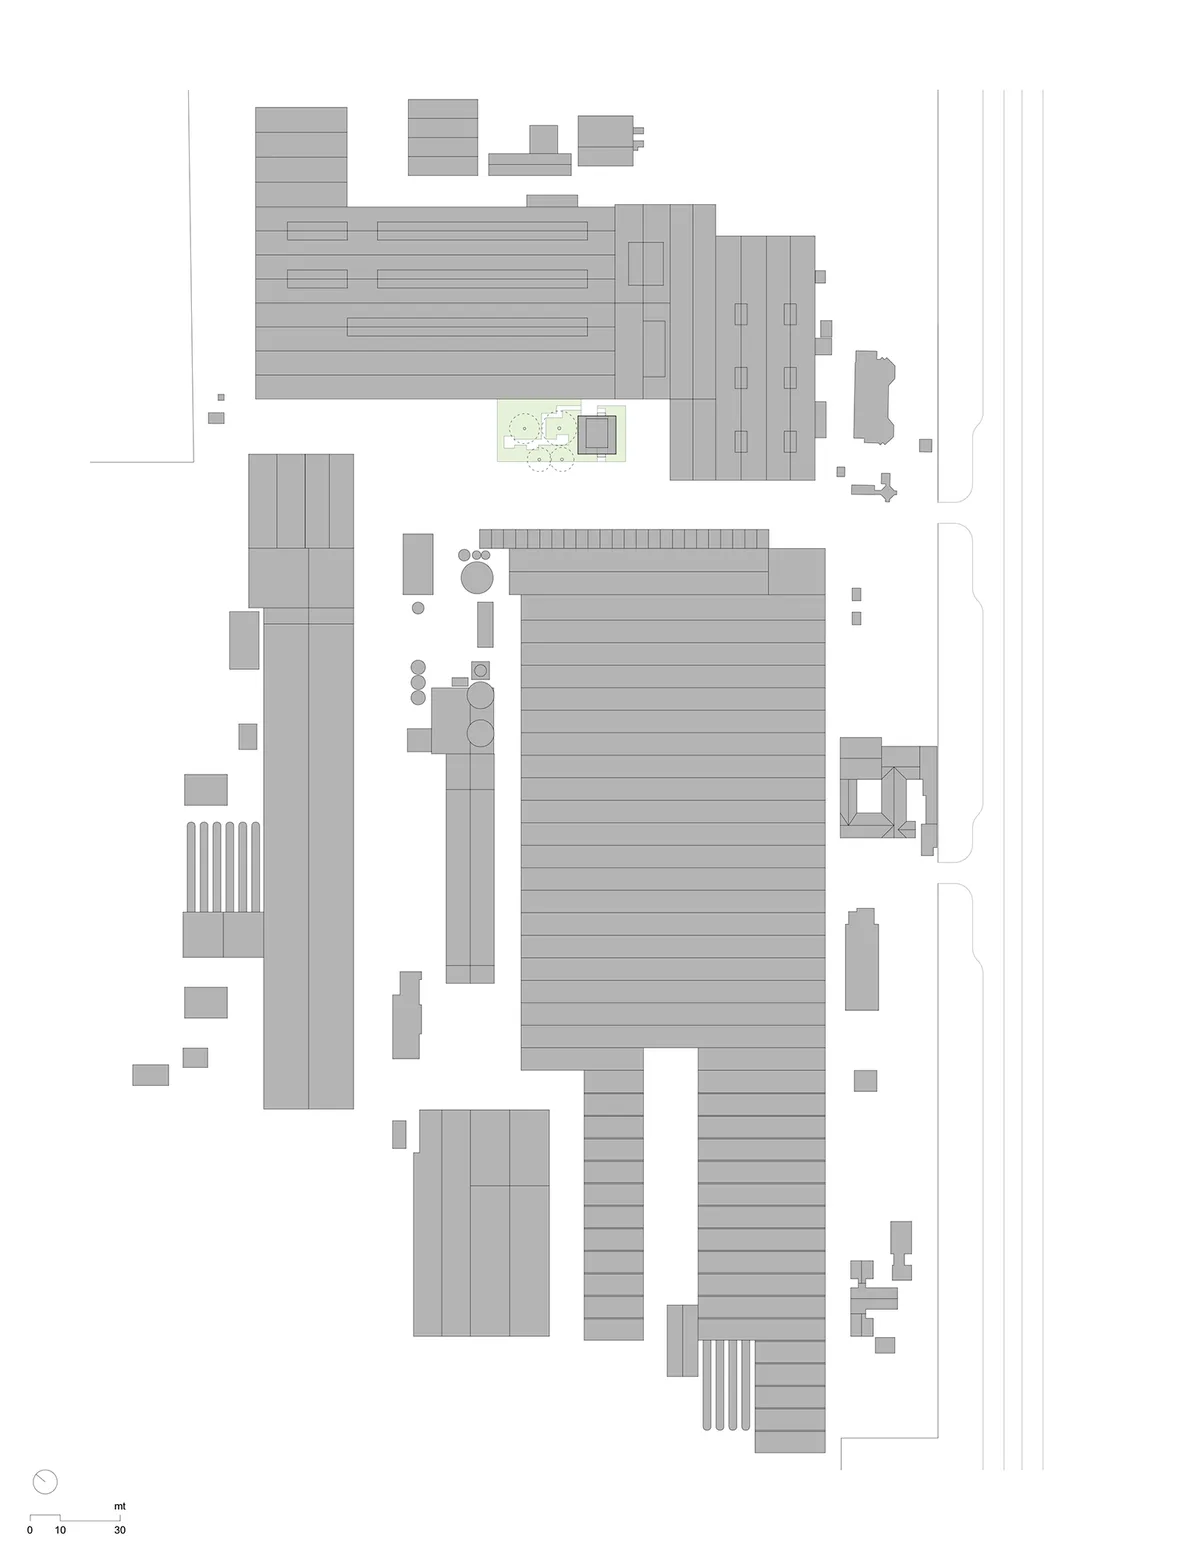


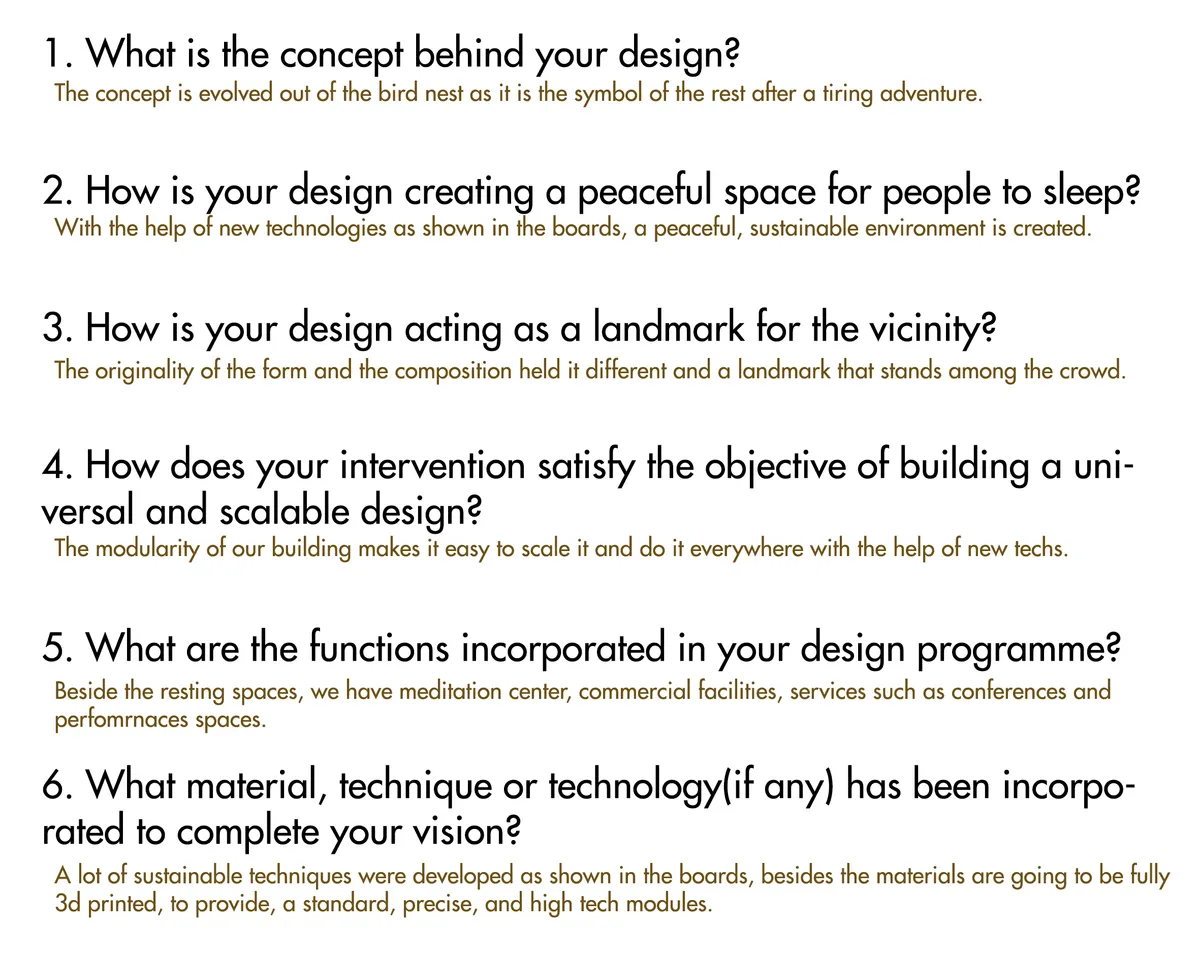

I think your results are very innovative. I think the design output is also very good. However, I think we need more detailed explanations that can make such an innovative result understandable to many people. I think the process of visually communicating and understanding your thoughts to the other party is also important for this competition. Innovation is important, but meticulousness sometimes touches even more. Good luck.


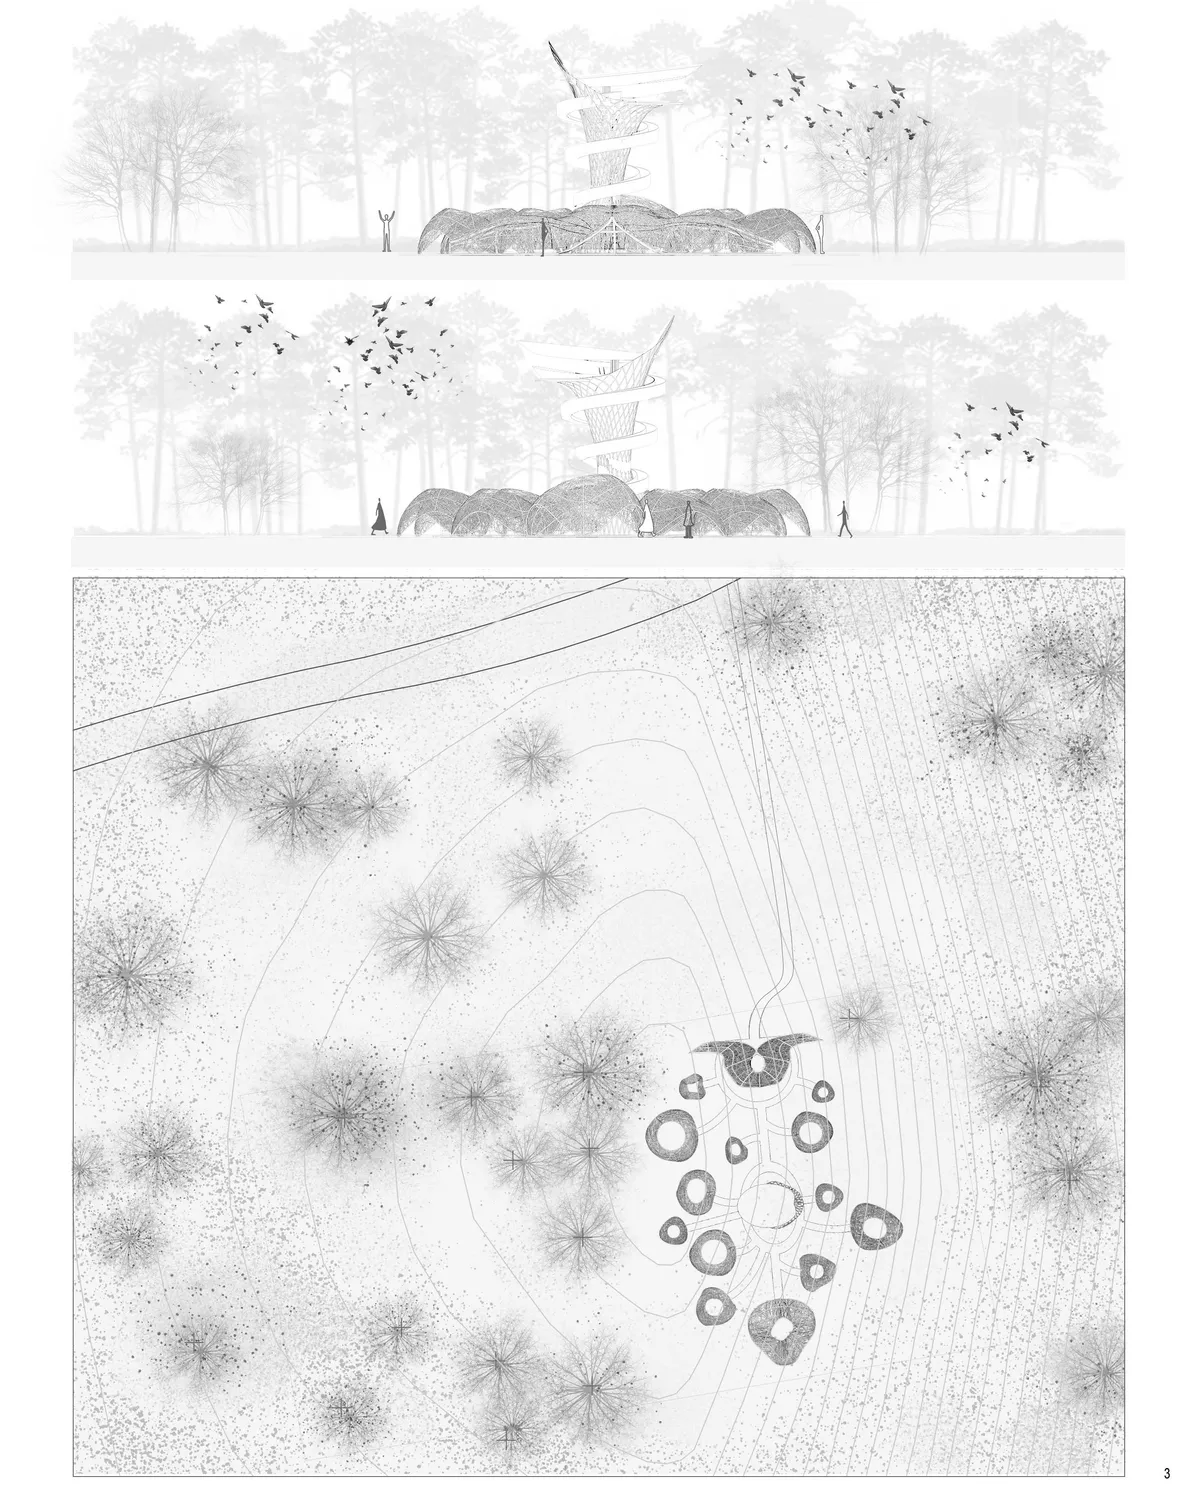
Nests
Realizing a mean to let the coexistence between man and the natural environment happen

NIO House Amsterdam by MVRDV: A Historic Canal Building Reimagined as a Multi-Functional Brand Experience
MVRDV transforms a historic Amsterdam canal building into NIO’s flagship hub, blending electric vehicle showroom, cultural spaces, co-working areas, and modernist heritage.


Wutopia Lab's Hovering Kan-Too
This new space will allow us to better serve our customers in the area and show off our latest products.


Casa Ajau by Nutum Estudio: A Modern Homage to Mayan Architecture in Mérida, Mexico
Casa Ajau by Nutum Estudio transforms a narrow Mérida plot into a Mayan-inspired, cross-ventilated home blending tradition, modernity, and nature.

Nandi House: Sustainable Contemporary Living in San José de Gracia
Nandi House in San José de Gracia blends sustainable design, rammed earth, natural materials, panoramic views, and modern Mexican architecture harmoniously.

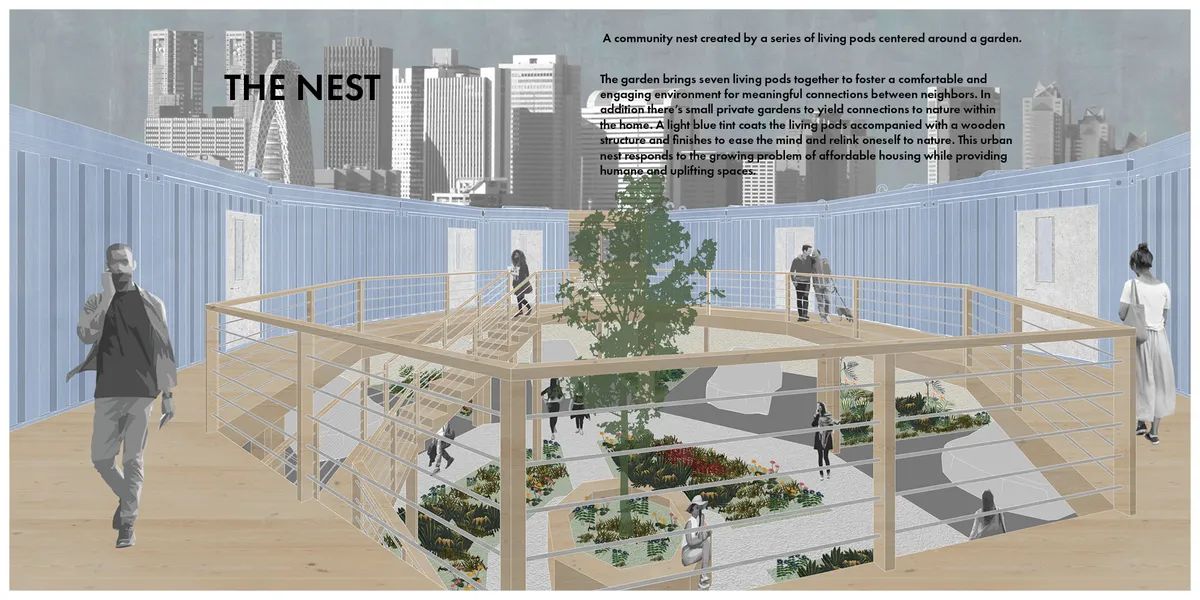
The Nest
A nest of living pods centered around a community garden. A cogarden brings the living pods together to foster a comfortable and engaging environment for meaningful connections between neighbors. In addition there’s small gardens that yield connections to nature in a private setting. A light blue tint coats the living pods accompanied with a wooden structure
Irori Refuge by Baquio Arquitectura: A Sensory Forest Retreat in Nanegalito, Ecuador
Irori Refuge by Baquio Arquitectura transforms a former warehouse into a sensory forest retreat, blending Japanese hearth concepts with sustainable design.

Nucleus House by LOZÍ: A Compact Experimental Residence in Tietê, Brazil
Compact experimental house in Tietê, Brazil, organized around a rigid service core, open plan spaces, exposed concrete blocks, and flexible future layouts.


O.N.I.S.-M.- The movable habitat
Off the gr
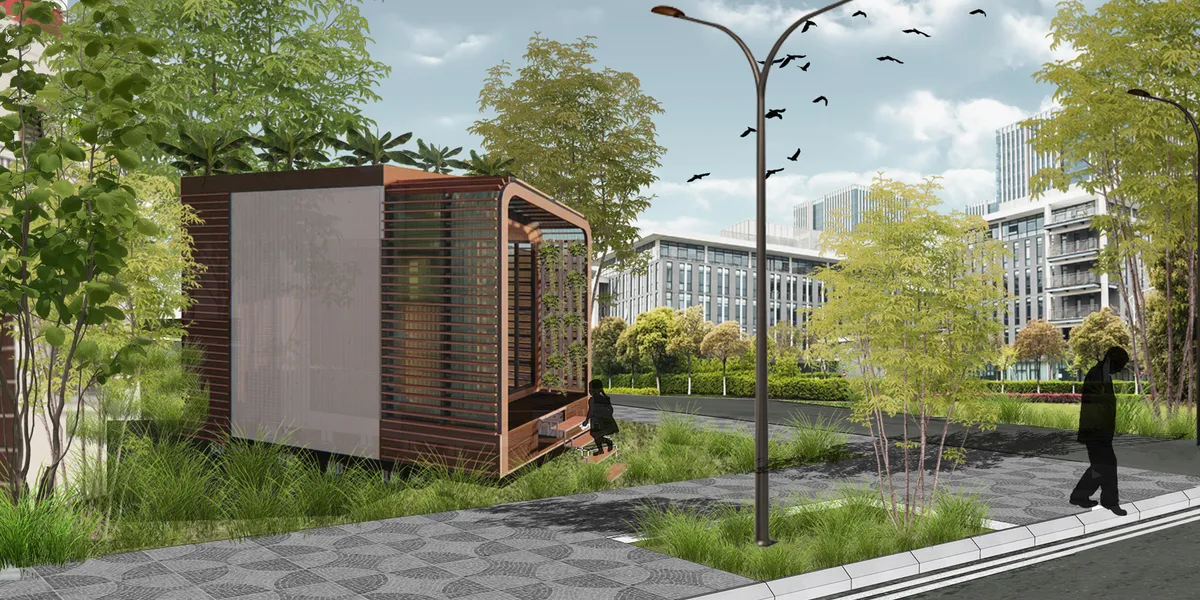

Looks very amazing. Very good design and a really good idea
Great work ! Nice and clean graphics.
Amazing!!!!

Nomad House Lewin Di Giovine
A small Decription
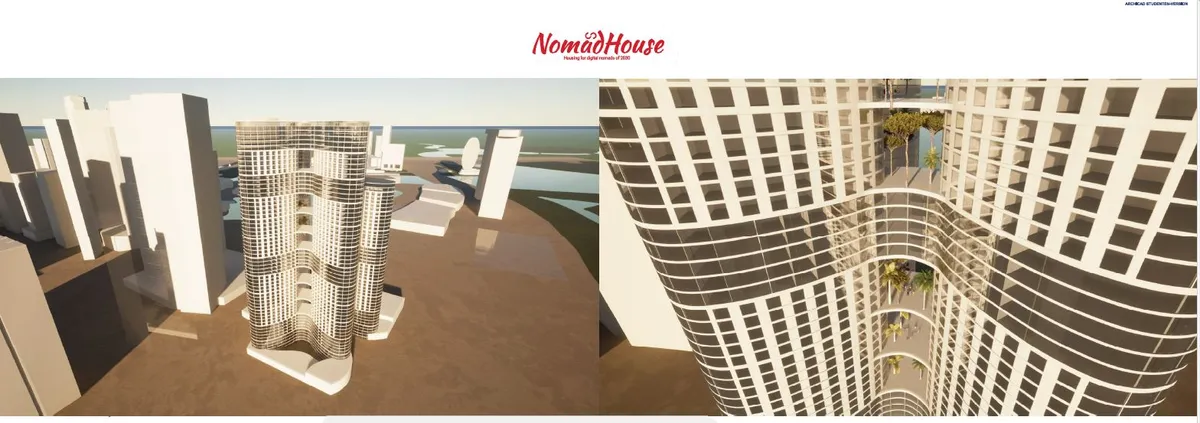

Nothing specific to the project brief. This is just a development and is not very well rendered.


Un diseño interesante y cautivador!
Se nota la inspiración. Excelente proyecto.
¡Excelente proyecto!