

Norwegian Architecture
Architecture in Norway, covering timber, landscape-responsive buildings, renovation of historic structures, and residential design shaped by the Nordic climate and culture.
Norwegian architecture draws on a long tradition of timber construction, from historic storehouses and log cabins to contemporary wood-framed houses. Designers working in Norway respond to a demanding climate, steep and remote terrain, and a strong relationship between buildings and the surrounding landscape.
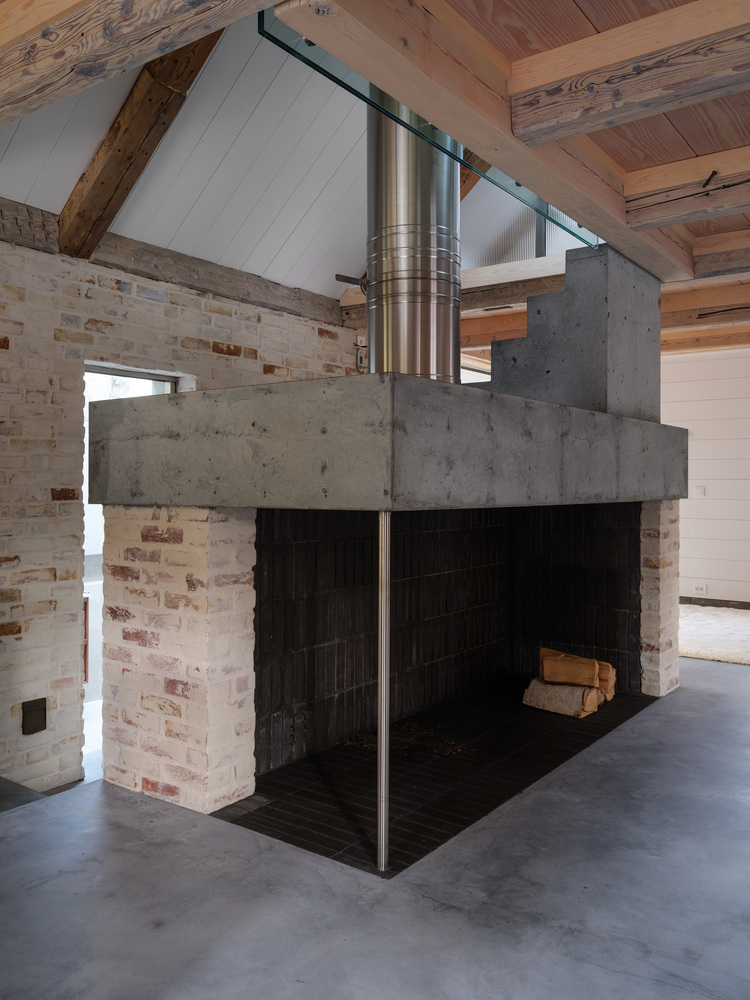
Members here share work that spans renovation of heritage buildings such as the Hearth House in Helgeroa, new residential schemes like the Solberg Hage row houses, and small-scale projects including saunas, cabins, and coastal and mountain structures. Discussion also covers institutional and academic work from the Trondheim architecture college and the Oseberg Marine Institute.


Popular projects
View all 7 projects


Latest journals
View all 10 journals

Hearth House by Kastler Skjeseth Architects: A Thoughtful Renovation of Historic Storehouse in Helgeroa, Norway
Hearth House in Helgeroa transforms a 1749 storehouse into a modern residence, blending heritage preservation, industrial interiors, and multifunctional design.

Revitalizing a Classic Norwegian Log Cabin in Nordmarka
Kastler/Skjeseth Architects renovated a 1945 Norwegian log cabin, adding modern attic, windows, bathroom, and zinc roof while preserving historic charm.

LINK Arkitektur Bends a Timber School Around Lofoten's Relentless Wind
Flakstad School in Ramberg, Norway, uses massive timber and a kinked plan to shelter 75 students on a subarctic beach.

Solberg Hage Row Houses by R21 Arkitekter: A Modern Interpretation of Community Living
Modern row houses in Norway by R21 Arkitekter blend privacy, flexibility, and sustainable design in a rural-urban setting.


