

Solberg Hage Row Houses by R21 Arkitekter: A Modern Interpretation of Community Living
Modern row houses in Norway by R21 Arkitekter blend privacy, flexibility, and sustainable design in a rural-urban setting.


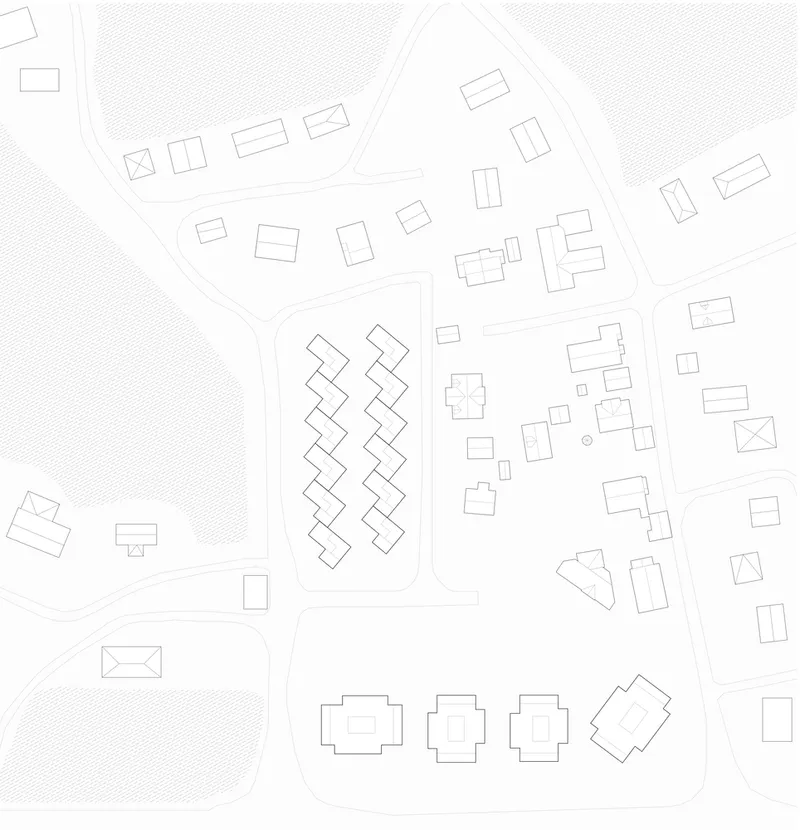
Nestled at the crossroads of rural landscapes and single-family homes in Norway, the Solberg Hage Row Houses by R21 Arkitekter redefine modern residential living. Completed in 2023, this innovative project features 12 semi-detached, two-story homes carefully designed to harmonize with their natural and built surroundings. Through thoughtful layout and sustainable materials, these row houses strike a balance between privacy, openness, and environmental consciousness.
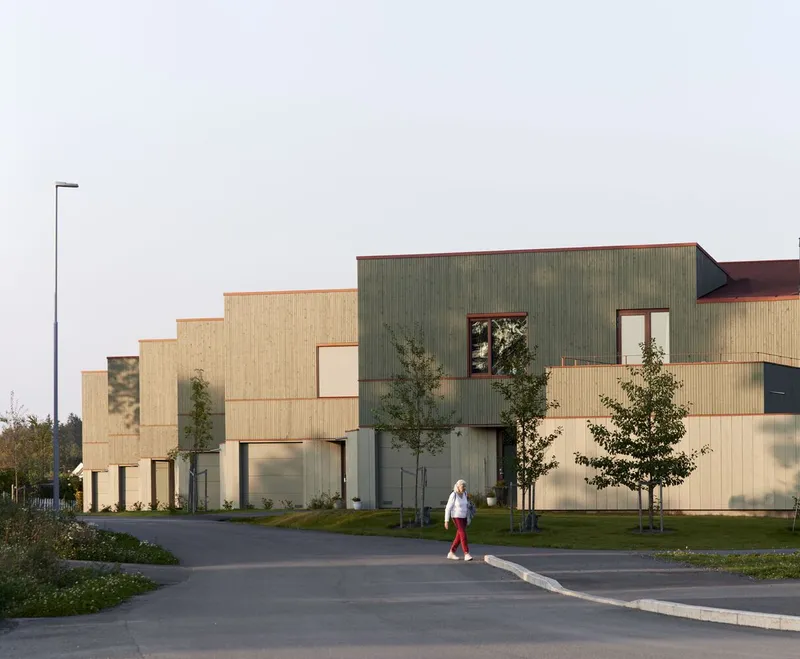
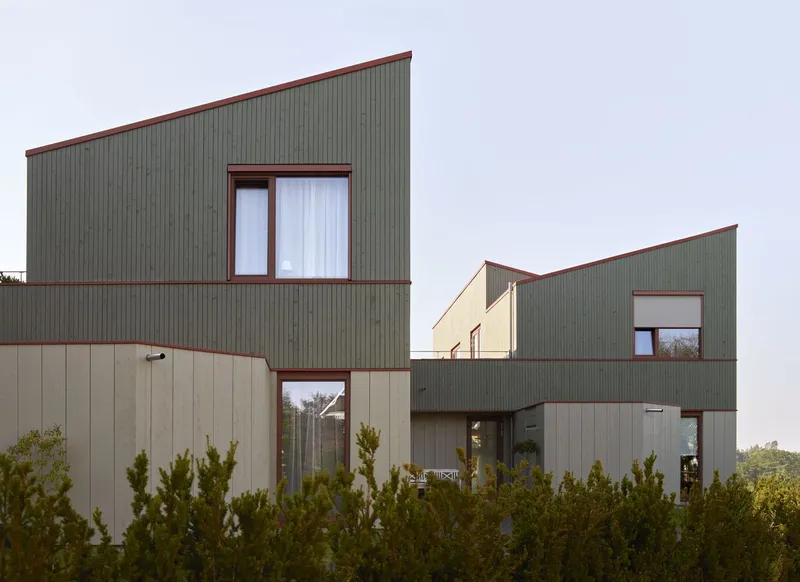
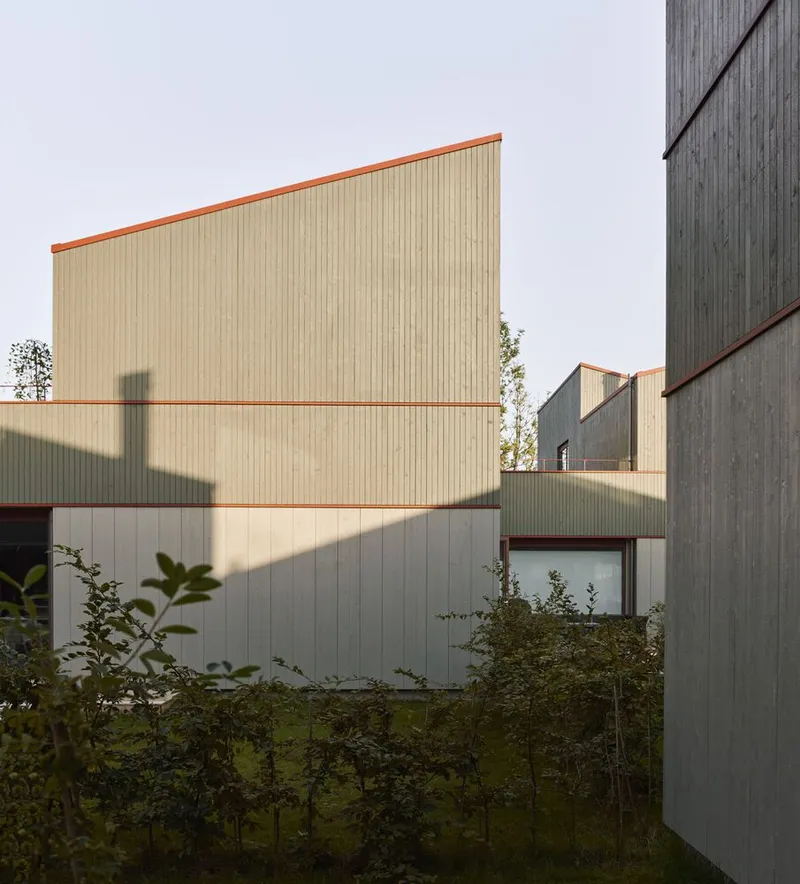
A Harmonious Blend of Design and Context
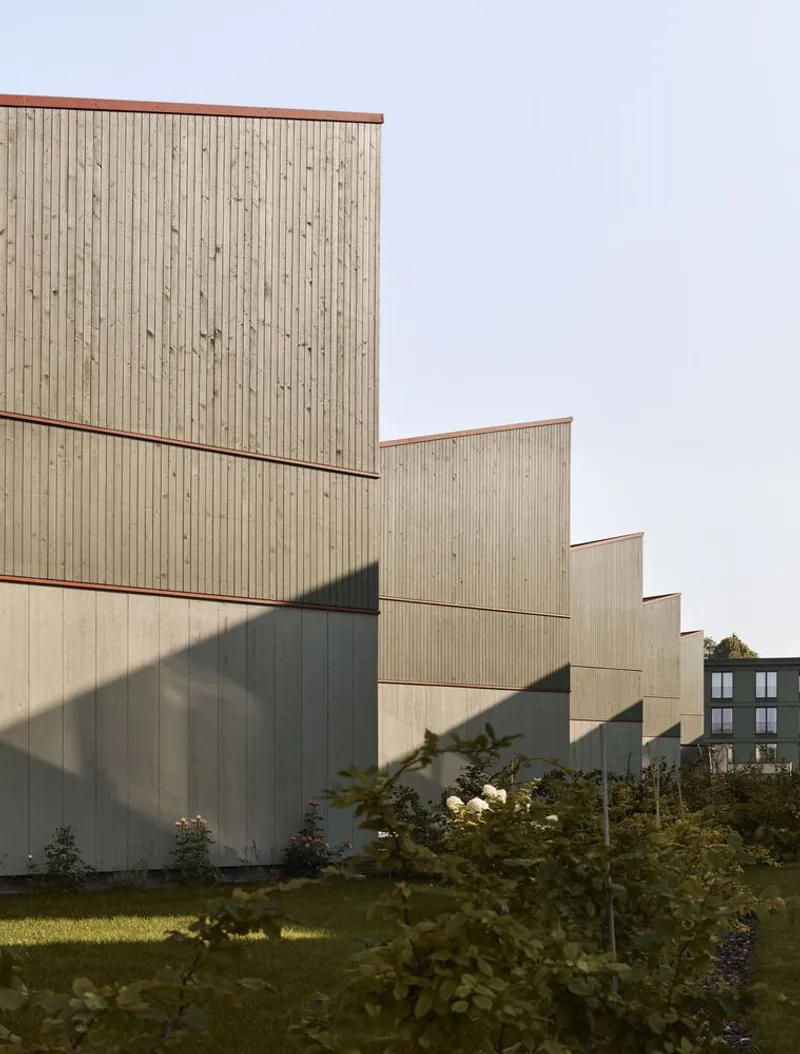
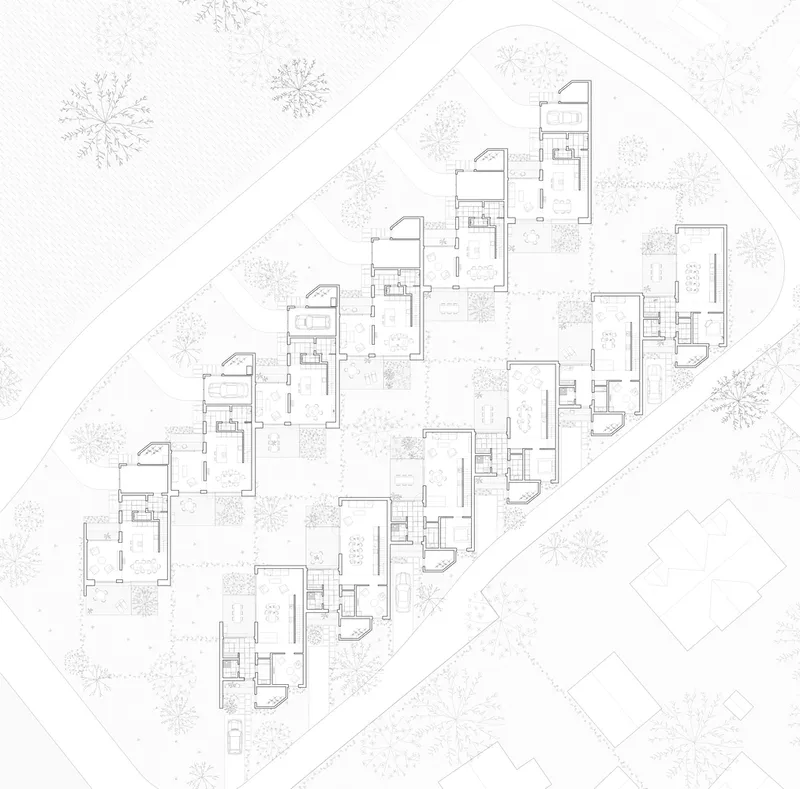
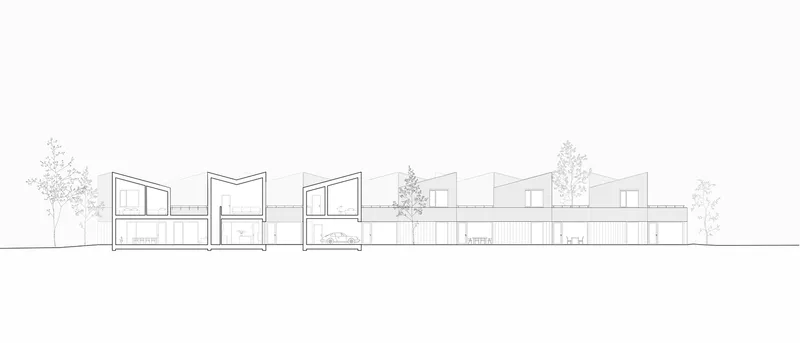
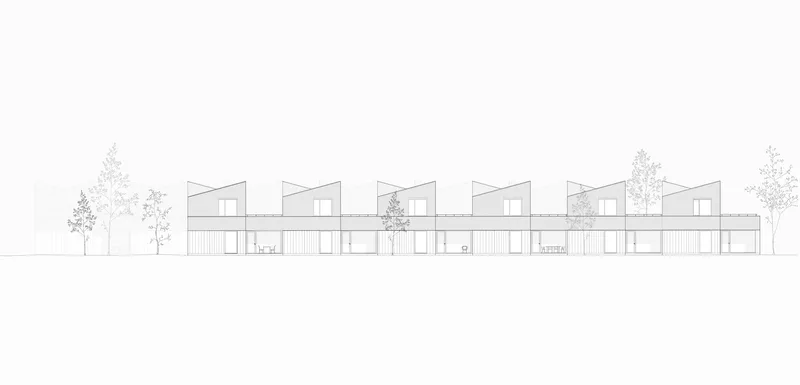
The row houses are strategically positioned to respect the surrounding streetscape while maximizing natural light and views. Each unit features an L-shaped configuration that creates distinct entrances and private outdoor spaces. The repetition and rotation of the homes provide a rhythmic sense of order while ensuring individuality within the collective structure.
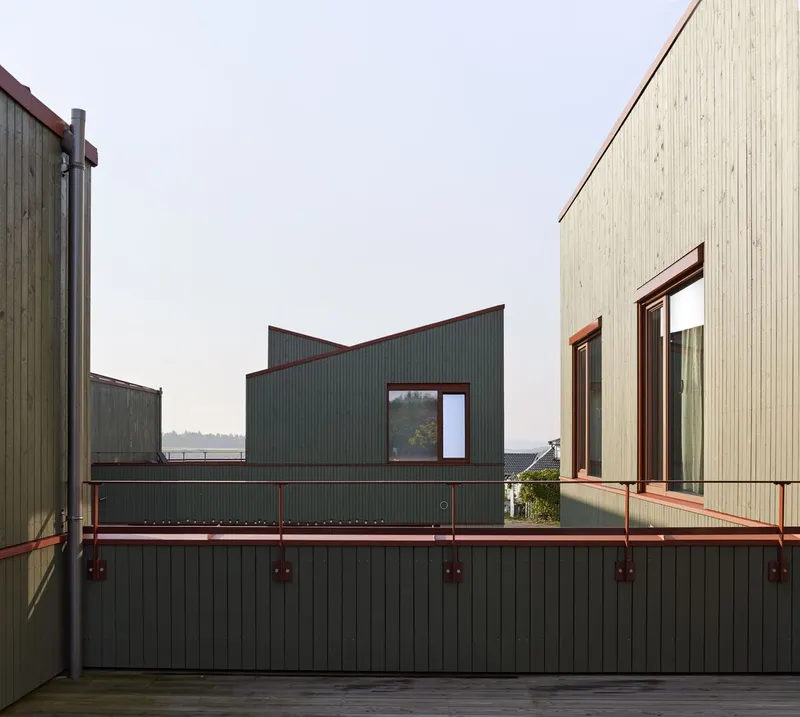

The project employs a mix of solid and open facades to achieve privacy without sacrificing connectivity to the outdoors. The design fosters a seamless relationship between the built environment and its rural backdrop, enhancing the living experience.

Flexible Housing Typologies
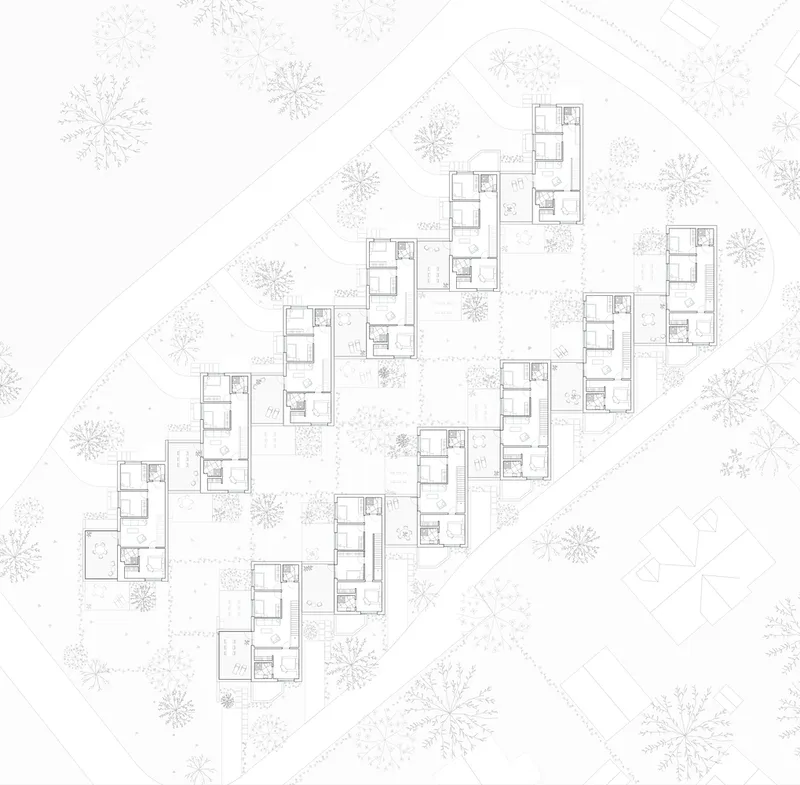
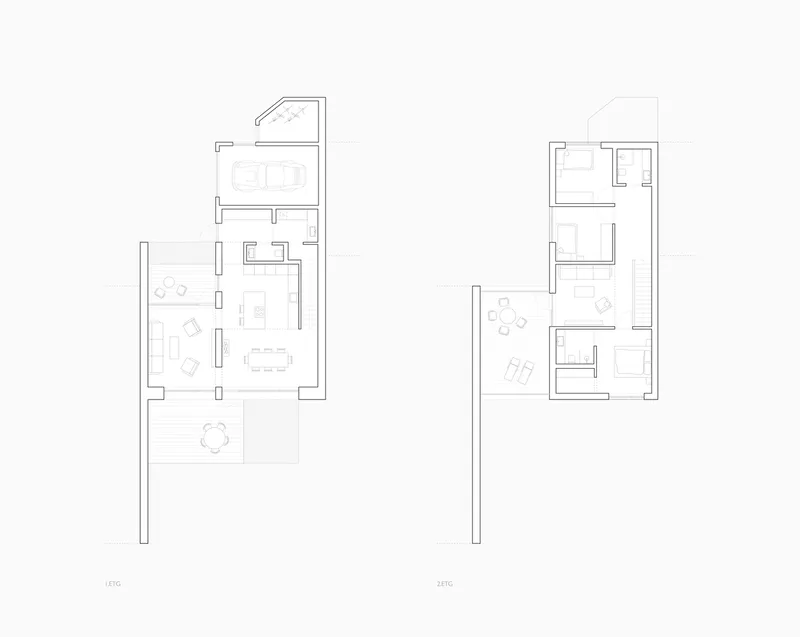
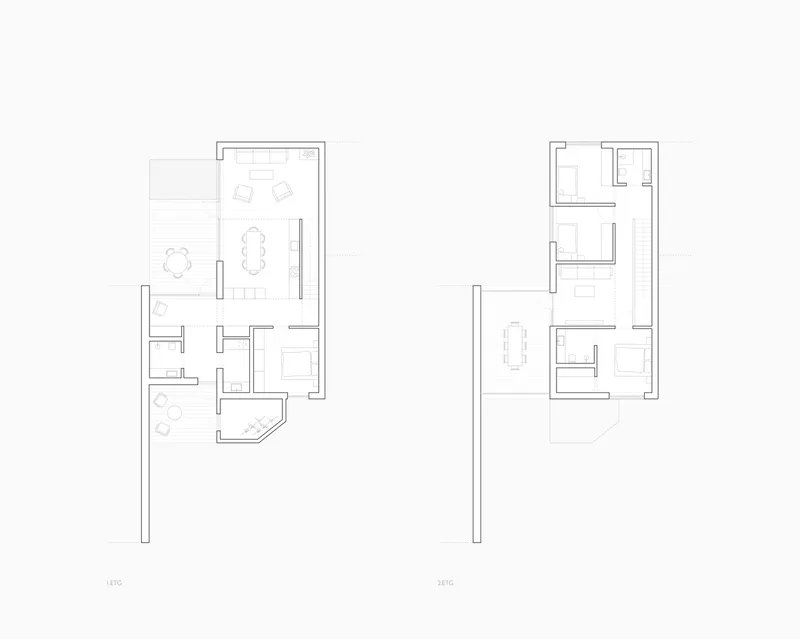
Solberg Hage incorporates two primary housing typologies to suit diverse lifestyles. Half of the units feature integrated parking, while the other half rely on a shared garage system. The interior organization ensures functionality, with day zones on the ground floor and night zones on the upper floor.
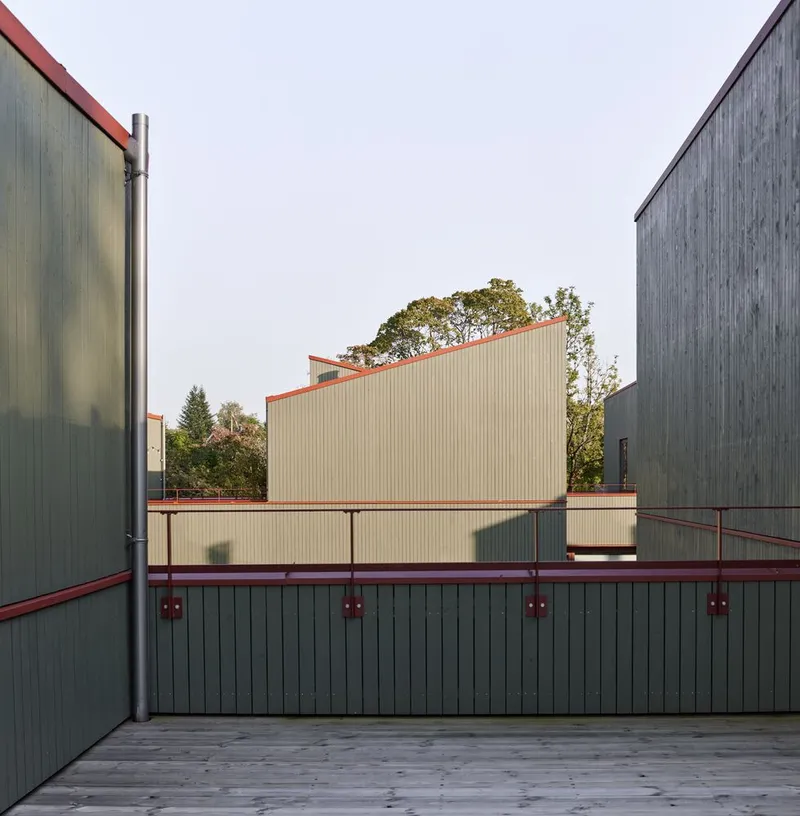

A standout feature is the flexible upper-level layout, capable of accommodating up to four bedrooms. One of these rooms, designed as a secondary living area, opens to a terrace that connects to the outdoors, positioned slightly lower than the rest of the home. This unique level difference enhances the connection with nature while optimizing sunlight for the terraces.
Material Palette Inspired by Rural Heritage
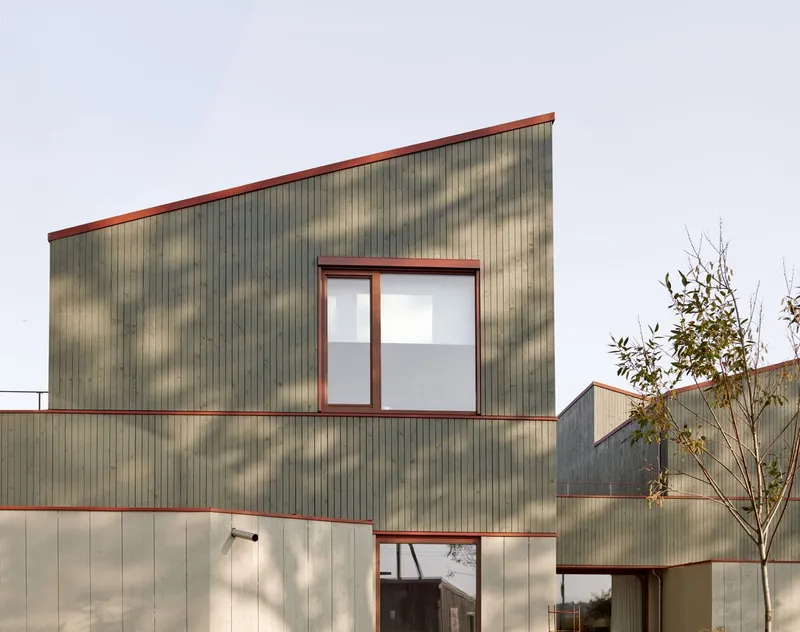
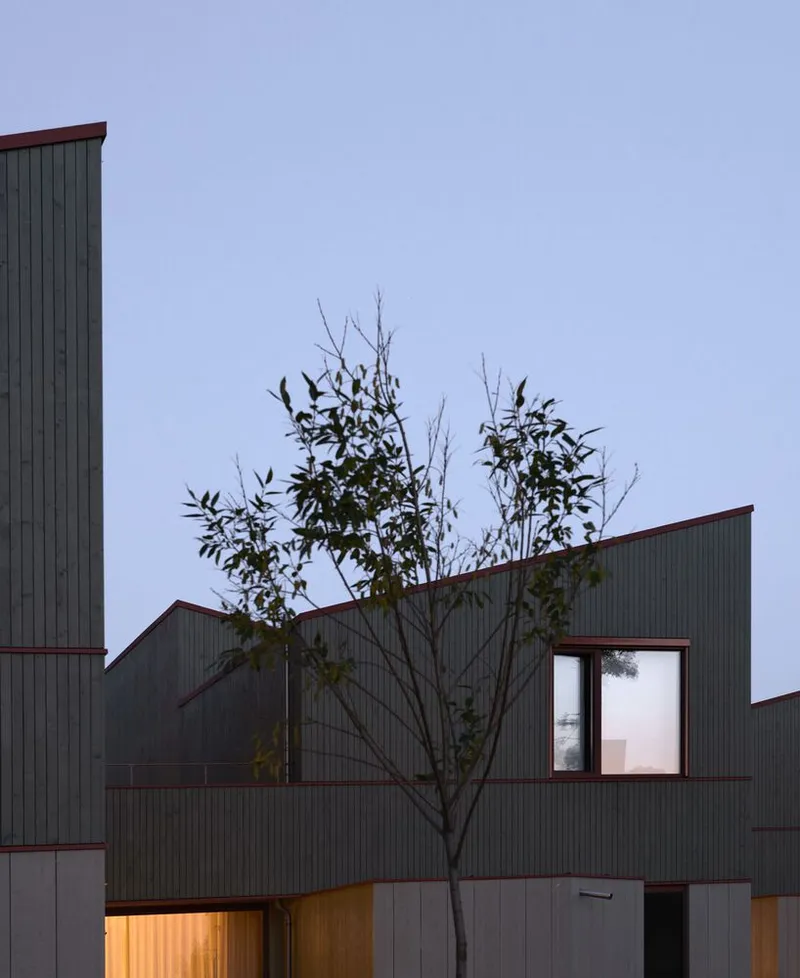
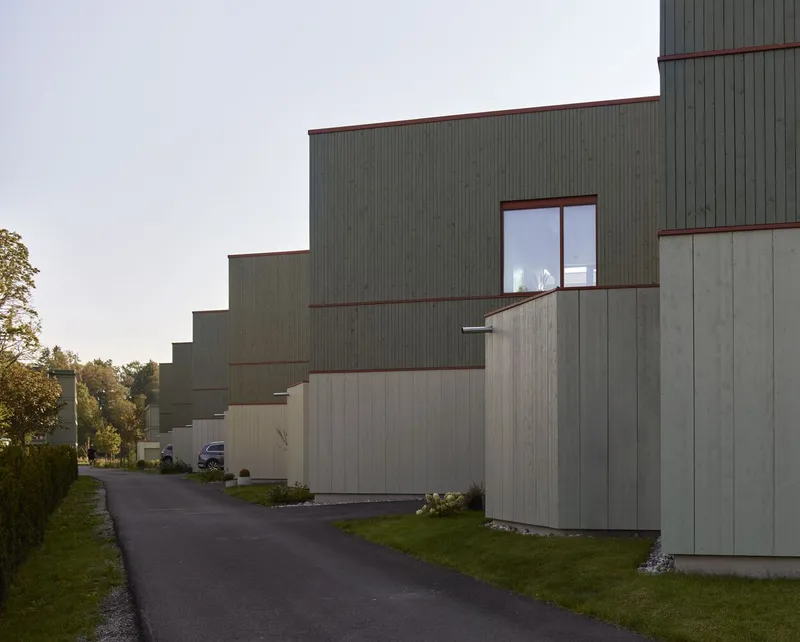
The homes utilize a prefabricated timber-frame system, blending modern efficiency with traditional aesthetics. The ground floor features wide green-toned planks, while narrower green planks define the upper floor, creating a visually cohesive yet dynamic façade.


Metal trim and red pap roofing add a contemporary edge, while simultaneously reinterpreting the iconic colors of the region’s rural farmhouses. This thoughtful material selection reflects the project’s commitment to integrating modernity with local heritage.
Sustainability in Design
The use of prefabricated timber-frame construction not only ensures durability but also aligns with sustainable practices. The careful placement of units, maximizing sunlight and outdoor connections, further enhances the ecological and aesthetic value of the development.
A Contemporary Take on Community Living
Solberg Hage Row Houses exemplify how modern row house architecture can foster a sense of community while respecting individuality and environmental harmony. The project seamlessly integrates flexible living spaces, innovative materials, and contextual sensitivity, making it a model for contemporary residential design.
All Photographs are work of Mariela Apollonio




Popular Articles
Popular articles from the community


The Earth Pod: 3D Printed Homes for Resilient Refugee Communities
The Earth Pod reimagines refugee housing through 3D printed homes made from clay, combining resilience, self-sufficiency, and rapid shelter.

AL-JANNAH: Sustainable Architecture and Permaculture for Afghan Widows
AL-JANNAH uses sustainable architecture and permaculture to create resilient oasis of housing, learning, work and renewal for Afghan widows.

The Ocean Hive: Sustainable Architecture for a Self-Sufficient Civilization at Sea
The Ocean Hive imagines sustainable architecture at sea, where modular habitats, algae, wave power and ocean waste sustain a growing colony.

EW PARK: Sustainable Architecture Reimagines the Future of Urban Parking
EW PARK reimagines city parking as a modular wooden tower combining automation, solar energy, electric mobility, and adaptable urban design.


Similar Reads
You might also enjoy these articles


Hodi-Mandai Geram
Project Function: Preservation and revitalization of the Intangible heritage and socio-spatial identity of the Hodi by Housing, Cultural Memory Center, Sacred Grove, landscape, local tourism economy


Olio Towers: A Mid-Rise for Performers That Fuses Housing, Rehearsal, and Stage
Located blocks from Houston's Theater District, this modular tower stacks living units around a central performance atrium.

Oasis: Modular Green Housing Carved into Dhaka's Urban Fabric
A shortlisted Plugin Housing entry reclaims unauthorized settlements in Dhaka with stepped concrete volumes, green roofs, and ventilation-driven design.

Black Hole: A Floating Megastructure for the Post-Physical Era
Emiliano Mazzarotto envisions a spherical, self-scaling arena where e-sports, digital hotels, and holographic stadiums replace traditional public space.


Explore Architecture Competitions
Discover active competitions in this discipline



Challenge to reimagine the Iron Throne


Photograph architecture without architects


Illustrate the lost glory of Angkor Wat - Render Challenge


Design challenge to reuse E-waste
Comments (0)
Please login or sign up to add comments
No comments yet. Be the first to comment!