

Office
Office design and workspace architecture, from corporate headquarters to adaptive reuse and compact commercial spaces.
Office design encompasses the planning and creation of functional work environments, from large-scale corporate headquarters to specialized commercial spaces. Designers approach these projects by considering how spatial organization, materiality, and environmental factors shape how people work and collaborate.
The community explores diverse office typologies and design strategies: converting existing buildings into workspaces, designing large-scale financial offices with integrated amenities, creating distinctive retail and concept spaces, and developing innovative solutions for compact commercial areas. Projects range from multi-thousand square meter corporate facilities to small-footprint concept stores.


Popular projects
View all 5 projects


Latest journals
View all 16 journals
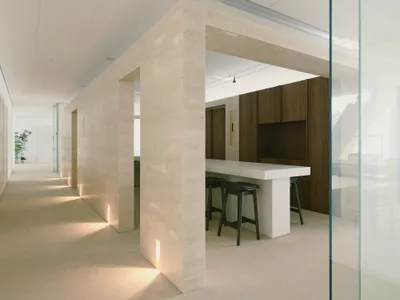
Minuspluse Design Puts the Kitchen at the Center of a 6,400 m² Taipei Financial Office
Office H reorganizes corporate workspace around an employee lounge, using walnut and brass to blur the line between work and rest.
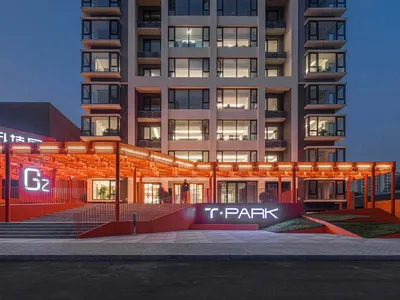
People's Architecture Office Converts a Residential Tower into Offices for Beijing's Largest Sleeping City
In Tiantong Yuan, a neighborhood of 700,000 commuters, a vacant apartment building becomes a workplace you can walk to.
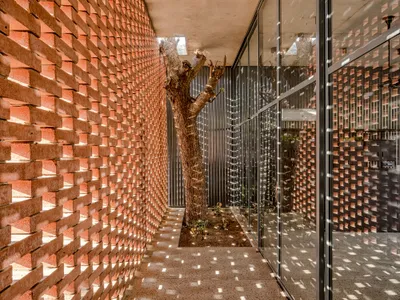
RA Design Studio Wraps a 60-Meter Brick Screen Around Sun and Trees in Ahmedabad
A marketing office in Gujarat's first smart district uses jaali walls, corrugated metal, and existing trees to stay cool without concrete framing.
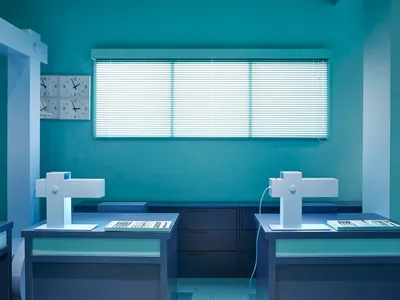
maumstudio Transforms 48 Square Meters into a Cobalt Archive for PILOT's First Korean Concept Store
A popup store in Seoul's Seongdong-gu reframes the act of writing as an institutional ritual inside a fictional office.


