
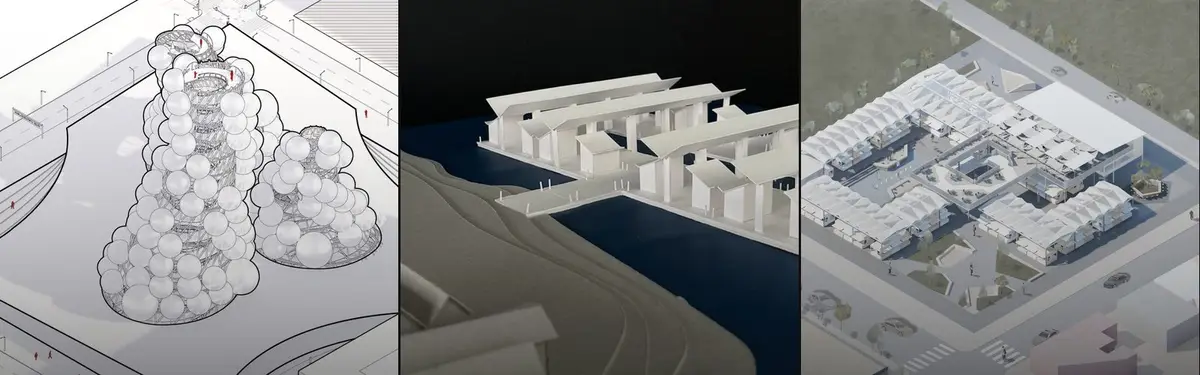


Ooze Architects
COMArchitecture and design practice exploring spatial fluidity, material experimentation, and landscape integration.
Ooze Architects is a collective approach to design that prioritizes adaptive spaces, material honesty, and the relationship between built environments and natural systems. The practice emerges from a philosophy of responsive design that evolves with its context.
The community explores how architecture can integrate landscape, optimize constrained sites, and create shared working environments. Projects range from monumental interventions on minimal footprints to studios and residences that embed themselves within their surroundings through material and spatial strategy.


Popular projects
View all 43 projects


Latest journals
View all 47 journals
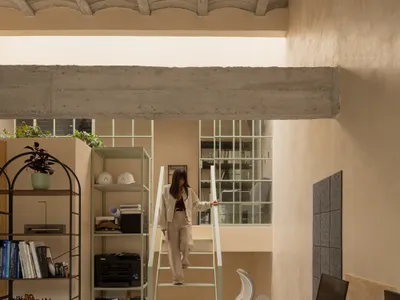
WIDOARQUITECTOS Carves a Monumental Studio from a Five-Meter-Wide Lot in Cuernavaca
A 150-square-meter office building on a narrow 5-by-15-meter plot uses vaulted ceilings, courtyards, and raw materials to project quiet strength.
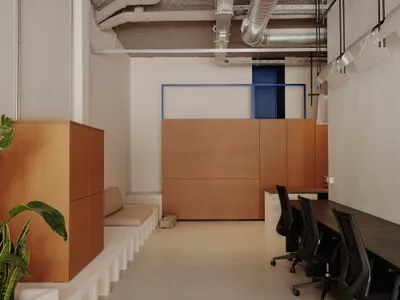
Sornells 21: A Shared Studio That Earns Its Rawness
Paloma Bau Studio and T.O.T Studio carve a collaborative workspace from a Ruzafa storefront, layering tile, copper, and honest infrastructure.

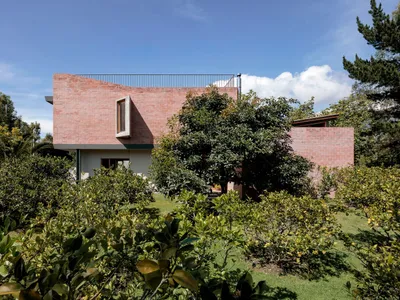
Doble Soga House: A Contemporary Brick Residence Rooted in Landscape in Quito, Ecuador
Brick house in Quito integrating nature, flexible living spaces, exposed materials, and rooftop terrace, creating warm contemporary architecture for modern family life.
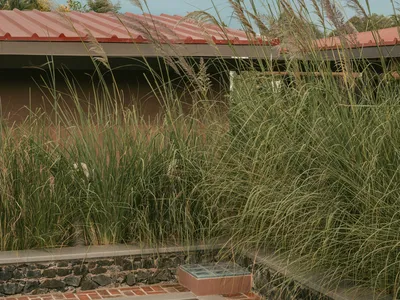
Oasis Studio in Ahmedabad: A Landscape-Integrated Architecture Workspace by Studio Saransh
Oasis Studio in Ahmedabad by Studio Saransh features courtyard-focused office blocks, landscaped walkways, and nature-integrated workspaces fostering collaboration, creativity, and calm.


