

Parking Lot
Architectural and urban design approaches to parking structures and their integration into cities.
Parking lots and garages represent significant urban infrastructure that designers are reimagining beyond their functional purpose. This topic explores how architects address parking through innovative structural systems, adaptive reuse strategies, and sustainable design principles.
The community examines vertical parking solutions, the transformation of parking garages into mixed-use hubs, and the aesthetic treatment of parking structures through material expression and architectural wrapping. Projects range from technological parking systems to the integration of parking with parks, logistics facilities, and public spaces.


Popular projects
View all 24 projects


Latest journals
View all 12 journals

LA LOGI-C: Turning a Parking Garage into a Multi-Speed Hub for Goods, Drones and People
An Editor's Choice entry to Parkx that reprograms the 636 Maple Ave Garage around overlapping flows of cars, drones, deliveries, learning and exchange.
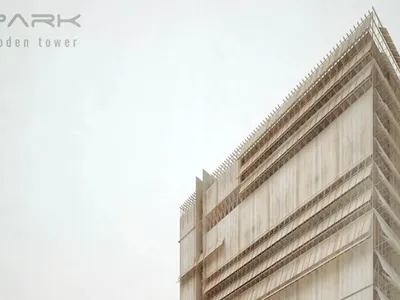
EW PARK: A Timber Parking Tower That Sorts Cars by How Often They Move
Gabriele Filippi's Electric Wood Park stacks human-driven, driverless and mechanized parking in a braced timber tower that also harvests solar energy.


Wittfoht Architekten Wraps a 650-Space Parking Garage in Rippling Folded Metal in Heilbronn
An eight-level mobility hub in the Neckarbogen district proves that parking infrastructure can hold its own as civic architecture.

gh3* Wraps a Barrel-Vaulted Strawberry-Red Pavilion Around Edmonton's Newest Park
O-day'min Park Pavilion transforms a former parking lot into a year-round public room clad in vivid red aluminum on the Canadian prairies.


