


Passive Cooling Strategies
Architectural methods for keeping buildings cool without mechanical systems, using massing, materials, ventilation, and shading.
Passive cooling strategies reduce or remove the need for air conditioning by shaping a building to manage heat, airflow, and solar gain. Designers use thermal mass, orientation, shading devices, cross-ventilation, and vegetation to moderate indoor temperatures in hot climates. The approach draws on vernacular building traditions as well as contemporary performance analysis.
Member work under this topic examines how these principles appear across climates, from double roofs and gabion walls in North Africa to layered brick and laterite in coastal India and courtyard-based houses in Vietnam. Projects also consider wind-driven form, sheltered public spaces, and the tradeoffs between cooling performance and spatial or material concerns.


Popular projects
View all 70 projects


Latest journals
View all 35 journals
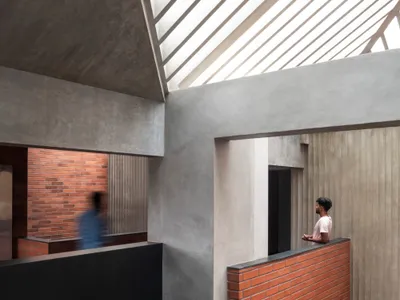
The Purple Ink Studio Wraps a Mangaluru Home in Triple-Layered Brick and Laterite Walls
A courtyard house in coastal Karnataka channels childhood memories of brick factories through jaali screens and passive cooling strategies.

AWM Architectes Urbanistes Wraps a Moroccan Data Center in Gabion, Terracotta, and a Double Roof
In the arid heat of Benguerir, a 37,000-square-meter server facility disappears behind passive cooling strategies and local materiality.

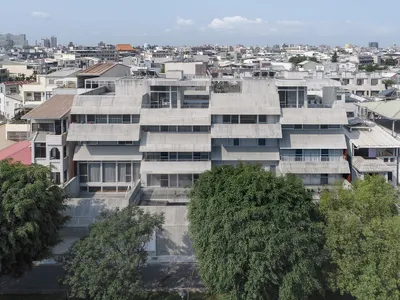
The House of Roofs by Behet Bondzio Lin Architekten is a striking example of tropical residential architecture in Pingtu
Climate-responsive Taiwan home uses layered roofs, terraces, and passive cooling to enhance ventilation, sustainability, and multi-generational community living.

The Lantern House by Ho Khue Architects: A Compact Urban Sanctuary in Da Nang
Compact Da Nang home glows like lantern, featuring perforated brick façade, oversized wooden doors, skylight, passive cooling, and minimalist interiors.


