


Passive Cooling Strategies
Architectural methods for keeping buildings cool without mechanical systems, using massing, materials, ventilation, and shading.

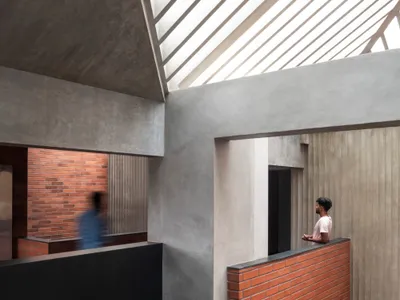
The Purple Ink Studio Wraps a Mangaluru Home in Triple-Layered Brick and Laterite Walls
A courtyard house in coastal Karnataka channels childhood memories of brick factories through jaali screens and passive cooling strategies.
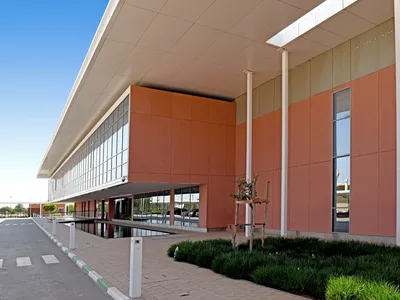
AWM Architectes Urbanistes Wraps a Moroccan Data Center in Gabion, Terracotta, and a Double Roof
In the arid heat of Benguerir, a 37,000-square-meter server facility disappears behind passive cooling strategies and local materiality.

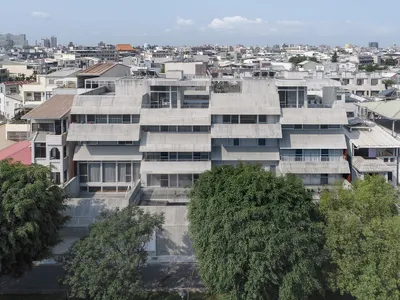
The House of Roofs by Behet Bondzio Lin Architekten is a striking example of tropical residential architecture in Pingtu
Climate-responsive Taiwan home uses layered roofs, terraces, and passive cooling to enhance ventilation, sustainability, and multi-generational community living.

The Lantern House by Ho Khue Architects: A Compact Urban Sanctuary in Da Nang
Compact Da Nang home glows like lantern, featuring perforated brick façade, oversized wooden doors, skylight, passive cooling, and minimalist interiors.

Narsighar House: Sustainable Desert Living with Traditional Rajasthani Architecture
Narsighar House by Sanjay Puri Architects in Rajasthan blends traditional Rajasthani courtyards, sandstone, and local craftsmanship for sustainable, multigenerational living.

The Gorakhpur Farmhouse by W5 Architects: A Sustainable Brick Retreat in Gorakhpur
Sustainable orchard farmhouse in Gorakhpur featuring exposed brick, teakwood interiors, terracotta roof slabs, courtyards, and climate-responsive passive design.

Casa Catimbau by AzulPitanga
Rammed earth house in Pernambuco’s semi-arid landscape, organized around courtyard, using reclaimed wood, passive cooling, and rainwater harvesting.

Kanché Restaurant by VAGANTES
Sustainable orchard restaurant in Izamal reinterpreting Mayan Ka'anché tradition through bioclimatic design, local materials, recycled furniture, and pyramid views.

Mata House by Estúdio Mariana Vilela + Atelier Daniel Florez: Harmonizing Architecture with Brazilian Forests
Mata House blends sustainable architecture with Brazil’s Mata Atlântica, using U-shaped design, filtered light, local materials, and forest-integrated privacy.

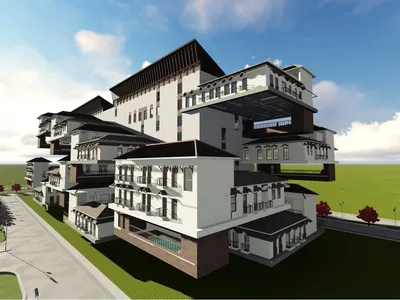
High-End Apartment for New Habitation: Goan Courtyards Reimagined as Urban Living
A contemporary apartment complex in Panjim translates the courtyard, balcao, and veranda traditions of Goan residential architecture into a new housing typ

Kapar Daycare: Vernacular Domes Reimagined for Children in Bushehr's Humid Heat
A cluster of chimney-ventilated circular volumes draws on southern Iran's Kapar and Shanashir traditions to cool a coastal daycare passively.
The Expandables: A Childcare Center That Breathes with the Climate
Expandable panels, wind-driven ventilation, and age-zoned planning let this arid-climate kindergarten shift between open and closed configurations.


