


Passive Cooling Strategies
Architectural methods for keeping buildings cool without mechanical systems, using massing, materials, ventilation, and shading.

Exploring New Forms with Parametric Patterns for Responsive Facades: A Case on Kinetic Jali Design.
This paper examines how traditional jali screens perforated geometric patterns historically used for privacy, shading, and airflow can be reinterpreted through parametric design tools to create responsive, kinetic facade systems. It directly informs Porosity's core premise: that a single rule-based pattern logic, rooted in a long architectural tradition of filtered openness, can be formalized into a computational system that adapts variation across a surface rather than requiring custom design




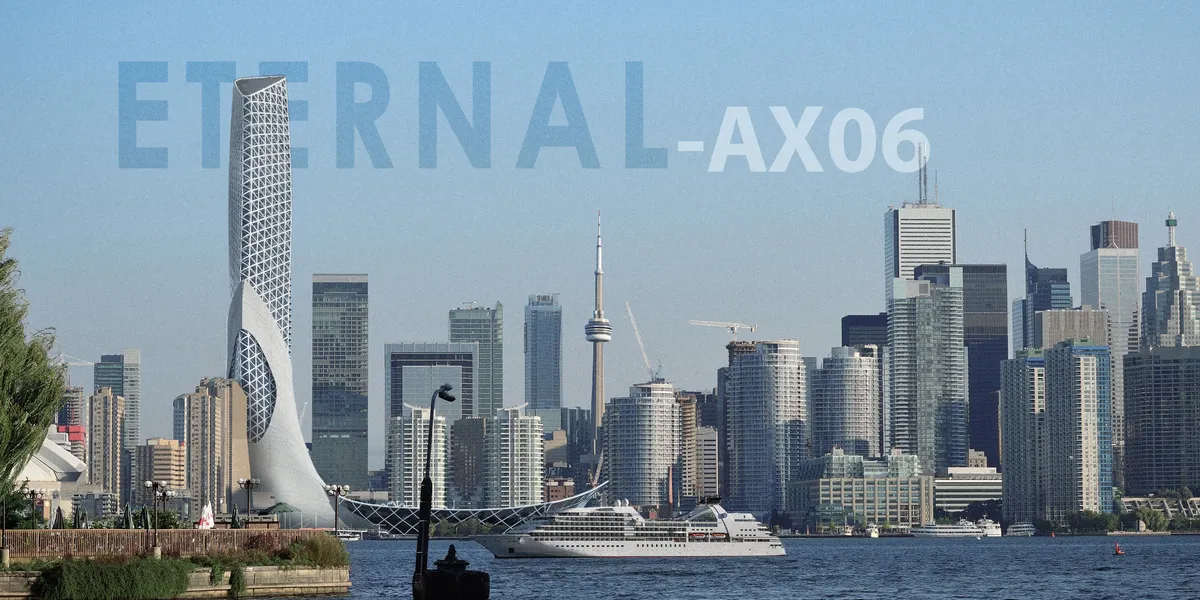
Eternal-AX06
120-storey skyscraper features a kinetic façade with solar-responsive panels and wind turbines, generating energy while optimizing light and ventilation. It actively purifies air, drawing pollution from the base and filtering it through green walls, bio-filtration chambers, and water features, releasing clean air from the top, enhancing urban sustainability.

UNIQUE DESIGN AND STUNNING VISUALS


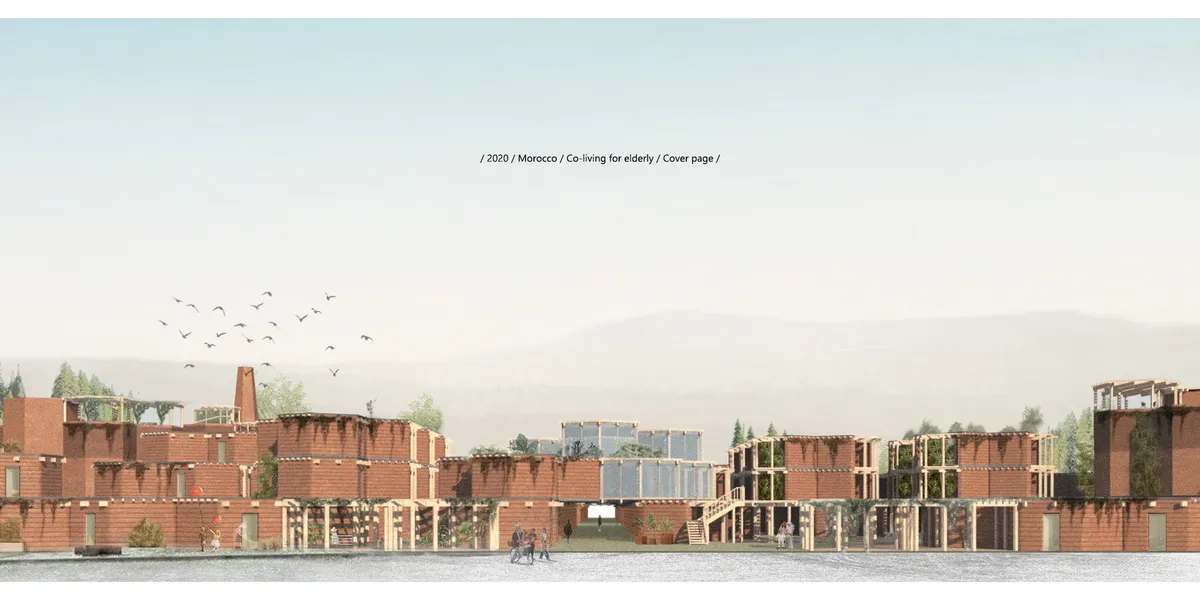
Community eco-village for the elderly
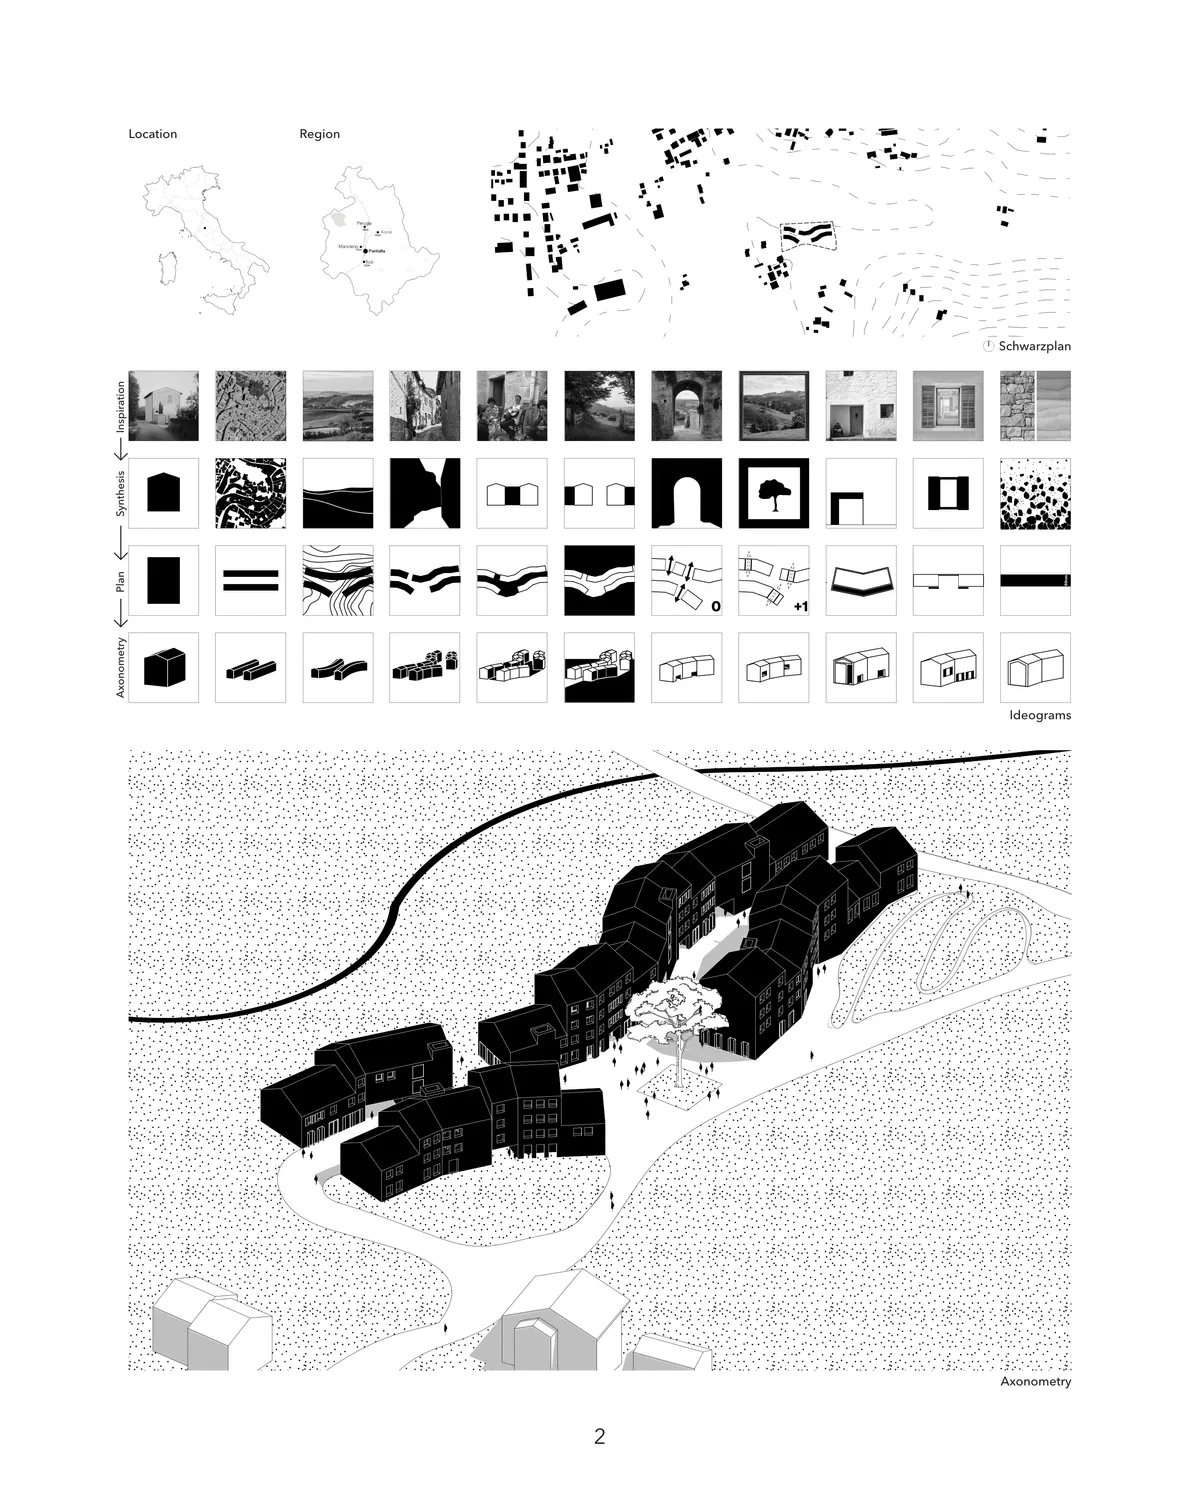

Il progetto è buono nel complesso, la particolare semplicità dell'impianto generale suggerisce un ulteriore approfondimento/arricchimento dell'aspetto architettonico e distributivo.

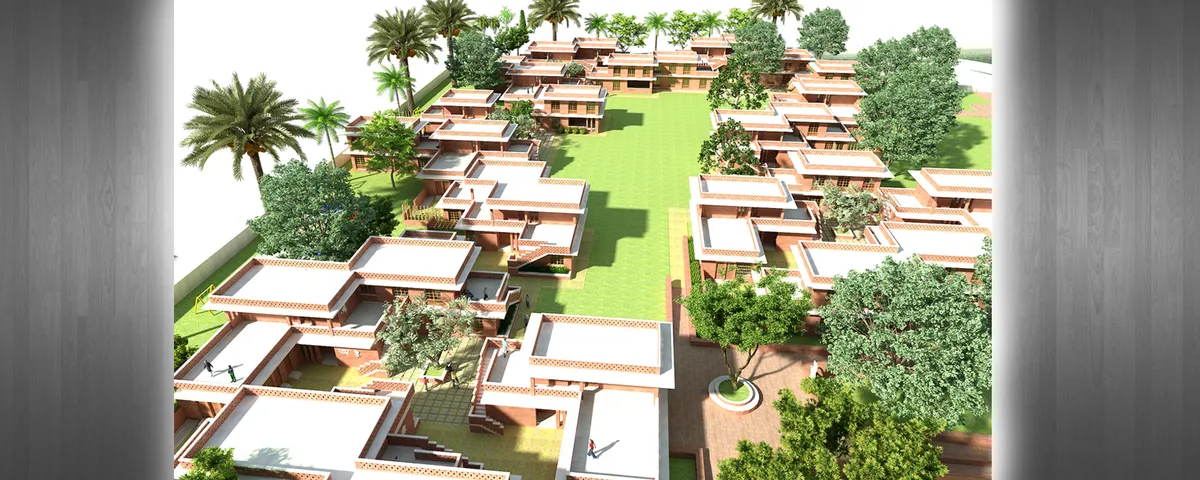
Good organization of buildings and open spaces because the central path is like an "open room" in which to walk or stop. The architecture is very interesting and well represented

TINTIM ATRAE
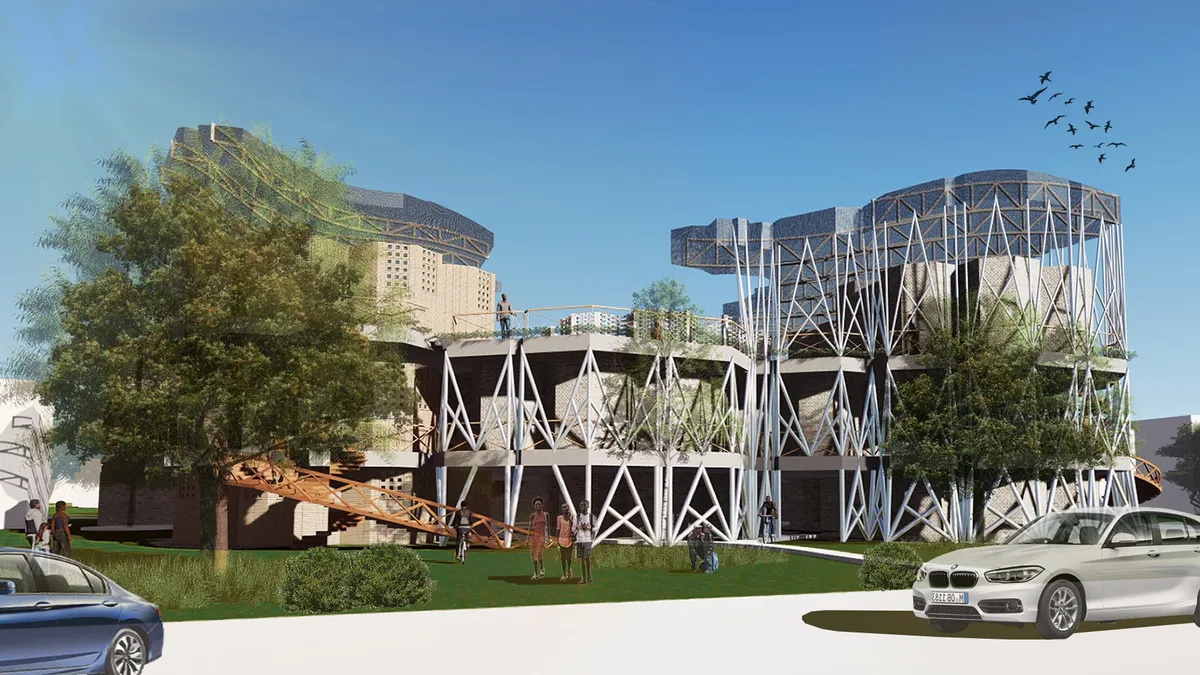
Project is about rethinkig using raw material such as earth. The building is design to be house for 30 families with a low cost material. New technology, such as



Co-Life
‘Healing garden’, public square, market street and intergenerational workshops could bring older people into the urban mix and reduce the level of social isolation. The applications of sustainable principles aim to reduce the building’s ecological footprint and deliver a self-sufficient (zero carbon) community.


Ayo
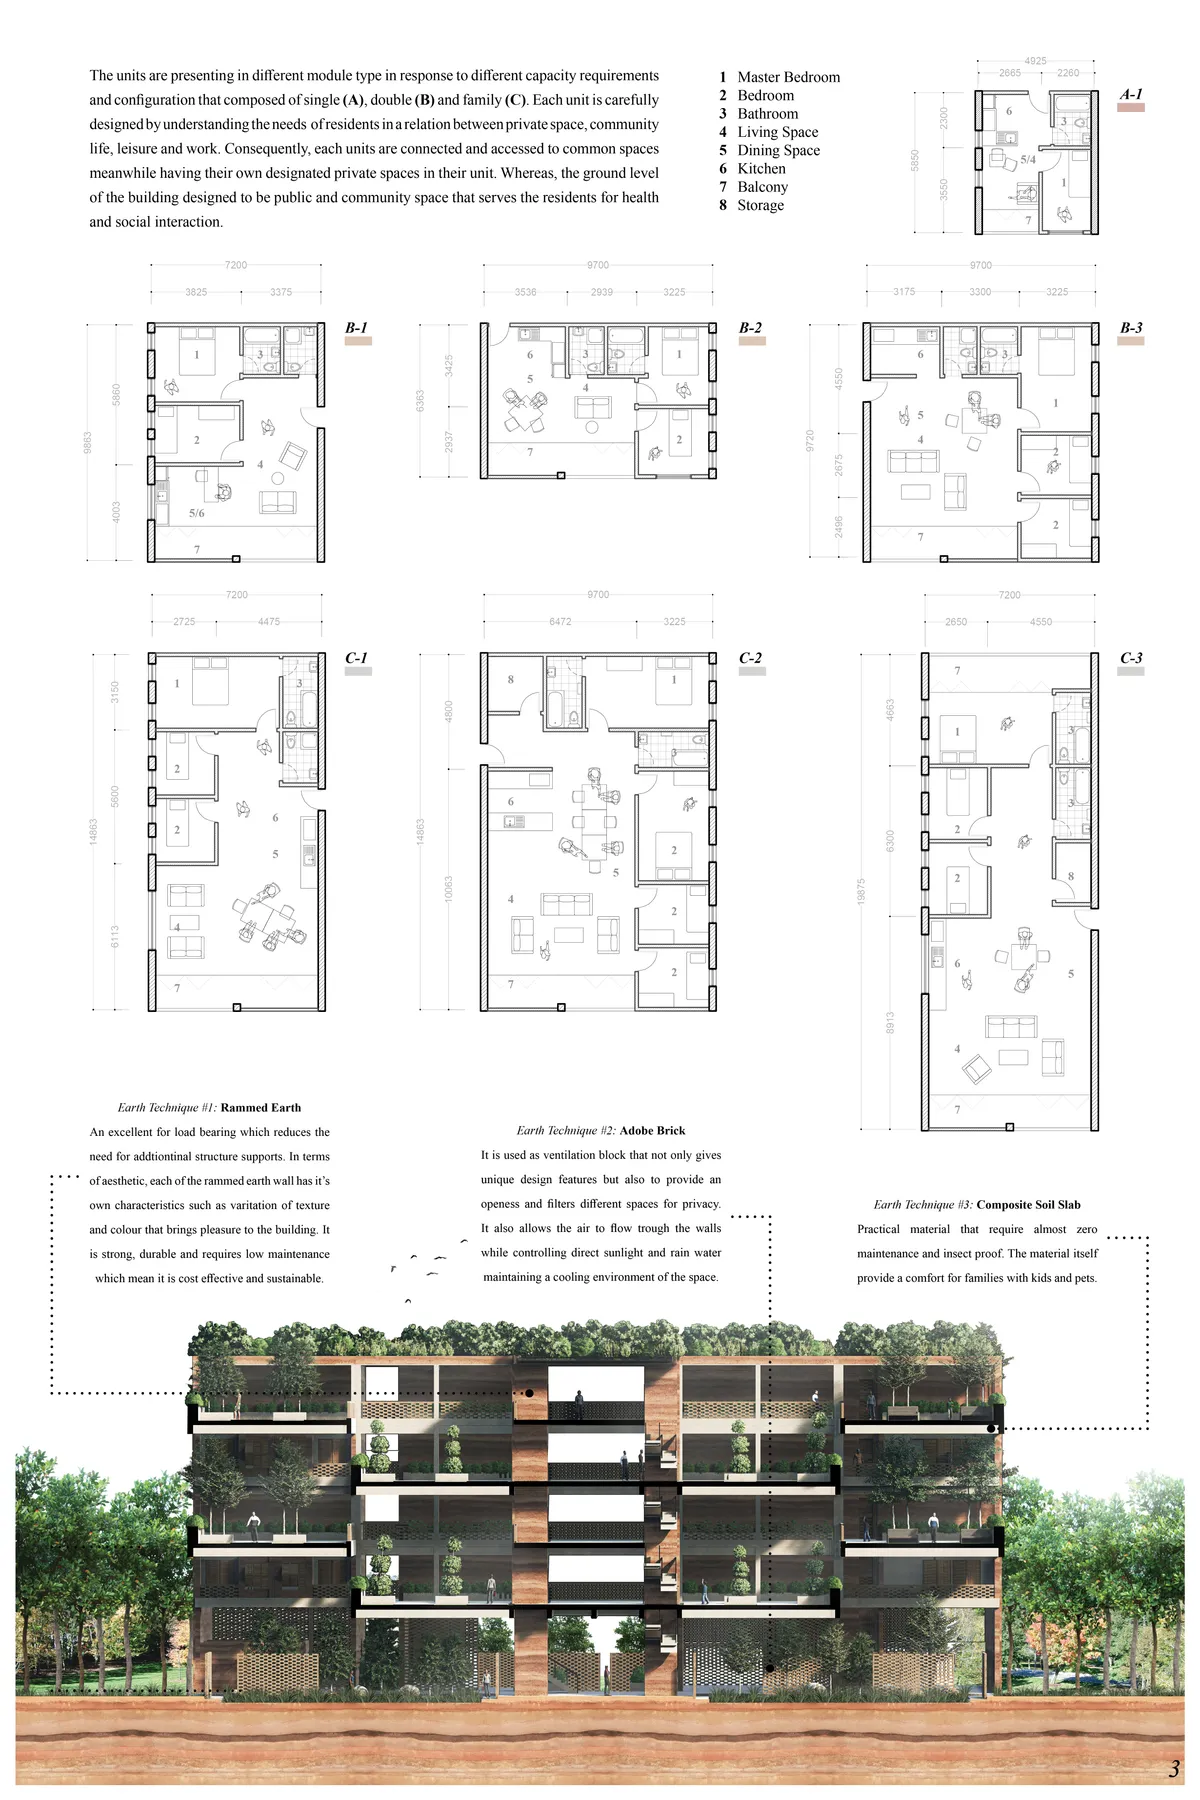

interesting to have the common spaces in the last floor. Plans of the apartments need to be improved.





Organon Day Care
Organon is the name of this daycare that is a music instrument which use air for making music. Our project located in Iran, Yazd city which has hot and arid climate. The building has closed form, like the knotted fingers of a fist that breathes through the wind catchers whose main space is sheltered in the soil, may be a short definition of the design set.
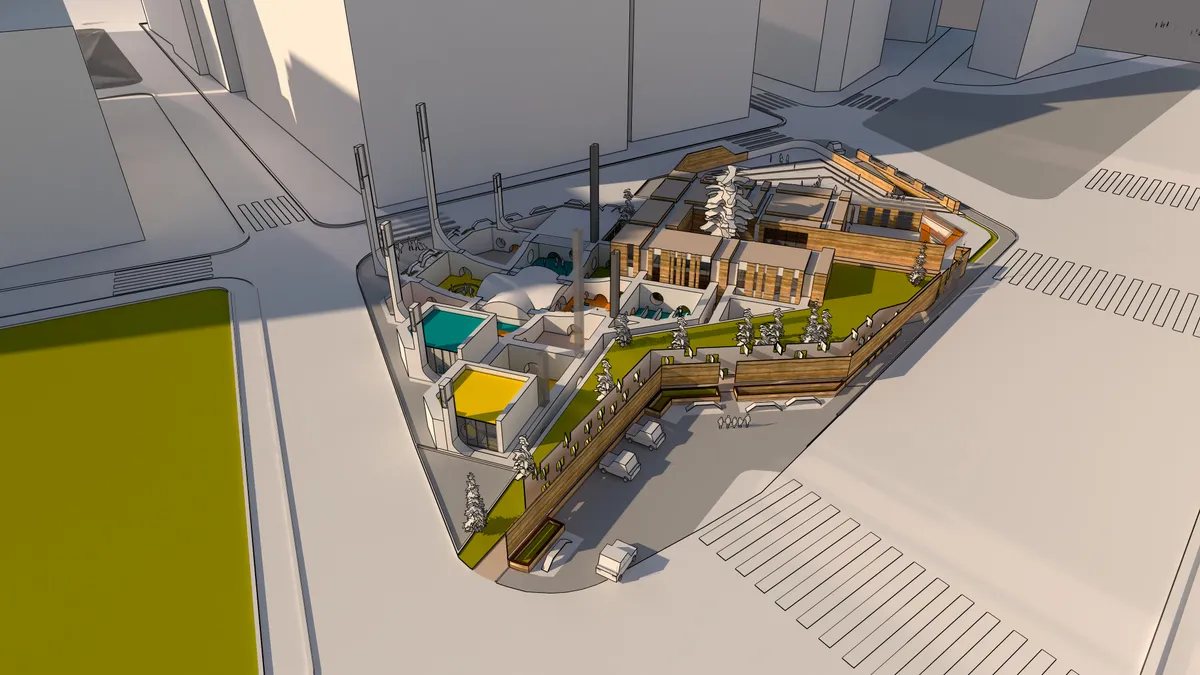

Intelligent incorporation of innovative systems creating good looking architectural expression - well done

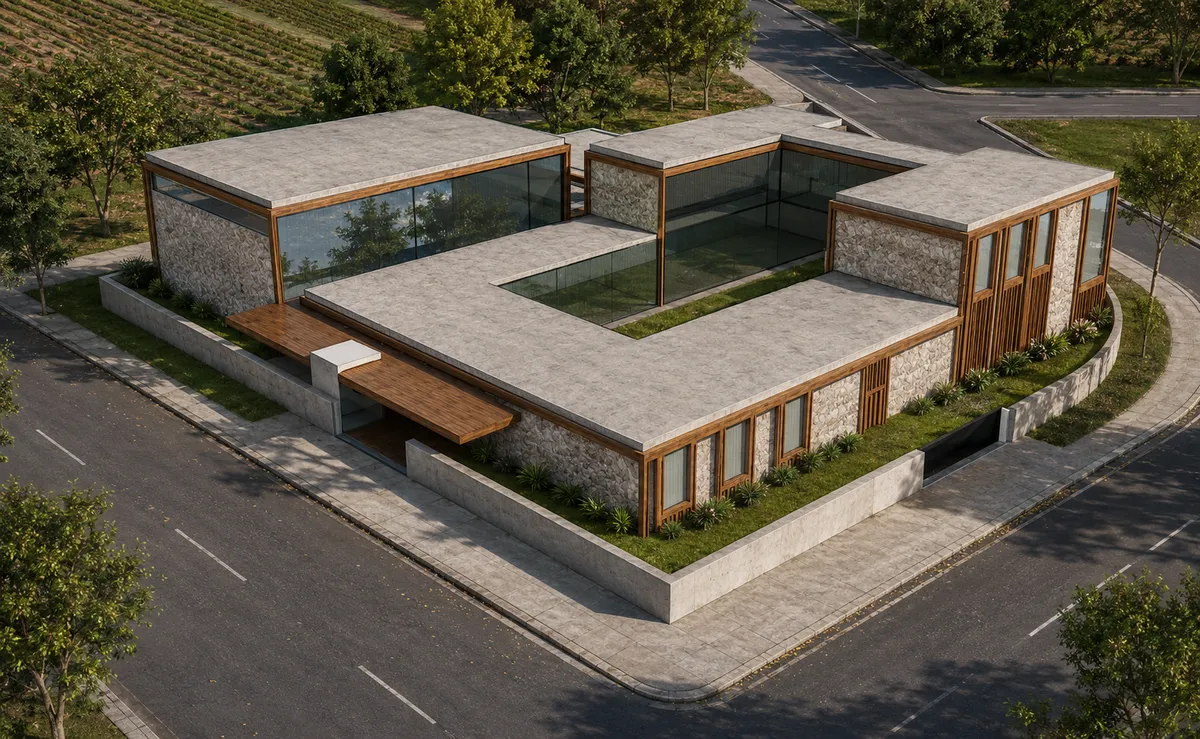


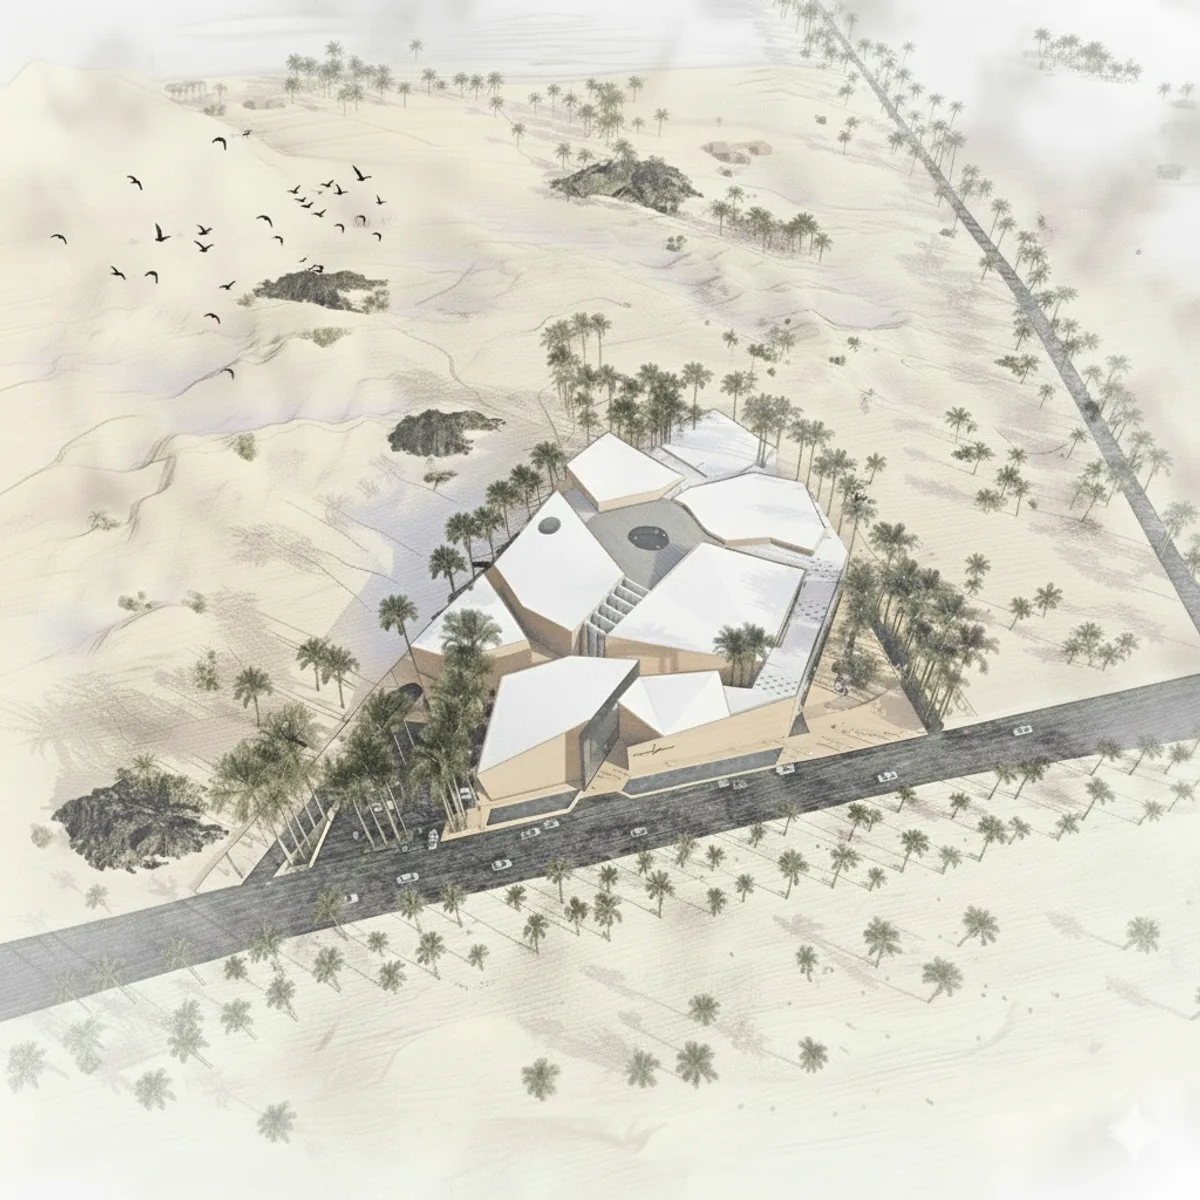
ecOASIStem
Oasis, a word that brings so many concepts to one’s mind in climatic, social, lifestyle, historical, and financial fields, thus many of our ideas came from there. An oasis is a place in a desert that contains water, supplied by a spring or another underground water source. This word is a symbol of both fear and hope. Fear of desert, dehydration, wild nature
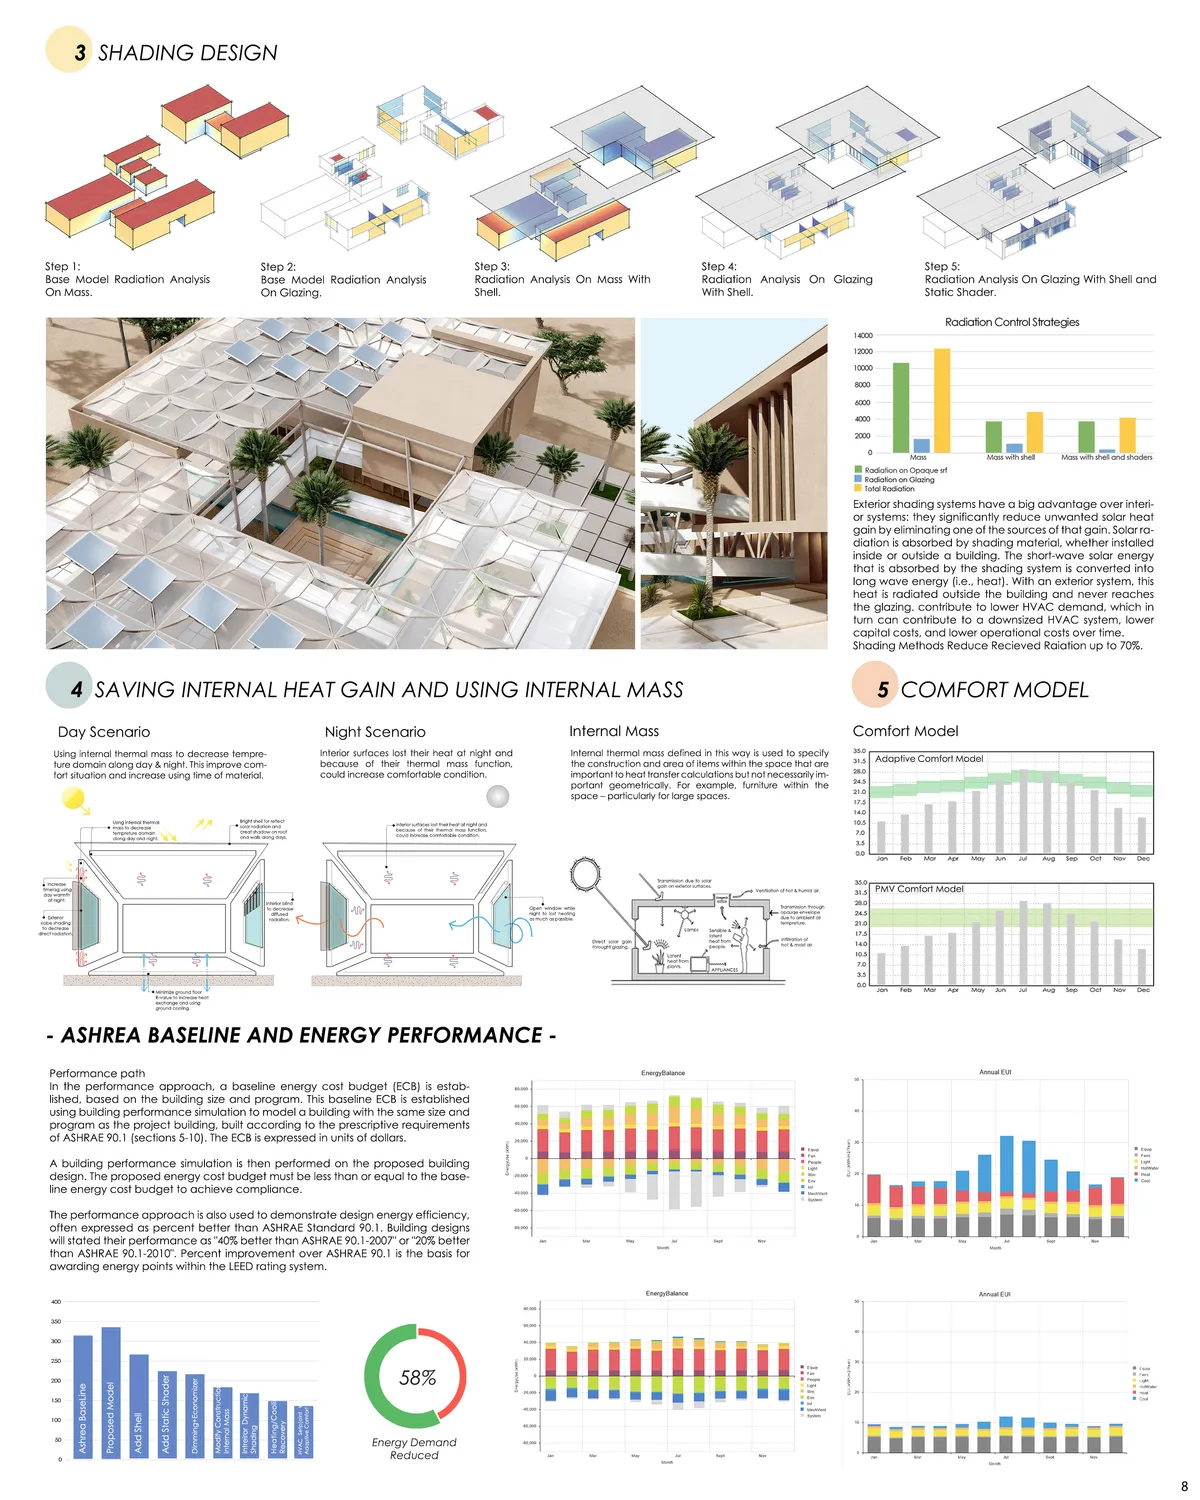
Good job!! Beautifully designed and organized.
Excellent!👌

Wellll donee. Proud of u ♡♡♡♡♡


The Purple Ink Studio Wraps a Mangaluru Home in Triple-Layered Brick and Laterite Walls
A courtyard house in coastal Karnataka channels childhood memories of brick factories through jaali screens and passive cooling strategies.

AWM Architectes Urbanistes Wraps a Moroccan Data Center in Gabion, Terracotta, and a Double Roof
In the arid heat of Benguerir, a 37,000-square-meter server facility disappears behind passive cooling strategies and local materiality.




Castle Of Blues


See above

The project is a new addition to a traditional well-organized urban architecture. There is a lack of development of common spaces and their integration into the urban system.

STREET CHILDREN REHABILITATION CENTER
The Street Children Rehabilitation Center stems out of a better future of those children. In our present condition a major part of the population living under the poverty level. Street children are a part of our society and this part of children are always deprived. So it is vital important to build this projects to mature their potential in right way.

The House of Roofs by Behet Bondzio Lin Architekten is a striking example of tropical residential architecture in Pingtu
Climate-responsive Taiwan home uses layered roofs, terraces, and passive cooling to enhance ventilation, sustainability, and multi-generational community living.


This project is amazing, well thought out and beautiful, we should be building like this.
winner project!!!!!!!!!!!!
Great work!