
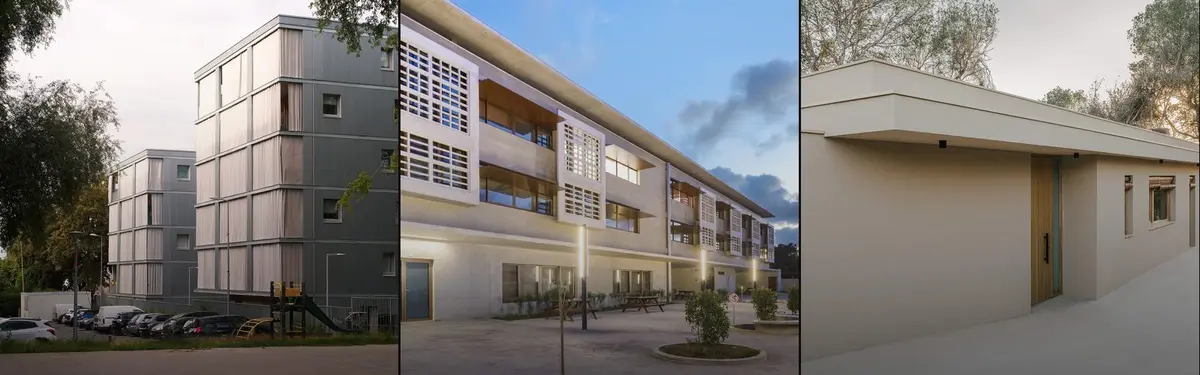


Passive Design
Design strategies that minimize active heating and cooling systems through building orientation, materials, and natural ventilation.
Passive design reduces energy consumption by working with climate, site conditions, and material properties rather than relying on mechanical systems. Designers use techniques like thermal mass, natural ventilation, solar orientation, and insulation to maintain comfortable indoor environments.
The community explores passive strategies across residential and institutional projects, including Passivhaus certification approaches, cooling systems for hot climates, and modular solutions that integrate passive principles into portable and adaptable designs.


Popular projects
View all 3 projects




Latest journals
View all 11 journals
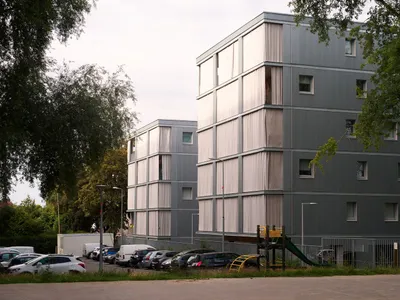
43 Passivhaus Housing by AMMA: Sustainable Residential Design in Mons-en-Barœul
43 Passivhaus Housing in France combines sustainable design, passive solar strategies, compact architecture, generous outdoor spaces, natural light, and thermal comfort.

Passive Cooling Architecture: Lycée Kessel Djibouti by Richard + Schoeller
Lycée Kessel Djibouti by Richard + Schoeller showcases passive cooling architecture, using wind, shade, and thermal mass for sustainable climate adaptation.
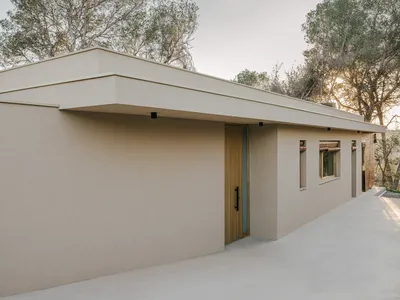
Passive House Lliçà de Vall: A Benchmark in Sustainable Passive House Design
Passive House Lliçà de Vall exemplifies sustainable passive house design, combining energy efficiency, nature integration, and minimalist architecture for optimal comfort.
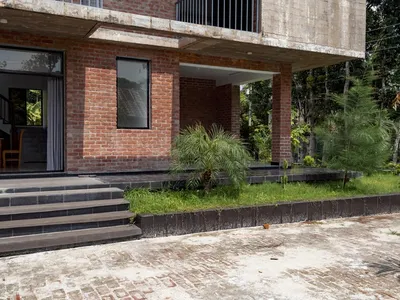
RIVERINE Architecture Builds a Brick Pavilion for Rural Life in Southern Bangladesh
Noshu Molla's House in Gopalganj wraps cantilevered verandas around a compact two-story volume to cool, connect, and frame village life.


