

Passive Cooling Architecture: Lycée Kessel Djibouti by Richard + Schoeller
Lycée Kessel Djibouti by Richard + Schoeller showcases passive cooling architecture, using wind, shade, and thermal mass for sustainable climate adaptation.


Passive cooling architecture is a crucial design strategy in regions with extreme climates, utilizing natural elements to regulate indoor temperatures without excessive energy consumption. The Lycée Kessel Djibouti, designed by Richard + Schoeller Architectes, is a prime example of this approach. Situated in Djibouti’s arid landscape, the school integrates local climate knowledge, ventilation strategies, and shading techniques to create a comfortable learning environment.
Embracing Climate for Architectural Efficiency
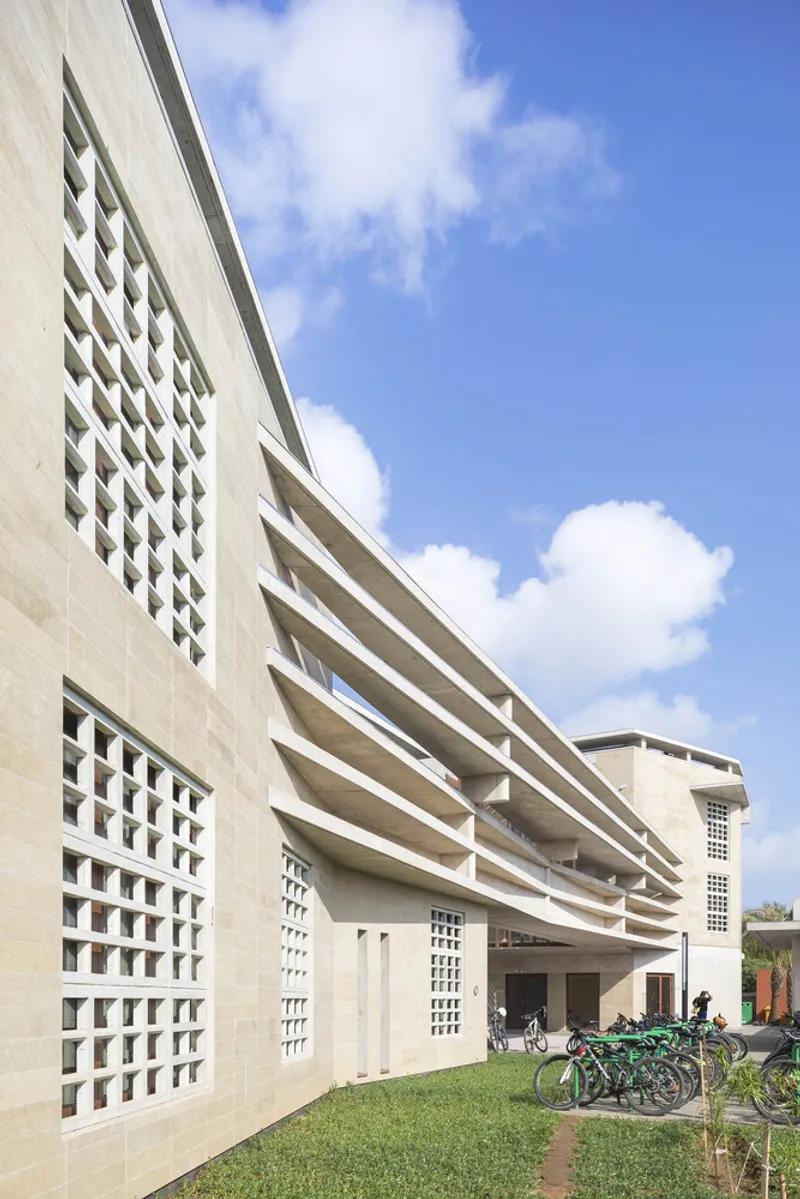
Djibouti’s intense heat and dry conditions demand architectural solutions that go beyond conventional cooling methods. The inspiration for the design of Lycée Kessel Djibouti came from a simple yet powerful observation—how traditional stone huts use lightweight metal roofs to create shade and reduce interior temperatures by as much as 10 degrees. This natural principle became a guiding concept in the school’s design, demonstrating that simple climate-responsive strategies can significantly enhance comfort.
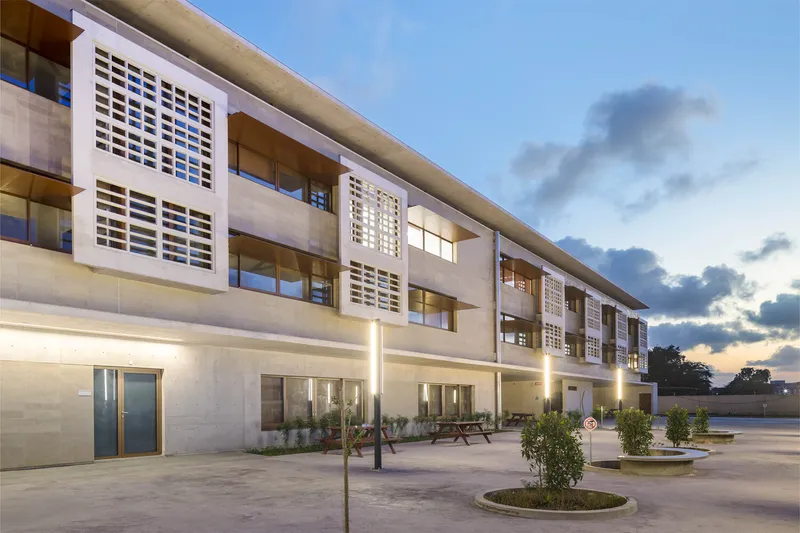
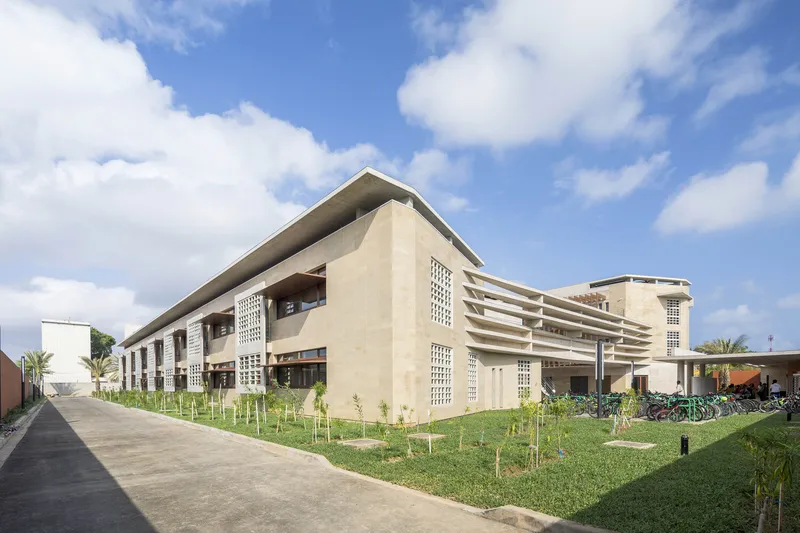
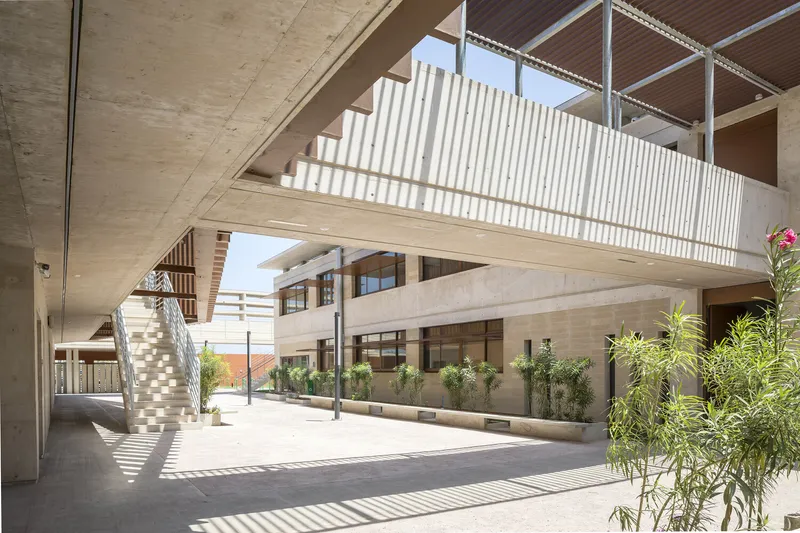
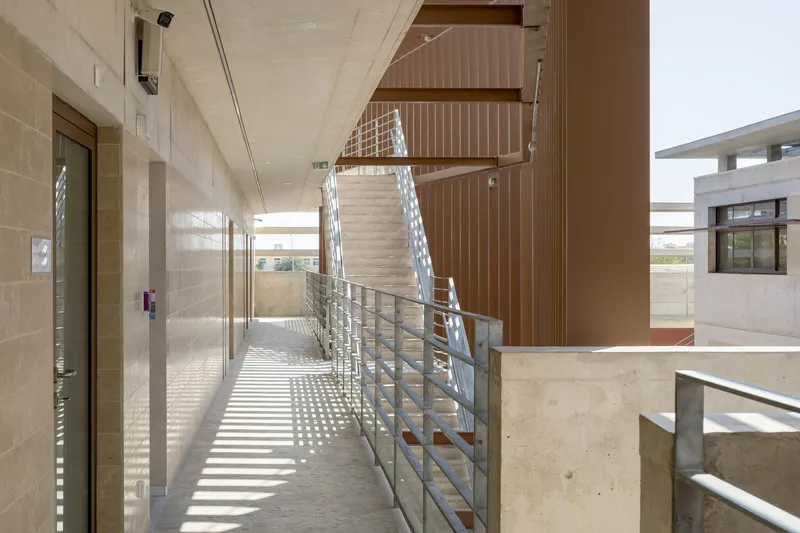
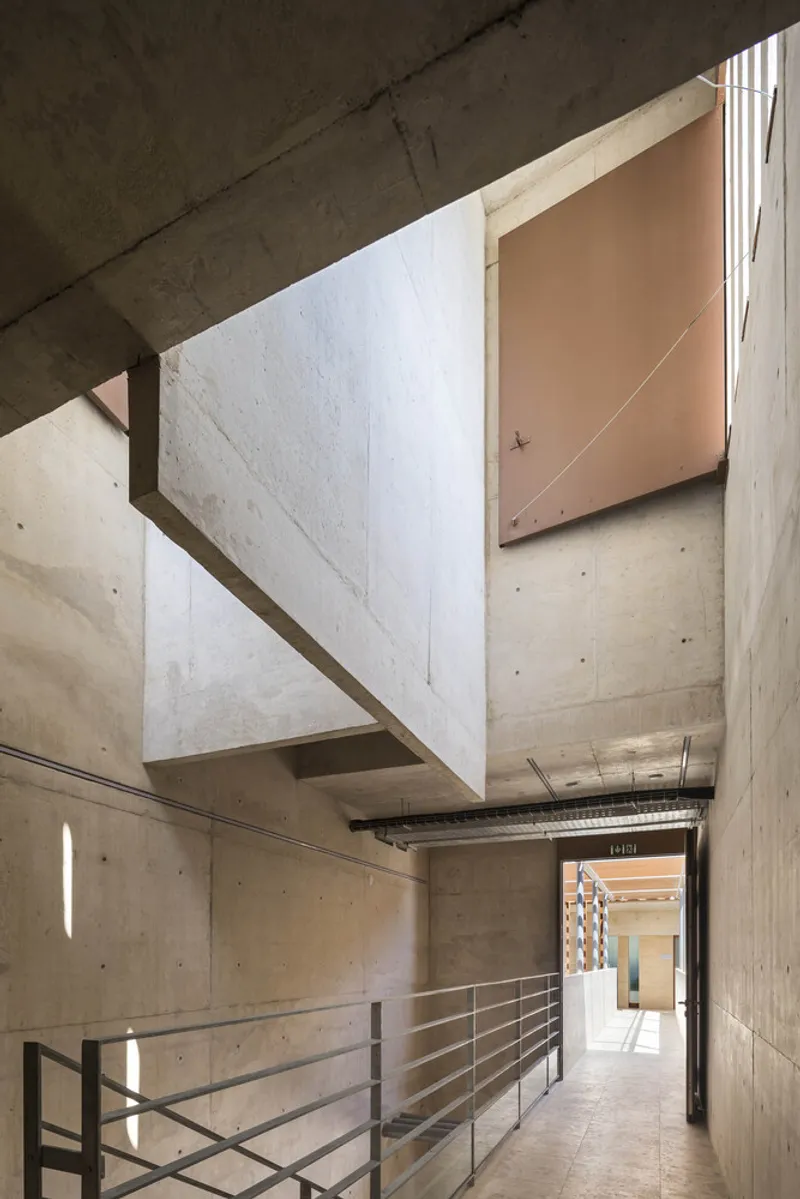
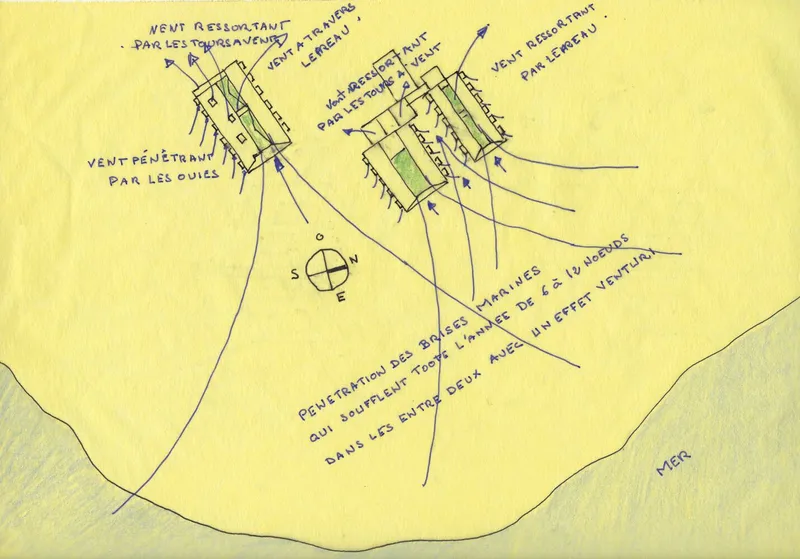
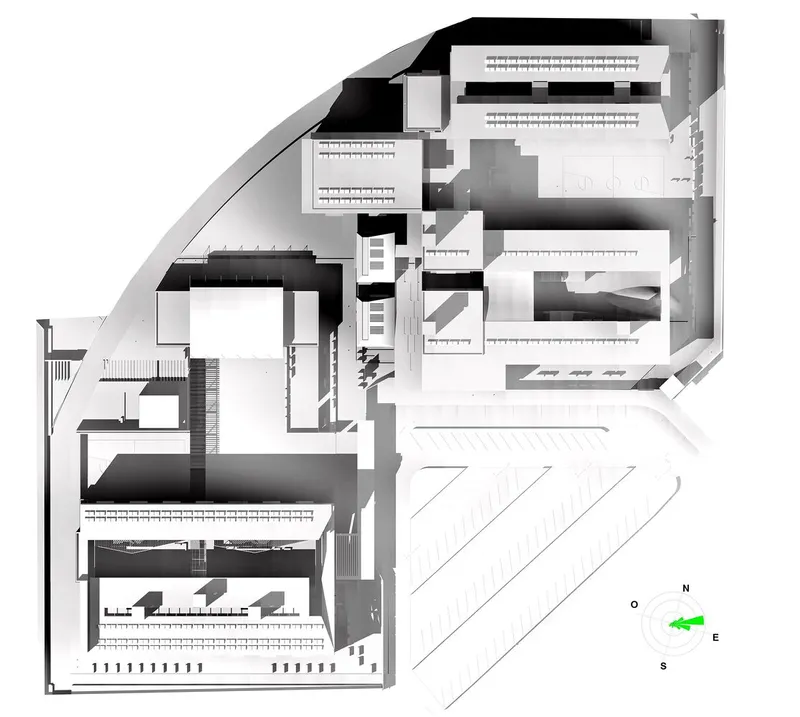
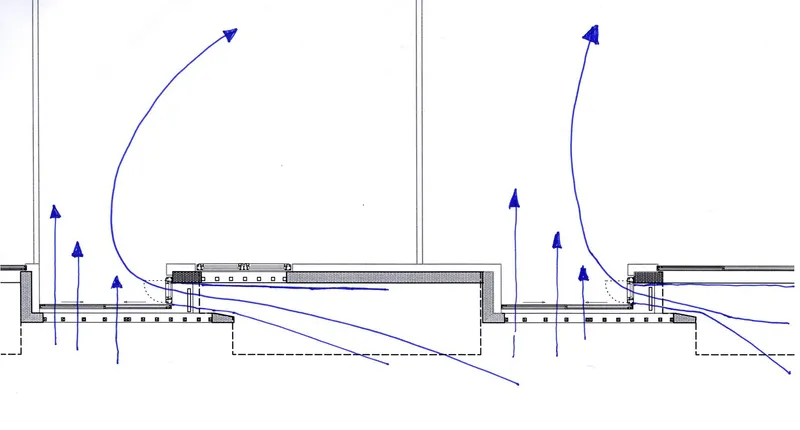
Wind plays a critical role in passive cooling architecture. By studying the movement of air masses from the sea, the architects developed a design that captures and directs natural breezes throughout the school. The orientation of the buildings, combined with open courtyards and strategically placed walls, facilitates continuous ventilation, reducing the need for artificial cooling systems.

Architectural Design and Thermal Comfort
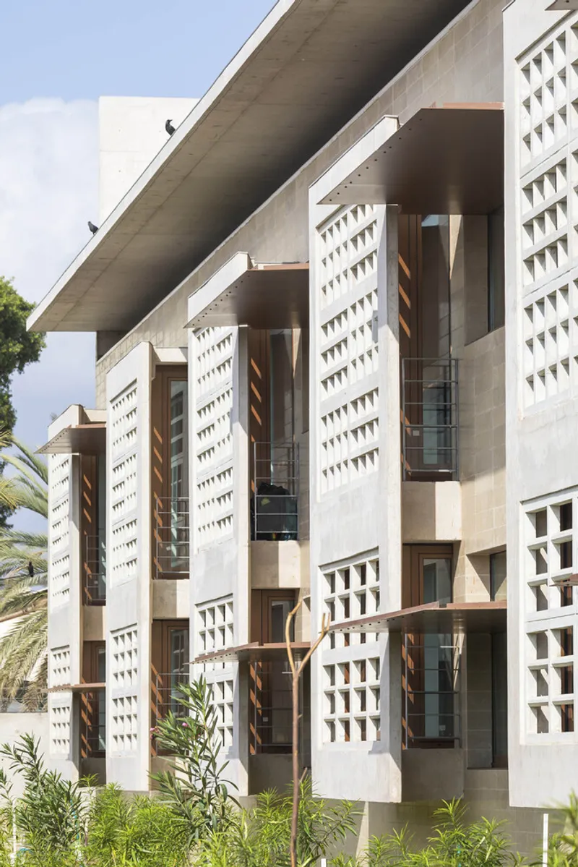
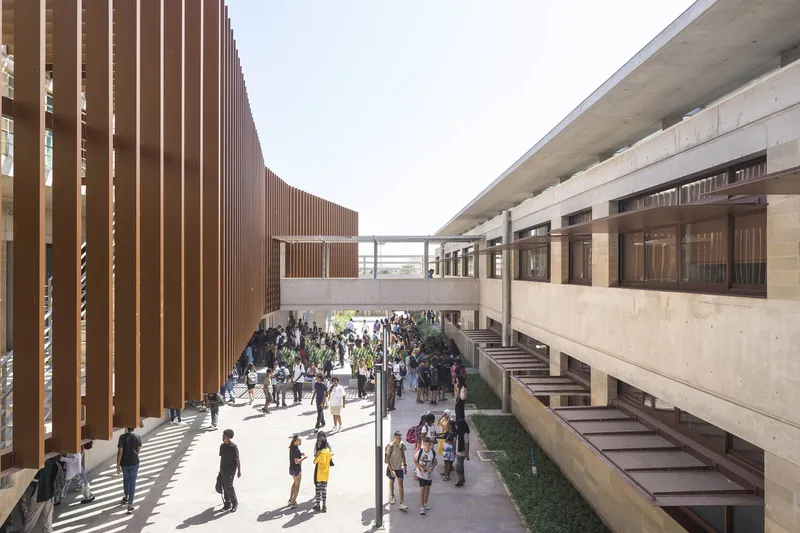
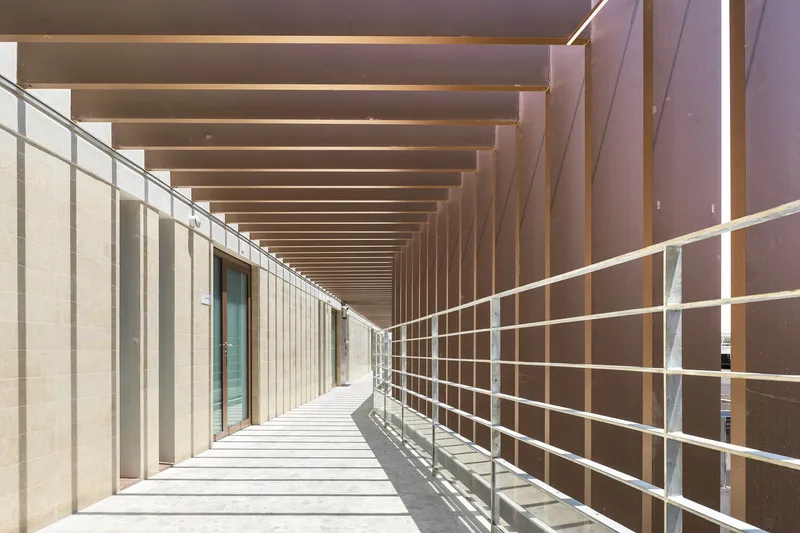
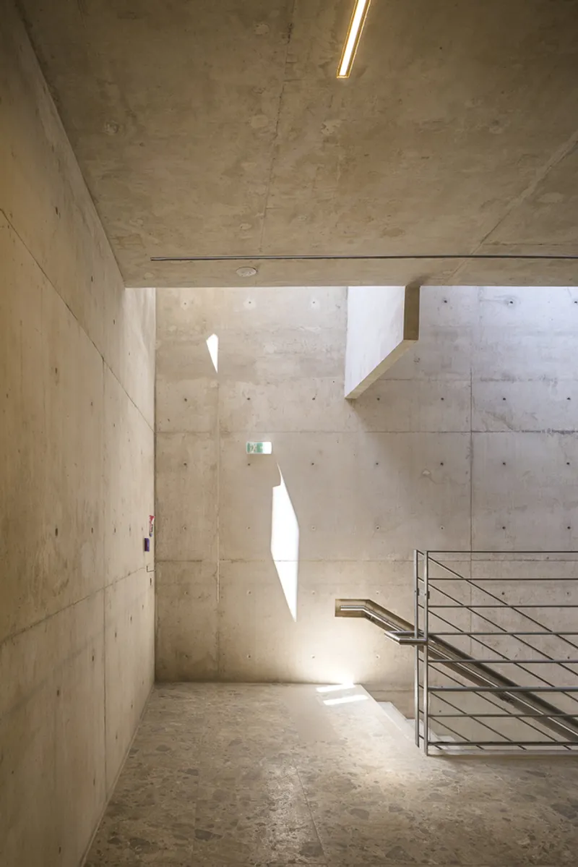
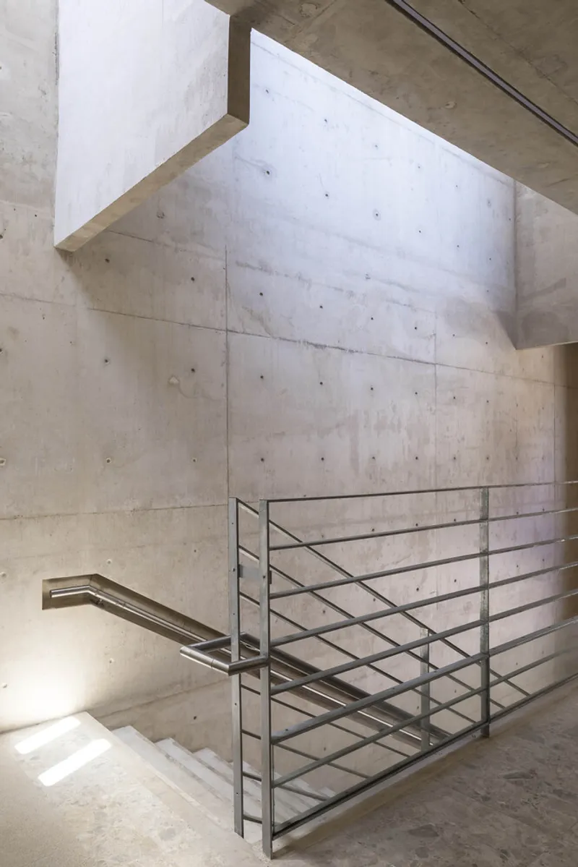
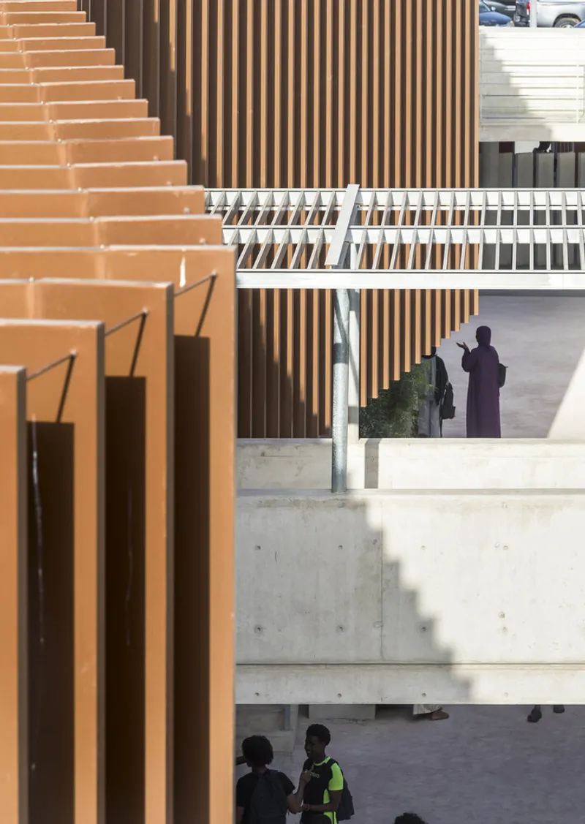
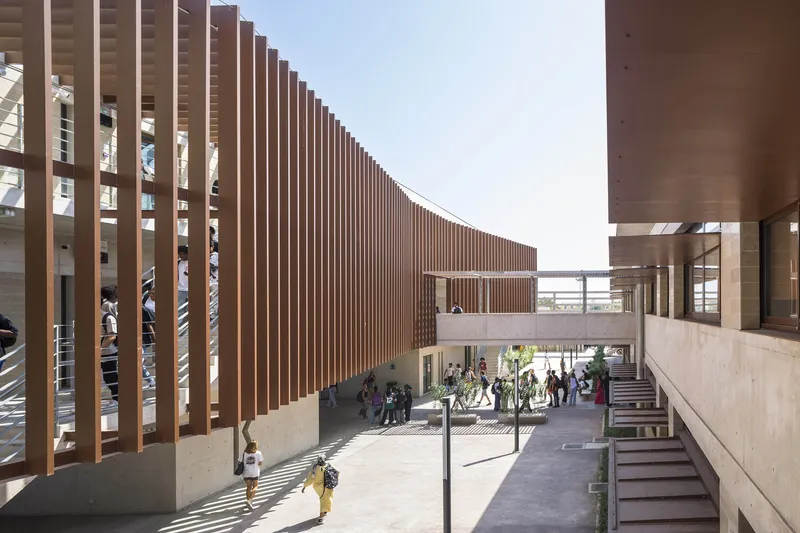
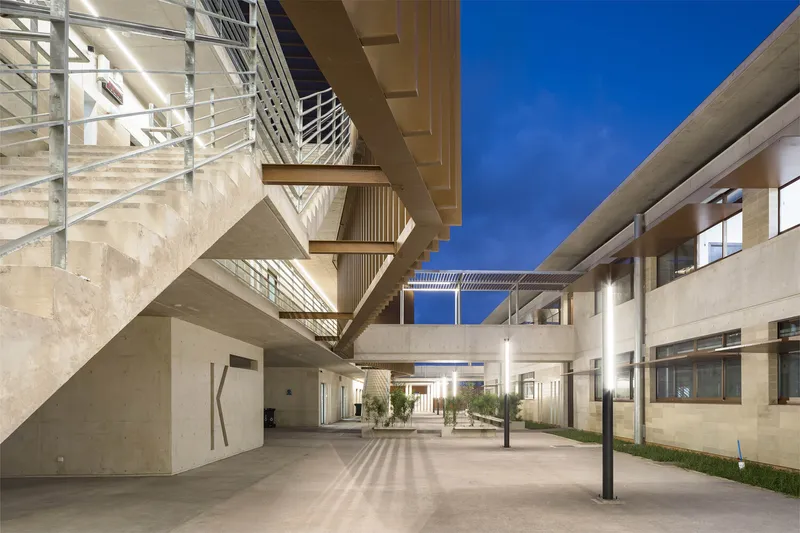
The school’s design revolves around an interplay of light, shade, and airflow. Expansive overhangs and shaded courtyards minimize direct sun exposure, preventing heat buildup within the classrooms. The architecture incorporates wind towers, an age-old technique that channels fresh air into interior spaces while expelling hot air. This passive cooling strategy ensures that students and teachers experience a comfortable environment even during the peak of Djibouti’s hot season.
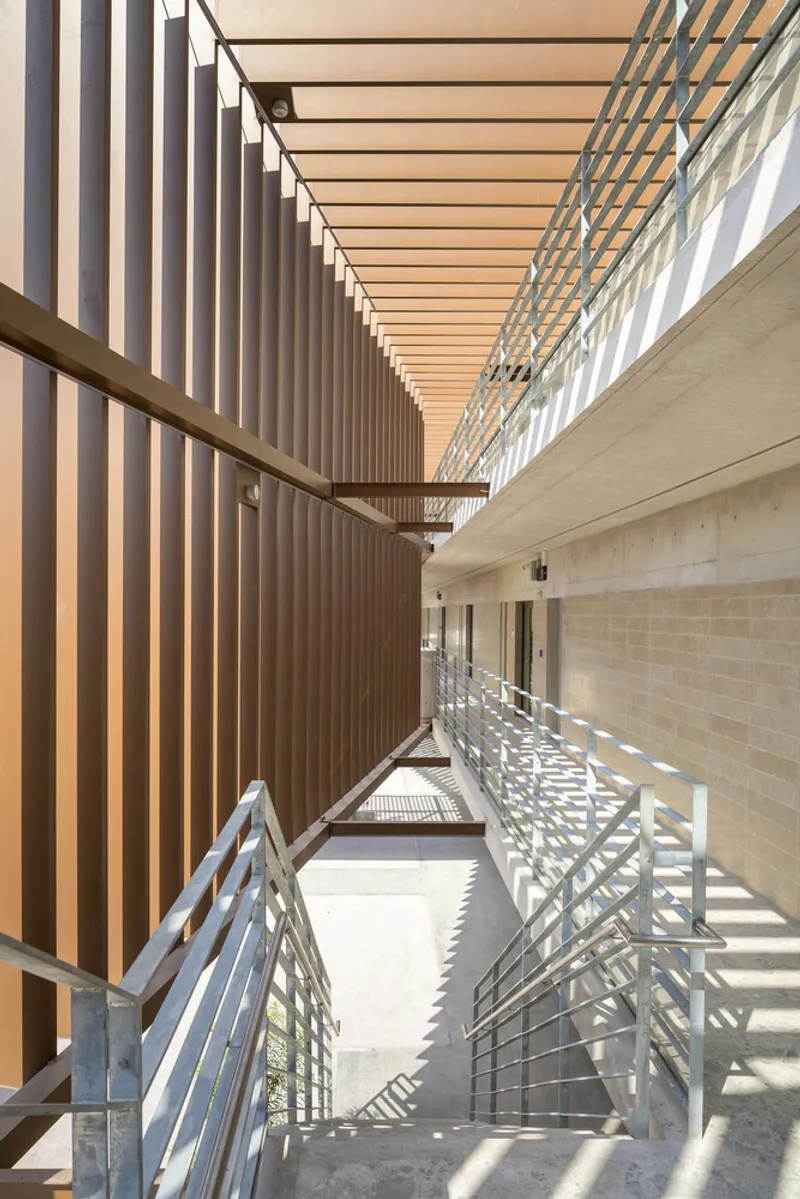
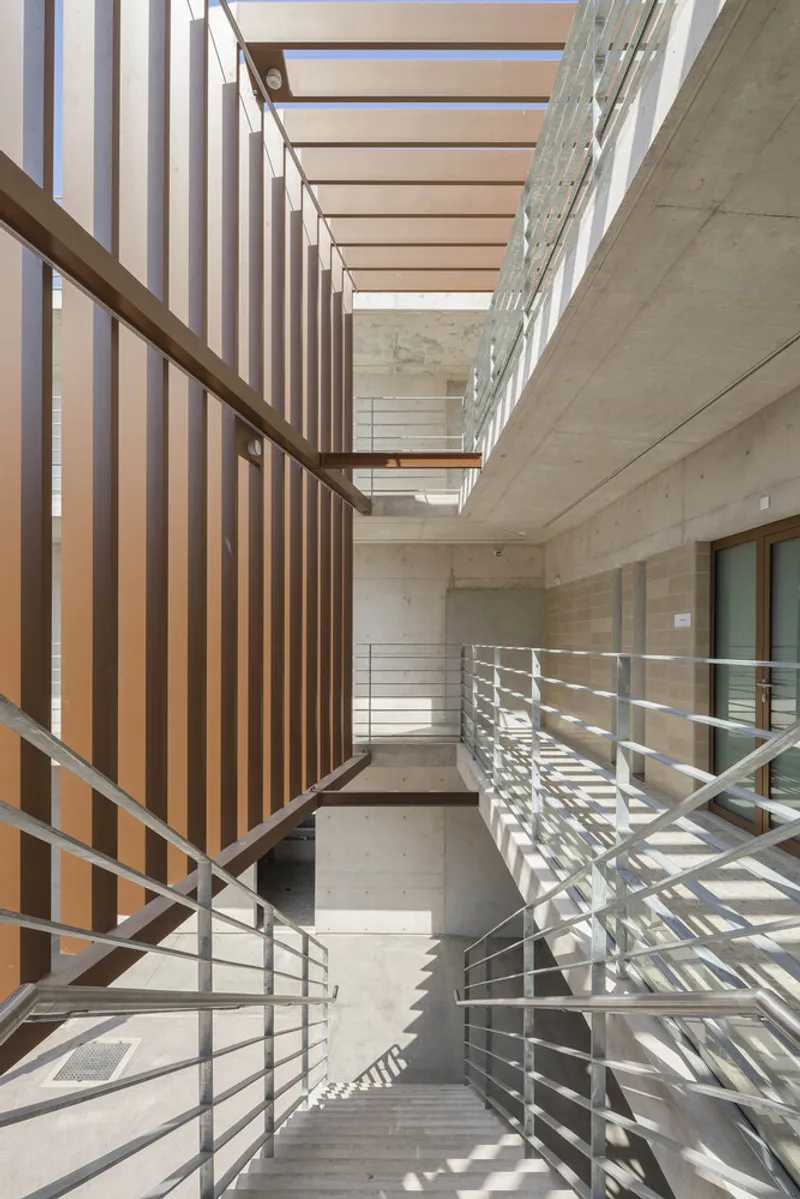
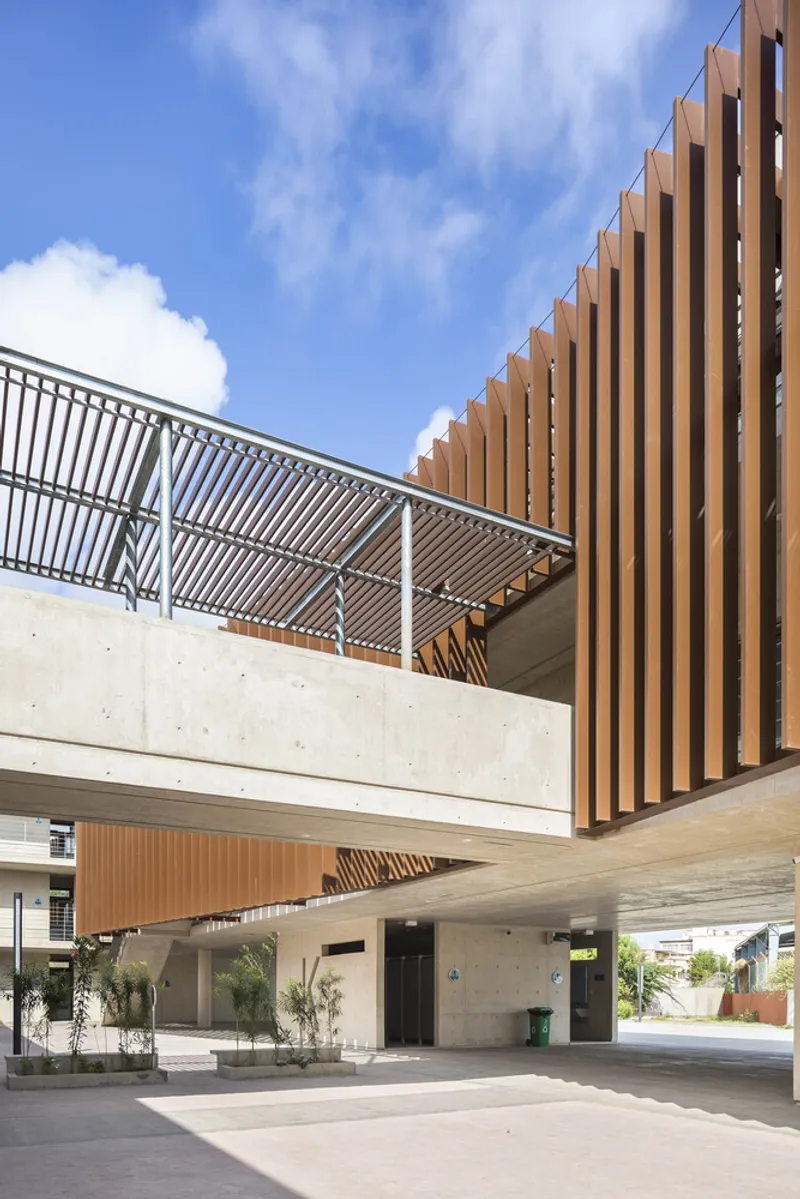
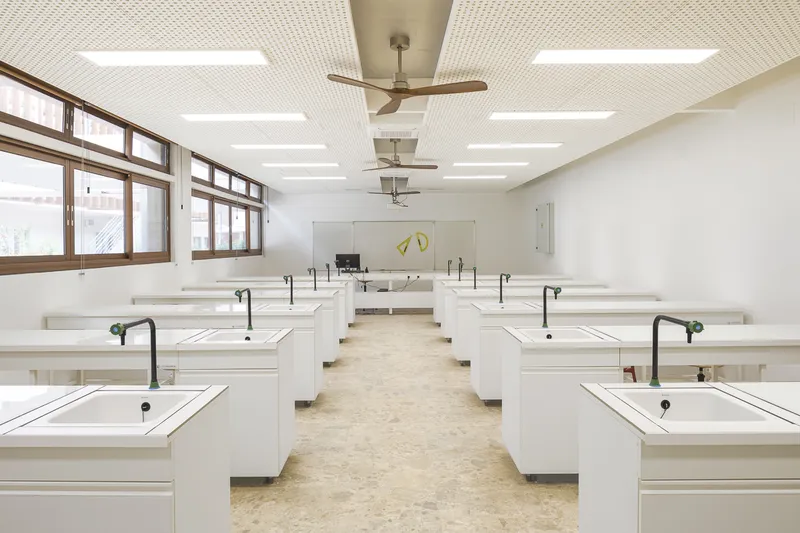
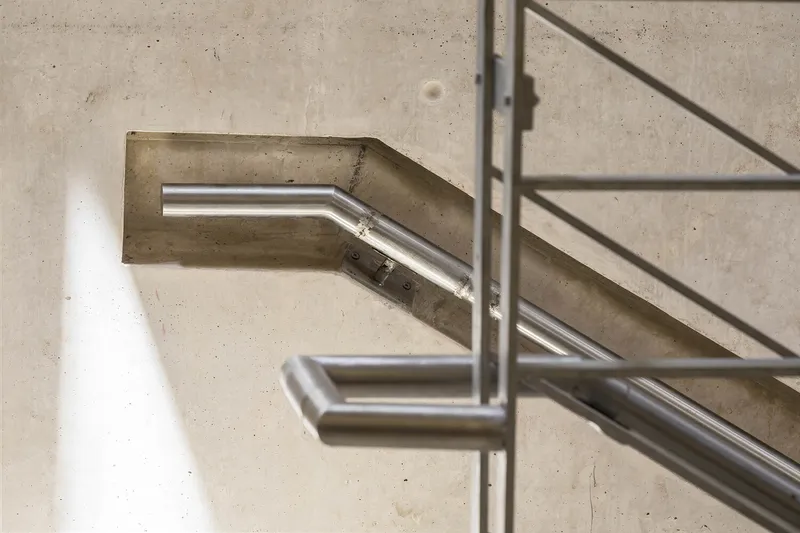
Concrete, a material known for its thermal mass properties, is utilized to absorb heat during the day and gradually release it at night. This method helps to regulate temperature fluctuations, maintaining indoor spaces at a more stable and comfortable level. The building layout also maximizes cross-ventilation, allowing cool air to flow freely and creating a natural cooling cycle.

Sustainable Adaptation to Extreme Climates
Lycée Kessel Djibouti exemplifies how passive cooling architecture can lead to energy efficiency and environmental sustainability. By reducing dependency on air conditioning, the school minimizes its carbon footprint while ensuring long-term resilience in a challenging climate. The approach reflects a broader movement in contemporary architecture—revisiting traditional climate-adaptive techniques and integrating them into modern educational facilities.
Beyond functionality, the design of the school fosters a connection between students and their surroundings. The shaded courtyards become communal spaces where natural elements are felt and appreciated. The school serves as a model for future educational institutions in hot climates, proving that thoughtful architectural design can enhance learning environments while prioritizing sustainability.

A Vision for Future Sustainable Schools
The success of Lycée Kessel Djibouti highlights the potential of passive cooling architecture in shaping the future of school design. By harnessing natural ventilation, strategic shading, and thermal mass, architects can create spaces that are not only energy-efficient but also enhance occupant well-being. As climate challenges continue to grow, adopting passive cooling strategies will become an essential aspect of responsible architectural practice.
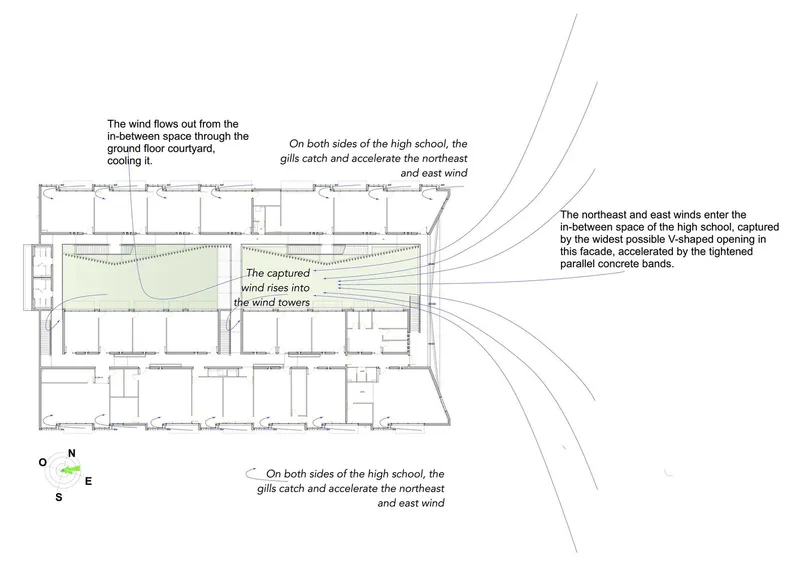
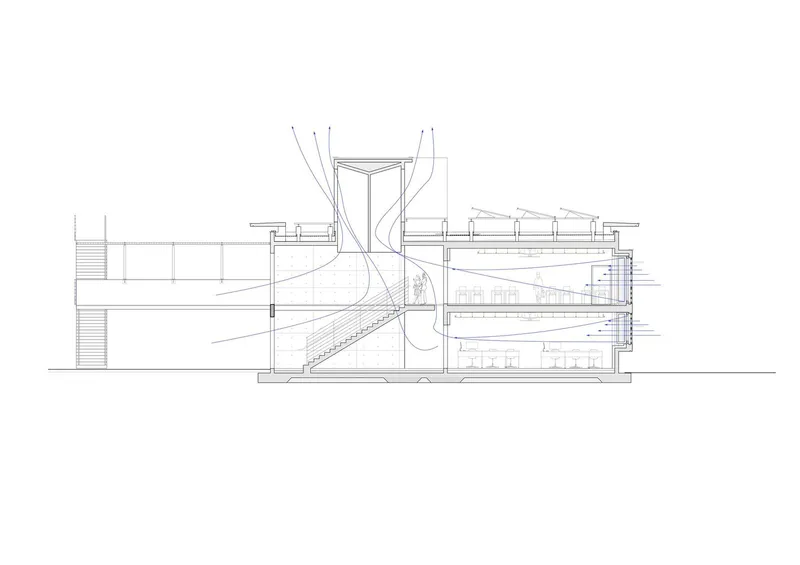
The project stands as a testament to the power of climate-responsive design. By respecting natural forces and working with them rather than against them, Lycée Kessel Djibouti sets a precedent for educational architecture in arid environments. It is a reminder that sustainability is not just about advanced technology but also about rediscovering and refining timeless architectural wisdom.

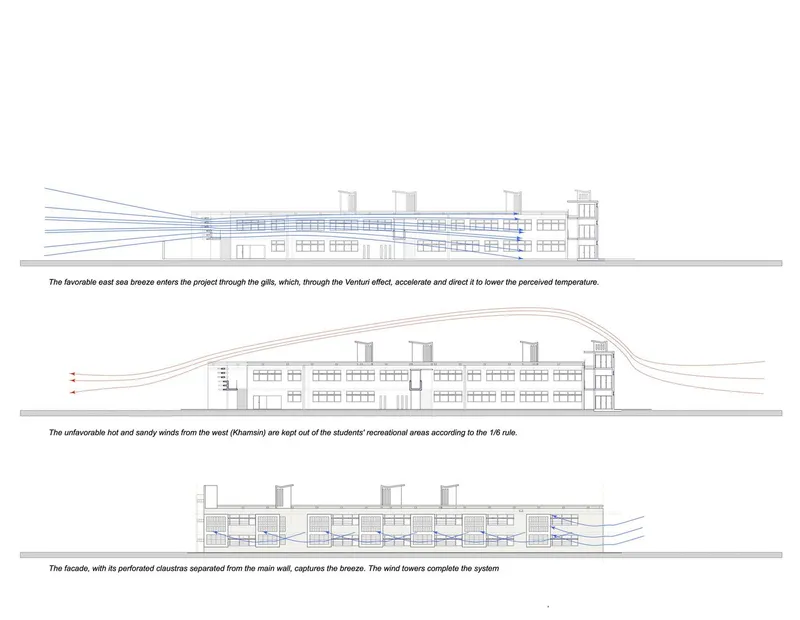
All Photographs are works of Sergio Grazia


Popular Articles
Popular articles from the community


Opera by the Sea Estonia: Three Shells Dissolving Architecture into Tallinn's Coastline
A winning opera house proposal replaces monumental form with interconnected shells that blur the boundary between building, park and Baltic Sea.

The Amber Palace Opera: A Geological Fiction Surfaces on Tallinn's Baltic Waterfront
Pierre Brillard reimagines a Baltic legend as a public landscape, opera house, and waterfront promenade rooted in Tallinn's coastal identity.

Cloaked Colonization: A Mobile Underwater Habitat That Moves Like a Fish
Micah Abaya's shortlisted EHC Pacific entry reimagines ocean settlement as a dispersed network of self-sustaining architectural organisms.

Faces of the Soviet Avant-Garde: Turning Moscow's Street Names into an Open-Air Museum
A network of sculptural installations across a Moscow residential district transforms forgotten architect names into spatial encounters with cultural memor

Similar Reads
You might also enjoy these articles


FAMM Arquitectura Organizes Ten Villas Around Courtyards and Jungle in Nosara, Costa Rica
El Molino pairs two elongated volumes with deep overhangs and timber louvers to build a compact coastal community five minutes from the beach.

Oscar Niemeyer's Ibirapuera Park Pavilions Define São Paulo's Cultural Identity in Concrete and Curve
A constellation of modernist volumes set within São Paulo's most important urban park, conceived for the city's 400th anniversary in 1954.

Sanjay Puri Architects Wraps a Jaipur Office Tower in Capsule-Shaped Green Buffers
A nine-level climate-responsive workplace near Jaipur Airport uses stacked planter terraces and aluminium screens to fight 40°C heat.

RHO Converts a Berlin Spree-Side Industrial Courtyard into Enkime's 1,000 m² Agency Headquarters
A social media agency's new home in Charlottenburg trades glossy branding for concrete waffle ceilings, glazed tile, and sheer curtains.

Explore Passive Architecture Competitions
Discover active competitions in this discipline

Challenge to reimagine the Iron Throne

Photograph architecture without architects

Illustrate the lost glory of Angkor Wat - Render Challenge

Design challenge to reuse E-waste
Comments (0)
Please login or sign up to add comments
No comments yet. Be the first to comment!