


Persian Architecture
Architectural traditions, contemporary interpretations, and design innovations rooted in Persian and Iranian building practices.
Persian architecture is the building tradition of Iran and the wider Iranian world, running from the Achaemenid palaces of the 6th century BC through the domed mosques of Safavid Isfahan to the courtyard houses that architects in Iran are reworking today. Its core vocabulary is small and durable: the iwan, the enclosed courtyard, the four-part garden, the tiled dome, the muqarnas vault, and a set of desert climate devices such as windcatchers and qanats that made life in a hot, dry plateau comfortable long before mechanical cooling.
What is Persian architecture?
The term covers buildings made across roughly two and a half thousand years on the Iranian plateau and in the regions its dynasties ruled, from Mesopotamia to Central Asia. Scholars often use "Iranian architecture" for the same body of work, because many of its masterpieces were built by Turkic and Mongol rulers who adopted Persian forms. The Wikipedia survey of Iranian architecture divides it into pre-Islamic styles (Achaemenid, Parthian and Sasanian) and Islamic-era styles named after their heartlands, ending with the Isfahani style of the Safavid, Zand and Qajar periods.
What holds this long history together is less a single look than a way of organising space. Rooms face inward onto a courtyard rather than outward to the street. A monumental vaulted porch, the iwan, marks the most important side. Geometry governs everything from the plan of a garden to the tile pattern on a dome. And thick masonry, shaded courts, water and moving air work together to temper a harsh climate. Persian architecture overlaps with vernacular architecture in its climate devices and with desert architecture in its response to heat and drought, but it also includes imperial palaces, royal squares and some of the most refined religious buildings in the world.
"there are no trivial buildings; even garden pavilions have nobility and dignity, and the humblest caravanserais generally have charm."

A short history of Persian architecture
Achaemenid palaces and gardens
The first great Persian empire built on an imperial scale. At Pasargadae, the capital of Cyrus the Great, the city was laid out in an extensive park with bridges, gardens, colonnaded palaces and open pavilions, and it set the pattern for what followed. Persepolis, begun in the 6th century BC, raised columned halls on a vast terrace whose stair reliefs record peoples from across the empire. The outline of the garden at Pasargadae, built around 500 BC, is still visible and is often cited as an early model for the Persian garden.

Sasanian vaults and domes
The Parthians and Sasanians shifted the emphasis from columns to masonry vaults. The Sasanians built the first large-scale domes in Iran, at the Palace of Ardashir and Qal'eh Dokhtar, and the great open arch of the Taq Kasra at Ctesiphon is the best-known Sasanian iwan. After the Muslim conquest these forms passed into Islamic architecture across the region.
Seljuk mosques and the four-iwan plan
In the early 12th century four large iwans were built around the courtyard of the Jameh Mosque of Isfahan. The four-iwan plan spread quickly to other mosques and to secular architecture, and Qajar builders were still using it in the 19th century. Muqarnas, the honeycomb vaulting that turns a square corner into the base of a dome, appears in Iran from at least the 11th century.
Safavid Isfahan
Shah Abbas I made Isfahan his capital and built a new planned city around the Naqsh-e Jahan square, laid out between 1590 and 1602 and framed by a two-level arcade. The Sheikh Lotfollah Mosque (1603 to 1619), the Shah Mosque and the Ali Qapu palace gateway stand on its sides. The English travel writer Robert Byron, visiting in the 1930s, wrote of the small domed chamber of the Sheikh Lotfollah Mosque:
"I know of no finer example of the Persian Islamic genius than the interior of the dome."

Zand, Qajar and the modern revival
The Zands built a new civic centre in Shiraz, and the Qajars, ruling from Tehran, kept the four-iwan courtyard while adding clocktowers and painted floral tiles, as at the Nasir-ol-Molk Mosque in Shiraz. In the 20th century architects such as André Godard, Heydar Ghiai and Houshang Seyhoun worked between revival and modernism, and Kamran Diba's Tehran Museum of Contemporary Art drew on the badgir. The Mughal emperors also carried Persian ideas to India: Babur introduced the Persian garden there, and the four-part garden behind the Taj Mahal belongs to that lineage, though Mughal architecture is a distinct tradition with its own topic on uni.xyz.
Key principles of Persian architecture
The iwan
An iwan is a vaulted hall walled on three sides and open on the fourth, usually facing a courtyard. It gives shade, frames a view and announces the most important room or direction. The UNI Editorial journal on the Dehkadeh Iwan House by Super Void Space describes the iwan as a climatic and social mediator between inside and outside, and shows how the practice raised the ceiling of the living room in a 50-year-old villa in Karaj and framed it with a brick arch.

The introverted courtyard
Traditional Iranian houses, especially in Yazd, Kashan and Isfahan, turn blank walls to the street and open every room onto a central court. The court collects shade, holds a pool and planting, and separates family rooms from those for guests. It is the single idea contemporary Iranian architects return to most often, as the courtyard house topic shows.
Chahar bagh: the four-part garden
The Persian garden is divided by water channels into clearly defined quarters, a layout known as chahar bagh (four gardens), with a pavilion or pool at the crossing and long axial views. In 2011 nine Iranian gardens, including Pasargadae and Dowlatabad in Yazd, were inscribed together on the UNESCO World Heritage list as The Persian Garden.
Badgir and qanat: building for heat
A windcatcher, or badgir, is a tower that catches moving air above the roofline and drives it down into the rooms below. A CFD study of six windcatcher designs under conditions in Yazd, published through the White Rose universities repository, notes that such passive systems provide natural ventilation and comfort in the hot, dry regions of Iran where they were traditionally used. Water came by qanat, an underground channel developed in ancient Iran to bring water from an aquifer to the surface by gravity; a qanat at Gonabad is said to have supplied water for about 2,700 years.

Geometry, tile and brick
Persian domes stand apart from Ottoman and Mughal ones because colourful tiles cover the outside as well as the inside. Girih patterns, muqarnas and brick bonding all come from the same geometric discipline, which is why a plain brick wall in Yazd and a tiled portal in Isfahan feel related.
The member project that best gathers these principles is A Form for the Future of a Historic City by Fatemeh Aghasi, set in the arid central deserts of Iran. Her statement sums up the approach:
"Here, we designed a modern building with traditional architectural solutions."
Fatemeh Aghasi, A Form for the Future of a Historic City (Form Follows Climate 2020)
Persian architecture on uni.xyz
Members and the UNI editorial team have built up a body of work on Iranian forms, from competition entries in Yazd to completed houses in Isfahan, Mashhad and Ardakan.
A Form for the Future of a Historic City received the Institutional Excellence Award in the Form Follows Climate 2020 competition. The UNI journal on the project describes a daycare complex in Yazd where rooftop windcatchers send hot air down through geothermal channels about six metres underground before it rises, cooled, into classrooms, with red brick volumes clustered around a planted central courtyard and an orientation tested with CFD analysis.
From the same competition, Kid's Heaven Daycare by Neda Motamedi, Afsane Sanei, Kimia Lavasani and Mohadeseh Hamidi also sits in Yazd and starts from its climate: large swings between day and night and between summer and winter, and a risk of drought.

Mystery in oasis, by taha khanijazani, Mehdi Khakzand, Mohadeseh Hamidi and anahita niknejad, is the most liked project in this topic, an entry to The Oasis Cultural Center competition that its authors describe as gathering "Moments of Joy, colorful ideas, and deep concepts" into one design.
Among built work, the journal on Paakat Residence by Rooydaad Architects reads a 1,230 square metre Isfahan house, completed in 2021, as a vertical stack of courtyards and terraces that revives the sibe, the semi-public cul-de-sac around which family houses in Isfahan once gathered. It is closed to the north and selectively open to the south.
The journal on the Shafagh Tomb by 35-51 ARCHITECTURE Office follows a 448 square metre mausoleum completed in 2023 in Ardakan that doubles as the entrance to the city's cemetery. Its two ribbed domes rise straight from the roof plane, so the most symbolic element of an Iranian tomb sits within reach, and covered passages recall traditional sabats.

In Esfahan, the journal on House in Harmony by Golchin Studio shows how a 268 square metre brick house on a narrow, tapering infill plot in the Dowlatabad neighbourhood turns inward around courtyards, a light well and open-air stairs between brick walls, making an introverted house that still feels porous.
The journal on Parental House by ZIStudio, led by Nasrin Nabi and Shohreh Arabzade, shows a 704 square metre family home in Yazd rebuilt on its old site around courtyards, brick facades and climate-responsive materials for three generations.
At a smaller scale, the UNI journal on Araastaar describes furniture by Mohammad Limucci, Limucci Std and Paradise Karimi that compresses Persian arches, vault load paths and girih geometry into side tables; it received an Honorable Mention at the BOUN Furniture Design Awards 2018.

Challenges and future directions
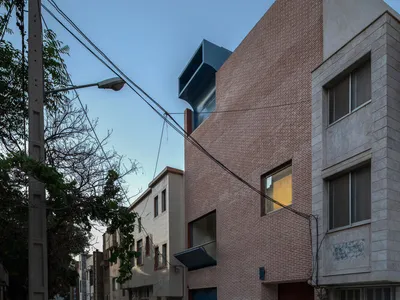
The hardest problem is the city itself. Courtyard houses need low, wide plots, while Iranian cities now build apartment blocks on narrow infill sites. Several journals on uni.xyz track architects who fight back inside those limits. Dopendar House by Sinze Studio in Yazd reconciles two clients' wishes, one for an open modernist house and one for a traditional introverted home, with two courtyards and a wicker envelope that works as a privacy screen and sunshade. Karaoke House by Man Office in Mashhad looks back to 1970s Iranian houses and revives washed cement and small-format tiles for their resistance to erosion and movement.

A second challenge is keeping the climate logic and not only the image. Windcatchers and qanats depend on maintenance, groundwater and shared urban fabric; Wikipedia's qanat article records that about 50,000 qanats were in use in Iran in the mid 20th century and about 37,000 in 2015. Heritage work is a third front. The restoration of Ali Qapu, Chehel Sotoun and Hasht Behesht in Isfahan received an Aga Khan Award for Architecture in its first cycle (1978 to 1980), for work that included hiding steel reinforcing rods inside the hollowed wooden columns of the Chehel Sotoun porch.
Persian architecture for students and designers
For a thesis, the richest angles are performance-led. Measure or simulate a windcatcher and courtyard section and test it against a sealed apartment. Redesign an infill apartment block around a shared vertical courtyard. Map a qanat and the gardens and water cisterns it fed. Or study how the four-iwan plan could organise a school, clinic or market today. Pair this topic with passive cooling strategies and vernacular architecture for technical precedents, and look for climate and heritage briefs among the open competitions on uni.xyz.
Frequently asked questions
What are the main features of Persian architecture?
Inward-facing courtyards, monumental iwans, domes on squinches or muqarnas, four-part gardens with water channels, and rich brick and tile decoration based on geometry. Climate devices such as windcatchers, qanats and ice houses are just as typical in desert cities.
What is an iwan?
An iwan is a vaulted hall closed on three sides and open on the fourth, usually toward a courtyard. It appears in Sasanian palaces such as the Taq Kasra and became the defining element of the four-iwan mosque from the 12th century.
How does a Persian windcatcher work?
The tower catches wind above the roofs and channels it down into rooms, while openings on the sheltered side let warm air escape. Some are paired with qanats or water cisterns, so the air passes over cool water before it reaches the rooms.
What is a chahar bagh?
Chahar bagh means "four gardens": an enclosed garden divided into quarters by water channels and paths, with a pavilion or pool at the centre. Pasargadae and Dowlatabad are two of the Iranian gardens on the UNESCO list.
Is Mughal architecture the same as Persian architecture?
No. Mughal architecture in India took gardens, domes and iwan-like portals from Persian and Timurid models, but combined them with Indian materials, structure and ornament into a separate tradition.
References and further reading
- Iranian architecture, Wikipedia
- Persian gardens, Wikipedia
- Qanat, Wikipedia
- Sheikh Lotfollah Mosque, Wikipedia
- Evaluation of airflow and thermal comfort in buildings ventilated with wind catchers: simulation of conditions in Yazd City, Iran, White Rose Research Online (Universities of Leeds, Sheffield and York)
- Ali Qapu, Chehl Sotoun and Hasht Behesht, Aga Khan Award for Architecture, Aga Khan Development Network


Popular projects
View all 53 projects





Latest journals
View all 60 journals

Golchin Studio Wraps a Multi-Generational Esfahan House Around Brick Courtyards and Open-Air Stairs
In Esfahan's dense Dowlatabad neighborhood, a 268 m² brick house turns inward, trading street exposure for courtyards, glass block and filtered light.


Sky-Framed Living: A Vertical Courtyard Home in Isfahan
Introverted courtyard residence in Isfahan reinterprets traditional Sibe, restoring sky, privacy, light, and multigenerational living within dense urban fabric.
Karaoke House: A Contemporary Iranian Residence Reinterpreting 1970s Domestic Architecture Through Material Revival and Inward-Focused Design
Inward-looking Iranian house reinterpreting 1970s domestic architecture through vertical voids, courtyards, durable materials, and controlled light and ventilation.

Grapevine Residences by Barsav Architecture Office: A Contemporary Residential Renewal in Mashhad
Grapevine Residences blends historic Mashhad heritage with modern duplex living, featuring flexible spaces, roof gardens, and grapevine-inspired architectural elements.


