

Public Building
Architecture and design of buildings serving public functions, from cultural centers to hospitals and civic institutions.

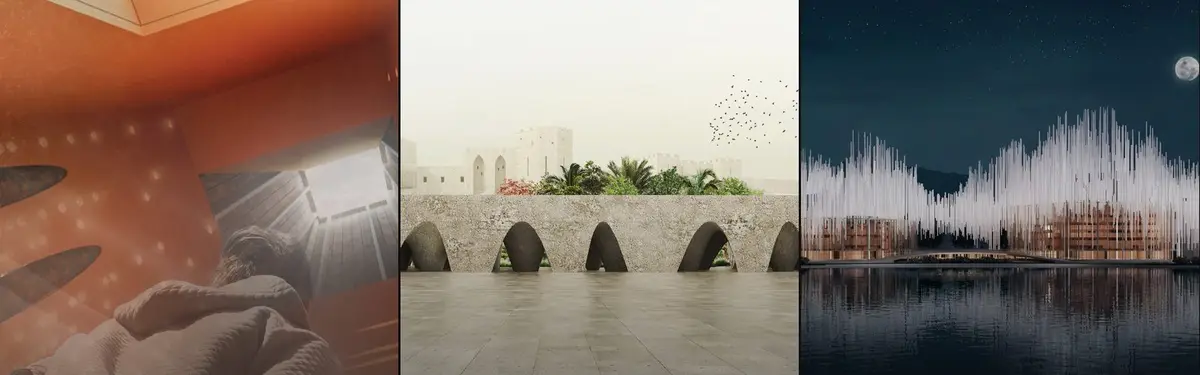
Nexus
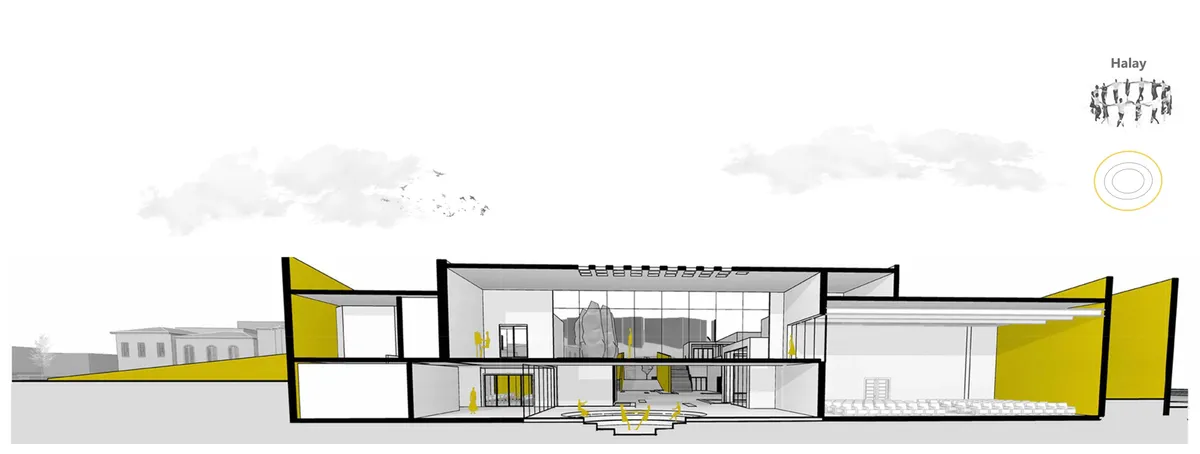
Located on the borders of the city's historical extension and in the modern city center, the project serves as a meeting point, connection, and communication hub. This connection is related not only to space but also to time. The project revitalizes the city's spirit and cultural memory. It creates a privileged center between movement and void.



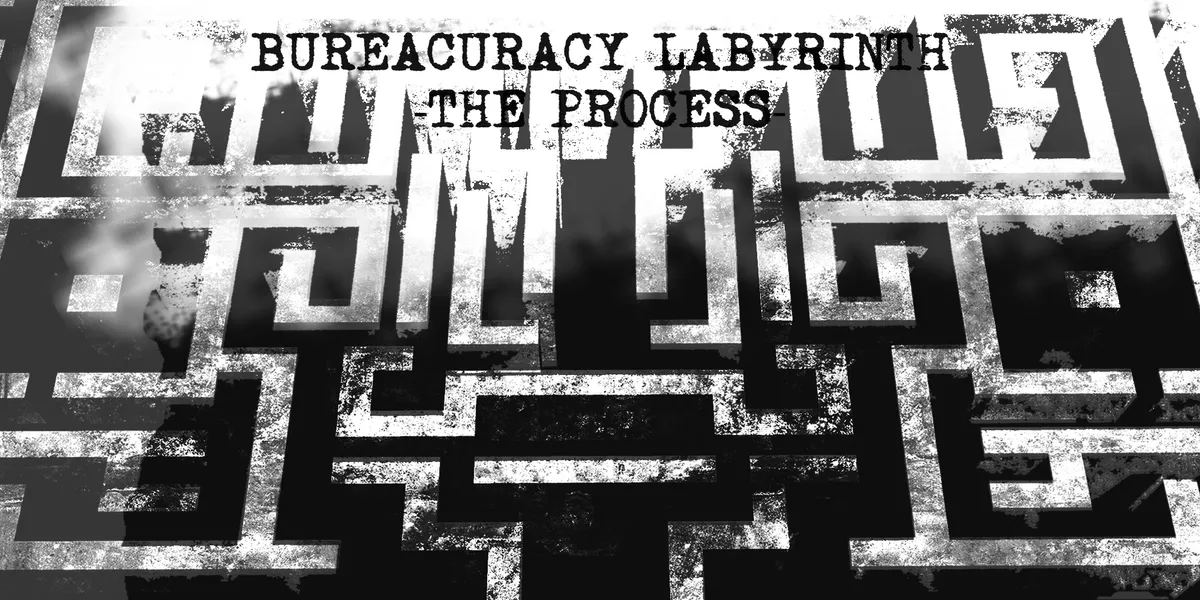
BUREACURACY LABYRINTH -THE PROCESS-
''From a certain point onward there is no longer any turning back. That is the point that must be reached.'' -Franz Kafka, The Trial


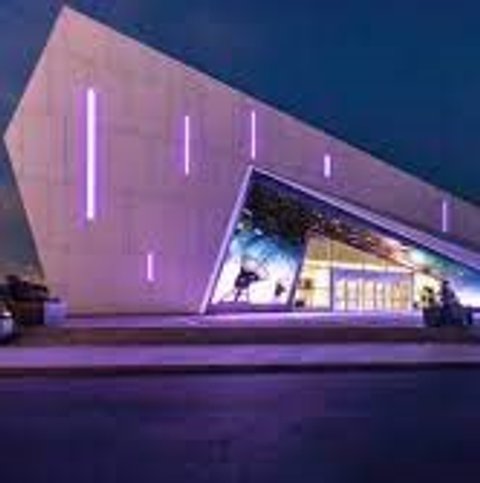
The Home: A Red Glass Cone Turns a Quiet Concrete Block into a Living Room for Students Abroad
A community center for international students that keeps its gray face to the river and saves its warmth for a red, tree-filled atrium at the back.


Overseas Oasis: Amsterdam Gables Gathered Around a Glass-Roofed Commons for International Students
A community center in Amsterdam that rings one sunlit atrium with gabled volumes, then opens its facade so newcomers can walk straight in.


ODA Raises a 155-Metre Tower from the Courtyard of Rotterdam's Historic Post Office
In central Rotterdam, ODA's POST tower rebuilds a 1920s post office's arches as a porous, balconied frame climbing 155 metres above a national monument.

Studio Weave Builds a Maida Hill Public Toilet from Reclaimed City of London Office Granite
In North Paddington, a 17 m² toilet pavilion turns salvaged Broadgate office cladding into load-bearing stone walls built to be taken apart again.

Overseas Oasis: A Sloped Green Roof That Lets the Park Climb Onto a Community Center
An Amsterdam community center pairs a walkable lawn roof with mesh-clad mobile rooms where students from abroad can meet local residents.

Assemble Converts a Pair of 1930s Dairy Warehouses in Dagenham into a Church and Community Centre
On East London's Becontree Estate, a no-demolition retrofit gathers a church and a scattered charity under restored trusses and lime-plastered brick.

studio hinge Wraps Concrete Columns in Timber to Grow a Reading Forest Inside Mumbai's Cricket Club of India
A third-floor library in South Mumbai's 1930s Art Deco Cricket Club of India, where concrete columns become timber trees above 1.2-metre shelves.

Wild Atlantic Wellness Centre
The Wild Atlantic Wellness Centre is designed as a calming, human-centred environment that supports mental wellbeing through spatial experience, materiality, and connection to nature. The design brings together café, library, and therapy spaces to encourage movement, choice, social interaction, and quiet reflection.
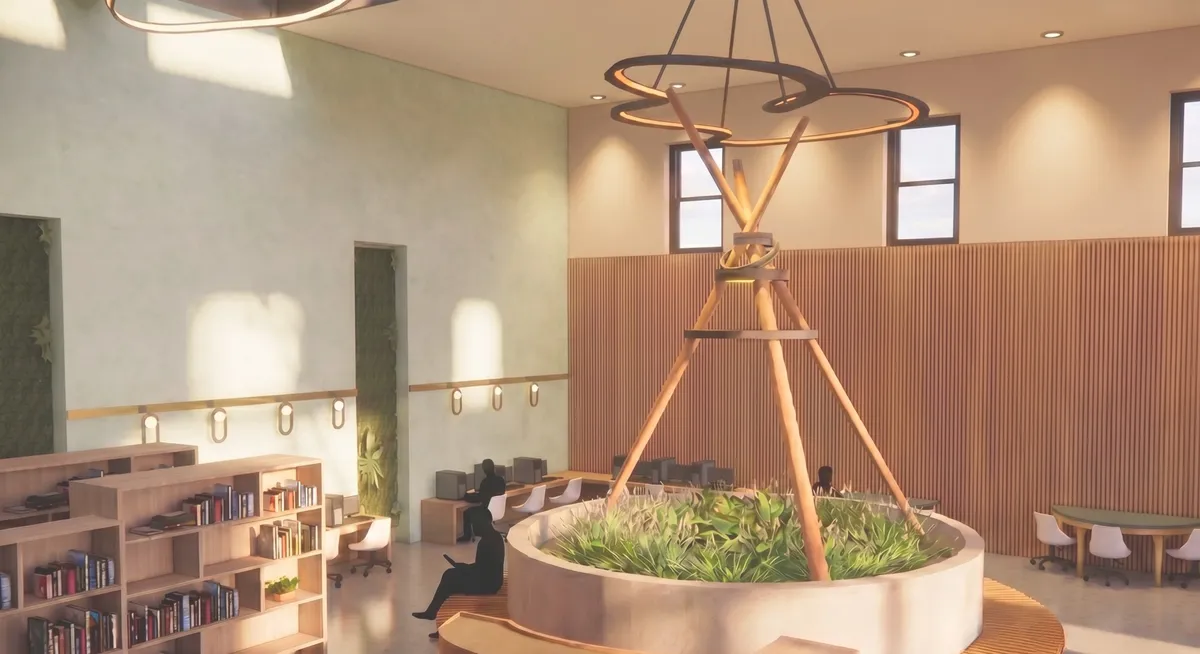

A calm and thoughtfully conceived wellness environment with a strong connection to nature and human experience. A deeper integration of daylight and lighting quality could further enrich its therapeutic character.
Imgang Architekten Stacks a Fire Station and a Village Hall under One Timber Gable in Mötz, Tyrol
In Mötz, Austria, a compact klimaaktiv Gold building pairs concrete engine bays with fir-lined halls for dancers, clubs and village gatherings.

atelier gram Hangs a Glazed Public Stair on Přerov's 1969 Town Hall and Turns It Toward the Square
In Přerov, Czechia, a tight-budget retrofit keeps a 1969 modernist frame and adds a diagonal stair linking the square to a rooftop café.

UnIADA '26
The Global Benchmark for Architecture Dissertation Awards

Snøhetta Lays a Grass-Covered Roof over the Badlands for the Theodore Roosevelt Presidential Library
In Medora, North Dakota, a single sloping green roof, rammed earth walls and mass timber fold Roosevelt's library into the butte it sits on.


Nari - Memorial of Women's Achievements and Asylum
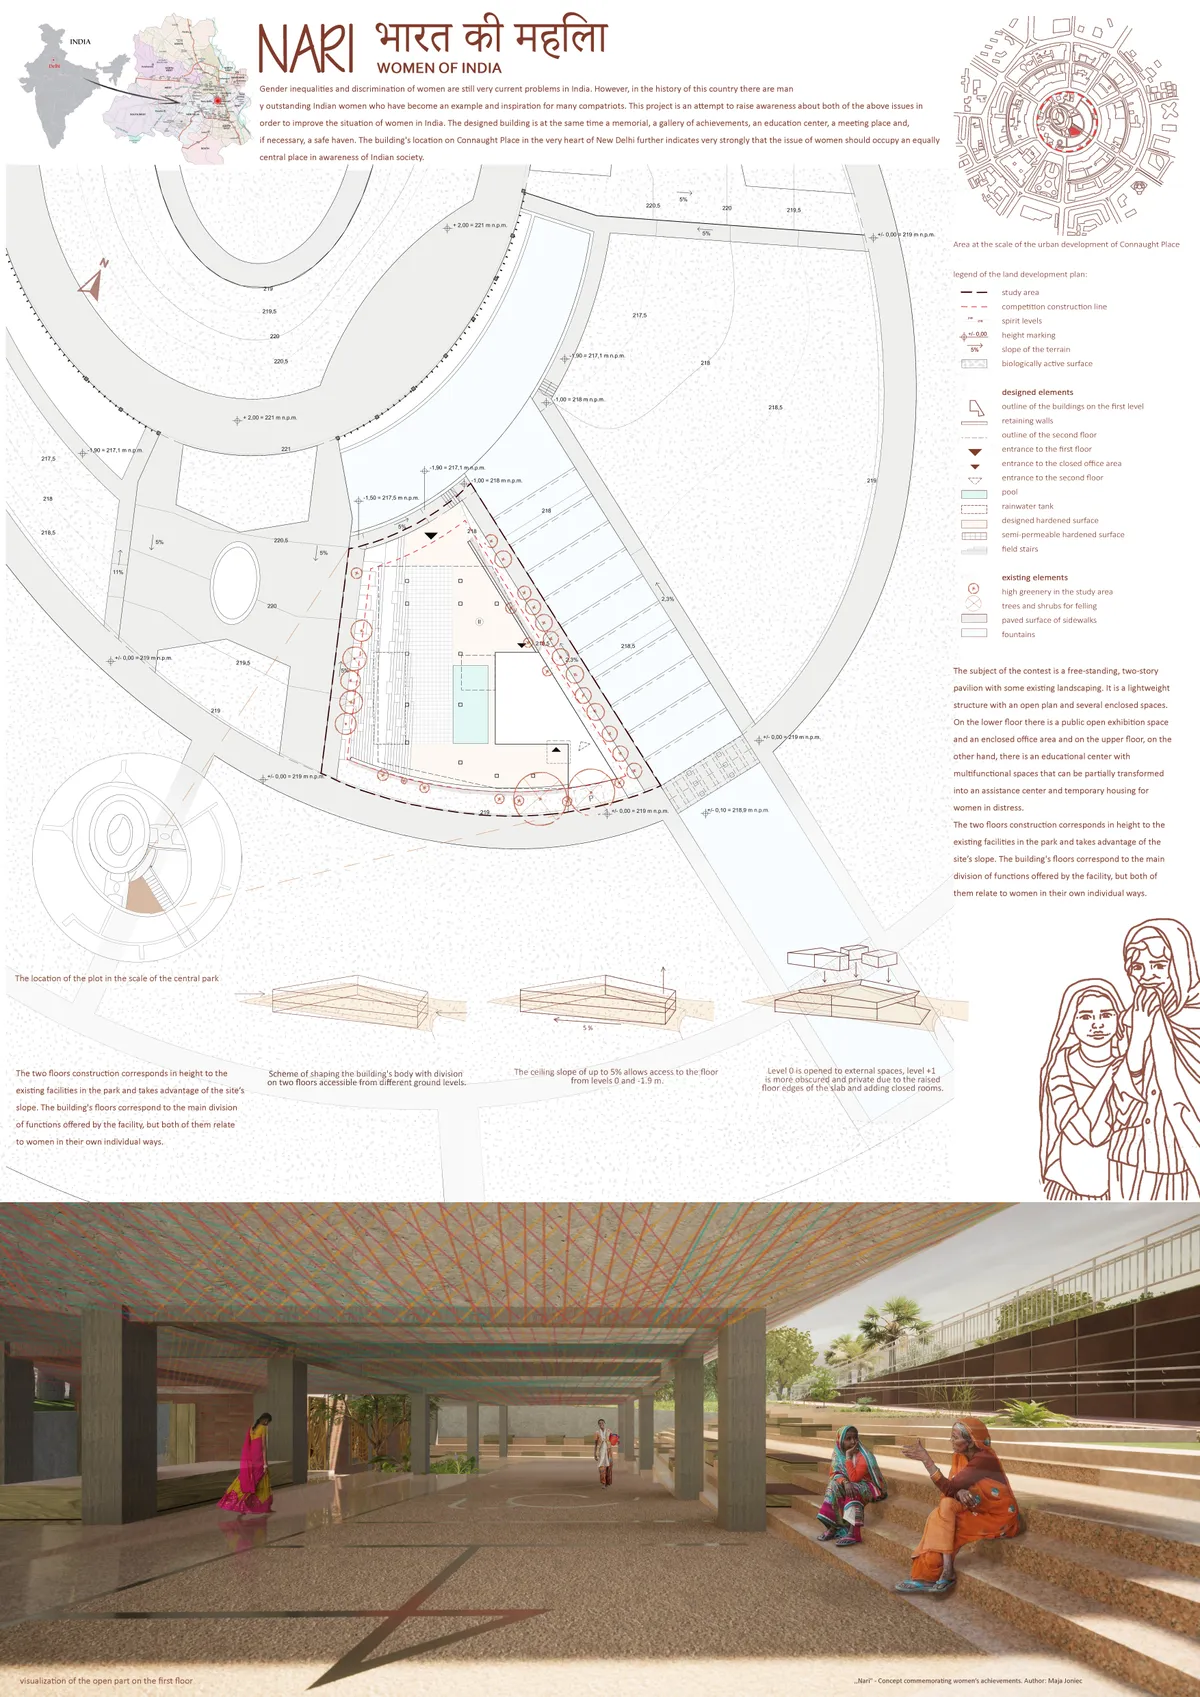
The goal of the Nari project is to create a monument that shows the role of women in the Indian nation's history and development. The building will serve as a collective space to empower women. It is also intended to enable women to receive education and provide shelter when needed.


The Cathedral of Movement
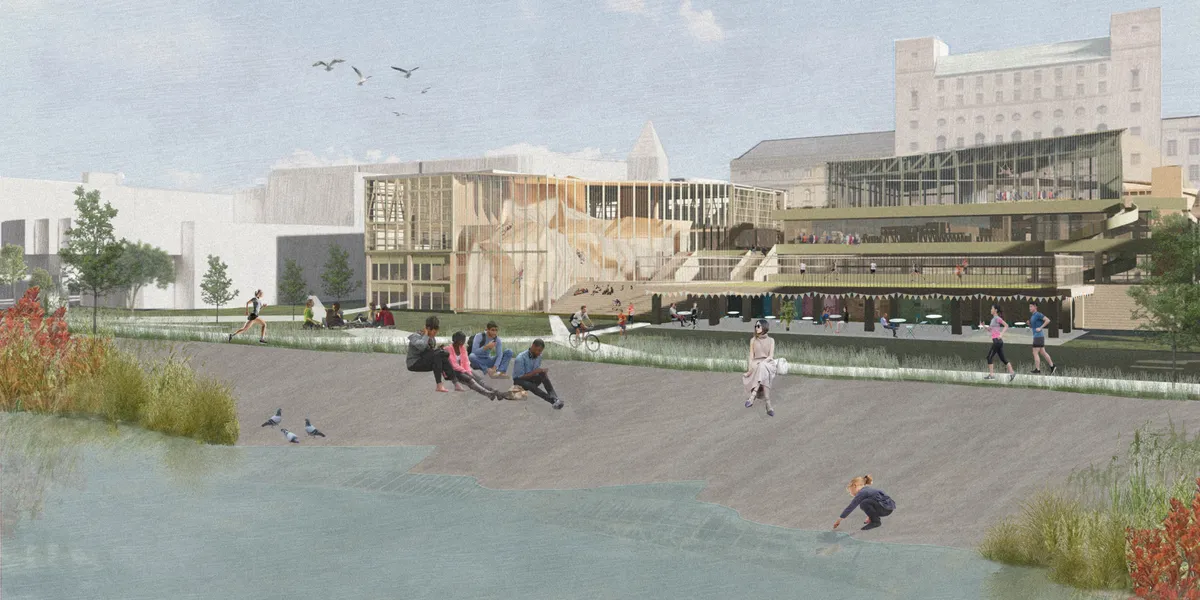
The Cathedral of Movement is an urban injection for the banking district of the City of London allowing users to experience an alternative rhythm, contrary to the intense rhythm of their everydayness. Multipurpose movement and sports centre is the regeneration to the old abandoned brutalist office building which faces flooding problems proposing big south-

Stunning projekt!

Amazing concept and visuals! Best of luck, Aleks!!

Love the scheme!
Hood
Challenge to design a volunteer center


who does the shelters belong to? For the volunteers or the local people near the site who are homeless and don't have proper houses?

Although these shelters could serve dual purposes: These shelter units are temporary, it's encouraged to plan only for volunteers, the shelters has to provide accommodation for volunteers. This would facilitate their involvement by offering them a place to stay near the site of their volunteer work. You may propose the housing for homeless in case of inactive weeks or month when the volunteers are not there. In such a case you will have to do the activity planning and reflect it in your research while presenting the boards.
Where do the volunteers come from? From Bonela and Wiggins or not?
It has be considered for local volunteers. neighborhood of Bonela to a maximum scope of Durban city
References and Reading Materials While participants are requested to do their own research as it will help in developing your own bias and target the design issues more specifically based on your research. Most of these data are available online. However, here's what we can suggest to give a kickstart: - South African History Online (https://www.sahistory.org.za/): A comprehensive website with timelines, articles, and resources on South Africa's history. - Look for leading news daily from South Africa for current affairs: https://mg.co.za/ | https://www.dailymaverick.co.za/ | https://www.news24.com/ - You can avails reports related to the current challenges and issues on the websites like: https://issafrica.org/ | http://www.hsrc.ac.za/
Honeybee Hospice
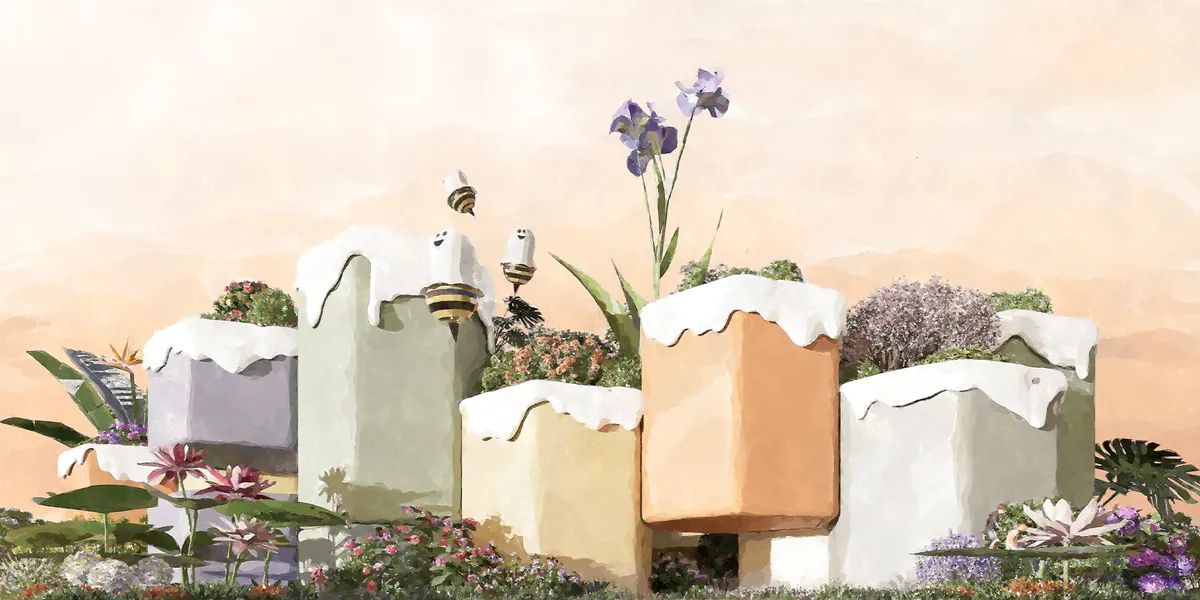
Children in the hospice have clear needs for social and group belonging, nature, and personal values, which are actually very similar to the behavioral patterns of bees. Therefore, this hospice care center uses the little bee as a cartoon image, hoping to encourage move-in children to spend their short and splendid time like lively little bees.
Fold Bunk: A Foldable A-Frame Sleeping House for Pilgrimage Settlements
A modular dwelling that compresses into a flat transportable package and unfolds into a timber A-frame pilgrims village unit.


It seems this competition will set the ground on fire.