
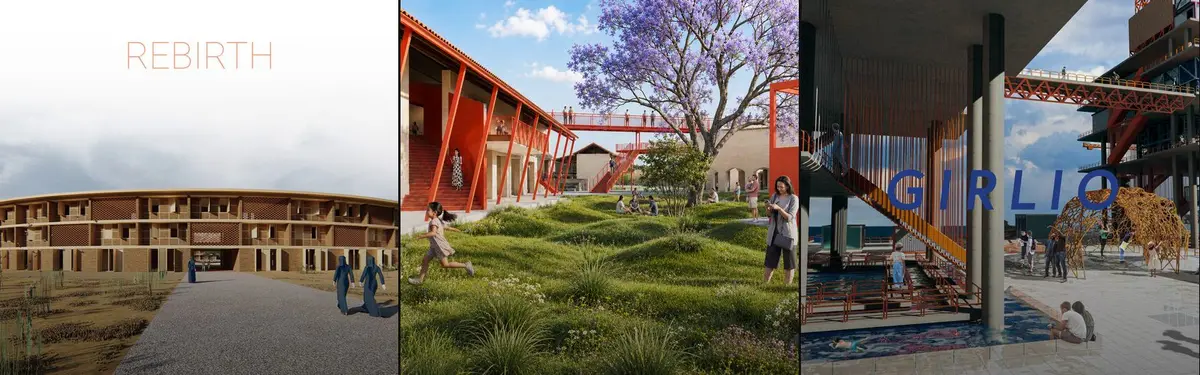


Reclaimed Space
Transforming existing structures and spaces into new purposes through adaptive reuse and creative intervention.
Reclaimed space explores how designers and architects breathe new life into abandoned, underutilized, or forgotten structures. Rather than demolition, this approach finds potential in what already exists, whether industrial buildings, natural landscapes, or discarded materials.
The community examines adaptive reuse projects that convert factories into galleries, warehouses into offices, and cabins into functional spaces. Work here also investigates how reclaimed materials and reimagined environments can support healing, community, and sustainable design practices.


Popular projects
View all 53 projects


Latest journals
View all 57 journals

Christopher Sitzler Reworks a Fragmented 1990s Berlin Attic into One Continuous Room Wired for Sound
A 76 m² attic apartment in Berlin trades its chopped-up 1990s plan for one open space of teak, steel, sheer fabric and speakers set into the walls.


Slum Autonomy - A Paradox: A Balcony That Gives Rehoused Slum Dwellers Back Their Own Way of Using Space
A bamboo-railed balcony for rehabilitated slum housing in India turns loose wooden planks into seats, beds, shelves and a corner for worship.
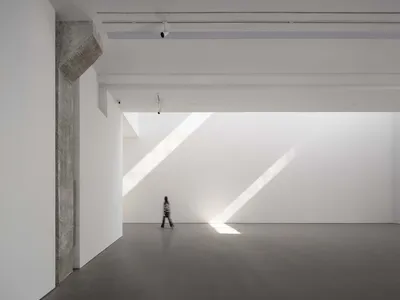
ADINJU Muhhe Studio Carves a Sunlit Gallery from a 1980s Nanjing Factory Shell
East Gallery's new 680-square-meter space in Nanjing preserves industrial scale while channeling afternoon light onto white exhibition walls.
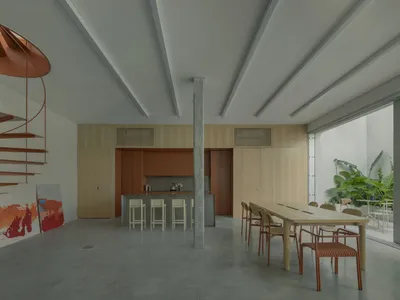
Space B: Adaptive Warehouse Redevelopment in Buenos Aires
Space B by Dodds Estudio transforms a Buenos Aires warehouse into a light-filled, flexible loft blending industrial heritage with modern, multifunctional living.


