
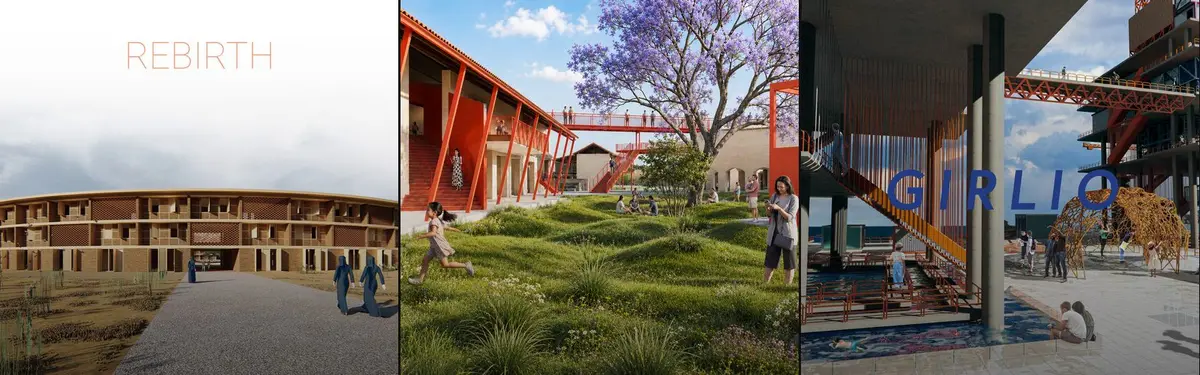


Reclaimed Space
Transforming existing structures and spaces into new purposes through adaptive reuse and creative intervention.


A Case In Atoning Compulsive Indulgence
It is to be an experimental model in the urban to speculate the intervention, which in tuen develops an allegory between the consumerist mindset and the transformed behavious of recycling and upcycling. This is to act as a public interface to re- envision
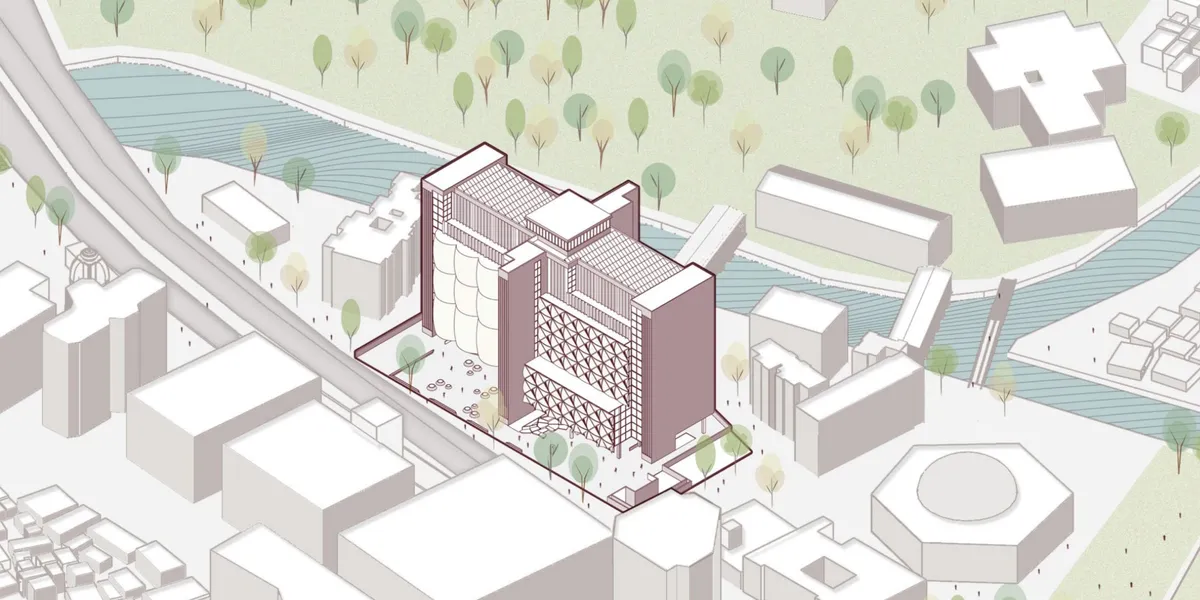

Reclaiming Forgotten Urban Edges: An Experimental Approach
This project reimagines fragmented urban edges as connected public space. Developed through experimental research at Kelham Island and applied to Manchester’s Northern Quarter, it proposes a transferable toolkit of interventions to activate inactive urban fragments into continuous inhabitable environments.
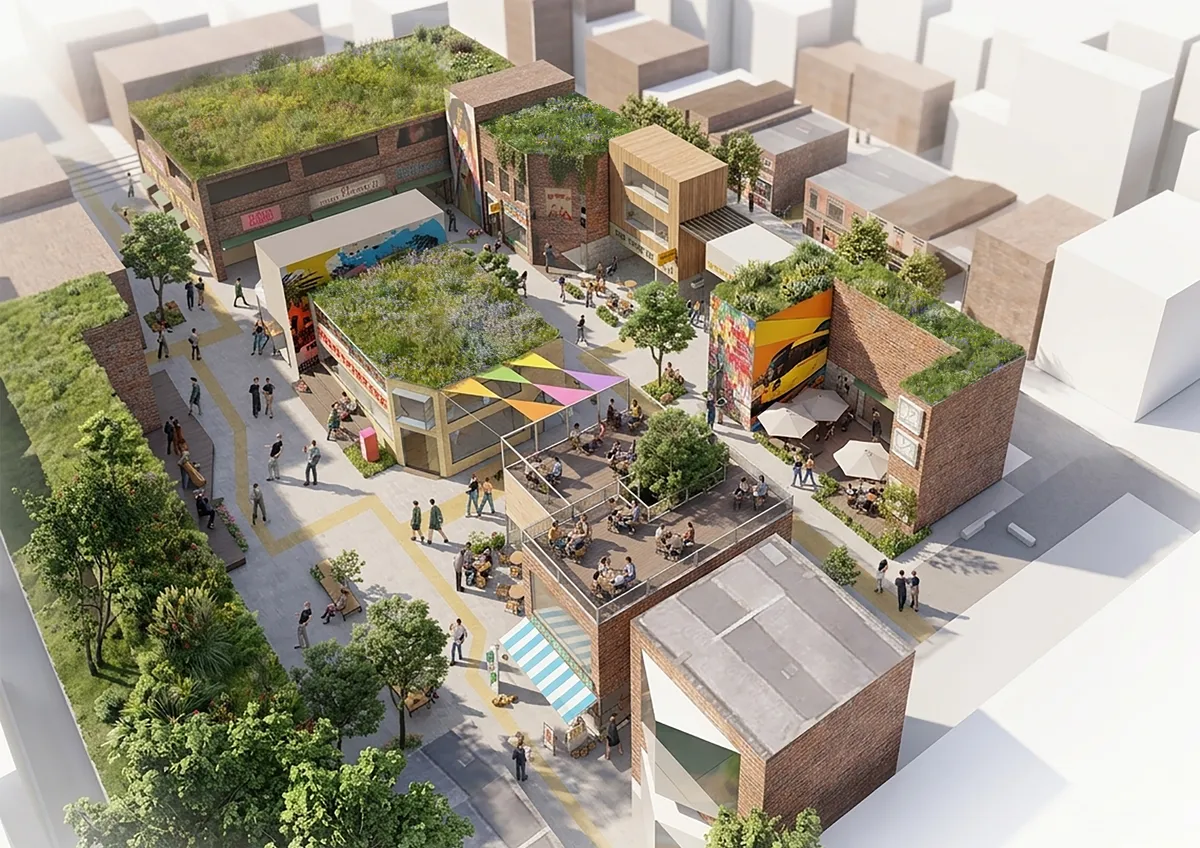

This is a strong and well-structured research-driven proposal that thoughtfully reframes neglected urban edges as active social infrastructure. The connection between site analysis, physical experimentation, the spatial toolkit, and its translation from a microsite to an urban-scale application is particularly convincing. The project demonstrates a clear critical position and a good balance between social, spatial, and temporal considerations. Further empirical evidence of the long-term impact of the proposed interventions would strengthen an already compelling proposition. Overall, a thoughtful, relevant, and professionally presented project.

The project addresses a common daily problem encountered in many cities, proposing an effective and well-conceived solution. The project concept is clearly articulated and successfully translated into the drawings and models. Overall, the work demonstrates a high level of clarity, creativity and professionalism in both its academic content and presentation. At the end, I would like to thank you for your hard work and best of luck with your upcoming projects.
Dear Professor Faragallah, thank you very much for your inspiring feedback and recognition. Creating better habitations and active spaces for people within cities is a topic I am deeply passionate about. It was the central focus throughout my master's research and represents a vital future trend. Your recognition of the clarity and professionalism of my project has given me confidence as I continue exploring urban regeneration directions. I truly appreciate your kind encouragement and warm wishes!

Revival of the Last British Rotating Stage Theatre
The merging of modern architecture with the old structural elements will also give guideline towards conserving heritage without making exact the same. The art and sculptural fundaments and proportion of this project will serve the cultural emotional aspects of the people living in that area with the help of Dovey’s “Place Attachment Theory” is implemented.

10/10

Outstanding
shera

Redefine the Private and Shared Space of Cohousing
This project proposes the investigation of spatial layers within the Co-housing typology to challenge the balance and relationship between private and shared space. The design insertion speculates by redefining the boundary between private and shared space in today’s shared living conditions and will introduce a new sharing method for young professionals.
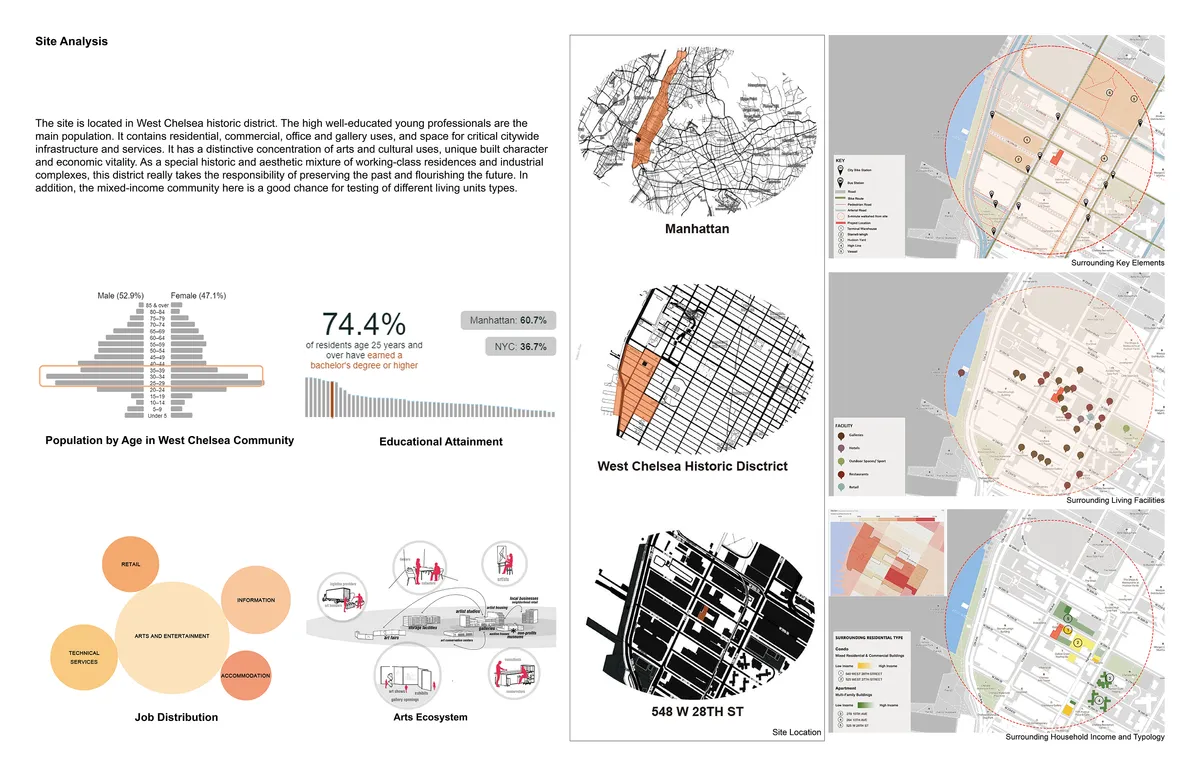

Great job! Really like it.

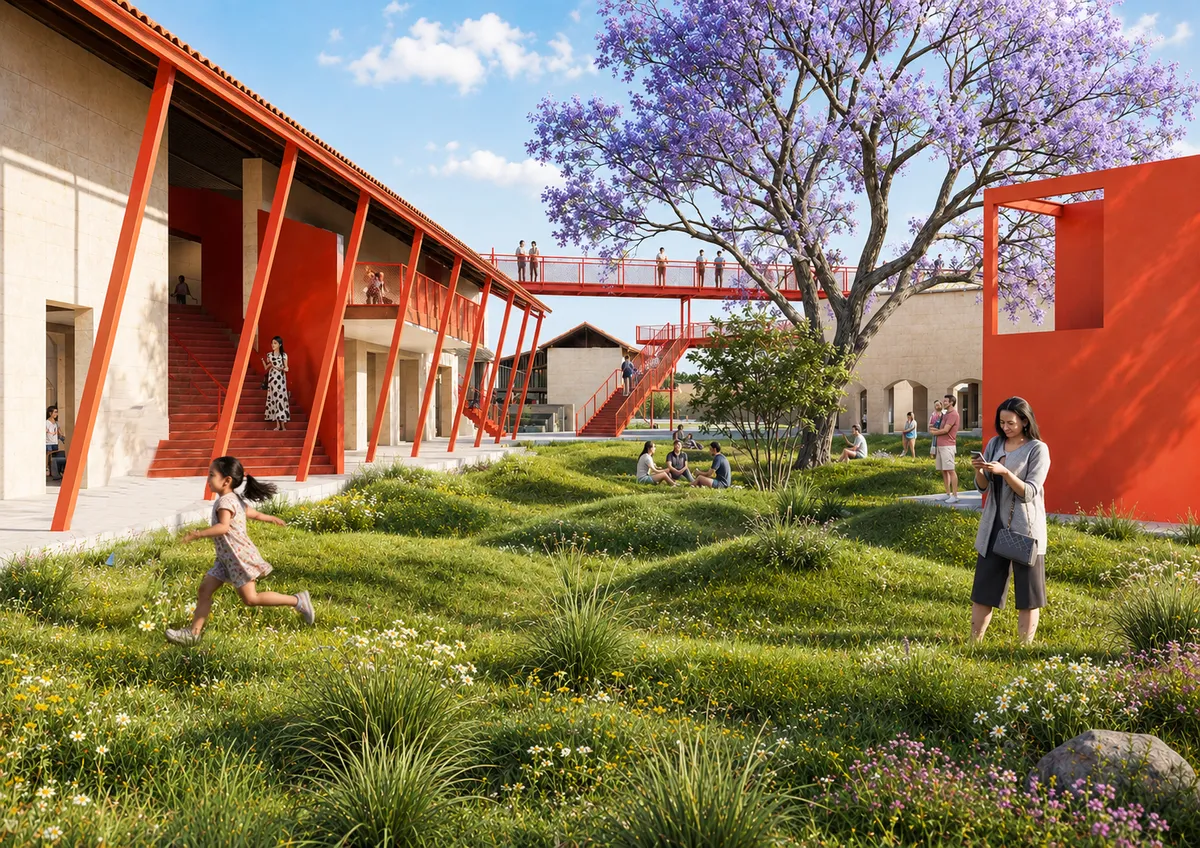


Progetto Ancora.
Beneath the asphalt, a century of industry poisoned the ground that feeds the lagoon. We remove the roads. Not to beautify. To begin. Hyperaccumulator plants draw poison from the earth, one slow season at a time. Buildings stop at their edges, not from failure, but from honesty. Ancora. Still here. Still anchored.
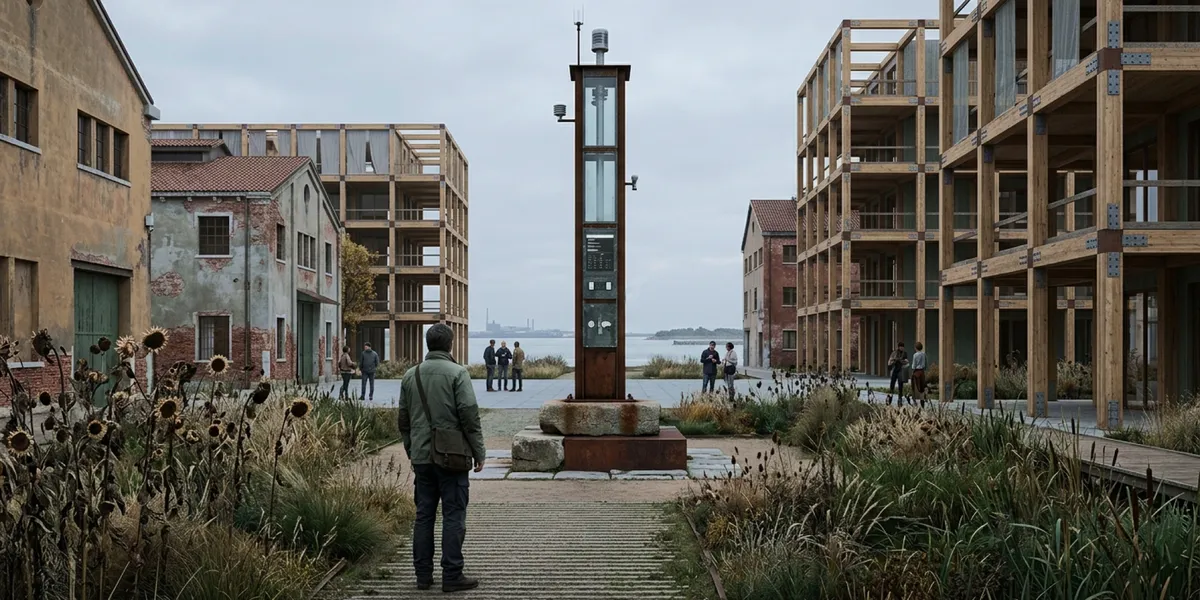


ADINJU Muhhe Studio Carves a Sunlit Gallery from a 1980s Nanjing Factory Shell
East Gallery's new 680-square-meter space in Nanjing preserves industrial scale while channeling afternoon light onto white exhibition walls.


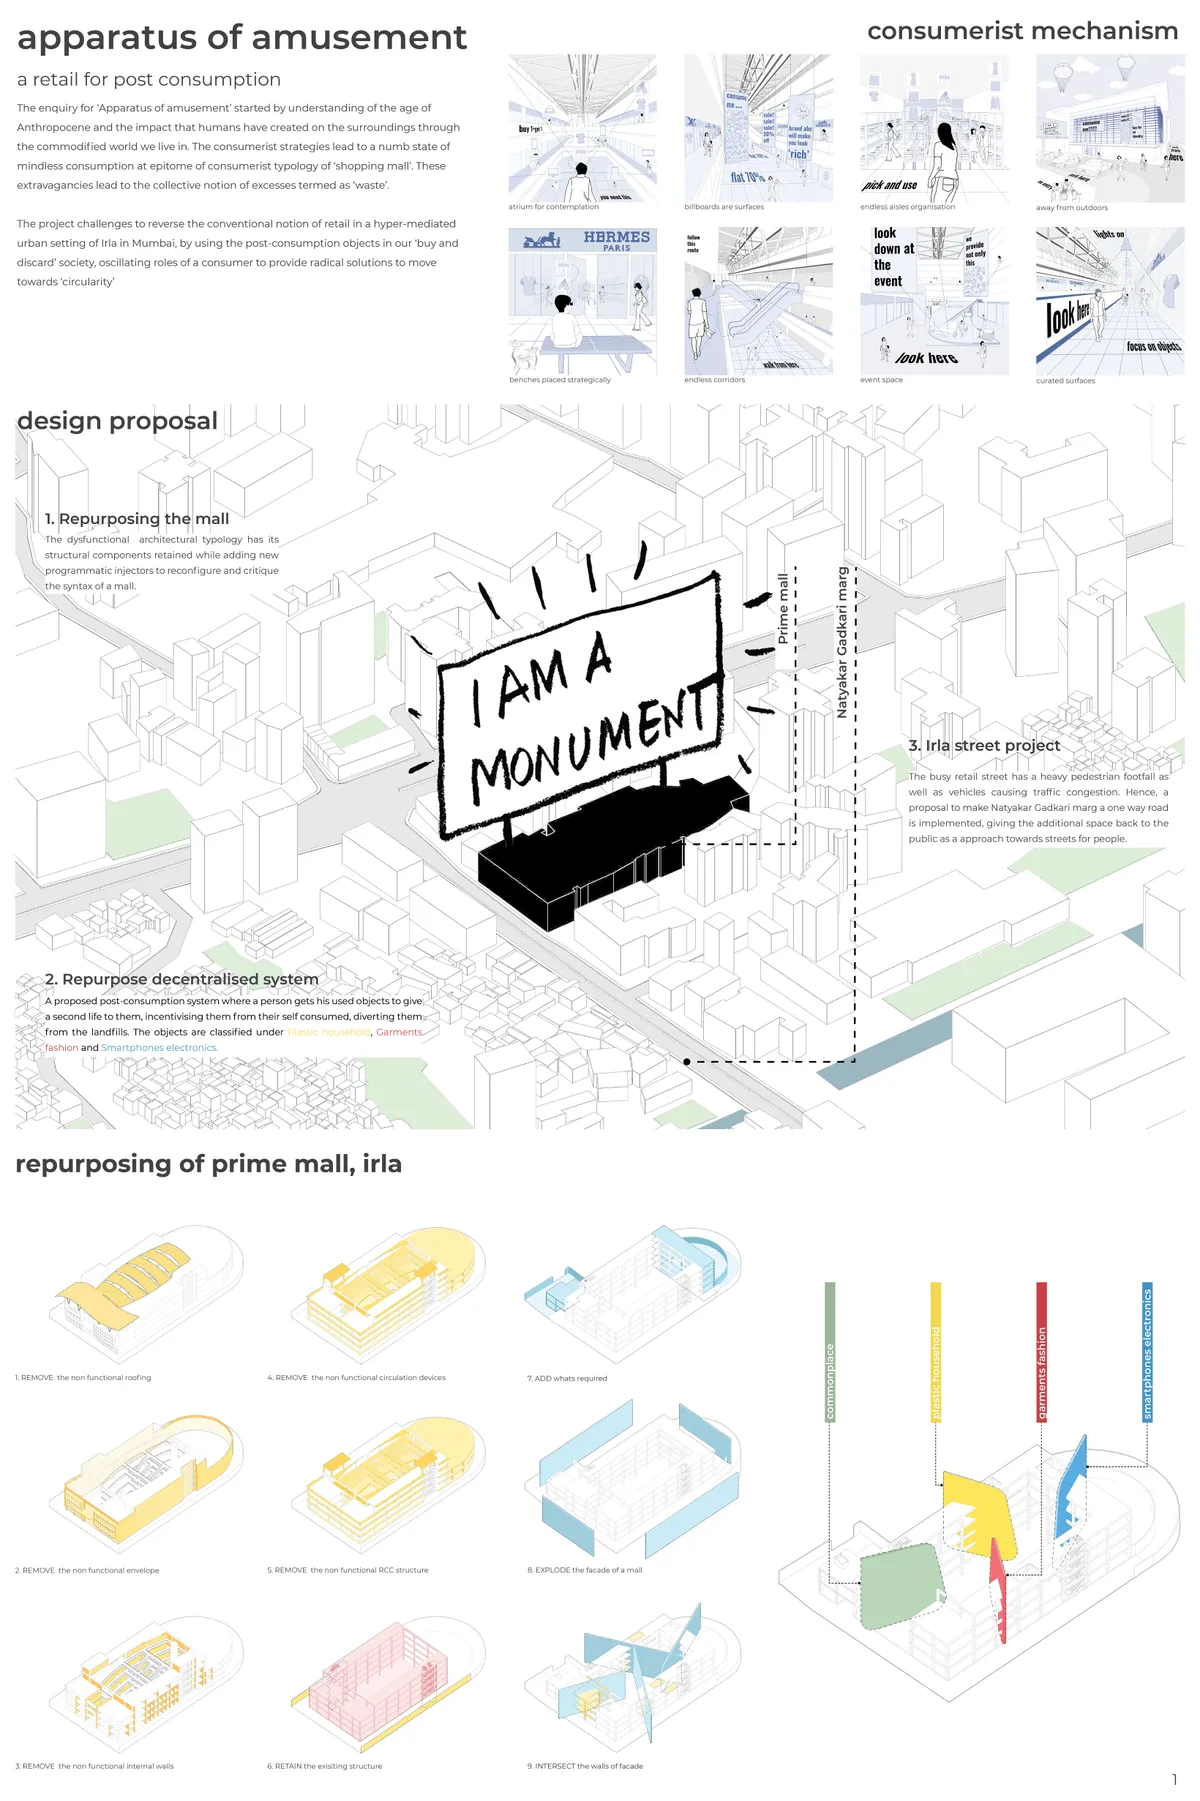
Apparatus of Amusement
The enquiry for ‘Apparatus of amusement’ started by understanding of the age of Anthropocene and the impact that humans have created on the surroundings through the commodified world we live in. The consumerist strategies lead to a numb state of mindless consumption at epitome of consumerist typology of ‘shopping mall’. These extravagancies lead to the colle

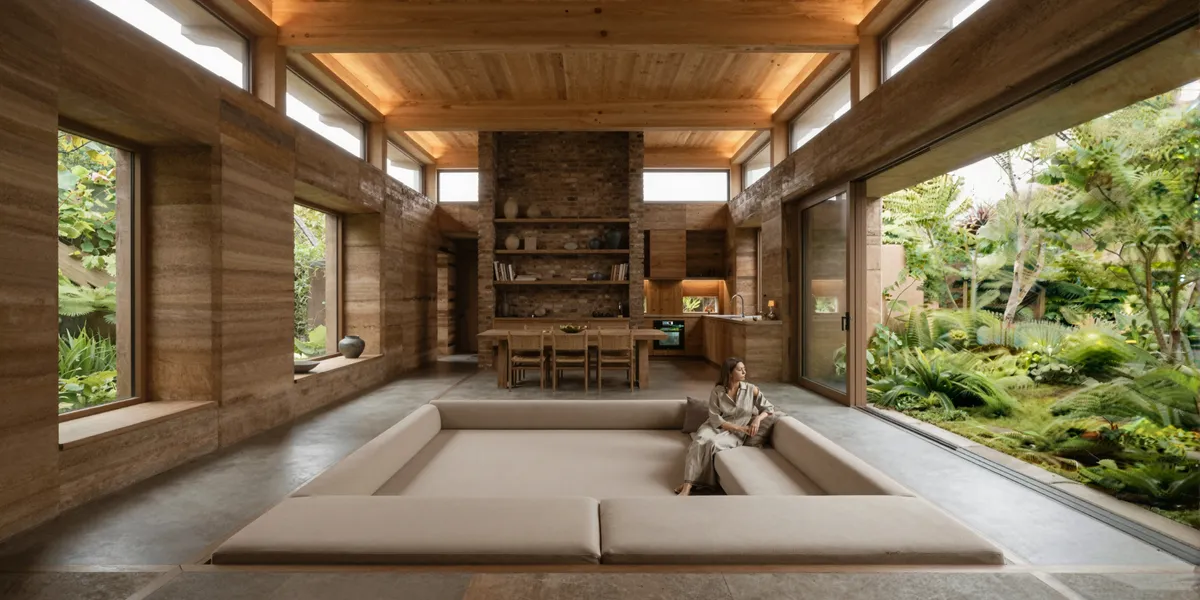
Space B: Adaptive Warehouse Redevelopment in Buenos Aires
Space B by Dodds Estudio transforms a Buenos Aires warehouse into a light-filled, flexible loft blending industrial heritage with modern, multifunctional living.


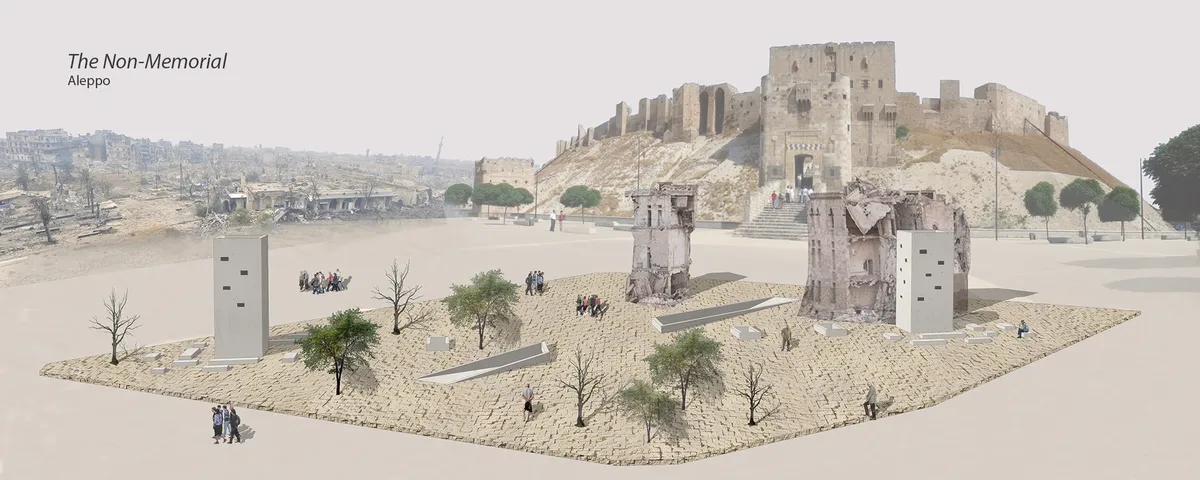
The Non-Memorial
This project aims to transcend traumatic memory imposed in the physical monumental space, by creating a space for social reconciliation through storytelling. Embracing the scars of war and subtly subverting these memories of war into beams of hope.

Urban Renewal
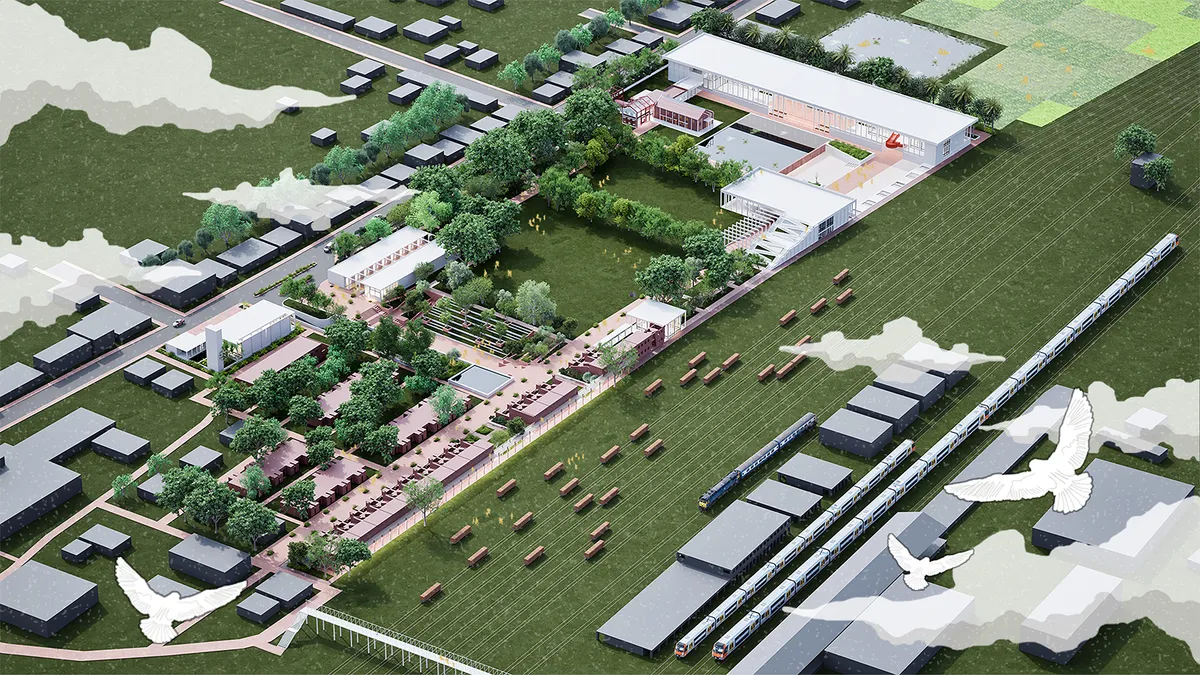
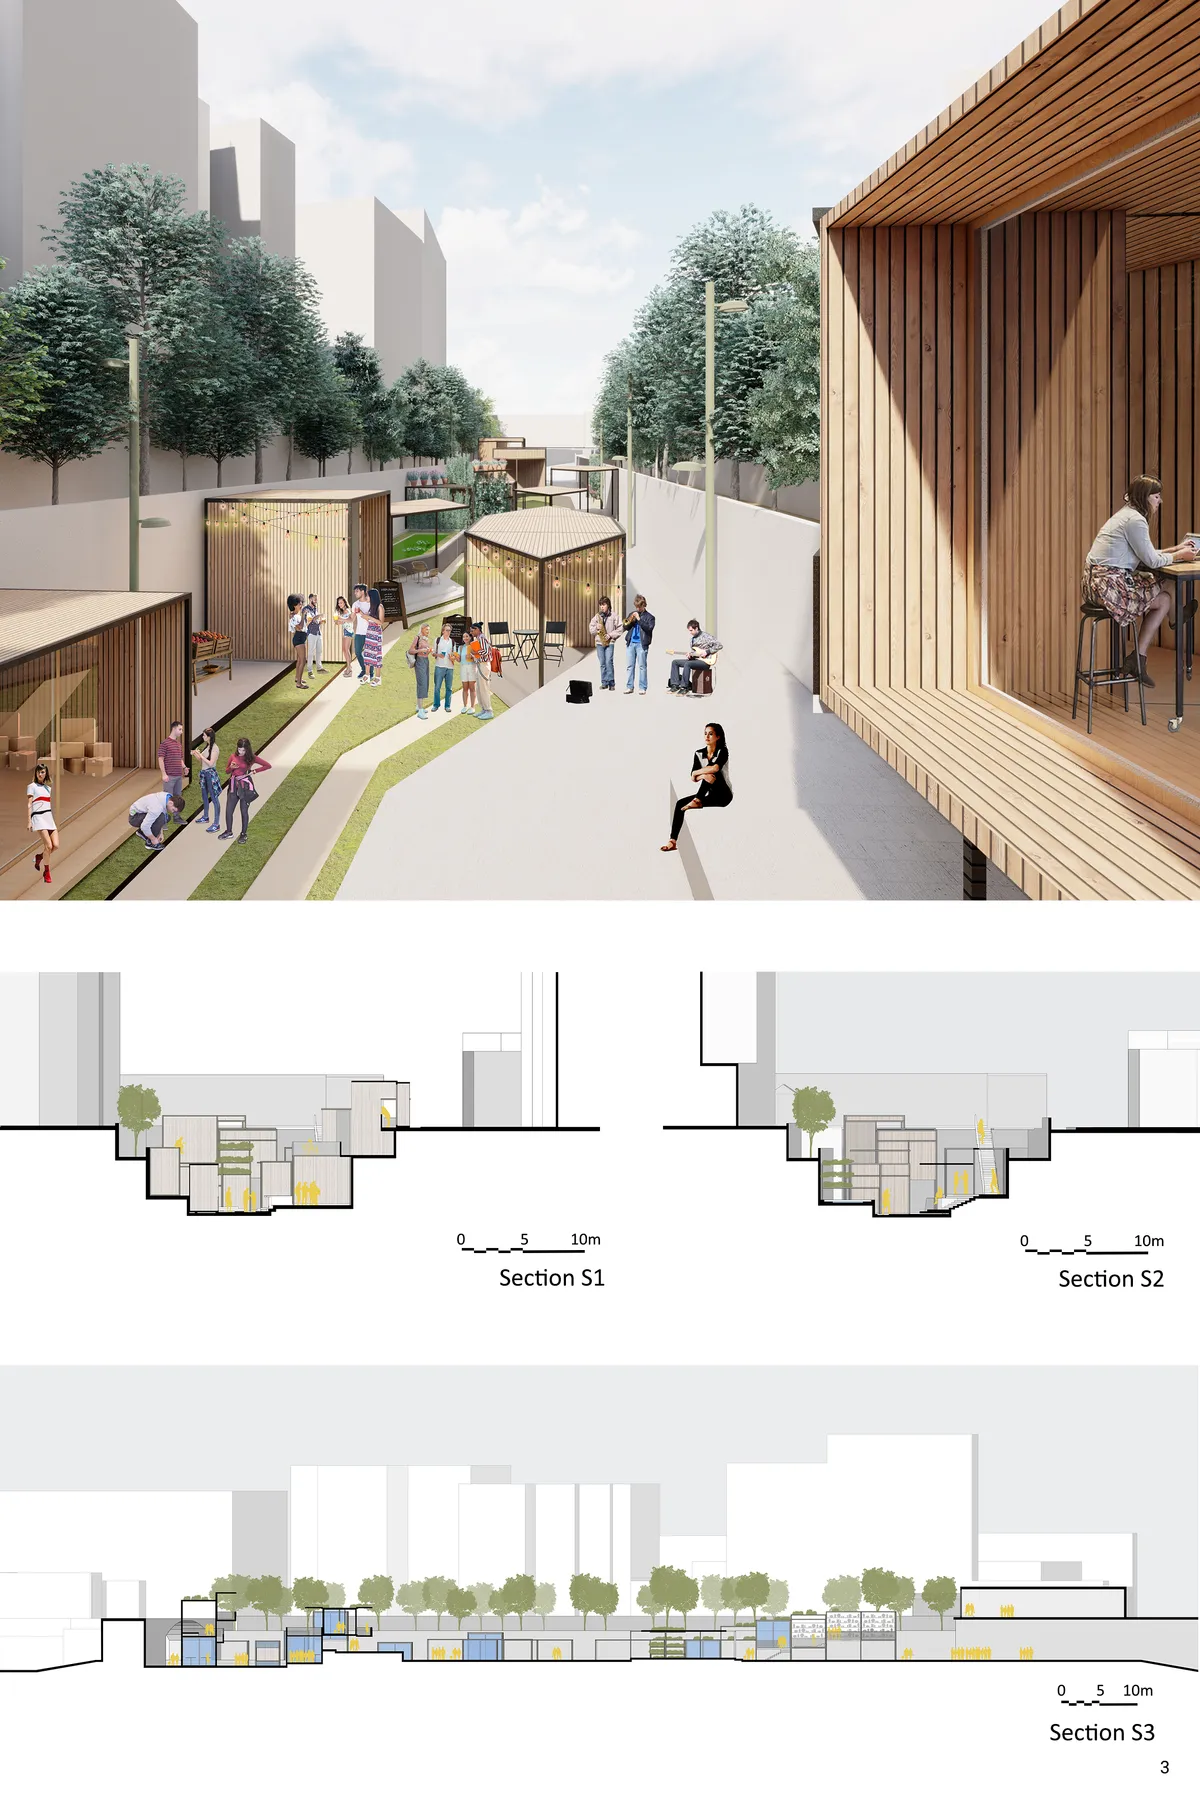
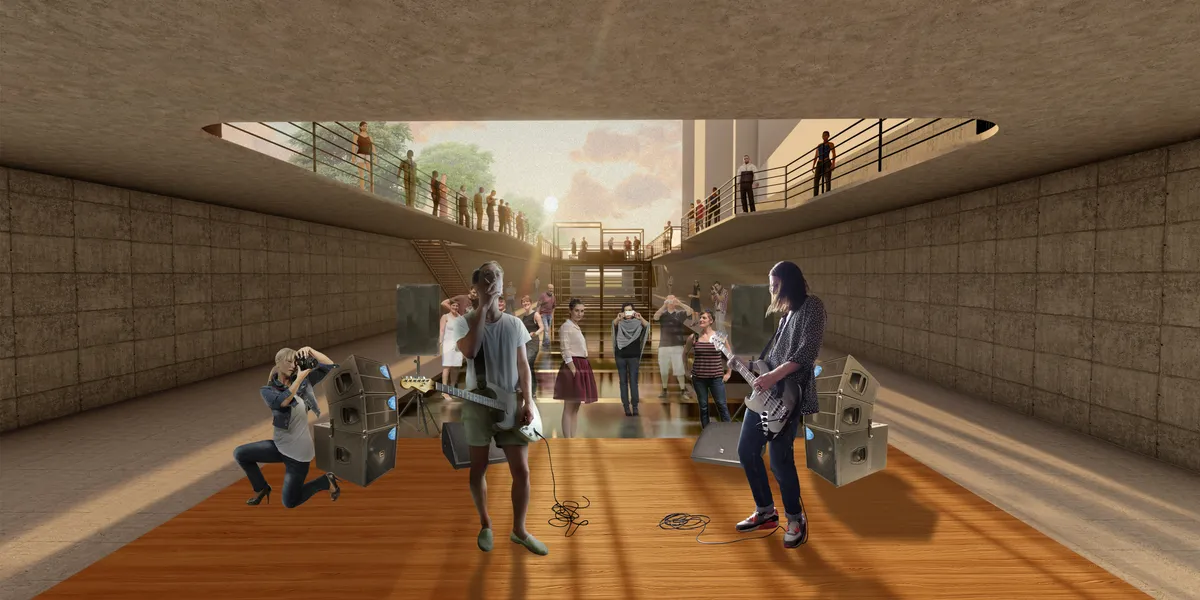
Reviving old railway lines: The concept focuses on opening up the sunken railway space for the public. The idea of La Recyclerie café is used as the basic function of the site. Urban farming, fish farming and workshop along with spaces like reading rooms and cafés makes the public participation possible.

We very positively value the conection with the city.

Somewhat incongruous with the site. Lacks conceptual maturity.


SUS
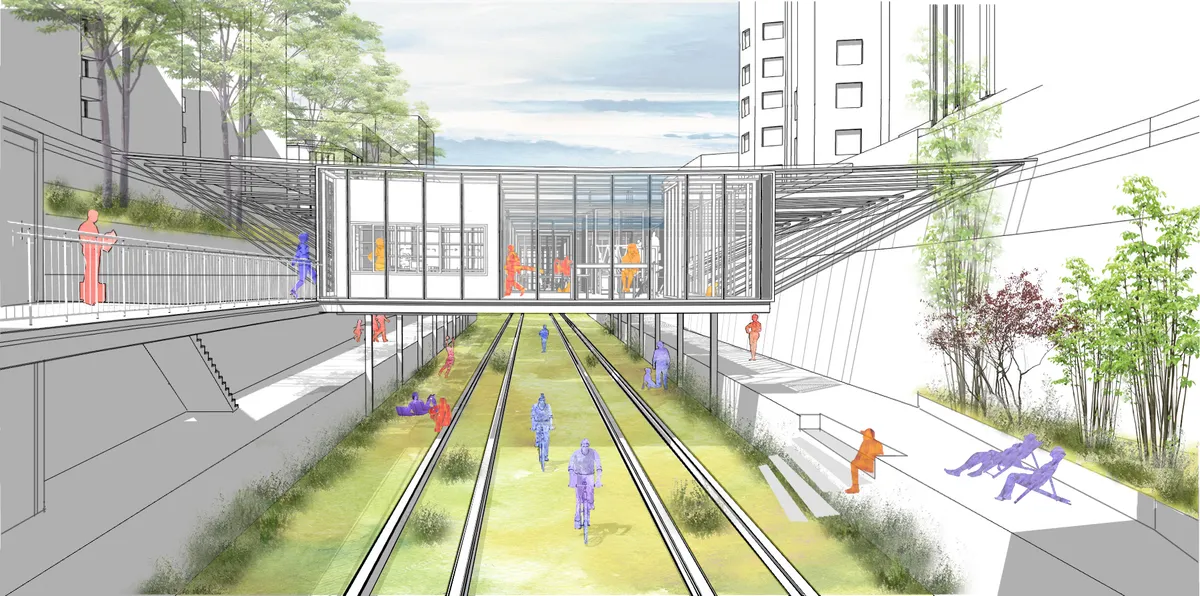

The means are disproportionate to the desired result.
The suspend structure is a good strategy for conecting with the city but would imply not having columns on the borders ot the lower spaces. The new structure should be smaller in order to allow more light in the lower spaces.
Simplistic and bulky solution that does not enhance the site.
EXODUS
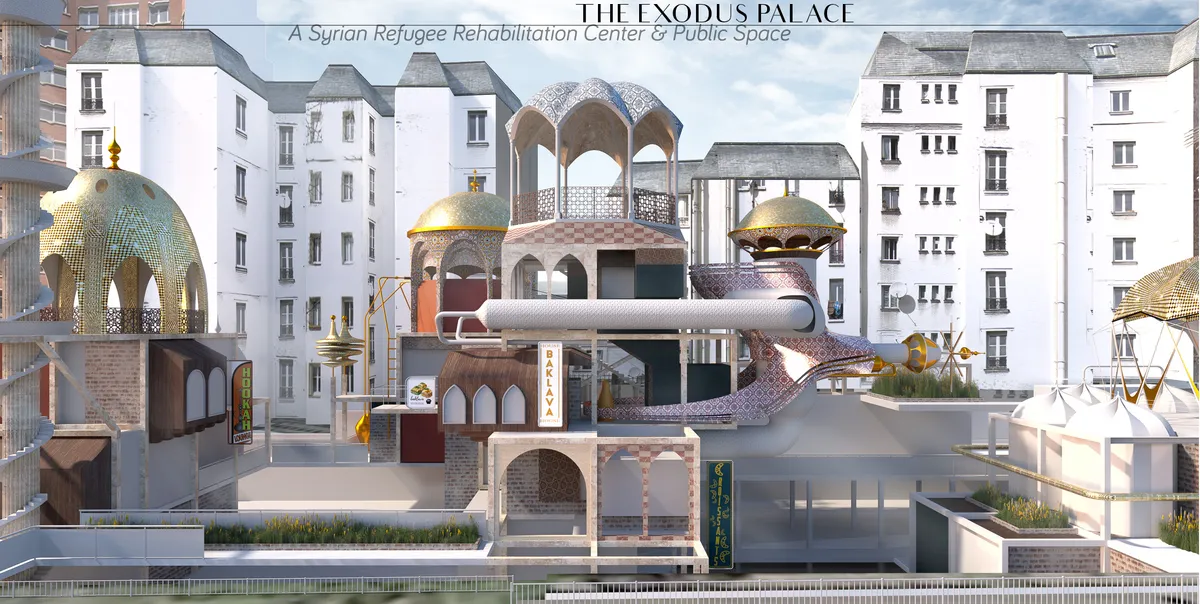
As the designer of the project I appreciate the jurors' feedback and comments. However, the brief does not mention seeking mobility whatsoever. So it is a little upsetting to see that the jury voted down the project based on a criteria that wasn't actually mentioned in the brief. I had the impression that the purpose of an idea competition is to entertain alternative solutions and to encourage experimentation. To clarify the project creates a spatial narrative that is based on social flexibility and transiency, and a collaborative space by forming a Syrian refugee market place and rehab in Petite Ceinture. As architects and designers, I think it is important for us to engage with real social problems of the world rather than being stuck in our bubble merely conditioning the space or just decorating it. And it is important to note that the project does not really propose a solution but aims to engage with real urban issues.
The presentations and drawings are very appealing but we do not beleave that it complies with the requirements of mobility and flexibility that the brief looks for.
Not convinced that this solution responds to the brief


Redefining Resources
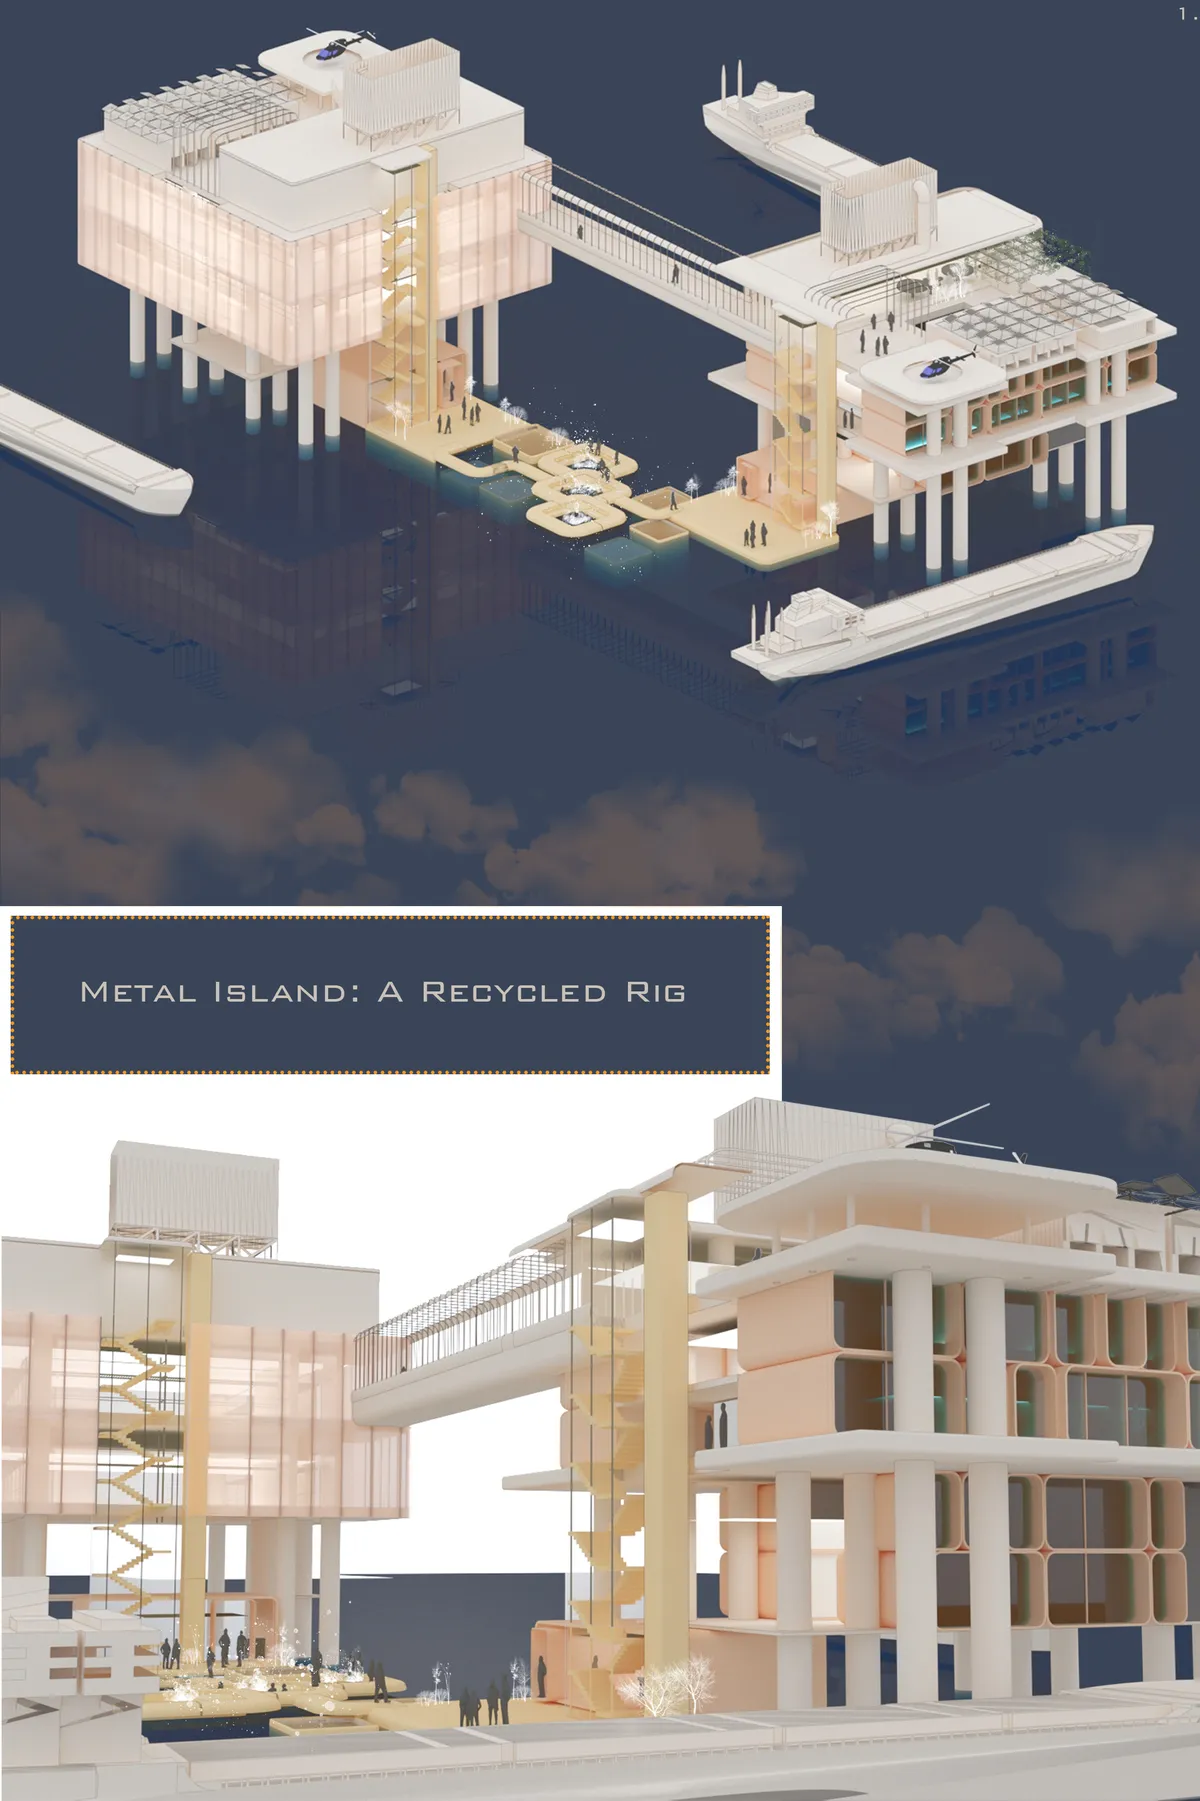
The main focus of the project is recycling - collecting the waster form water and transfoming it into new products. Based on the original idea of Bauhaus, the key method will be connecting craft with art, thus enabling students to make product with both function and meaning.
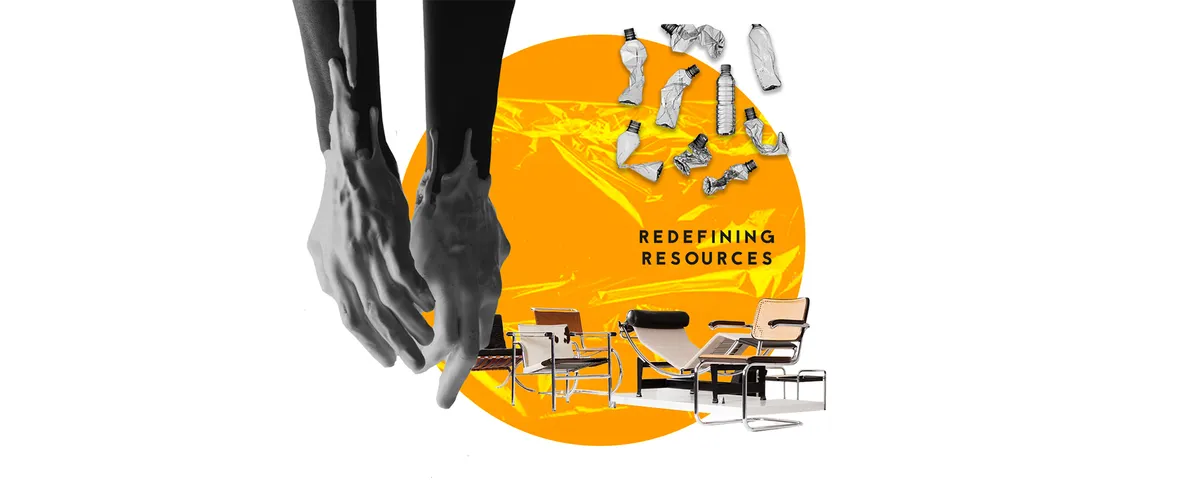

Very good, nice presentation, contemporary problem.... I hope that nobody uses the river to keep transporting the waste.

RAGE
RAGE is a school that deals with the problem of landfills and generally the garbage that our planet will soon not be able to accept. Only through facing and educating future generations about problems, can we expect change and survival.
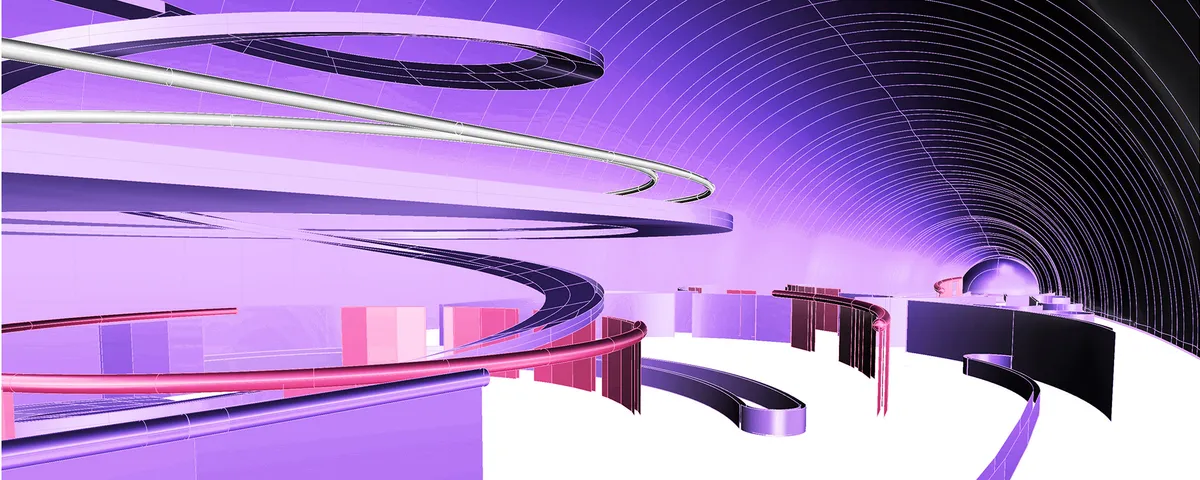
Facing the reality, it's not clear how, but at least it has a contemporary search.


Post-Scarce Carriage
Post-scarce carriage is a nomadic modular habitat based on principals of
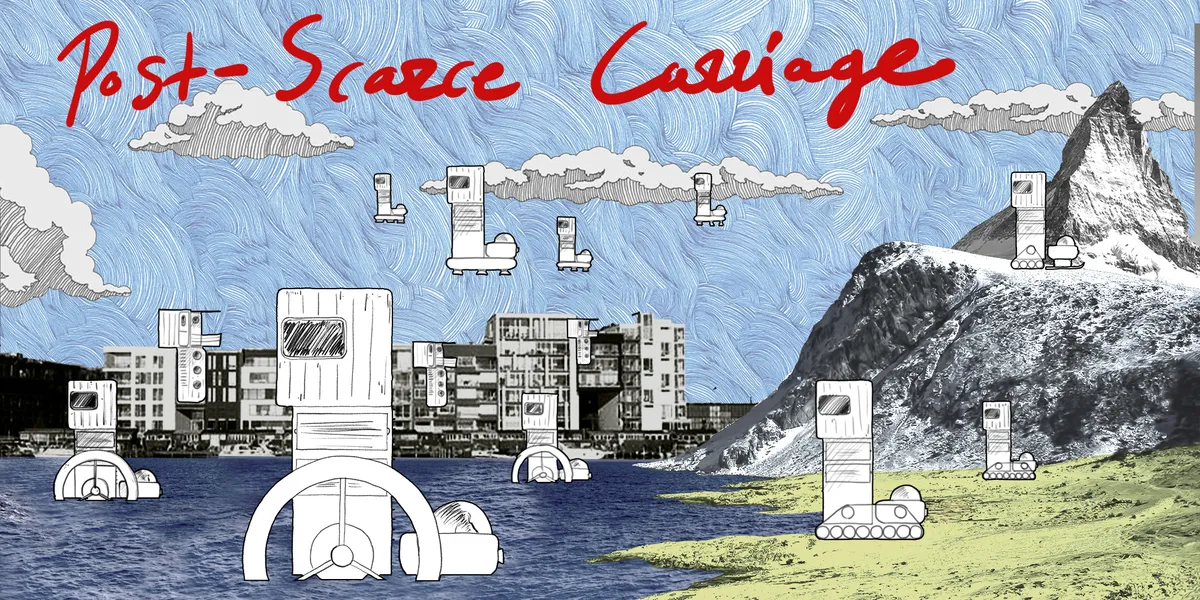

Very much enjoyed the narrative of an alternative to a dystopian future. This design did well in terms of mobility and functionality. A little more flexibility in terms of the layout could be great, as well as information about how it is powered.


A creative and relevant thesis that turns recycling from a hidden urban service into a visible public and productive experience. Further refinement of the circulation and program relationships could make this innovative approach even stronger.