
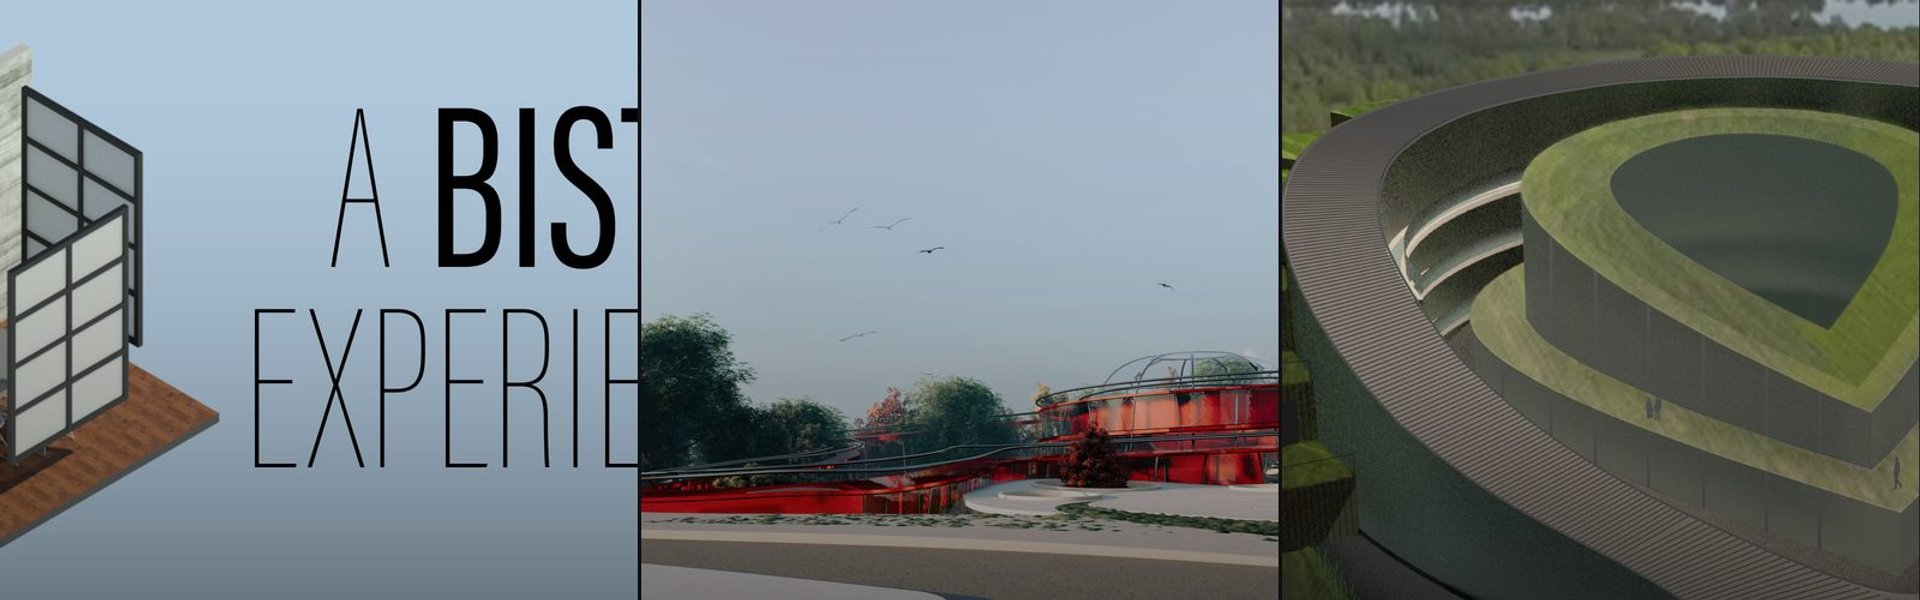

Redesign
Reimagining existing designs, spaces, and systems through thoughtful modification and renewal.

Ruth Uanzekin-Portfolio-2025
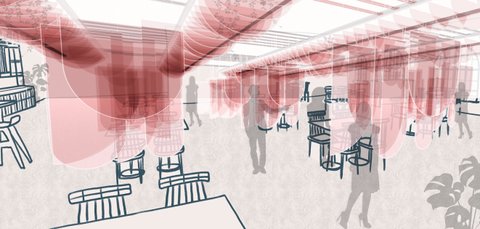
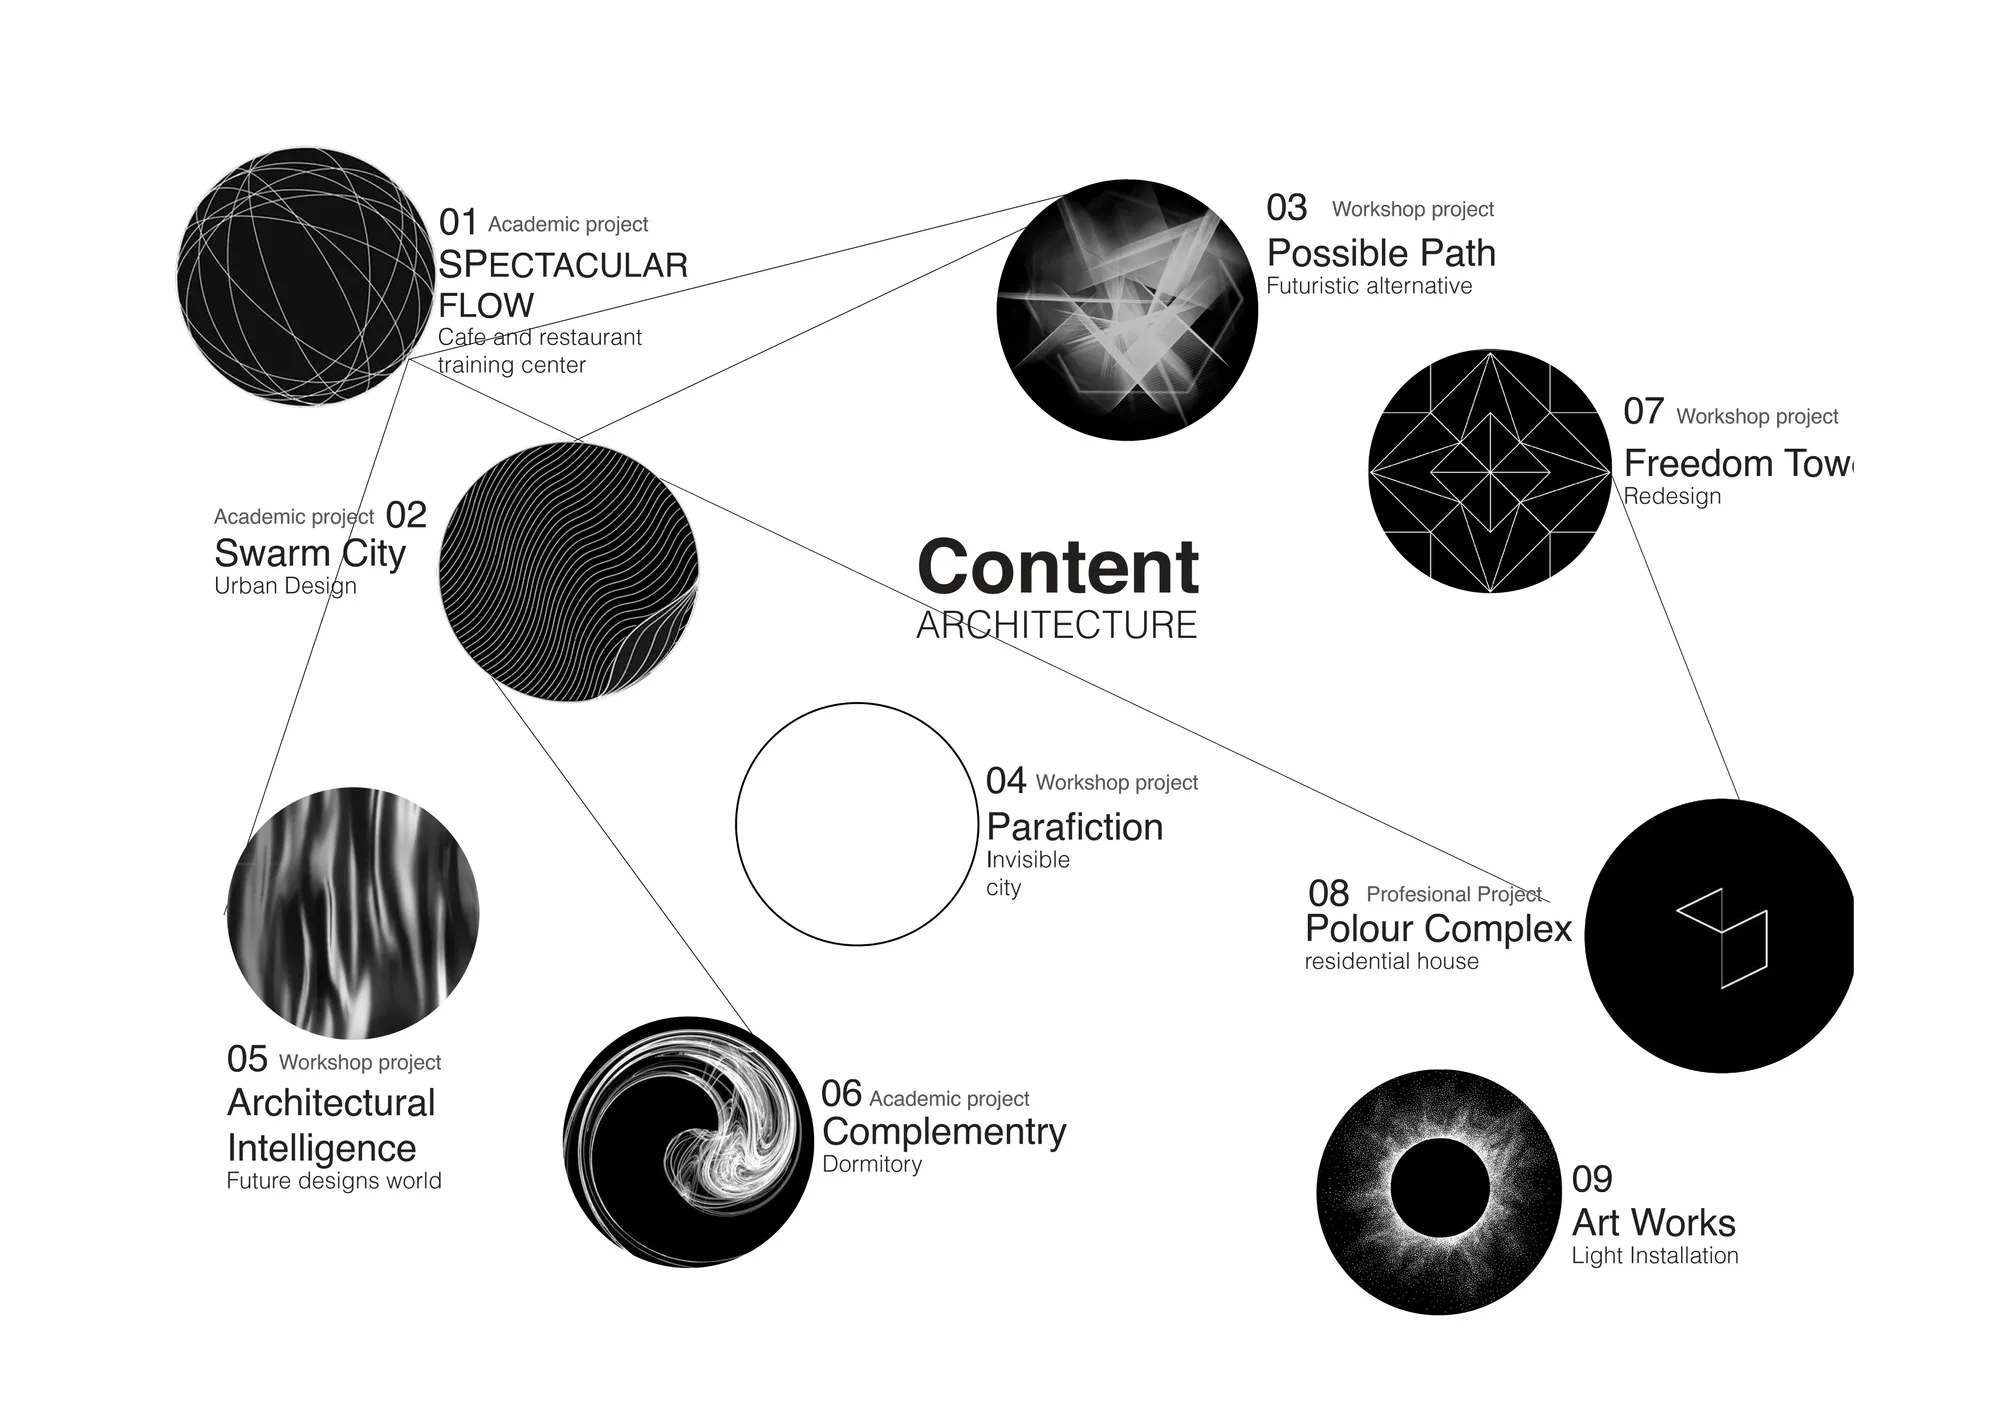
A collection of 3 projects completed for studio and competition briefs, ranging from retail to hospitality.

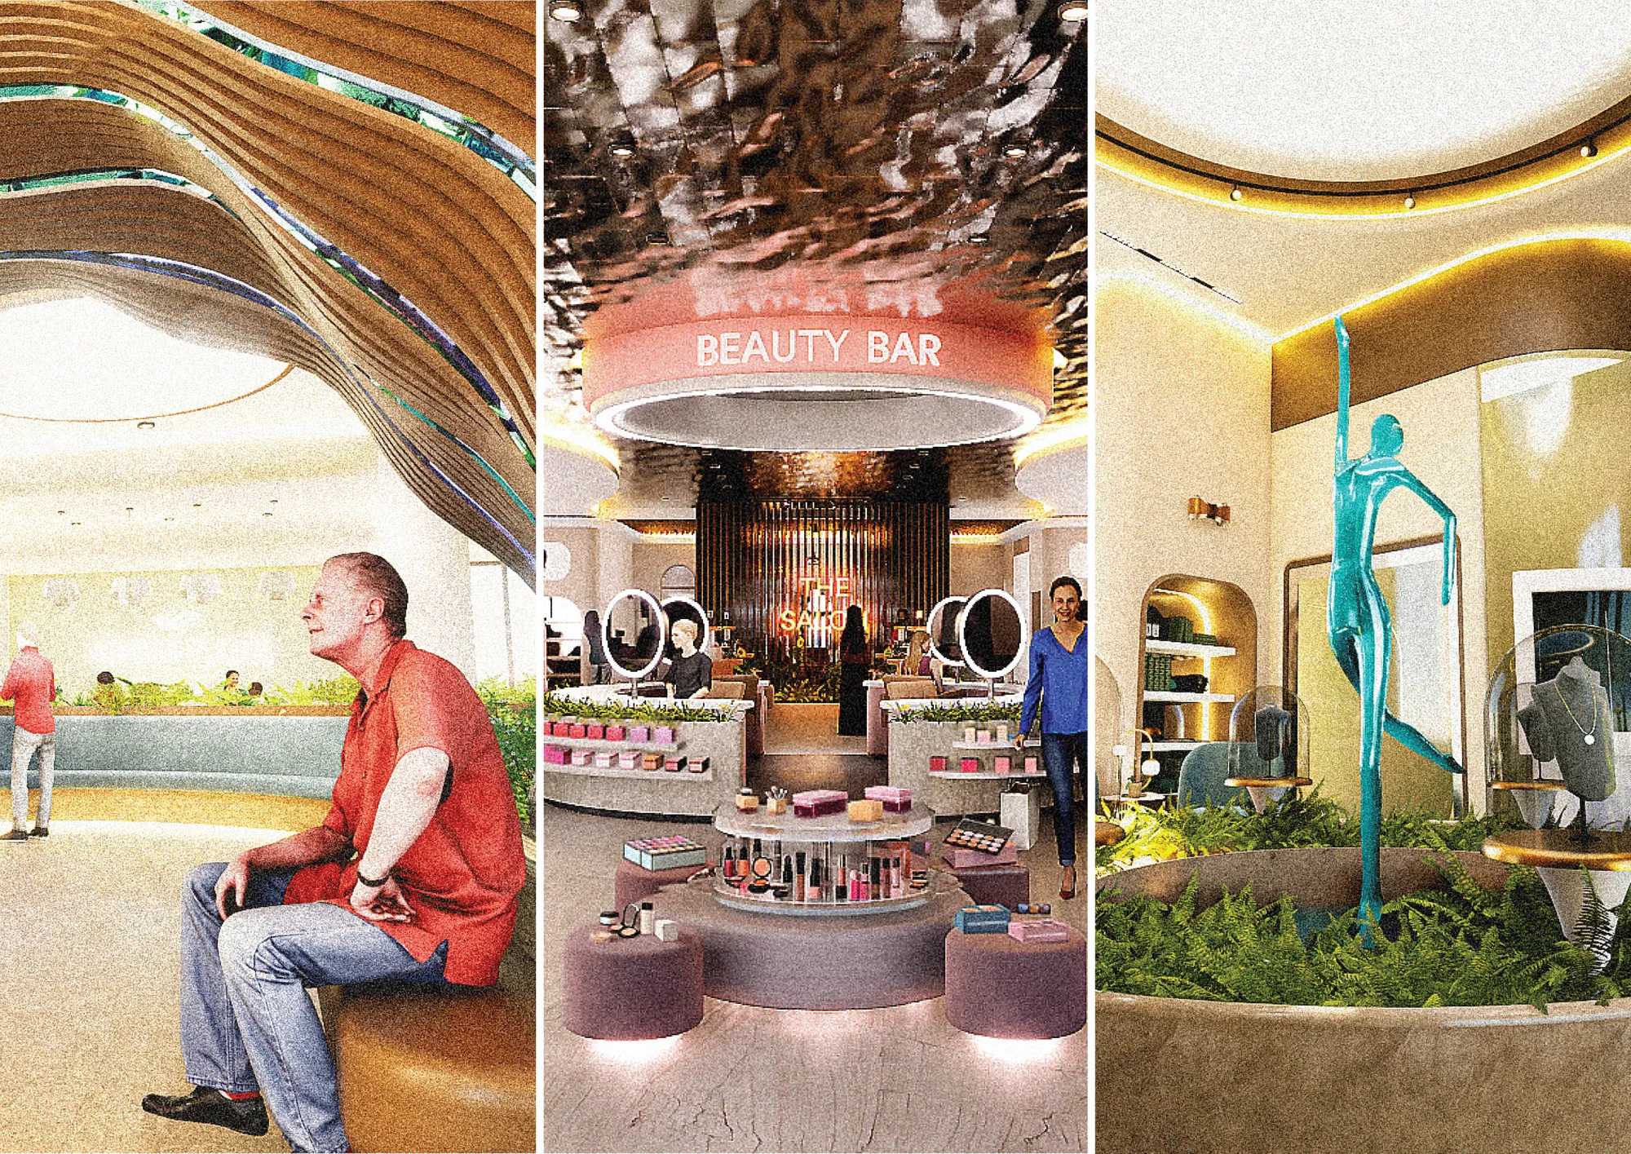


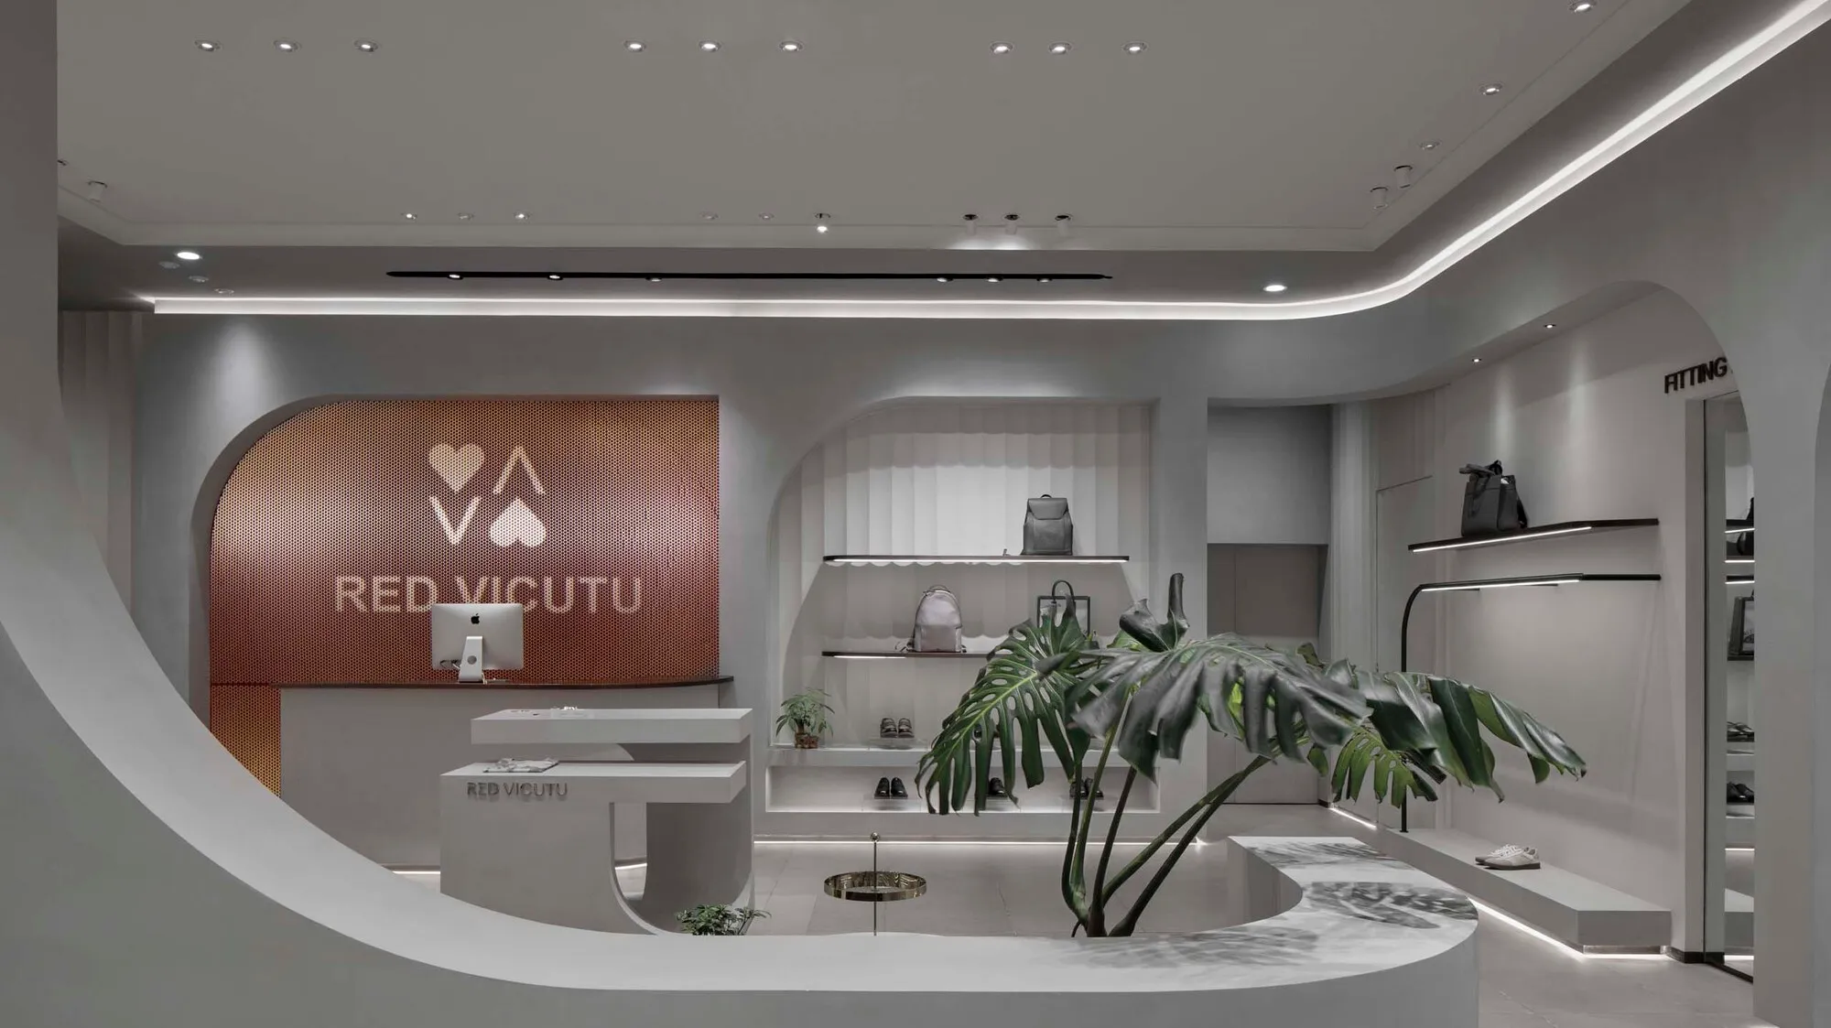
AntiStatics Architecture Wraps a Beijing Activewear Store in Fabric-Inspired Curves
Red Vicutu's 350-square-meter concept store on Beijing's northeast ring road turns the logic of textile weaving into architecture.


An urban social network
Our proposal implies a way to design the city thinking of all population segments, from little kids that start to discover their neighborhood to senior citizens that hardly go out anymore because their needs have changed. We designed a m
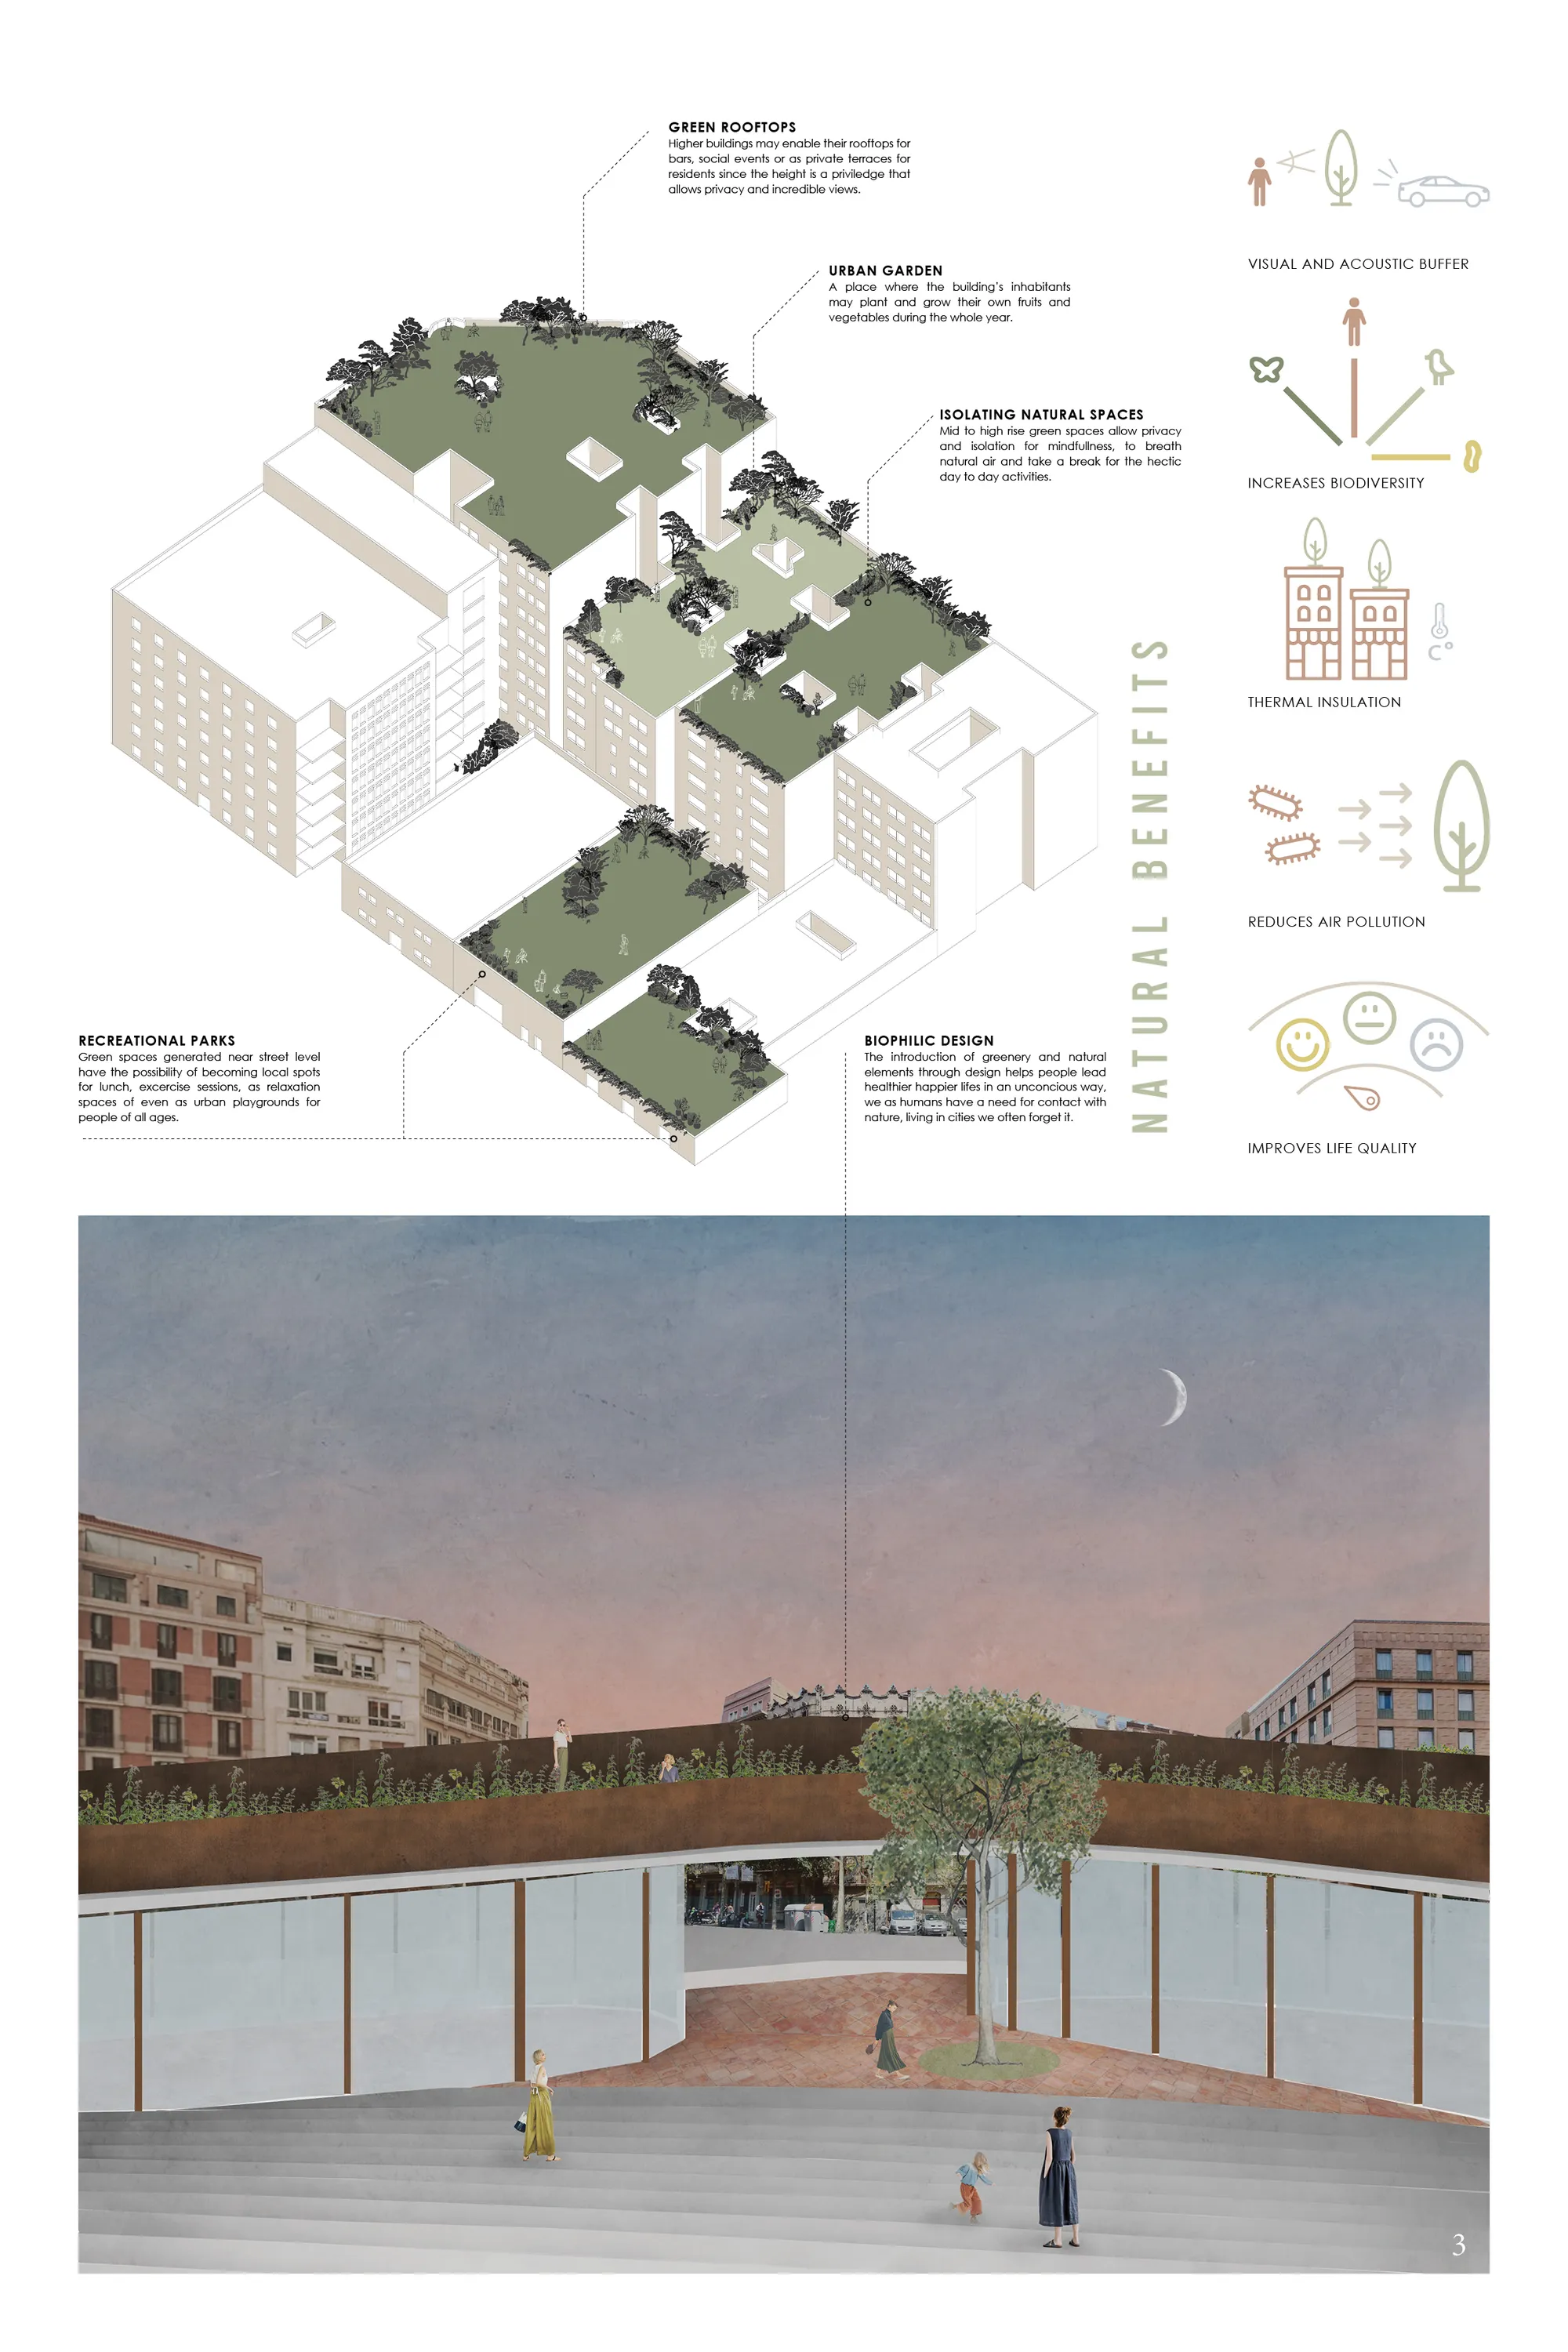

An urban social
Our proposal implies a way to design the city thinking of all population segments, from little kids that start to discover their neighborhood to senior citizens that hardly go out anymore because their needs have changed. We designed a main collective adaptable space for different programs accompanied by a series of niche public spaces within housing blocks.


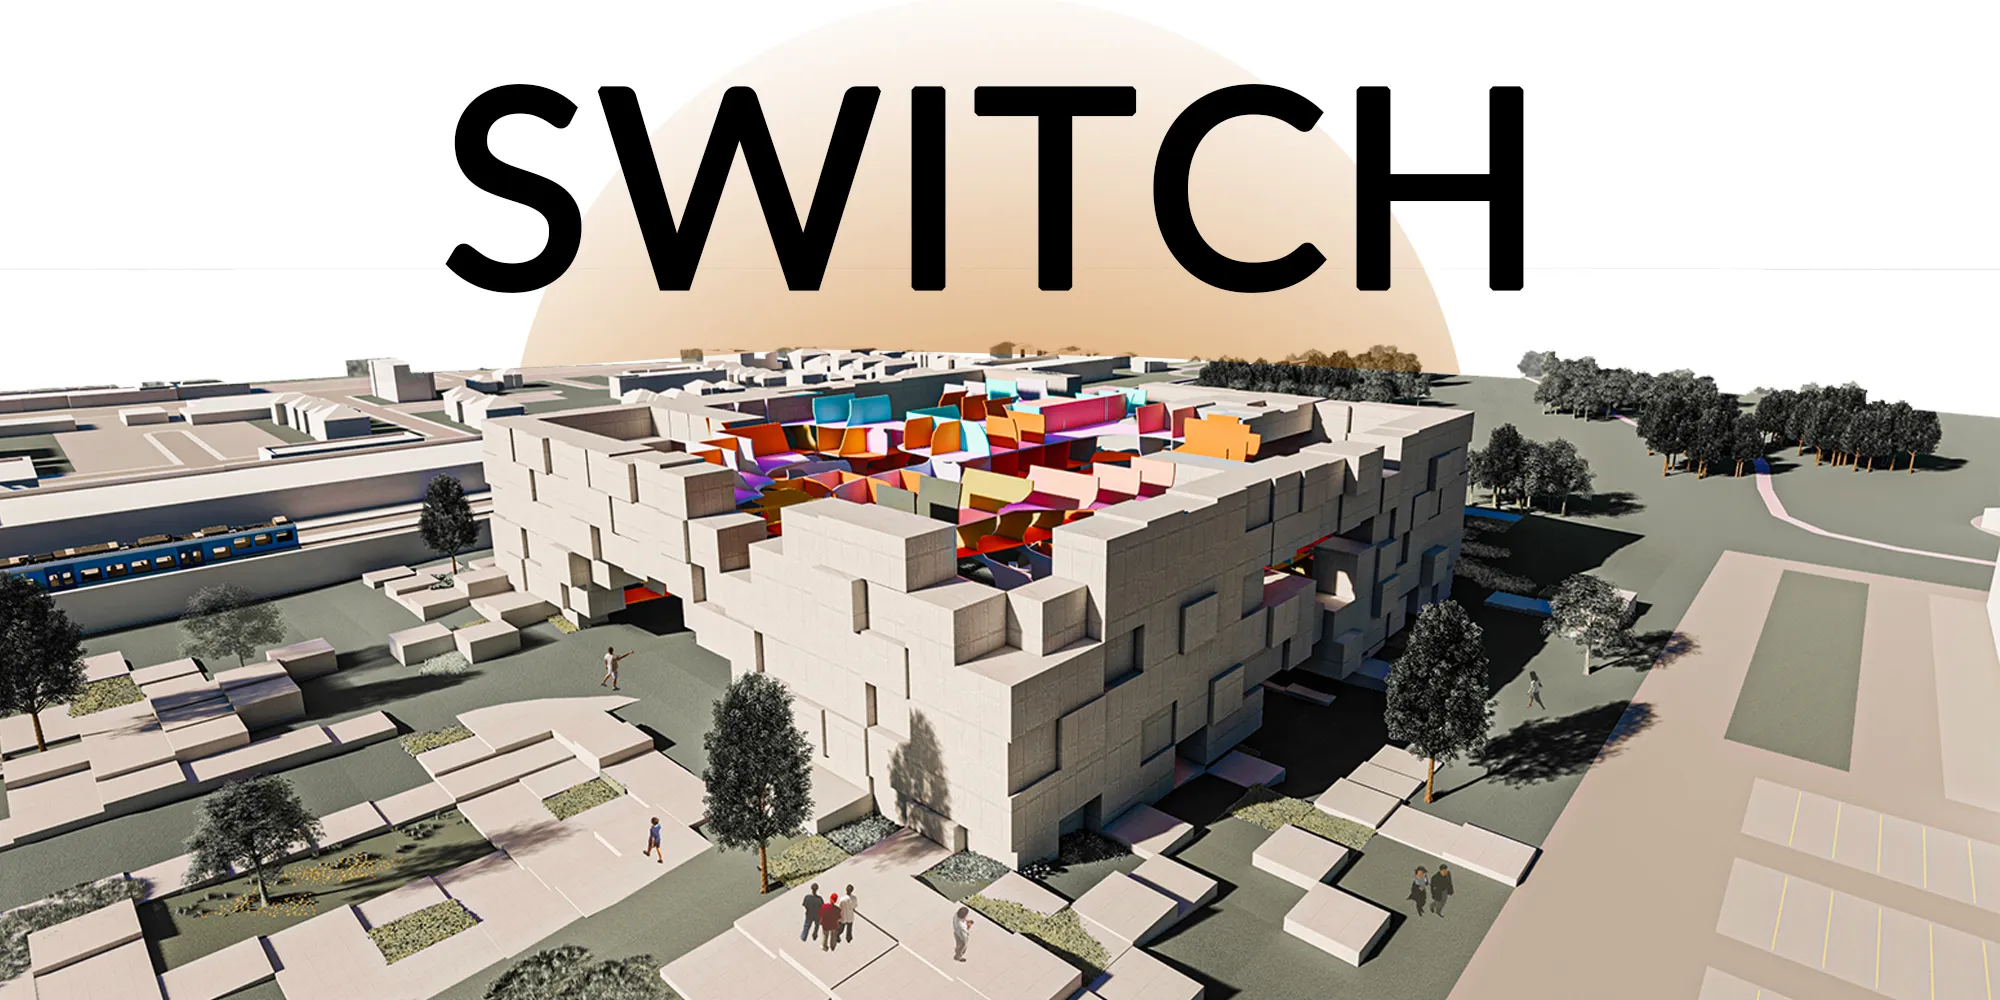



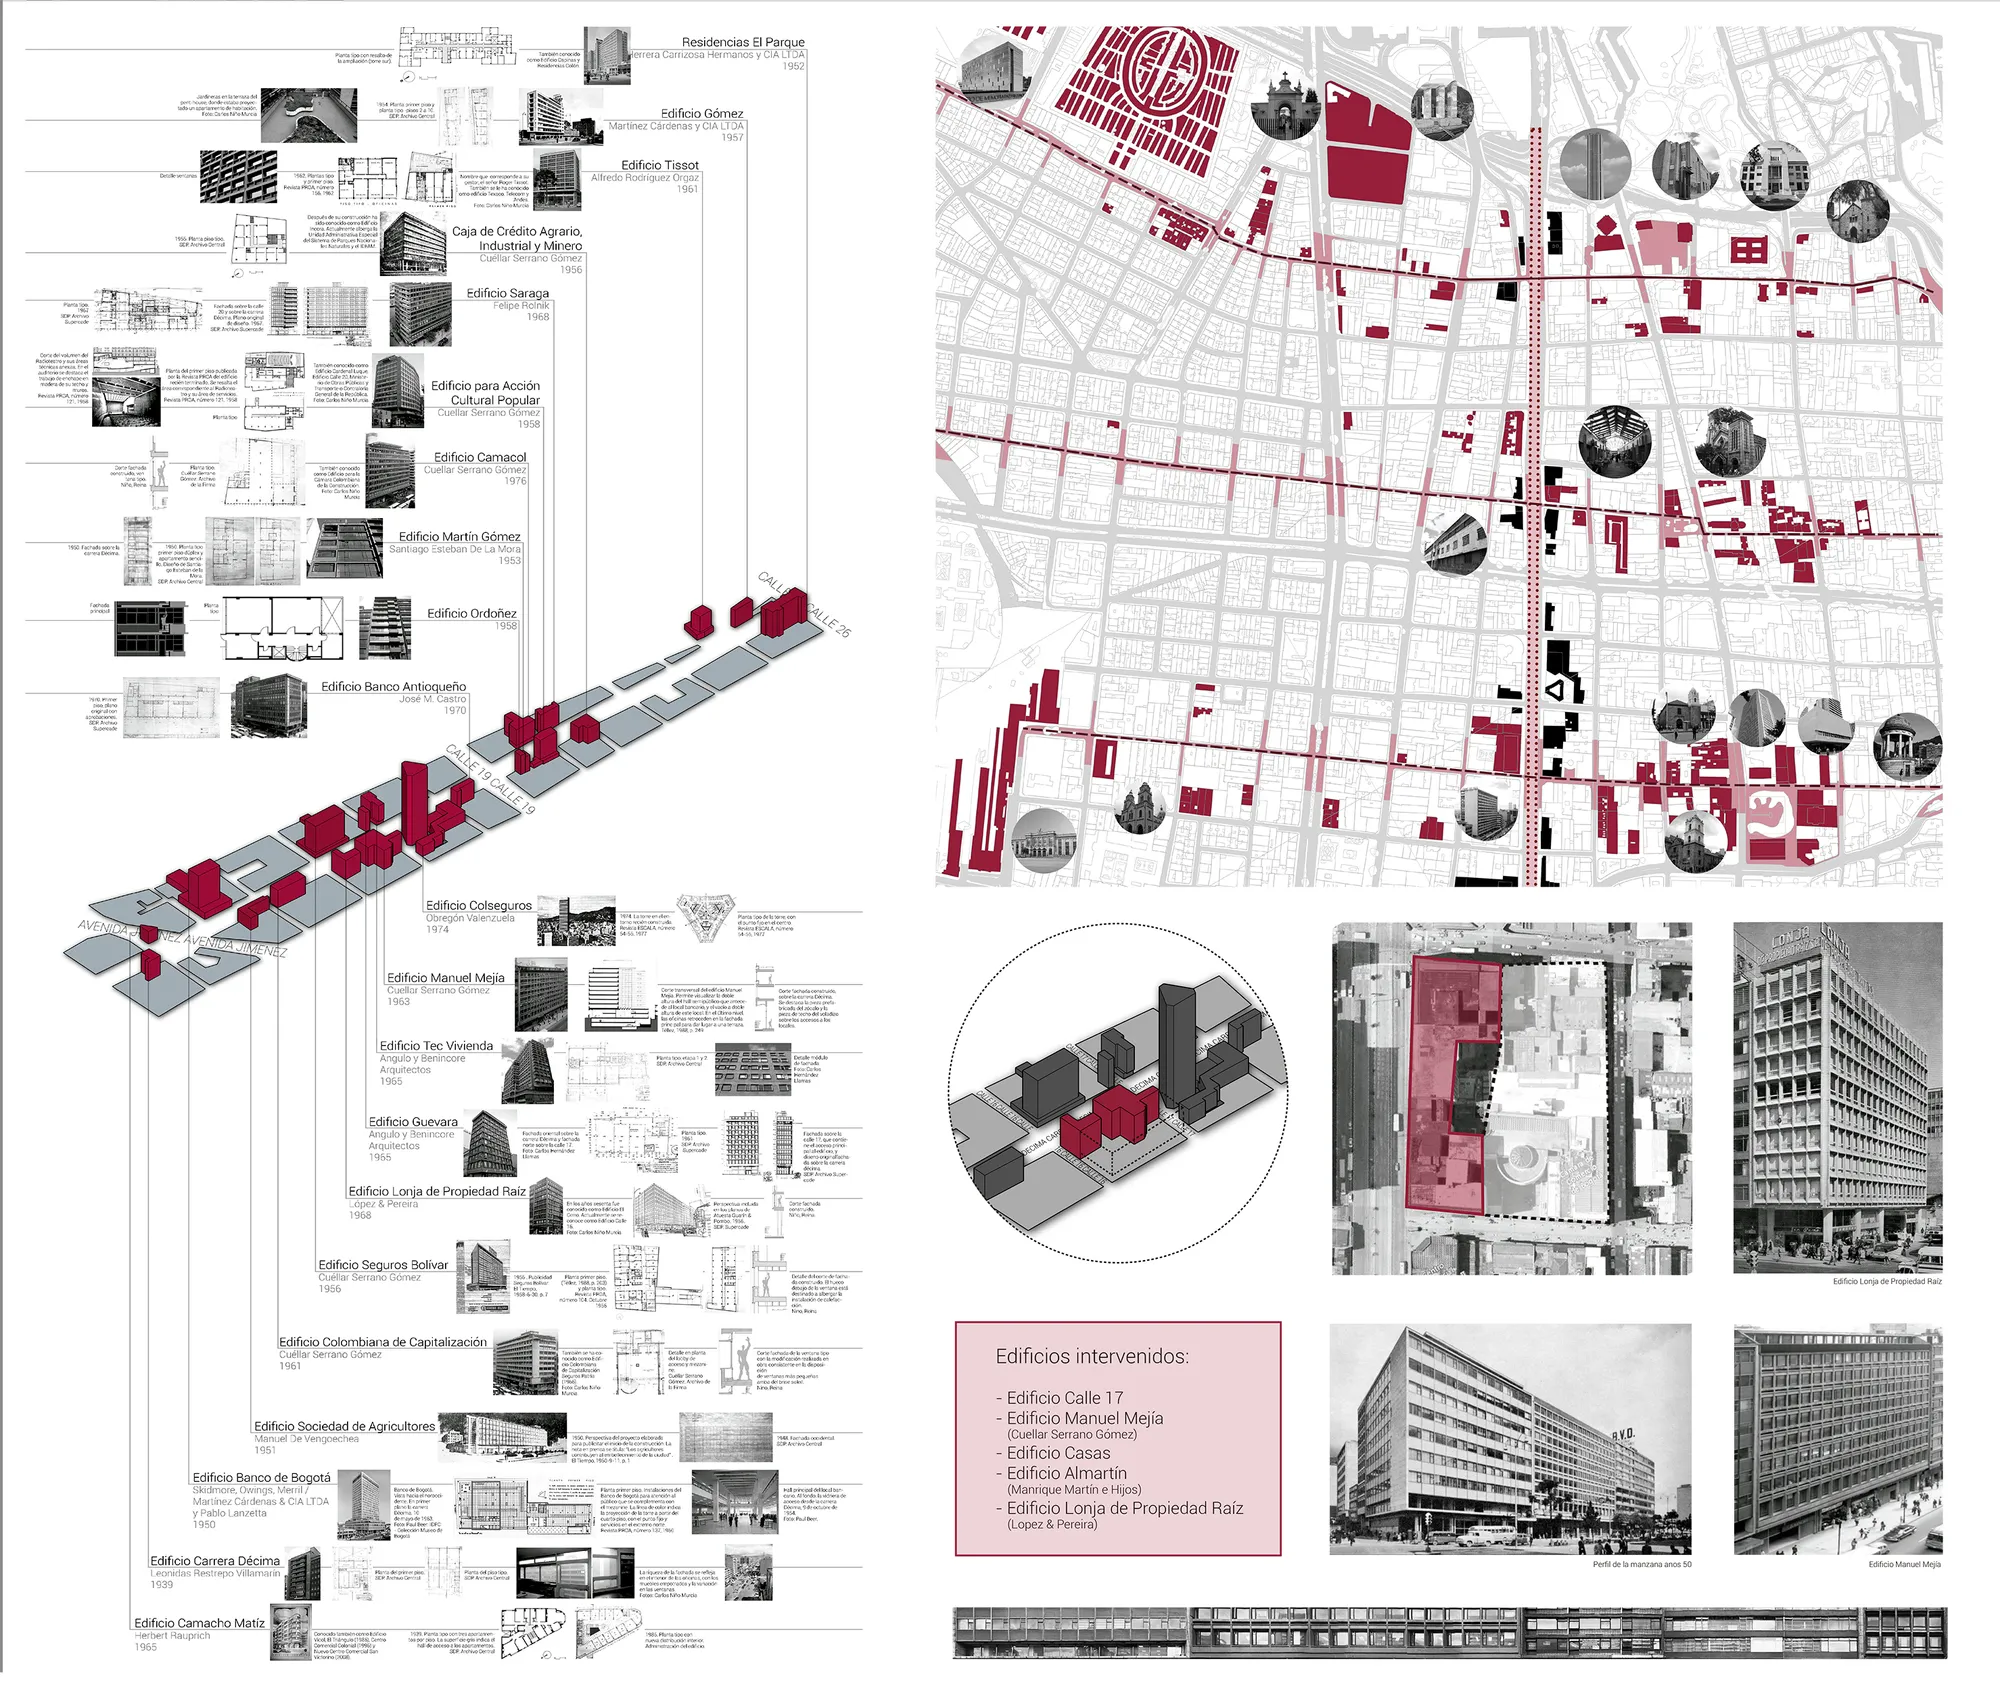
RE-INHABITING THE CENTER: Reuse and Revitalization of a block on tenth street
The design strategy is the reuse of heritage and the conformation of the block with a new building. What brings as a consequence the reading and understanding of modernity and the transition towards an architecture aware of contemporary needs.



School of inovative ideas
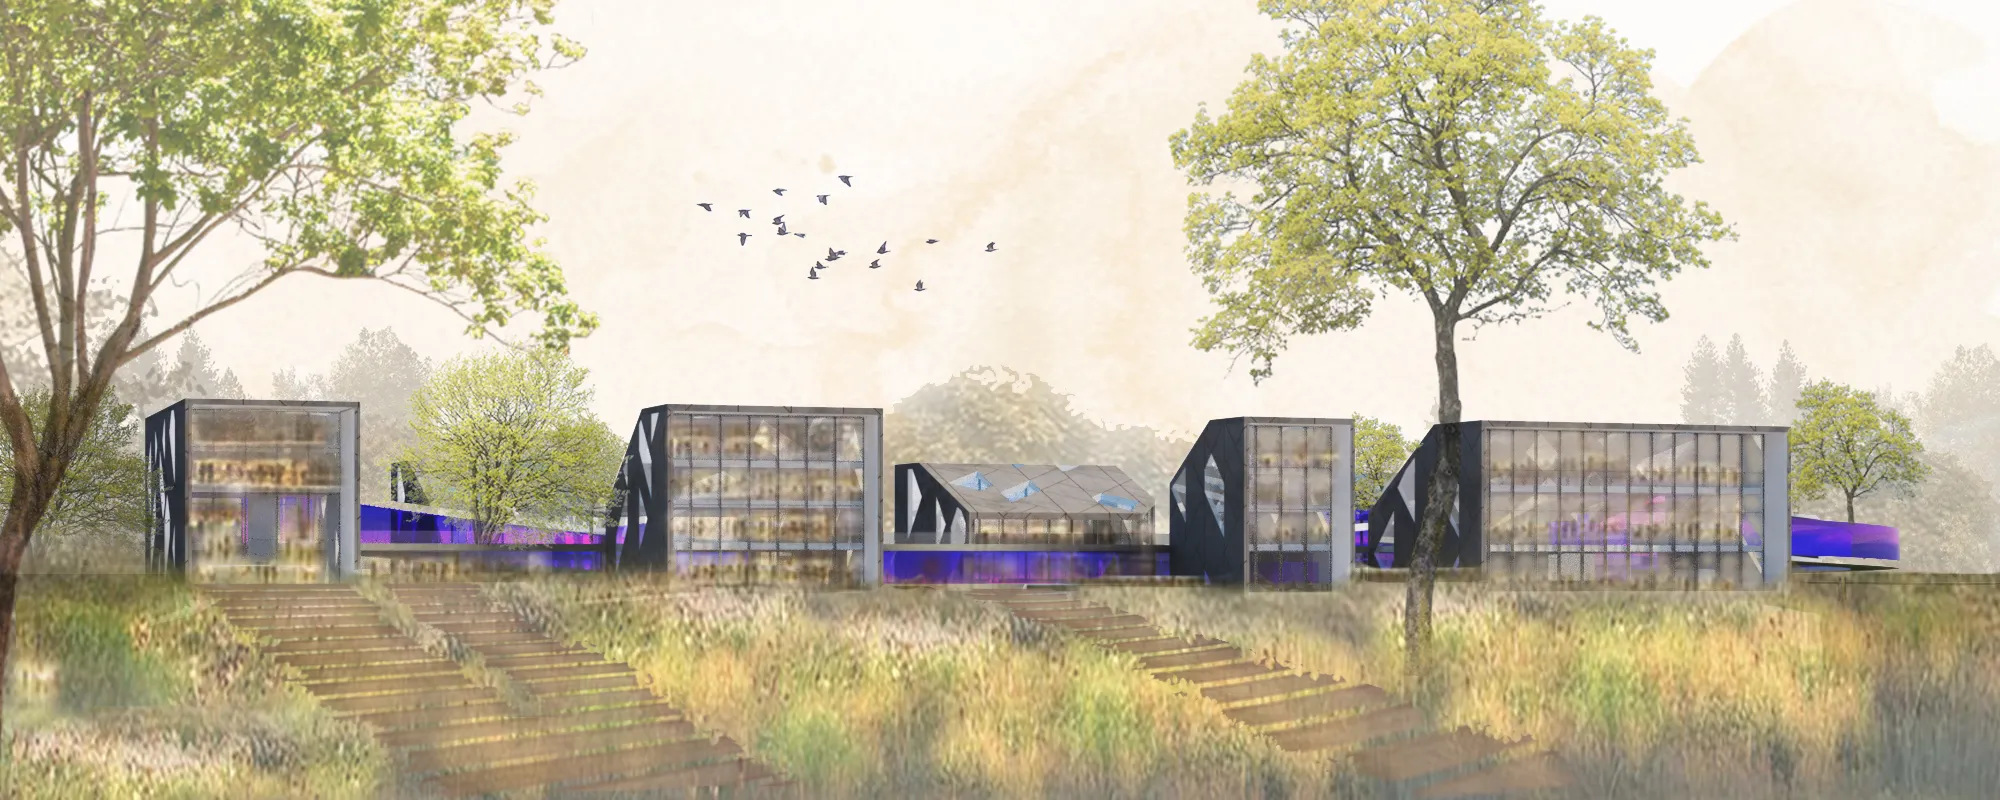
This project is an unprecedented design school. Thanks to a new philosophy of education, future designers will become experts in their fields and open up to the design of tomorrow. Like the Bauhaus, the school takes a new turn to propose a new way of instituting the knowledge that will be able to flourish the designers of tomorrow.

Restructured mobile hub
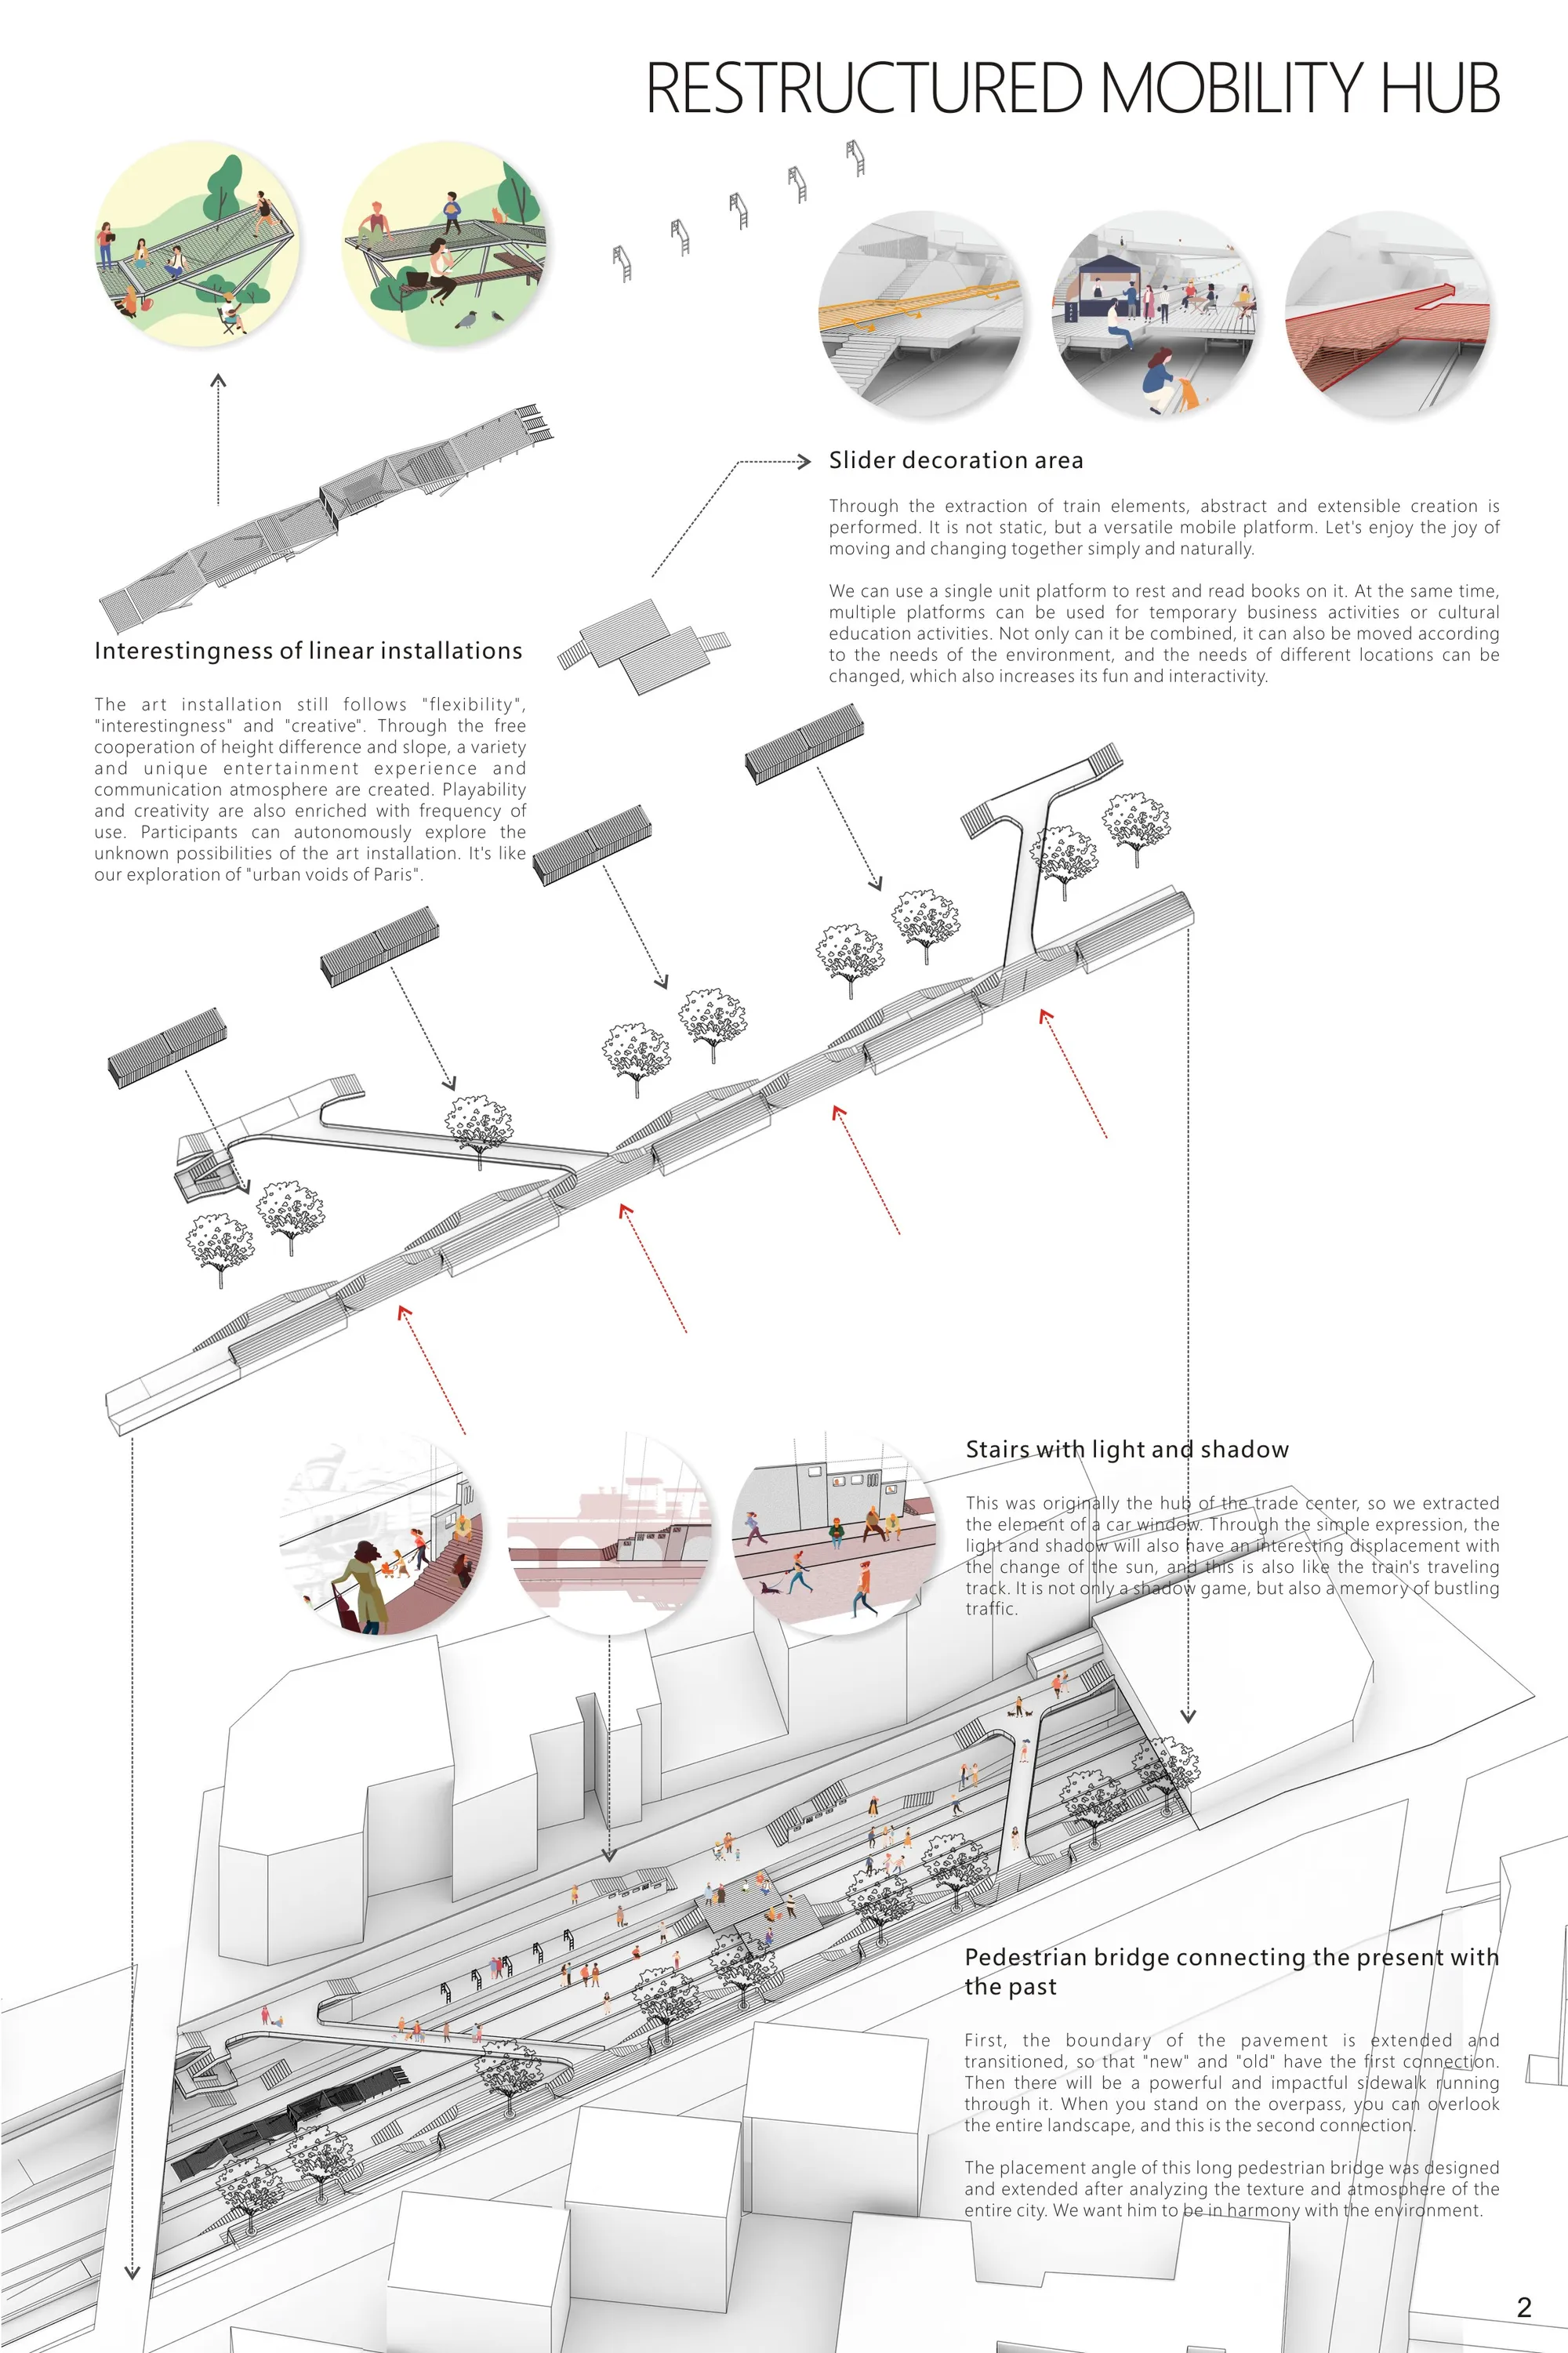

We very positivly value the concept of conecting to the city but the relation of this conections with the central space is not valued enough.

Design outcome is unclear and is not cohesive


SMART FAVELA 2040
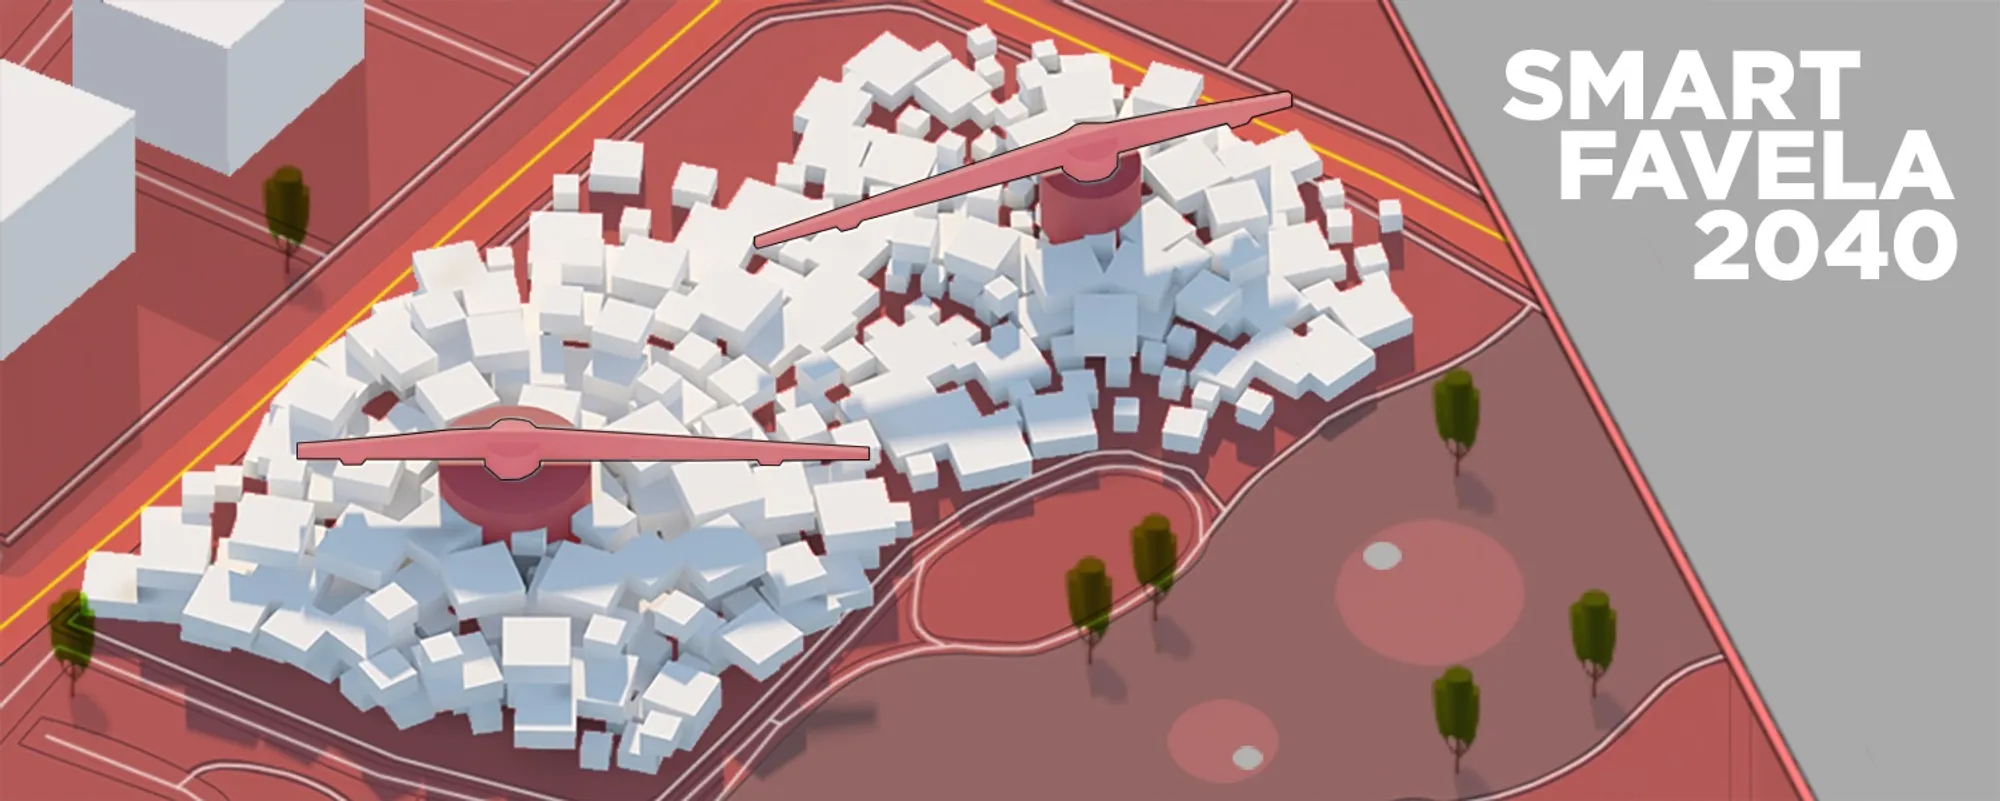
The project represents how office centre could be look like in year 2040. The task was to adopt this building to all 4 forces of work expected to arise in future.


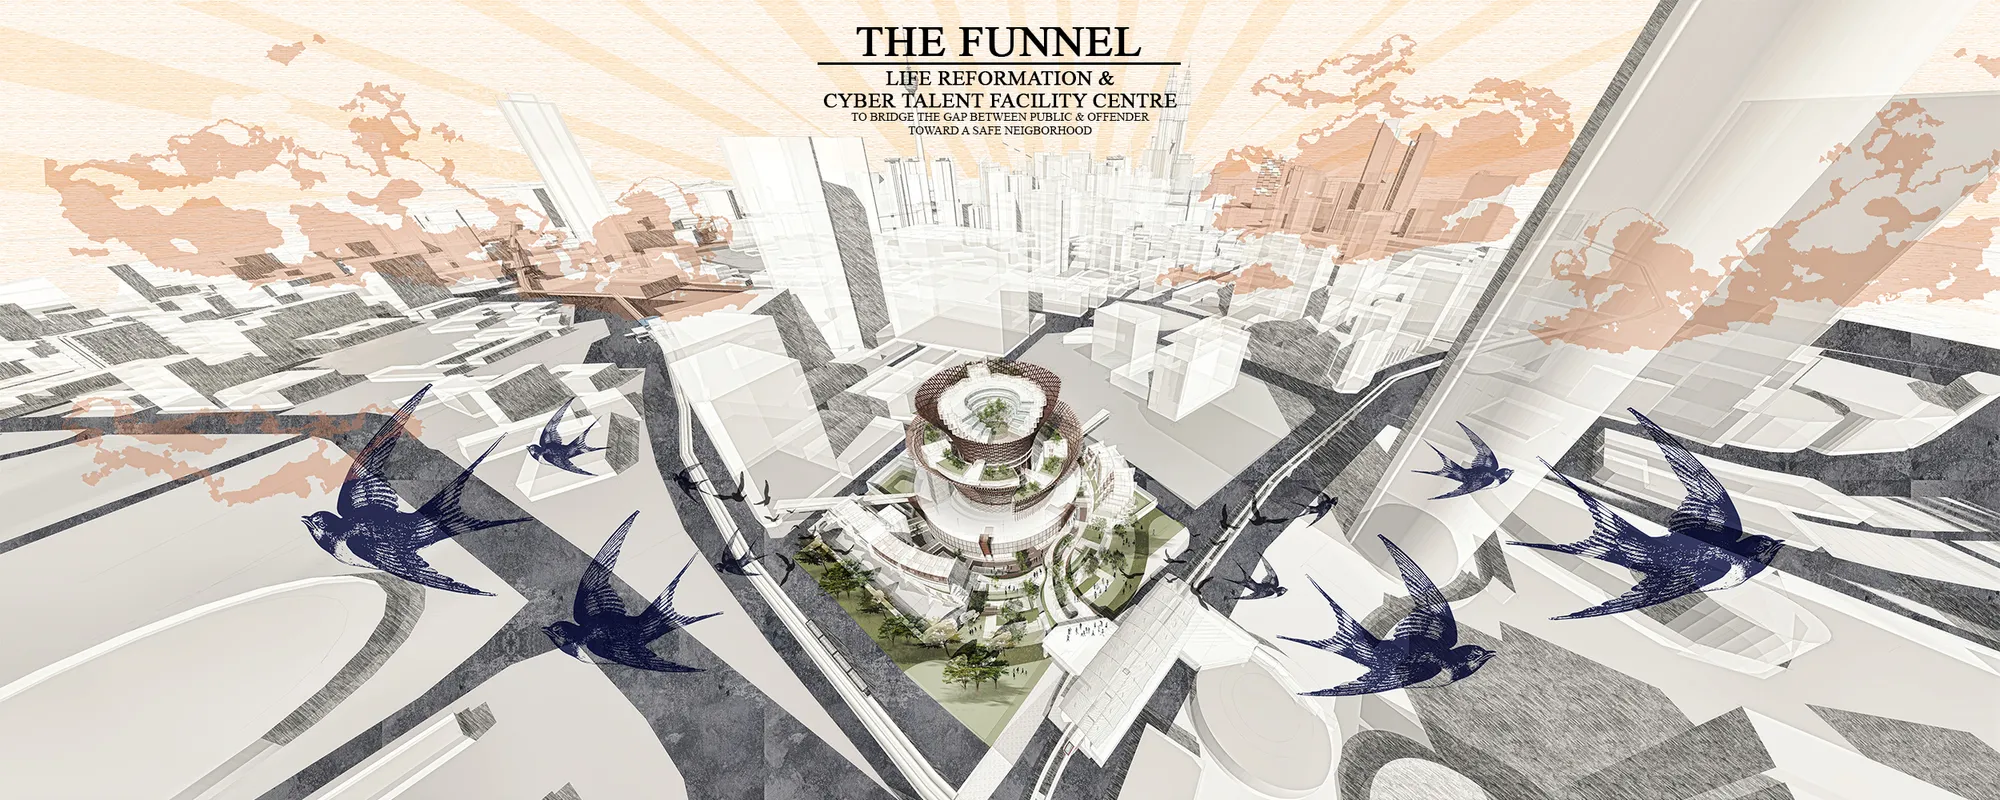
The Funnel
A new approach to challenge the hermetic and isolated penitentiary institution, catered to both users, the offenders and the general public. Its physical layout is designed to gather said groups together and give each other the chance to undergo transition via functional programs namely reflect, reform, reform, reintegrate and reborn.

Far out. That's intense.

Where is this location ?








All Cart
BICYCART is a cart designed for China's post covid-19 era which constitutes a new design by deconstructing and reorganizing the existing waste materials. The modular design ensures the high customization, high mobility and high flexibility of the cart. The main material of the cart is reconstructed from the widely abandoned sharing bike-Mobike in China, whic
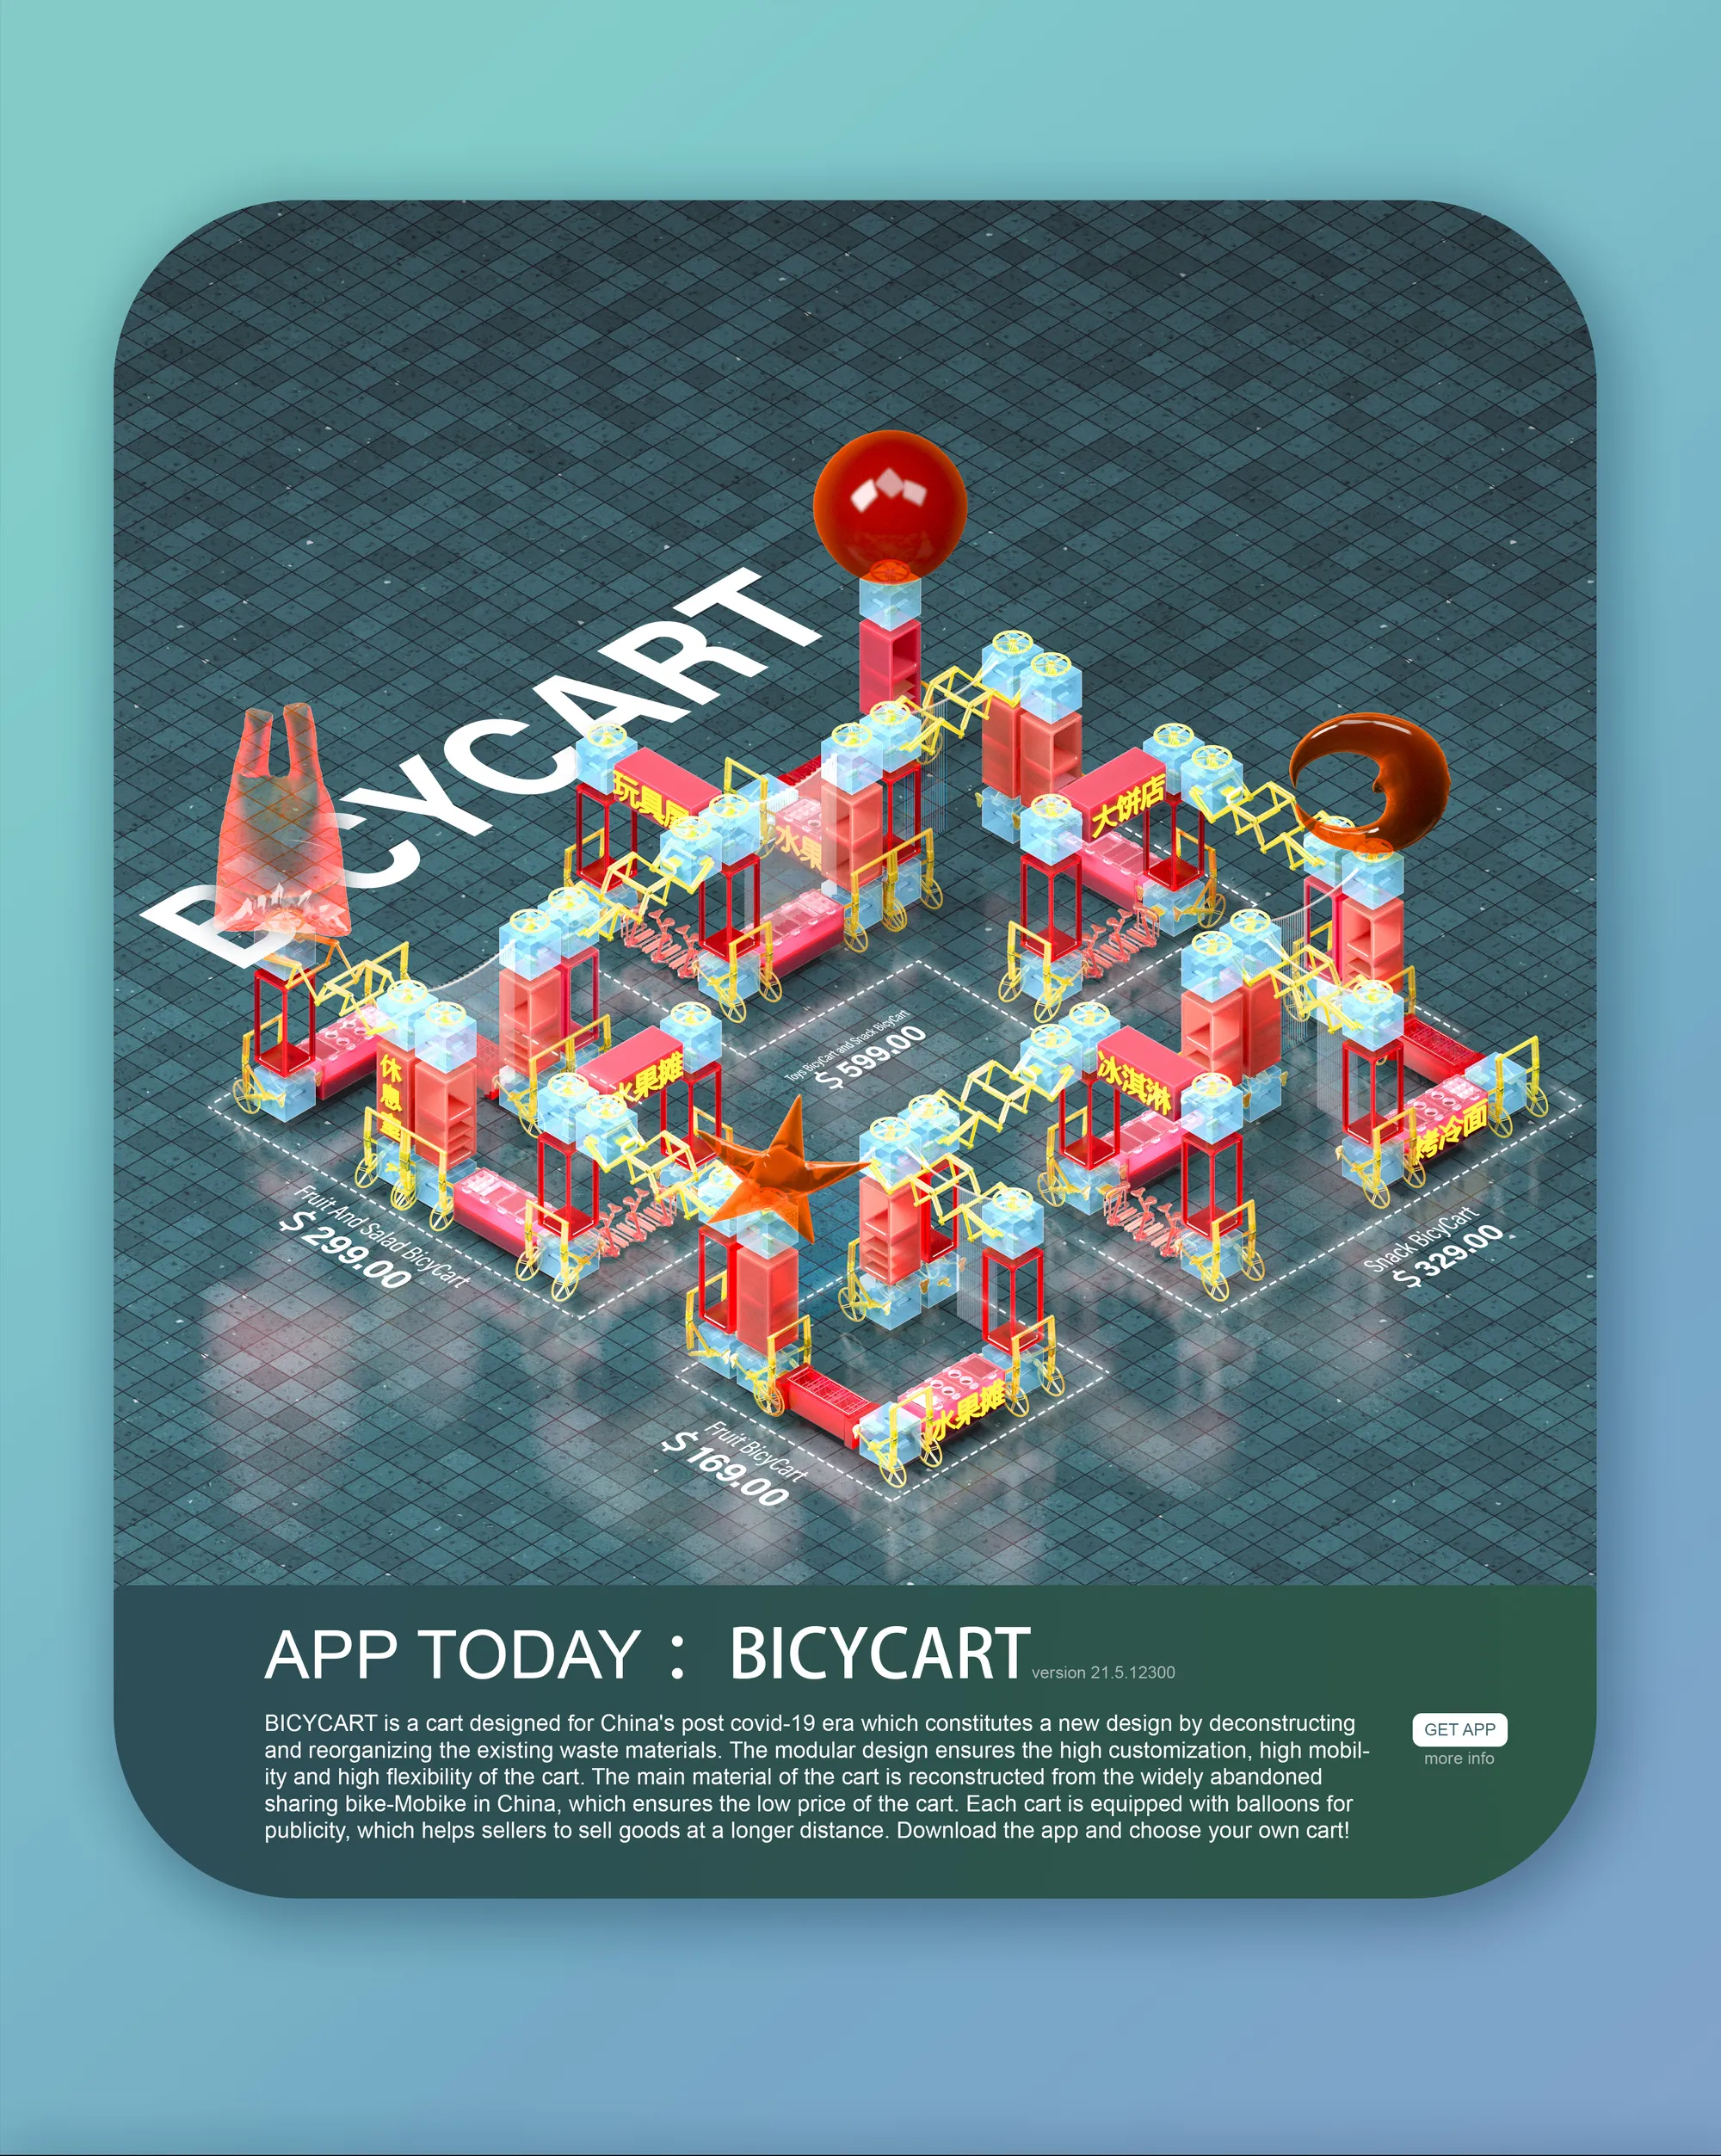

The overall concept of reusing and recycling waste into something that addresses the current situation to start commerce and protect the environment is really good. I would encourage the team to study the actual building of it more carefully and develop that to further this. It could resolve the issue for a large community as movable markets and not permanent structures. Especially the modularity of the design.

The idea of recycling discarded products is wonderful. I enjoyed seeing the components of the cycle and the traditional cart laid out. But the presentation does not sufficiently explain how these components are put together and how appropriate cycles may be for such an afterlife. The proposal does not also show how the roofs are assembled. Most importantly the possibility of moving these carts around seems limited.

China needs BICYCART! So cool!!!

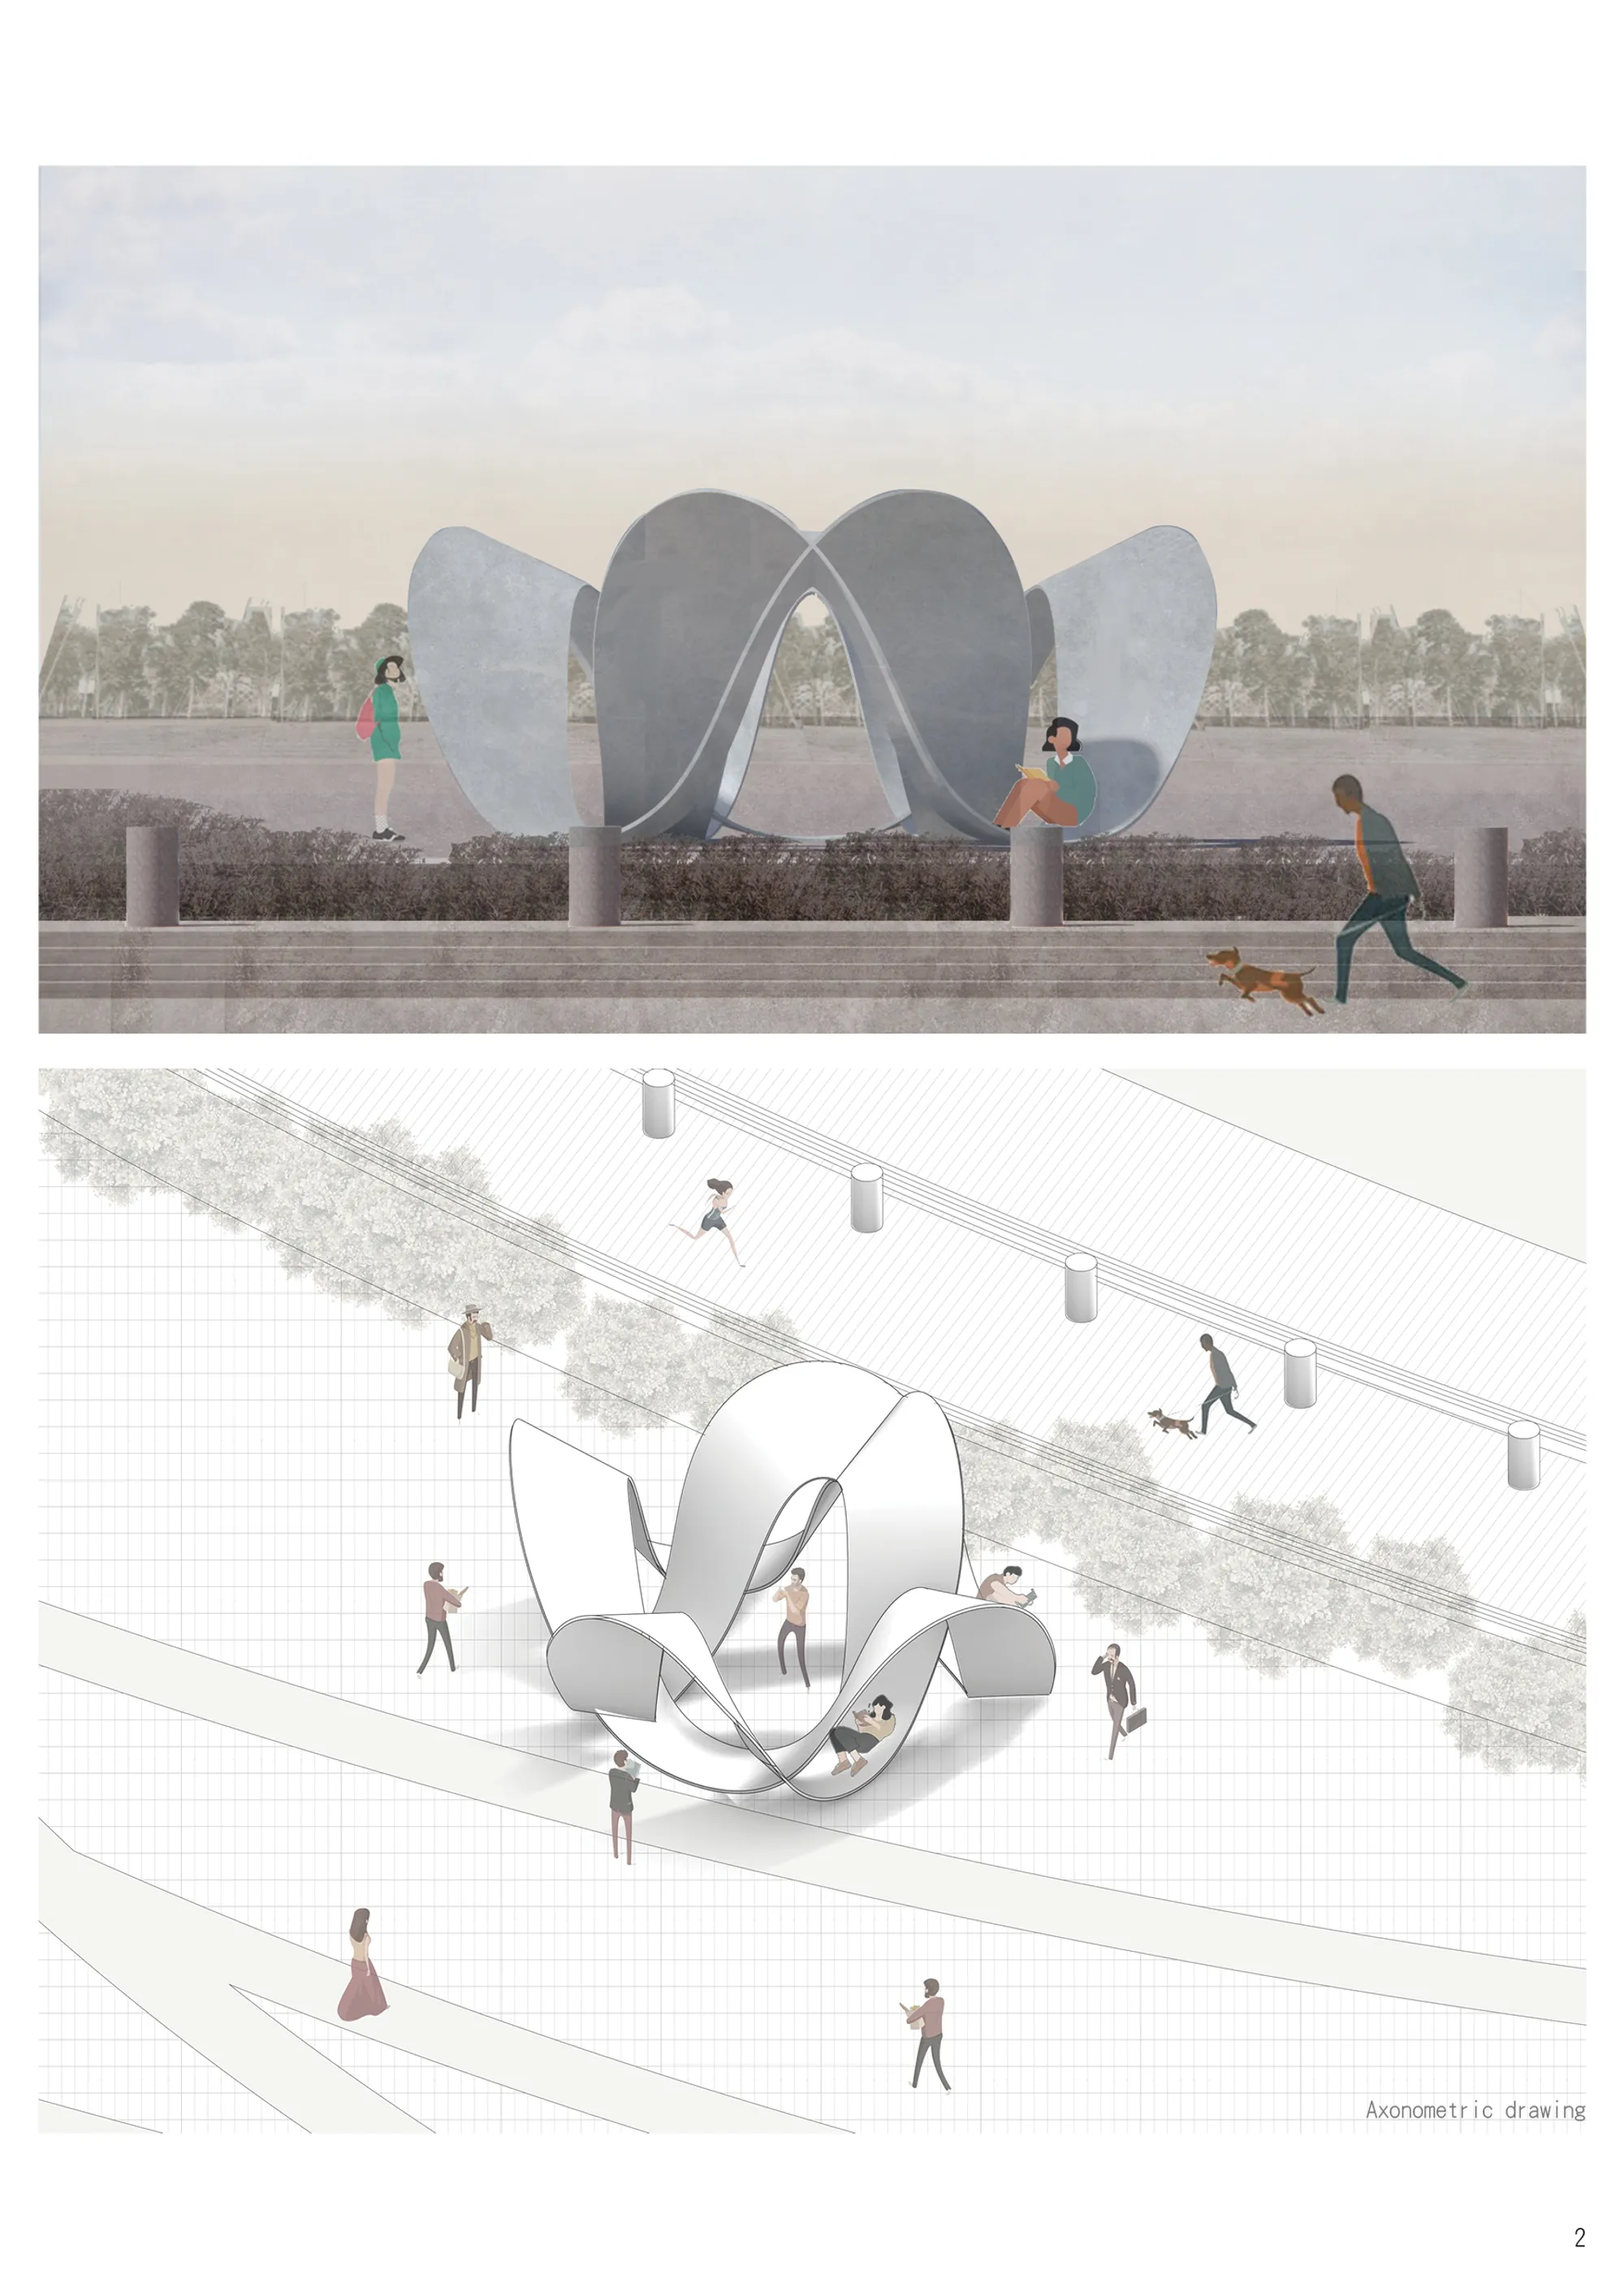
Ctopia
Ctopia i
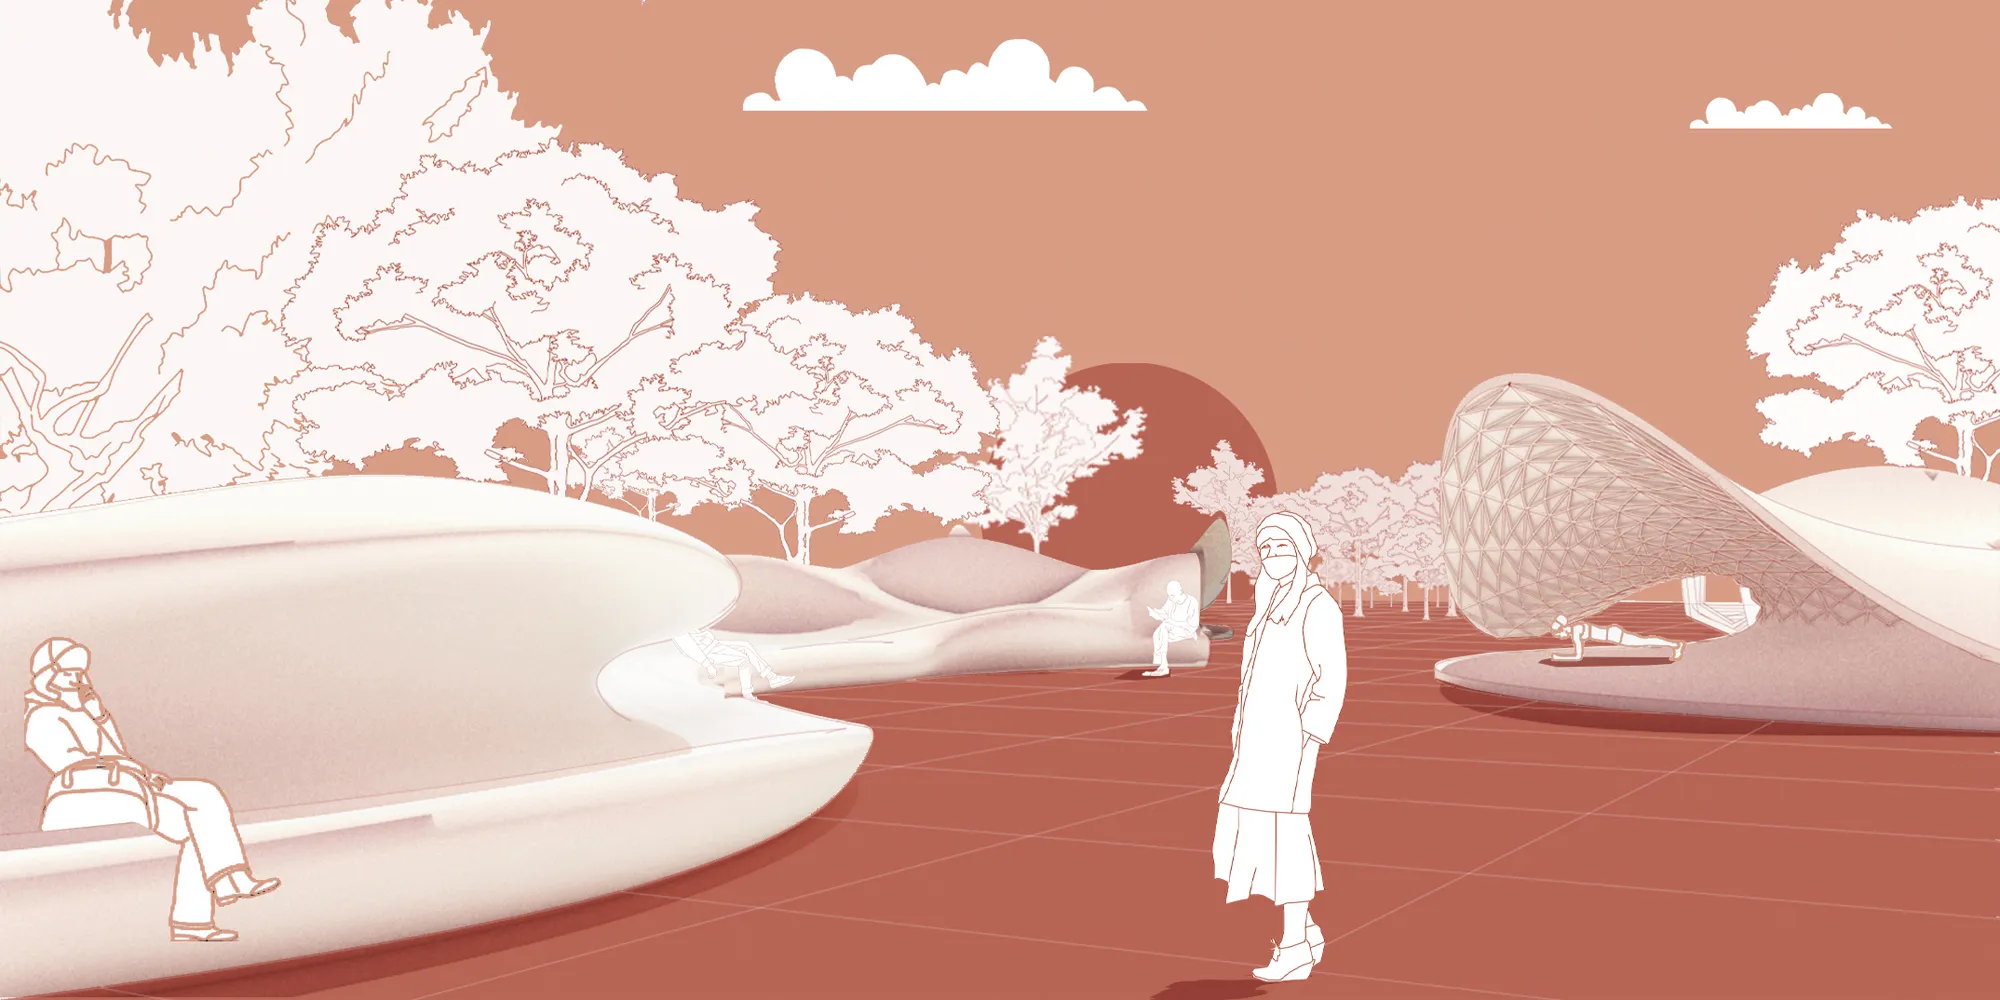

An intersting piece of sculptural urban furniture. It would be good to learn a little more about the internal structure, how it is meant to be put together and what kind of finishing it will have. That would help us get a better idea of the final piece.


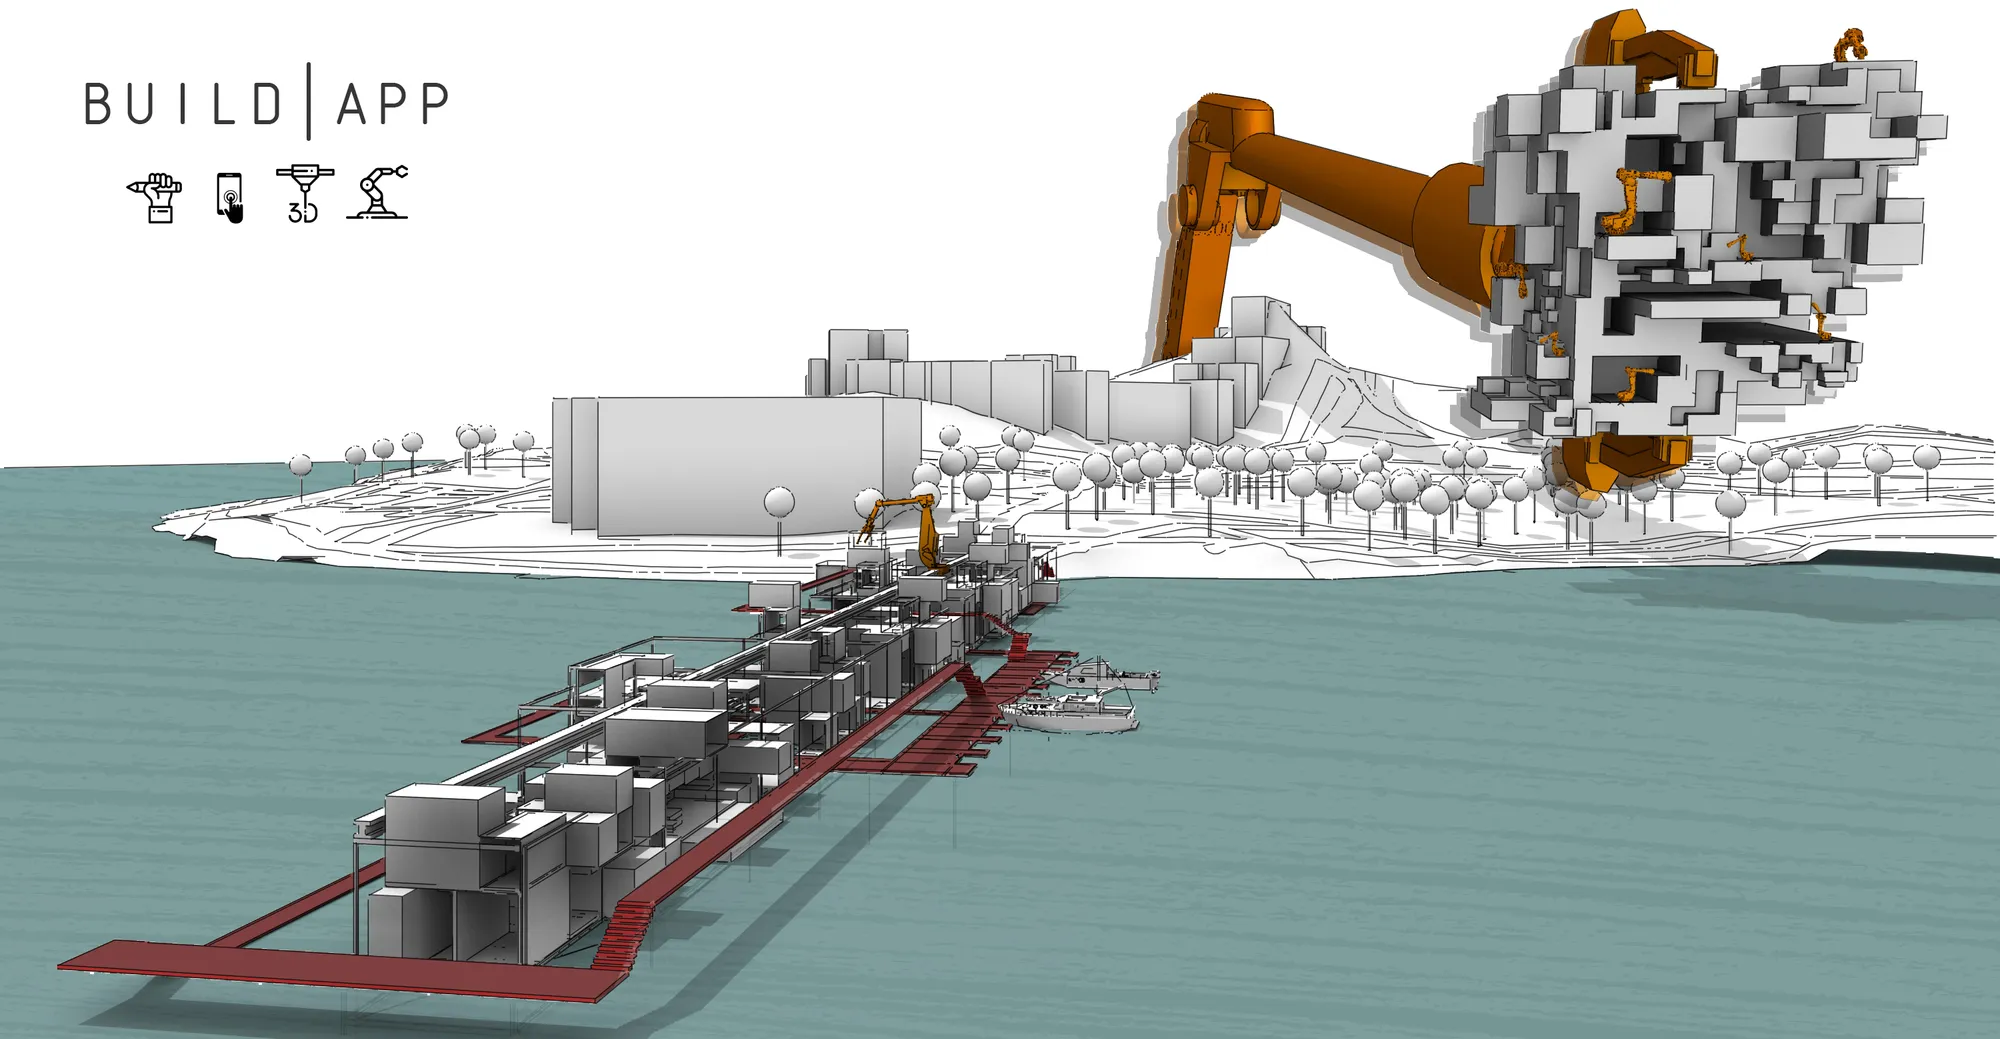
BUILD|APP
BUILD|APP offers the user the opportunity to learn and experience architecture with main actions such as generation, modification, conversion. It provides the opportunity to see and experience the construction of the spaces designed by the user and the construction process of the designs with the application and robotic arms that will enable to make-produce.


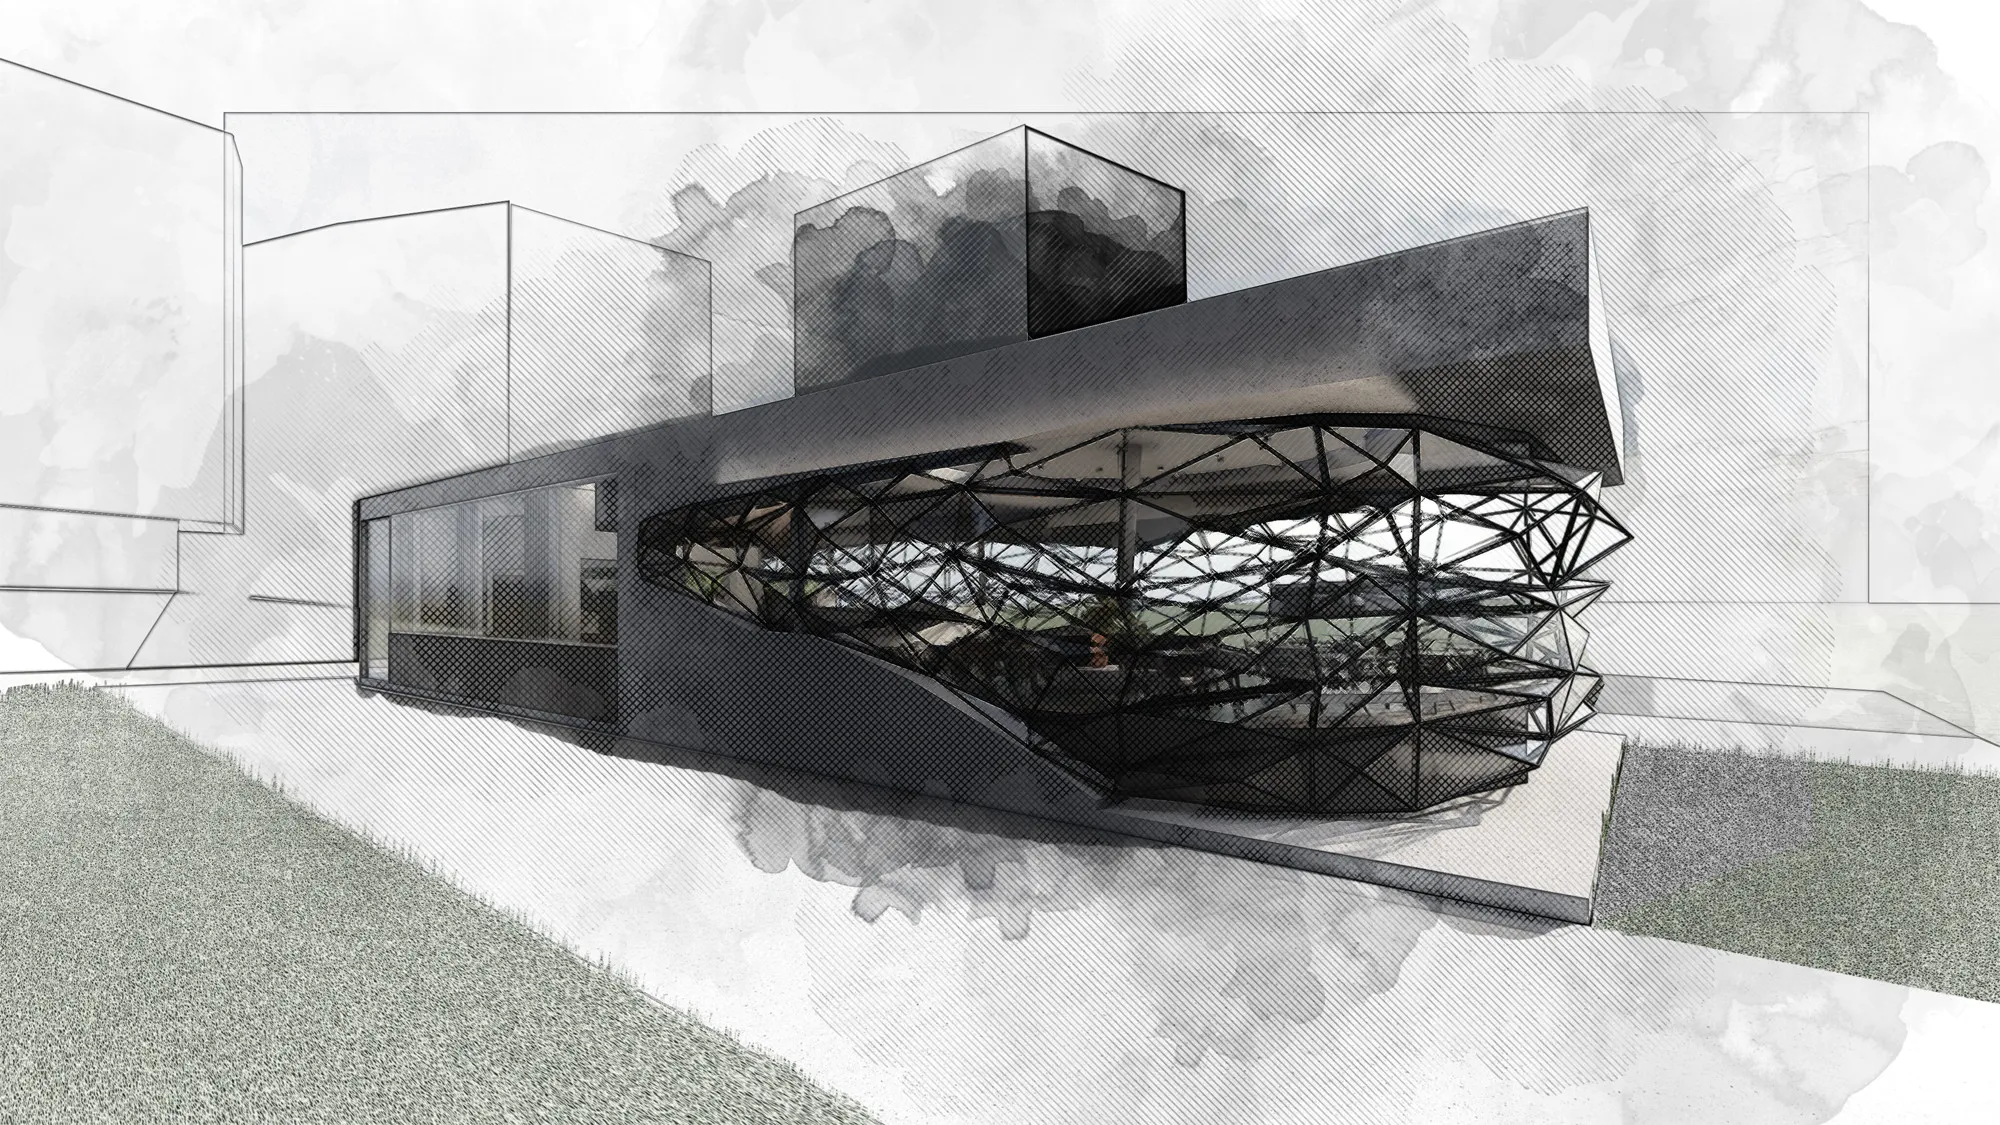
Coffee(TwentyOne)
Coffee(TwentyOne) is a coffe house concept that is fusion of desire to reflect the artistically siginificant Belvedere 21 and even trying to be a part of collection exhibited as a space serving to people and create "news" wiithe lumber exchange in order to create art piece that reflect the interconnectivity of the café house with the community. The r

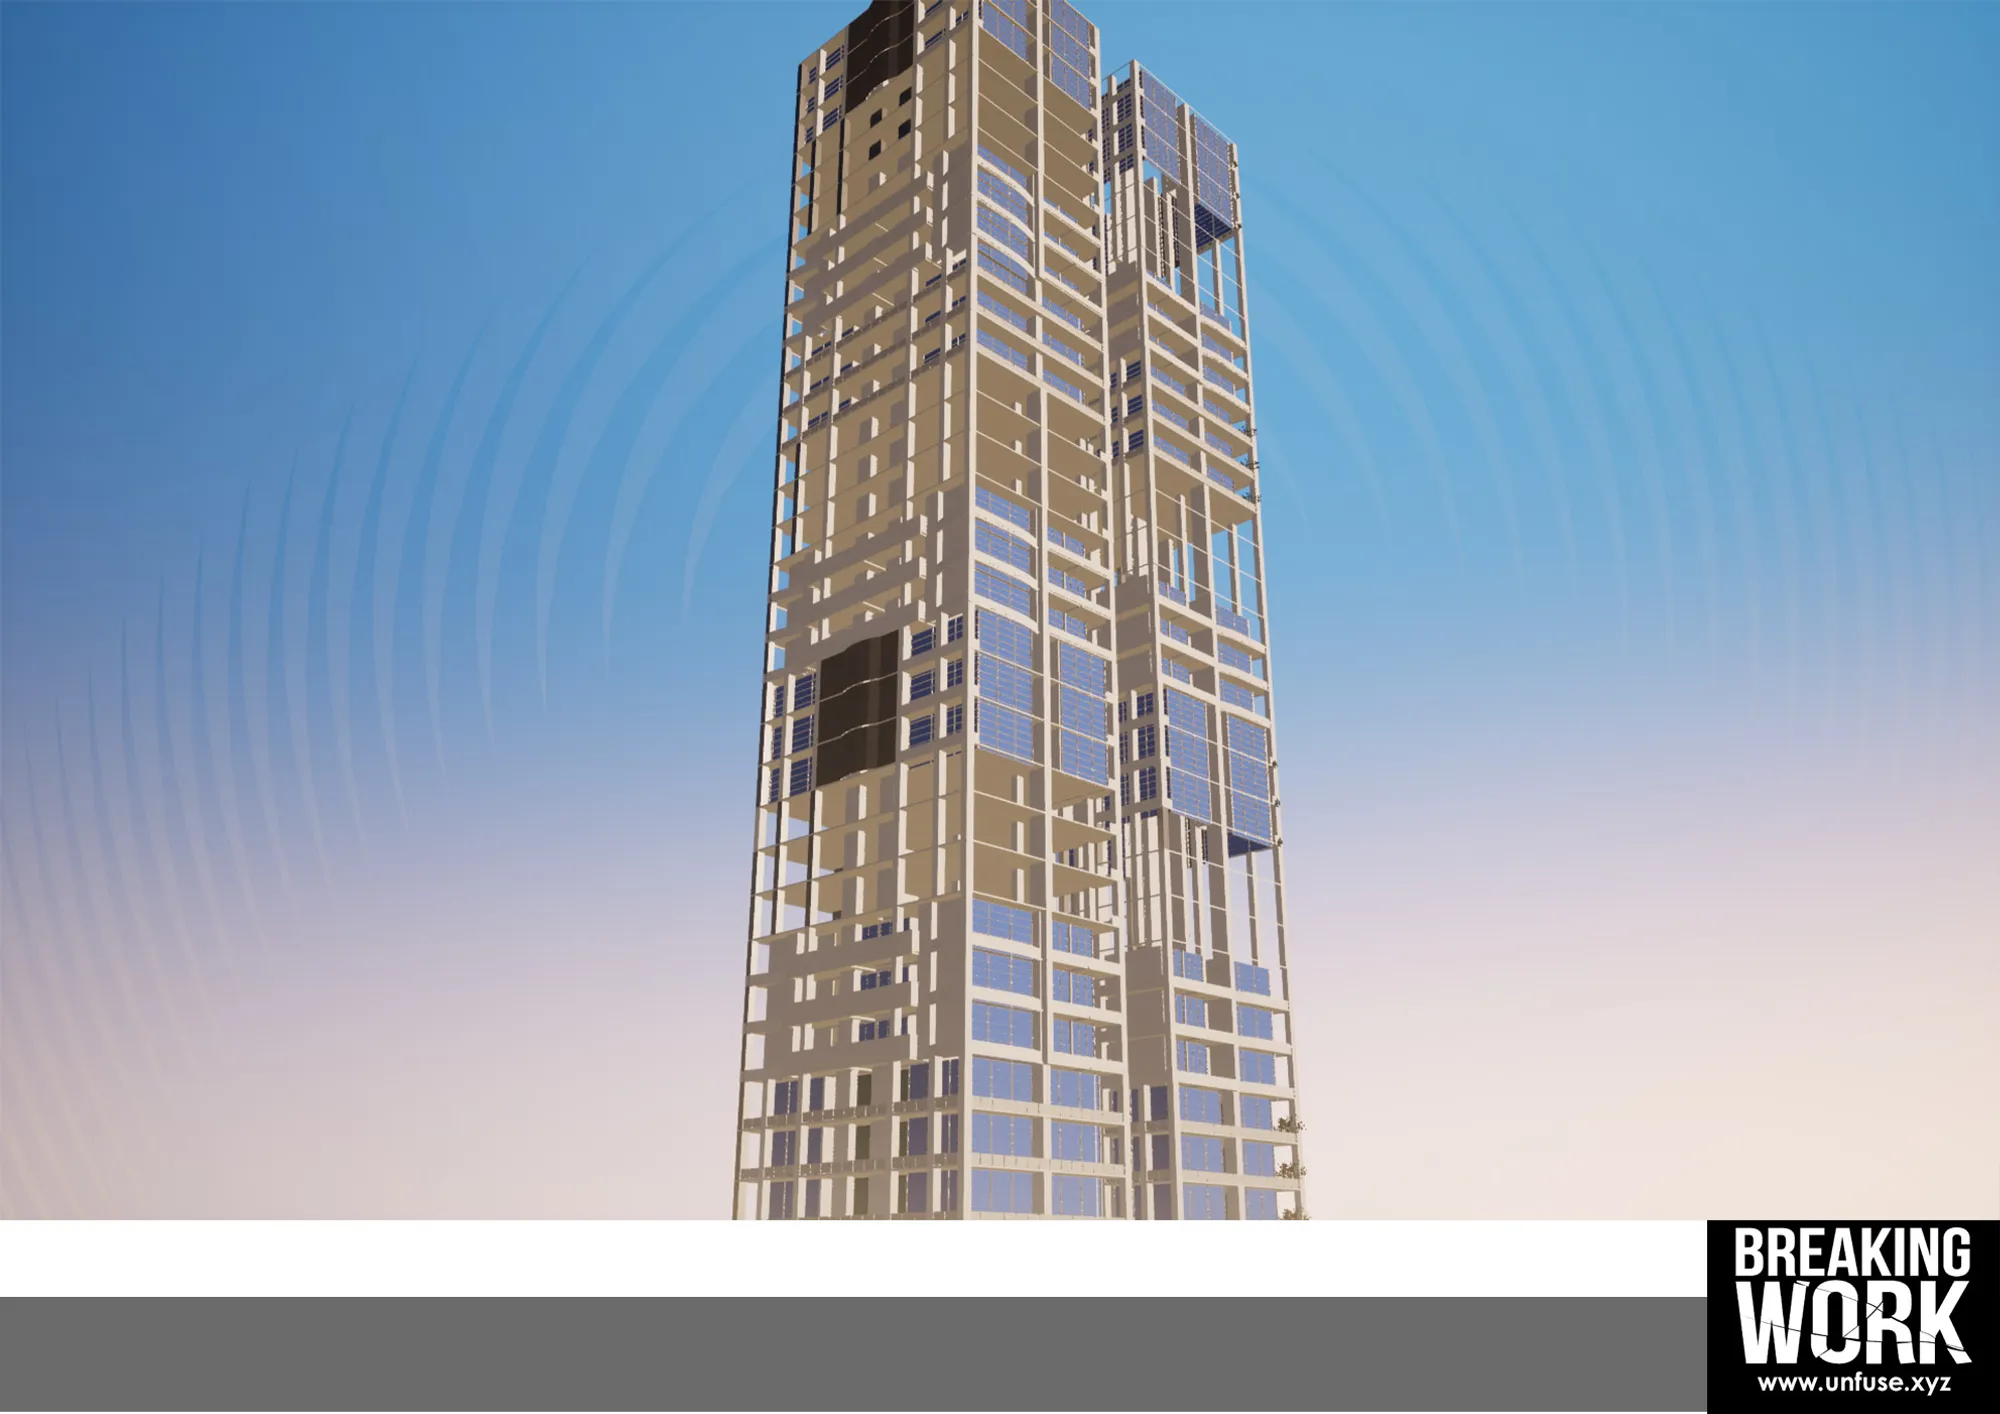
Konect
Konect. An urban furniture system that links the changing needs of its users based on a location and its Interstitial Spaces.


The Circle Completing
It's about understanding from where we started and acceptance of nature in to our life without any special efforts, in built with technology.


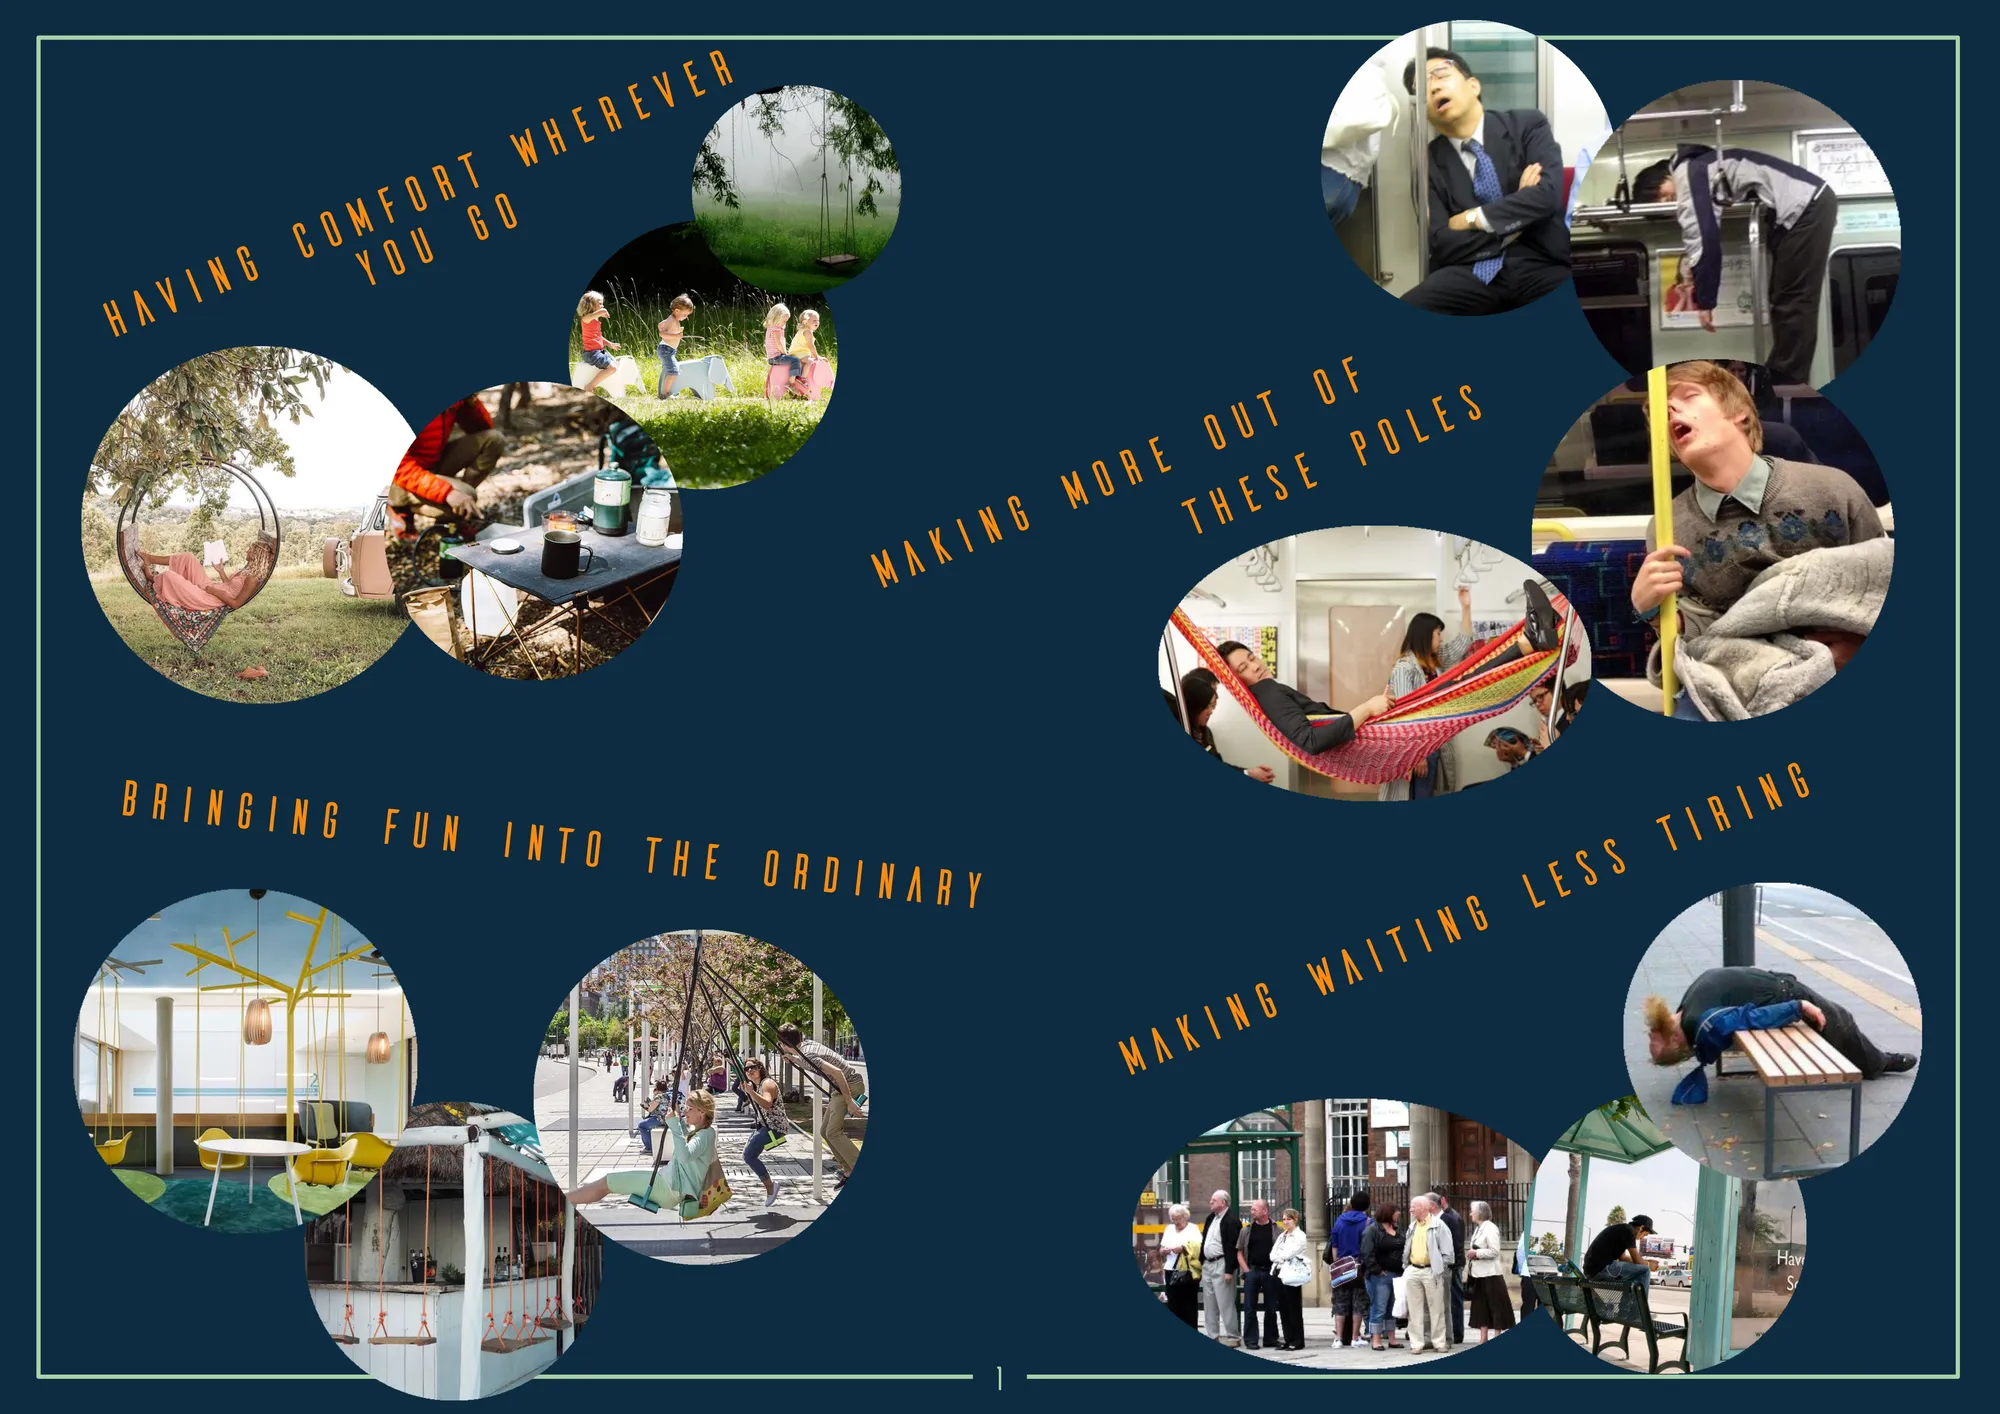
Upgrade
Upgrade is a compact, fold-able, lightweight solution to make commuting more comfortable. Attached to vertical handrails on public transport it creates a personal seat. Hooking the strap to the overhead handrails transforms it into a swing seat. Upgrade can also be used as a free standing short or tall stool or as a multi-use surface.
Respectul proposal. Missing a more radical and visionary approach. I wonder if I may have understood the project better with more drawings and pictures.
The idea of increasing occupant connectivity to the natural environment, thanks to a system of interconnected people or things, is the cue. Exchange information, contacts, and experience for healthy purposes needs a dynamic structure. If we think this way, from scratch, we will learn that architecture is related to innovation and sustainability. The transformation of the historical city in the last century as a leisure space has to be replaced in the contemporary cities as a productive and connective cultural and natural space. The cities need to be thought as a dynamic structure where time is the matter to design new intelligent realities.