


Religious Architecture
Architecture designed for worship, pilgrimage, and religious community, across traditions and contexts from sacred historic cores to contemporary sanctuaries.


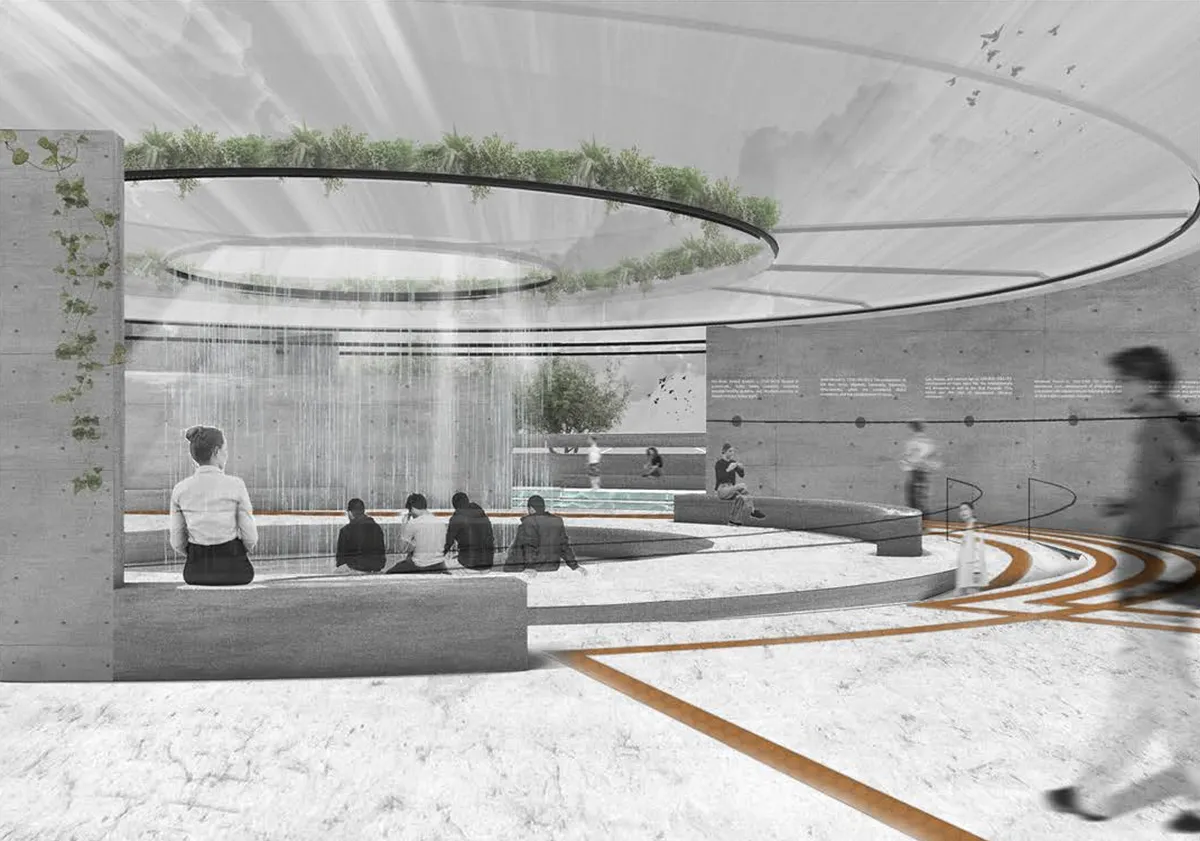
Eco-Chapel
The concept of renovation city area to its nature friendly state. Creation of centre for spiritual, emotional, physical recovery.


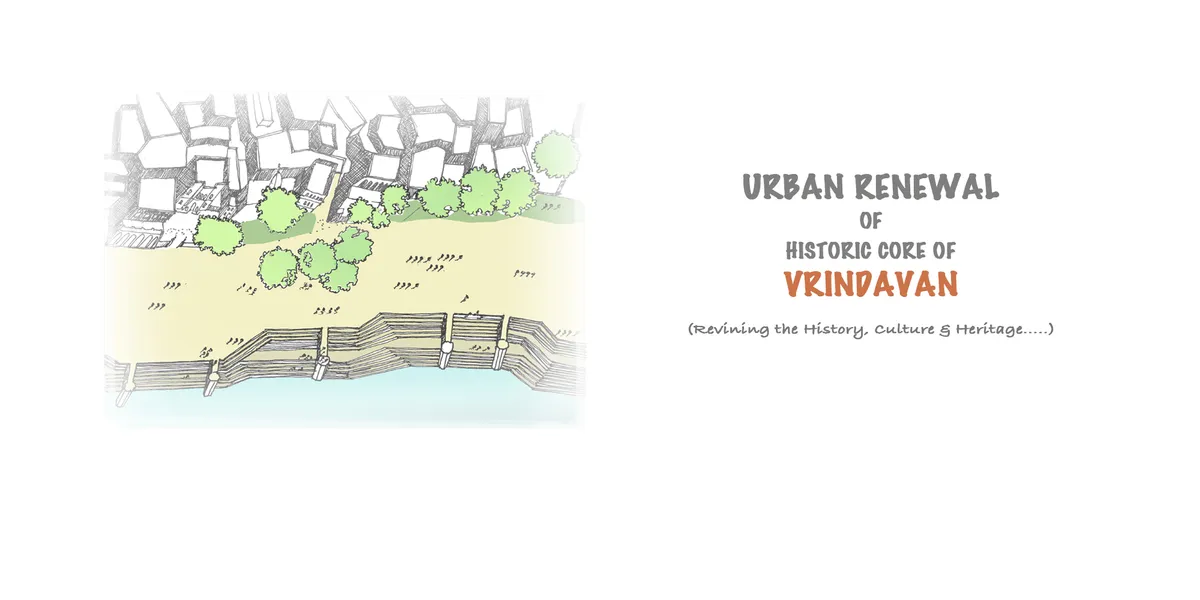
Urban Renewal of Historic Core of Vrindavan
The main aim of the Thesis is to explore the possibility to revive the Urban Morphology of a historic town- Vrindavan, lost in the process of urbanization. It intends to come up with Urban Renewal model for historic core of religious settlements respecting the sacred environment while facilitating the socio cultural economic development of local communities.



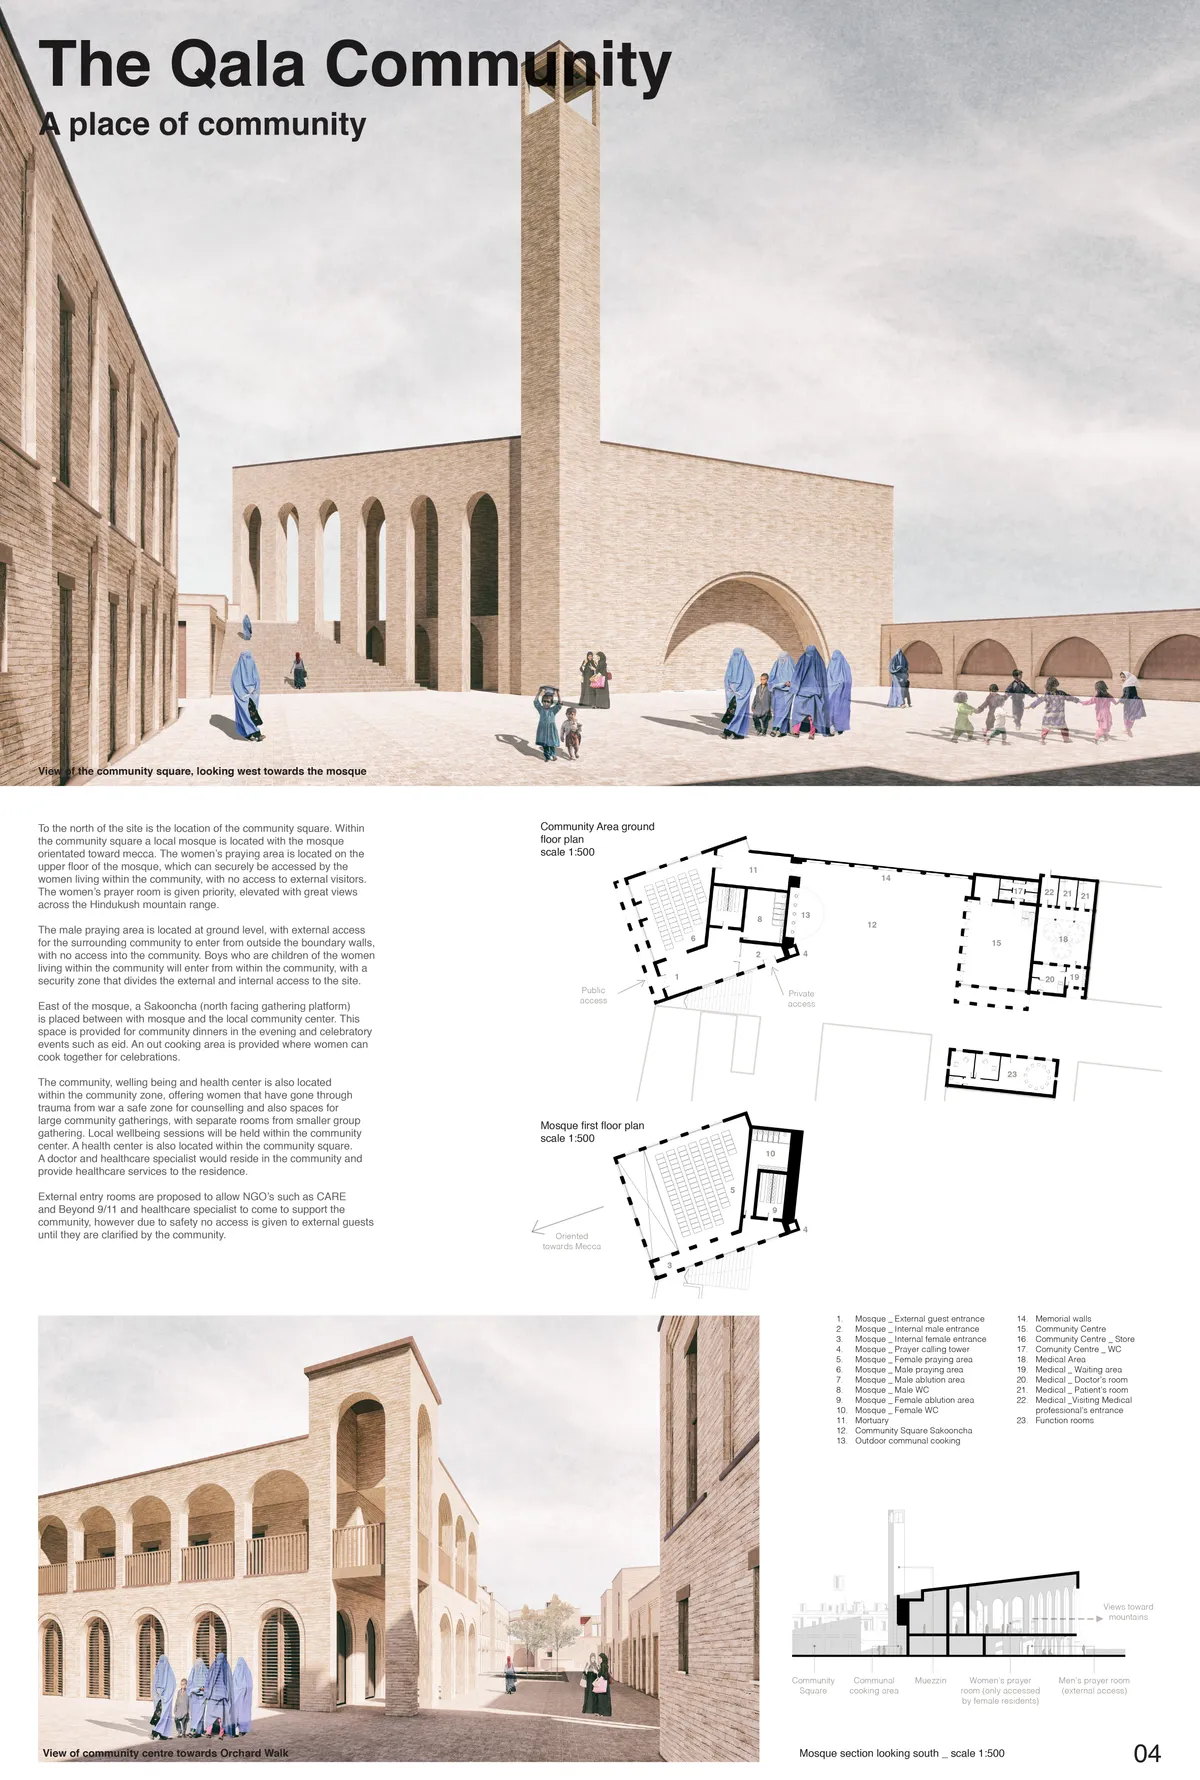

All the premises and objectives of the project are included in an austere, rich and homogeneous architecture of quality.

Very well designed project which ticks all the boxes of the brief. It shows that the team have taken the time to design a solution which works. Well done!

Faith
Architecture for New Belief System


The brief states that we will submit our sheets alongside a cover image, but is this 'cover image' with the site plan, section and views the same size as the sheets? and what does it mean when it says the Cover image/thumbnail size has to be in a 2:1 ratio? Is this 'cover image' on the sheet?

Please learn more about it here - https://help.uni.xyz/support/unixyz/ShowHomePage.do#Solutions/dv/282358000011649487/en

what is the height of ming dynasty wall remains? We need it for 3D model. Also for the site plan, sections and architectural plans do we need to use a specific scale?

Hello, I would like to ask if there is a specific spaces/programme to follow? Thanks

Hi Ahmad, the spatial programme has to be conceived by the participants for this challenge. Best


A SENSE OF PLACE
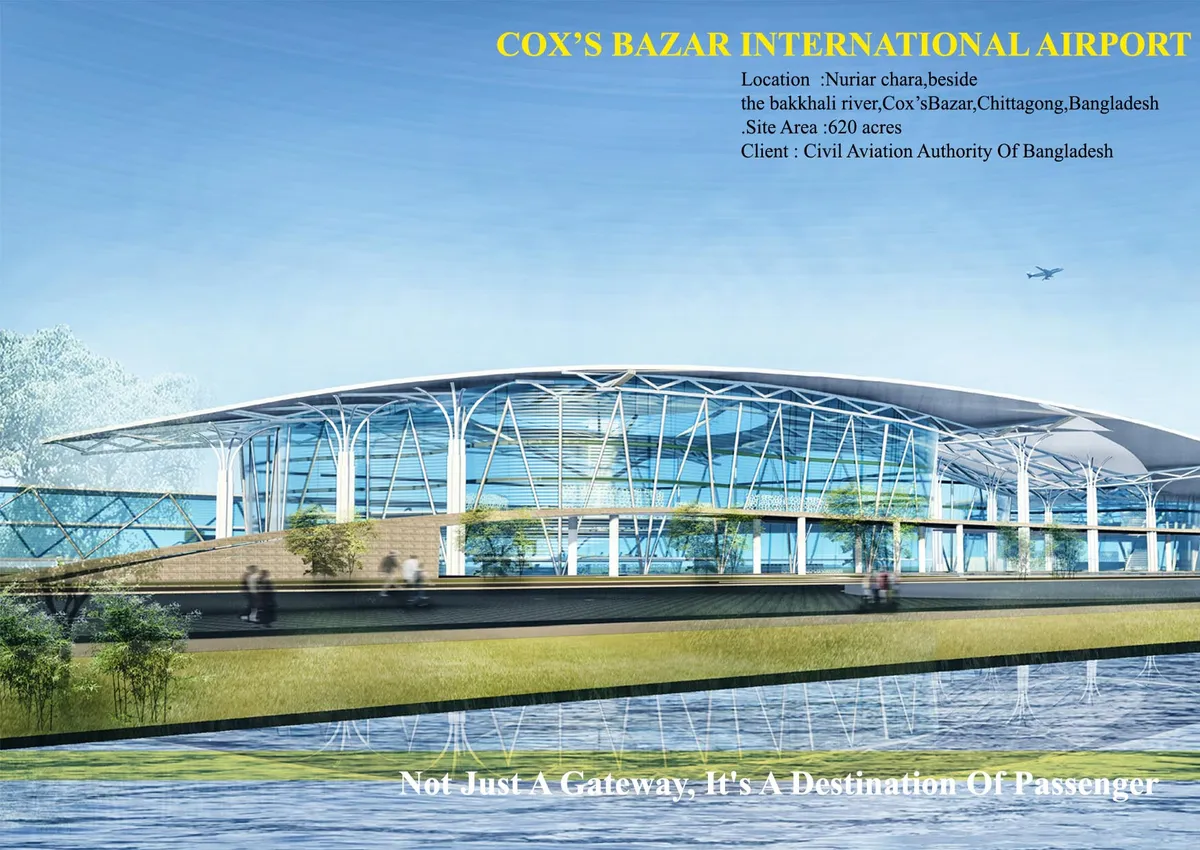
These project develop the air transport & tourism sector in Bangladesh.The aim of these project was "create a hub to enhance a sense of place in global context".The site was cox's baazar which is recognized by largest sea beach and tourist spot.From these airport passengers can make their journey more memorable & merge the nature with the technology.


SPHERE
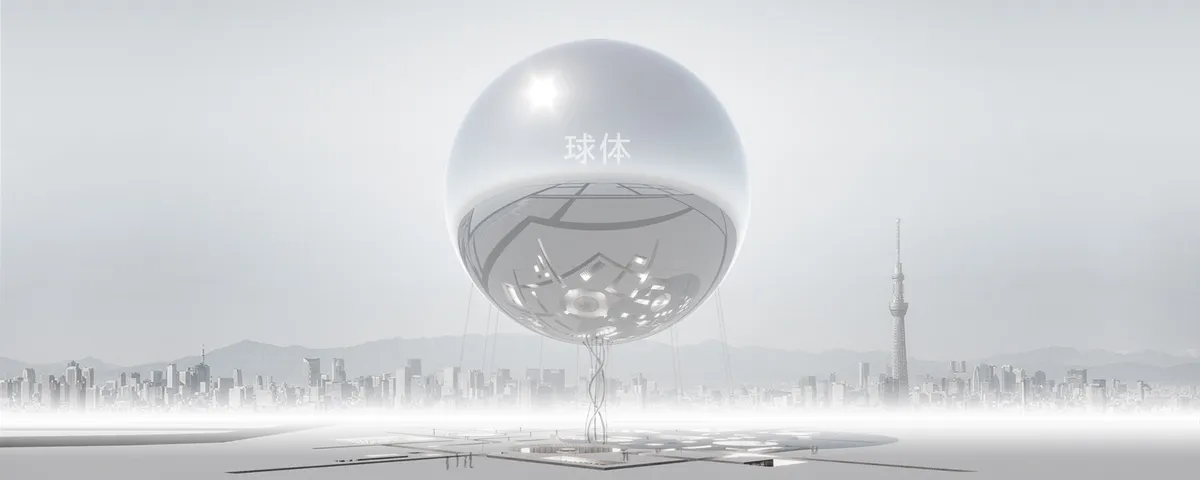
The sphere is like the sacred and divine form of space. It is the final stage in the transformation of energy that follows a divine purpose. The sphere is the most efficient form to store and spread the energy. All planets and stars follow the same, as if they have a shared code of consciousness. This transformation is a manifestation of a common destiny.


Fast forward to the FUTURE
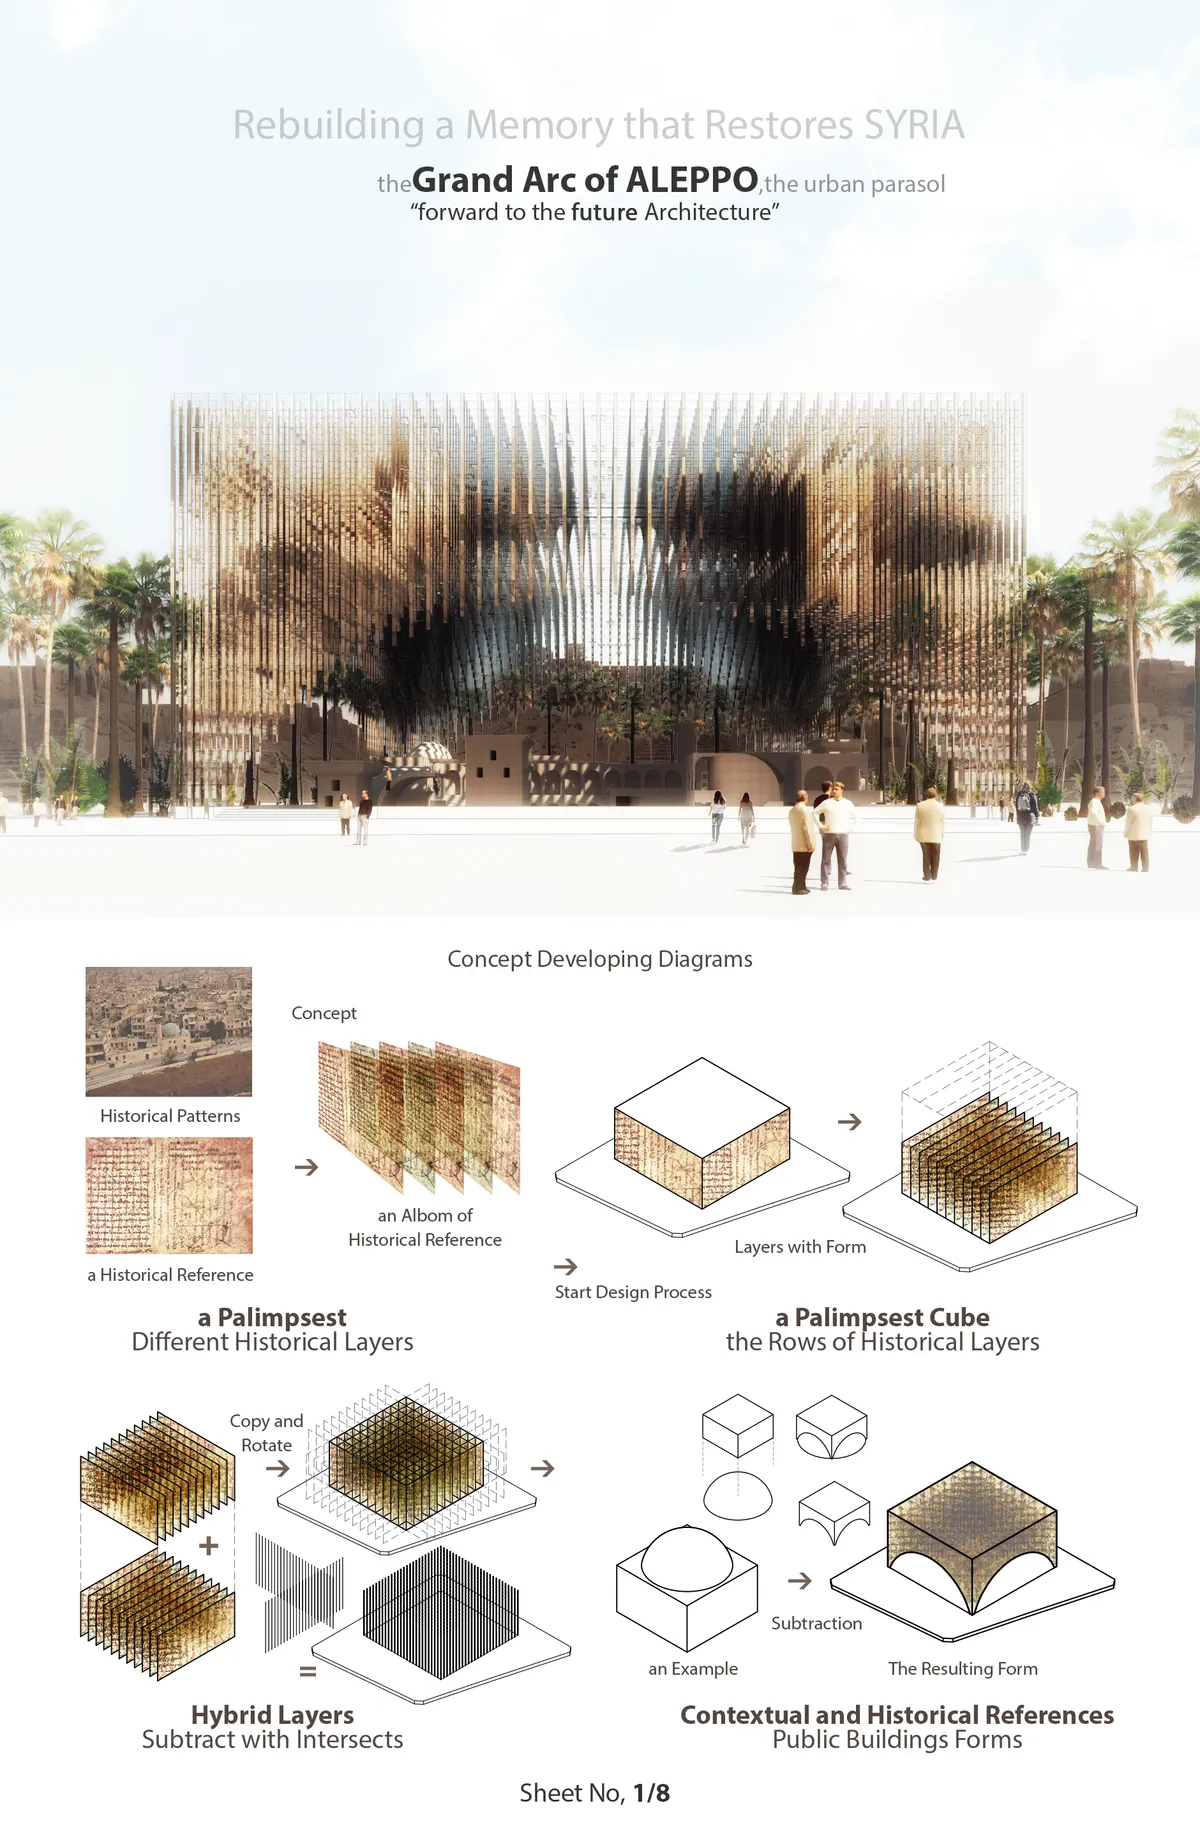
Architecture has the power of empowerment people in their cities, their lives and relations. Architecture is not for pasts, it is for the Future. In this project we try to create the participation spaces for people to use. We inspiring existing layers on the site to memorable space and times. A Grand Arc of Aleppo is refer to the past and is for the Future.

Tnx

😍
i love this project, but it won't fit in aleppo.

Undergraduate Portfolio
Hi, I am a fourth-year undergraduate architecture student. For me Architecture is a lot more than just buildings, It’s a way of living and expressing oneself. It has changed my perspective on every aspect. I intend to continue on this with a goal of learning, acquiring knowledge, and gaining experience, and ultimately help me to present myself better.


From Myth to Matter
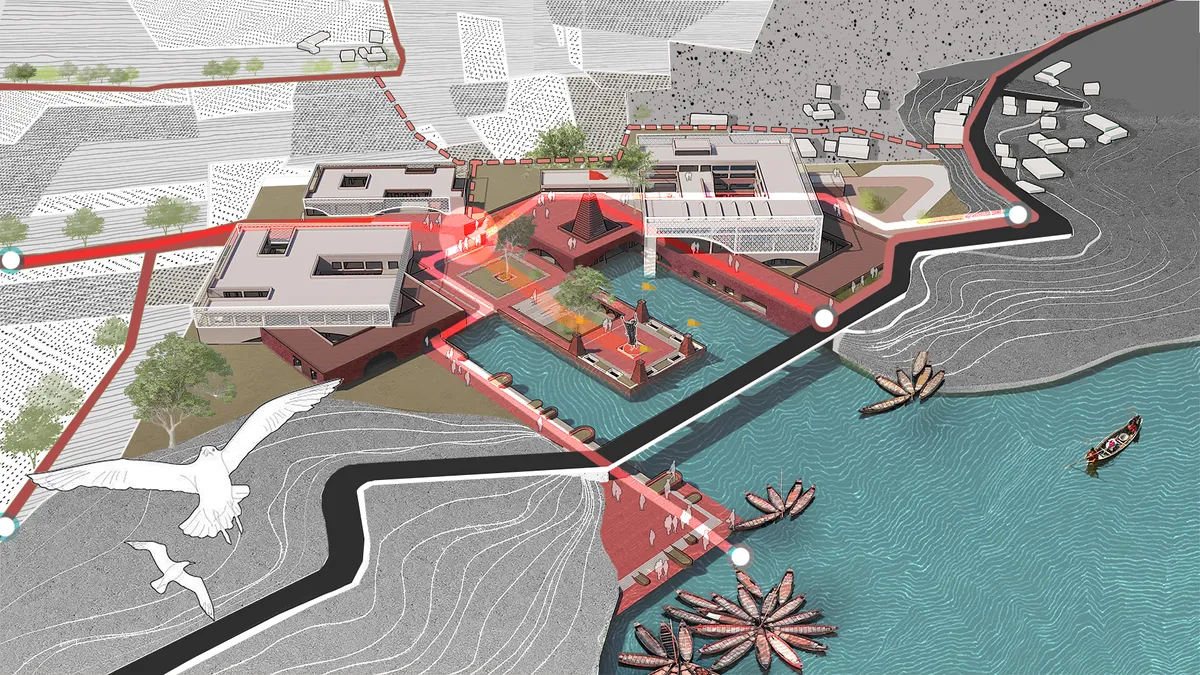
This project seeks to evolve Panatirtha into a multi-functional social and spiritual complex that integrates the sacred identity with the existing natural and tourism pathways of the Tahirpur region. The aim was to design a fully operational, year-round facility to host spiritual and secular festivals, educational tourism, and cultural gatherings.


ENC
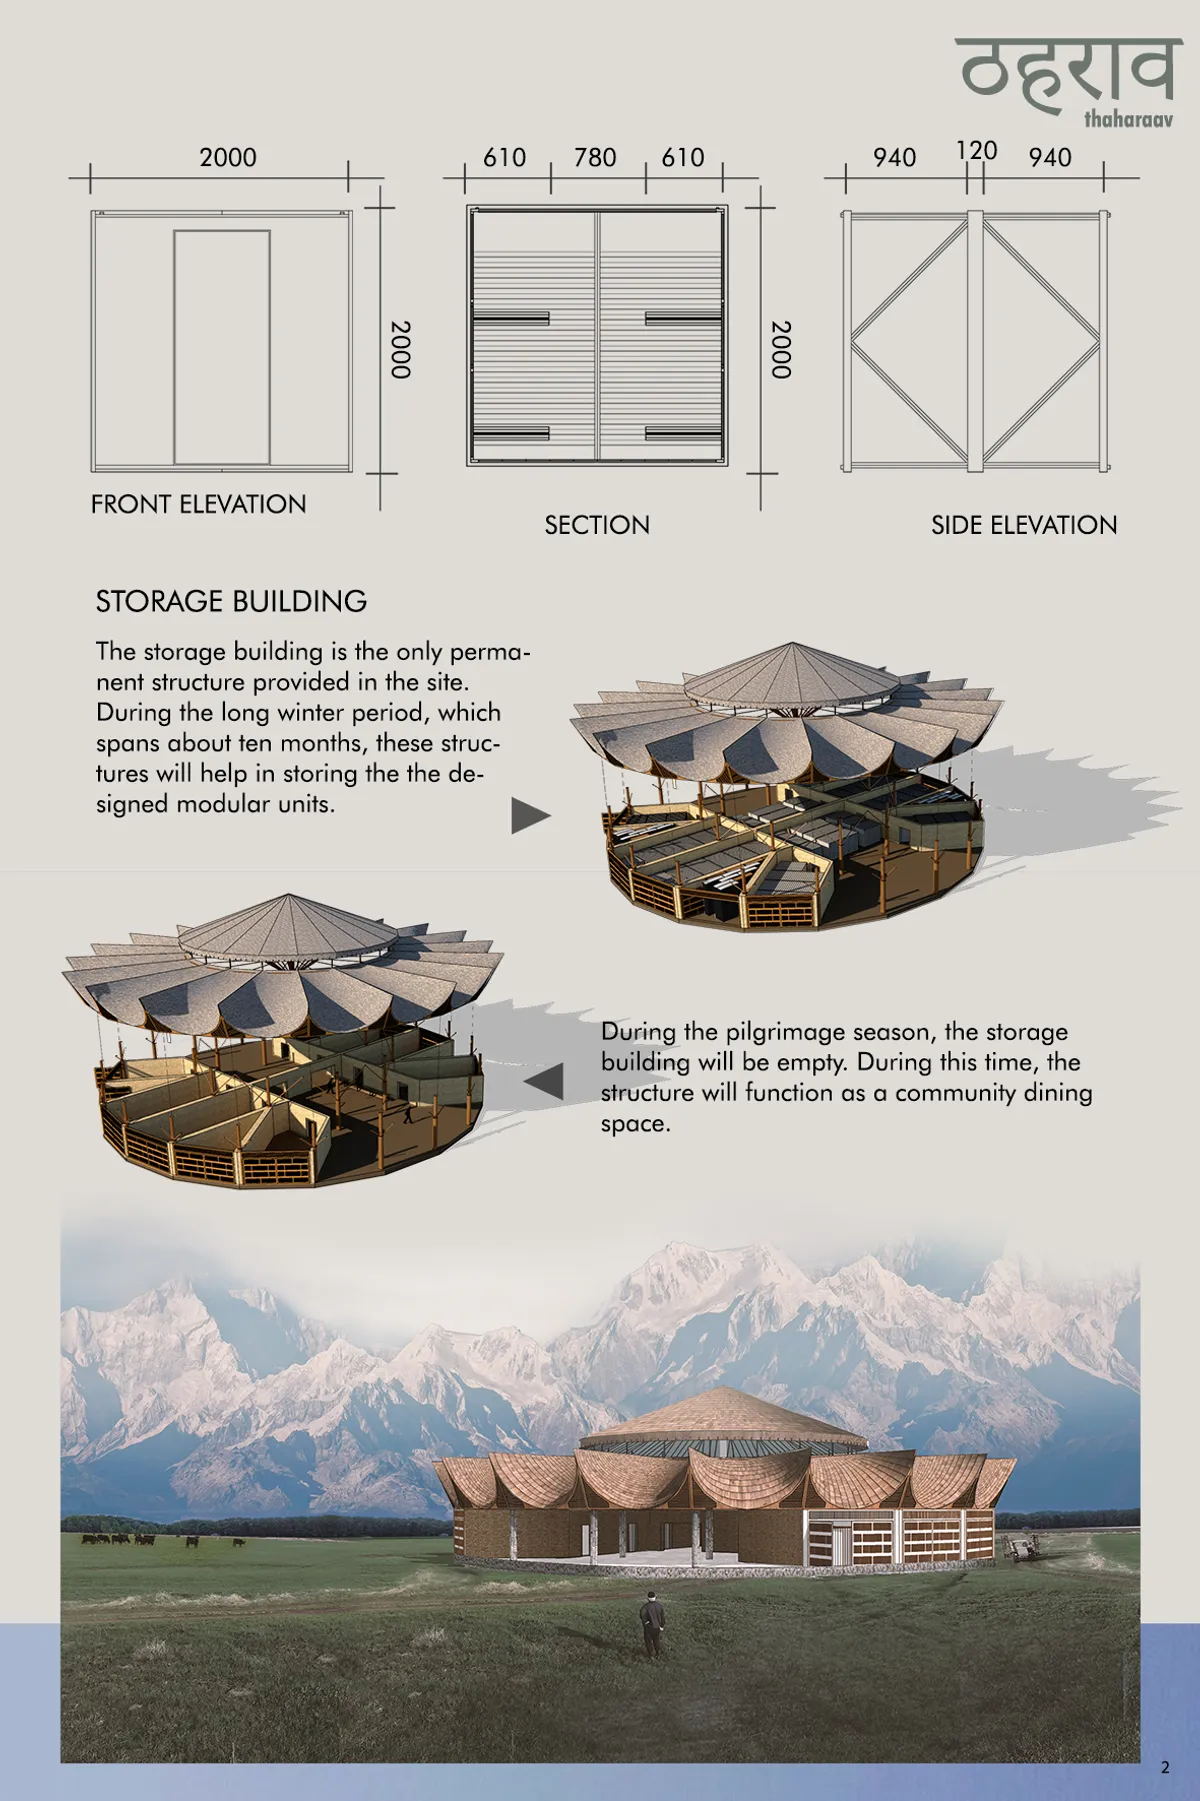

The idea of origami for a single tent is a good beginning point, handle able and doable . However most evocative part of the project is the community building designed as "poetic anchors" , which become storage units in off season The idea expanding of hundred little parts ( tents) from these 3 focus 'Mother structures'( storage structures) , and converging back into them, reads poetic by its form treatment and overall arrangement. In off season these 'mother structure's stand as mere' witnesses' to the landscape , as the participant's view shows convincingly, thereby adequately and accurately expressing the name thaharav ( pause). The form of these mother structures in intriguing however needs further refinement for extreme climatic conditions. The project is undeveloped in its sectional understanding and workings with topography .

- How does the module sit on the ground / uneven plain? - How does the washroom work in this module? - Space provision for ponies is not clearly explained. - Should show possibility of combining modules to create the larger module and purpose them accordingly.

Loved the origami concept..!!


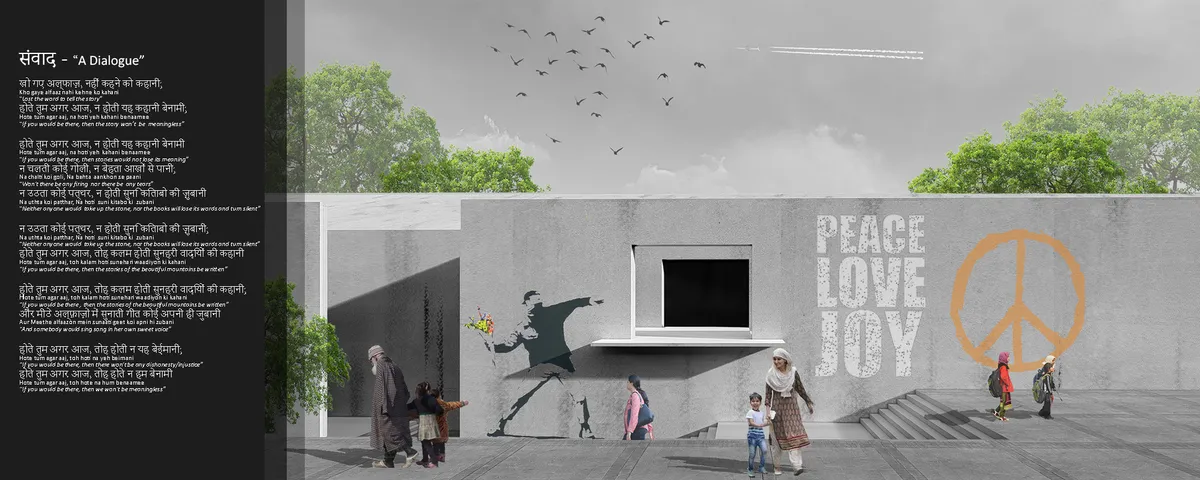
Bharat Bhavan - Sanvaad - " A Dialogue"
Bharat Bhavan in the state of Kashmir is an attempt to revive hope and to connect the people of the place to the citizens of the country and a step towards setting an alternative lens for the world which is beyond fear and tears.
Great Keep it up.

trash
Different approaches but you have touched the ground.
Peace chapel
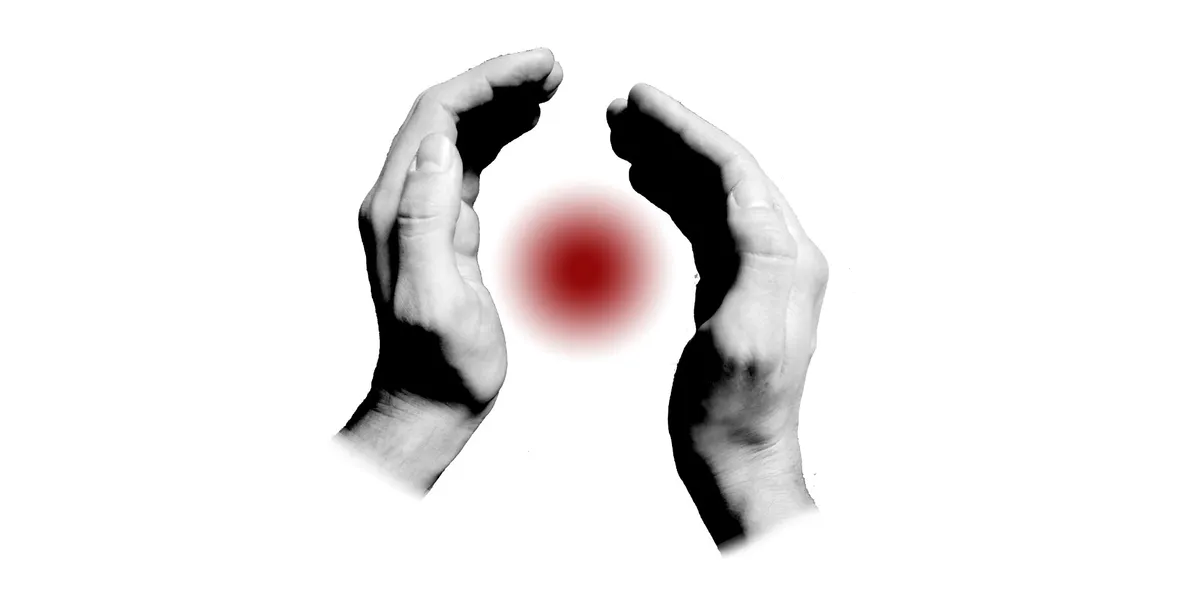
Fantastic work. I hope to see this manifested. If it already exists, where is it located?




DAM

Le projet est bien présenté avec tout les détails nécessaires, bon courage et bonne continuation.

you are our pride !!! keep going champs
Good job !!


Between Memory and Oblivion: Mourning courses
The present senior thesis addresses the creation of a refugee cemetery on the island of Lesvos. Placing great emphasis on notions such as memory, loss and mourning, we try to design this peculiar burial ground. Collective memory and private memory are united in a transitional space, where one is being prepared for what is to follow.
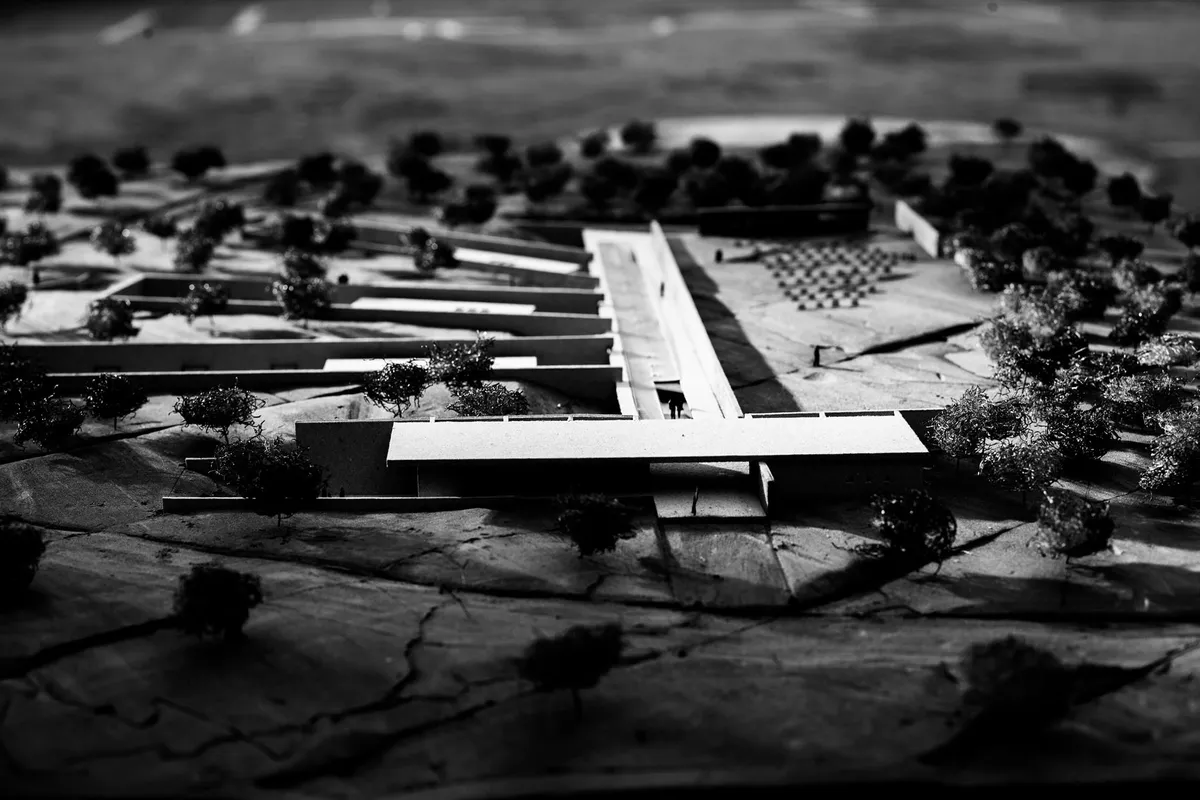


Al Gharra Mosque in Medina Redefining Contemporary Islamic Architecture
Minimalist Medina mosque using concrete, light, and landscape to reinterpret Islamic worship spaces through symbolic spiritual transitions and contemporary architecture.

Faith-Based Nursing Foundation Community Center by Ford 3 Architects
Transparent community center blends worship and flexible gathering, integrating landscape, daylight, concealed systems, and wood interiors for inclusive faith-based use.


Commendable job, very well researched
Amazing work!❤
Good job keep it up