


Retail Design
Spatial and experiential design of shops, showrooms and commercial interiors, including flexible, reversible and circular retail formats.


Commercial-Entertainment Mall
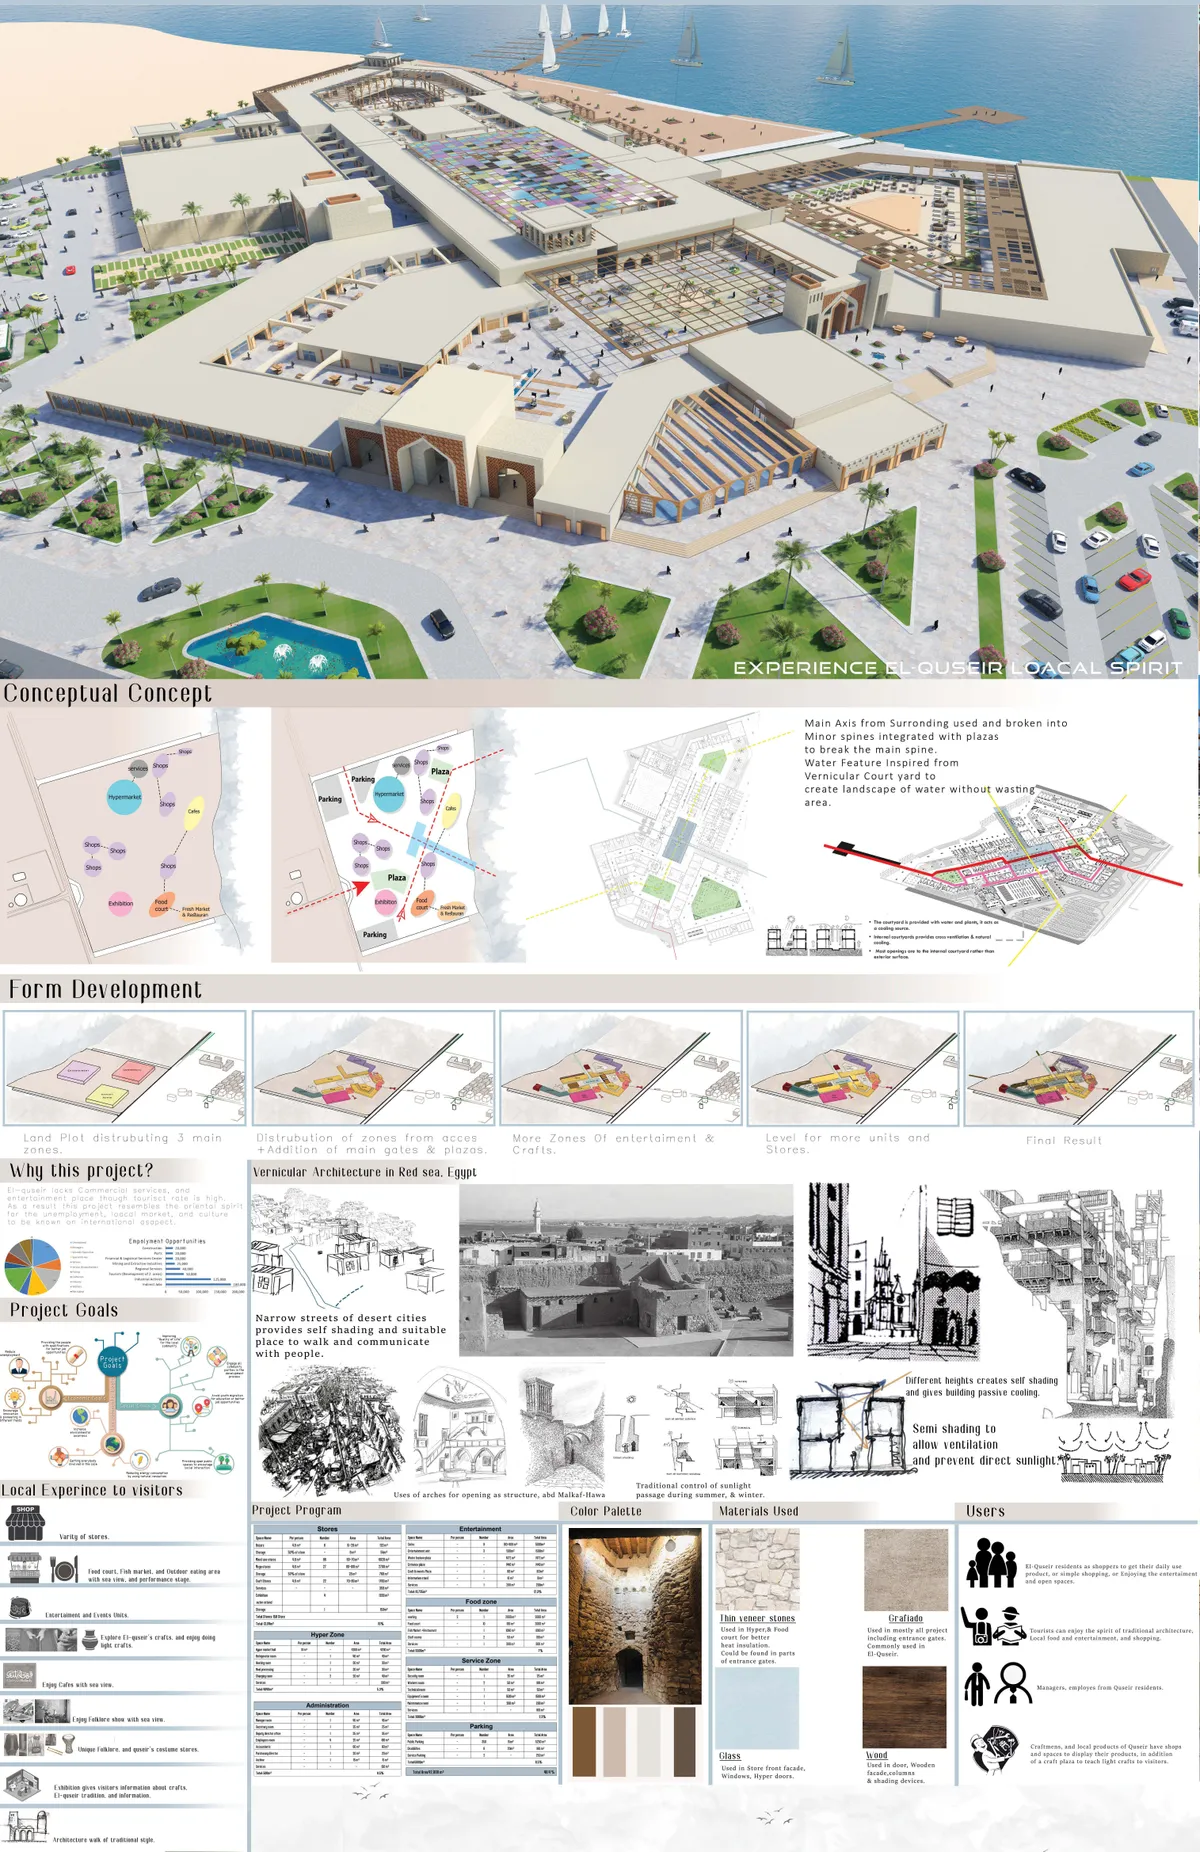
A Place to experience El-quseir Local spirit, while being provided with essentials such as shops, Eating areas, and entertainment and events spaces. El-quseir lacks commercial, and entertainment place, therefore this project achieves the needs Of El-quseir with the use of traditional architecture found there, and putting el-quseir on local markets.

Offhand Practice Folds a Natural History Cabinet of Curiosities into a Concrete Shell at Aranya Guangzhou
A 155 m² specimen shop at Jiulong Lake, Guangzhou, where walnut cabinetry and collected antiques sit inside raw concrete without pretending to be old.


Some Thoughts Clamps Felt and Metal Together to Build a Modular Eyewear Store in Wuhan
A 98 m² MOLSION eyewear shop in Wuhan builds its displays from stacked red and grey felt modules held by custom triangular metal fasteners.


정
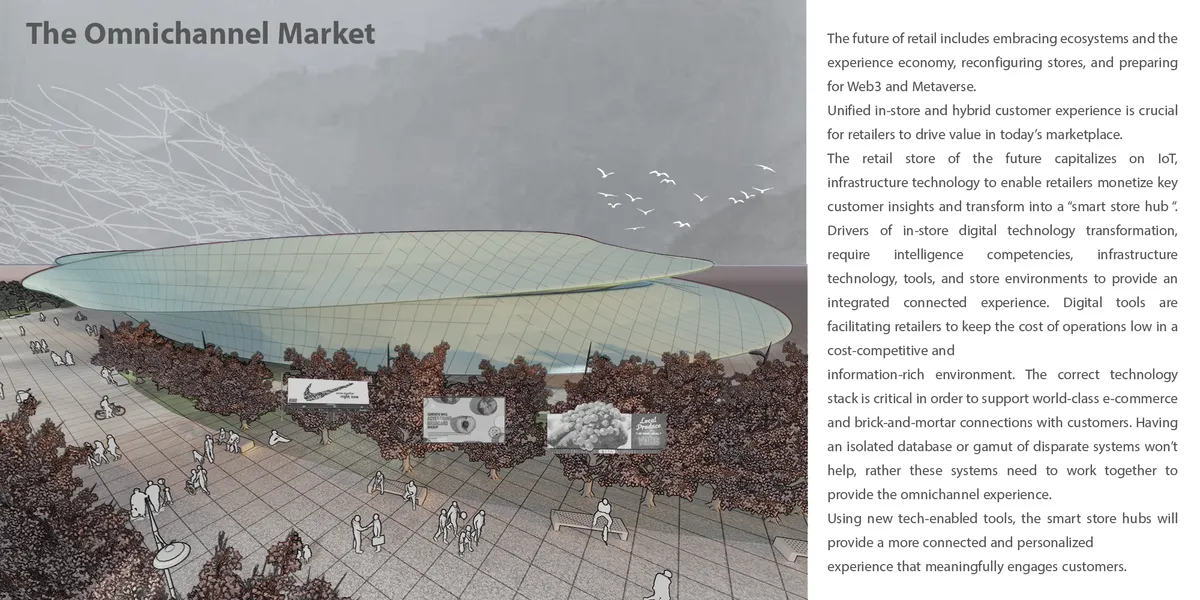
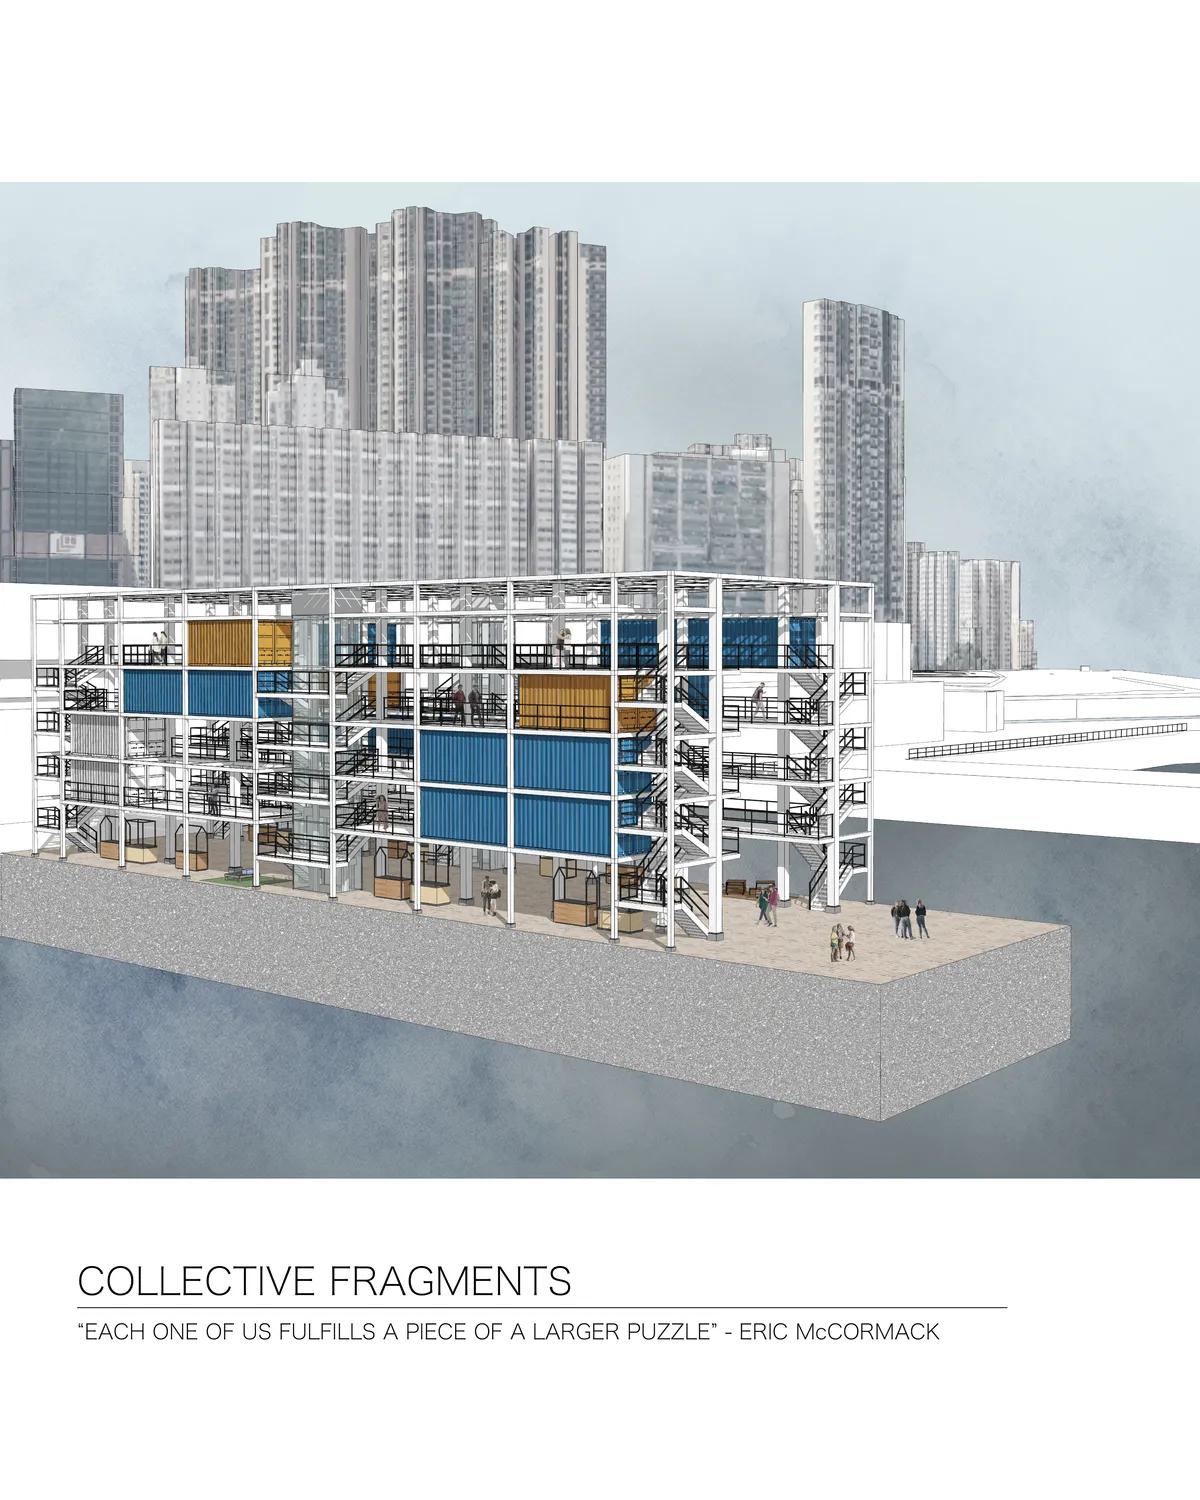
"The Rhythm of Seasons" proposes an innovative farmers' market that integrates the cyclical rhythms of nature with agricultural practices, offering sustainability and educational value. This space serves as a platform connecting nature and urban life, fostering a healthy food culture within the local community.
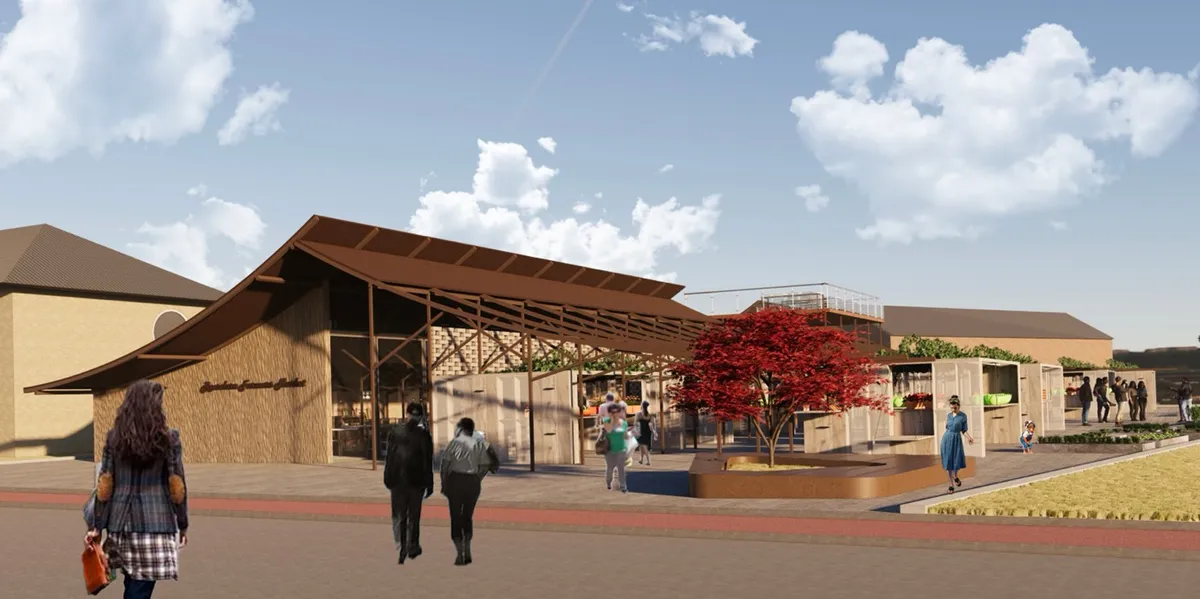


A day at the bazaar... an urban revitalization project for the old city market of Amravati In the 10-minute walking trail, defunct plots are identified, and architectural interventions are executed. A novel urban masterplan strategy declutters the street, while a new market typology relocates activities, revitalizing the area into a vibrant space.
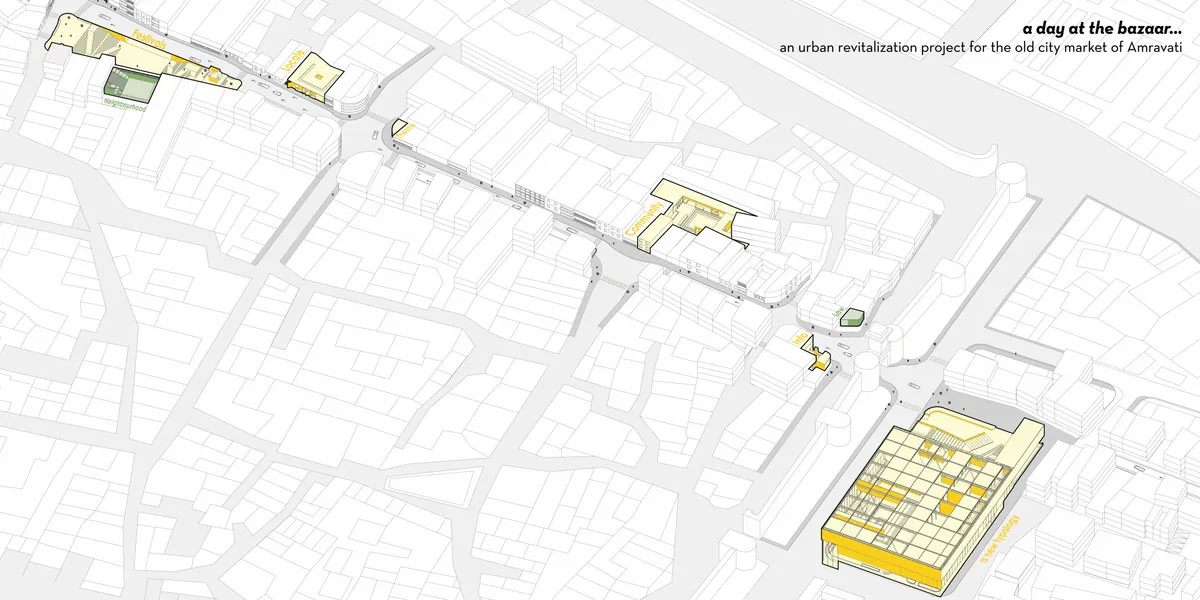


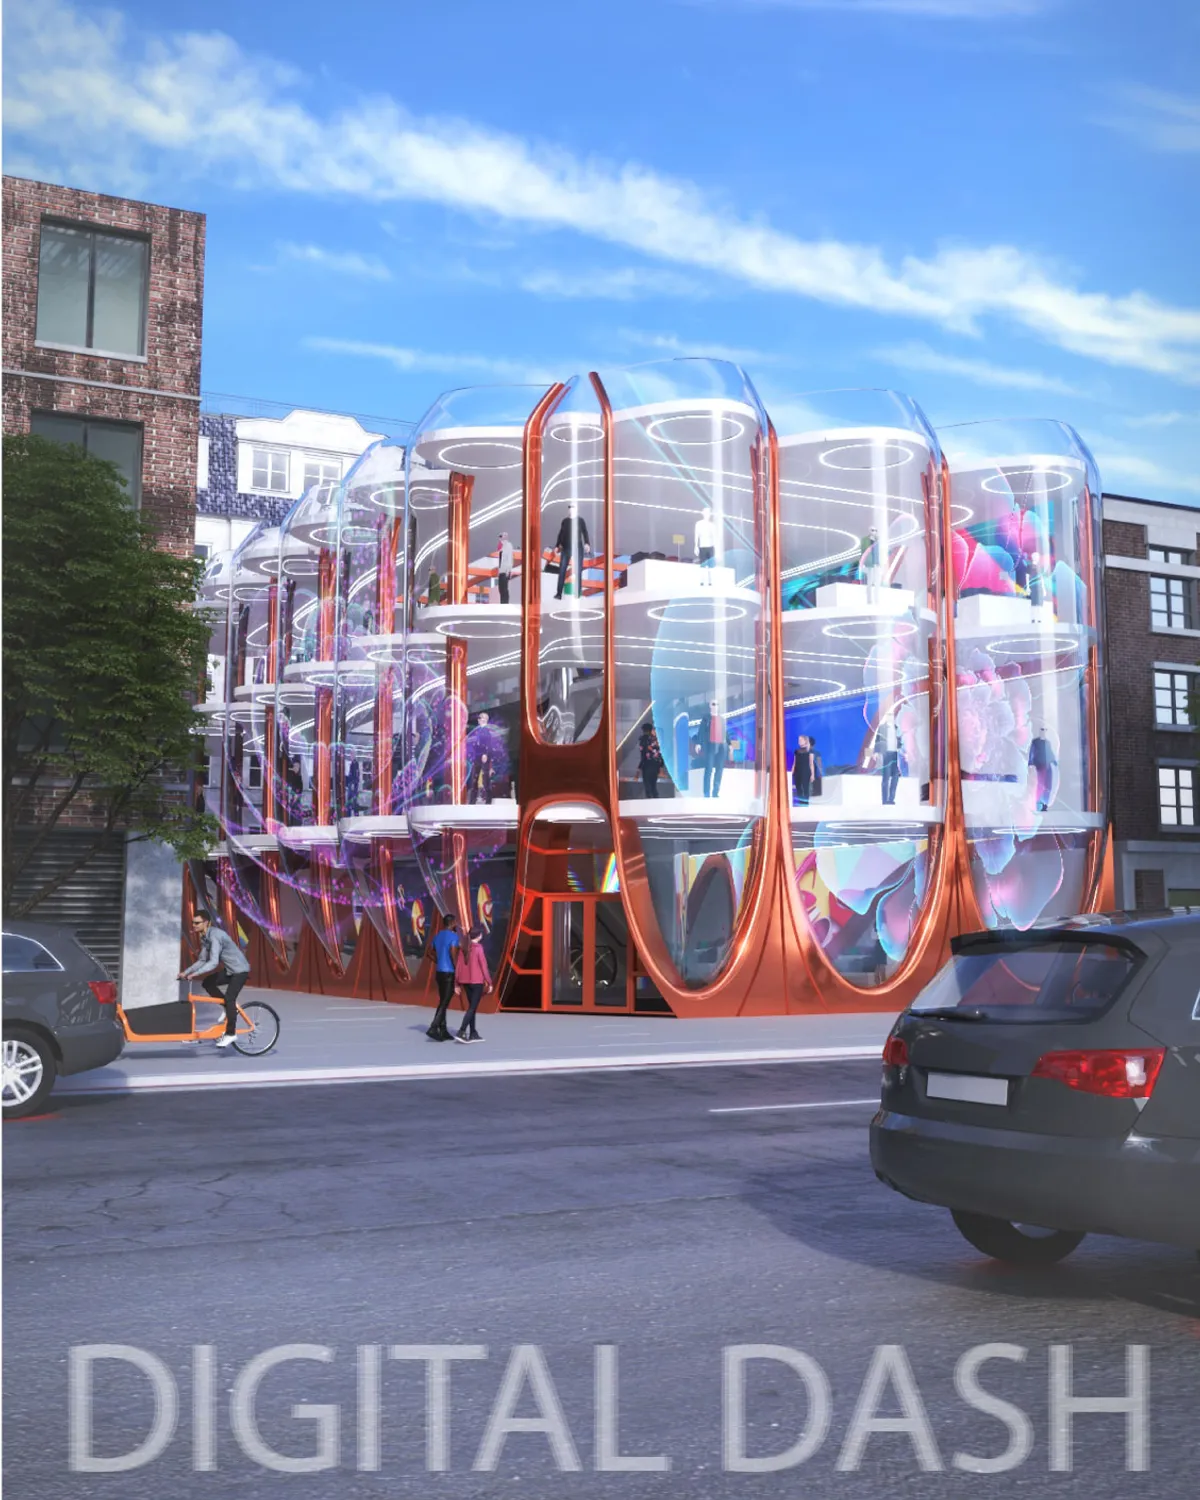
The Omnichannel Market
The Omnichannel Market Our Retailers will reap benefits from adopting technology demands (In-Store and Hybrid) with the Omnichannel framework. Customers can get what they want at our store whenever they want it to, anyway they choose, With the help of the design we considered.

i love it😍
Wonderful
It's a futuristic idea Great job

lia agapi
Project consists of a tower placed at the seashore. The tower has 55 floors above ground and 5 arms extending from the tower towards the water. The arms each have a length of 100 meters. One of the arms [Arm no. 1] acts as a bridge connecting the tower with the land and is the main entrance for all traffic.

Study+-
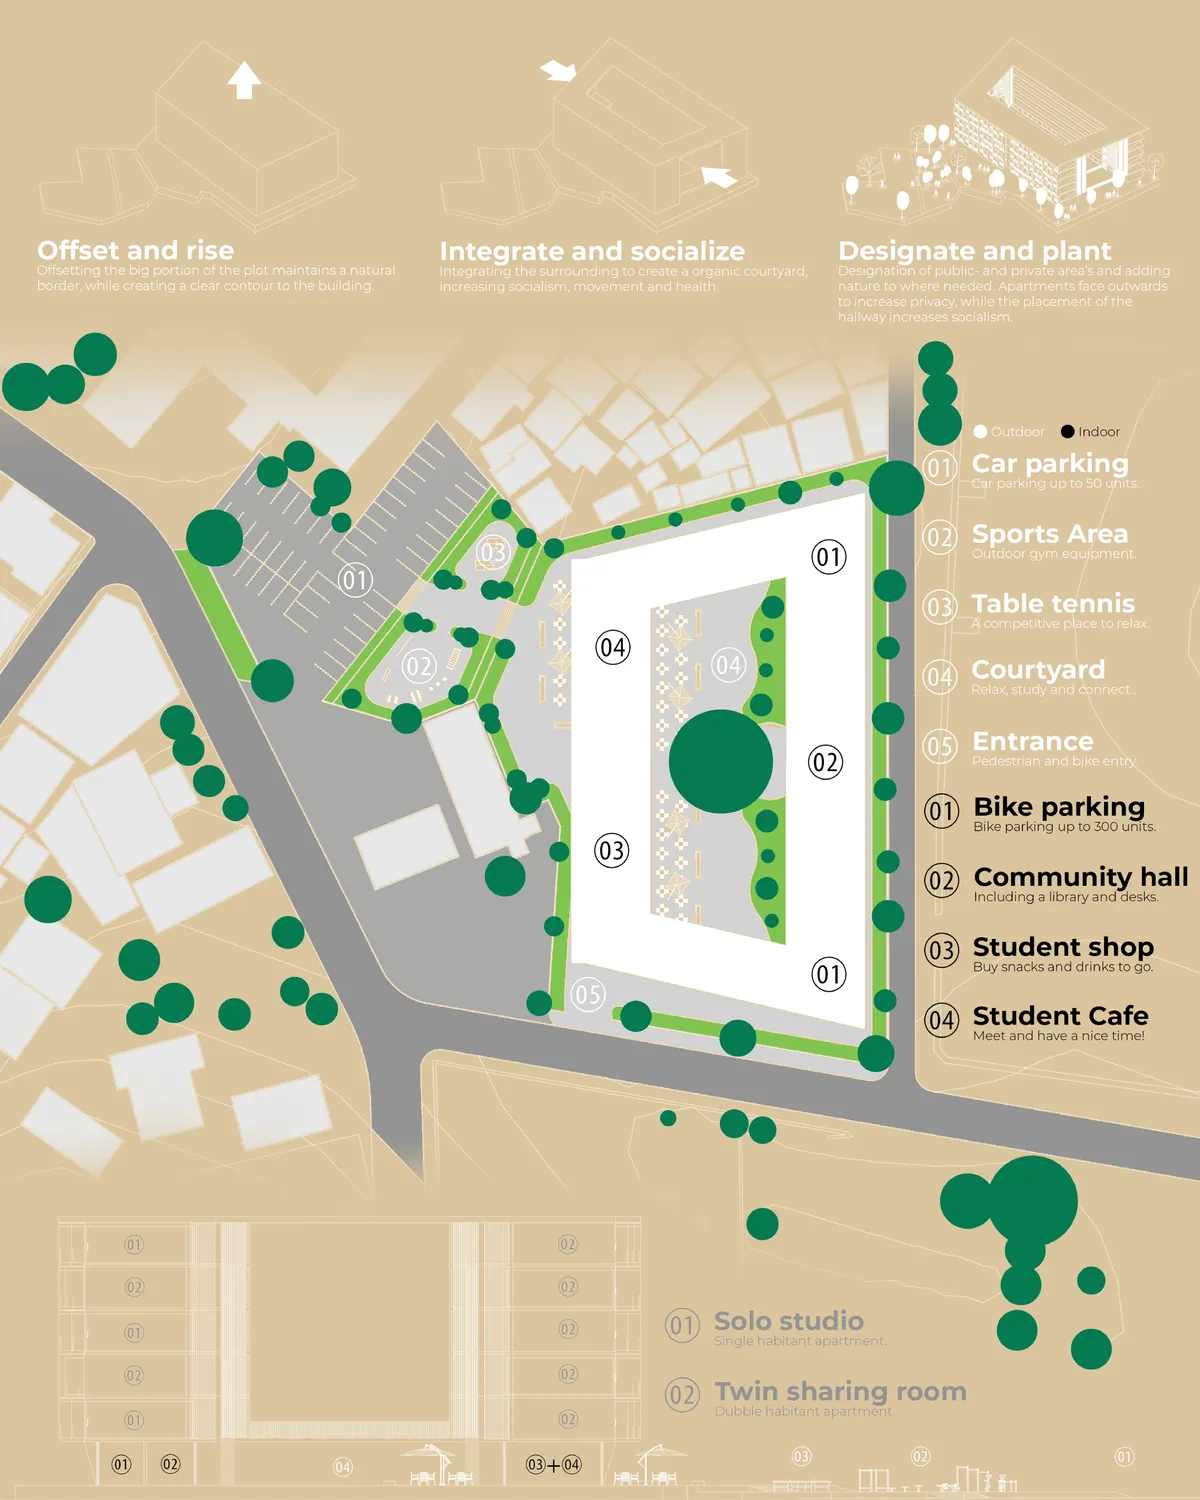
Study+- is a student housing solution to increase socialism, health, and motivation in a modulair, sustainable and economic manner.


THE FOODPATH
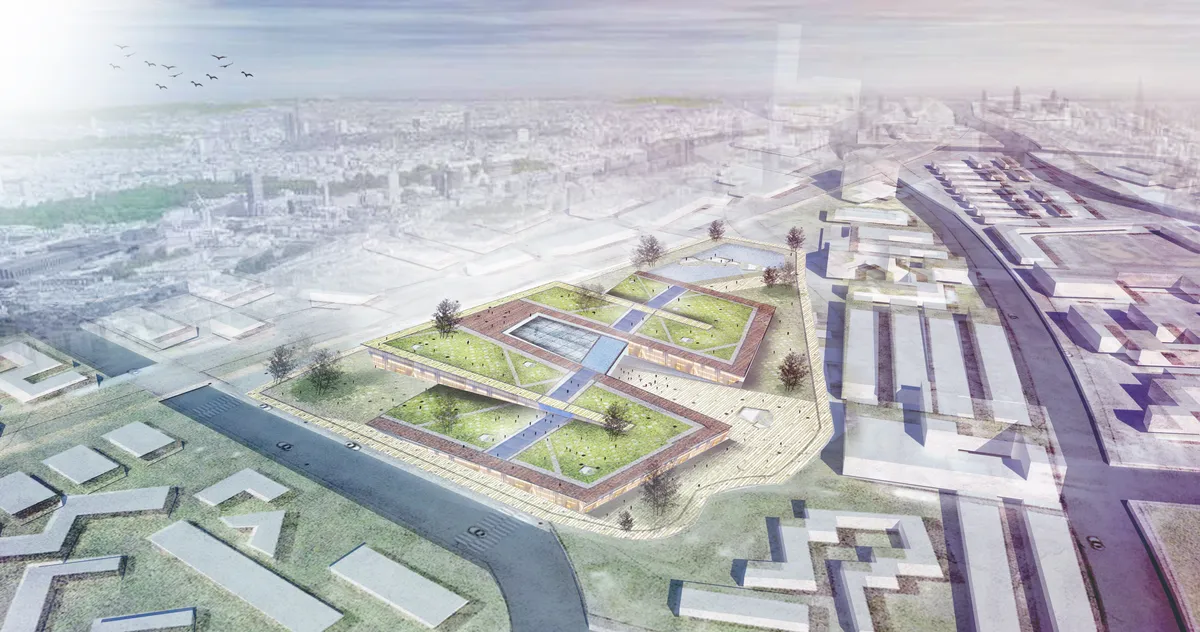
"THE FOODPATH" aims to provide the public an experience the food cycle from cradle to cradle - from public roof farm, to visual education of food chain production, until the food waste treatment process, by an axial footpath, connecting the whole building in different dimension.


Escalation of Jounalman
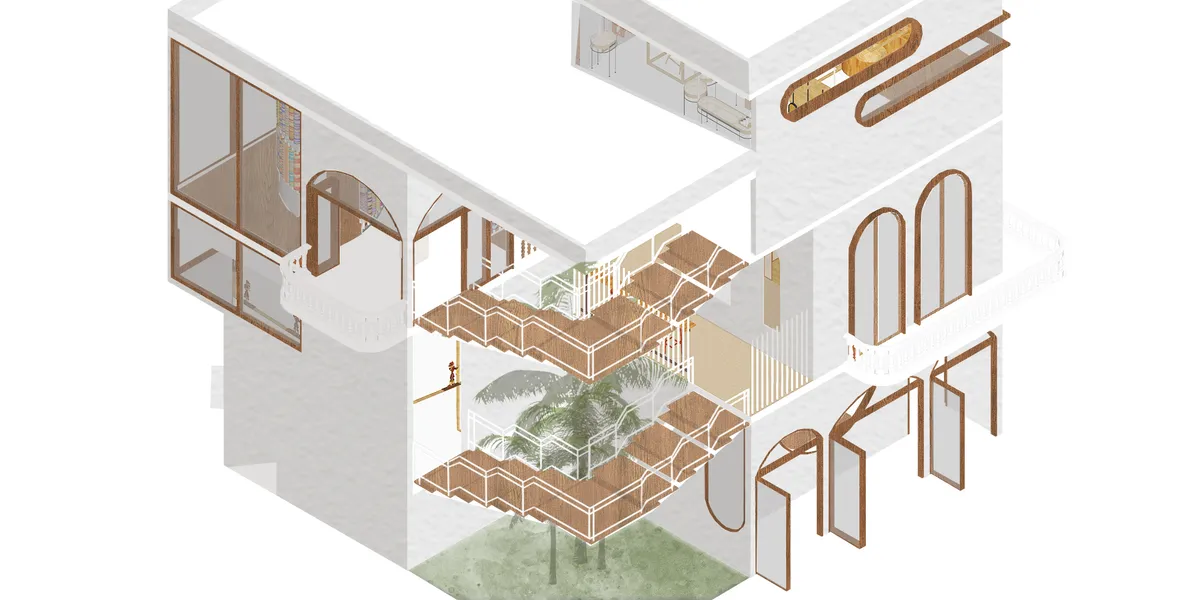

The premise of the local 'trading post' and hub for craft is very appealing considering a potential need to return to sustainable and organic consumer practices, almost in a historical sense as opposed to further technological implementation and reliance. However, referencing the previous remarks specifically about the architectural development and resolution, the design of this building really needed to be more strongly positioned as a thesis of how it is reacting to this concept. Is it a dignified, well composed, minimal, generic building in expression and tectonic that gives way on the interior to a flexible, ever-changing program? (like an Alvaro Siza-builing?) Or does the architecture express a tectonic structure and atmosphere that more directly reflects the mission and materials or craft (like a Bijoy Jain-building?)

Thank you for your feedback on our project. It is an honour for me to participate this competition.

Thank you for the comment and feedback. We as the participants feel appreciated. :D


The Reversible Shop by Francesca Perani Enterprise + Bloomscape Architecture: A Flexible Retail Design for a Circular Fu
Flexible retail space in Milan uses modular steel grid, reusable materials, and reversible systems to enable sustainable, adaptable, and scalable store design.


Dan Brunn Architecture Lines a SoHo Storefront with 2,000 Pounds of Broken Baccarat Crystal
RtA's third retail outpost occupies a landmarked Mercer Street building, trading polished luxury for raw, kintsugi-inspired glamour.


CITY CENTER - "AN URBAN LIFESTYLE COMPLEX "
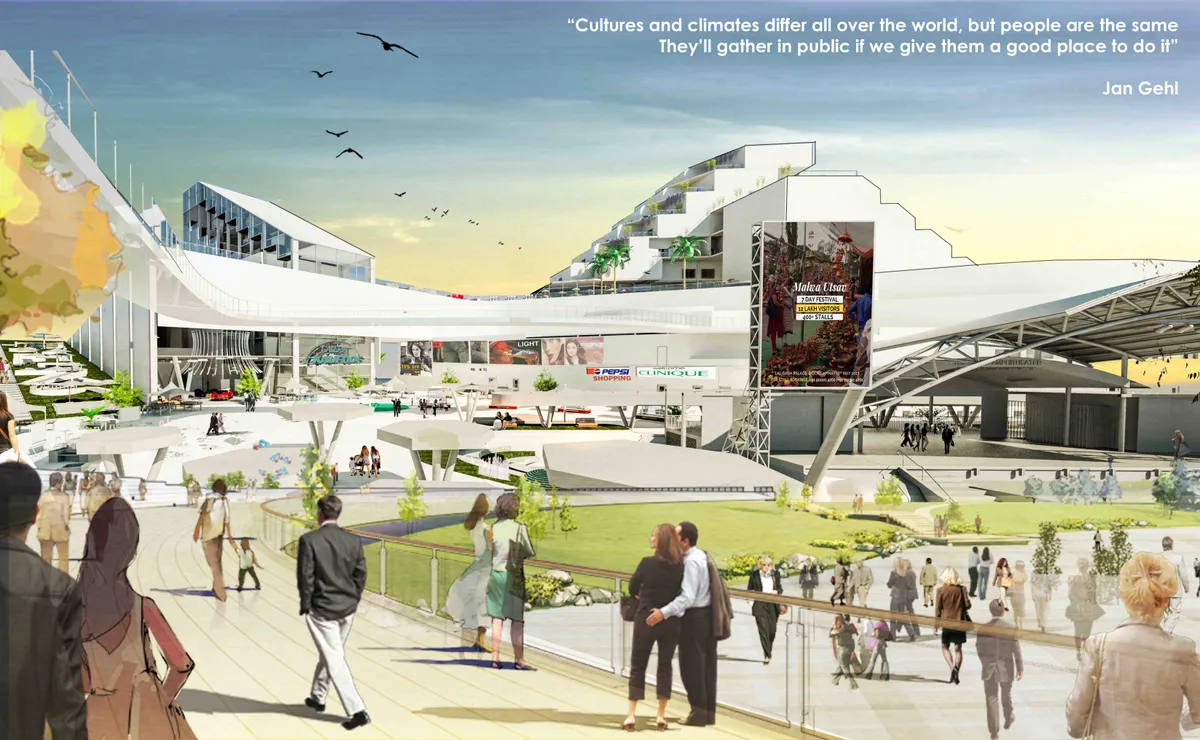
?A FUTURE PROOF ? EFFECIENT APPROACH FOR A BETTER TOMORROW? By creating various Multi-utility complex that is the confluence of diverse intrests - A hub of activity - A breathing space for people - A fantasy land for kids - A generation-next hangout - A day destination cent Site - INDIA , Indore ( Madhyapradesh )




Genesis
Genesis, the modular, cost-effective and aesthetic hand cart for a post Covid-19 street vendor scenario. Genesis offers each vendor modular personalization, a cost effective design and a blank canvas f
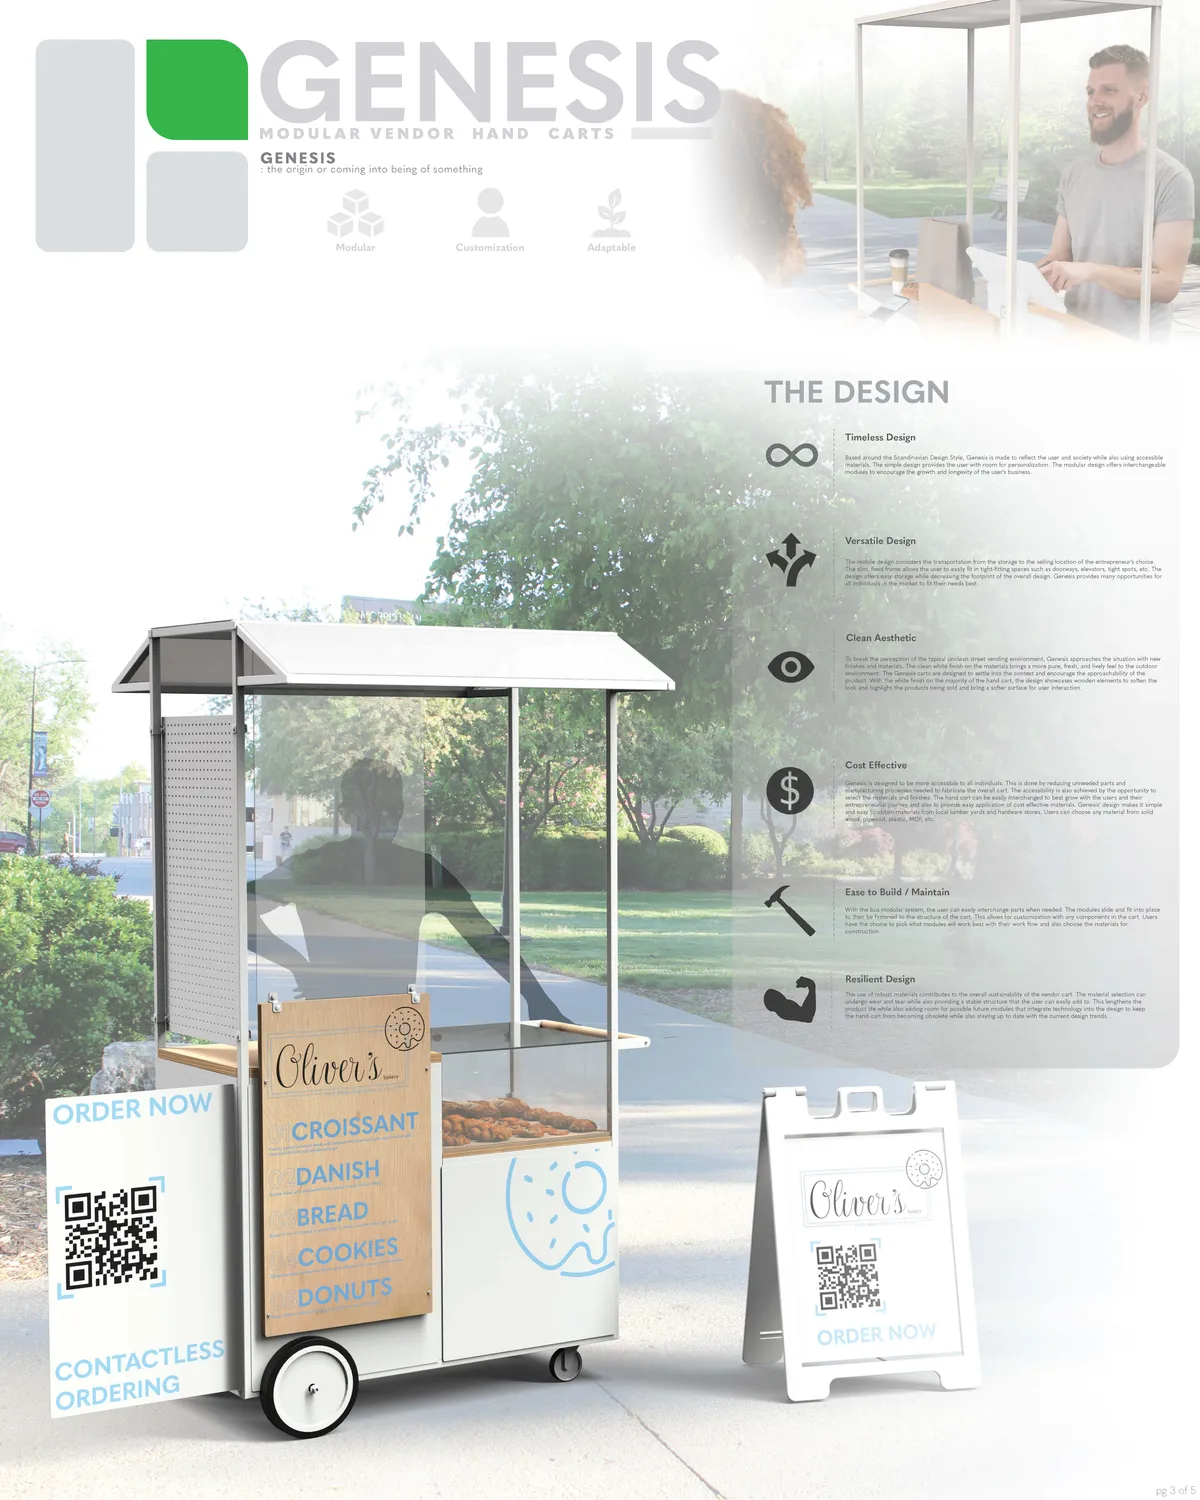

Its a simple clean take on a street cart. But will be good to make it more cost effective and innovate on materials to use to build it. Also make modules to adapt for different uses in the same frame structure will add more use to the design.

A simple, elegant design. The acrylic screen between the customers and the vendor is a good idea. Not really sure about drawers in a cart. They are cumbersome and cost more than shutters. The pastries one hopes to sell needs some sort of cooling. How is this managed? The rear wheels are too small. These casters will be tough to manoeuvre and won't survive. The vertical expansion idea (the configuration drawings are too small to see clearly) is tough to imagine. One needs a work surface and visibility.

Very well thought out design! Modern, Modular, and flexible.
Interstellar Offices by Sanjay Puri Architects: A Landmark in Ahmedabad’s Emerging Business District
Interstellar Offices by Sanjay Puri Architects in Ahmedabad blends retail, elevated green terraces, and sustainable design for energy-efficient, human-centric workplaces.


Special mention for exploring out the usual food or grocery cart options. Can be developed further to make it more cost effective and integrating energy efficiency into the design.
A simple and straightforward proposal. The idea of a frame with flexible storage modules is a good one for selling clothes and other similar merchandise. Some of the other attractive features are the add-ons (display panel, portable modules, and the swing arm) - all integrated into the overall design. The wheels are a bit of a concern (especially the tiny front casters!). They won't last a single trip on our Indian roads. It isn't clear what innovation this proposal offers.
I really like how the modular grid of this project is thought through!