
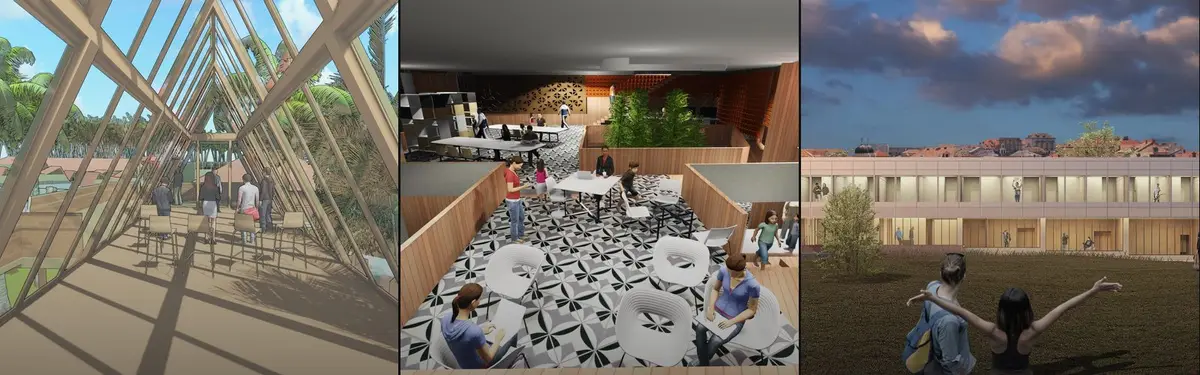
R.V College Of Architecture
COMWork by students and faculty from R.V College of Architecture, a design school in Bangalore, India.

Conserving Modernity: A Dialogue Between Past and Future of Khulna Divisional Library
Conserving Modernity reimagines the 1964 Khulna Divisional Library as a dialogue between heritage and contemporary intervention. Guided by “Timeless Convergence,” it preserves modernist identity while introducing adaptive civic spaces that reactivate public engagement through flexible programs, cultural exchange, and climate-responsive design.

Akanksha Satpute_Architecture Portfolio
This portfolio is a reflection of how my understanding of architecture has evolved over time. It has taught me to look beyond buildings and drawings, and to appreciate how spaces are influenced by people, their routines, and everyday experiences. I enjoy translating these observations into thoughtful design and continue to approach each project as an opportunity to learn and grow.


REIMAGINING HIGHER EDUCATION IN DENSE URBAN CONTEXTS : A VERTICAL UNIVERSITY IN MUMBAI,INDIA
# Vertical University: Project Overview The Vertical University is envisioned as a future-ready educational ecosystem that redefines learning within dense urban environments where land availability is limited. Rather than replicating the conventional horizontal campus, the project explores how a high-rise university can foster academic excellence, social in
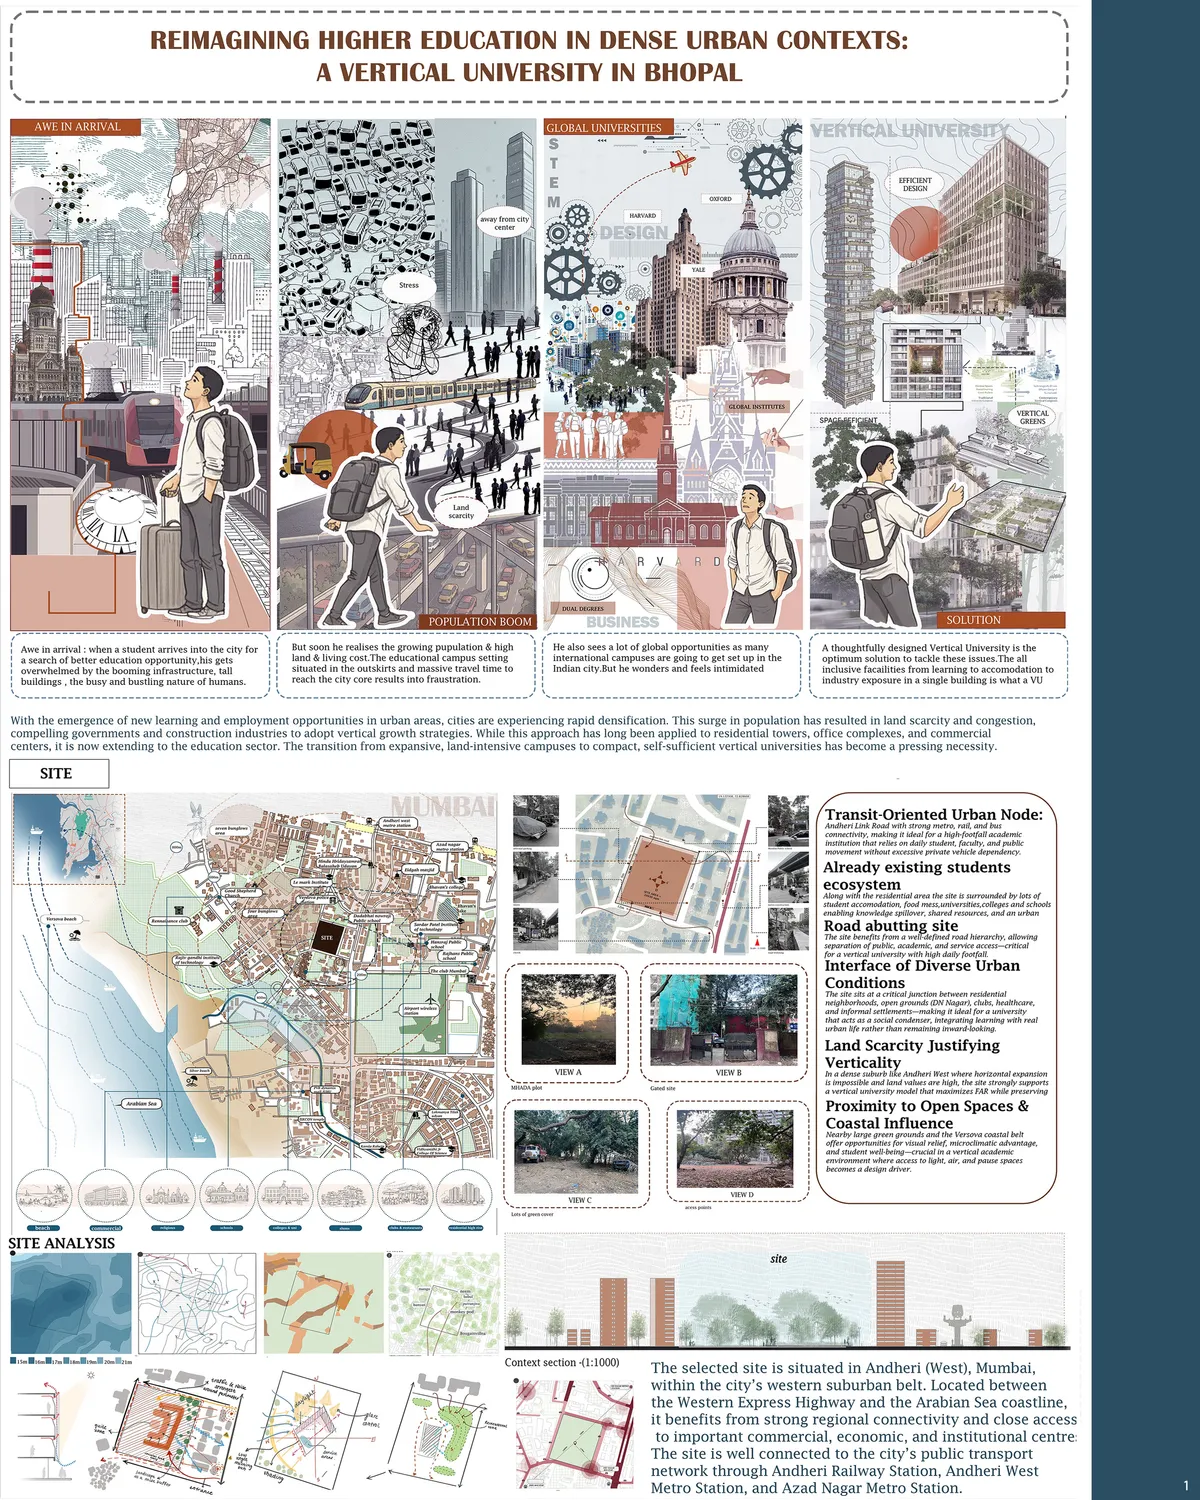

A strong response to urban density that thoughtfully combines learning, student life, and vertical green spaces. Further refinement of the environmental systems and vertical circulation could make this promising proposal even more effective.

Tanush Goyal_ Architectural Portfolio
A selection of architectural projects that reflect my passion for thoughtful, context-driven design. The portfolio explores spatial experience, climate-responsive strategies, materiality, and detailing, while demonstrating a commitment to creating functional, human-centered, and enduring architecture.


Undergraduate Portfolio
Hi, I am a fourth-year undergraduate architecture student. For me Architecture is a lot more than just buildings, It’s a way of living and expressing oneself. It has changed my perspective on every aspect. I intend to continue on this with a goal of learning, acquiring knowledge, and gaining experience, and ultimately help me to present myself better.
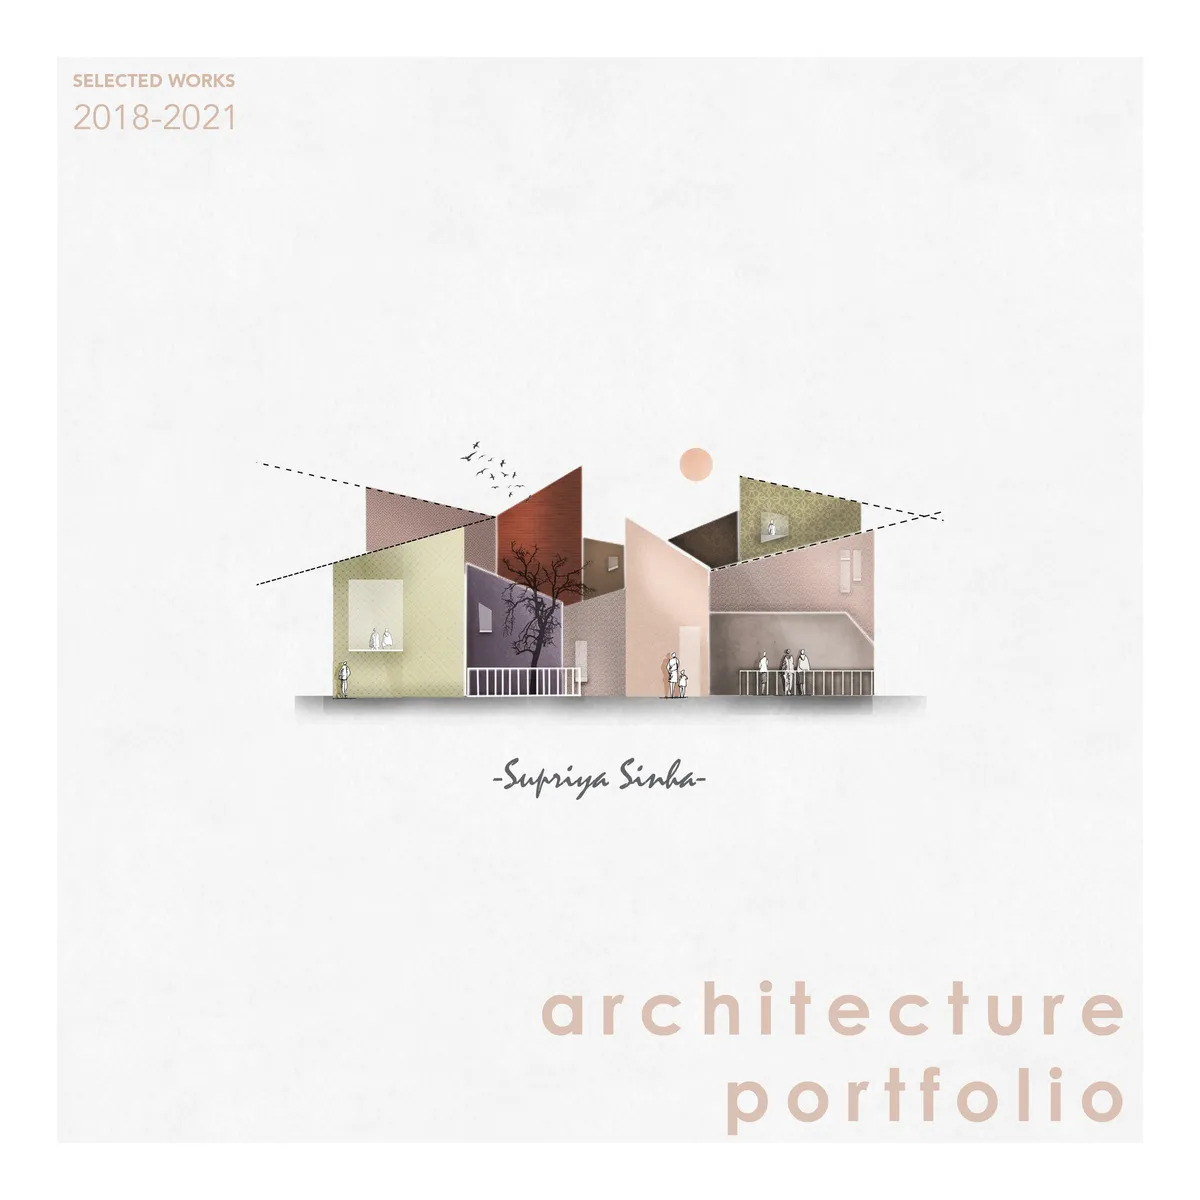



ARCHITECTURAL PORTFOLIO(ACADEMIC))
I HAVE ADDED MY ACADEMIC PORTFOLIO FOR UNI 26 PORTFOLIO AWARDS

PORTFOLIO
A 35-page architecture portfolio by Vamshi Krishna H, a B.Arch student at BIT Mesra. It showcases four studio projects (a tribal-inspired clubhouse, a leaf-concept mixed-use building, a Möbius strip museum, and a courtyard clubhouse), computational Grasshopper scripts, competition entries, and personal photography — all tied together by a "jack of all trades" design identity.


Academic Portfolio (B.Arch)
A curated selection of academic architectural works developed during my Bachelor of Architecture at CUET. This portfolio showcases my exploration of architecture through design, research, visualization, and built projects, reflecting a commitment to context-sensitive, innovative, and meaningful spatial solutions.


Portfolio of Second Year Odd Semester
This is my portfolio of Second Year Odd Semester at the Department of Architecture RUET It consists of an ERGO CELL, a RESTAURANT, a RESIDENCE project.


Beneath, Beyond and Unbound
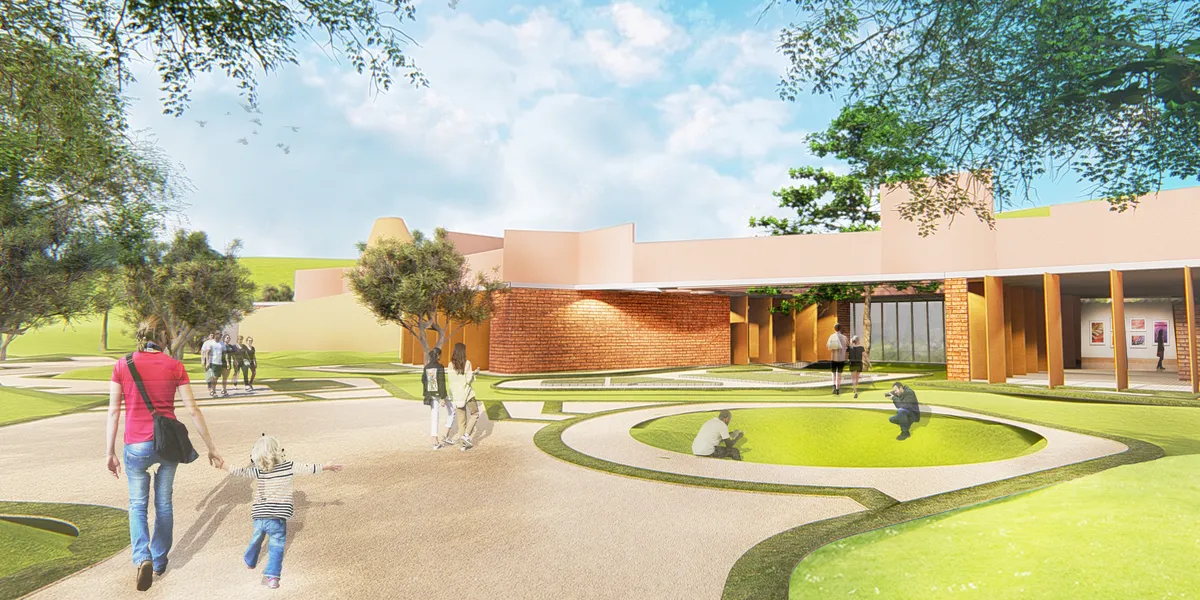
This project set in Fort kochi, Kerala aims to create a third space in the city of Kochi, by means of this project. A third space according to socialogist Ray Oldenberg, is a local hub, a community space, which is home away from home, it is a place that people get together for no other reason except the joy of being there.
Nice concept , if you know what I mean 😈.

Unique design

Good design, Best of luck.


Bharat Bhavan - Sanvaad - " A Dialogue"
Bharat Bhavan in the state of Kashmir is an attempt to revive hope and to connect the people of the place to the citizens of the country and a step towards setting an alternative lens for the world which is beyond fear and tears.
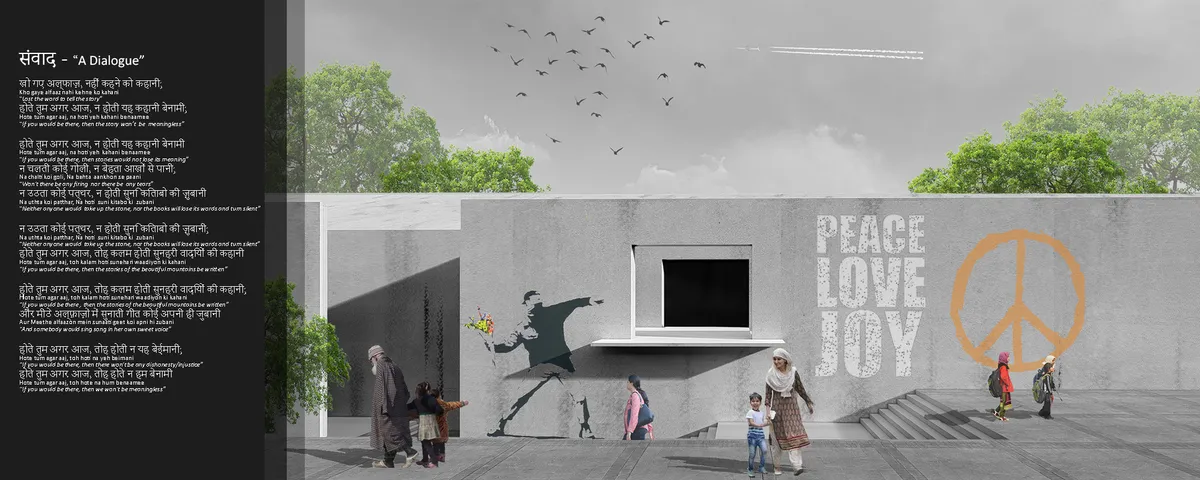

Great Keep it up.

trash
Different approaches but you have touched the ground.


MAS Architecture Workshop Stacks Concrete Volumes into a Layered Family Villa in Ho Chi Minh City
Villa 68 carves courtyards and light wells through a board-formed concrete house in a new urban district of Saigon.


Fi rrihlath
an endless voyage
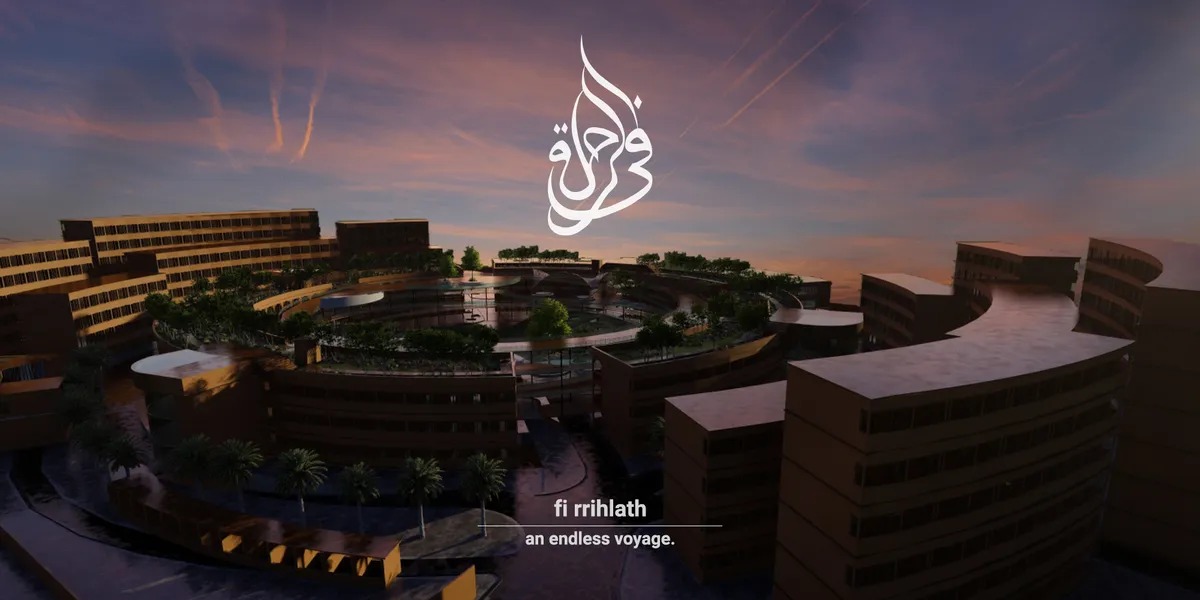
Good conceptualization with lively cad design. Great to see such talent.

feels like heaven
Excellent design



BRAID
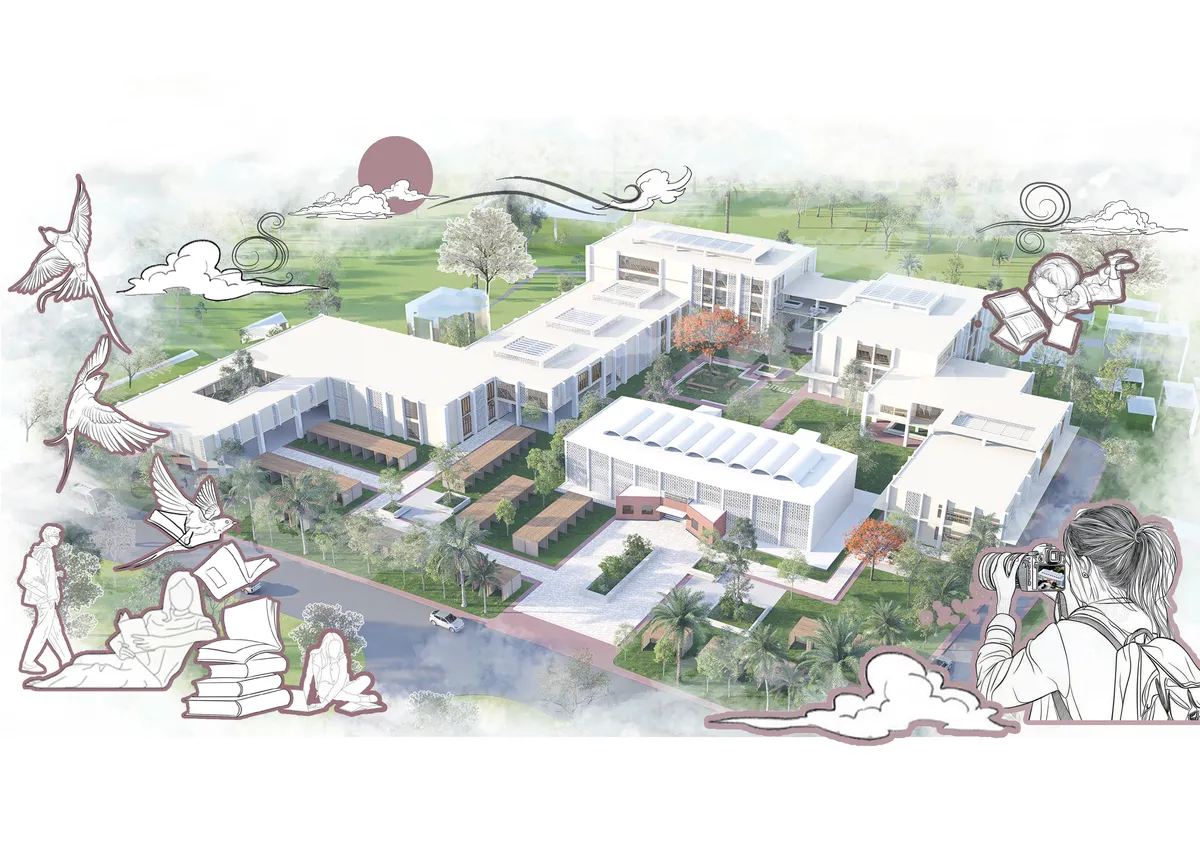
Culture and Learning Centre Rajagiriya, Colombo A cultural and learning centre for the people of Sri Lanka which welcomes people of all groups and encourages and promotes the traditional culture of Sri Lanka. Braid is a space which encapsulates flexible spaces enabling collaborating and outdoor learning.
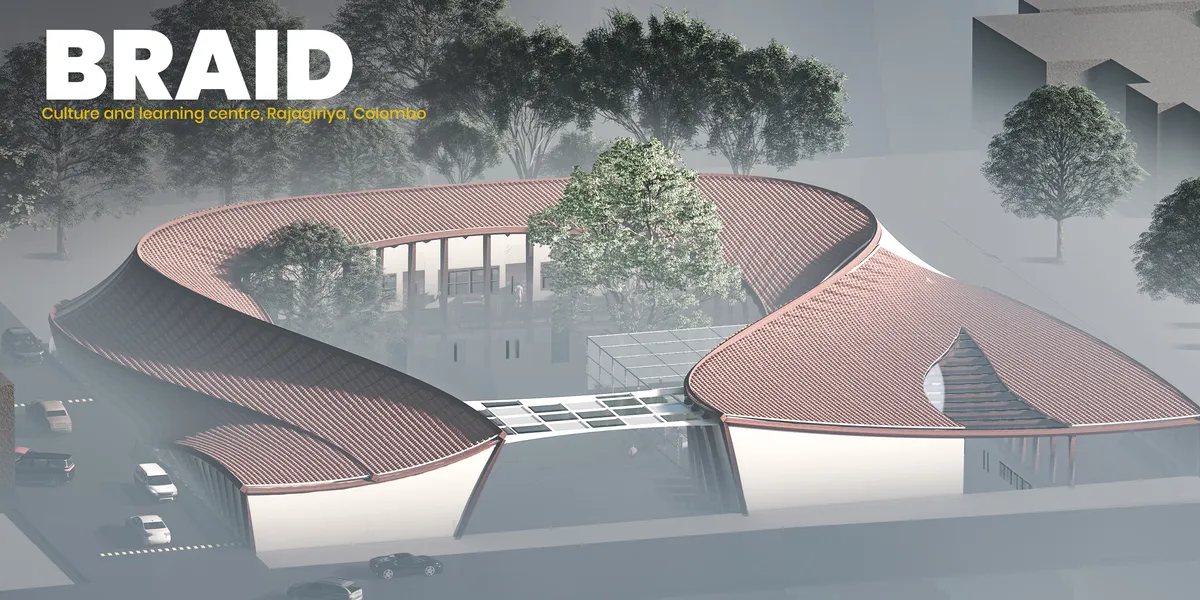

The contemporary outlook towards the traditional roof is very intresting. There is a good balance between traditional and contemporary design with the use of traditional materials with a contemporary design context. There could have been a landscaped buffer between the rooms and site boundary at the basement level, thus creating a cross ventilation and visual flow of indoor and outdoor spaces.

honestly very interesting! It surprises me how innovative the current generation is :')
This is my favorite. What a wow!

Undergraduate Portfolio - Jerin Shibu Varghese
I am an undergraduate architecture student entering my fifth year. This portfolio presents a selection of my academic and design works.


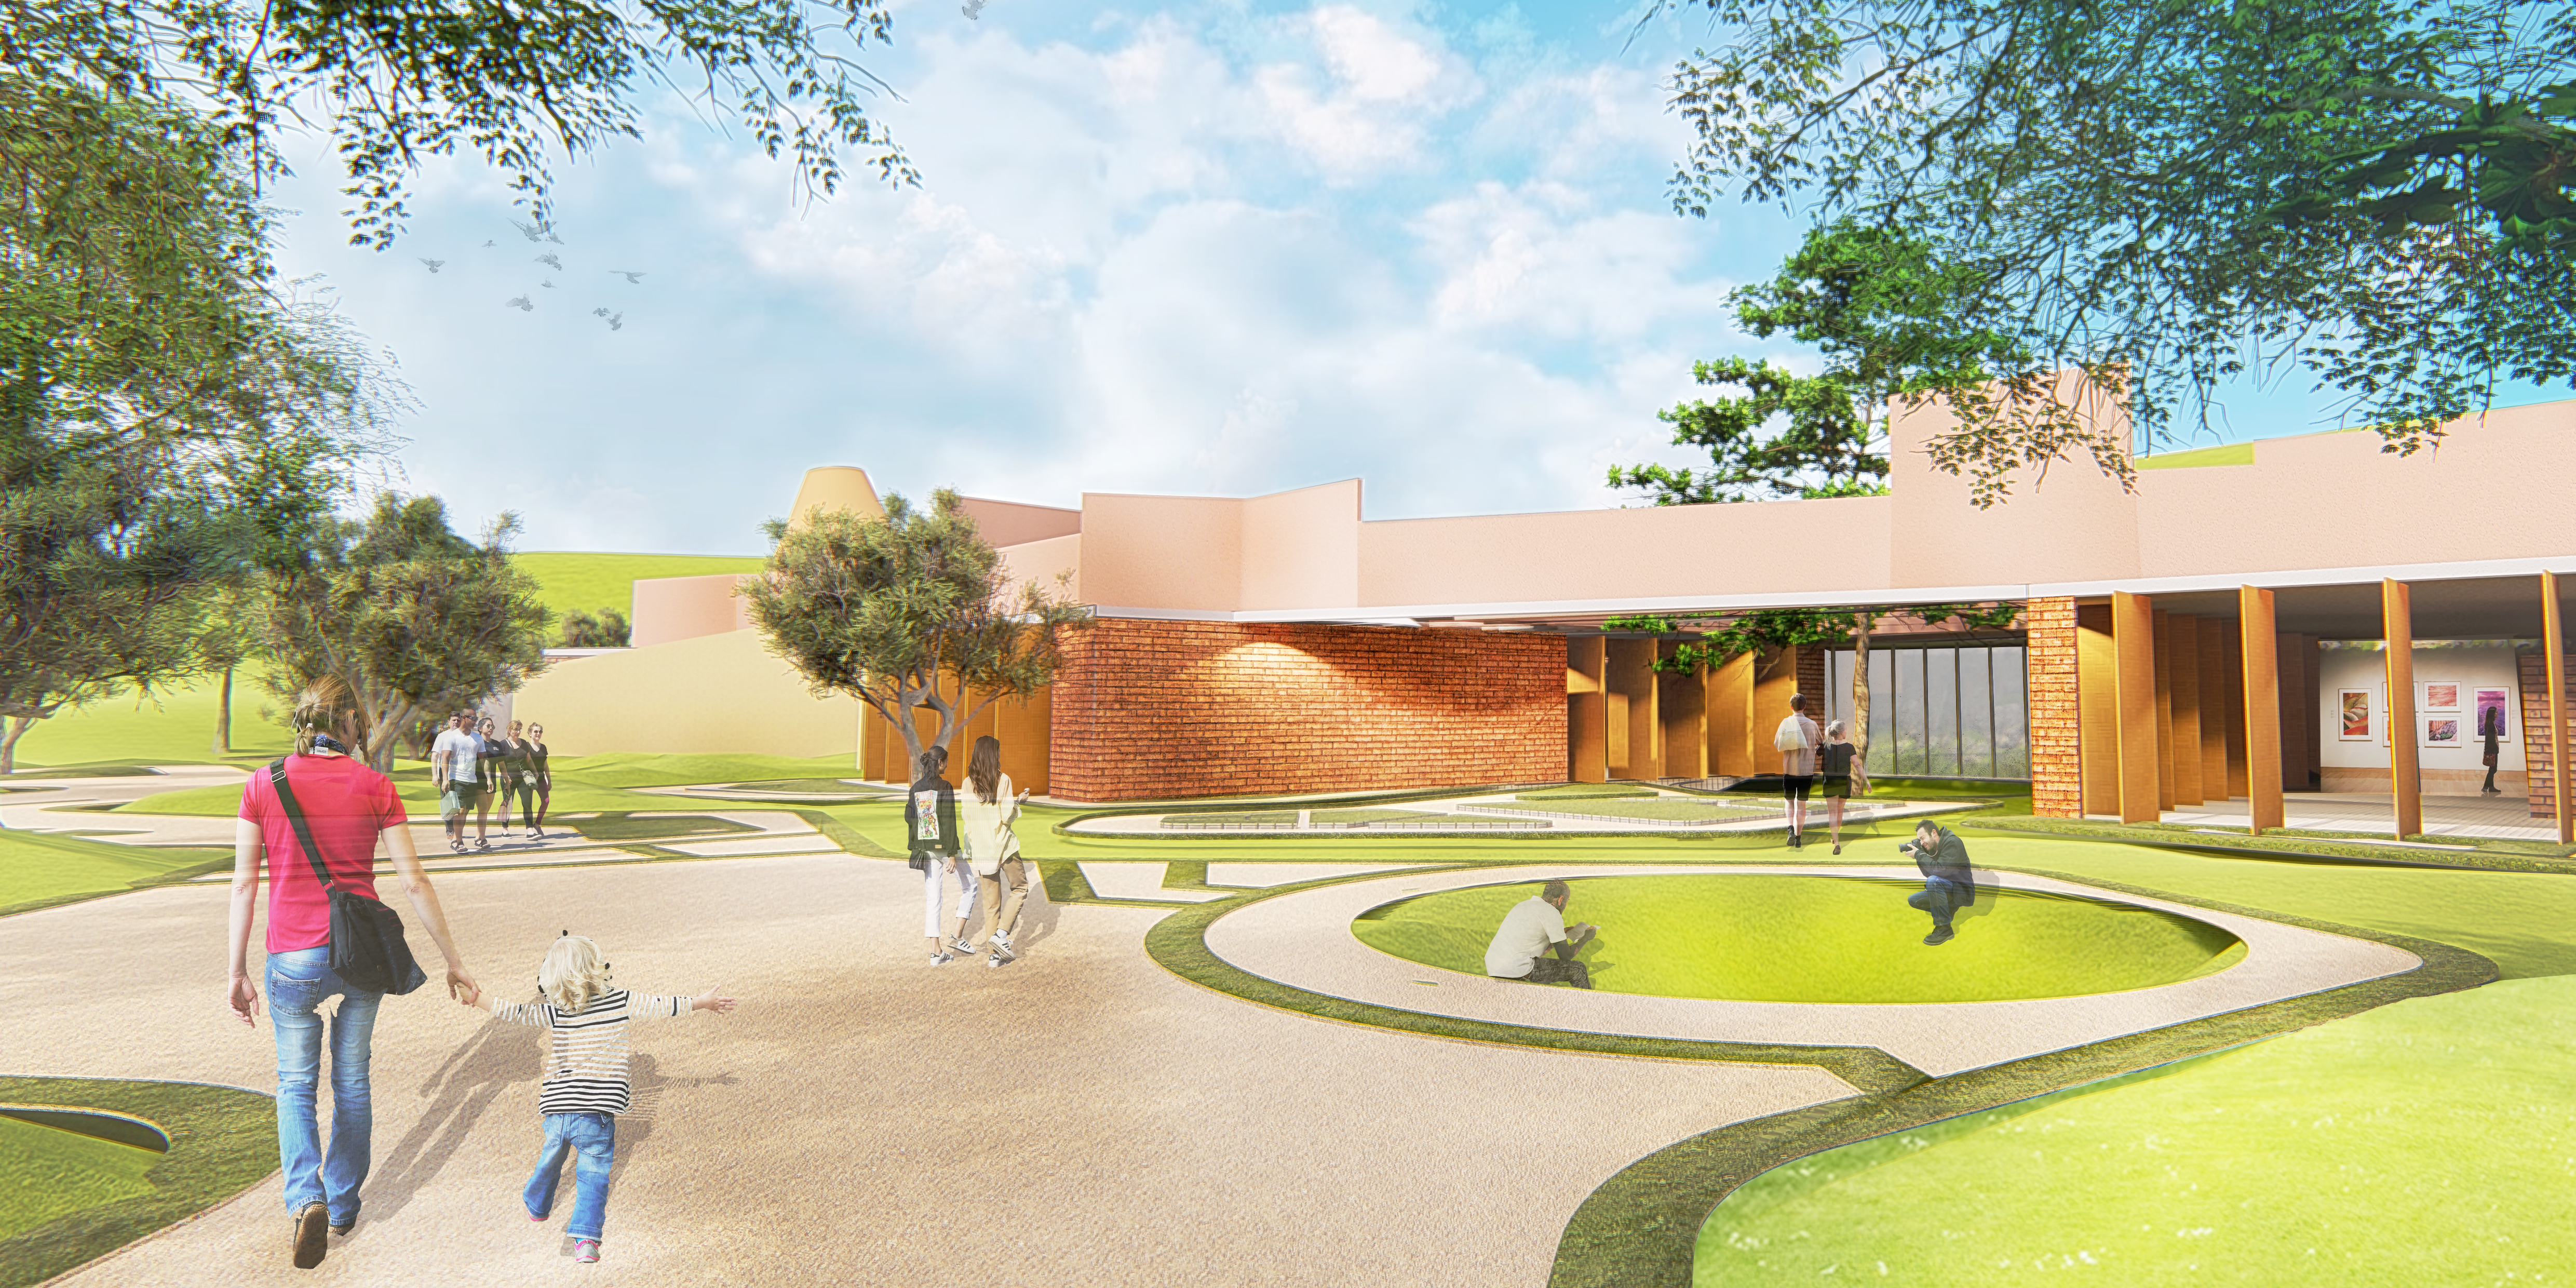
Vidyakula International School by Sudaiva Studio: A Climate-Responsive Educational Campus in Rural Karnataka
Climate-responsive rural school architecture in Karnataka integrates courtyards, minimal modernism, and cost-efficient materials while framing scenic hill views.

THE UNIVERSAL SCHOOL
Diminishing the boundaries of learning through universal learning Hotspots.The project aims to establish a platform to balance the educational opportunities across the socio economic divide.Democratizing access to high quality educational resources in a country where average educational level is relatively low.

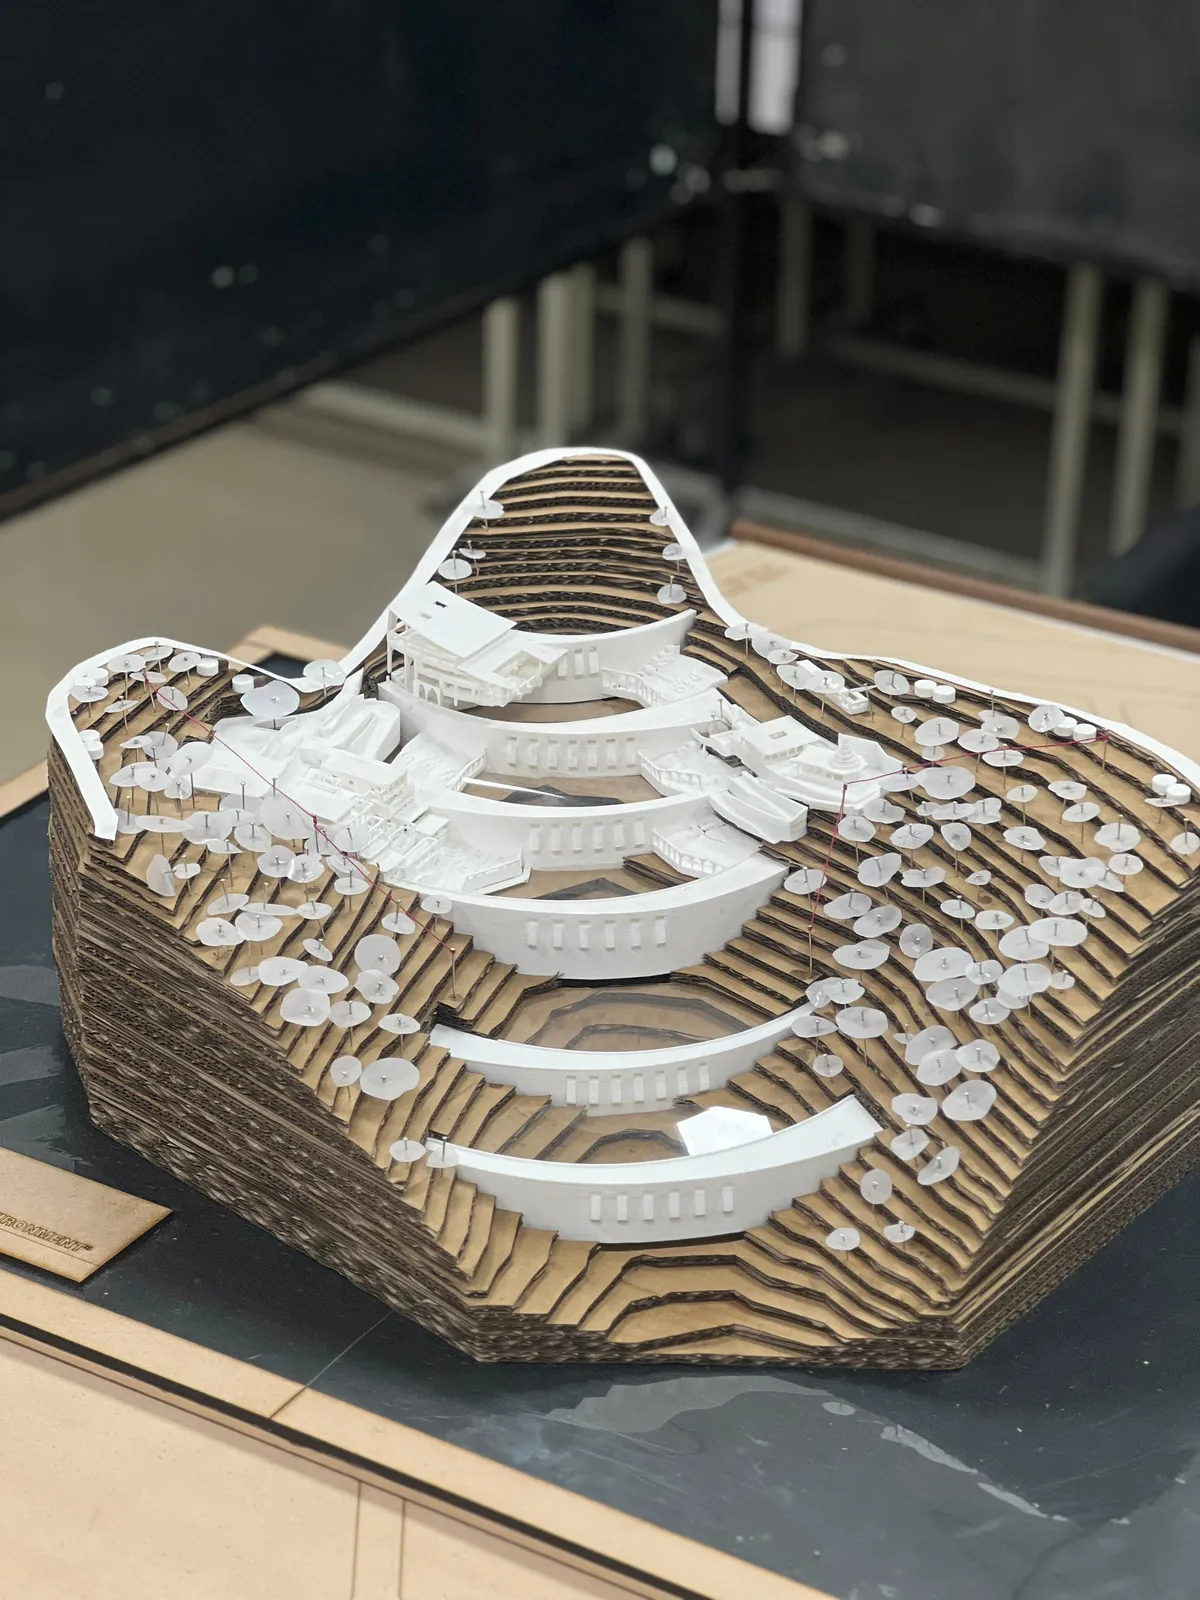


Brilliant work! Well done!
A thoughtful and well-researched heritage-led proposal that creates a meaningful dialogue between past and future. Further refinement of public access and the distinction between the existing and new architecture could make the intervention even stronger.
Thank you for the insightful feedback. I greatly value your perspective and appreciate the constructive observations, which will be helpful in further refining the proposal.
Well done! Keep up the excellent work!
Thank you very much for your kind words and encouragement. I truly appreciate your feedback and support.