


Singapore Architecture
Architecture and design work in Singapore, with a focus on tropical sustainability, vertical greenery, and multi-generational and heritage-informed buildings.


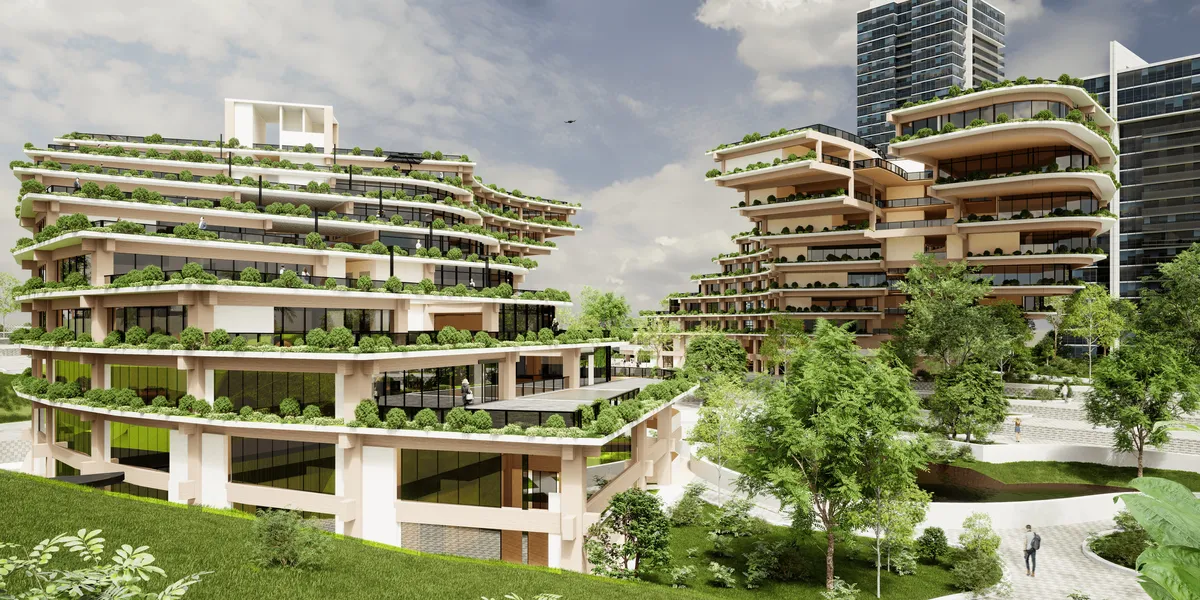
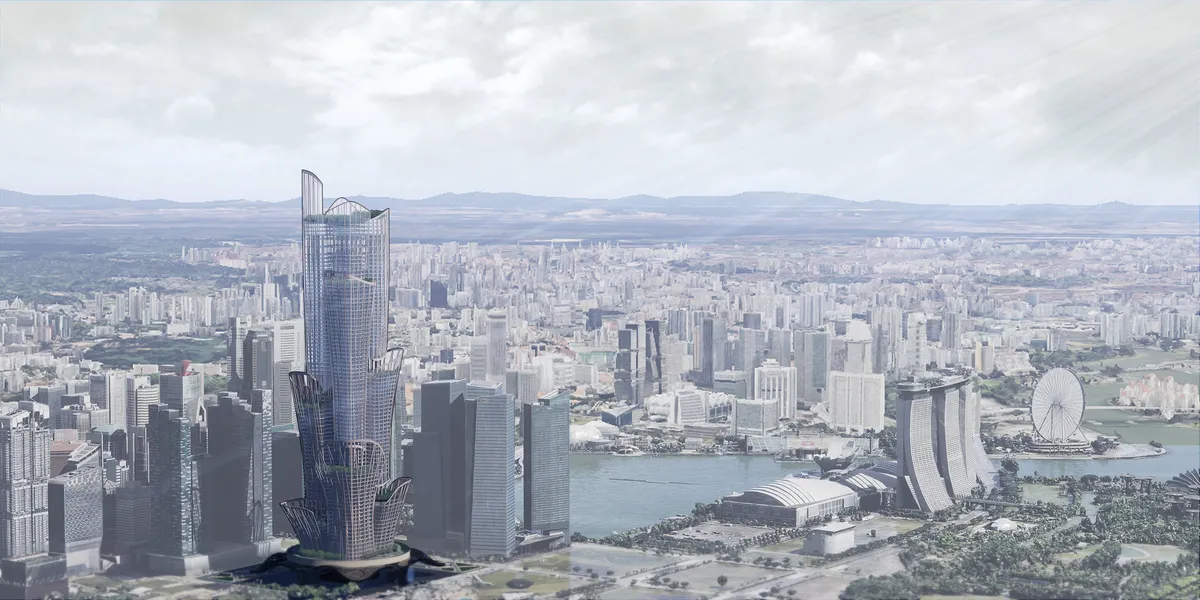
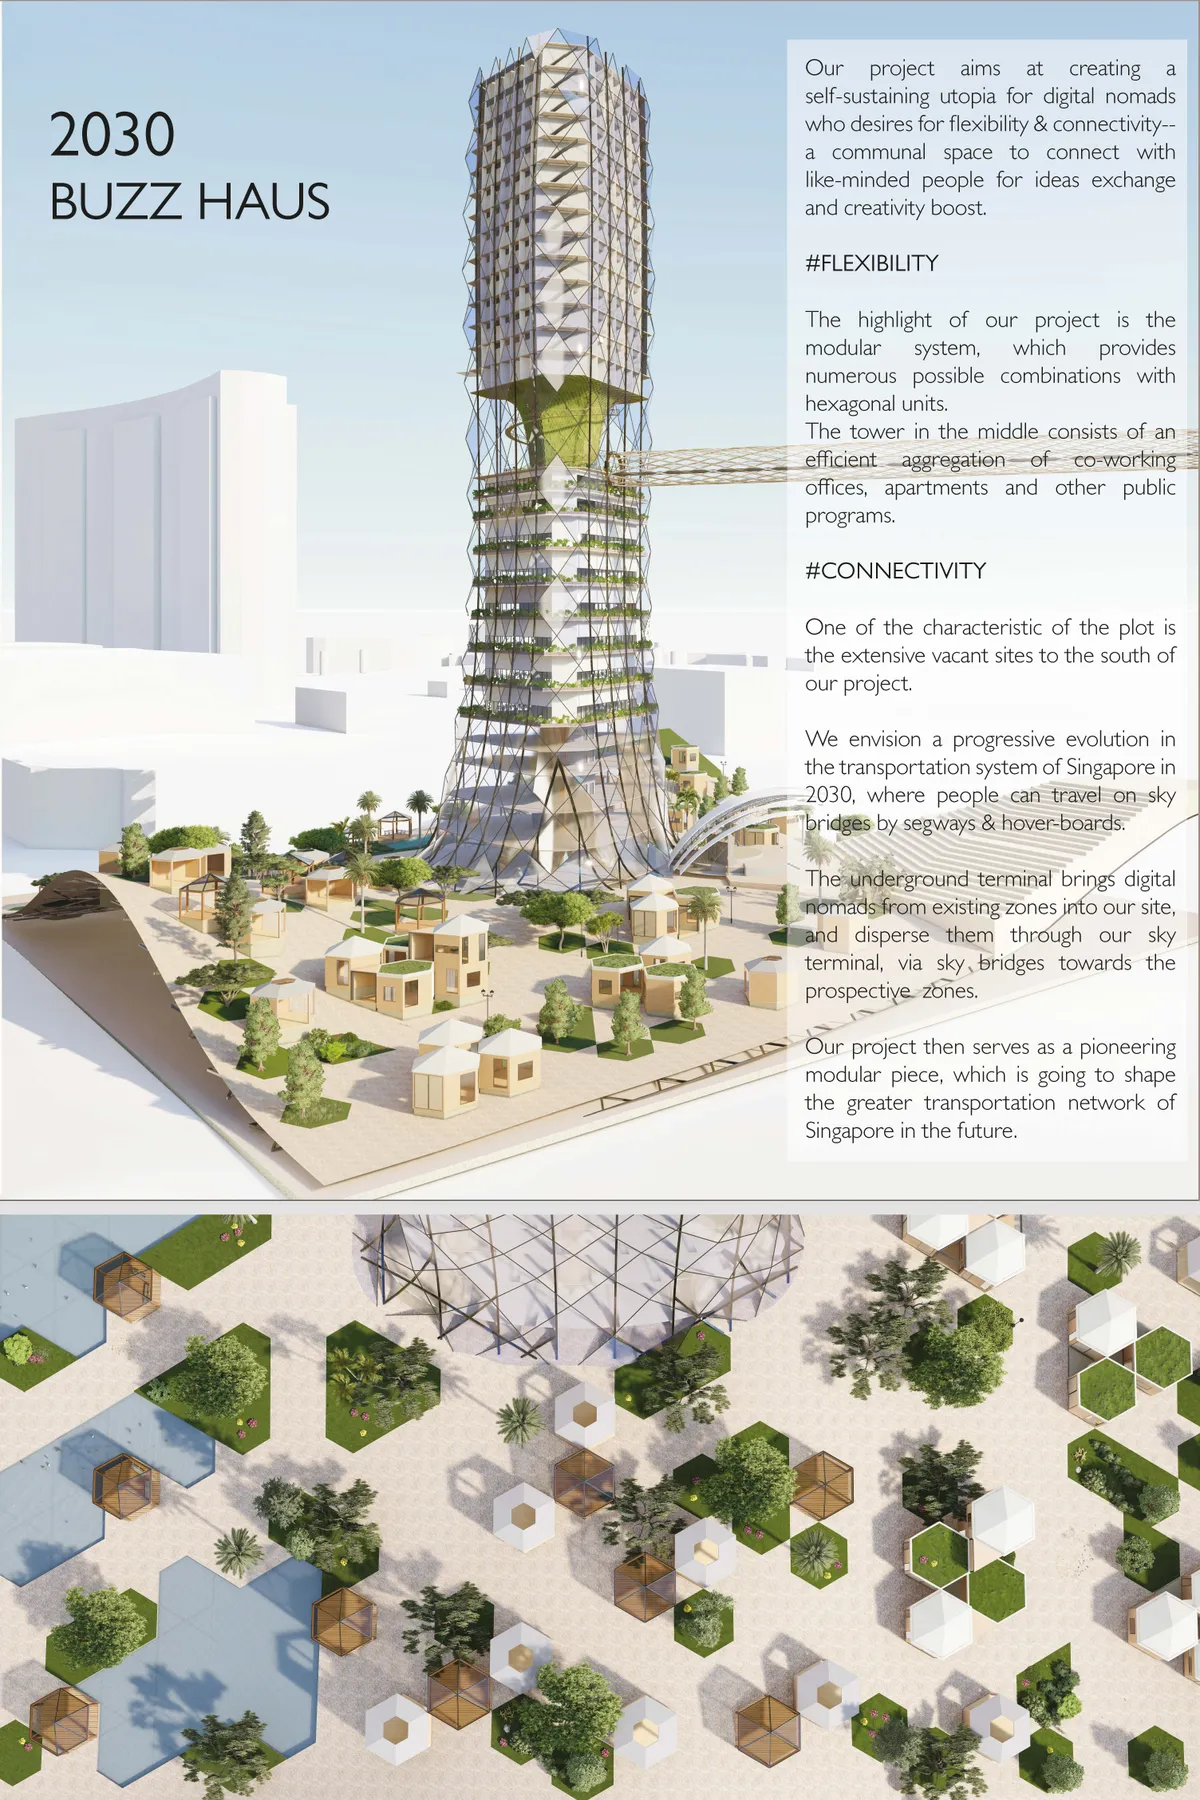
Green Nomad
“As the sun rises over the bustling cityscape of Singapore, our project stands as a testament to innovation, sustainability, and community-centric design. Nested amidst the vibrant urban fabric, our co-living and co-working space embodies a vision of modern living that transcends conventional boundaries. “

Rain
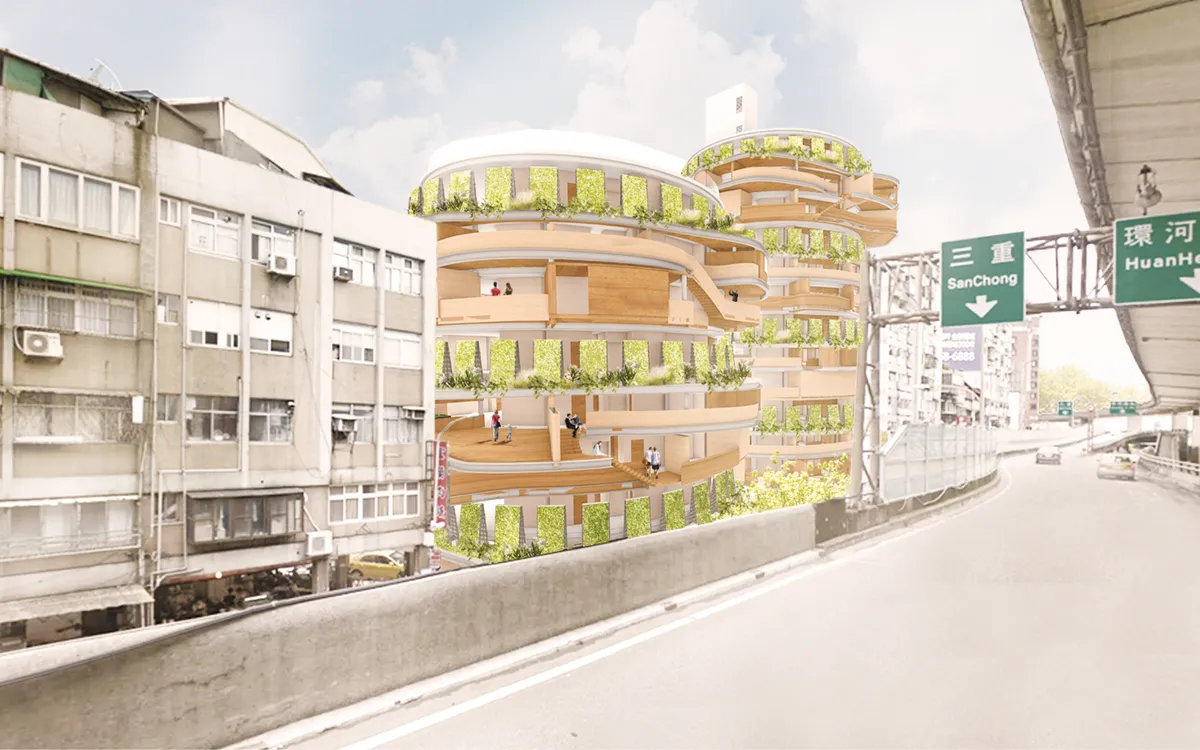
We live under towering skyscrapers, often feeling overwhelmed. To reduce this pressure, we propose a climate-responsive tower. Instead of rigid structures, the design embraces organic curves, creating a softer urban experience. With Singapore’s water agreement ending in 2061, the building integrates a rainwater system for self-sufficiency and security.

CO-EXISTING HEXAGONS
CThe response to spatial needs in the small, dense cities

This does not appear to address the unique nature of the project brief. This is just a development proposal.


This is a really beautiful proposal that avoid the trap of presenting a dystopian future.


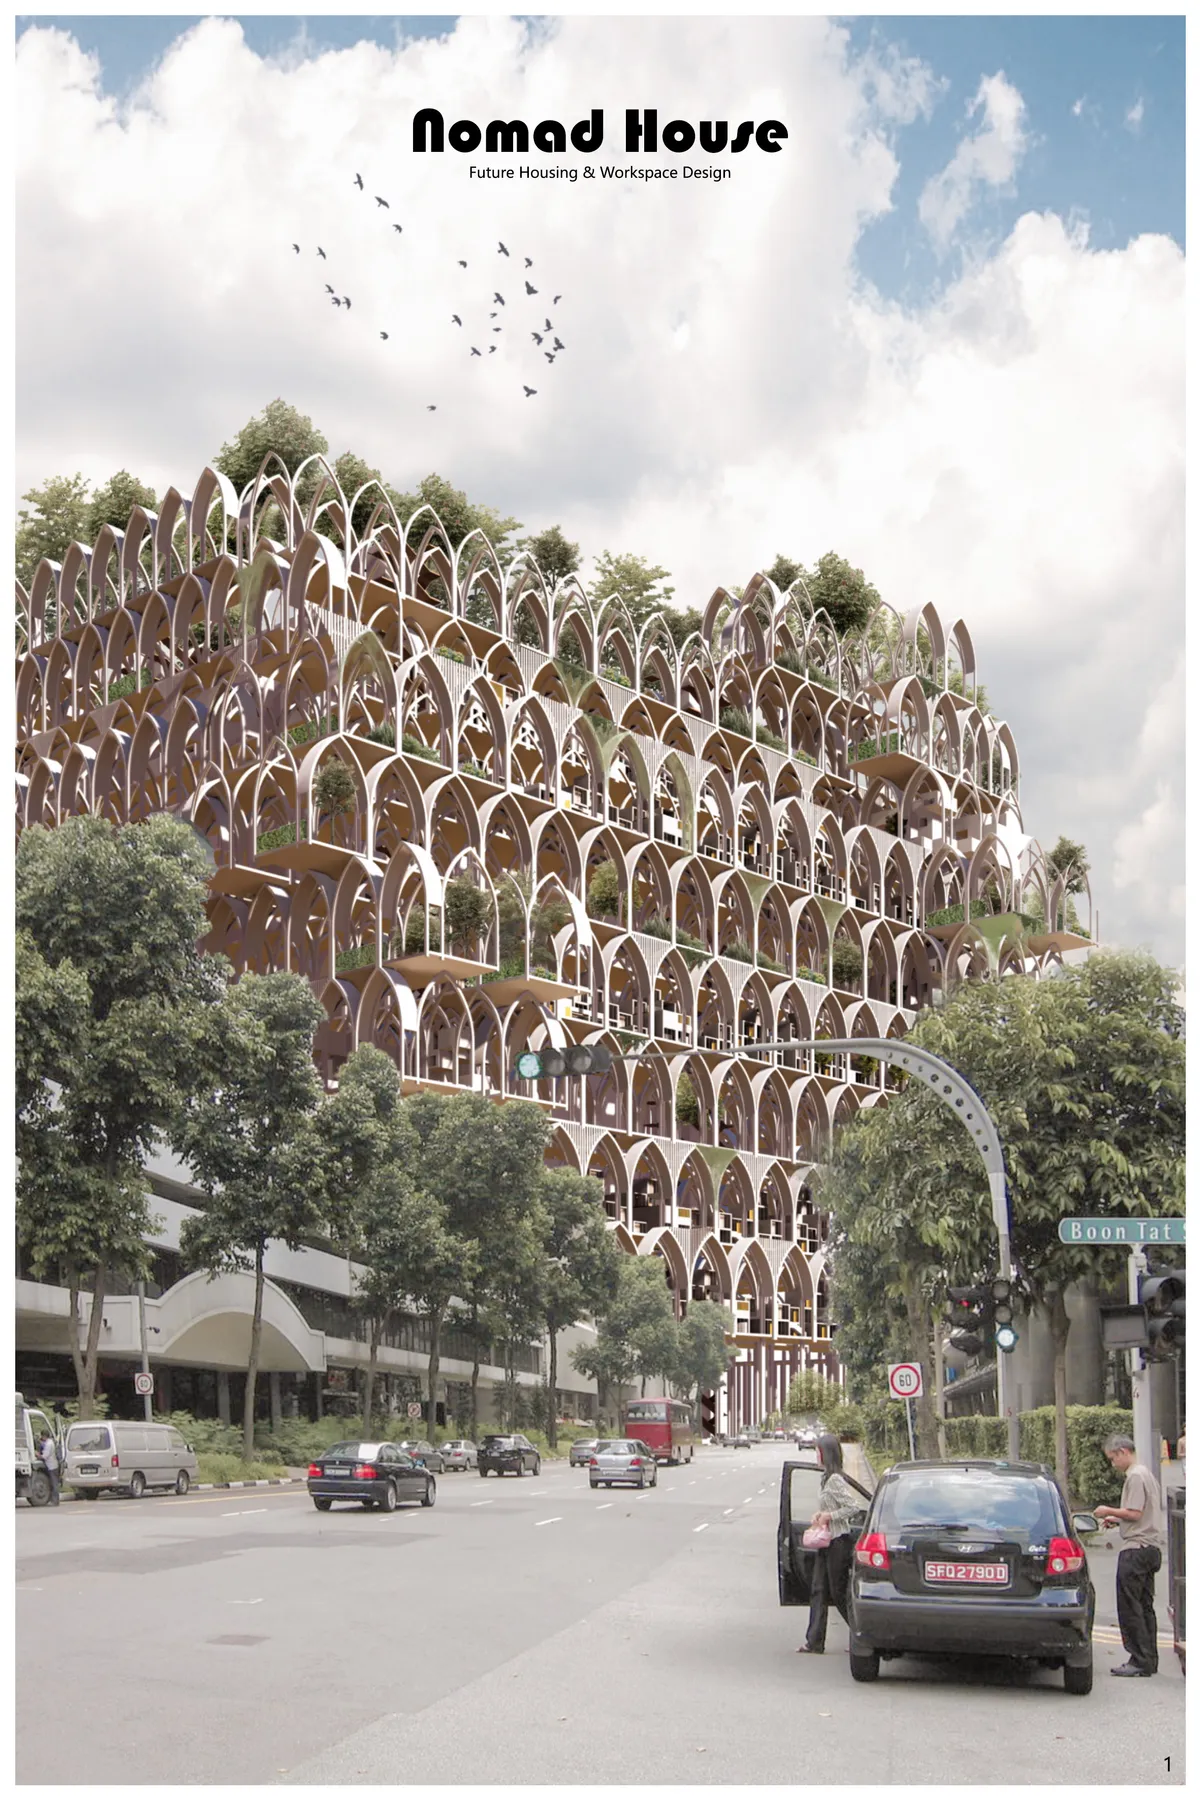
Nomadic Palm
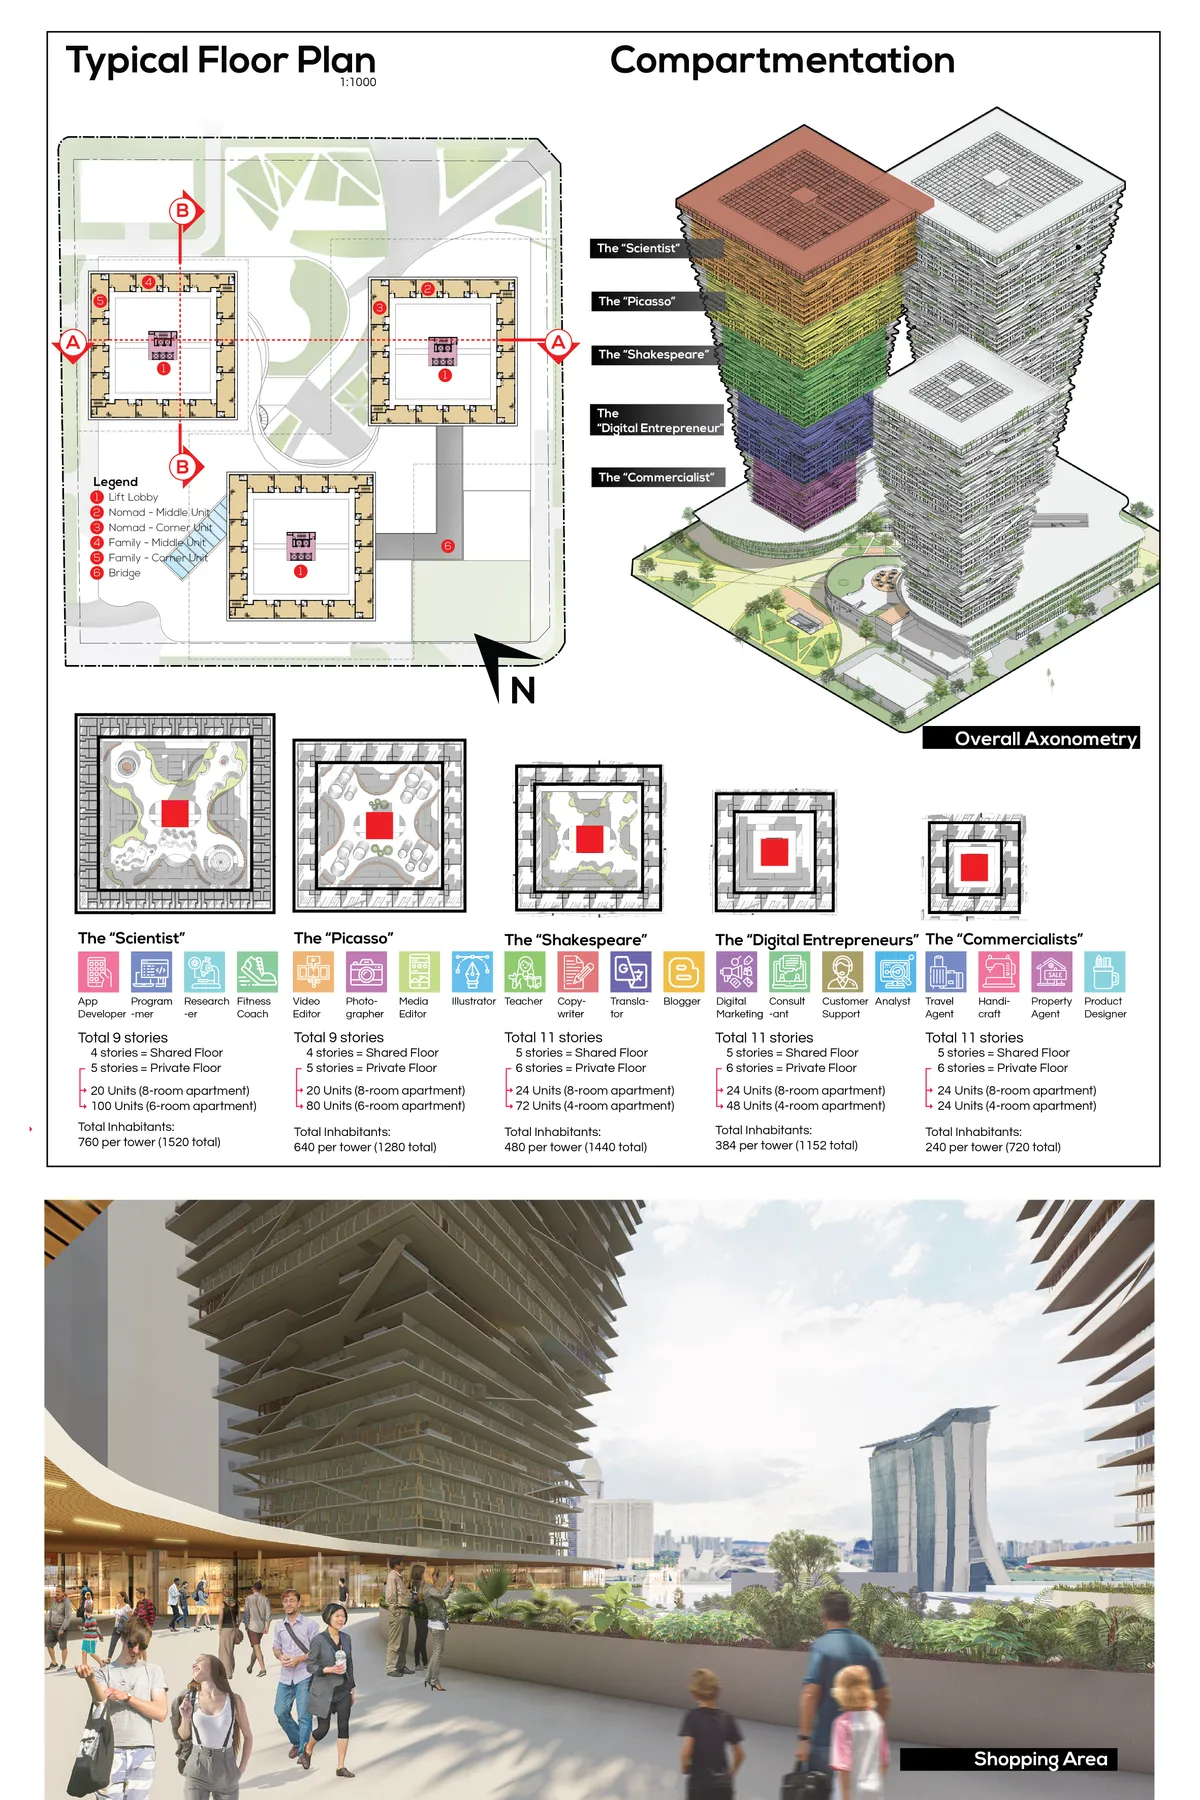
A new “growing” and “expanding” tower to generate ideas and create more liveable space for the digital nomads, shining along with the Marina Bay and Gardens by the Bay in Singapore!


Monsoon
The traditional housing type can't fulfill people's need with diversified lifestyle. As a result, we propose a concept, "Dynamics Social Infrastructure." It means that besides the basic necessary space in every living unit, there will be dynamic share space attached outside the basic living unit. So that we can create a multi-function housing in constraints.

VERTICAL CONNECTION
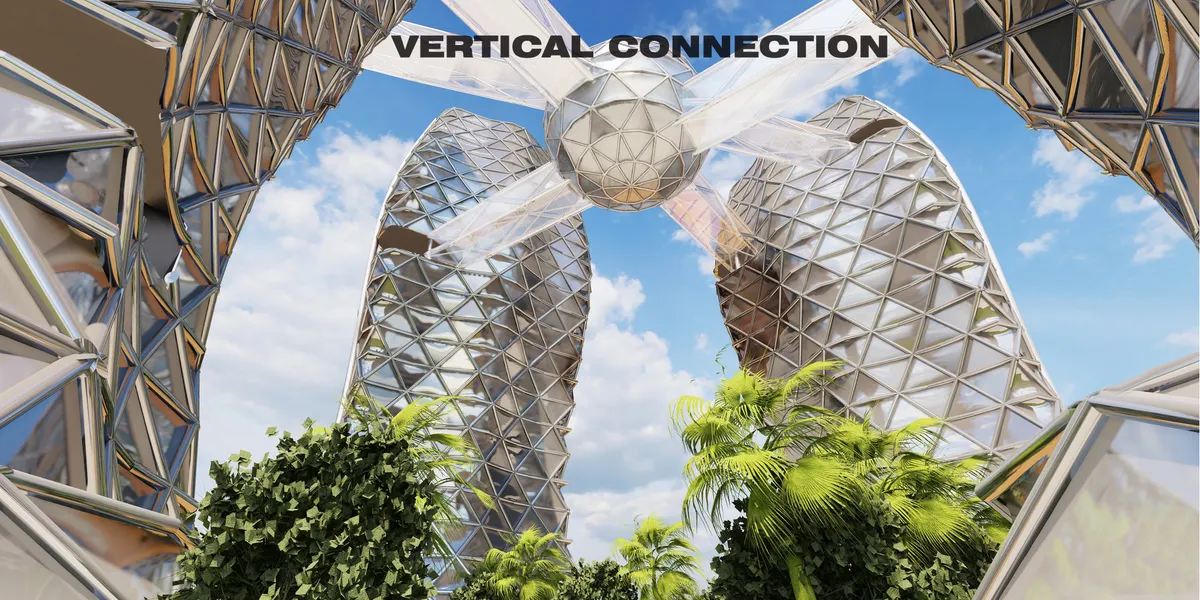
The project is based on combining social life with Yesil environment and ensuring its continuity in vertical as a mixed-use vertical architecture proposal that houses University and residential functions. This fiction involves design decisions on associating different blocks in the vertical and creating social spaces.

While the key open spaces could also have been depicted in the building and its surroundings, the project is complete and deals with the context implementation in a simple and resolved manner.The documentation of the project in plan, section, and visualisation demonstrate a consistency of detailing and approach that solve the various levels, access, materialisation and planting strategy for the project.

There is a general proposal design with a stylistic relationship with the surroundings. The spaces' relationship ideas are represented. It relates the dense construction very well with the green spaces. Well presented project.

Perfect


REVERIE
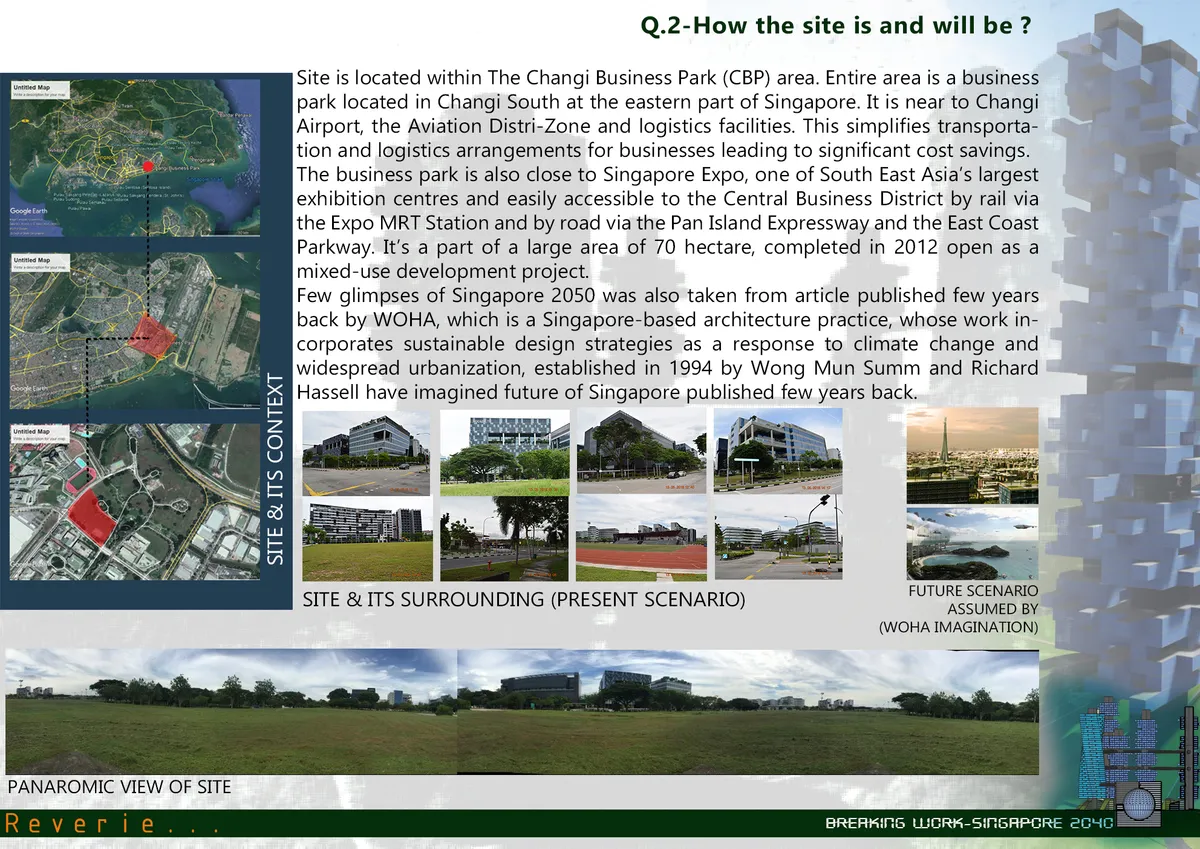
A methodical approach defined to derive future. For that assumptions were formulated considering present trendz, inventions and visions. Concept derived from Buddhist & Hindu preaching. Functions are symbolized as Causes, Deeds, Sakam Karma, Niskam Karma & Web. Structures depicting it are Recessed cube, Ribbon, RubixCube, Revolving Tower & Relation.




ASU Restaurant Singapore Architecture: A Heritage Dining Space by Brock Carmichael Asia
An in-depth look at ASU Restaurant Singapore’s architecture, blending heritage colonial design with modern spatial narratives by Brock Carmichael Asia.

HAIKI VILLAGE
Beach road is along the coastline of Singapore, formerly known as “Sio Po Hai Ki” in hokkien a.k.a. Small Town Sea Shore. Most of the residents there are senior citizens with low to no income and may have disabilities that hinder their ability to age actively. The Covid-19 pandemic has worsened the mental health and wellness of seniors residing in the Beach

Oku House by Freight Architects: A Contemporary Reinterpretation of the Shophouse Typology
Oku House by Freight Architects blends Japanese wabi-sabi aesthetics with modern shophouse design, featuring natural materials and passive cooling strategies.

Rain Tree House Singapore Architecture: A Sustainable Oasis by Guz Architects
Discover Rain Tree House in Singapore, a sustainable, multigenerational home by Guz Architects, blending nature, design, and innovation.


Green Vertical Village
Nano nests composing a green and healthy community. The main concept is based on how we can make living interesting and humane again. It is a fact that most metropolitan cities are in a high demand of housing.
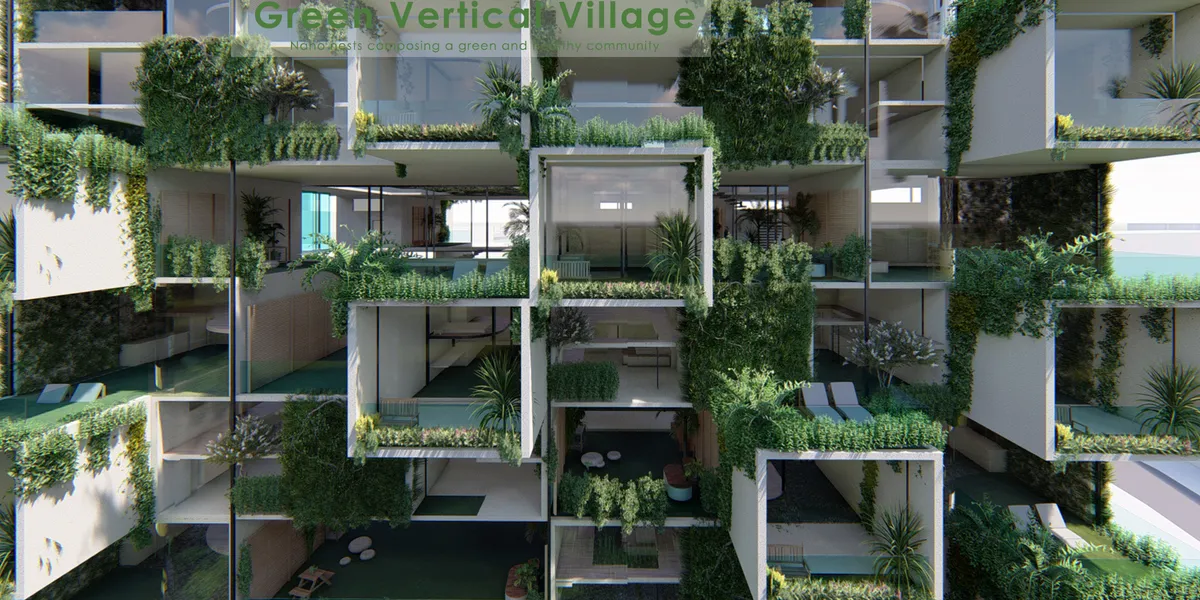

Great project and an excellent choice for the site. Scalability of the design works great, and the attention paid to the function of both the individual spaces as well as their unification shows an excellent development of a strong idea.
I love the original ideas for the Interiors

Good job!


Impressive use of architectural techniques, I am on your side!
Güzel başarılarının devamını görmek dileğiyle!

Great design! Good luck.
Green Architecture in Singapore: A Closer Look at Touching Eden House
Discover how Touching Eden House in Singapore exemplifies green architecture, blending modern design with lush natural surroundings.

Sustainable Multi-Generational Home Design: Exploring the House of a Thousand Leaves in Singapore
This article explores the House of a Thousand Leaves, highlighting its sustainable design for multi-generational living in Singapore by ZIVY ARCHITECTS.

Sustainable Office Campus Design: A Closer Look at Surbana Jurong Campus by Safdie Architects
The Surbana Jurong Campus by Safdie Architects showcases sustainable office campus design, integrating nature, wellness, and community in Singapore's urban landscape.

ST Engineering Jurong East Hub: A Beacon of Innovation and Sustainability
Exploring ST Engineering Jurong East Hub: Innovative and sustainable office design by Kyoob Architects in Singapore.


Un diseño interesante y cautivador!
Se nota la inspiración. Excelente proyecto.
¡Excelente proyecto!