

Rain Tree House Singapore Architecture: A Sustainable Oasis by Guz Architects
Discover Rain Tree House in Singapore, a sustainable, multigenerational home by Guz Architects, blending nature, design, and innovation.


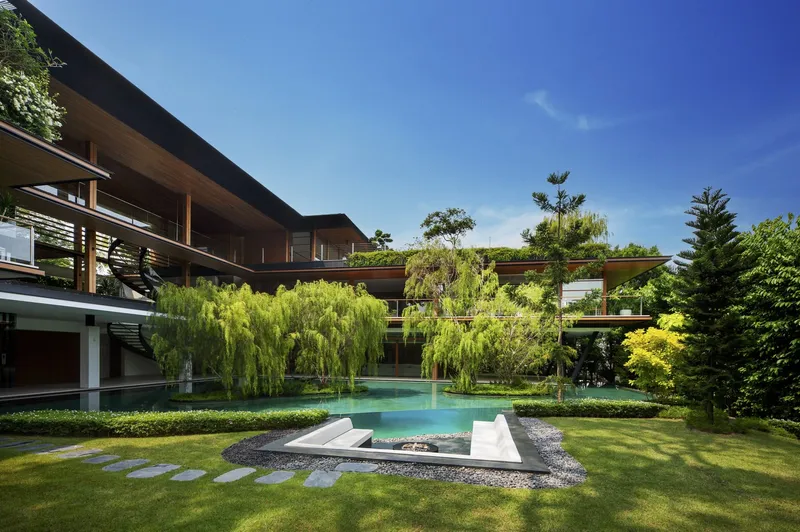
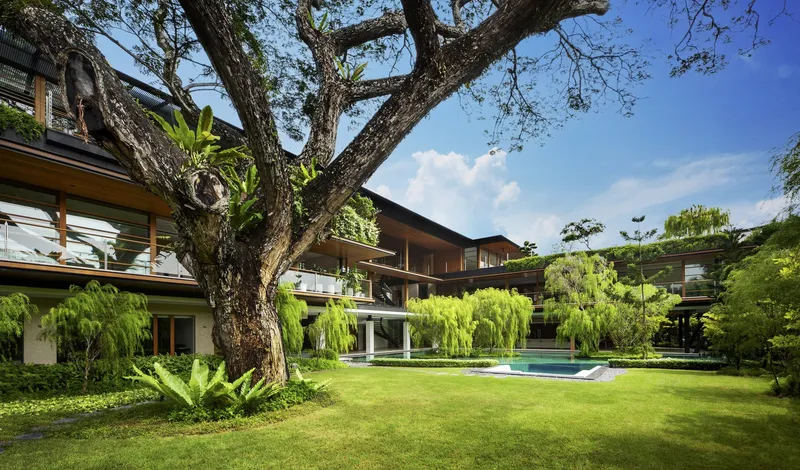
Nestled in the lush tropical environment of Singapore, Rain Tree House is a testament to sustainable, multigenerational living. Designed by Guz Architects, this 2023 masterpiece harmonizes nature and architecture, creating a sanctuary centered around a majestic rain tree. The project, spanning 1,871 square meters, showcases innovative design that integrates passive cooling, seamless indoor-outdoor transitions, and eco-friendly solutions.
In this article, we explore the captivating design of Rain Tree House, highlighting its architectural ingenuity and sustainability features that make it a standout in modern tropical architecture.
A Multigenerational Design for Family Living
Rain Tree House was designed with a multigenerational family in mind, providing spaces that balance privacy and connectivity. Each generation’s accommodations are strategically placed within the home to maintain personal space, while shared areas foster family interactions.
The design achieves this delicate balance through:
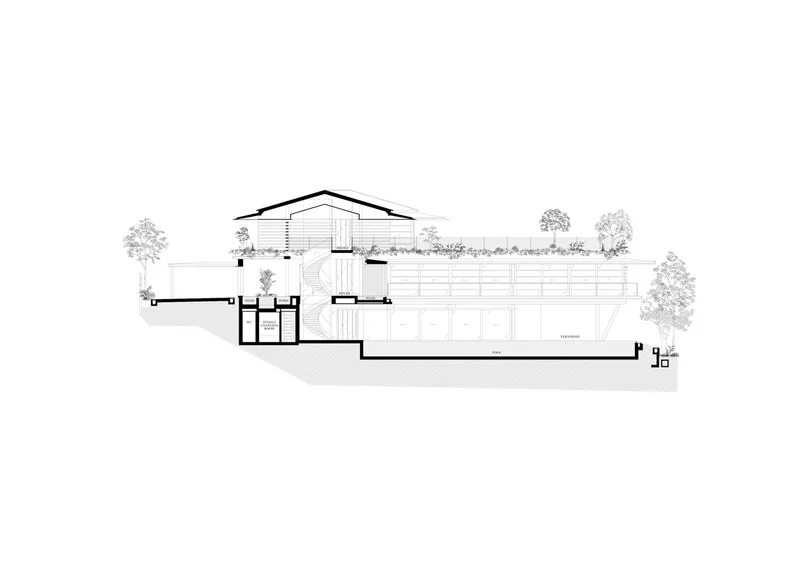
- Stratified Layouts: Each floor caters to a specific generation, offering a sense of ownership and seclusion.
- Common Spaces: Central areas such as the garden and living rooms serve as gathering points for family bonding.
- Human Scale Design: Despite its size, the house retains a cozy, “homely” feel through warm materials and thoughtful proportions.

Sustainability at the Core
Preserving Nature
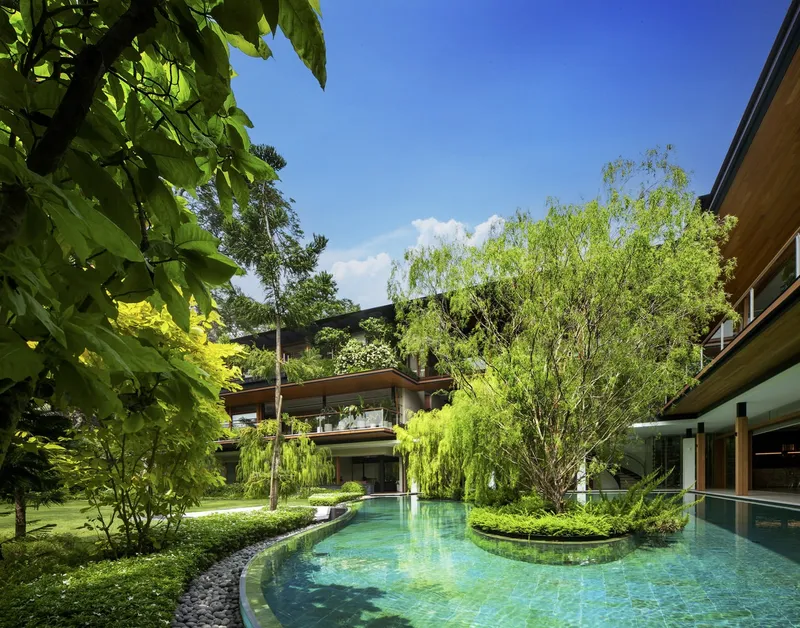
At the heart of Rain Tree House is an old rain tree, carefully protected and integrated into the design. This symbol of preservation underscores Guz Architects' commitment to nature-first architecture. The house's garden and water features further enhance this connection to the natural world.
Passive Cooling Features
The house is meticulously crafted to respond to Singapore’s tropical climate, utilizing passive cooling strategies:
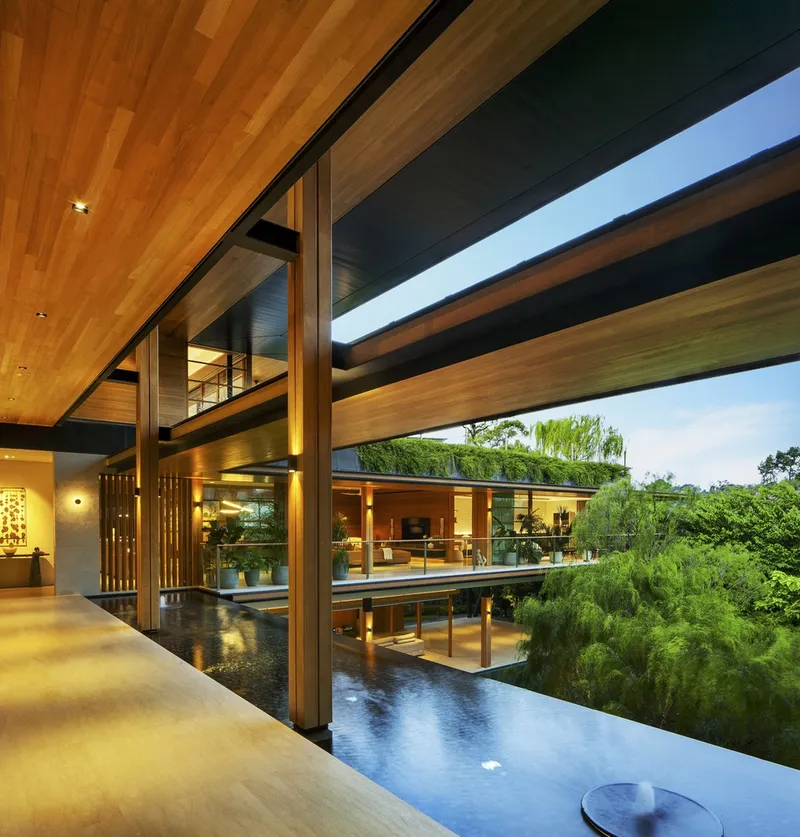
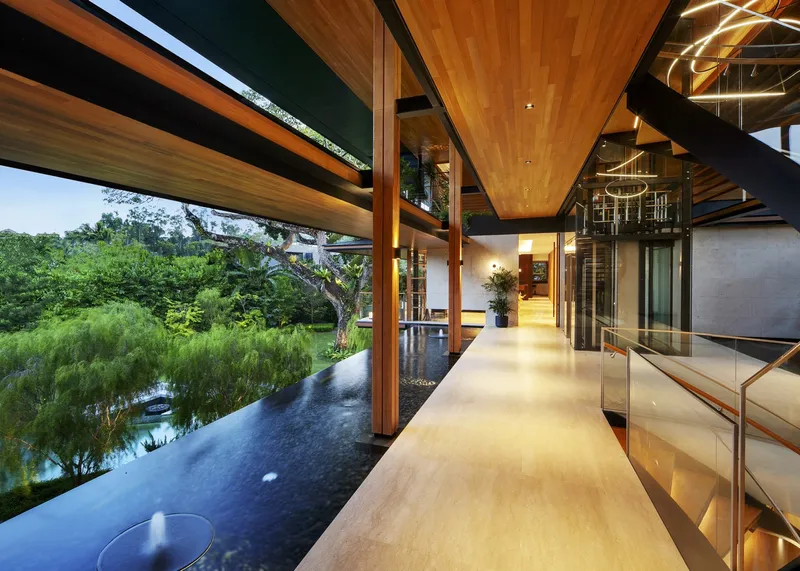
- Cross Ventilation: Unclad circulation spaces allow for breezes to flow freely, reducing heat build-up.
- Overhanging Roofs: These expansive roofs shield the interiors from direct sunlight and heavy rain, keeping the spaces naturally cool.
- Ponds and Pools: Water features act as thermal sinks, passively cooling the surrounding air.

Green Roofs and Solar Power
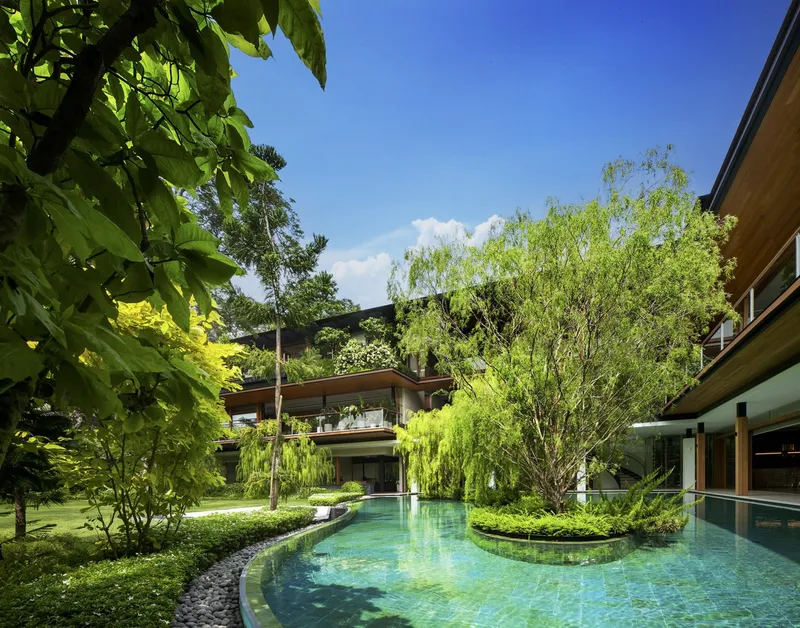
To further reduce its environmental footprint, Rain Tree House incorporates green roofs and a photovoltaic array:
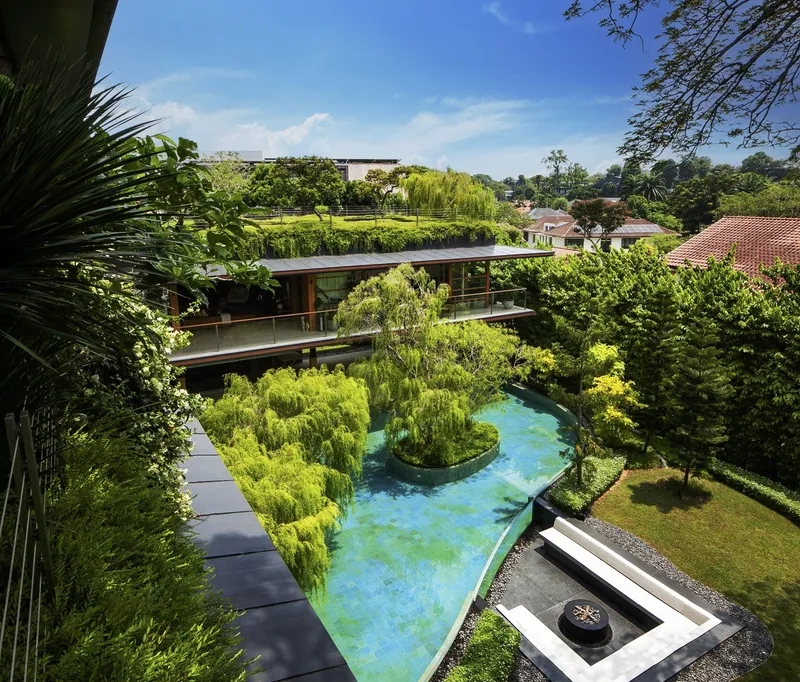
- Green Roofs: Roof gardens enhance insulation and reduce heat gain, while blending the architecture with the natural surroundings.
- Solar Panels: The large photovoltaic array generates sufficient energy to power the house during the day, making it largely self-sufficient.

Seamless Indoor-Outdoor Living
One of the defining aspects of the Rain Tree House is its seamless integration of indoor and outdoor spaces. Every room is designed to connect with the lush greenery that envelops the property, creating a harmonious dialogue between architecture and nature.
Key Design Highlights:
- Large Openings: Sliding glass doors and expansive windows erase boundaries between interior and exterior.
- Natural Materials: The use of earthy tones and wood enhances the organic feel of the home.
- Courtyards and Gardens: These spaces serve as extensions of the indoor areas, encouraging outdoor living.

Architectural Team and Collaborators
The project was brought to life by a skilled team led by Guz Wilkinson, Lee Rong Rong, and Kelly Woo. The collaboration included:
- Structural Engineers: MSE Consultants
- M&E Consultants: CCA Partners
- Landscape Contractors: Nyee Phoe Flower Garden Pte Ltd
- Main Contractors: Straits Dredging
- Photographer: Patrick Bingham-Hall
Rain Tree House stands as a remarkable example of sustainable and functional architecture in the tropics. By prioritizing environmental preservation, passive cooling techniques, and family-centric design, Guz Architects has created a home that exemplifies modern living in harmony with nature.
For those inspired by Rain Tree House Singapore Architecture, it offers a glimpse into the future of green, multigenerational housing, proving that luxury and sustainability can coexist beautifully.

All the photographs are work of Patrick Bingham Hall


Popular Articles
Popular articles from the community


David Ortega Stacks a Two-Story Mexico City Penthouse Around a Steel Stair and a Pergola-Shaded Roof Terrace
In Colonia Roma, a 300 m² penthouse uses oak joinery, a planted steel stair and a slatted roof pergola to make a new-build apartment feel like a house.

FCC Arquitectura Expands a Portuguese Granite House with a Board-Marked Concrete Wing
In Portugal, JV House pairs a cleaned-up whitewashed and granite dwelling with a timber-shuttered concrete extension, courtyards and a garden pool.

graciastudio Turns a Viewless Tijuana Lot Inward Around a Courtyard of Concrete, Timber and Trees
In Tijuana, Jorge Gracia's GA2 House stacks a timber-clad private floor over exposed concrete and replaces a missing view with a planted interior patio.


The Amber Palace Opera: A Geological Fiction Surfaces on Tallinn's Baltic Waterfront
Pierre Brillard reimagines a Baltic legend as a public landscape, opera house, and waterfront promenade rooted in Tallinn's coastal identity.

Similar Reads
You might also enjoy these articles


Hodi-Mandai Geram
Project Function: Preservation and revitalization of the Intangible heritage and socio-spatial identity of the Hodi by Housing, Cultural Memory Center, Sacred Grove, landscape, local tourism economy


Olio Towers: A Mid-Rise for Performers That Fuses Housing, Rehearsal, and Stage
Located blocks from Houston's Theater District, this modular tower stacks living units around a central performance atrium.

Oasis: Modular Green Housing Carved into Dhaka's Urban Fabric
A shortlisted Plugin Housing entry reclaims unauthorized settlements in Dhaka with stepped concrete volumes, green roofs, and ventilation-driven design.

Black Hole: A Floating Megastructure for the Post-Physical Era
Emiliano Mazzarotto envisions a spherical, self-scaling arena where e-sports, digital hotels, and holographic stadiums replace traditional public space.

Explore Architecture Competitions
Discover active competitions in this discipline

Challenge to reimagine the Iron Throne

Photograph architecture without architects

Illustrate the lost glory of Angkor Wat - Render Challenge

Design challenge to reuse E-waste
Comments (0)
Please login or sign up to add comments
No comments yet. Be the first to comment!