
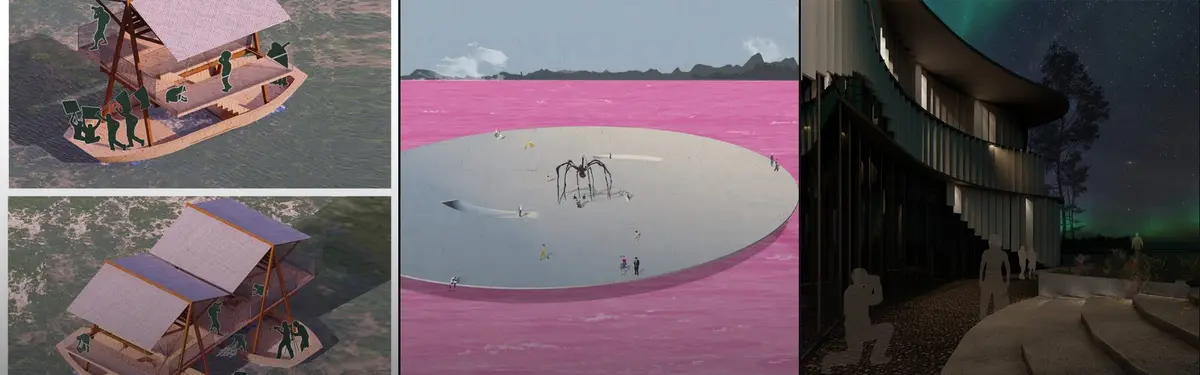

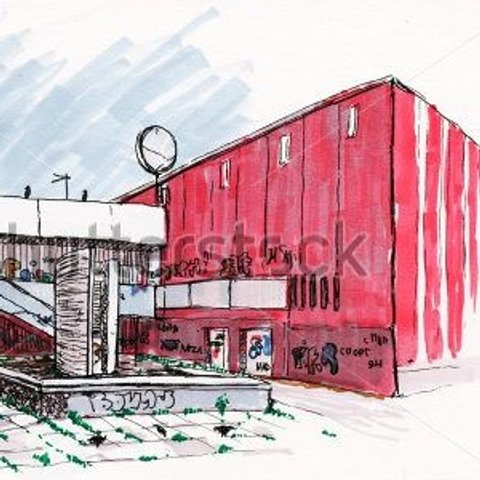
Sketching
Sketching techniques, processes, and applications in design and architecture practice.


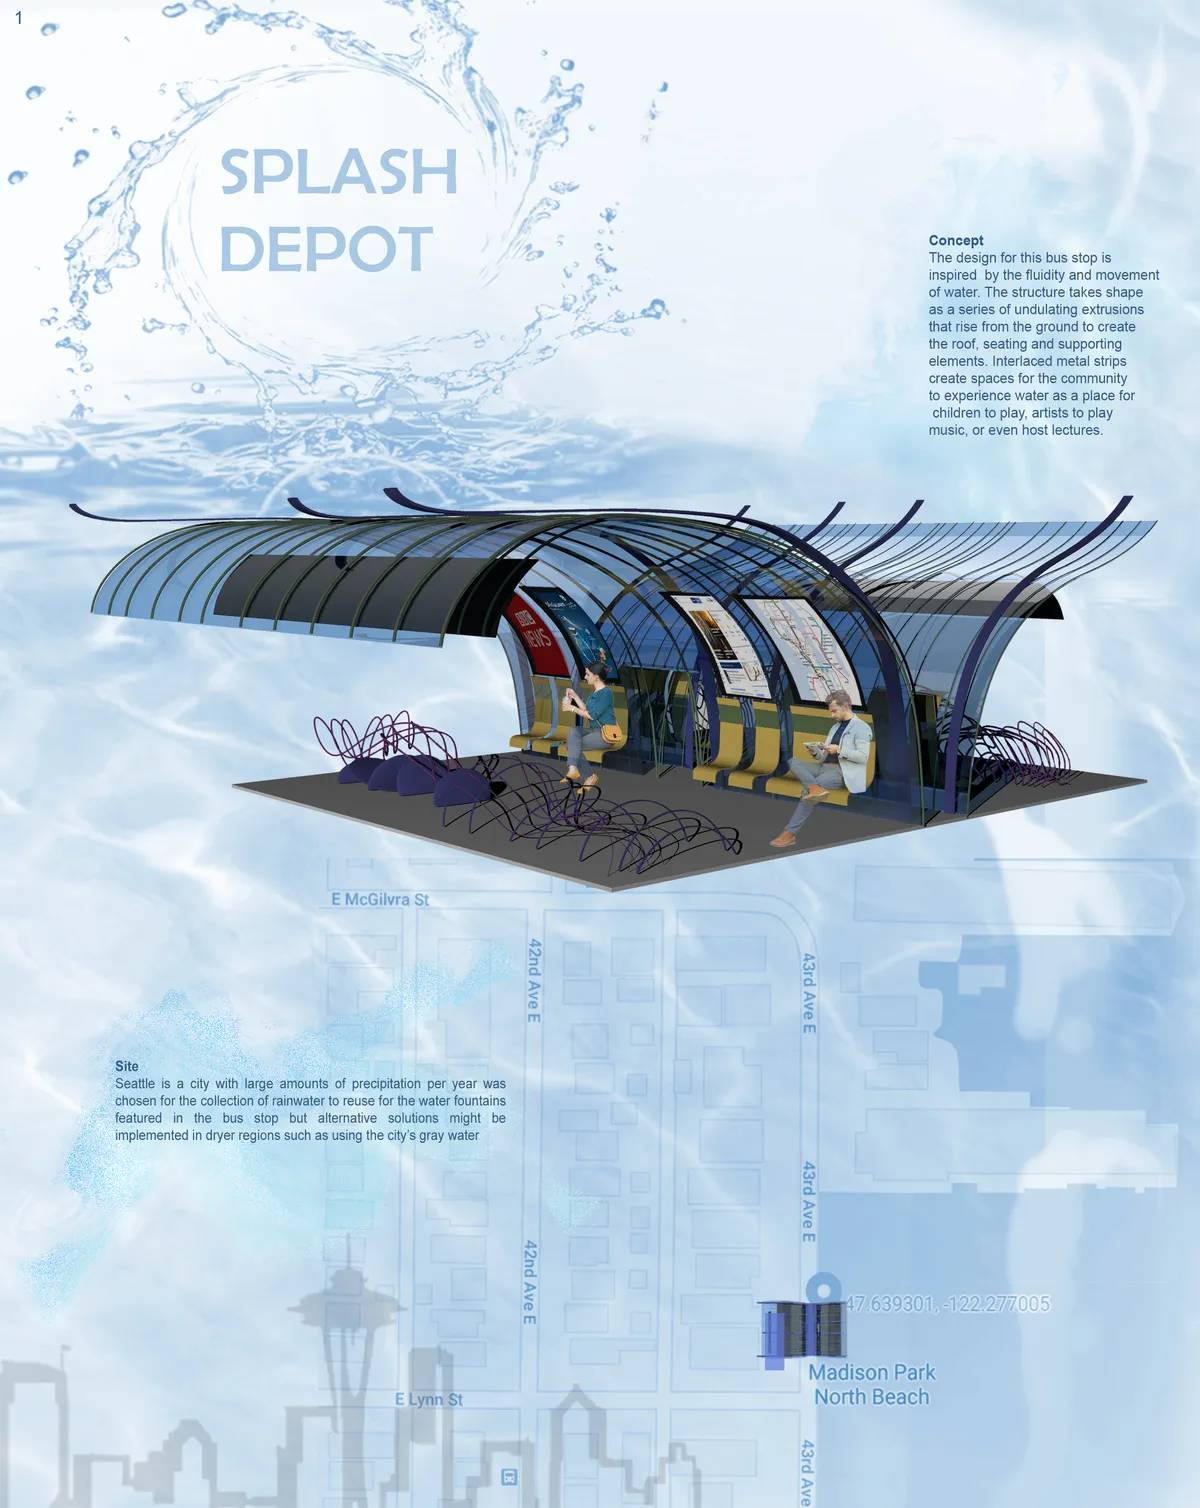
Splash Depot
The design for this bus stop is inspired by the fluidity and movement of water. The structure takes shape as a series of undulating extrusions that rise from the ground to create the roof, seating and supporting elements. Interlaced metal strips create spaces for the community to experience water a


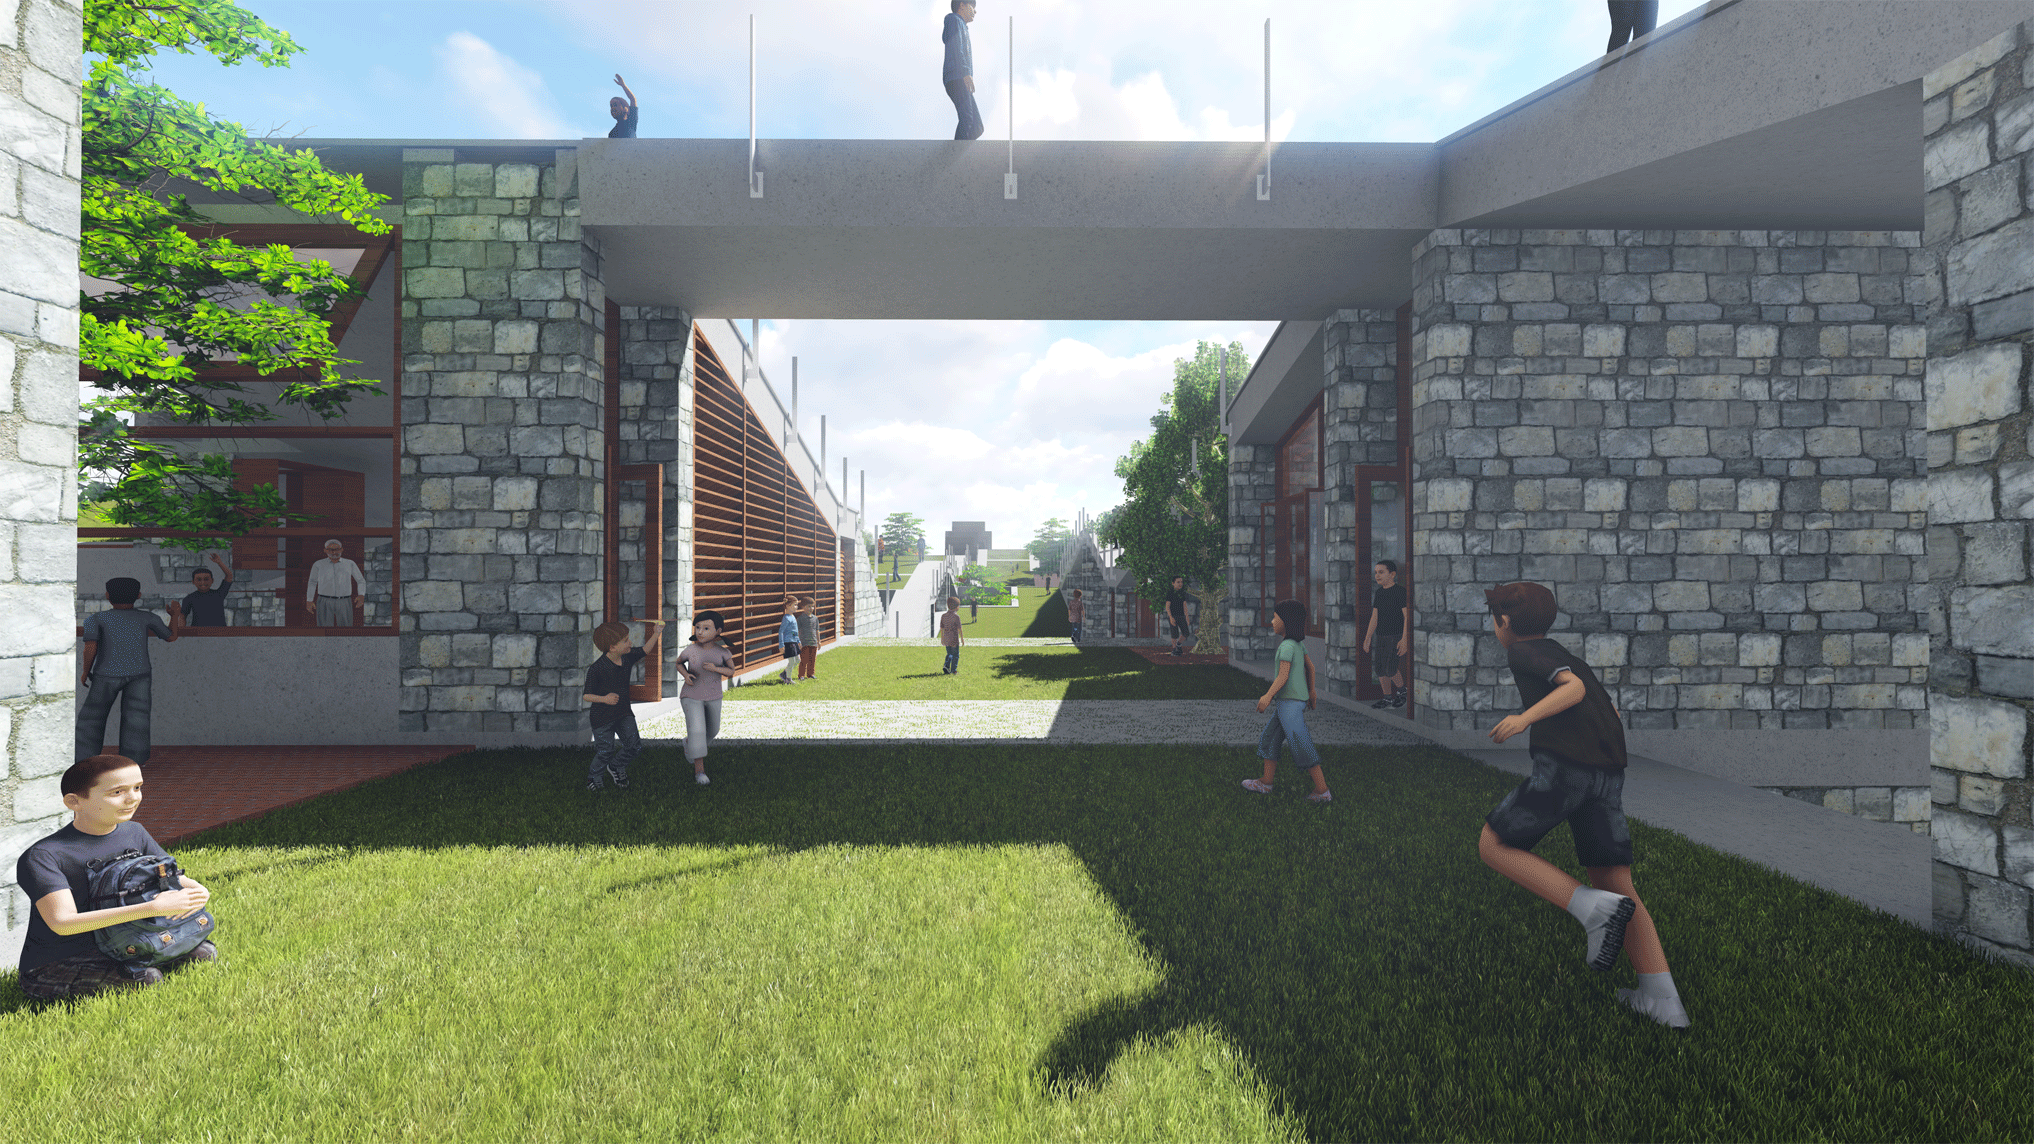
Army Institute of Business Administration, Sylhet
A contextual and Ideology based approach to a campus design

Undergraduate Portfolio
Hi, I am a fourth-year undergraduate architecture student. For me Architecture is a lot more than just buildings, It’s a way of living and expressing oneself. It has changed my perspective on every aspect. I intend to continue on this with a goal of learning, acquiring knowledge, and gaining experience, and ultimately help me to present myself better.





Genesis
Genesis, the modular, cost-effective and aesthetic hand cart for a post Covid-19 street vendor scenario. Genesis offers each vendor modular personalization, a cost effective design and a blank canvas f
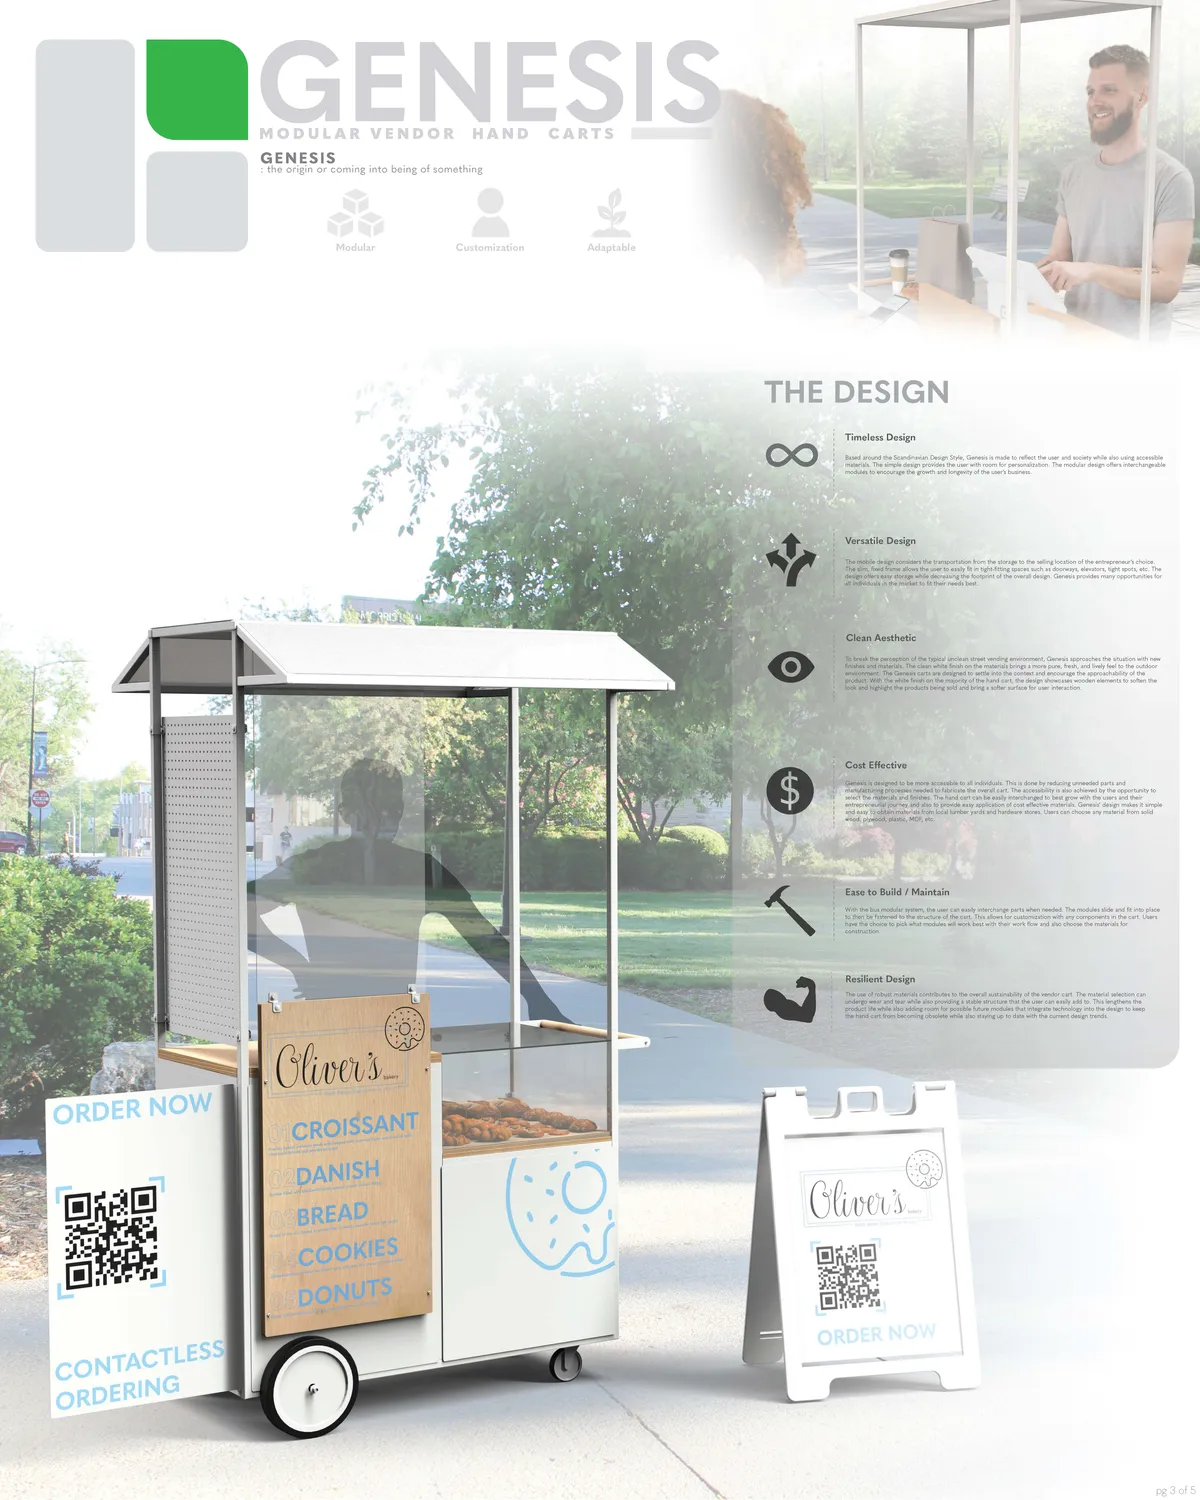

Its a simple clean take on a street cart. But will be good to make it more cost effective and innovate on materials to use to build it. Also make modules to adapt for different uses in the same frame structure will add more use to the design.

A simple, elegant design. The acrylic screen between the customers and the vendor is a good idea. Not really sure about drawers in a cart. They are cumbersome and cost more than shutters. The pastries one hopes to sell needs some sort of cooling. How is this managed? The rear wheels are too small. These casters will be tough to manoeuvre and won't survive. The vertical expansion idea (the configuration drawings are too small to see clearly) is tough to imagine. One needs a work surface and visibility.

Very well thought out design! Modern, Modular, and flexible.

Spiritual Journey to Oneness
The building is a sacred place for people of all faiths, religion or background to connect with the Divine and their higher self (the real self, awakened aspects of oneself, assessing deeper truths and knowledge). It is designed beyond experience with a series of spaces that allows visitors to experience the process of spirituality.
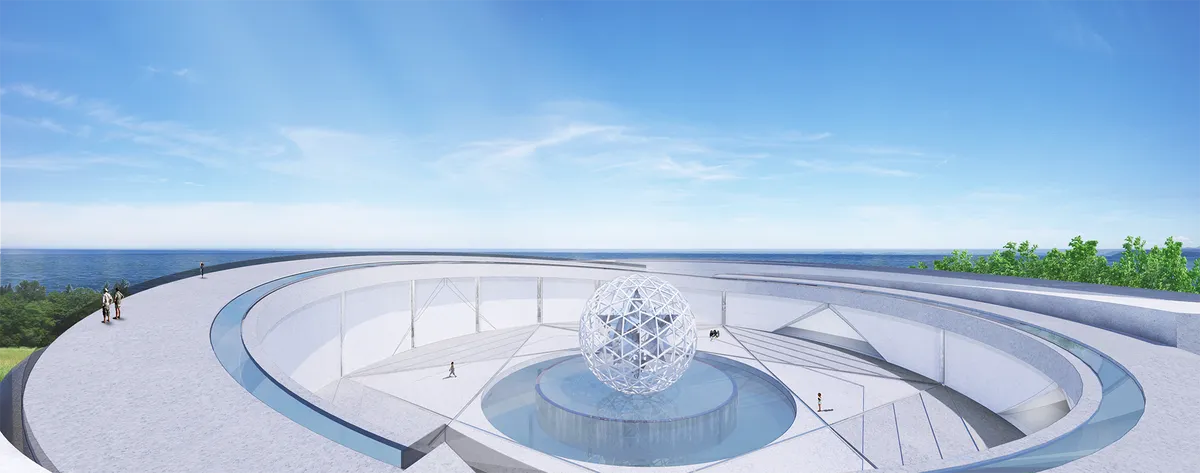

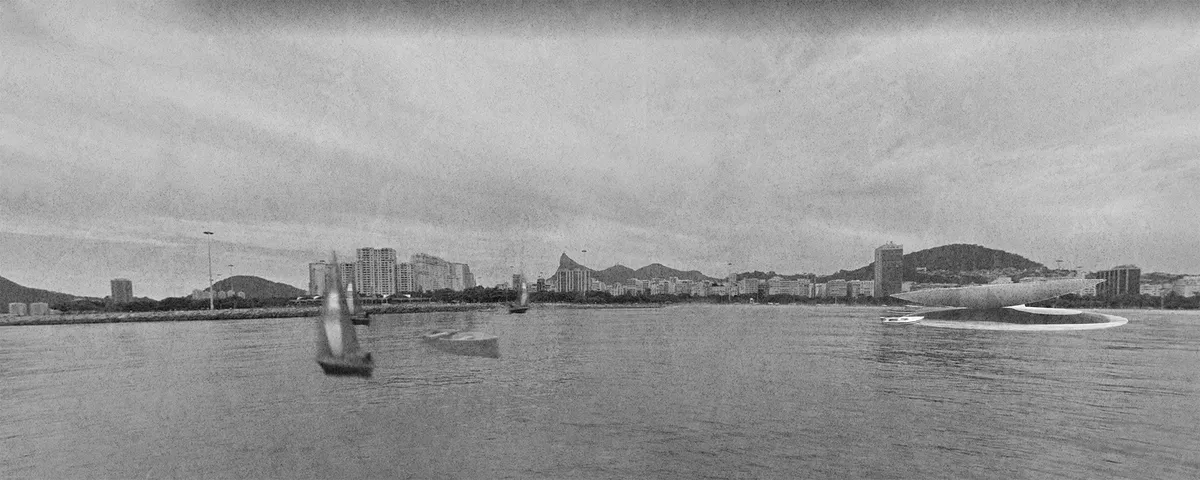
RIONIR
The name "RIONIR" consists of the two words RIO and REUNIR. In Portuguese Reunir stands for "(to gather)", which plays an essential role in the project. Combining this with RIO results RIONIR.
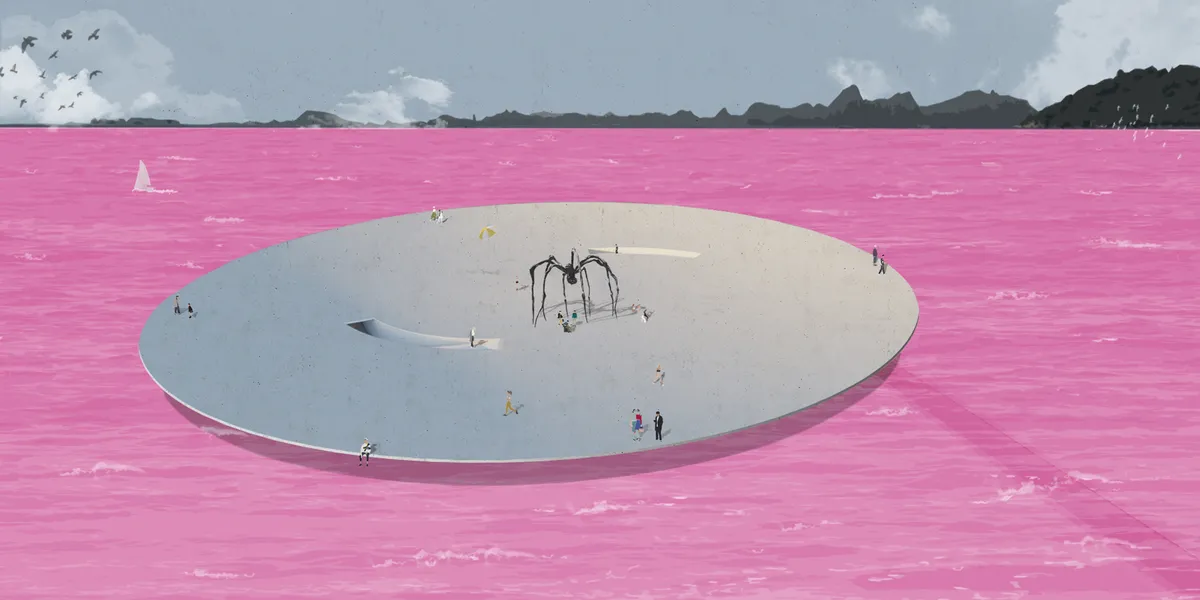

Chrono-museun
Short Concept "Chrono Museum" is an architecture for the time of the sun, the time of the moon, and "individual time" that each people has. Here, people made to be sensitive to various "Time". This "architecture for architecture" not only presents "time and space" as the origin of architecture, but also presents the future democracy of our humanbeing.









The Nest
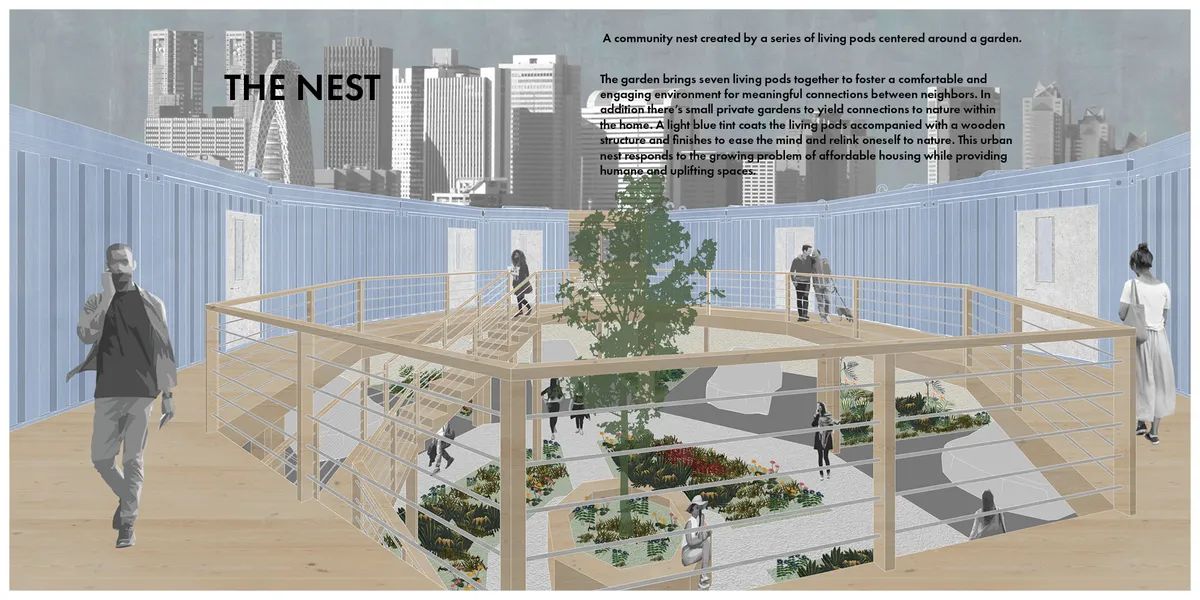
A nest of living pods centered around a community garden. A cogarden brings the living pods together to foster a comfortable and engaging environment for meaningful connections between neighbors. In addition there’s small gardens that yield connections to nature in a private setting. A light blue tint coats the living pods accompanied with a wooden structure

GumnHuts for Koalas
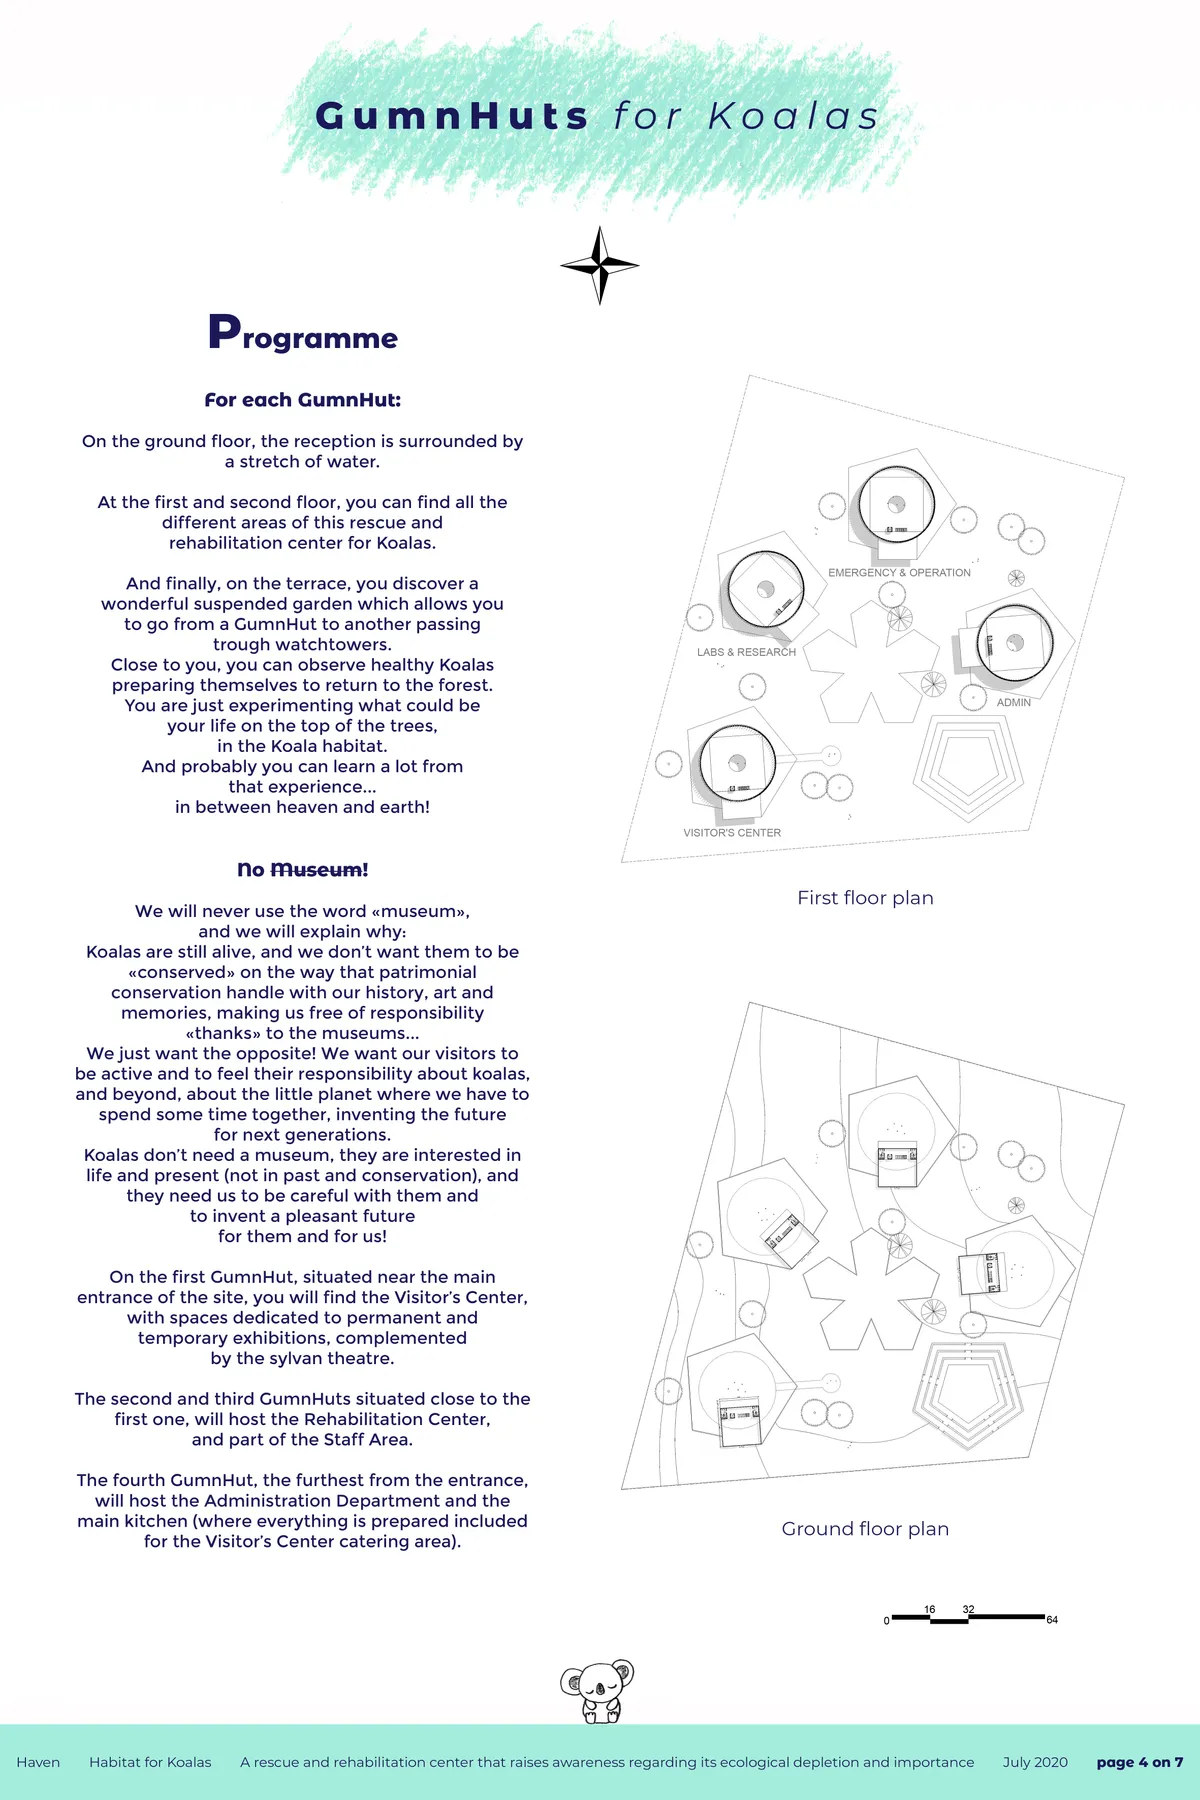
What is more natural than that a solidarity, a complicity, a bond should be established between visitors, thanks to architecture? Does this mean that the architecture has become an instrument, a channel of communication, a “rendez-vous”? If architecture is not only what is built, then we are connected with the mystery of our presence between heaven and earth




Link the City
We disregarded the usual behavioral pattern and regarded it as a natural free movement, similar to movement and fluidity or blood flow in our veins. We think life is based on the same movement that has remained firm. In our opinion, this organic and free form can meet the design needs of our proposed bridge.


👏🏻 راضیم ازتون

You are the best😍😍😍

Perfect😍👏🏻👏🏻👏🏻

FAITH
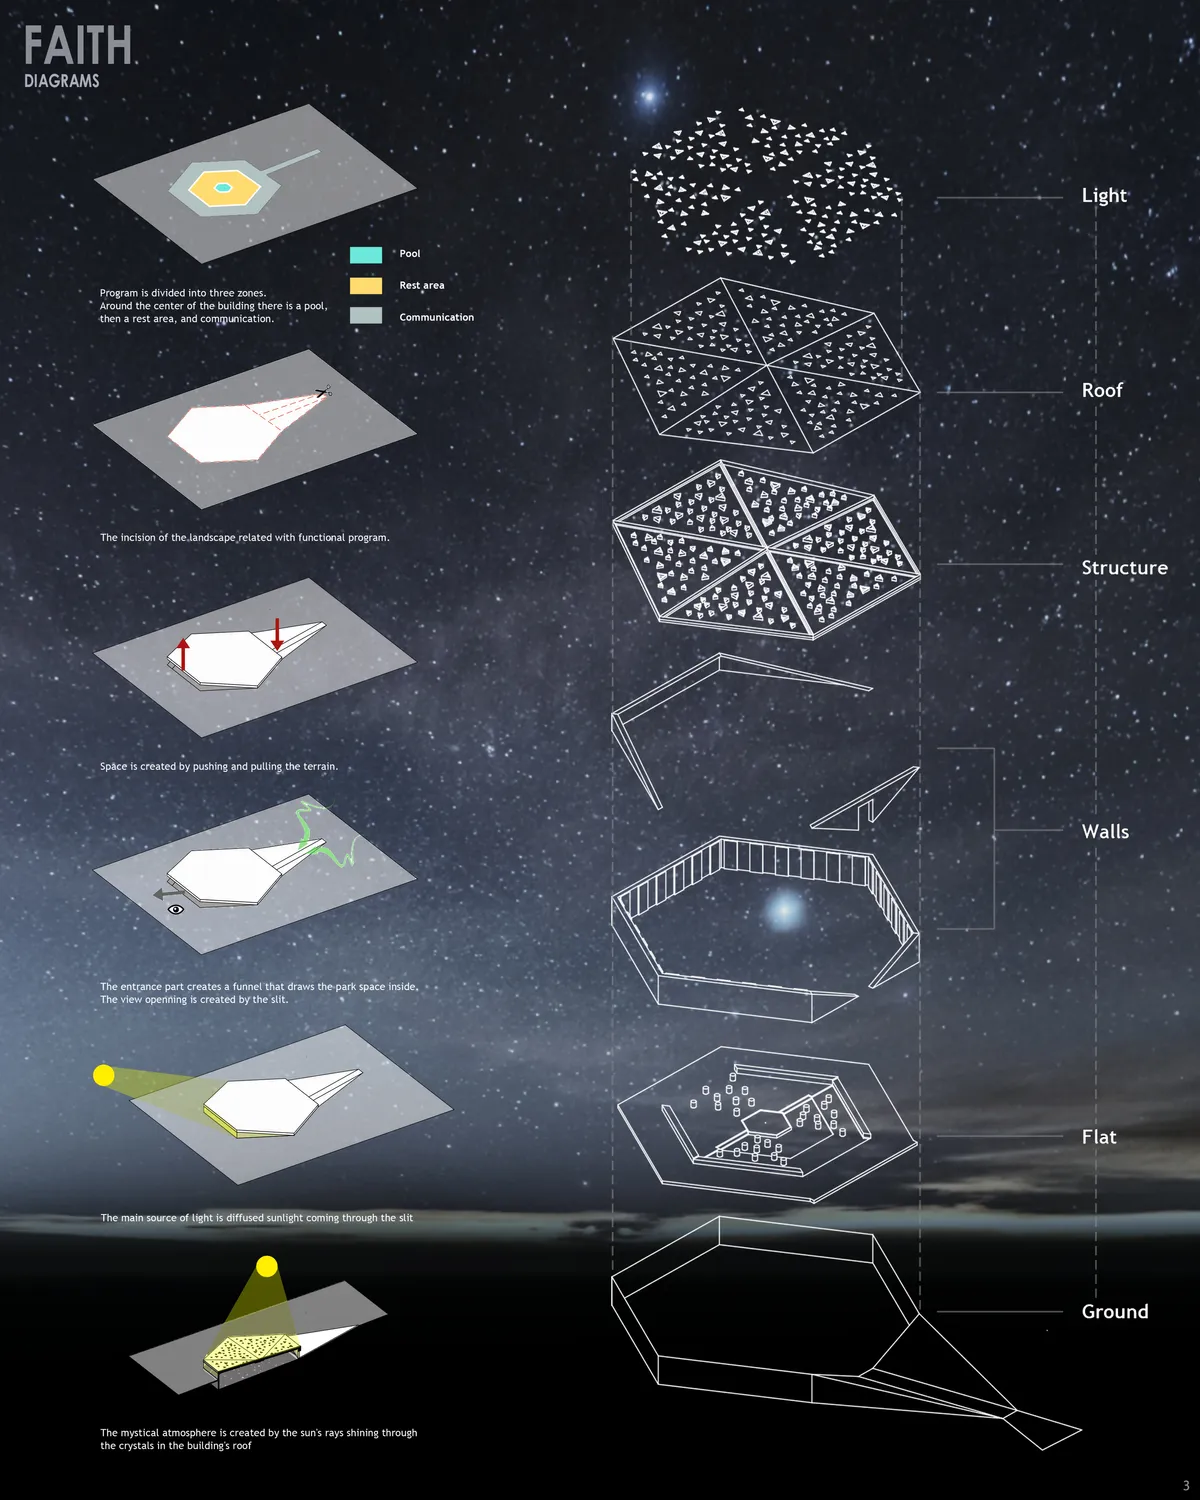

The relationship beetween the building and the surroundings is extremely careful and well established. The design and the materiality of the space invites to mindfulness and calm. The program is not clear, and the purposes are not well comunicated by the building. Although the overall proposal is quiet satisfactory.


CEILI
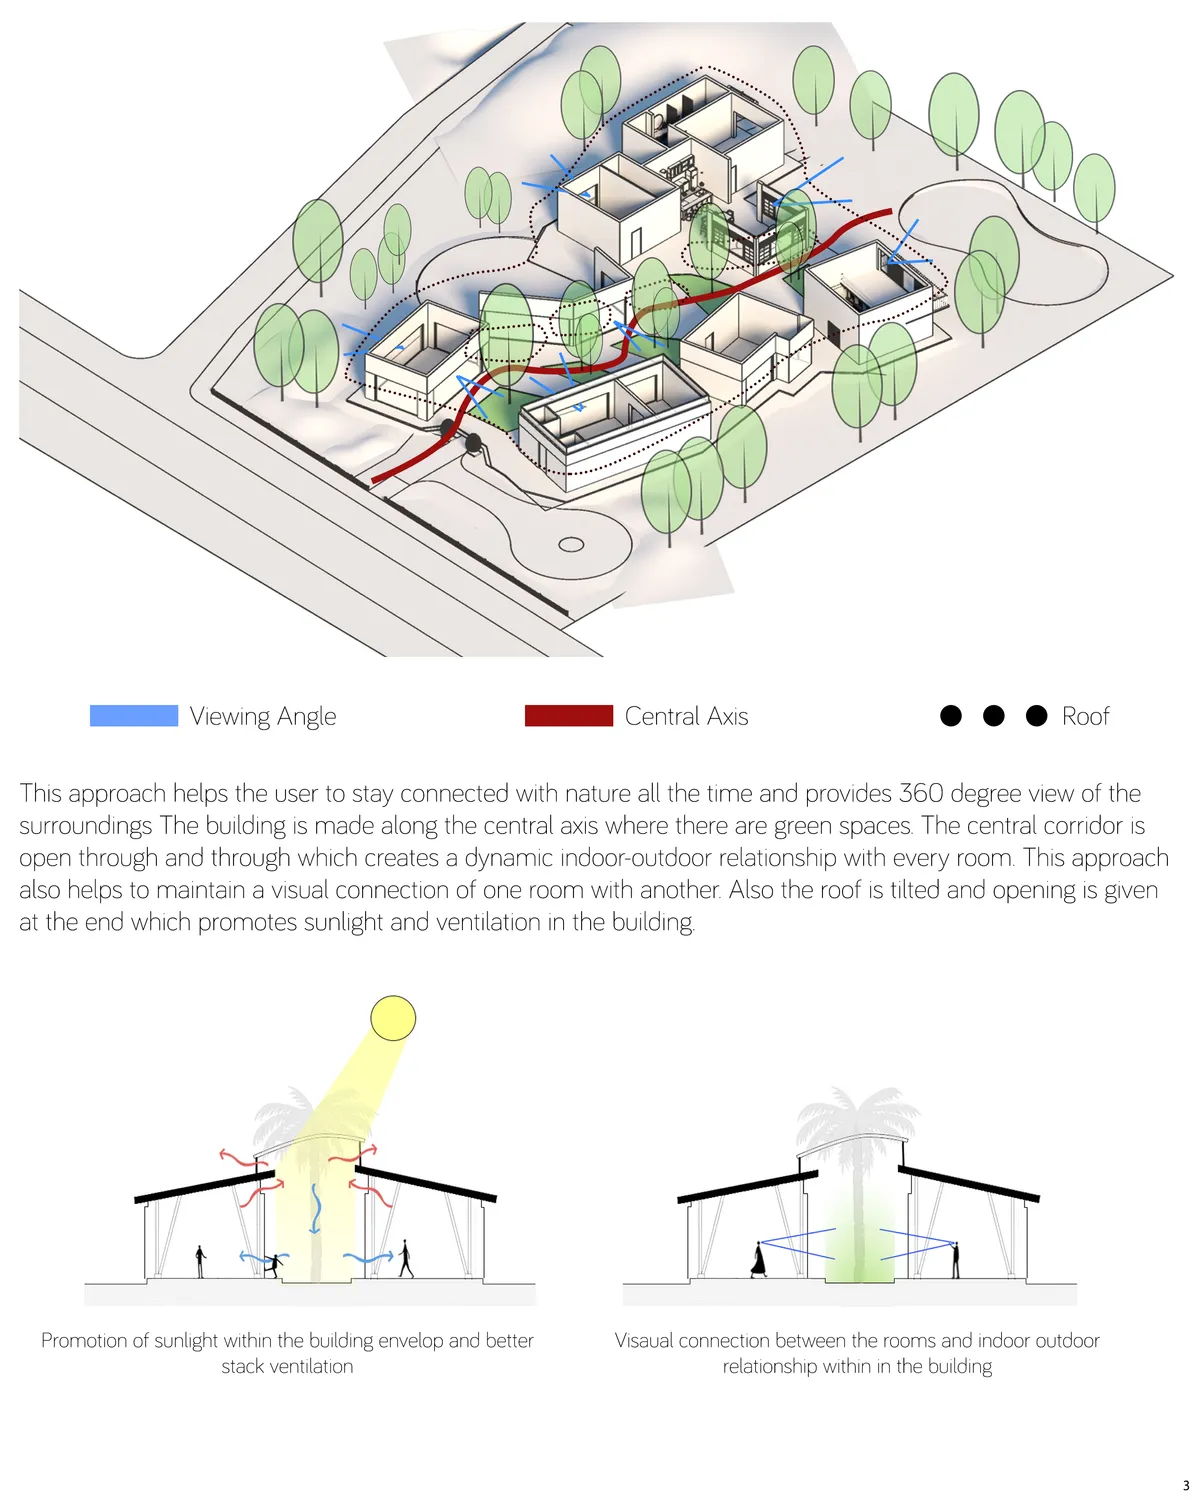

The concept of providing a set off smaller elements connected under one roof has been well understood and presented. Pockets of green along the central spine provide breaks in the large building footprint giving internal spaces access to natural light and view greening. The geometry of these planted zones could be softened to contrast the formal geometry of the individual internal spaces. The roof itself is less finalised with small slivers bridging over the central circulation axis. Perhaps the roofs of the private spaces could be lower with the central spin raised above as a more communal space.

With a few minor improvements , this project come become a very enjoyable environment to live in


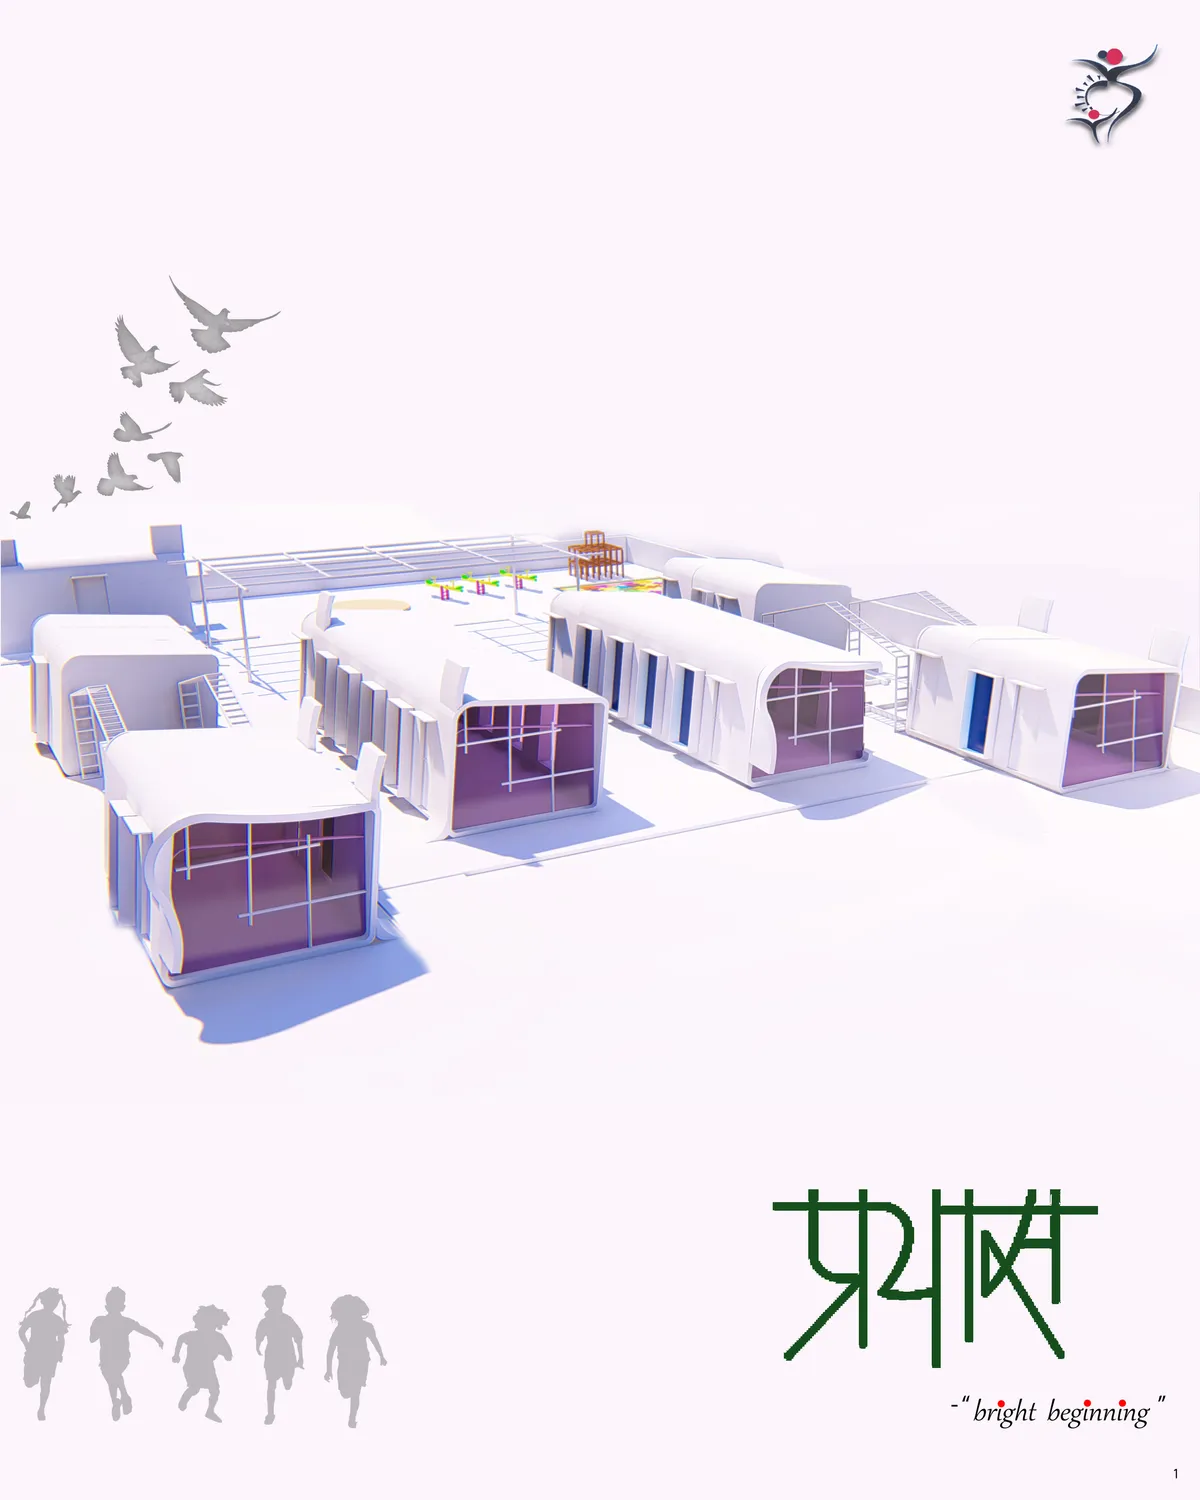



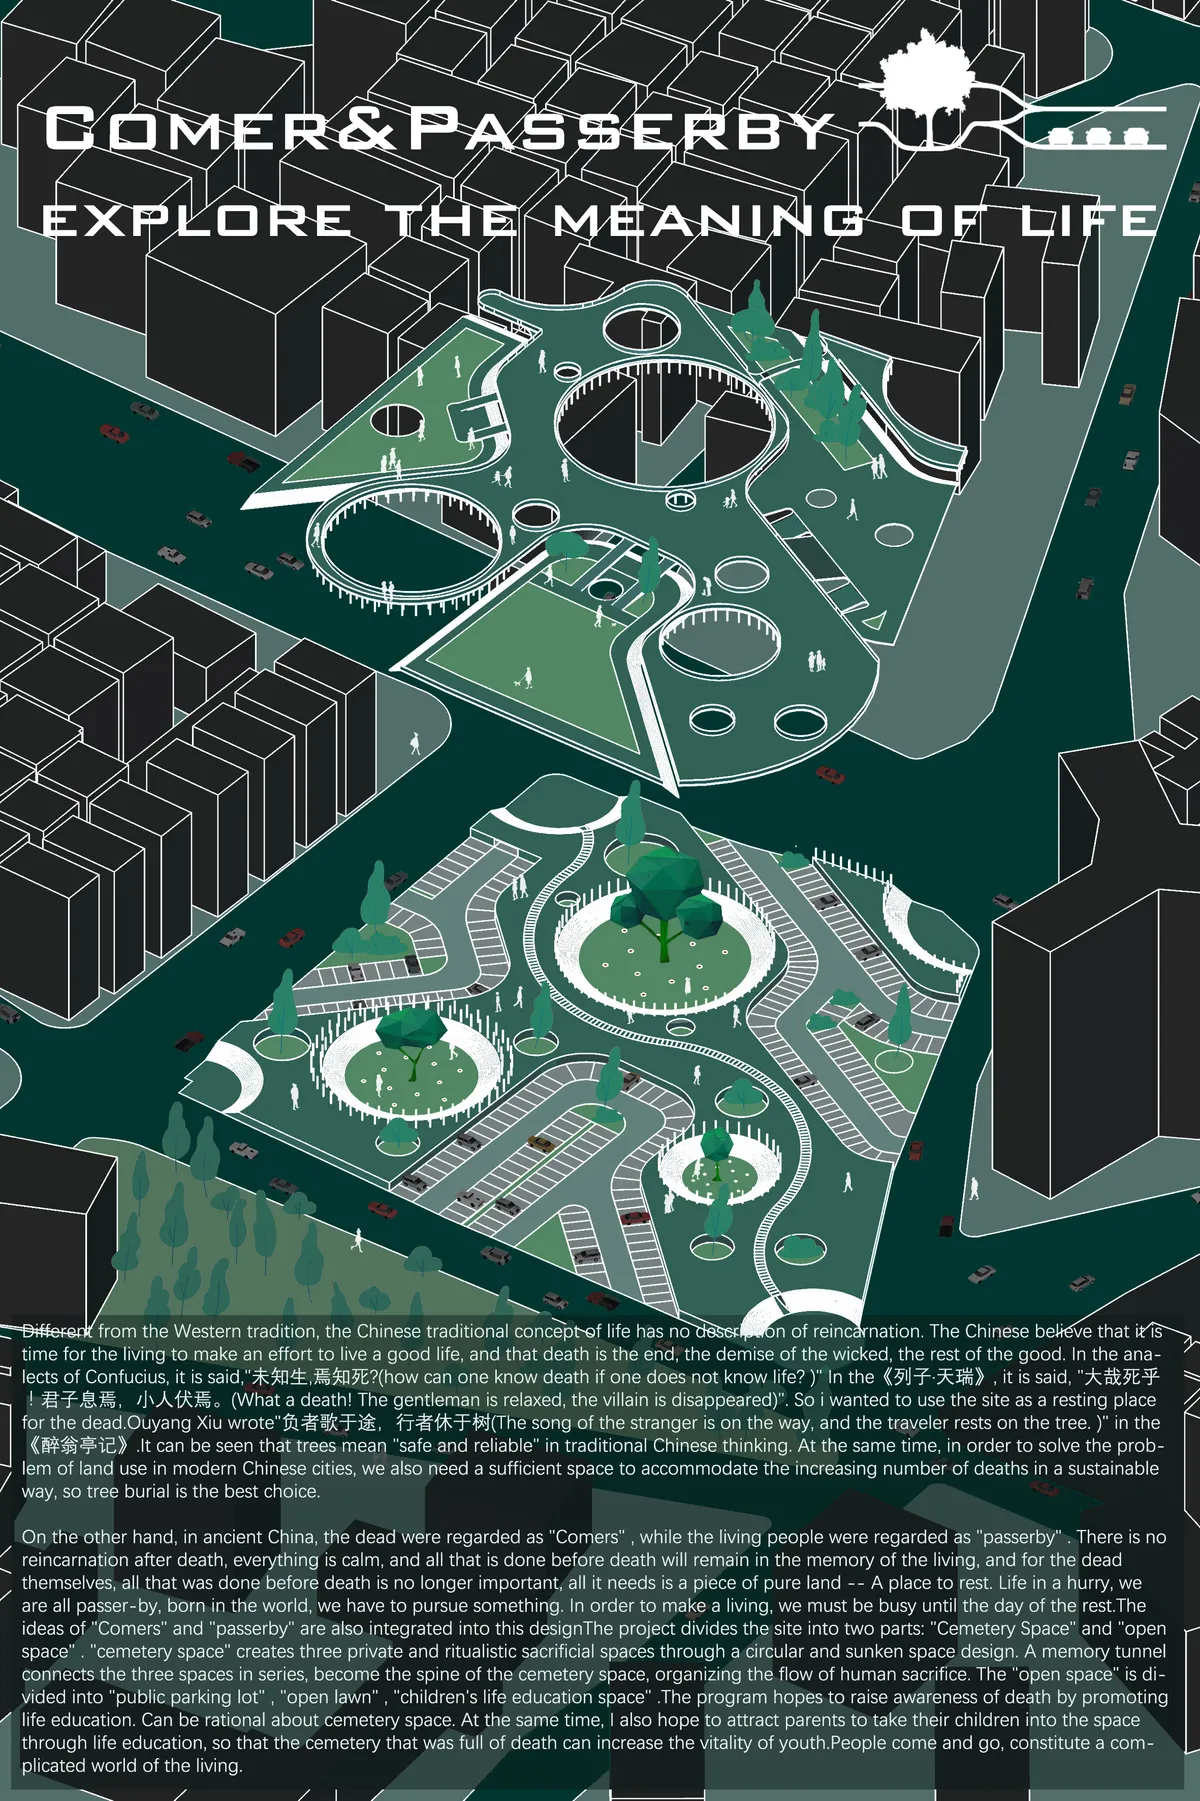
I appreciate with the concept of the design above as well as the use of space in the urban city. It is such a good idea to combine the bike and car parking underground which maximise the space in the city.
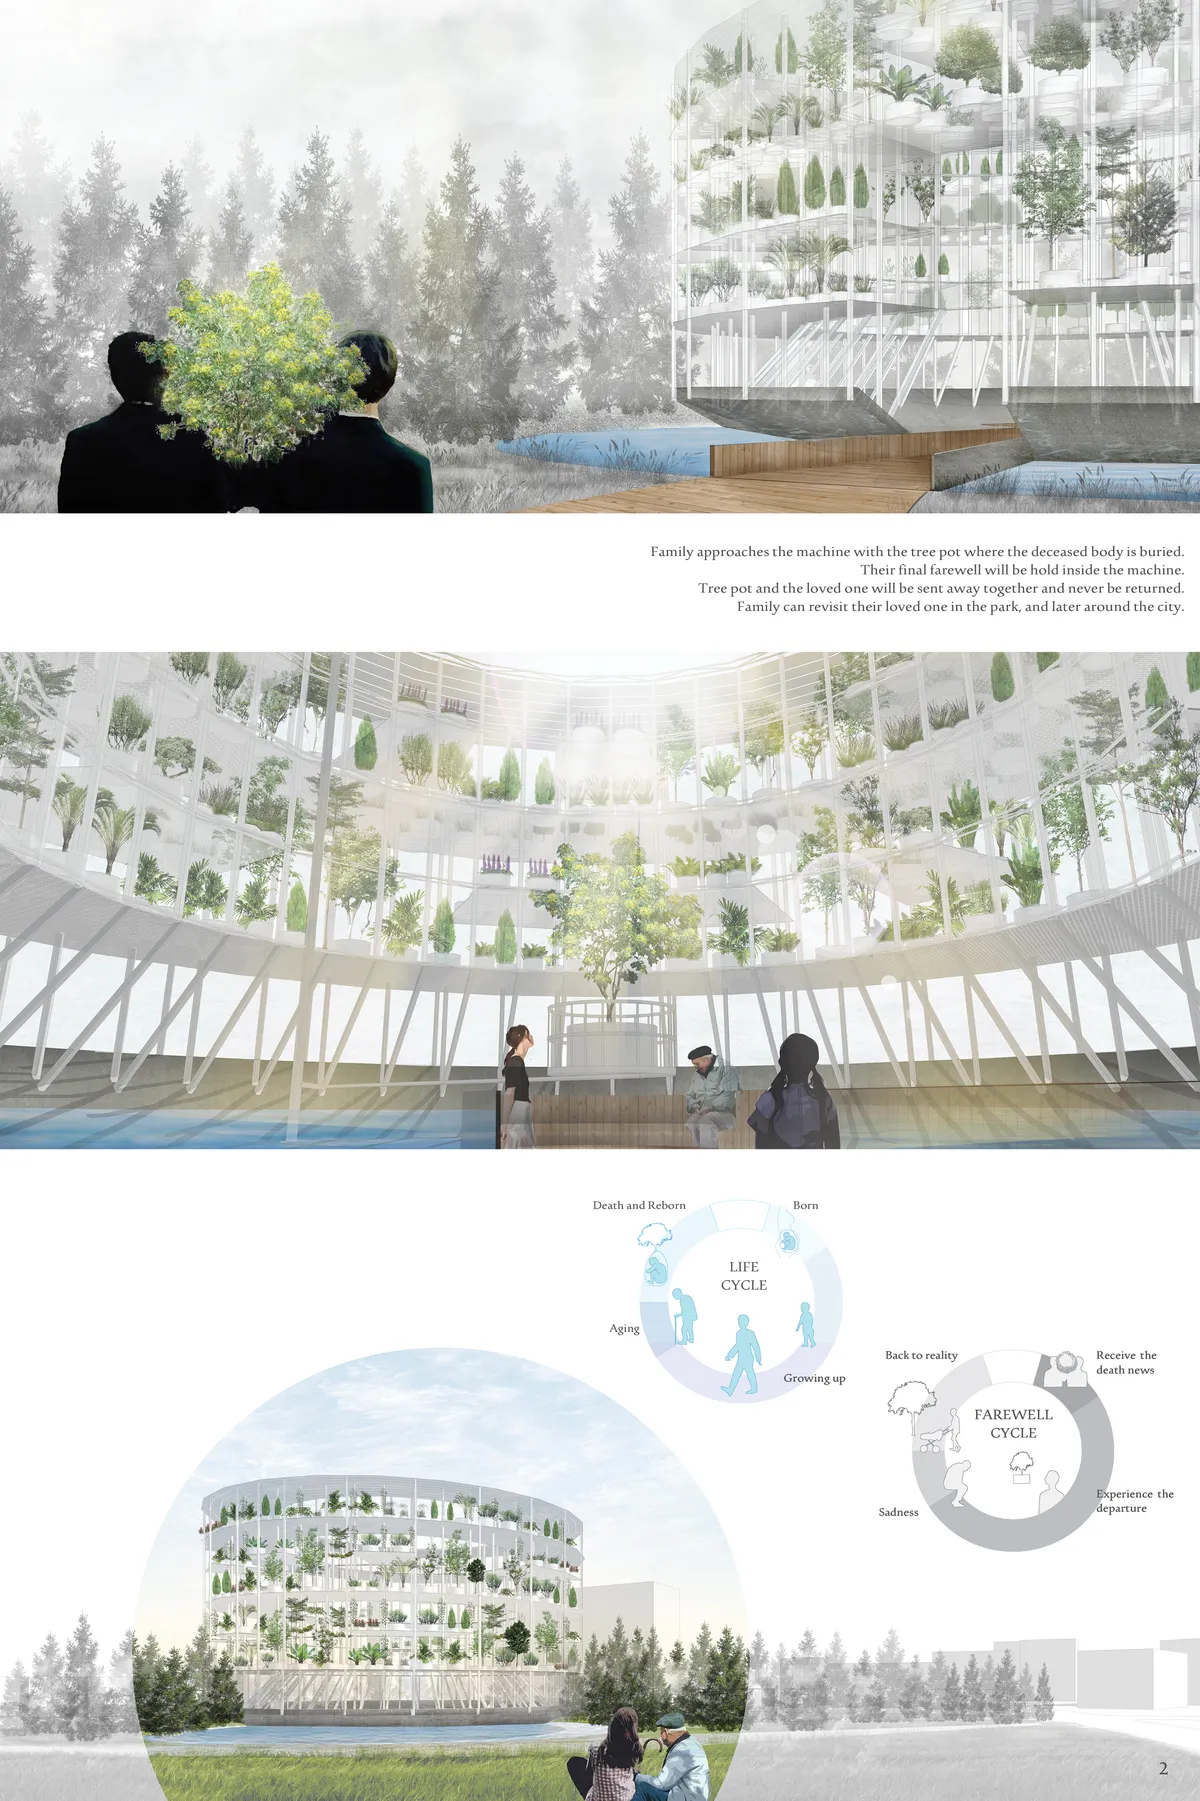
Love the idea of second life. With a tree to hold on for the love ones is full of commemorative value. This design is eco friendly as the world needs more trees than ever due to the climate crisis is getting worst. The basement carpark is a very good concept for busy cities, gives more spaces for green infrastructure on surface and make it a better place for community.
Simple but strong idea; the estructural criteria is not that clear, but there are great spaces; I would work probably more with the park, topography, pathways...