

Sketching

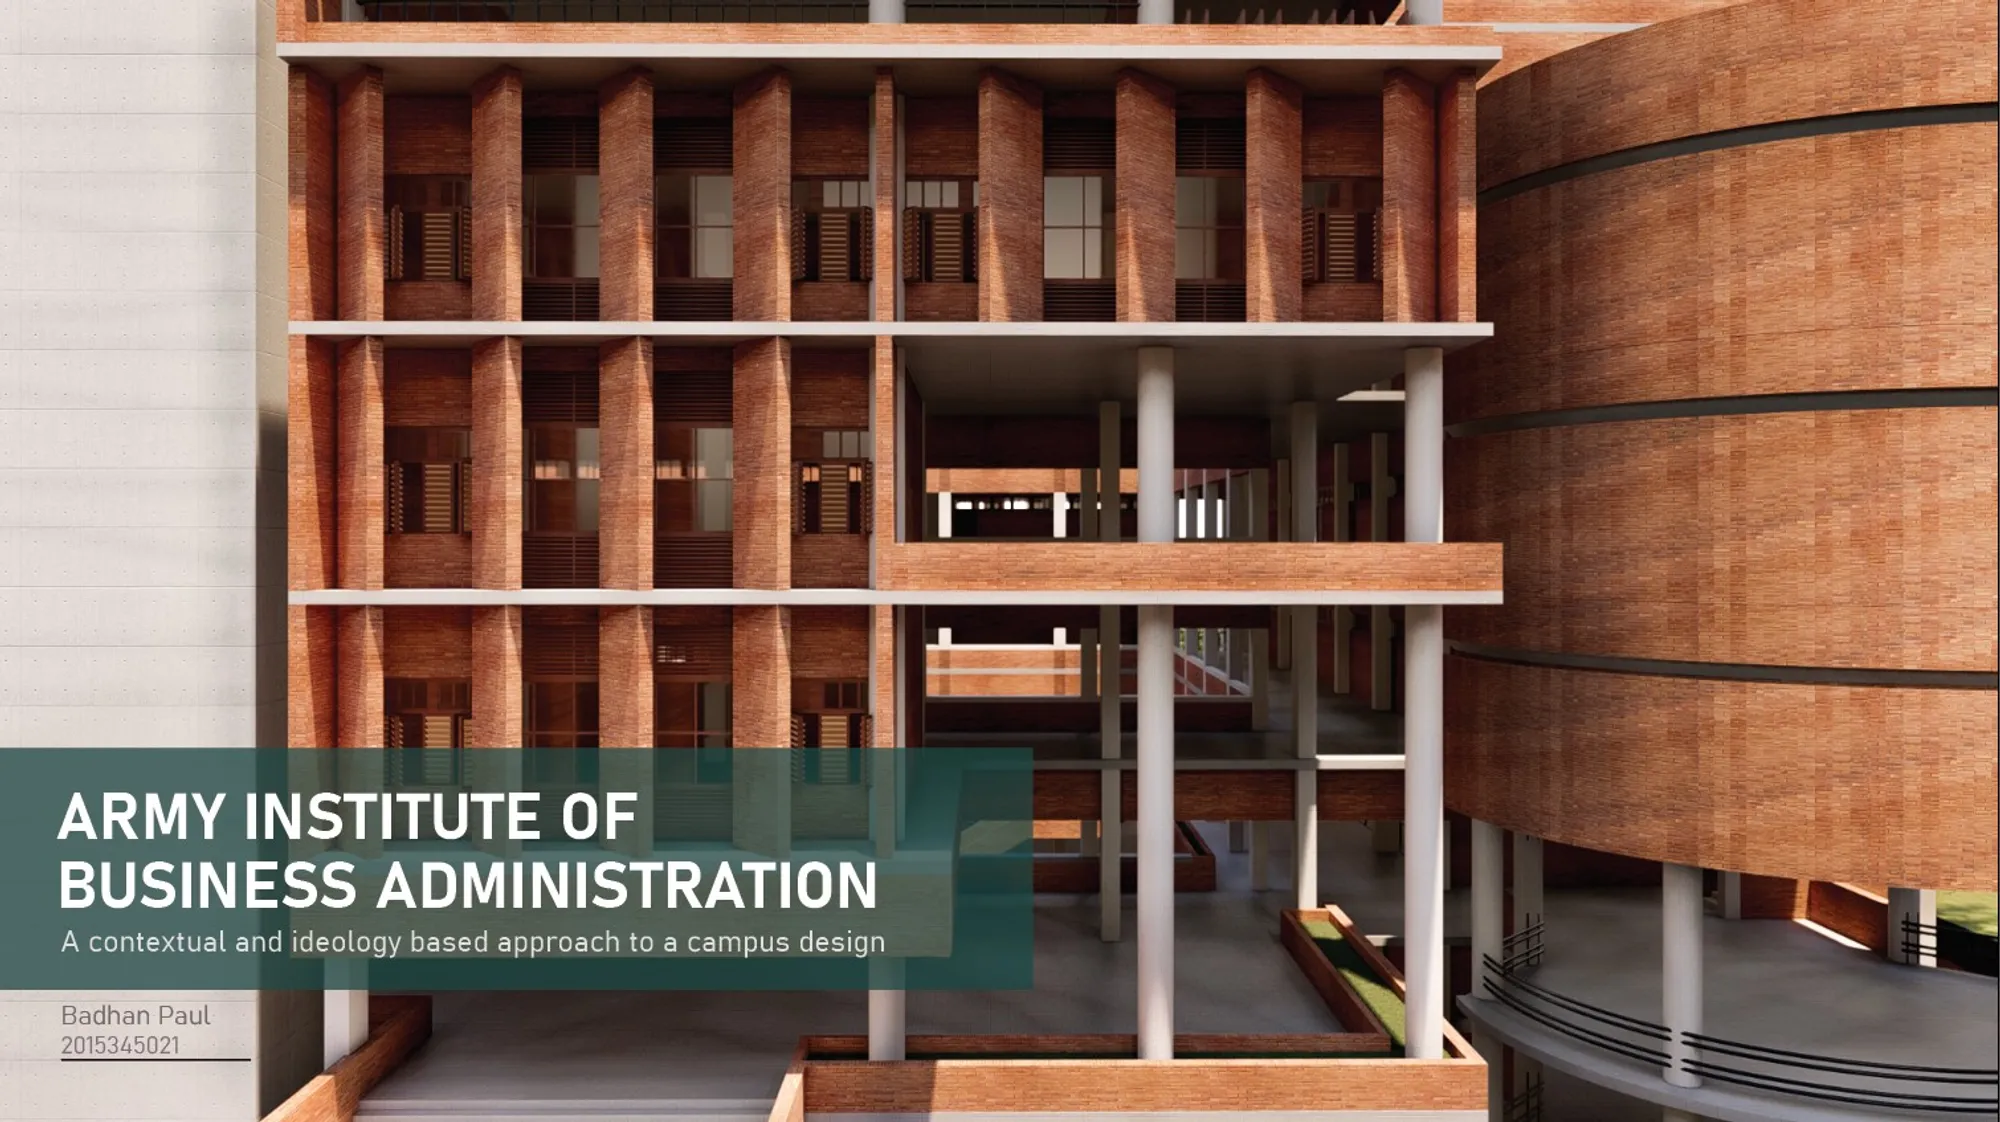
Army Institute of Business Administration, Sylhet
A contextual and Ideology based approach to a campus design


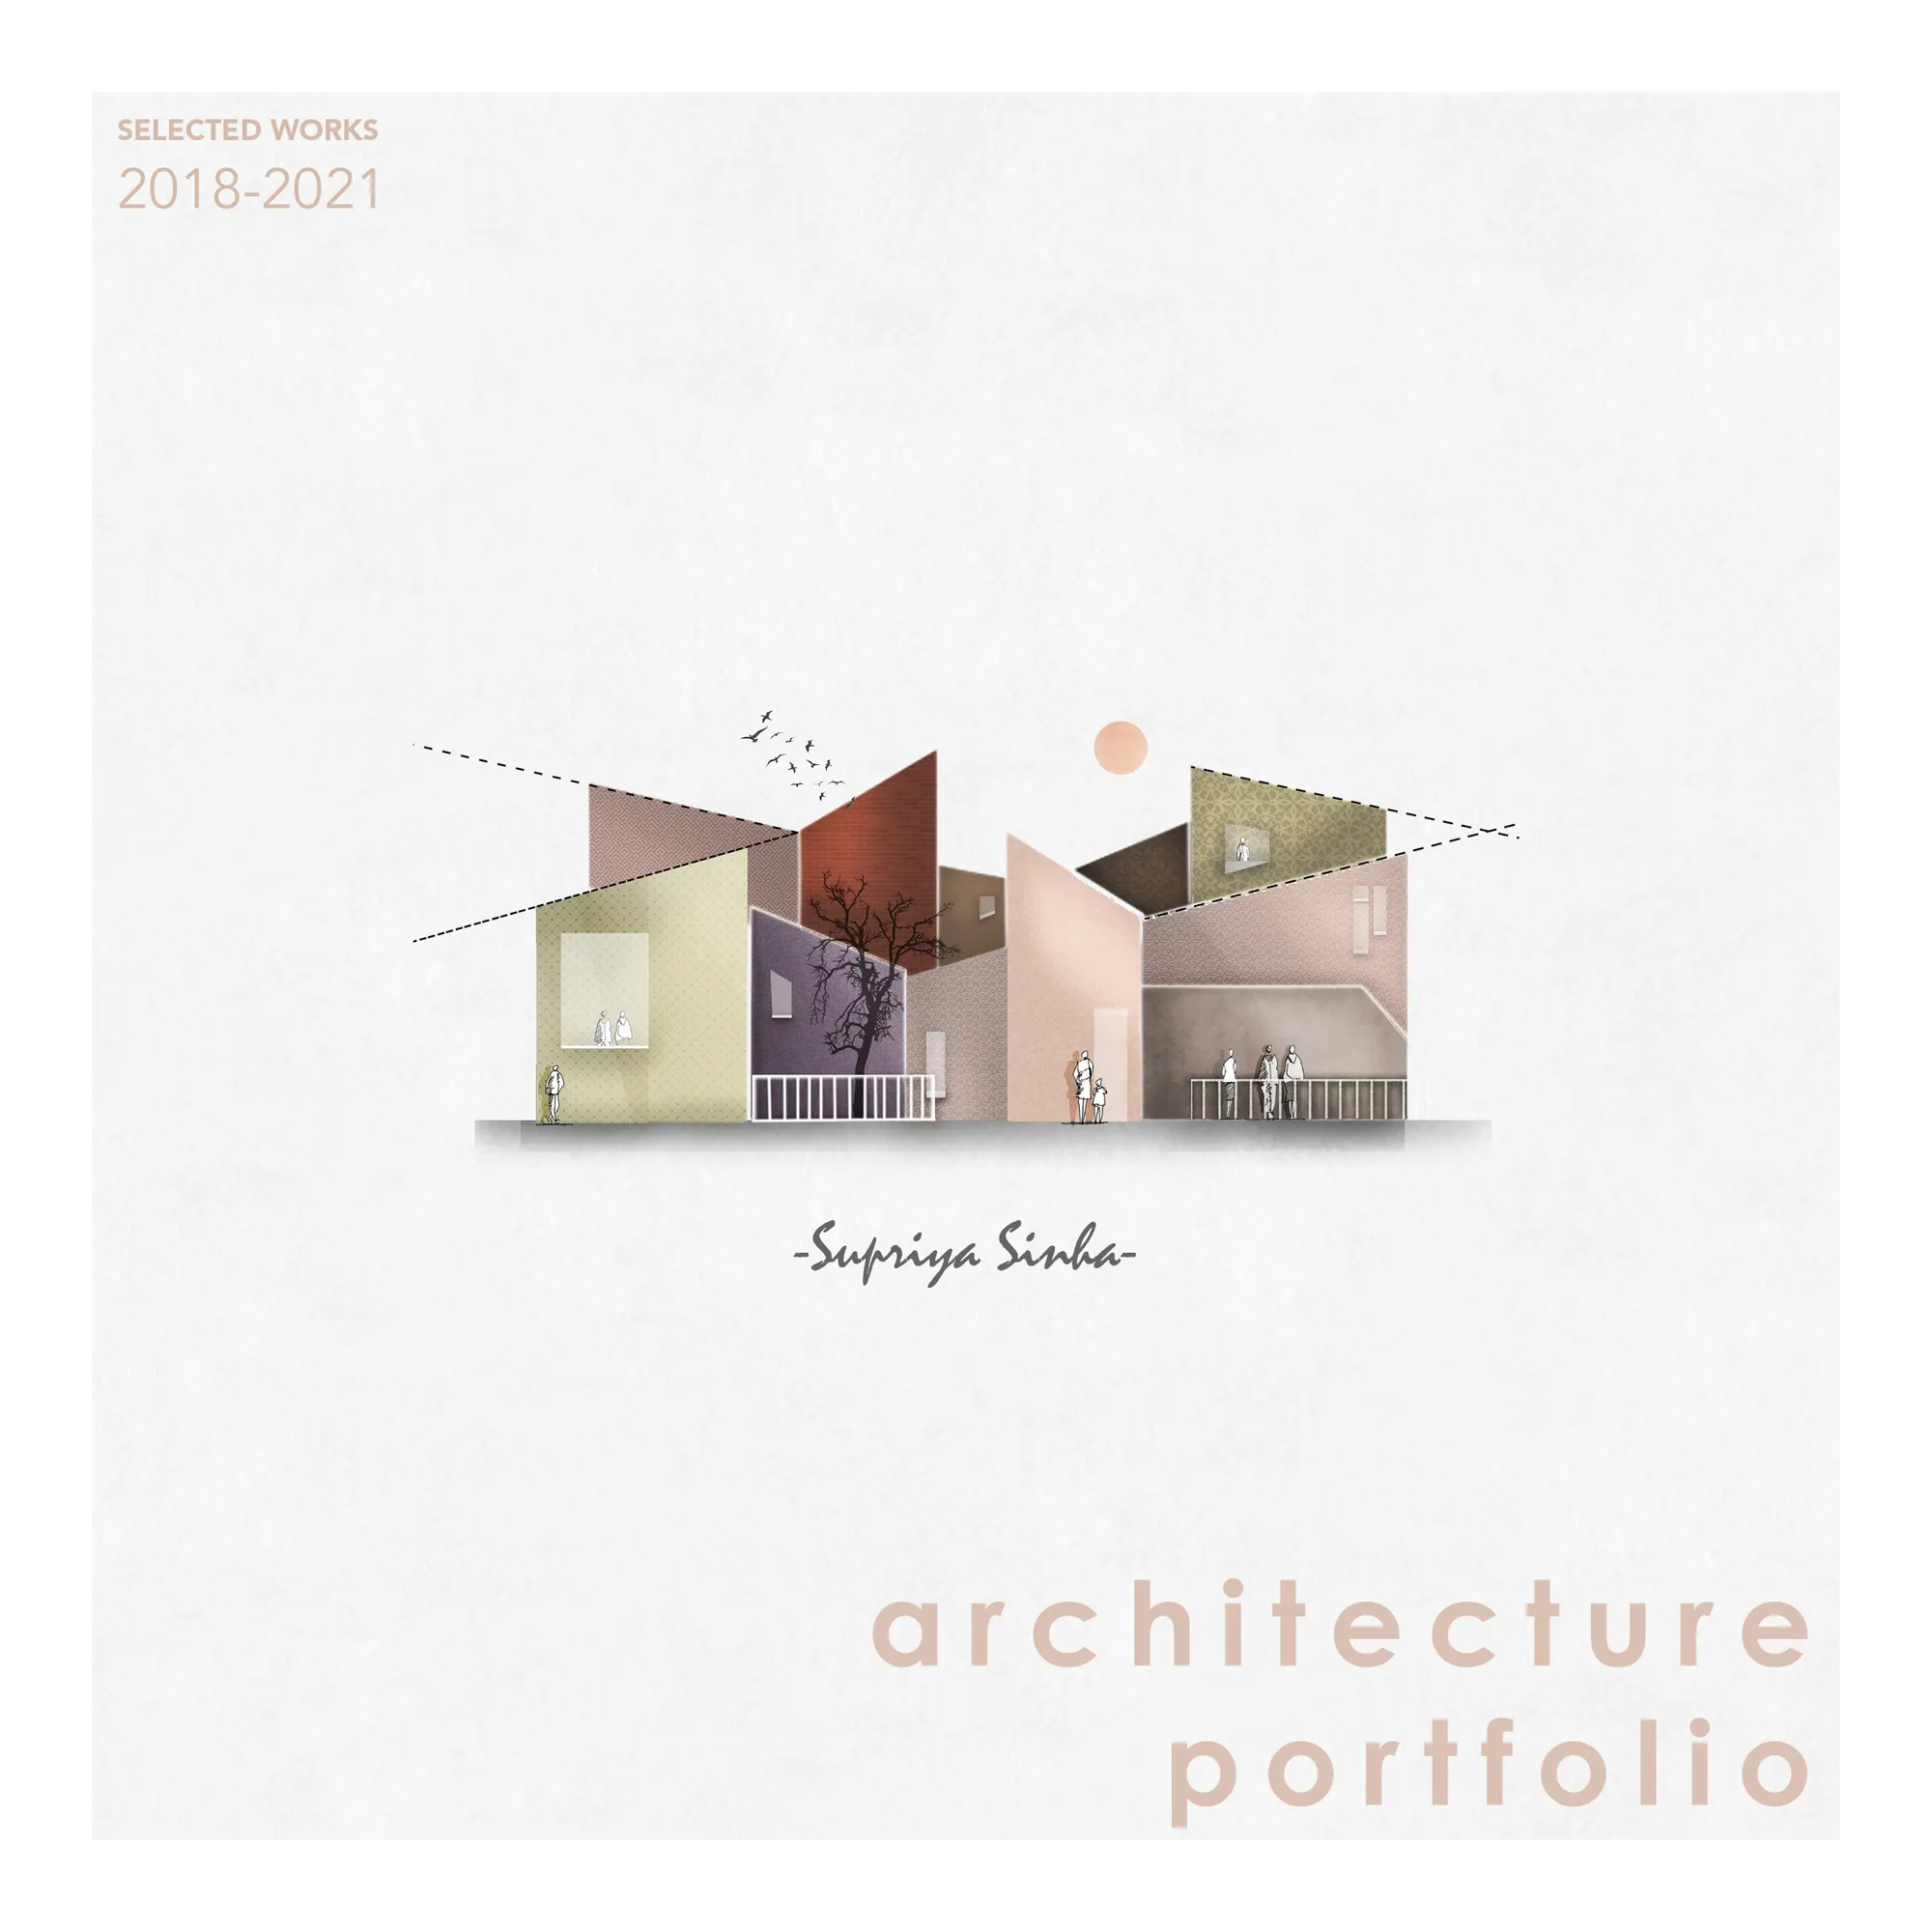
Undergraduate Portfolio
Hi, I am a fourth-year undergraduate architecture student. For me Architecture is a lot more than just buildings, It’s a way of living and expressing oneself. It has changed my perspective on every aspect. I intend to continue on this with a goal of learning, acquiring knowledge, and gaining experience, and ultimately help me to present myself better.


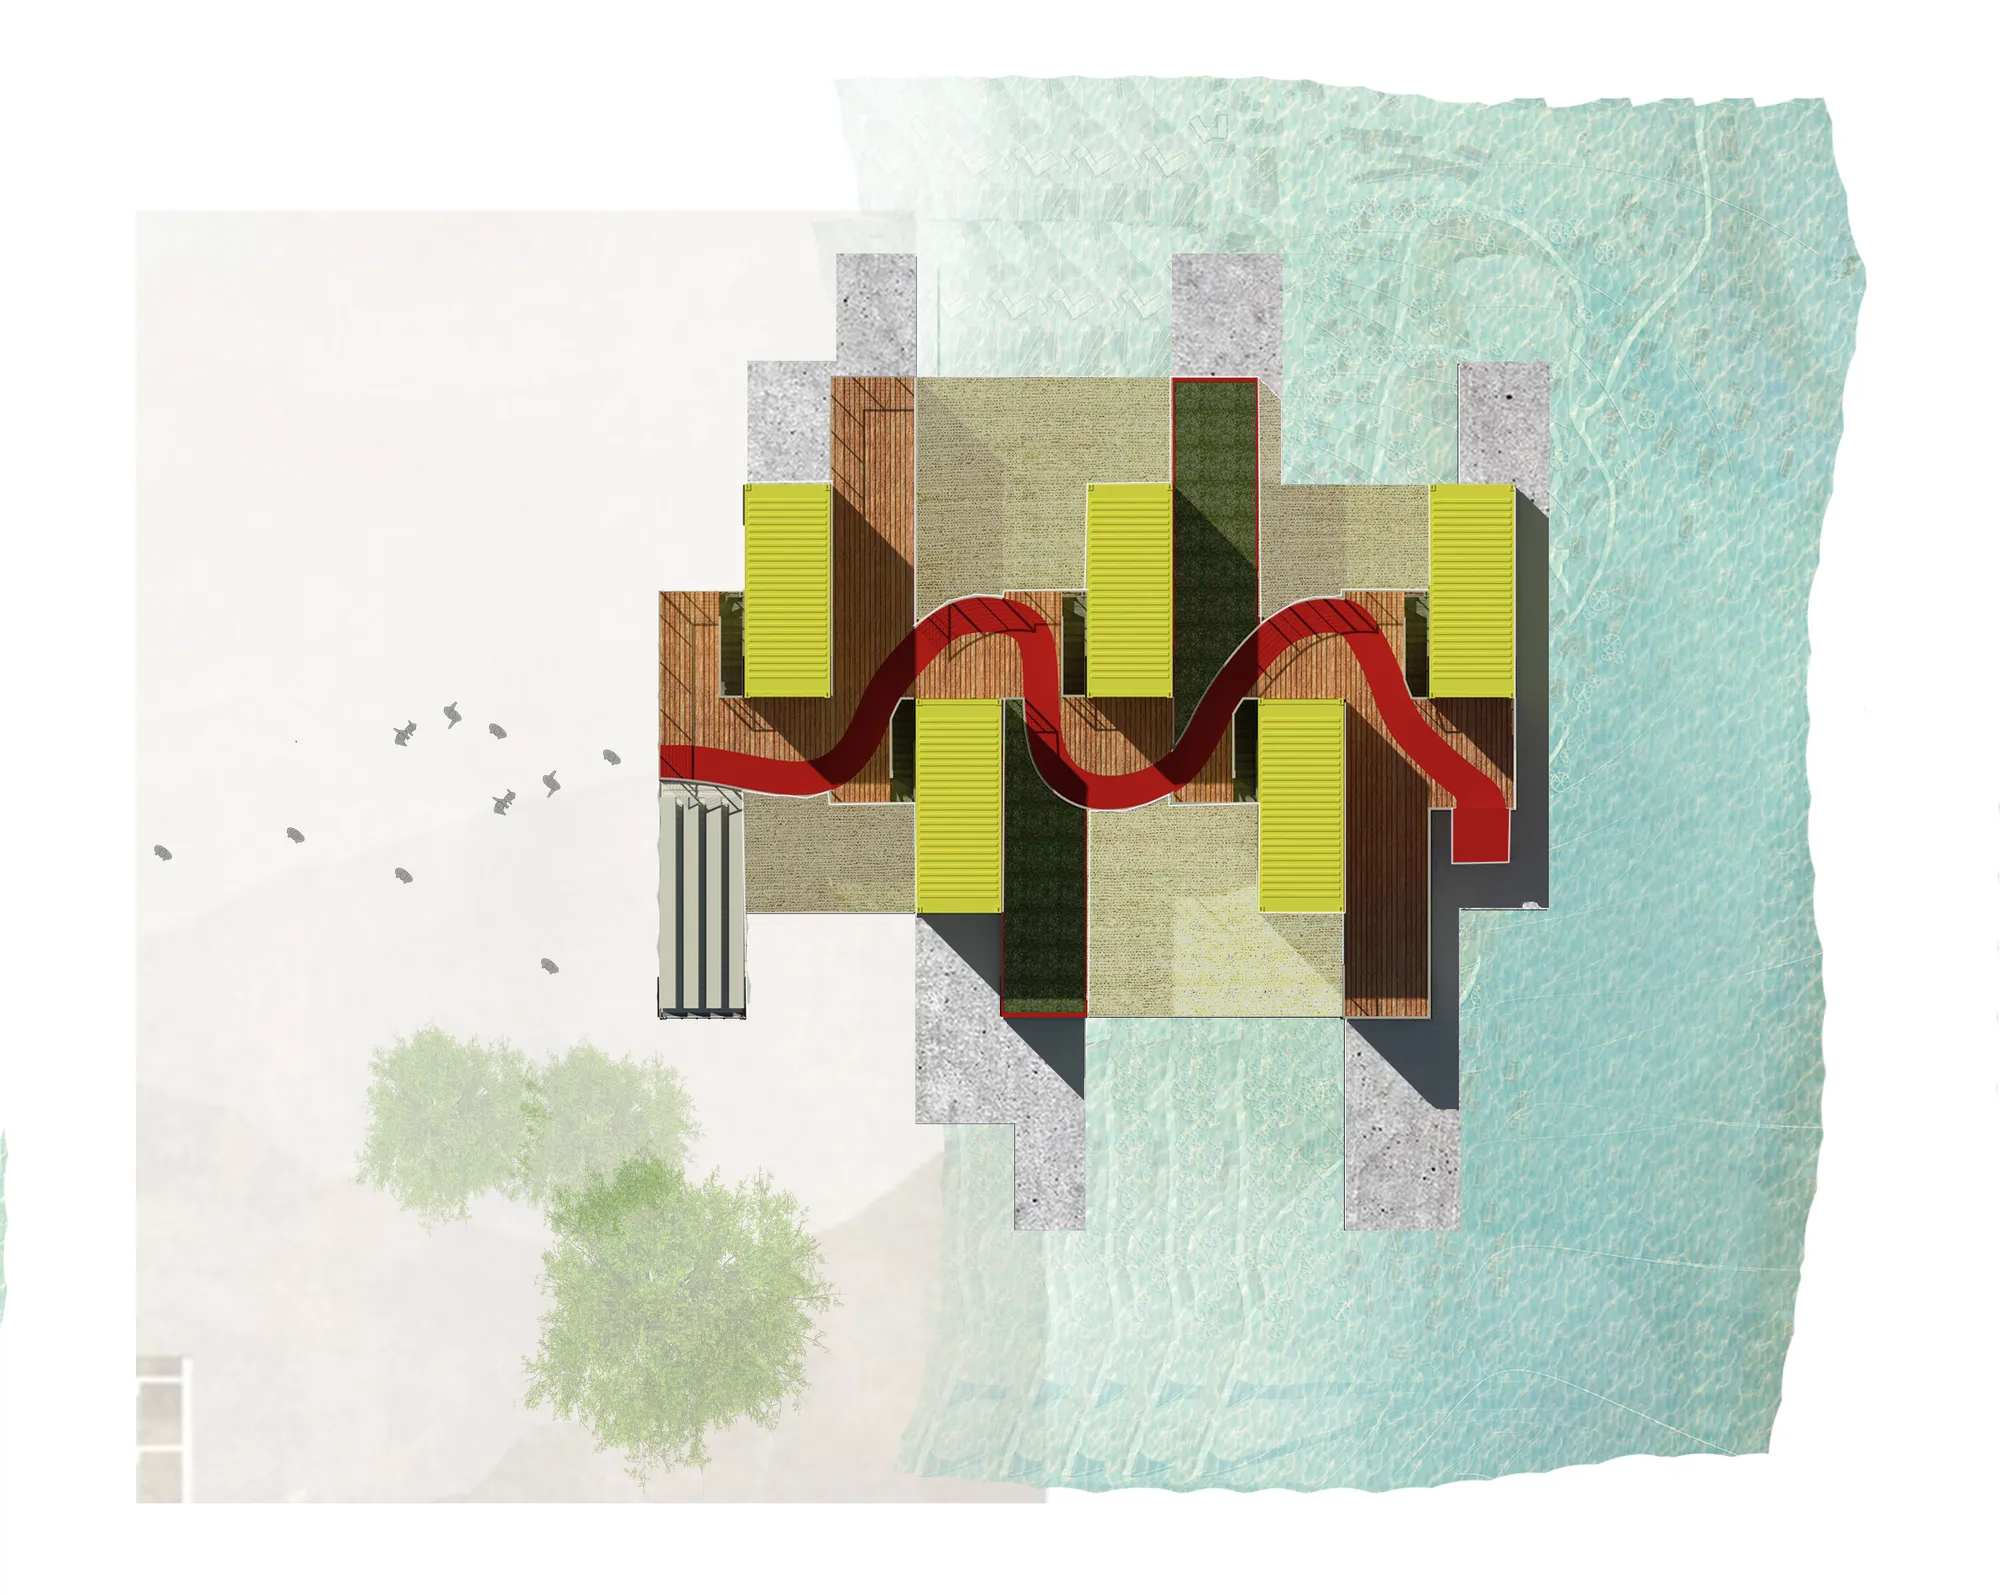

Spiritual Journey to Oneness
The building is a sacred place for people of all faiths, religion or background to connect with the Divine and their higher self (the real self, awakened aspects of oneself, assessing deeper truths and knowledge). It is designed beyond experience with a series of spaces that allows visitors to experience the process of spirituality.

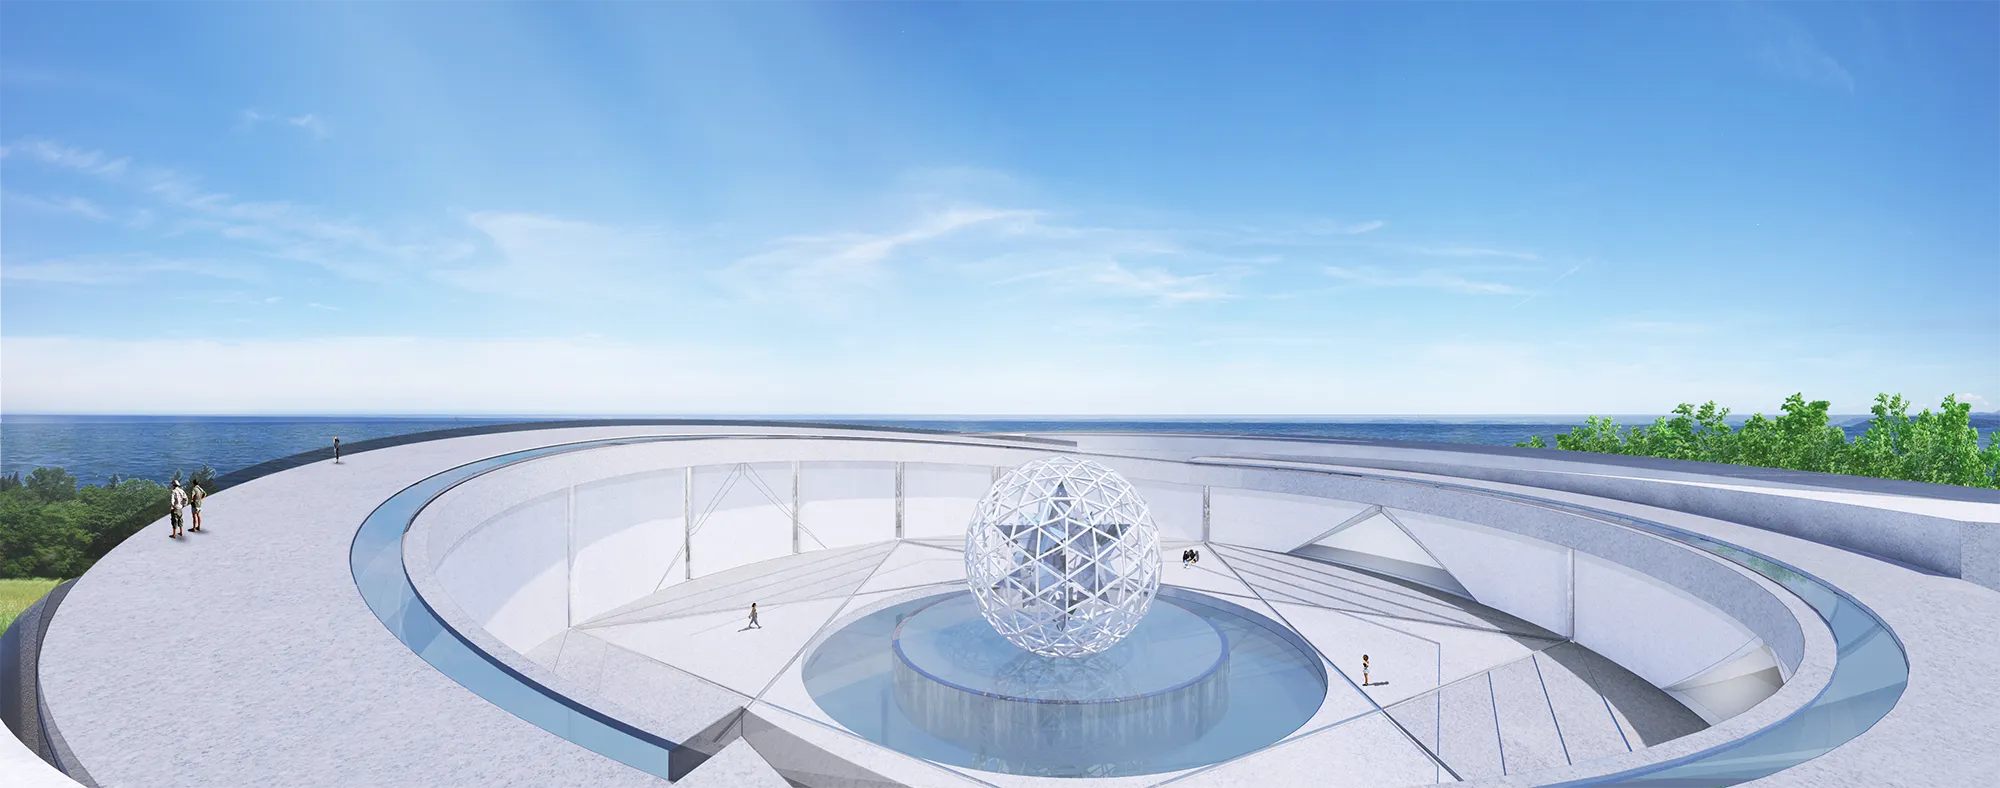

RIONIR
The name "RIONIR" consists of the two words RIO and REUNIR. In Portuguese Reunir stands for "(to gather)", which plays an essential role in the project. Combining this with RIO results RIONIR.

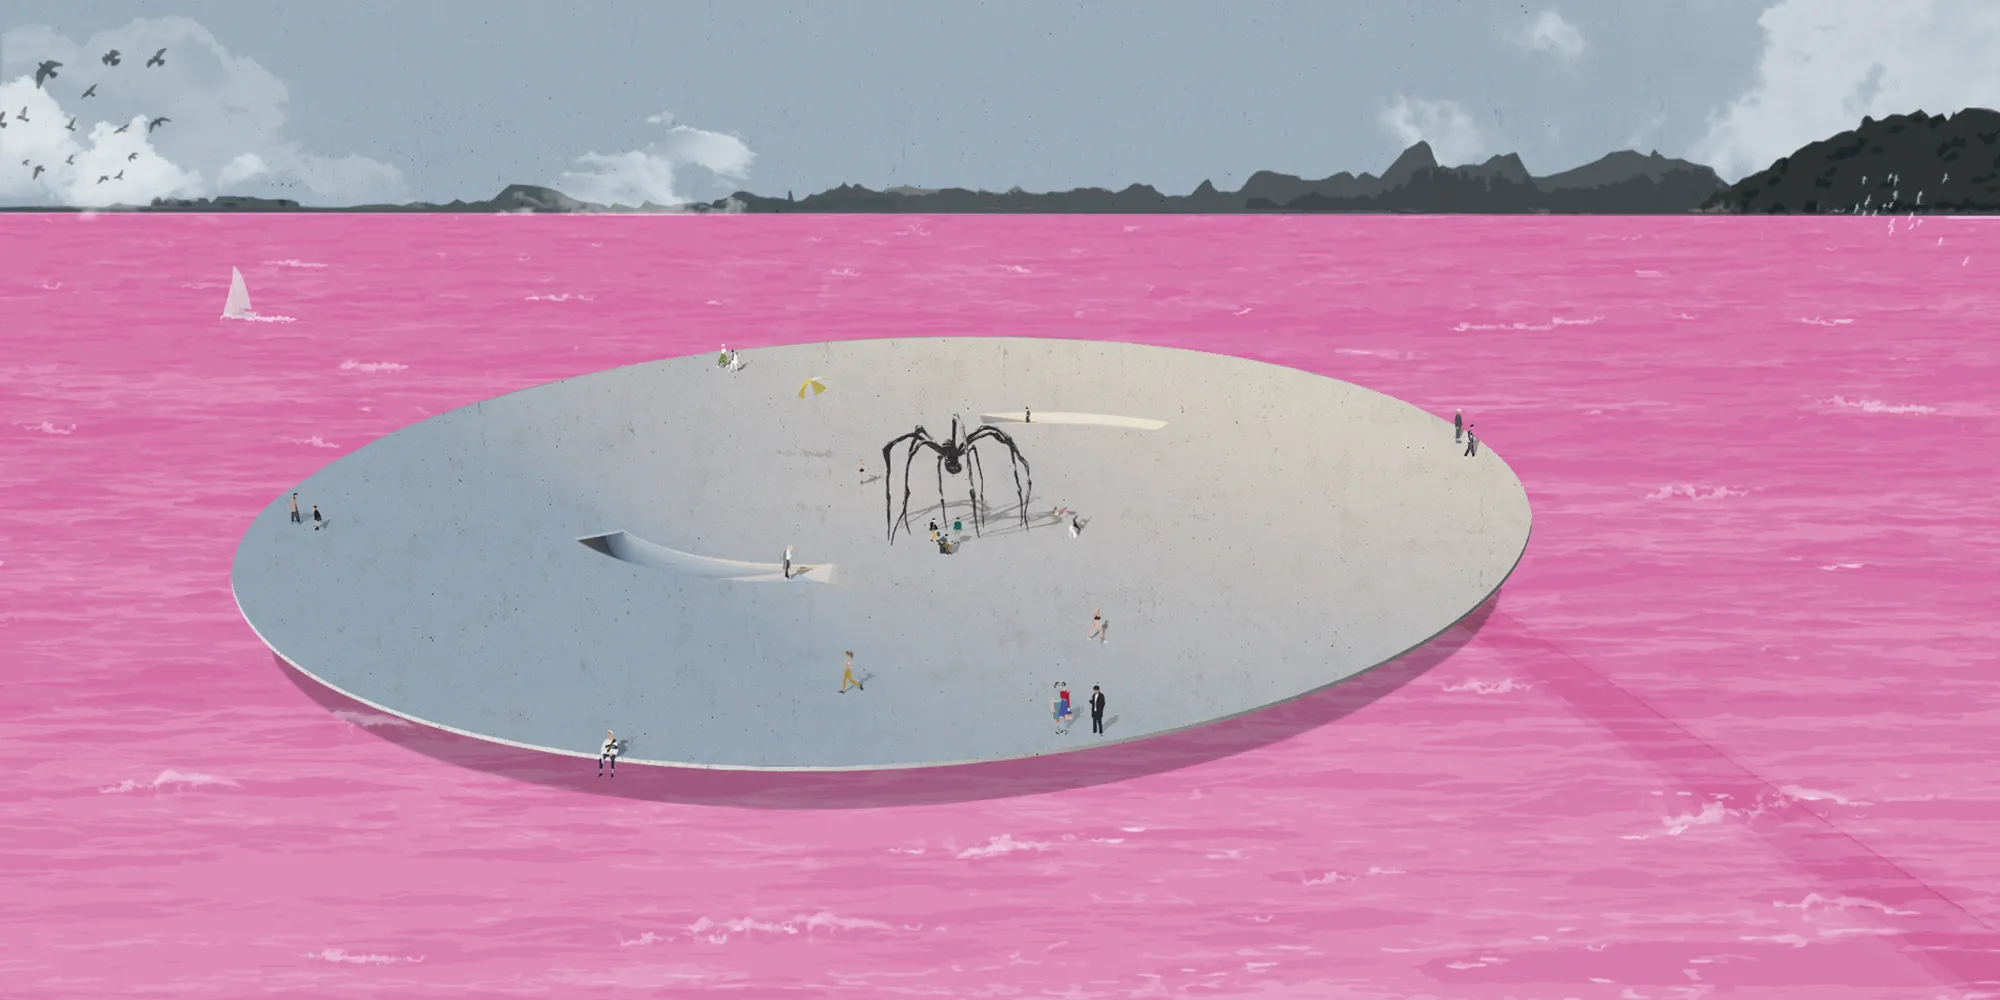

Chrono-museun
Short Concept "Chrono Museum" is an architecture for the time of the sun, the time of the moon, and "individual time" that each people has. Here, people made to be sensitive to various "Time". This "architecture for architecture" not only presents "time and space" as the origin of architecture, but also presents the future democracy of our humanbeing.


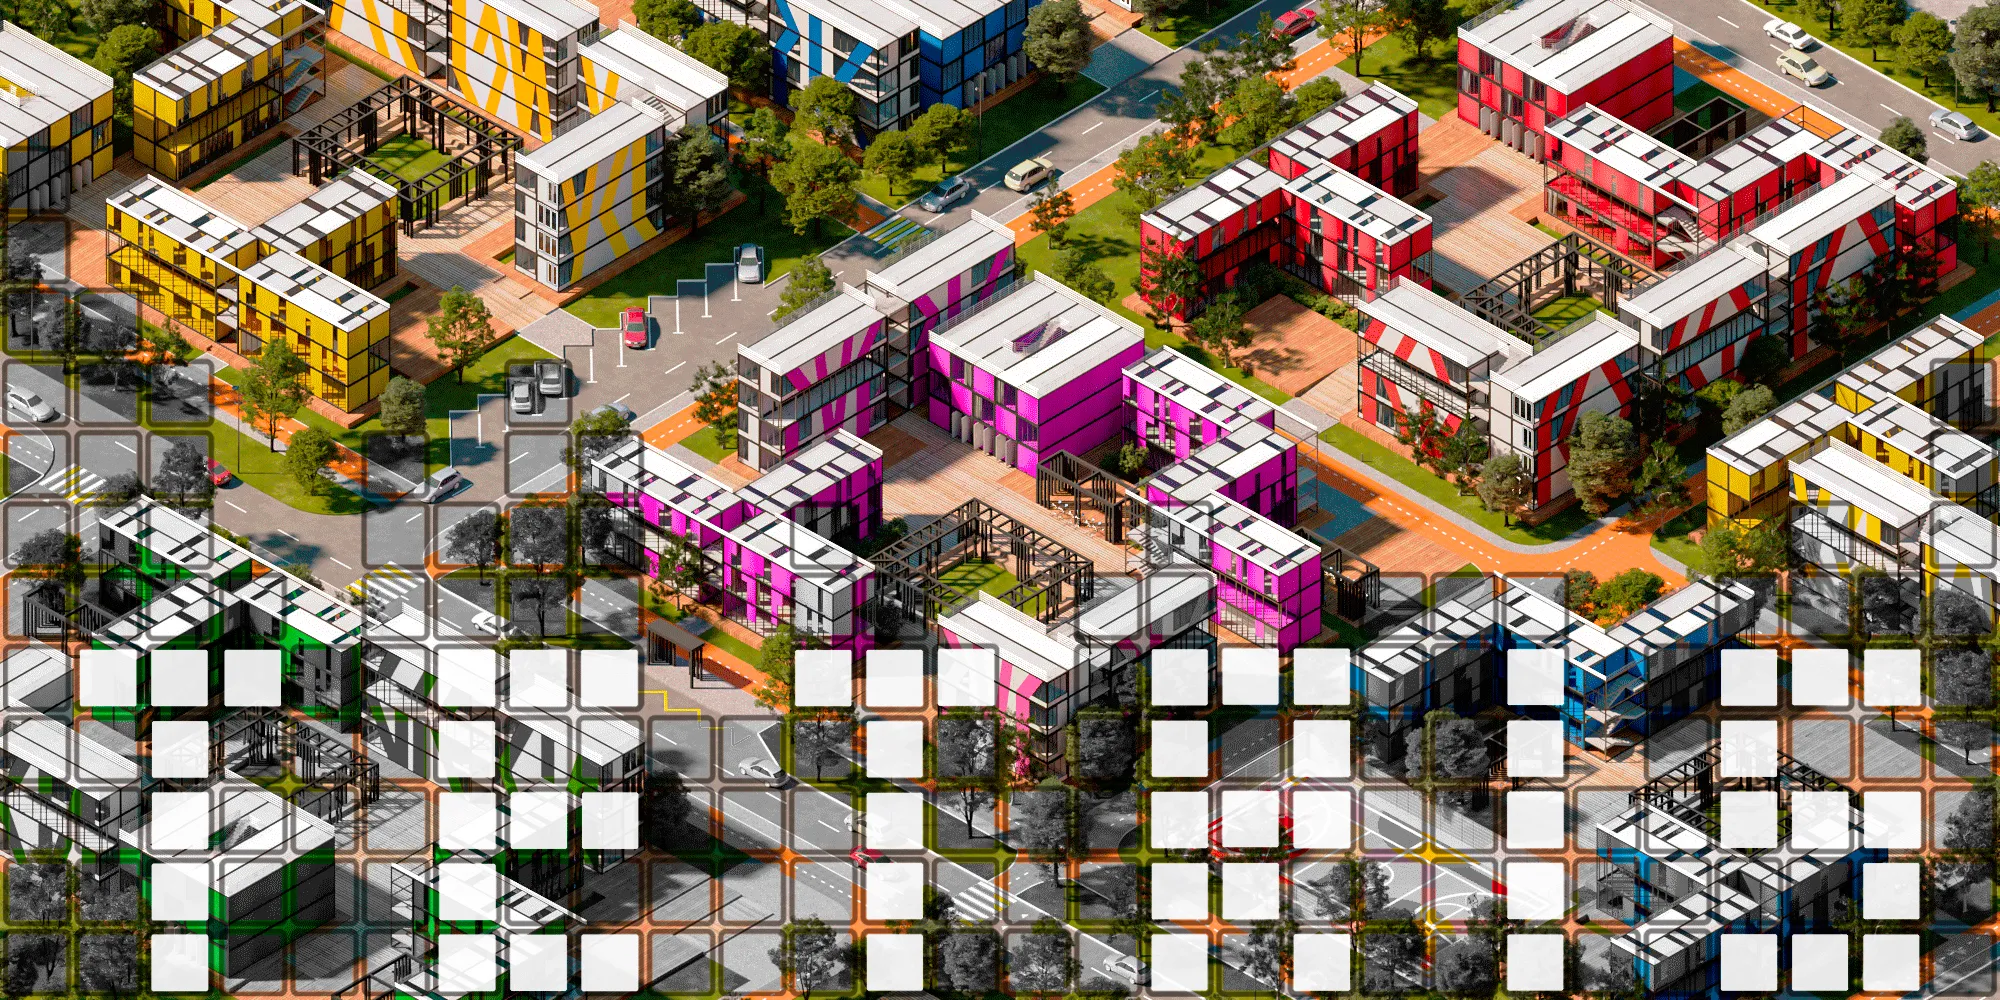

The Nest
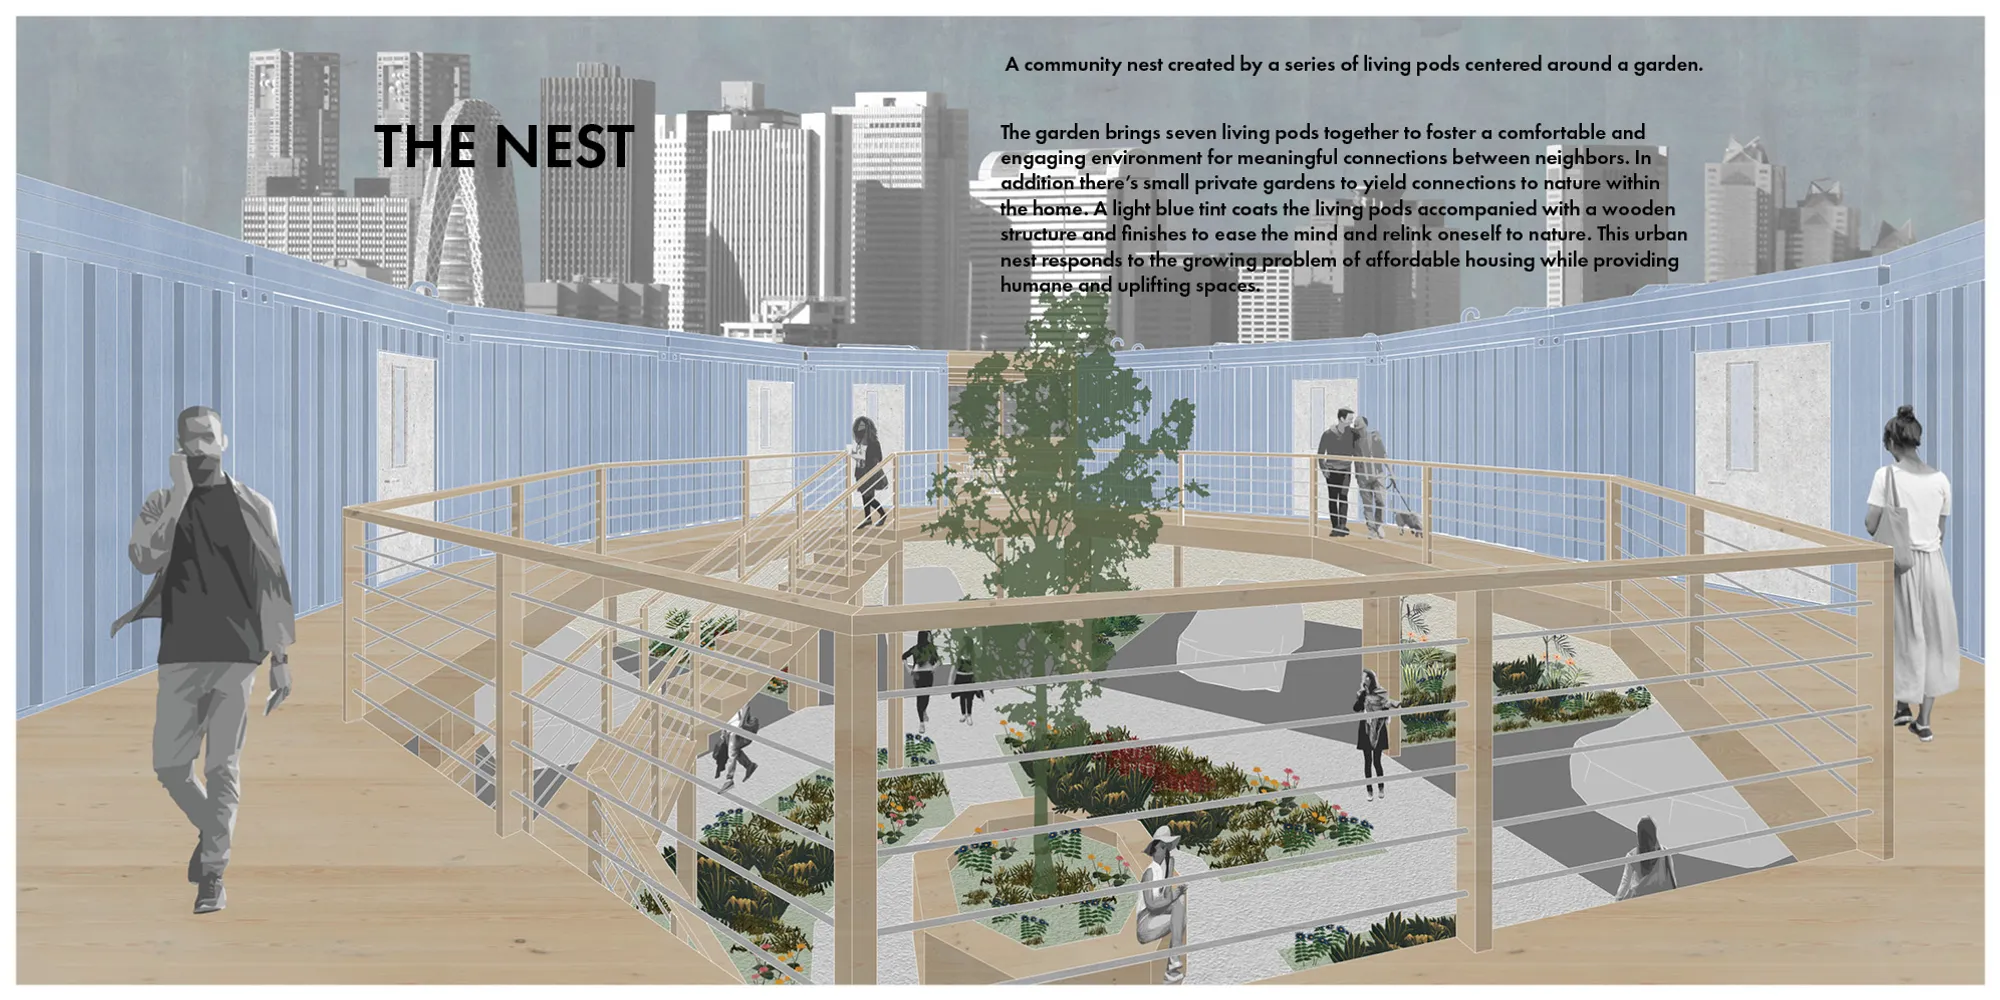
A nest of living pods centered around a community garden. A cogarden brings the living pods together to foster a comfortable and engaging environment for meaningful connections between neighbors. In addition there’s small gardens that yield connections to nature in a private setting. A light blue tint coats the living pods accompanied with a wooden structure


metamorphSCENE

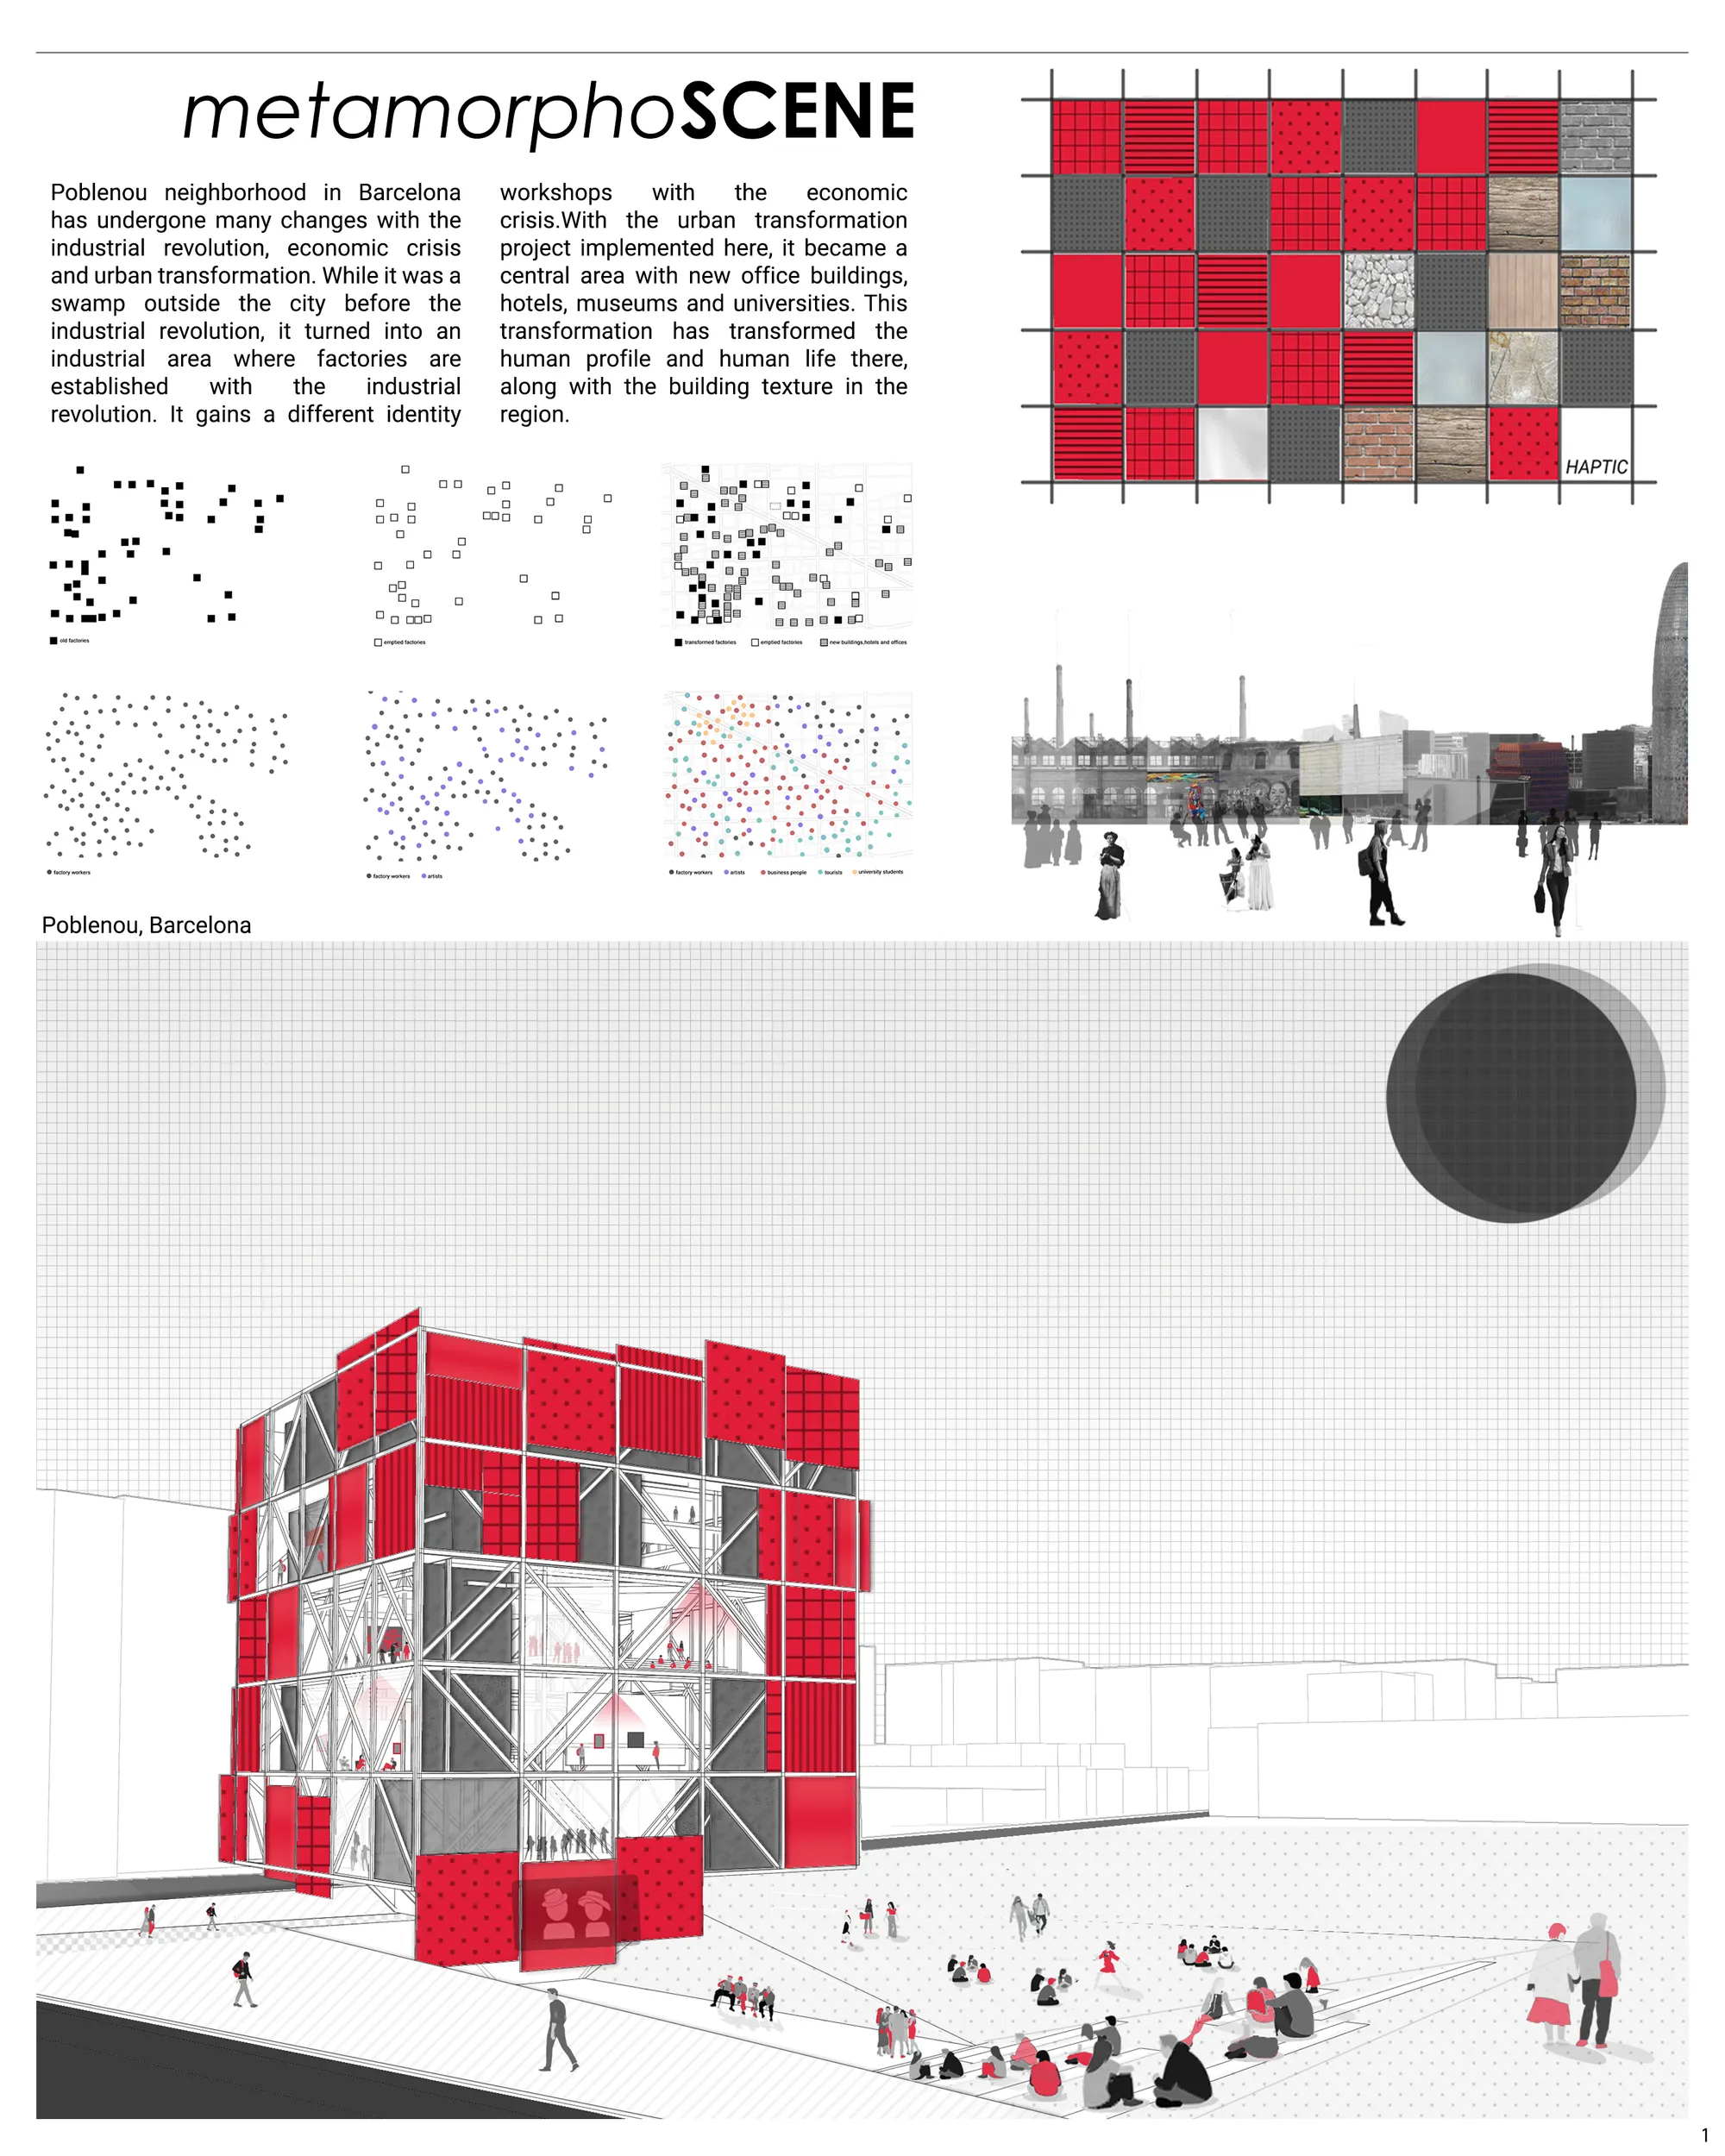

The idea of interaction between building and users and the changing building is interesting. A very contemporary and versatile urban space is created. We recommend thinking from the architecture how to make this idea possible, that is to say: putting the large crane or the stretch that makes the façades changes possible - they could bepart of the building.

It is a good idea for the "Museum of Materials" . But I don't like the development of it . There are good intentions but the result is not satisfactory

LifeYard
This project focuses on environmental protection, cultural inclusiveness, and an overall picturesque scenery

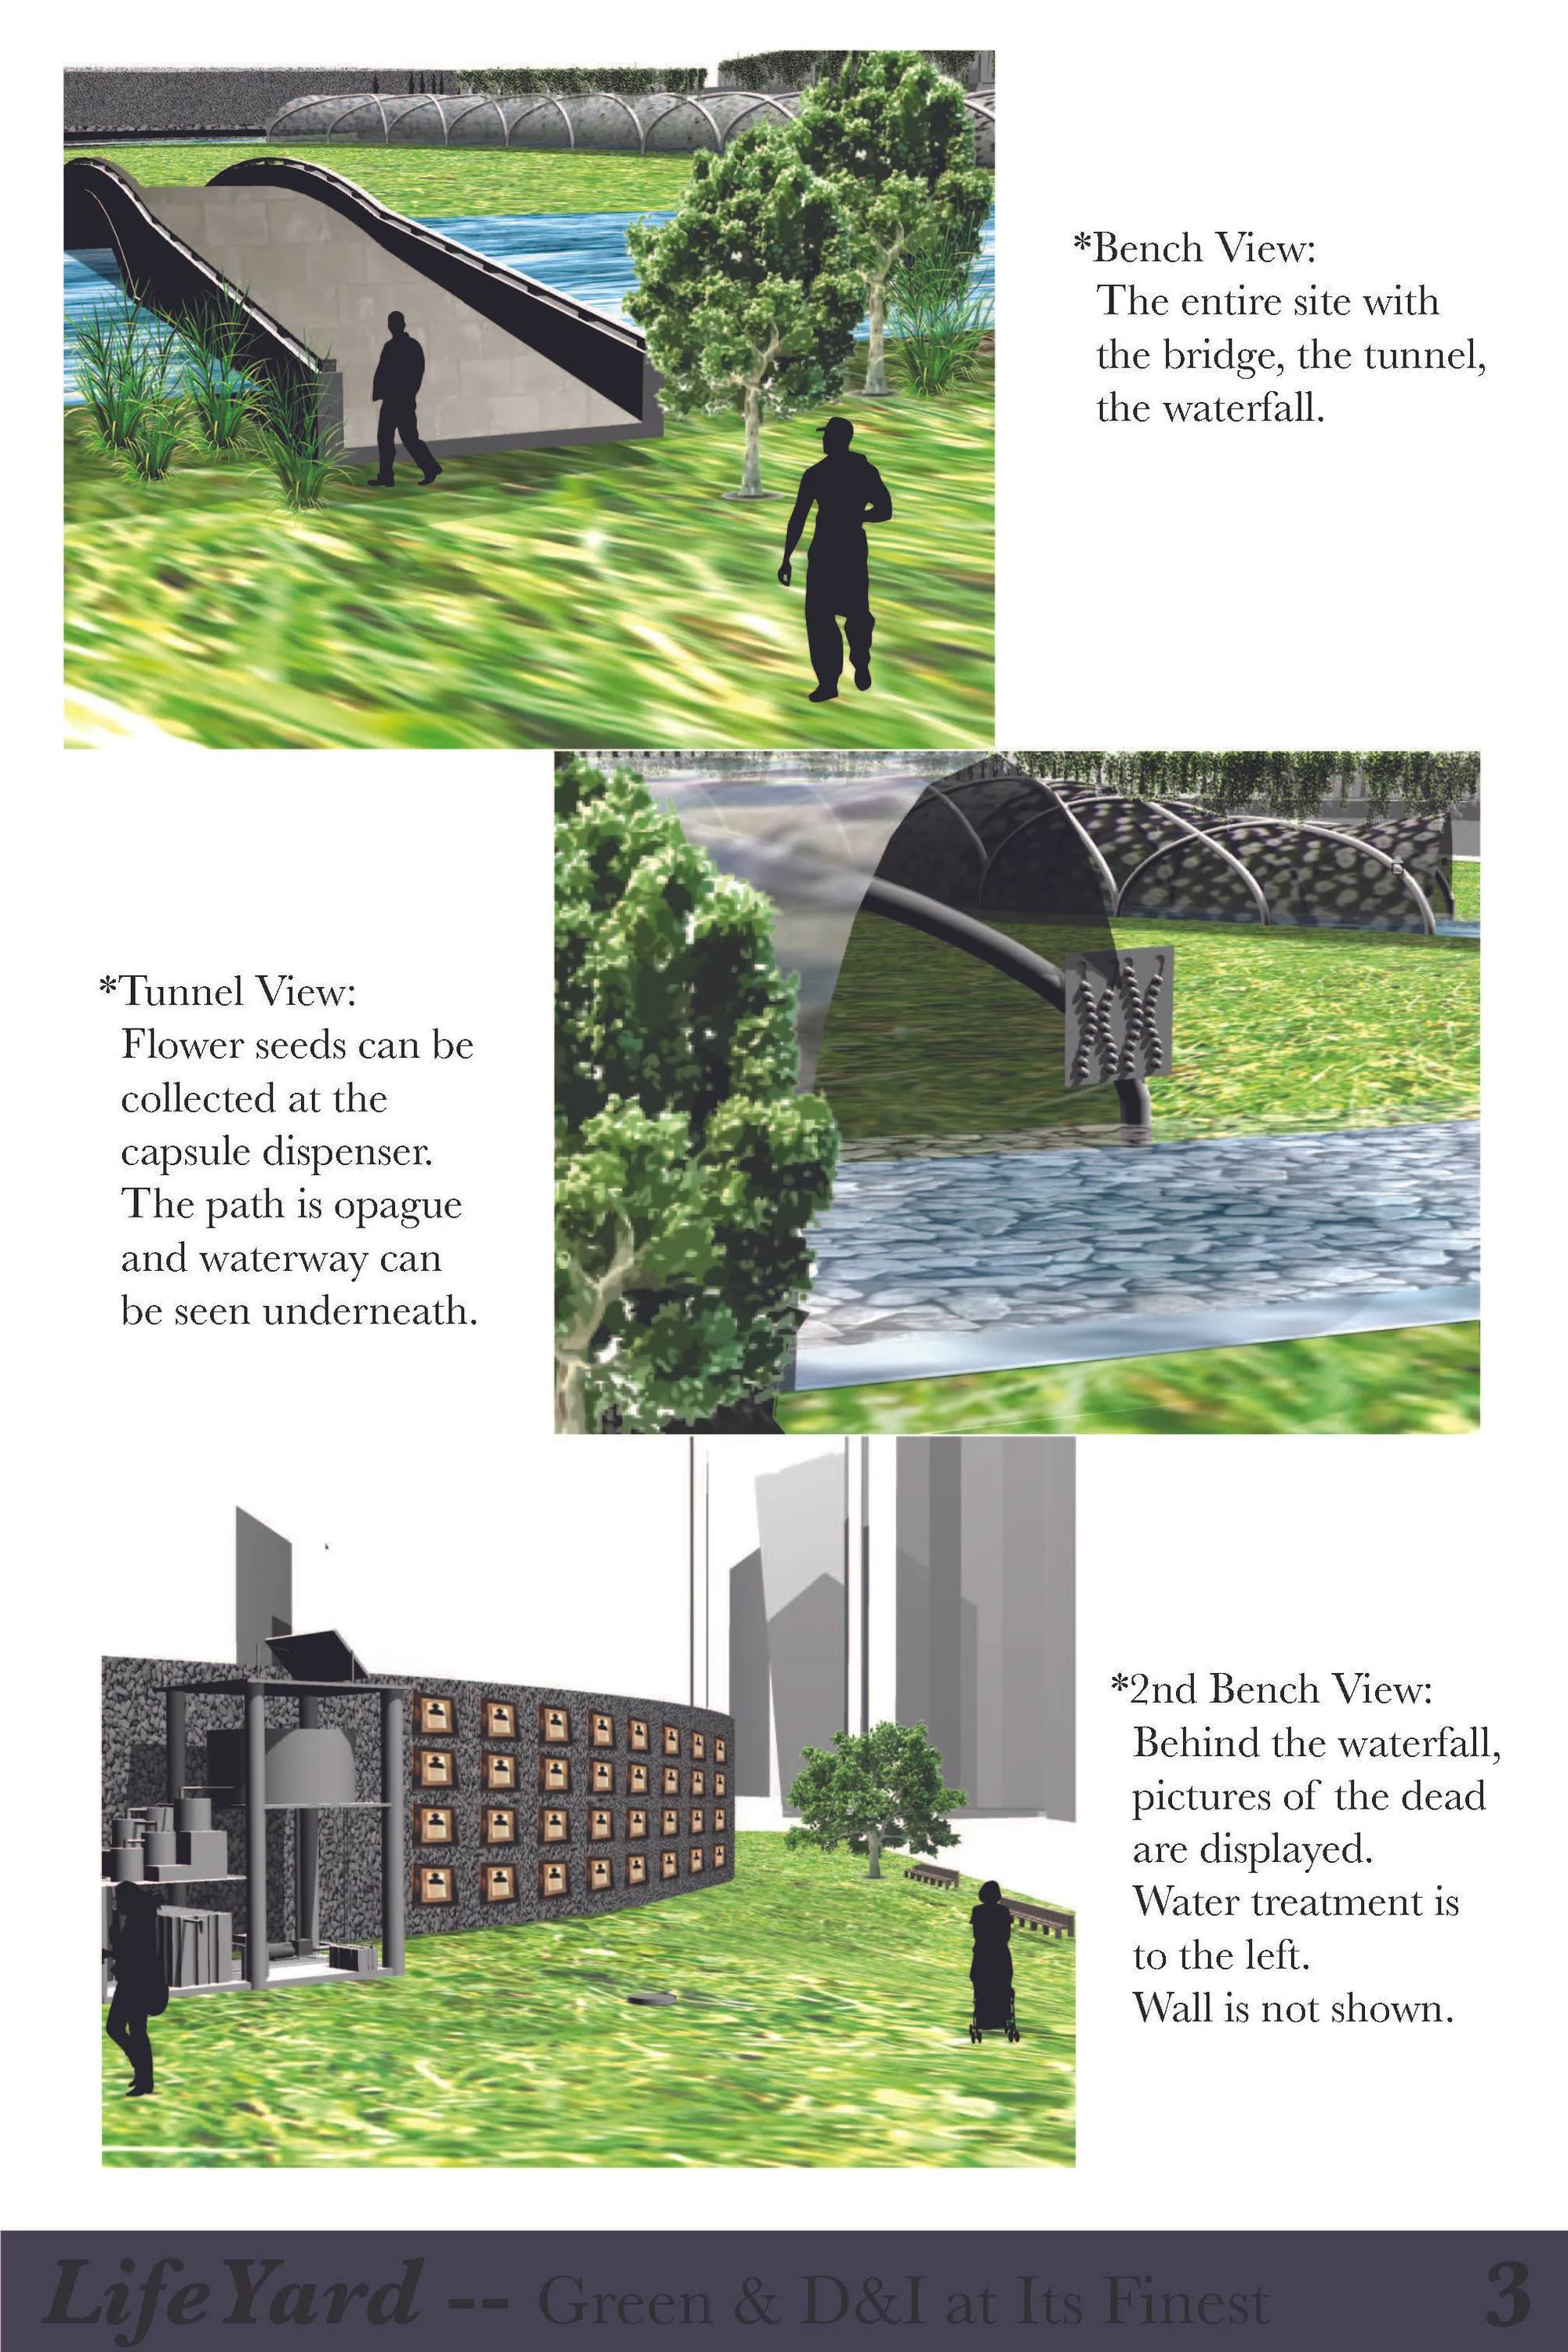

As I was unable to find the FAQ tabs I will answer the Q&A here: 1. How do you foresee faith in the context of future? Certain aspects of different faith would eventually merge, but their uniqueness is to be kept for the civilization. 2. What are the concepts behind your design ideology? First I want significant use of water to replace fire -- Chinese tradition but not green. The design also induces a new way of paying tribute, which greatly include any faith under a non-aggresive ritual. Then, my design provides a particular niche--very green and seperated from outside. The design also prompts people to visit the place more often -- based on its late-night lighting, its personal ritual, and its overall nice environment. 3. How does your design incorporate a sustainable method of burying/cremating the deceased? Wooden planks will substitute tombstones and will decompose in a 60 year cycle for "new entry". This ideologically works as the dead would want to rest uninterrupted after so many years and the close relatives would likely be gone by then. A water treatment system is also set up to sustain the environment. 4. How is your design scalable for growth and cater to the growing population? The "cycling" of new spots upon the old ones is one part. The entrance tunnel merging at the center of the design and then let out people is another measure to ensure the order of the site and create more well-aligned spots. 5. What are the strategies adapted in your design for making it inclusive? I completely created a new way of prayer. By planting flowers with water and seeds. According to my research, this practice is not in conflict to any faith. 6. How does your design balance the density and quality of space for the visitors? I have a huge space across the middle section of the site designed for resting areas and scenery. The used space for the dead are only to the sides. 7. What about the catering of funeral? You may go to the port and choose spray some ashes to the sea.

CEILI

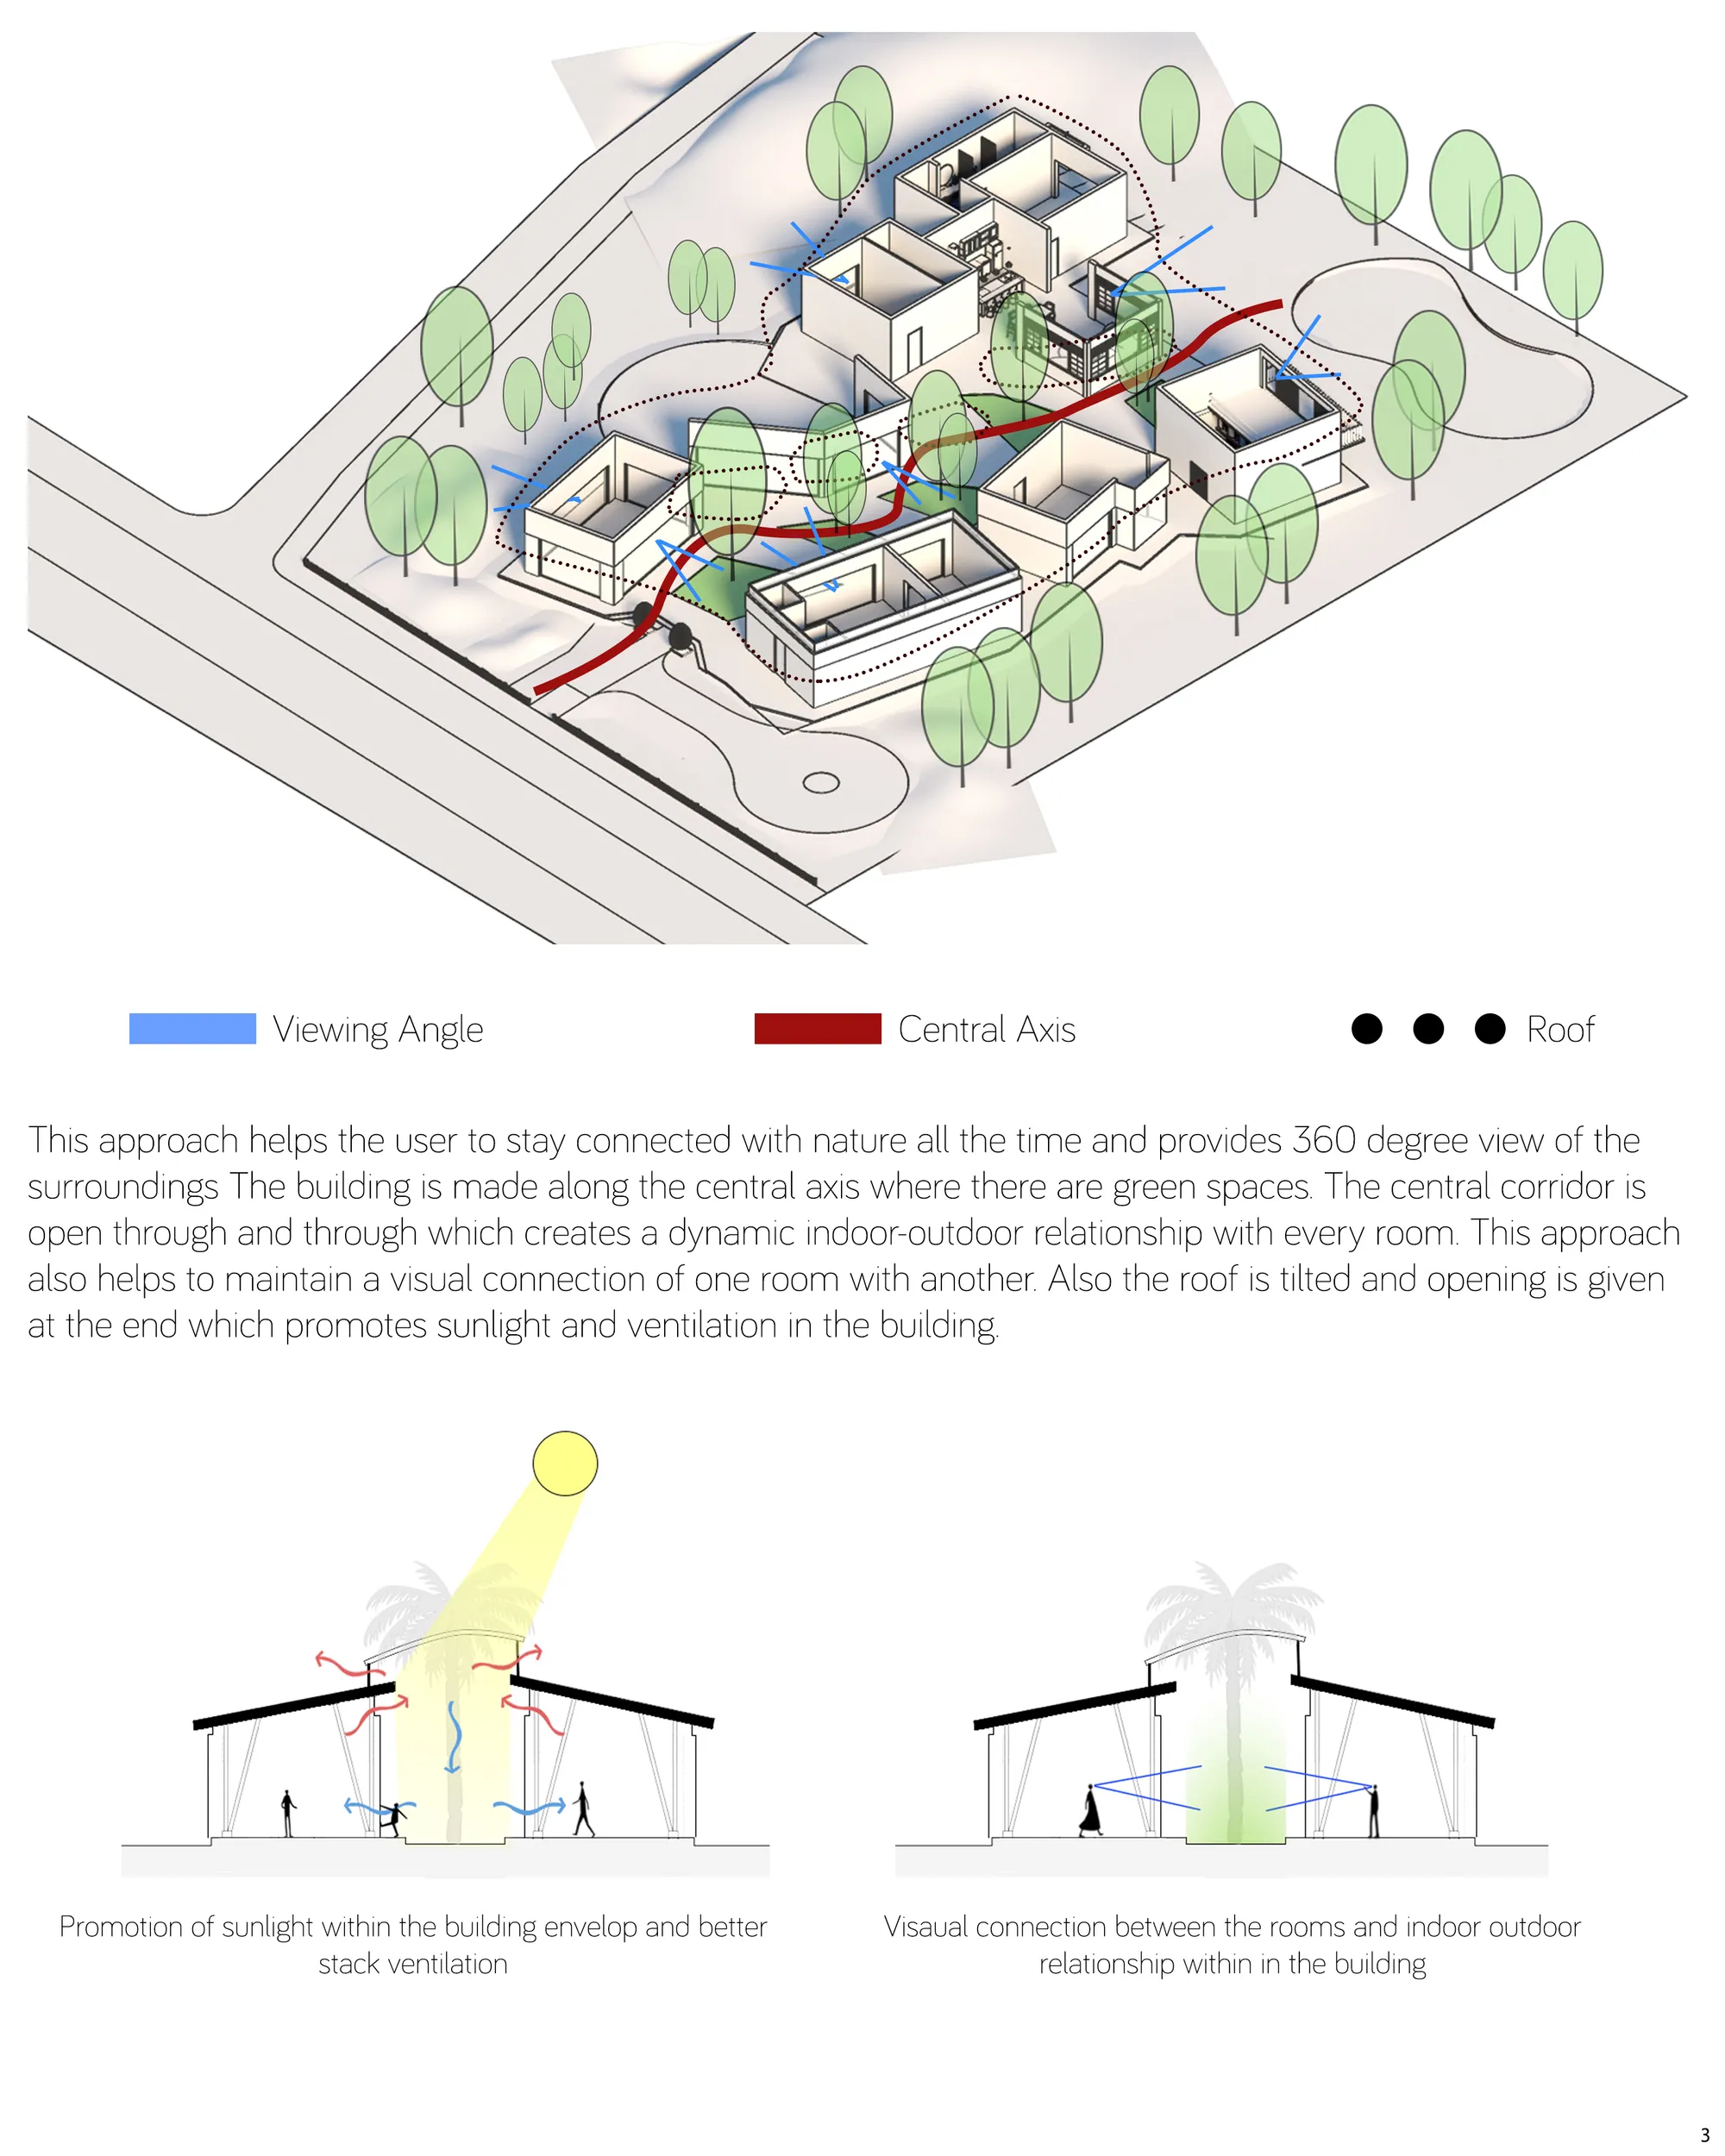

The concept of providing a set off smaller elements connected under one roof has been well understood and presented. Pockets of green along the central spine provide breaks in the large building footprint giving internal spaces access to natural light and view greening. The geometry of these planted zones could be softened to contrast the formal geometry of the individual internal spaces. The roof itself is less finalised with small slivers bridging over the central circulation axis. Perhaps the roofs of the private spaces could be lower with the central spin raised above as a more communal space.

With a few minor improvements , this project come become a very enjoyable environment to live in






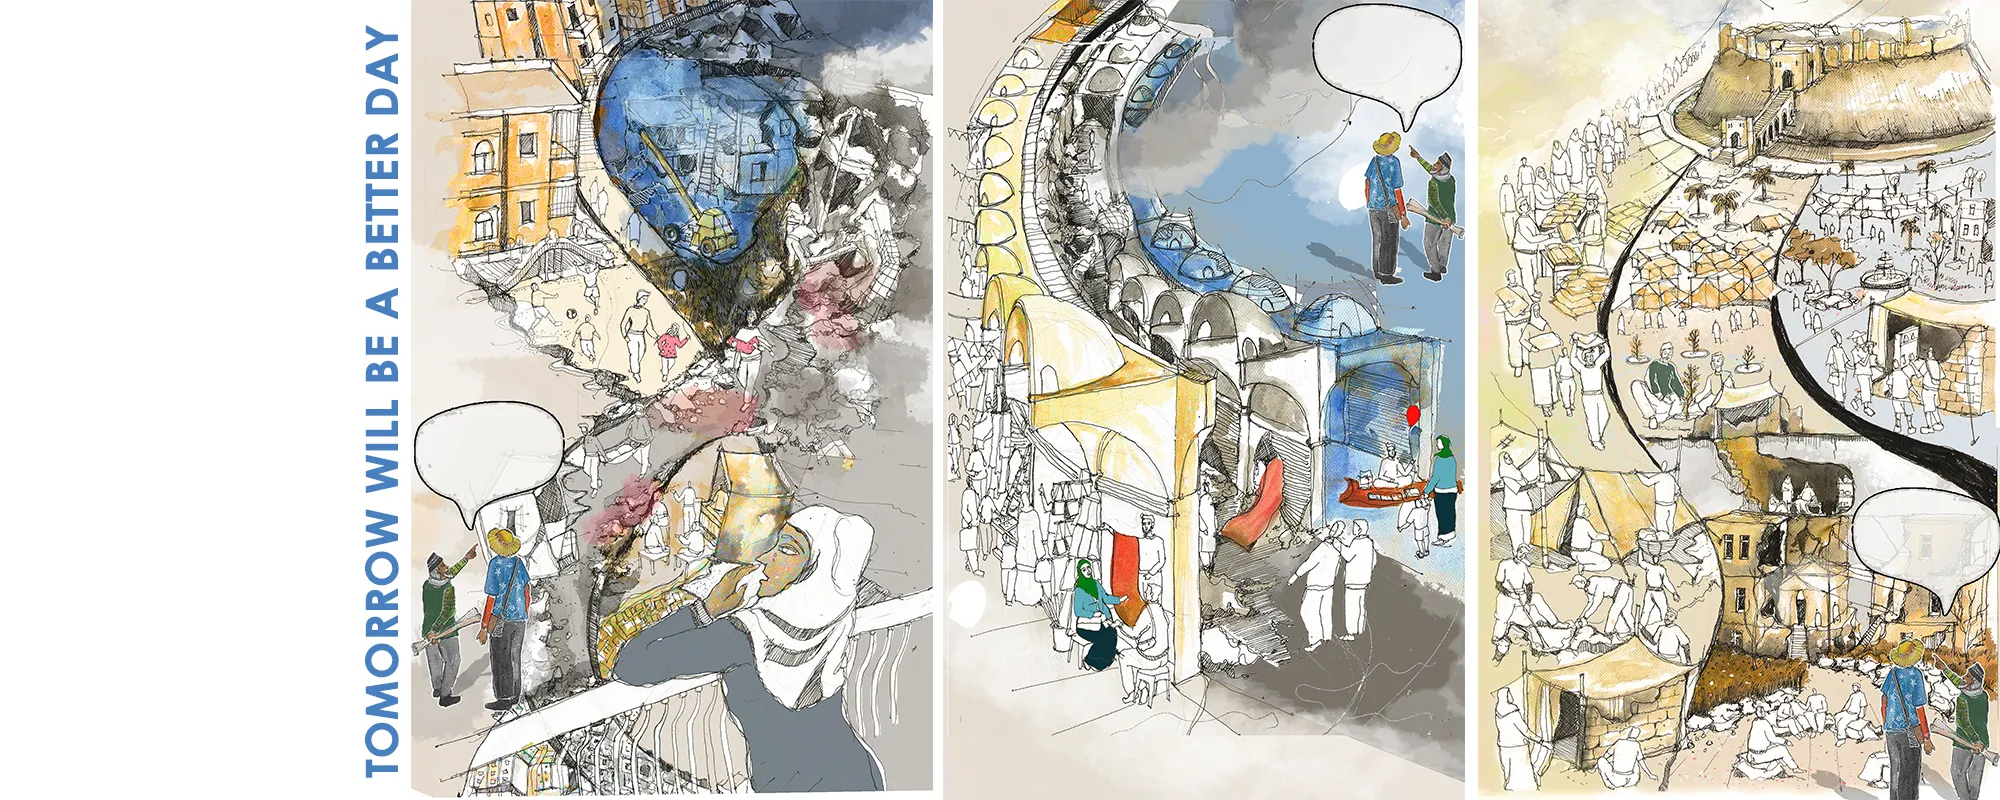
TOMORROW WILL BE A BETTER DAY
We interpreted Aleppo through three alternative dimensions; culminating into 'The Memory Lane. It all started at 'Grand Serail of Aleppo'.Which is proposed to provide the initial shelter for all of the people who were in dire need after coming back. As people gradually shifted to their homes, they left traces to form a nostalgic public plaza.


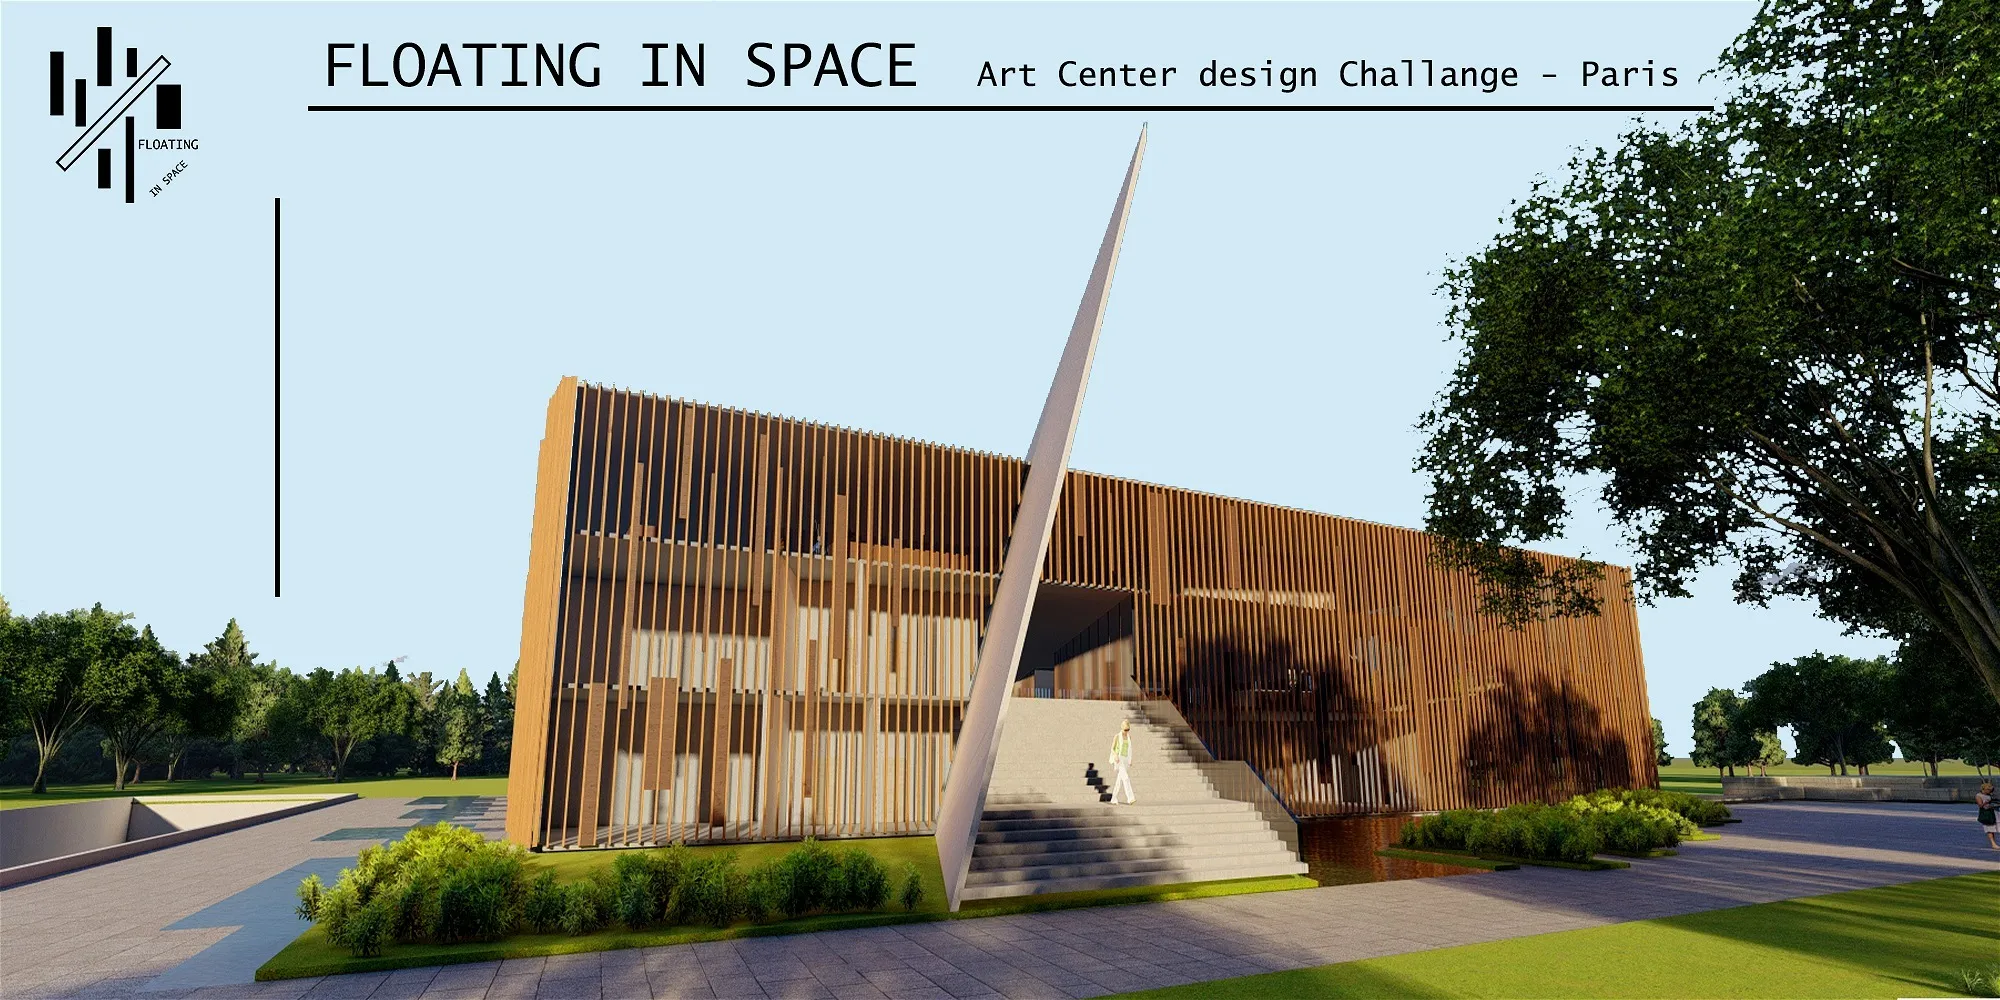
FLOATING IN SPACE
The purpose of this design challange is to create a comfortable and creative space for artists where the atmosphere to create and appreciation of art prevails.


Hybrid Futures IA entry title
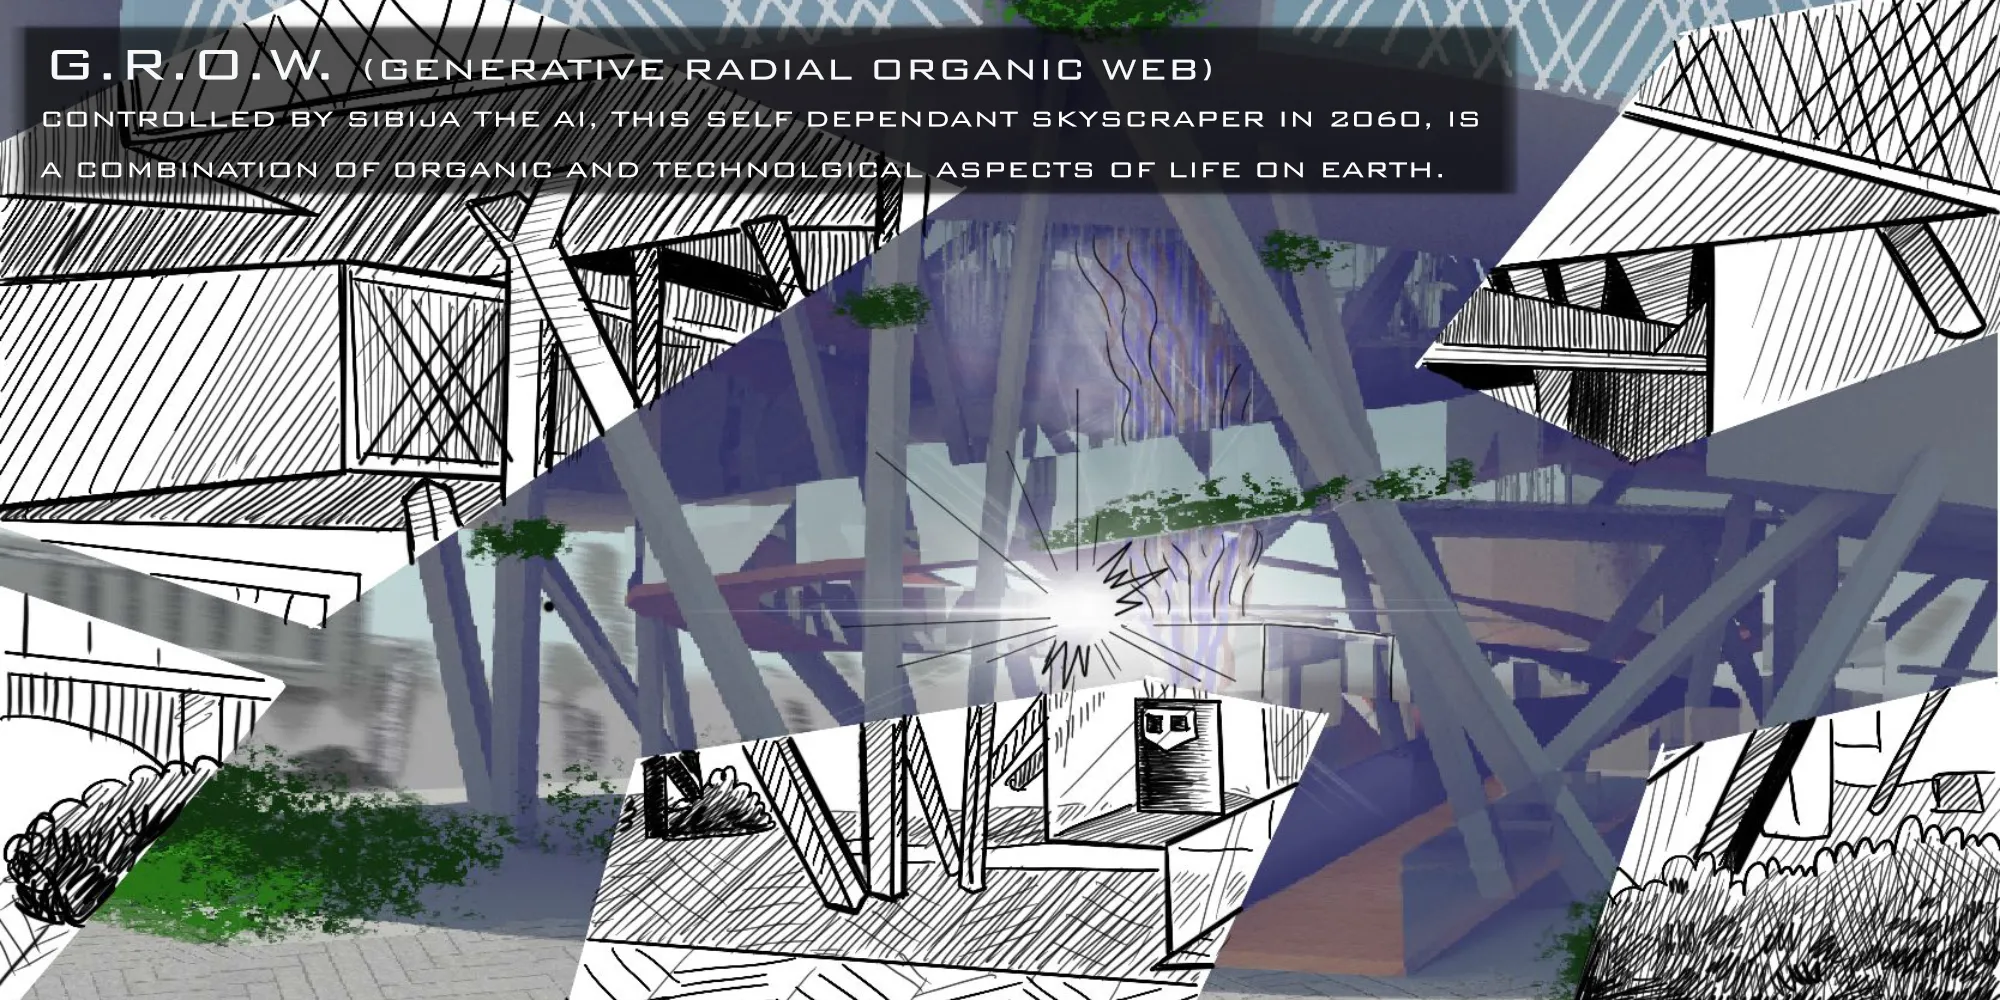
GROW (Generative Radial Organic Web) is controlled by Sibija the AI, and is a self dependent skyscraper in the year 2060. She is a combination of organic and technological aspects of life on earth; where it takes over all the functions of a building along with being present everywhere due to its structural plant like movement.


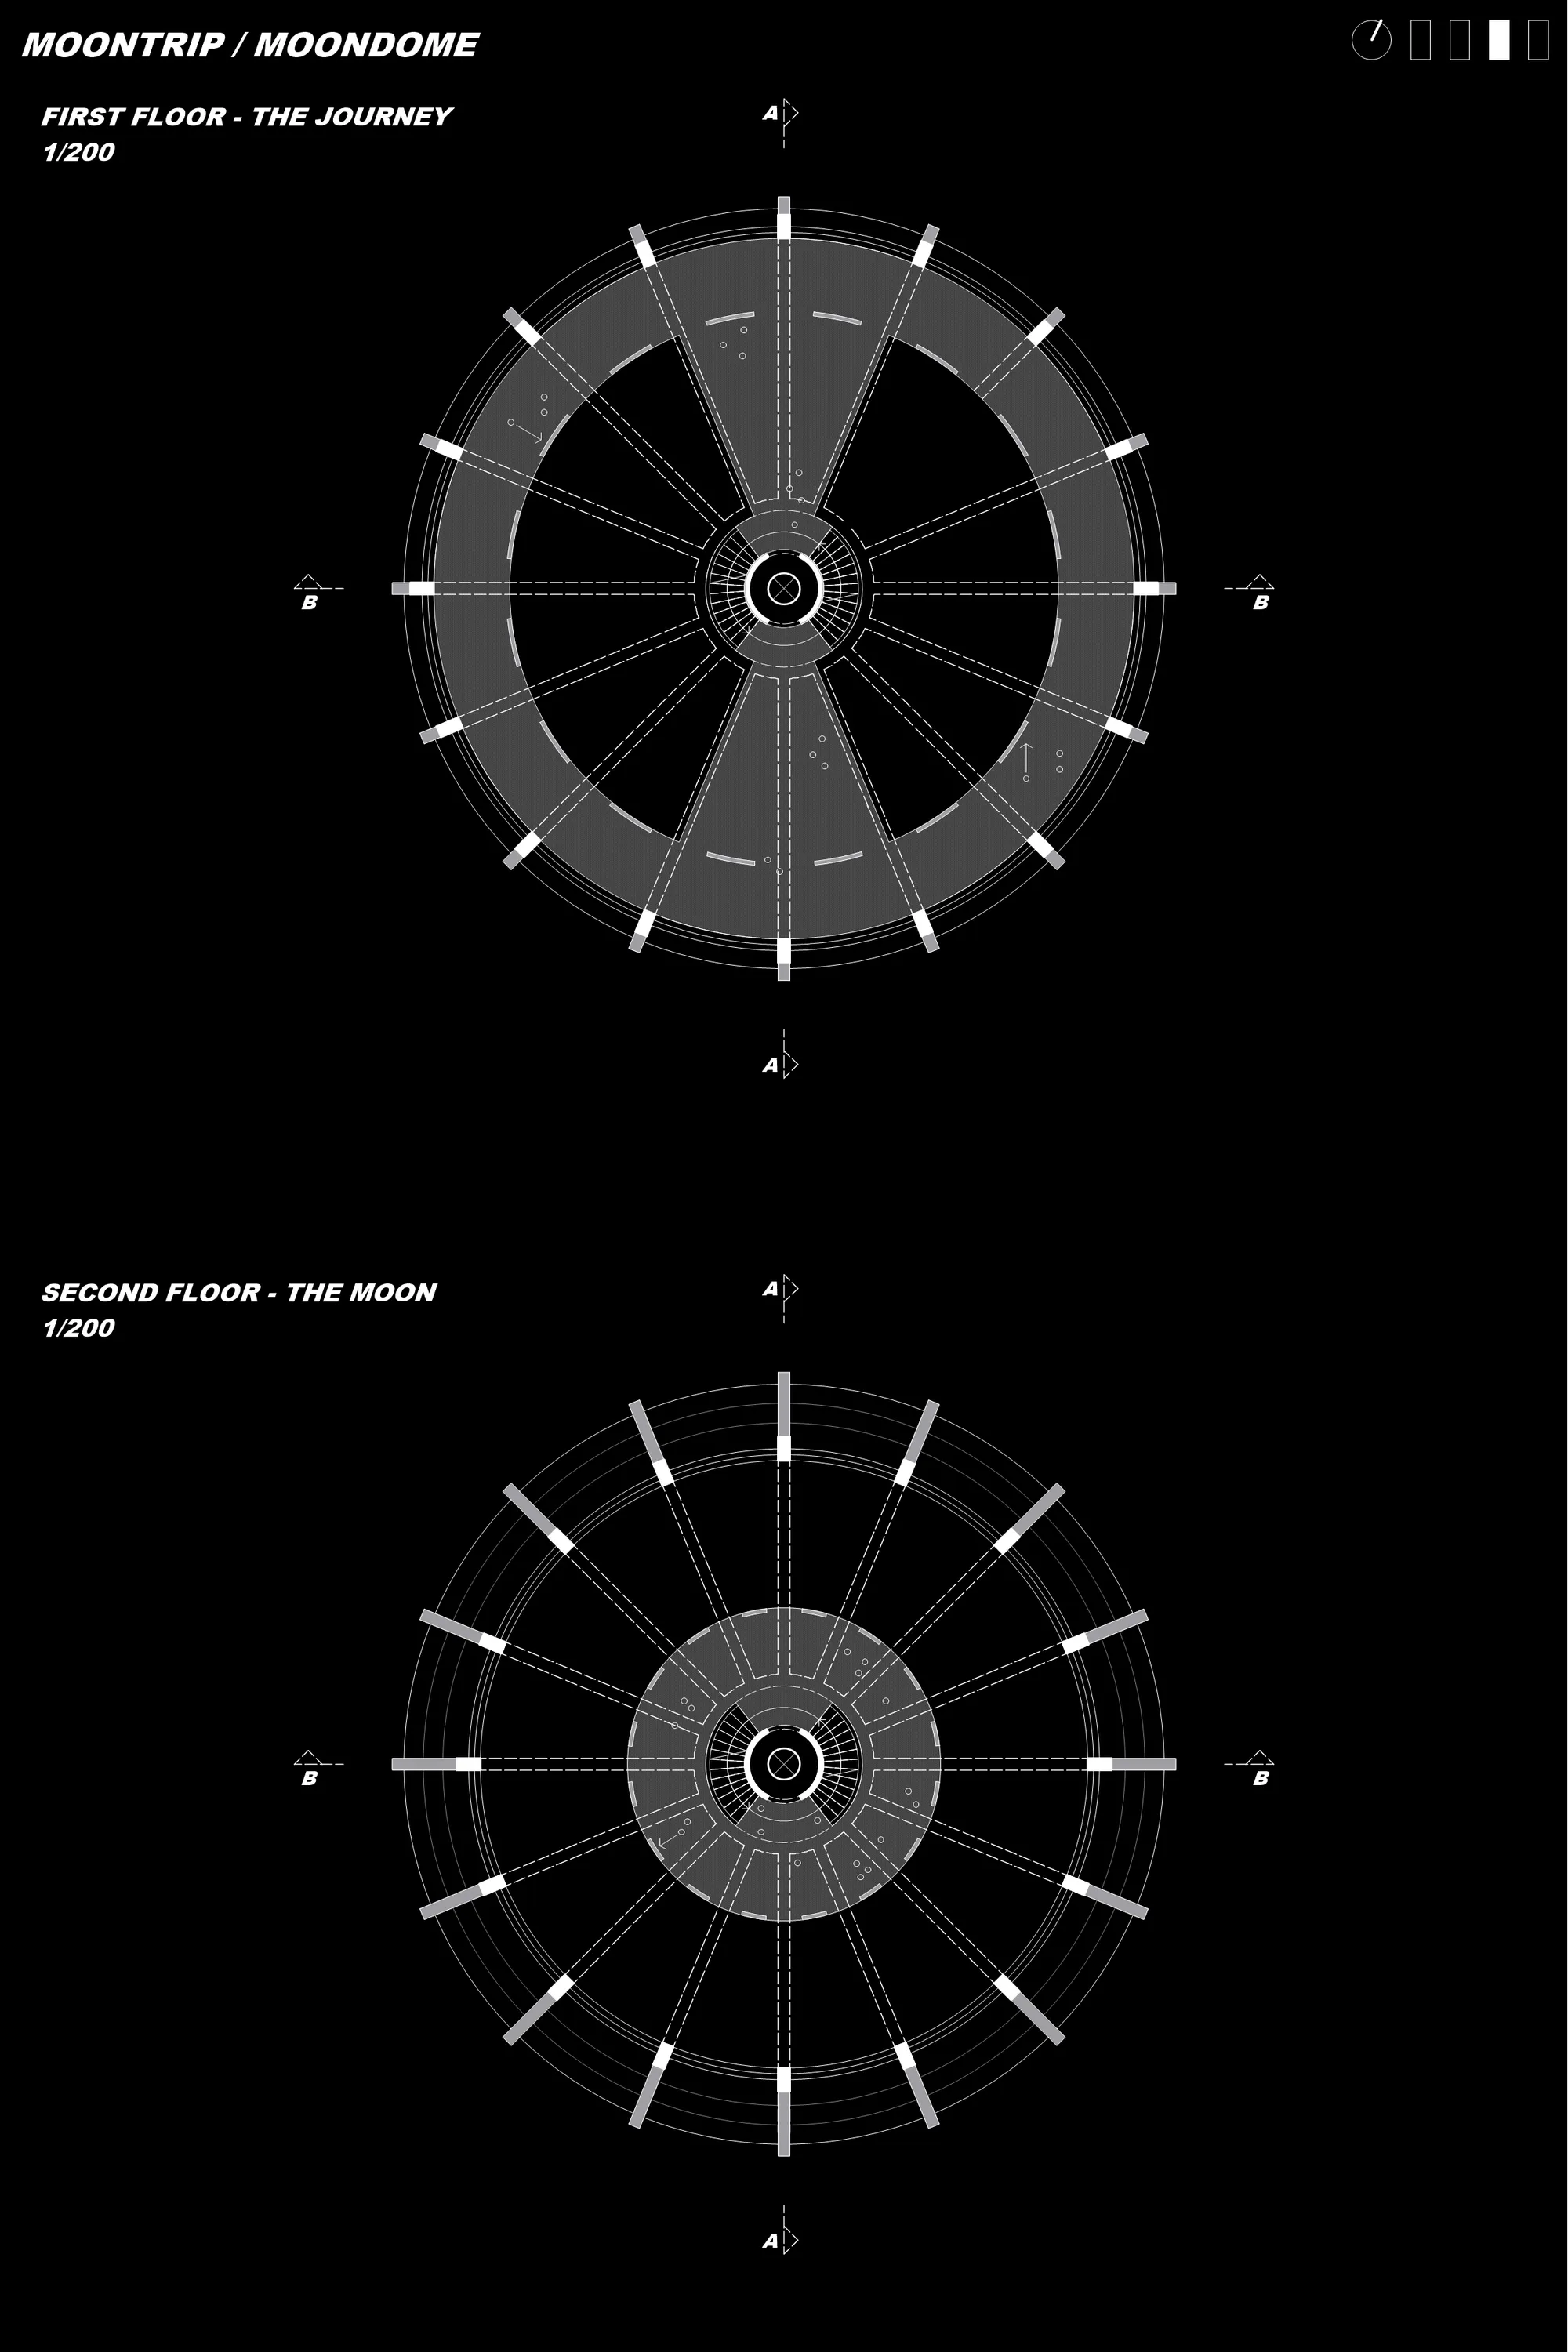
MOONTRIP / MOONDOME
The central driving force of the proposed solution is recreating space travel as a way of discovering new things as an extension of anacostia park. From here follows the spacial solution - a 20m high dome


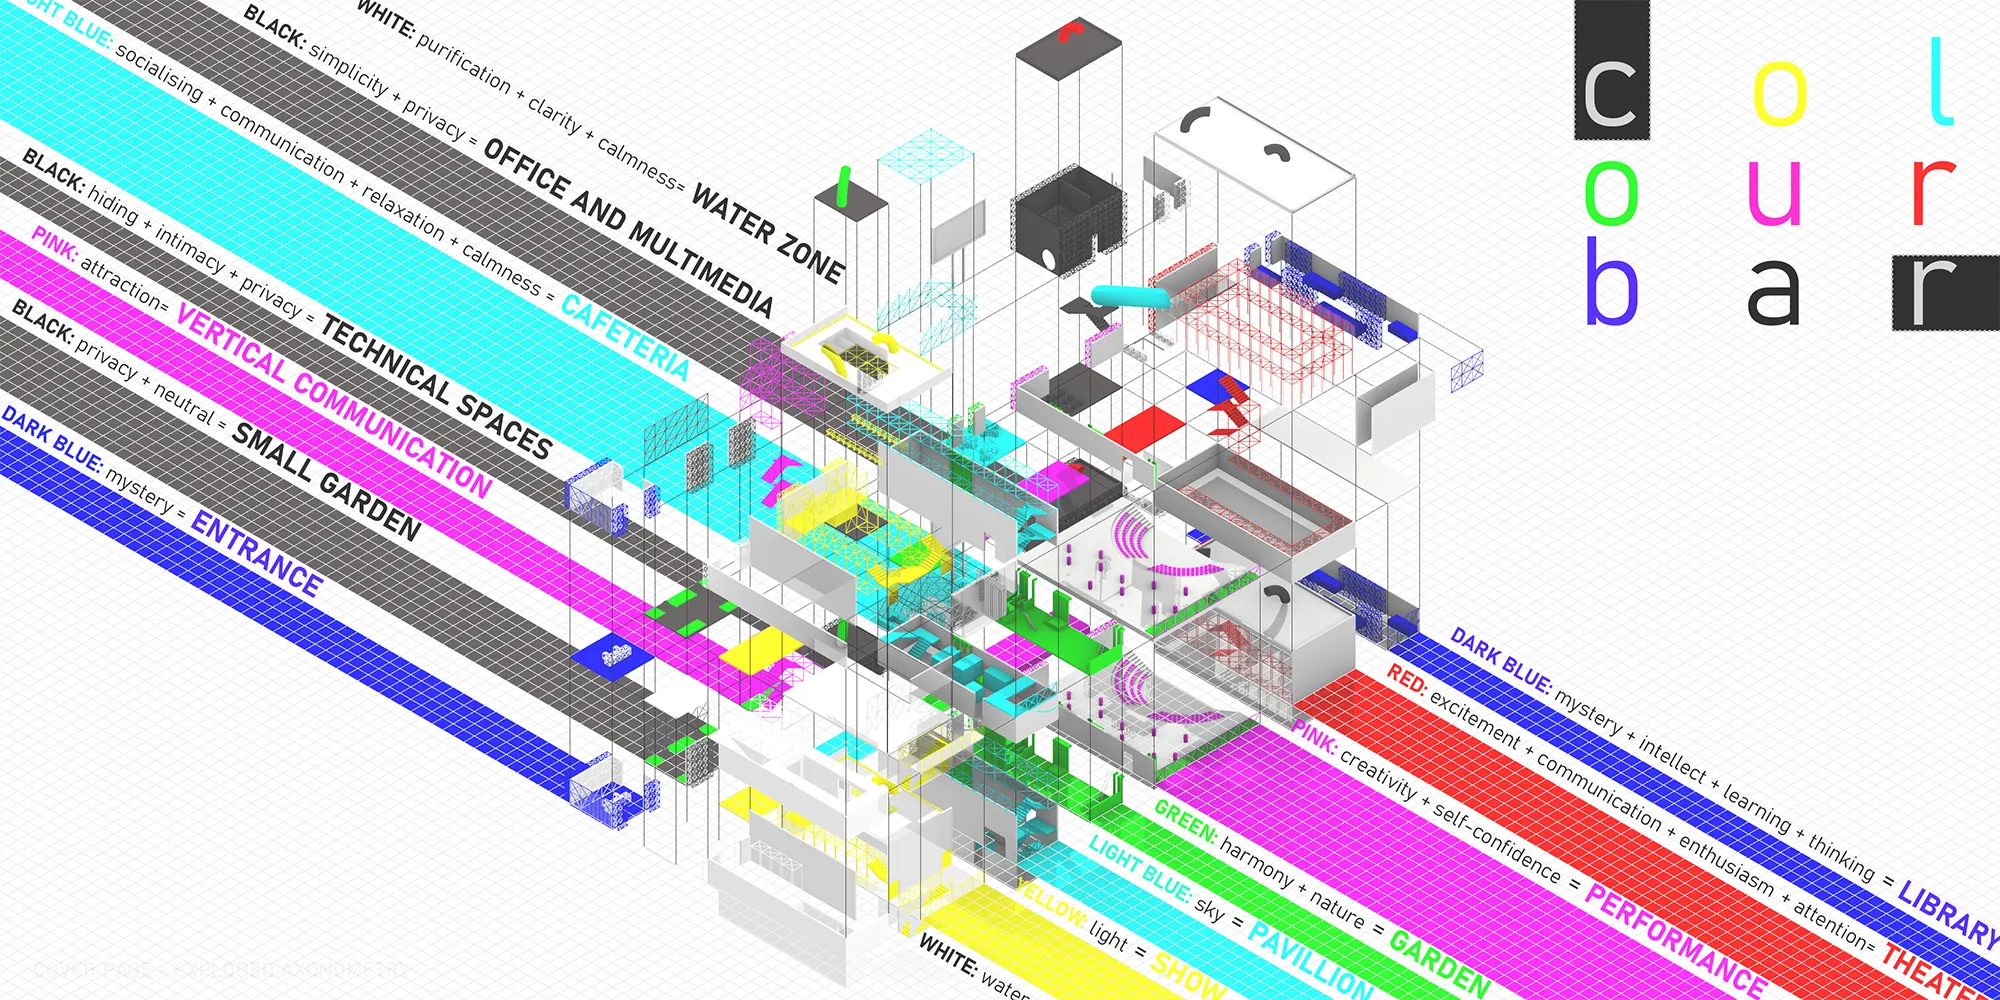
colour bar

One magnificent and powerful idea! I am impressed! Continue like that.
Cool project gyrl! 。◕‿◕。

I appreciate your interest in the emotive impact of color and your approach of coding the entire site. Adolf Loos's Muller House was an unexpected revelation when visiting, windows yellow, most rooms tuned to colors to affect an emotion. This said, color a visual sensation, and does not address the other senses. I would also argue your presentation was unclear as to color zones, (IE axo where colors flip), I would be more explicit, consistent. We have been given no indication of site, context, and to where the 50% of the program, garden, is deployed. If you were blind, and came to this project, would you still have a sensorially rich experience?

SHIFTER
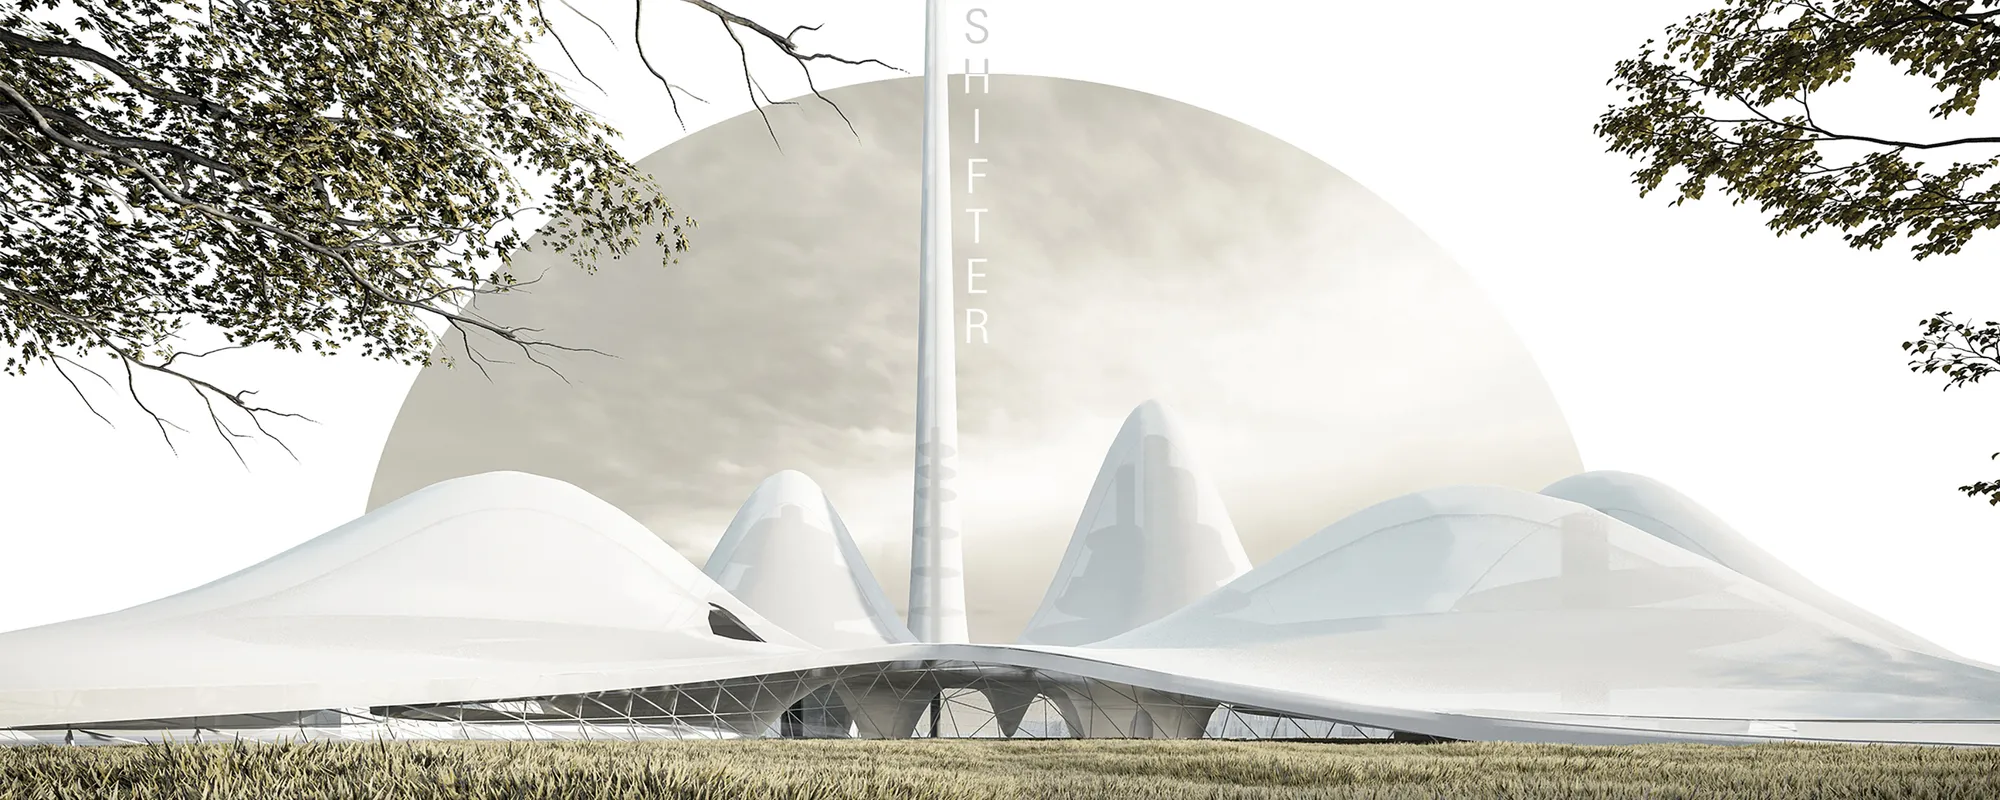
Shifter, which considers the urban and library users together, provides a continuous change of both space and time with its programs. The library finds itself on the gap created by this change. Crossing between the most familiar way of recording knowledge to the most formless one...


👌

good!

Rhinoceros
It's amazing!
Great idea!
great project! thanks!