


SketchUp
TOOL3D modeling and visualization workflows using SketchUp for architectural and design projects.
SketchUp is a 3D modeling software widely used by architects and designers for conceptual development, spatial planning, and client communication. The platform enables rapid iteration and visualization of design ideas across scales and project types.
The community explores SketchUp applications ranging from studio spaces and residential projects to visualization studies and design documentation. Members use the tool for everything from initial concept sketches to detailed project summaries and collaborative design processes.






Popular projects
View all 145 projects













Latest journals
View all 6 journals
The Role of Digital Tools in Enhancing Competition Board Presentations
Elevating Architectural Presentations: How Digital Tools Enhance Storytelling and Drive Competition Success.



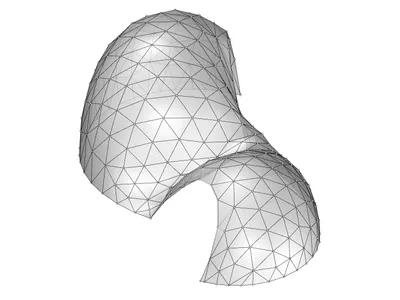
Form finding with Kangaroo
Moving forward from the sketch models, the pavilion was refined digitally


