
Space Design
Interior and spatial design exploring residential, commercial, and conceptual environments.

SpaceDNA Splits a Compact Coimbatore Plot into Interlocking Half-Levels Around a Folded Terracotta Stair
In Coimbatore, Splitscape Residence fits 245 m² onto a 114 m² plot by working in section, with half-levels, round nooks and a folded stair at its core.


Santos Arquitectura Uses a Single Services Box to Split an 81 m² Chihuahua Retail Unit into a Spin Studio
In a Chihuahua shopping plaza, one yellow services container separates lobby from cycling room and buffers both the noise and the darkness of a spin class.


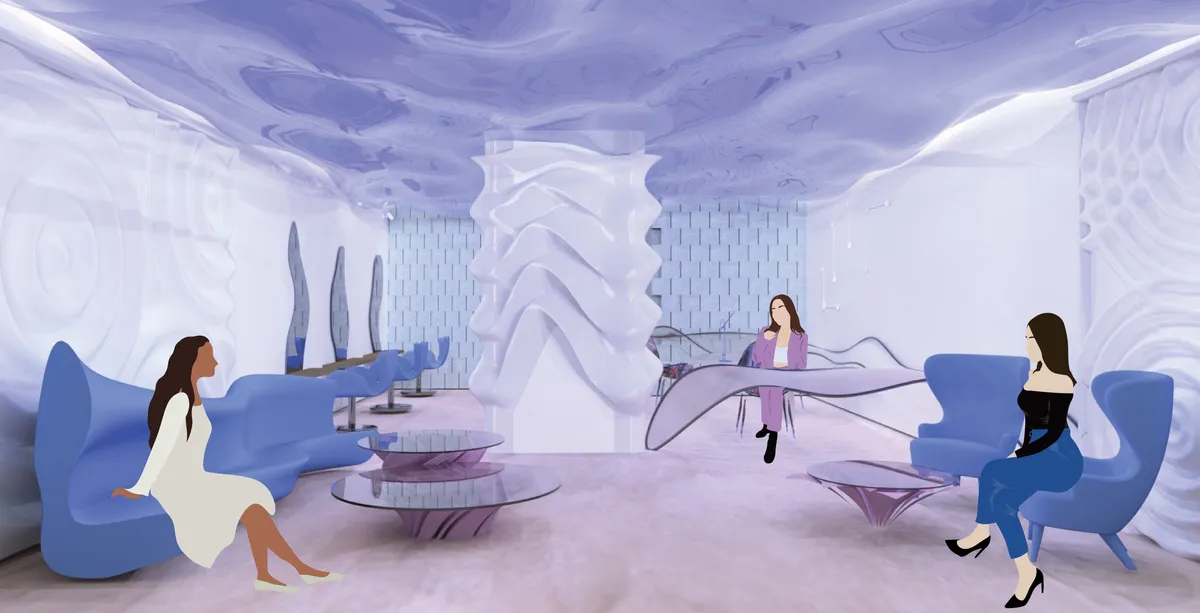
Hair salon "Marina"
The aim of the project is to develop a vision of a hair salon under the sea. Every detail of the project is concentrated on the theme of the sea bottom. The main hero is central column which immitates falling water from the ceiling that represents the surface of the sea. The floor is realised with self-leveling underlayment that resembles sand effect.

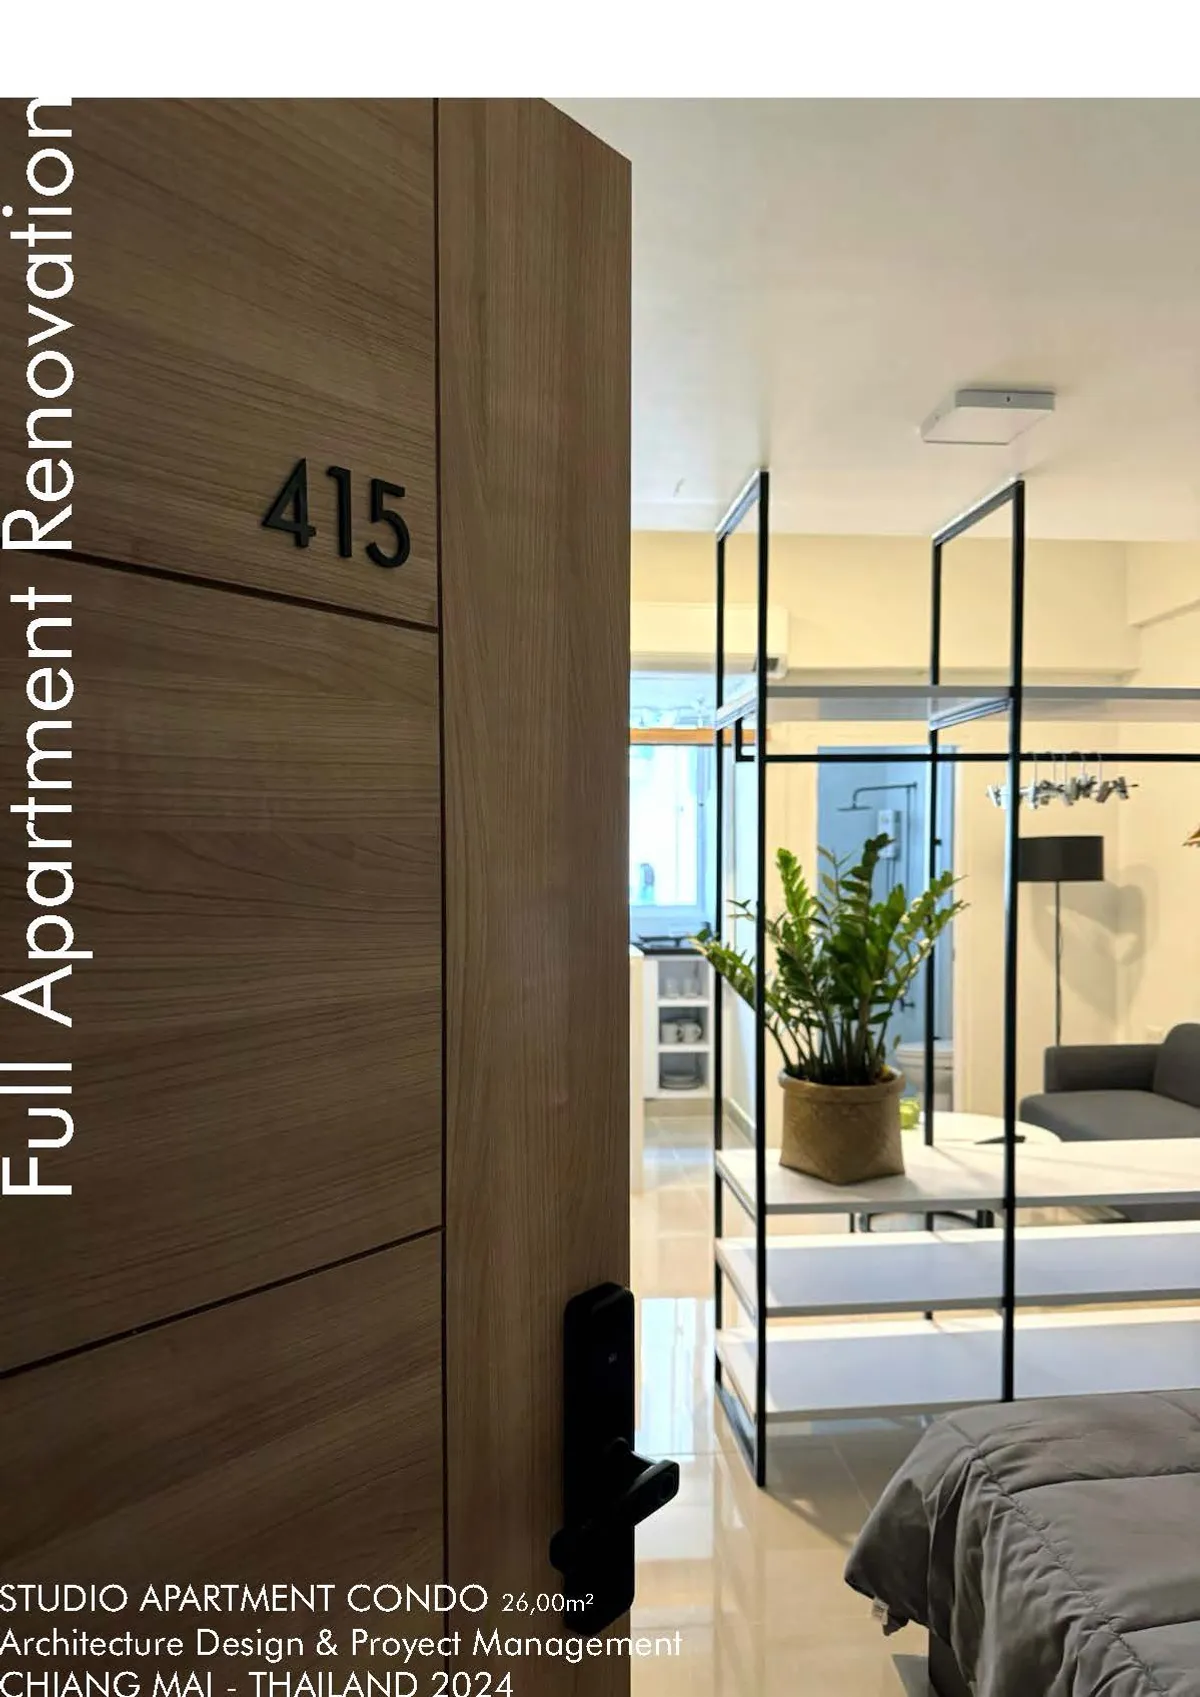
Compact Apartment Transformation|Spatial Design
Complete renovation of a compact apartment focused on spatial reorganization, functionality and identity-driven design. The project transformed an outdated layout into a flexible living environment integrating sleeping, working, cooking and relaxation areas, while optimizing light, storage and circulation within limited dimensions.


SCENTLAND: An Animal Shelter Designed Through the Nose of a Dog
Winner of Strays 2020, this proposal uses scent mapping to generate circulation, form, and program for a sensory-driven shelter.


The Power of Negative Space: What Screen Margins Teach Us About Light, Void, and Breathing Room in Buildings
How negative space, from screen margins to architectural voids, creates room for light, clarity, movement, and reflection.


Akanksha Satpute_Architecture Portfolio
This portfolio is a reflection of how my understanding of architecture has evolved over time. It has taught me to look beyond buildings and drawings, and to appreciate how spaces are influenced by people, their routines, and everyday experiences. I enjoy translating these observations into thoughtful design and continue to approach each project as an opportunity to learn and grow.

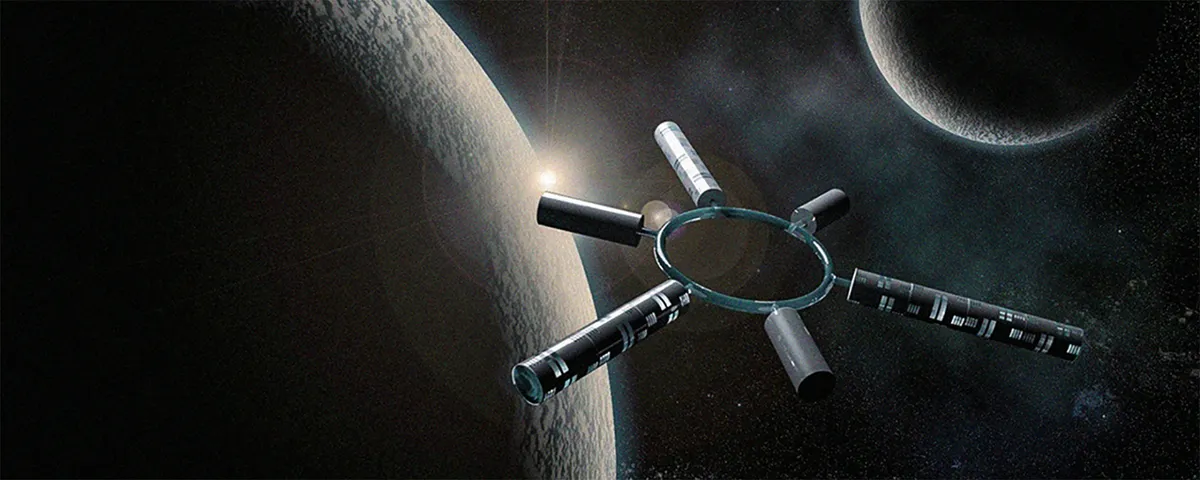
Lunar Spiral: A Fibonacci-Driven Moon Settlement Rising from Shackleton Crater
Golden-spiral geometry organises buried infrastructure and orbiting habitable spheres into a lunar base designed to grow as life on the Moon expands.


Basic Design and Abstraction
As first Architectural Projects, we had to make abstraction out of described words as for example : War in Peace, Asymmetry and Fade out on white. Or Dynamism, Death and Spring on black.



Ruth Uanzekin-Portfolio-2025
A collection of 3 projects completed for studio and competition briefs, ranging from retail to hospitality.


Raheesh UnderGrad Portfolio - Architecture
Selected Works From 2022 - 2025, Between Semesters 3 to 8.


Curved-Living
The design offers curved life with a gravitational and non-gravity environment to supply the minimum needs.


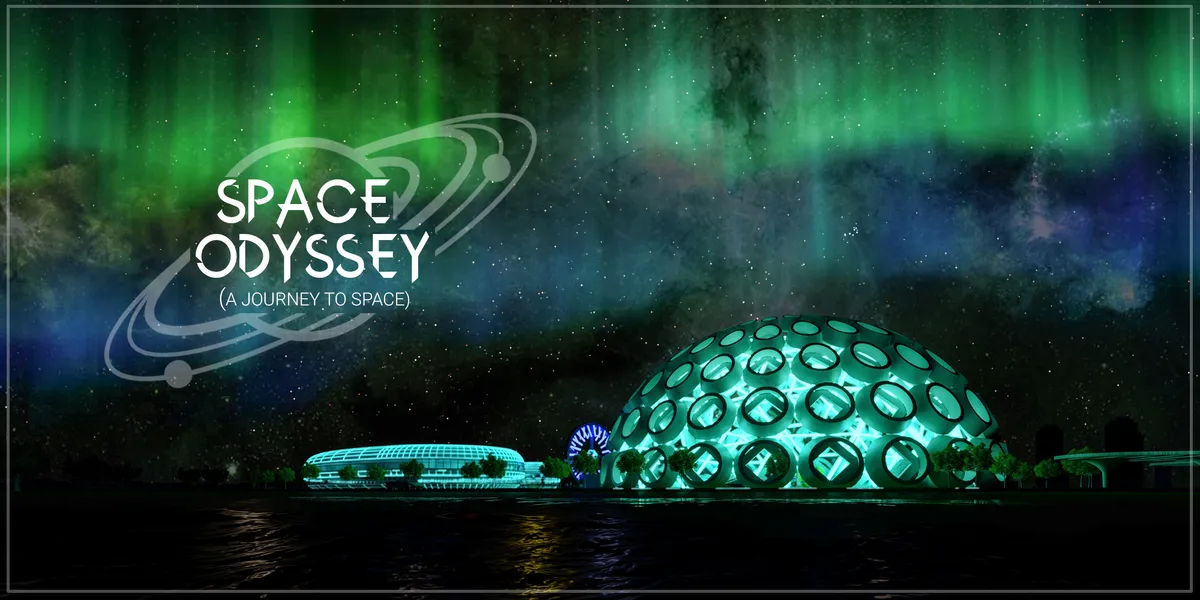
Space Odyssey (A jounrey to space)
To ignite the spark in kids and teenagers for space exploration , almost every major aspect regarding space launch is taken in consideration while designing this space exploration centre. From engineering workshops to space simualtion with anti- gravity simulation in basement so that kids can experience most of the things.


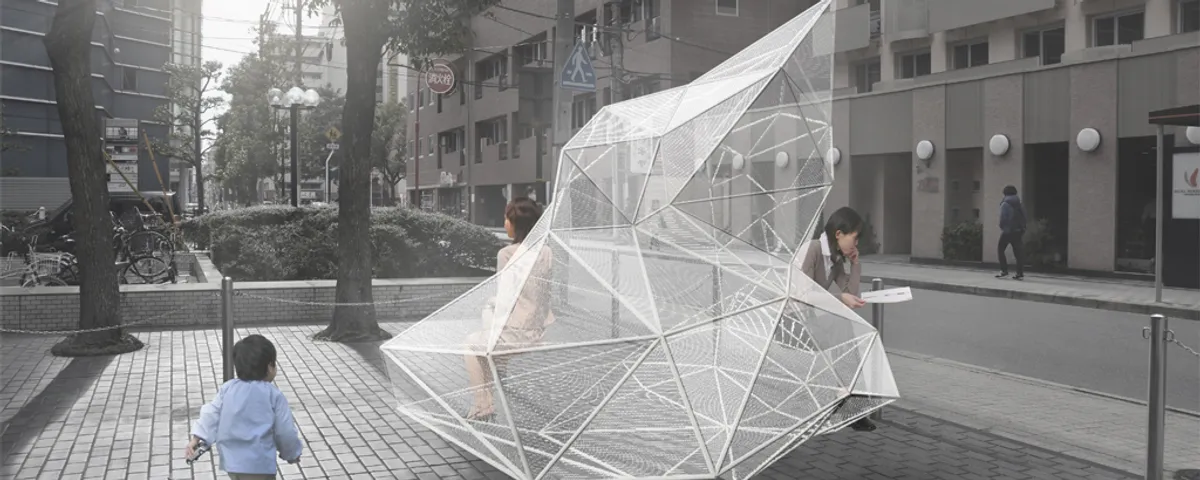
cloud
Our proposition is to create city life that spontaneously are generated by human behavior in modern city landscapes. It?s like clouds that appear and disappear Incessantly. This furniture is not perceived as furniture named bench or parasol. People spontaneously sit here and naturally get together under the shade. The way how to use this furniture depends

Stone Experience Center, MM Galleri at Indonesia Design District
Most experience centers focus on showcasing products, yet rarely deliver true experience. MM Galleri redefines this by creating an ecosystem of activities where natural stone is lived, not just seen. Designed with CNS Designworks, the space integrates dynamic events, immersive sequences, and innovative marble applications. More than a showroom, MM Galleri is a platform where material, technology, and human experience come together.


Portfolio of Second Year Odd Semester
This is my portfolio of Second Year Odd Semester at the Department of Architecture RUET It consists of an ERGO CELL, a RESTAURANT, a RESIDENCE project.




DESIGN2TONE Folds Industrial Grit and Fine Dining into a 109 m² Seoul Restaurant
SSOC Dining channels Seongsu's warehouse aesthetic into a warm, timber-lined interior where every seat faces the kitchen.


Would love to see more details about this...
Will try to add more of them :) Thanks.
Vallah, güzel olmuş ta.. Bu nedir, anlamadım? JSNNJKVBDHKKC