

Staarch Architects
COMWork and projects by Staarch Architects, a design practice exploring spatial design and architectural innovation.

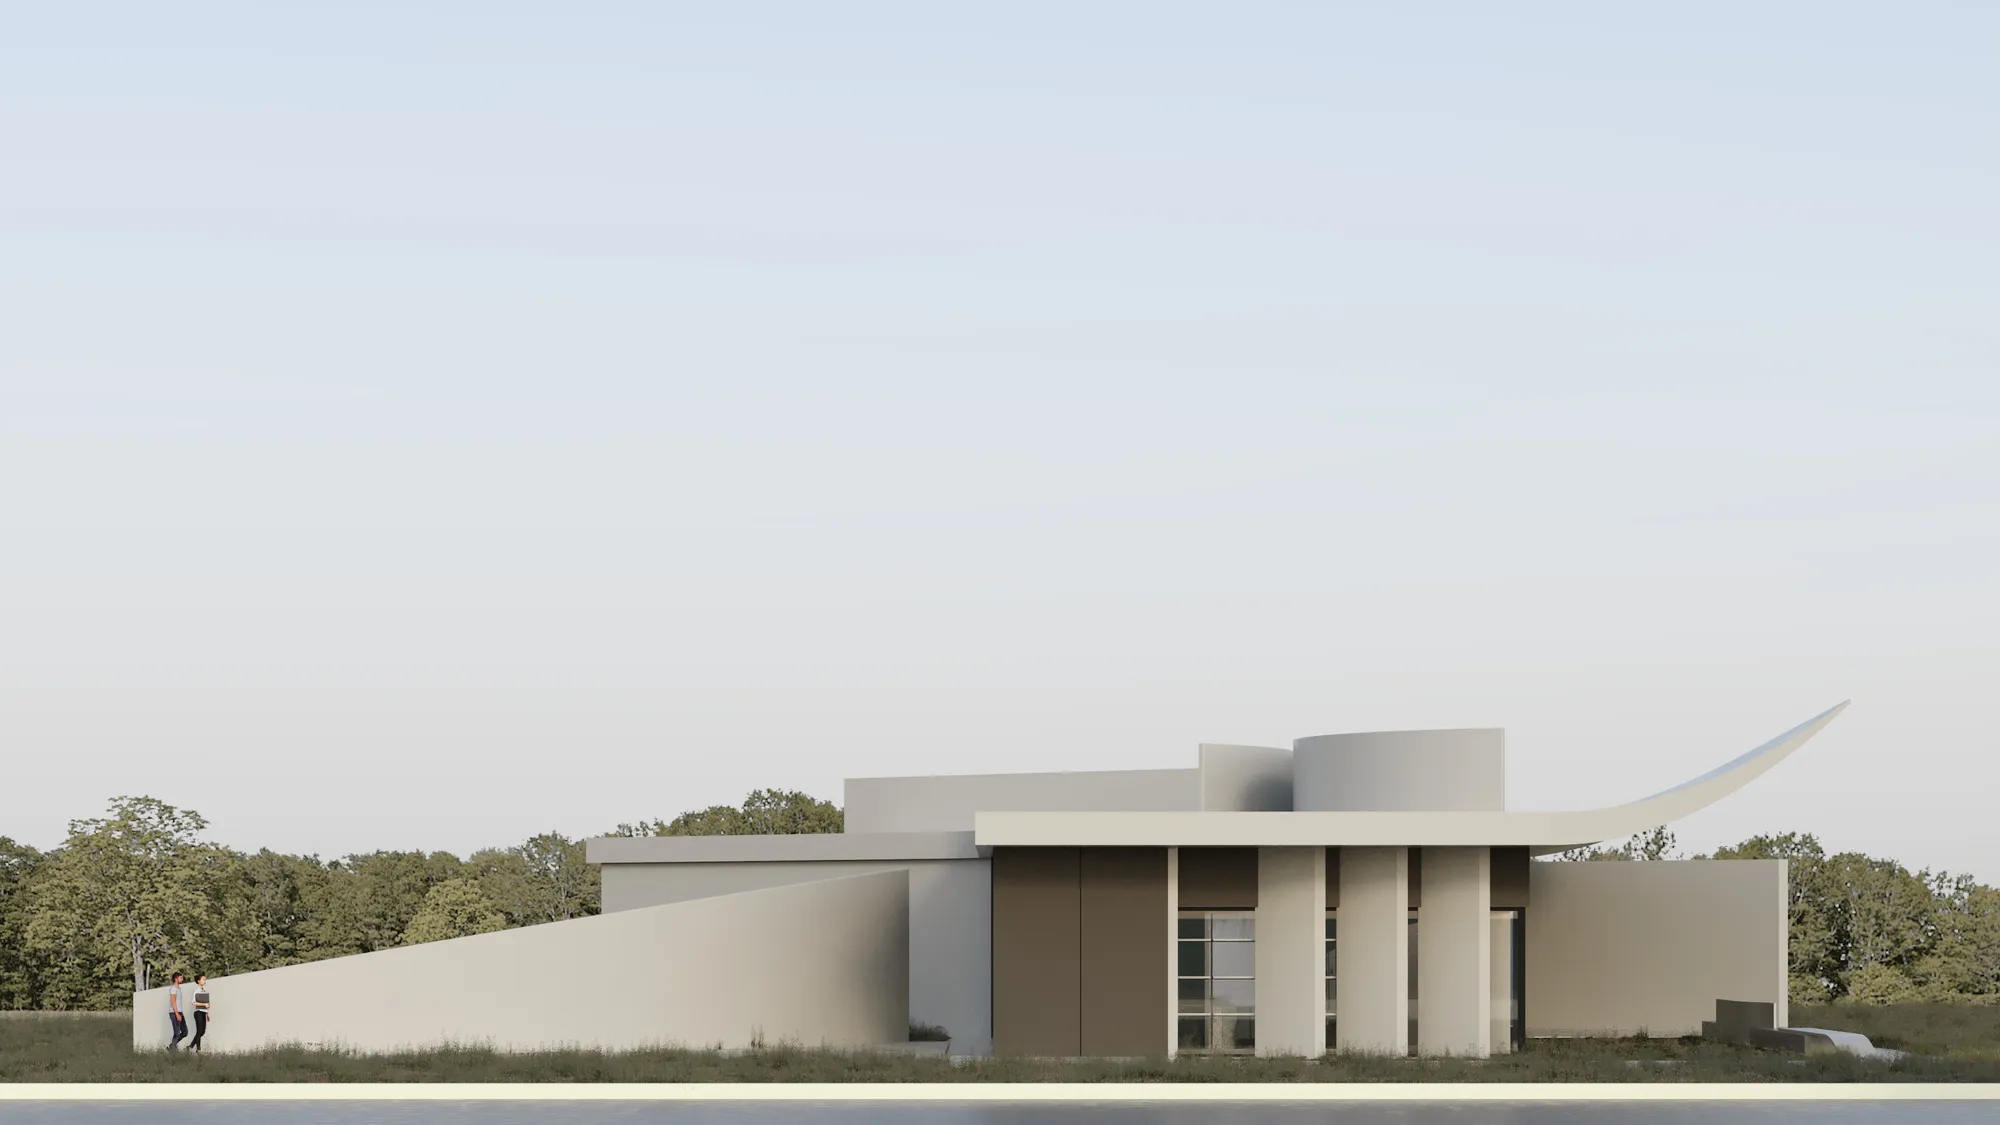
Kreatorium - Student Library Project in Wrocław
The main goal of the project was to create a modern library space primarily dedicated to students and the local community. It is intended to serve as a place for meetings, collaborative work, and study. The name of the facility, “Kreatorium,” suggests that the space is an environment that stimulates imagination and supports the generation of new ideas.


Moment of Stillness
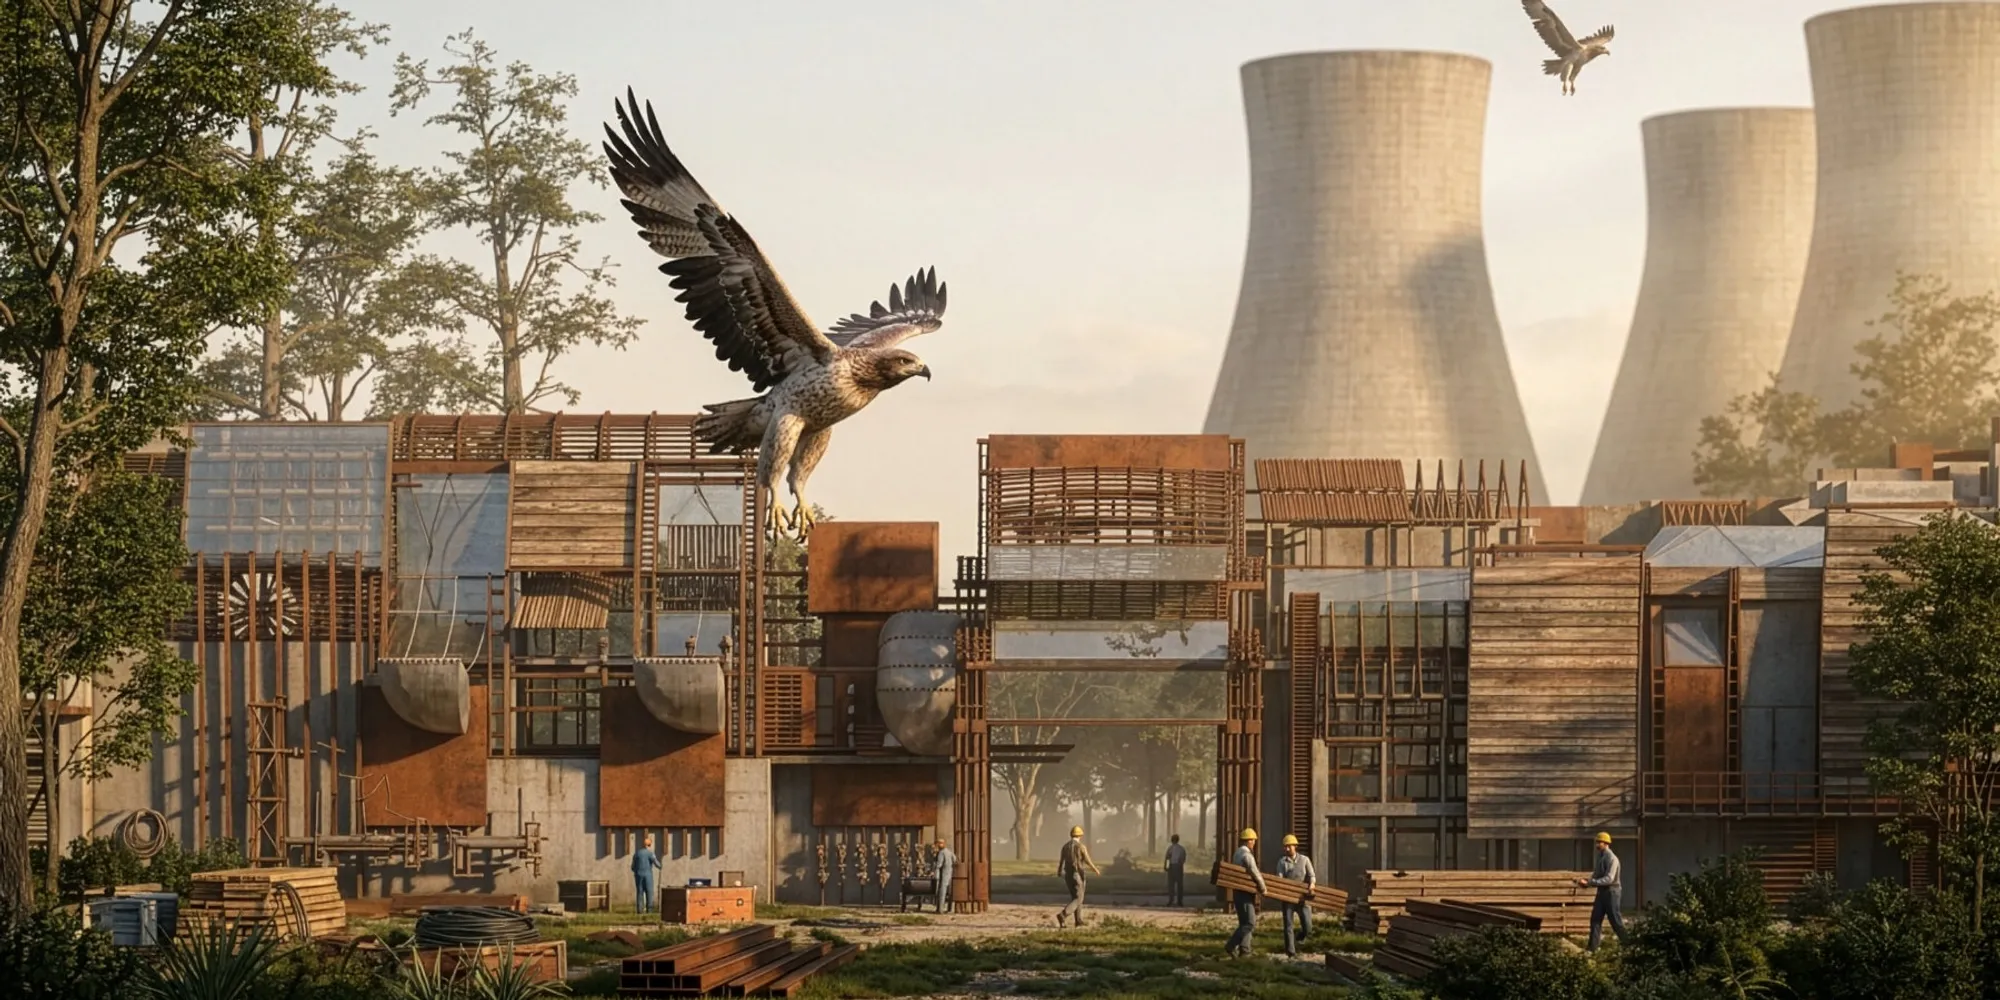
### Brief Moment of Stillness is a speculative architectural thesis that explores how architecture can move beyond sustainability to become an active force for environmental regeneration. Set within South Africa's Vaal Triangle, the project reimagines abandoned industrial infrastructure as living systems capable of healing polluted landscapes. Through a

Beyond the Portfolio: Building a Digital Brand for Architecture Studios
Why leading architecture studios now design two experiences, one online and one in the physical world, and how to communicate expertise long before the first client meeting.



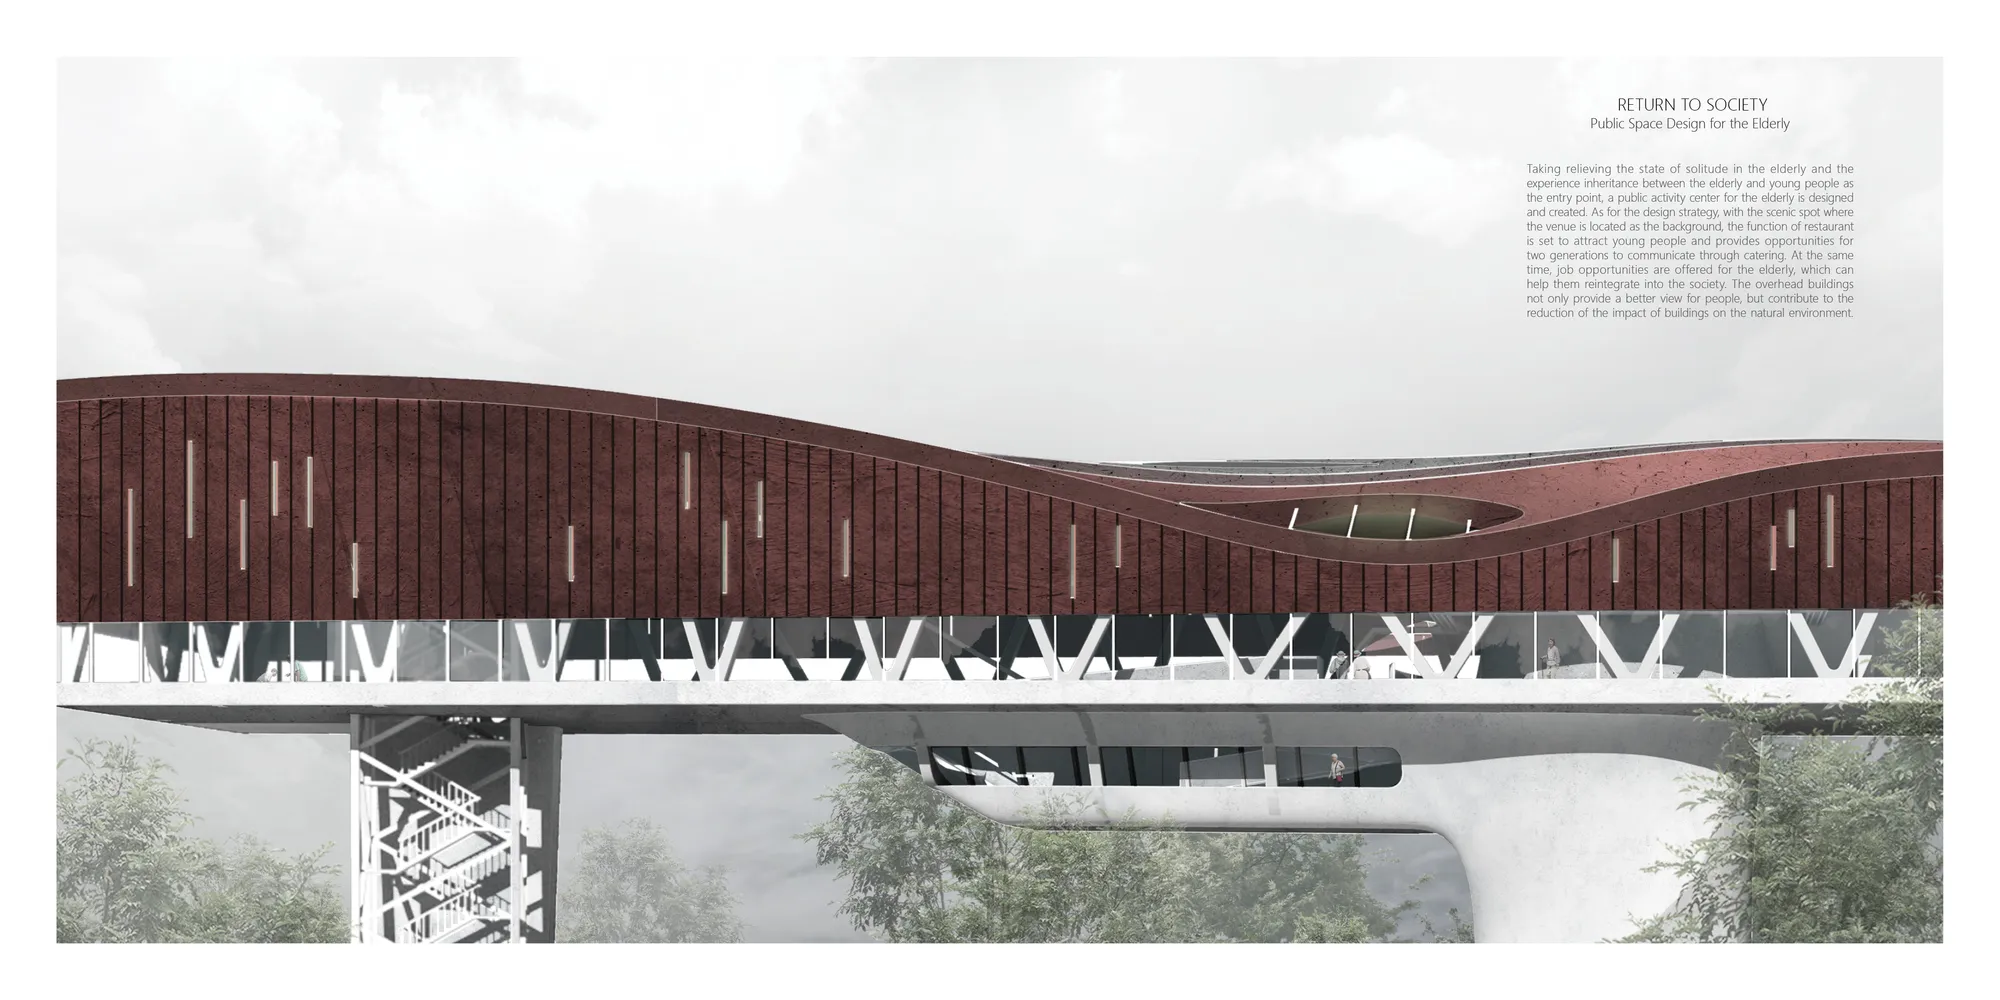
RETURN TO SOCIETY
Taking relieving the state of solitude in the elderly and the experience inheritance between the elderly and young people as the entry point, the building uses diet as a medium to connect older people to other people. The overhead buildings not only provide a better view, but contribute to the reduction of the impact of buildings on the natural environment.


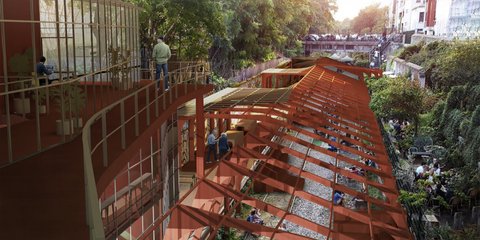
Revitalization of Ankara Castle
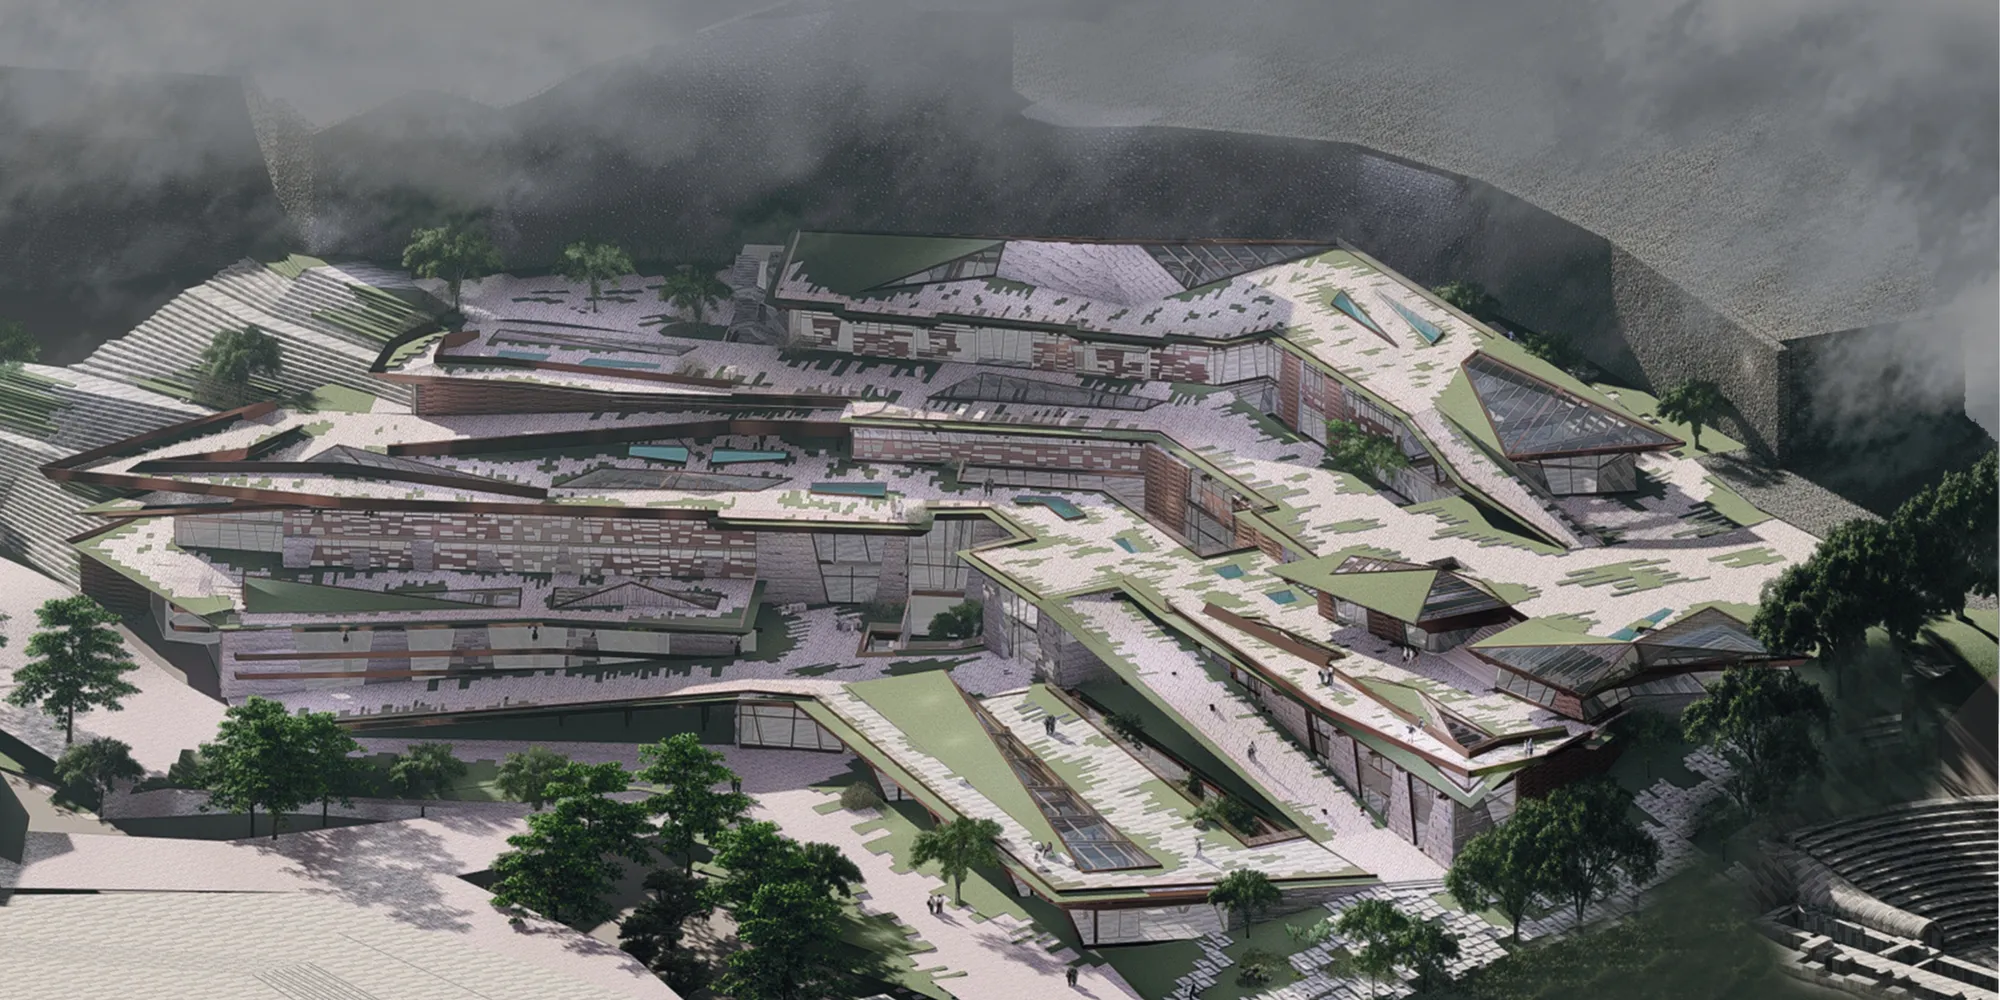
The project evolved gently by taking references from the natural sloped landscape laying under the grand fortification walls of Ankara Castle, where the collective memory lives for centuries. The building itself became an experience that evokes the memory of the historical layers, the local people; and praises the grandness of walls by revitalizing Ankara

Tebrik ederim Ece.Basarilarinin devamını dilerim.

Tebrikler başarılı bir proje umarım kısa sürede gerçekleşir.

Amazing !


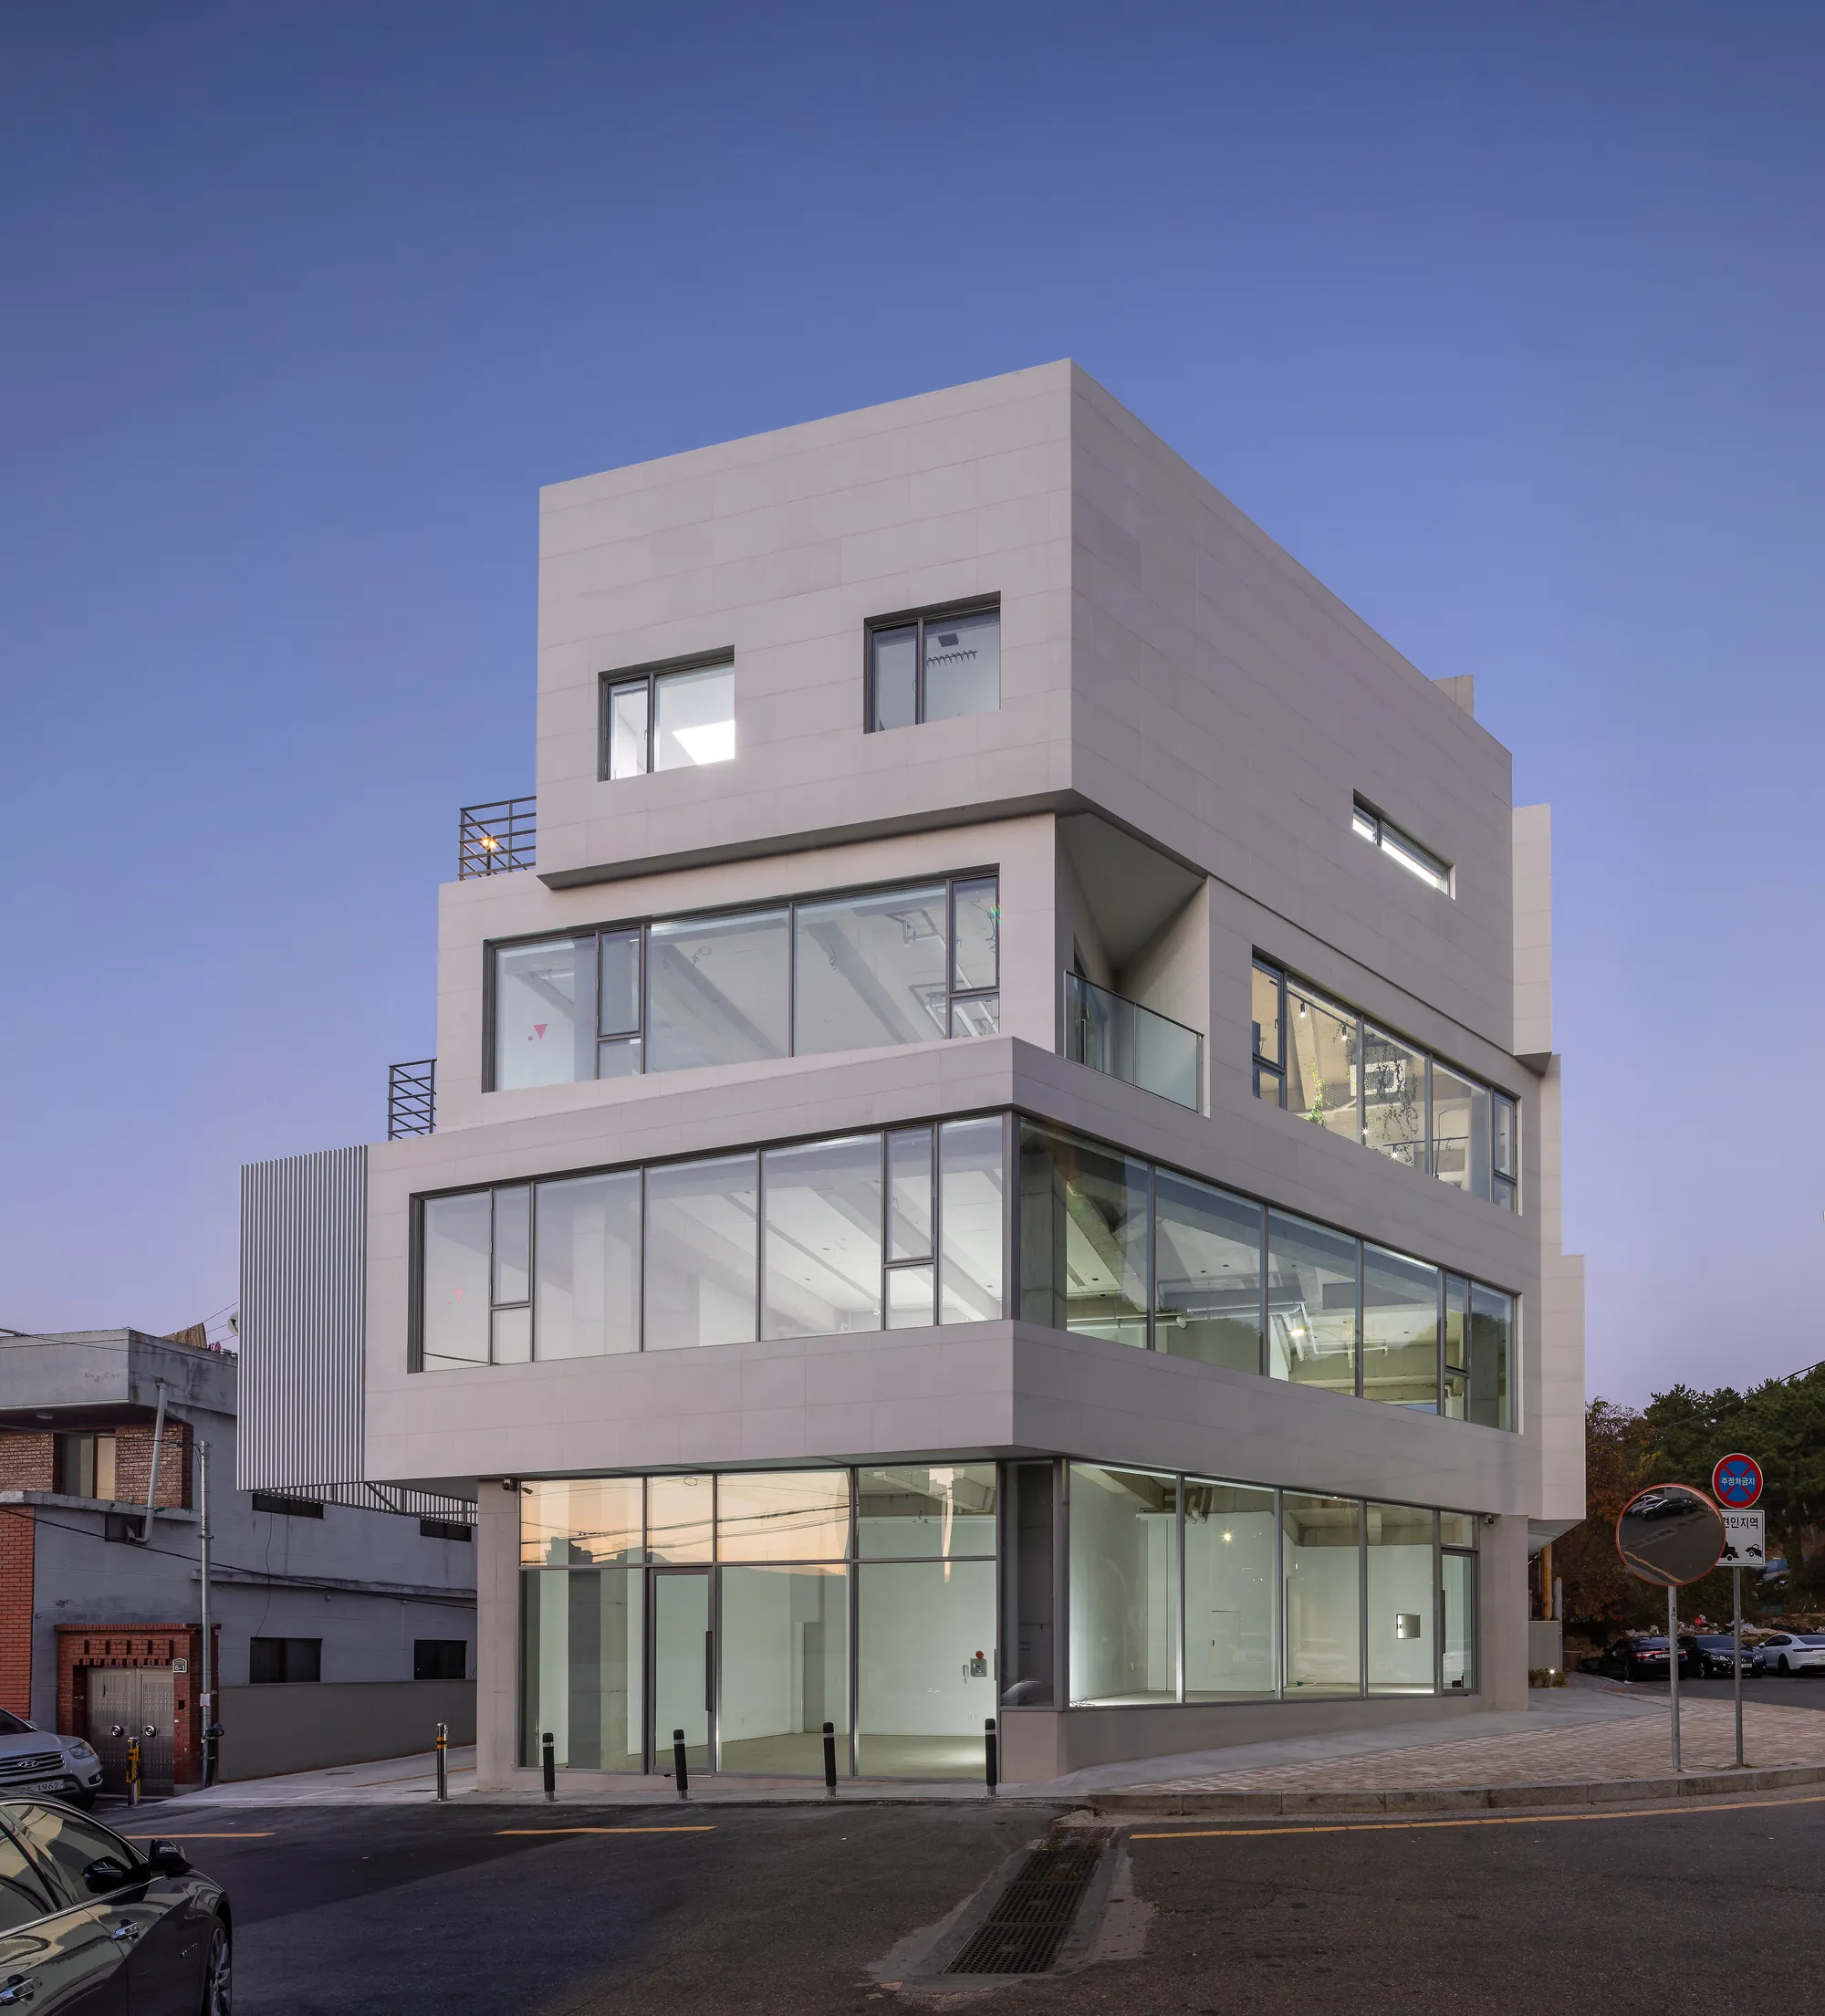
Architects Group RAUM Stacks Offset White Volumes into a Compact Office Tower in Busan
A 524-square-meter building on a tight corner lot in Haeundae plays with sunlight rights and shifting floor plates to create generous terraces.

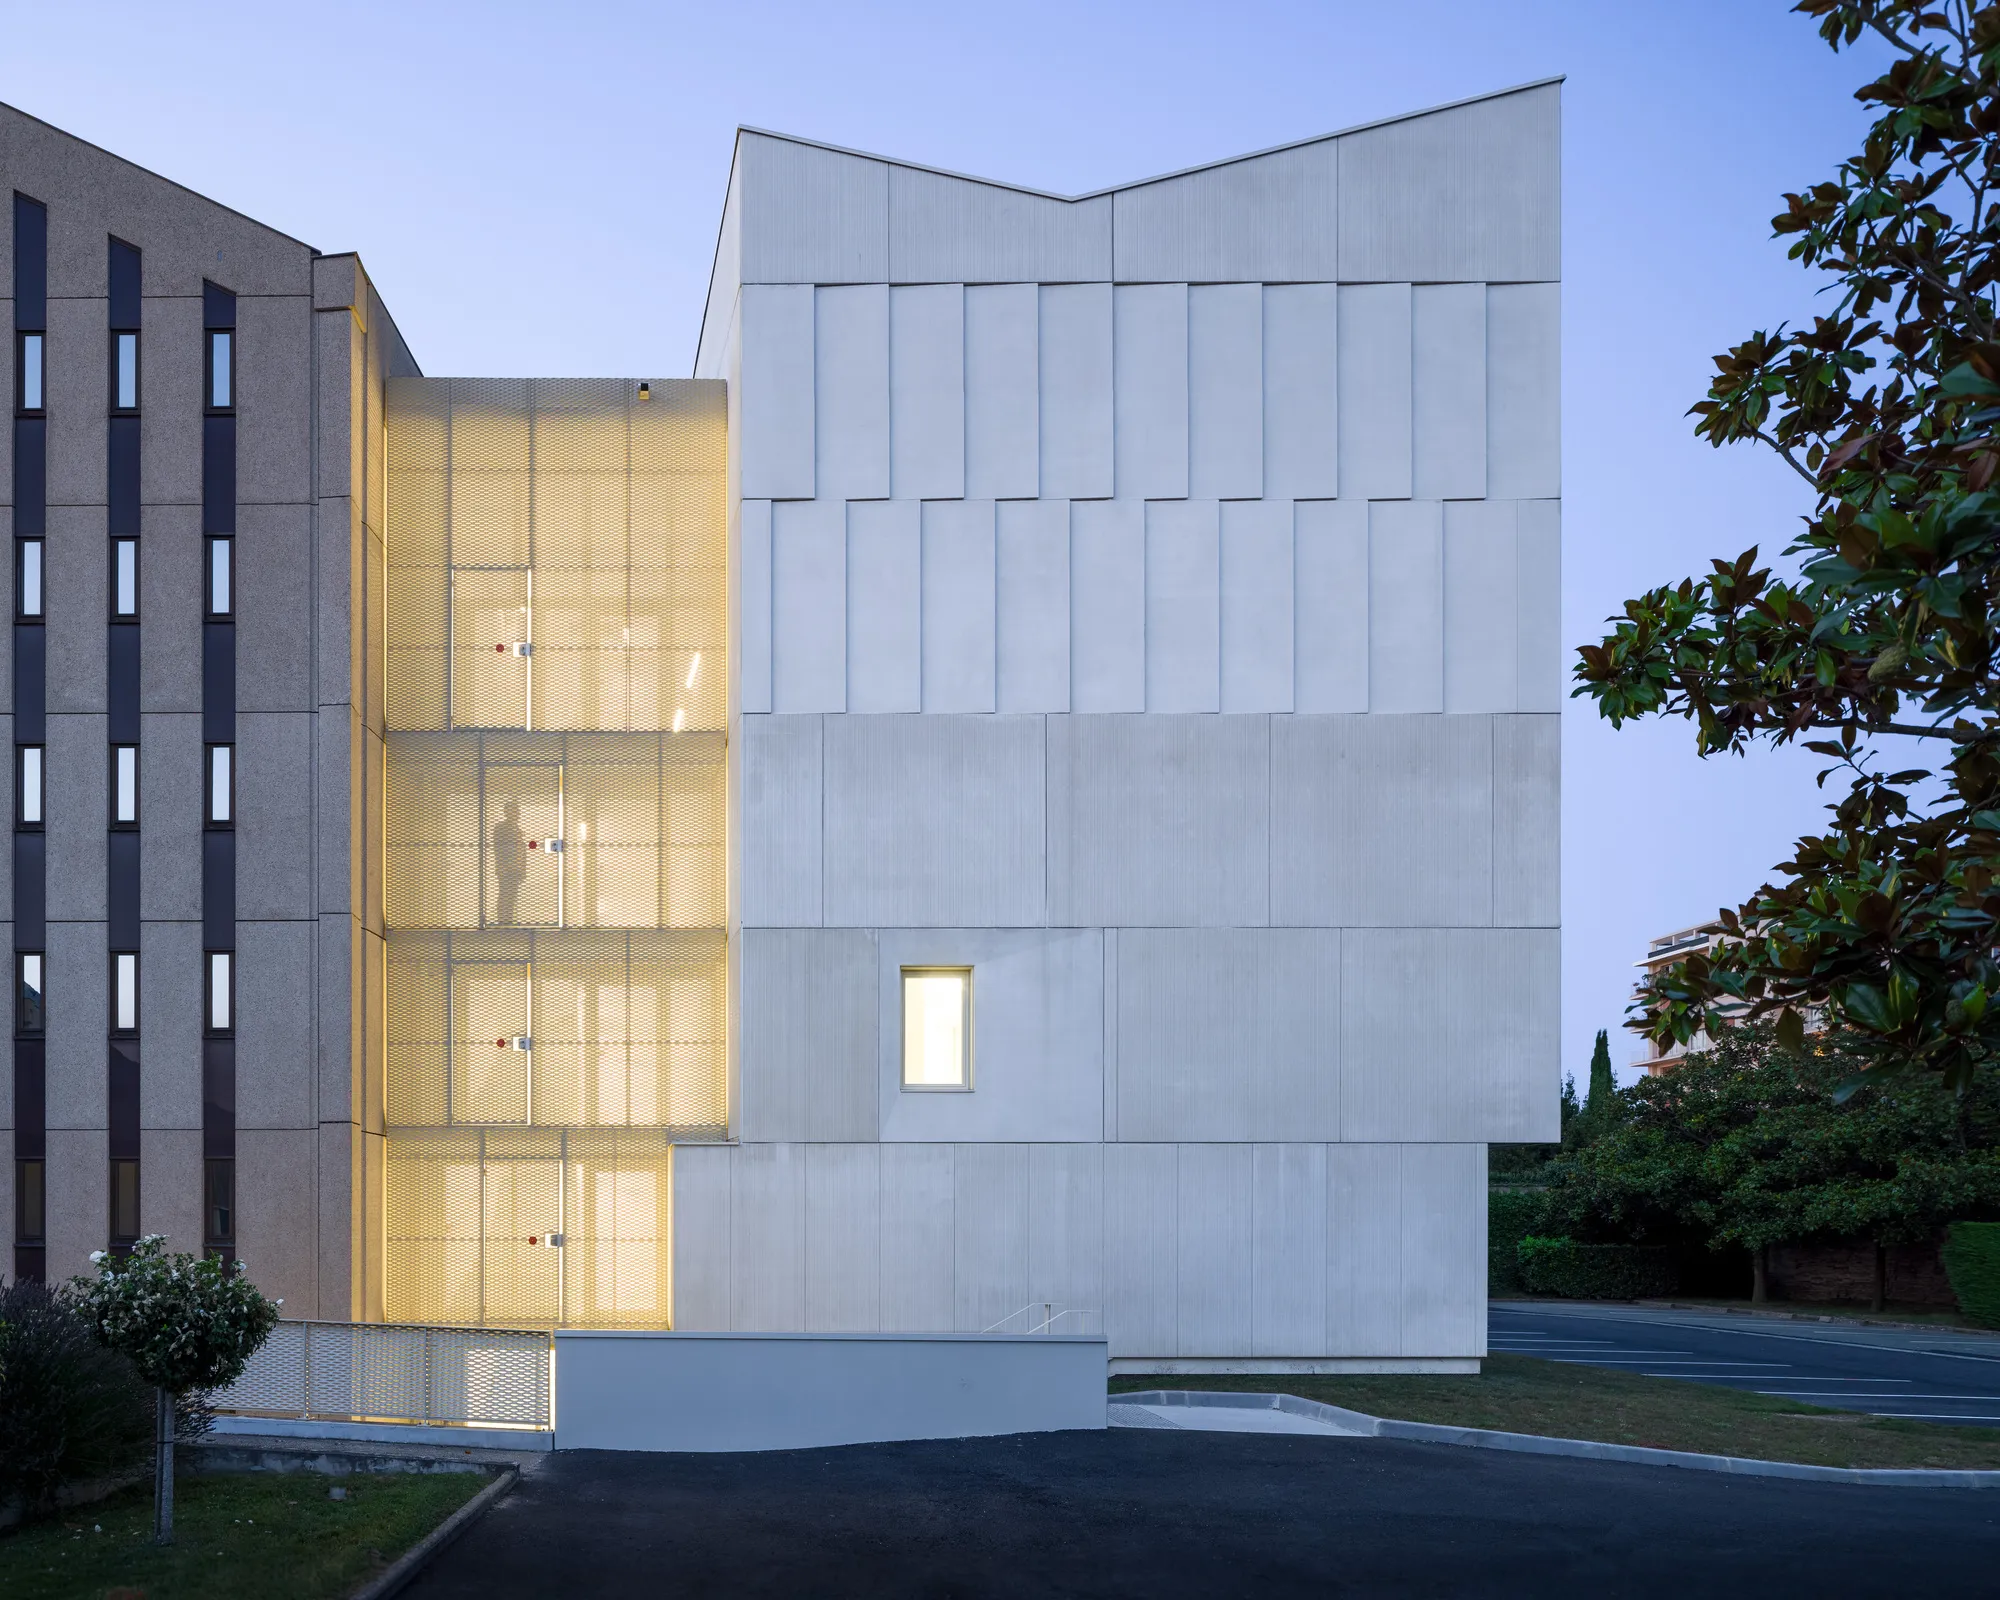
Magnum Architectes Wraps 16 Kilometers of Archives in Stamped Concrete on a Former Convent Site
Two six-story extensions bookend a 1987 storage facility in the heart of Angers, France, adding monolithic presence to a constrained urban plot.


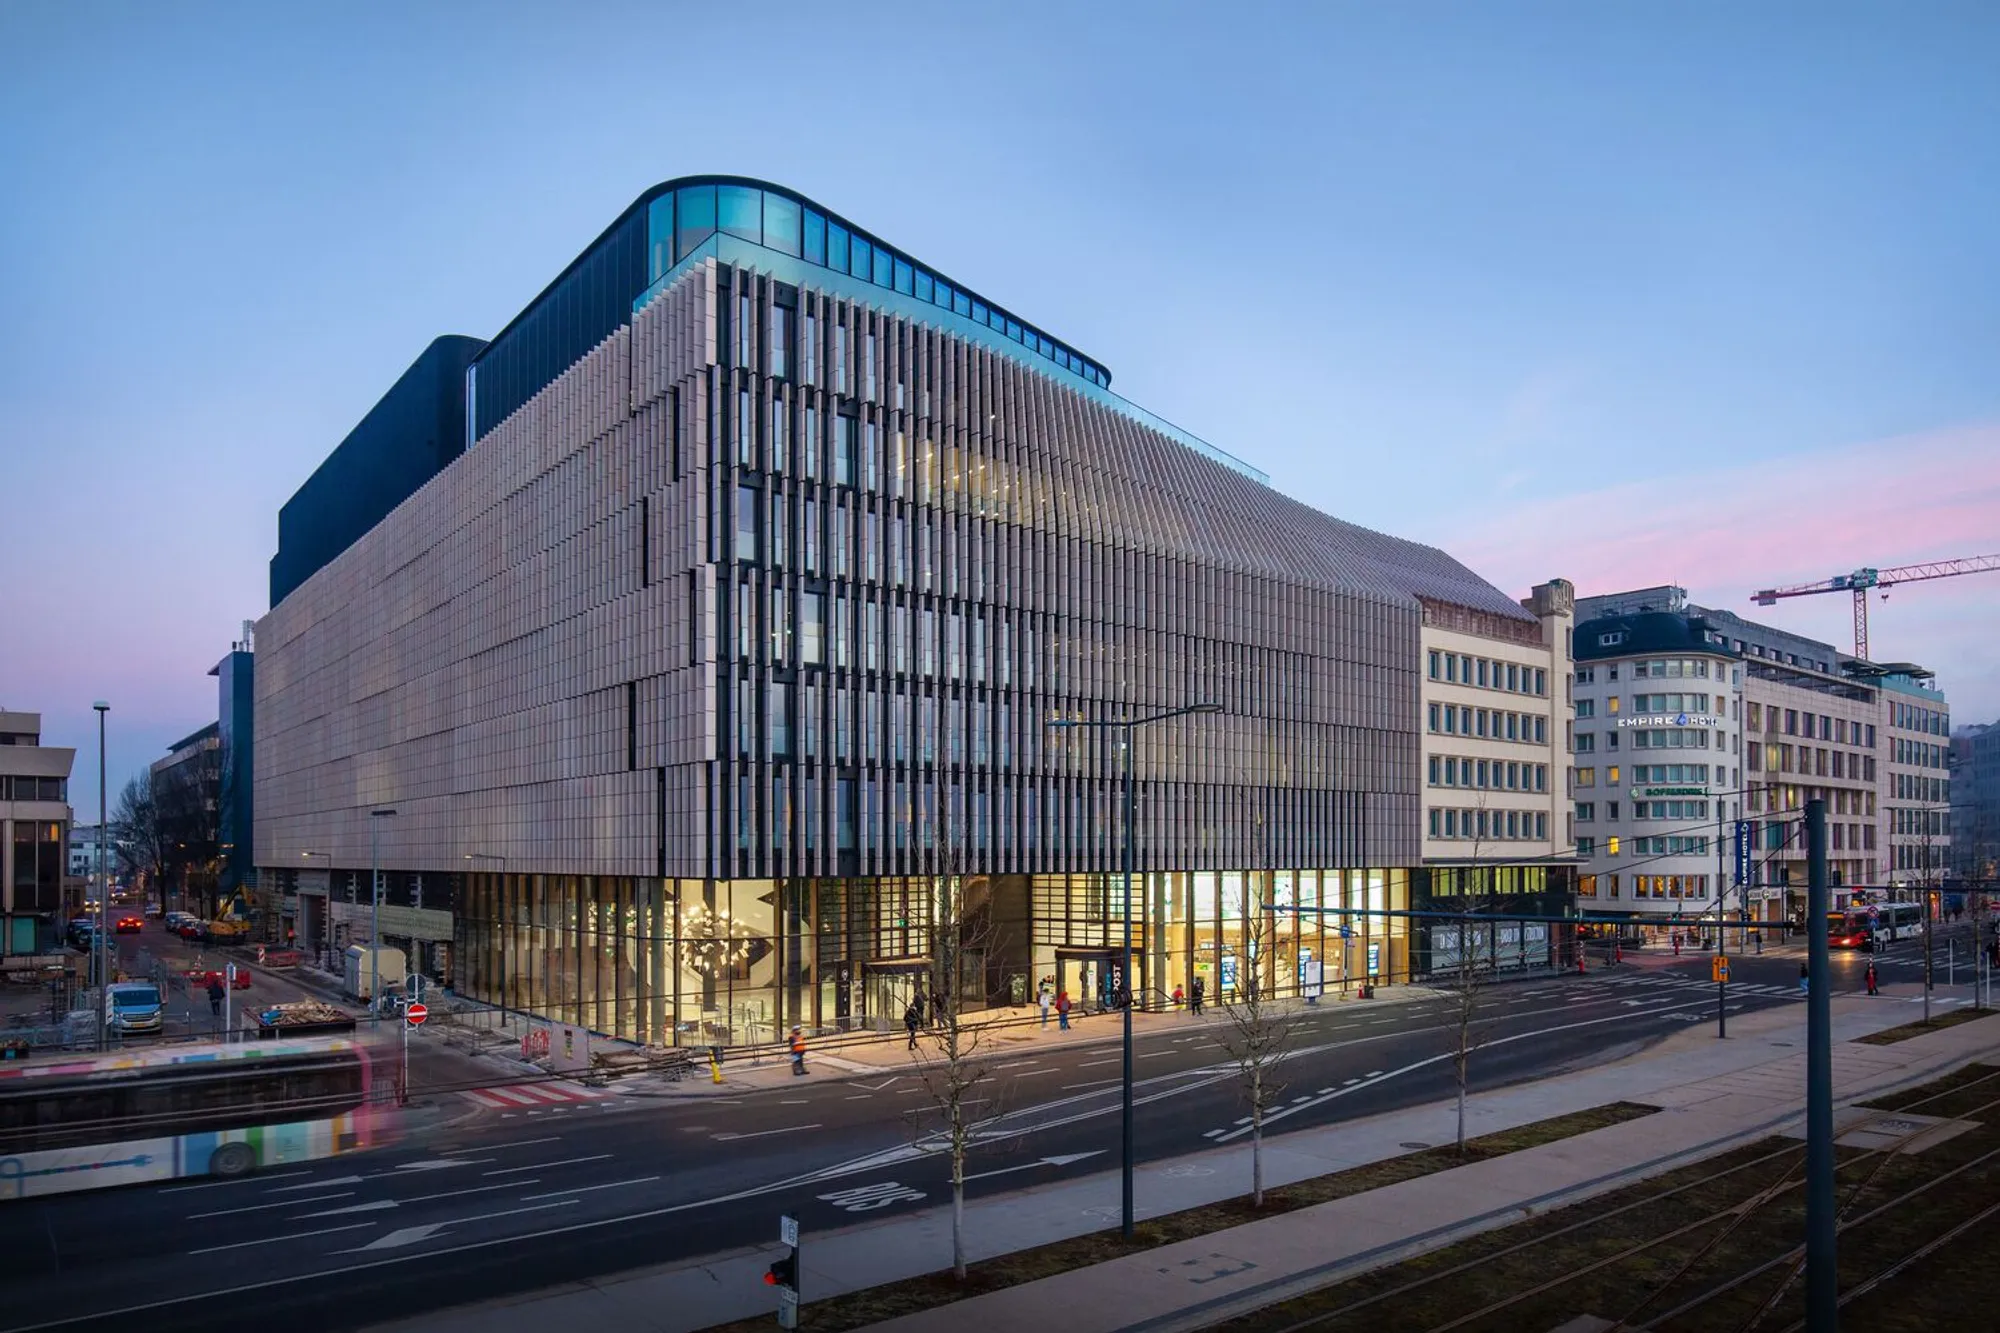
POST Headquarters: Metaform Architects, Luxembourg
POST Headquarters by Metaform Architects in Luxembourg blends adaptive reuse, sustainable design, open-plan workspaces, spiral atrium, and employee wellness.

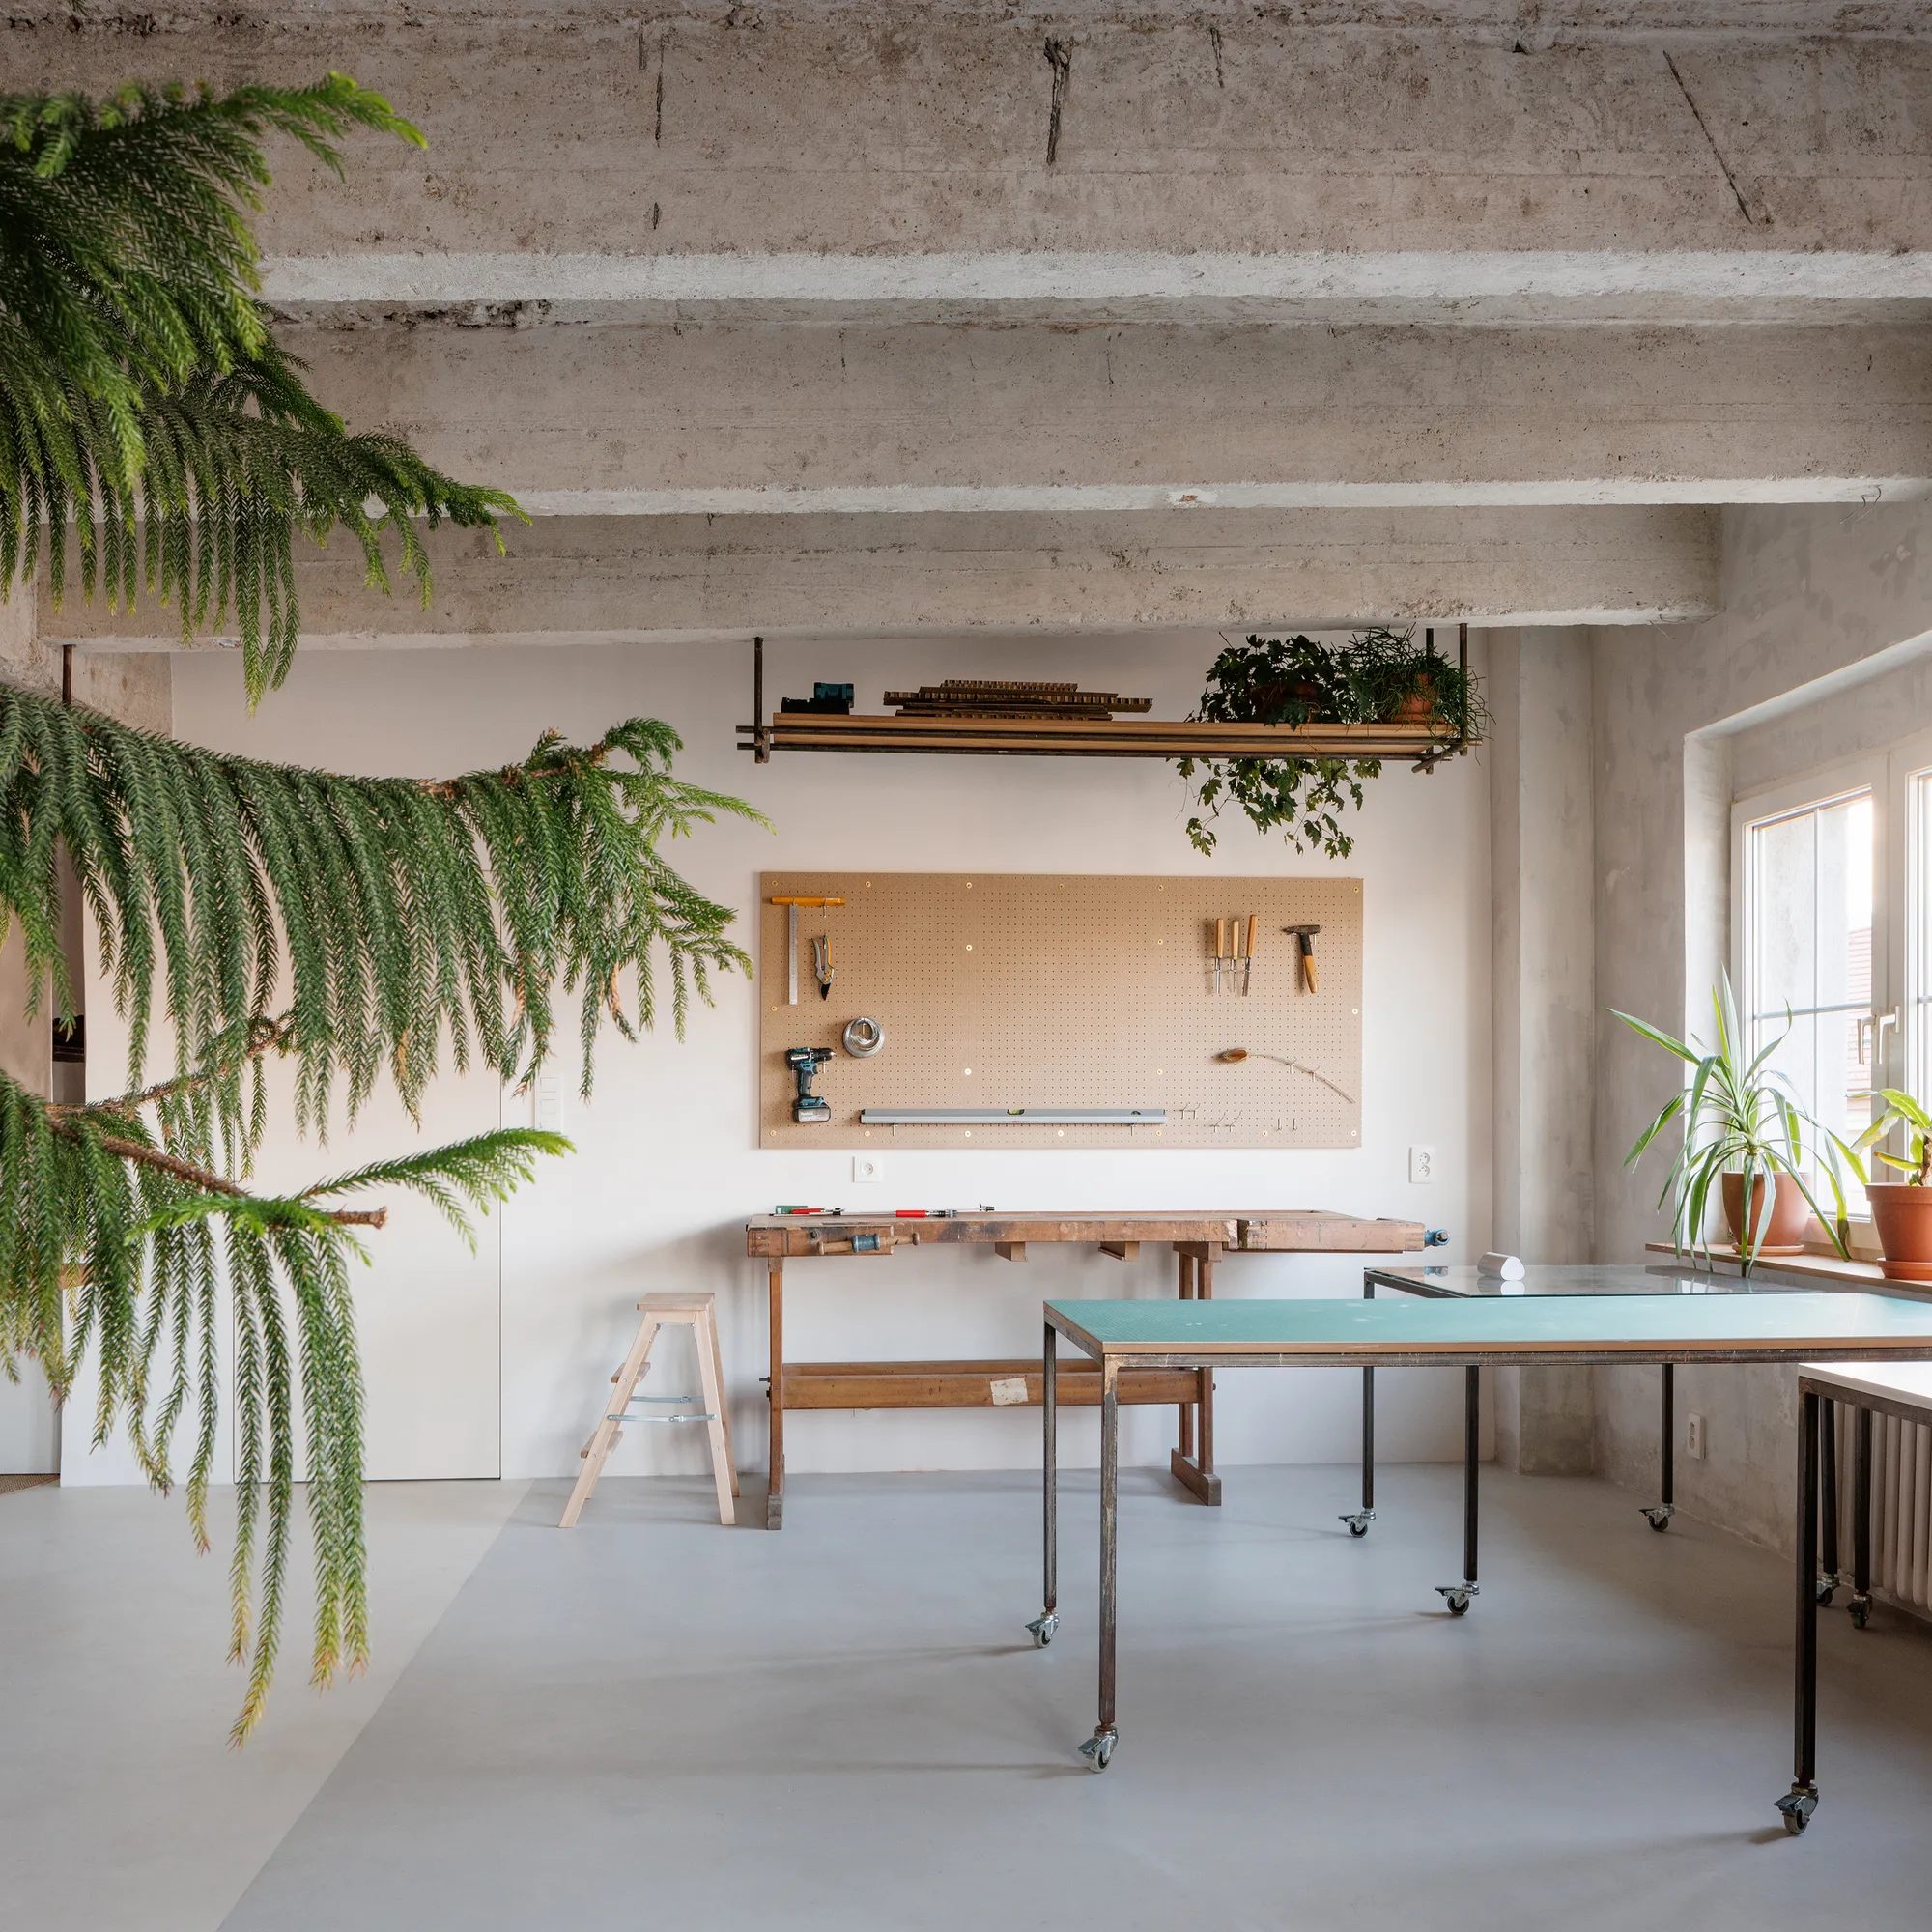
alchitekt Converts a Bratislava Apartment into a Workshop-Ready Creative Studio
An 85-square-meter residential flat in Bratislava becomes a flexible base for architectural practice and hands-on making.

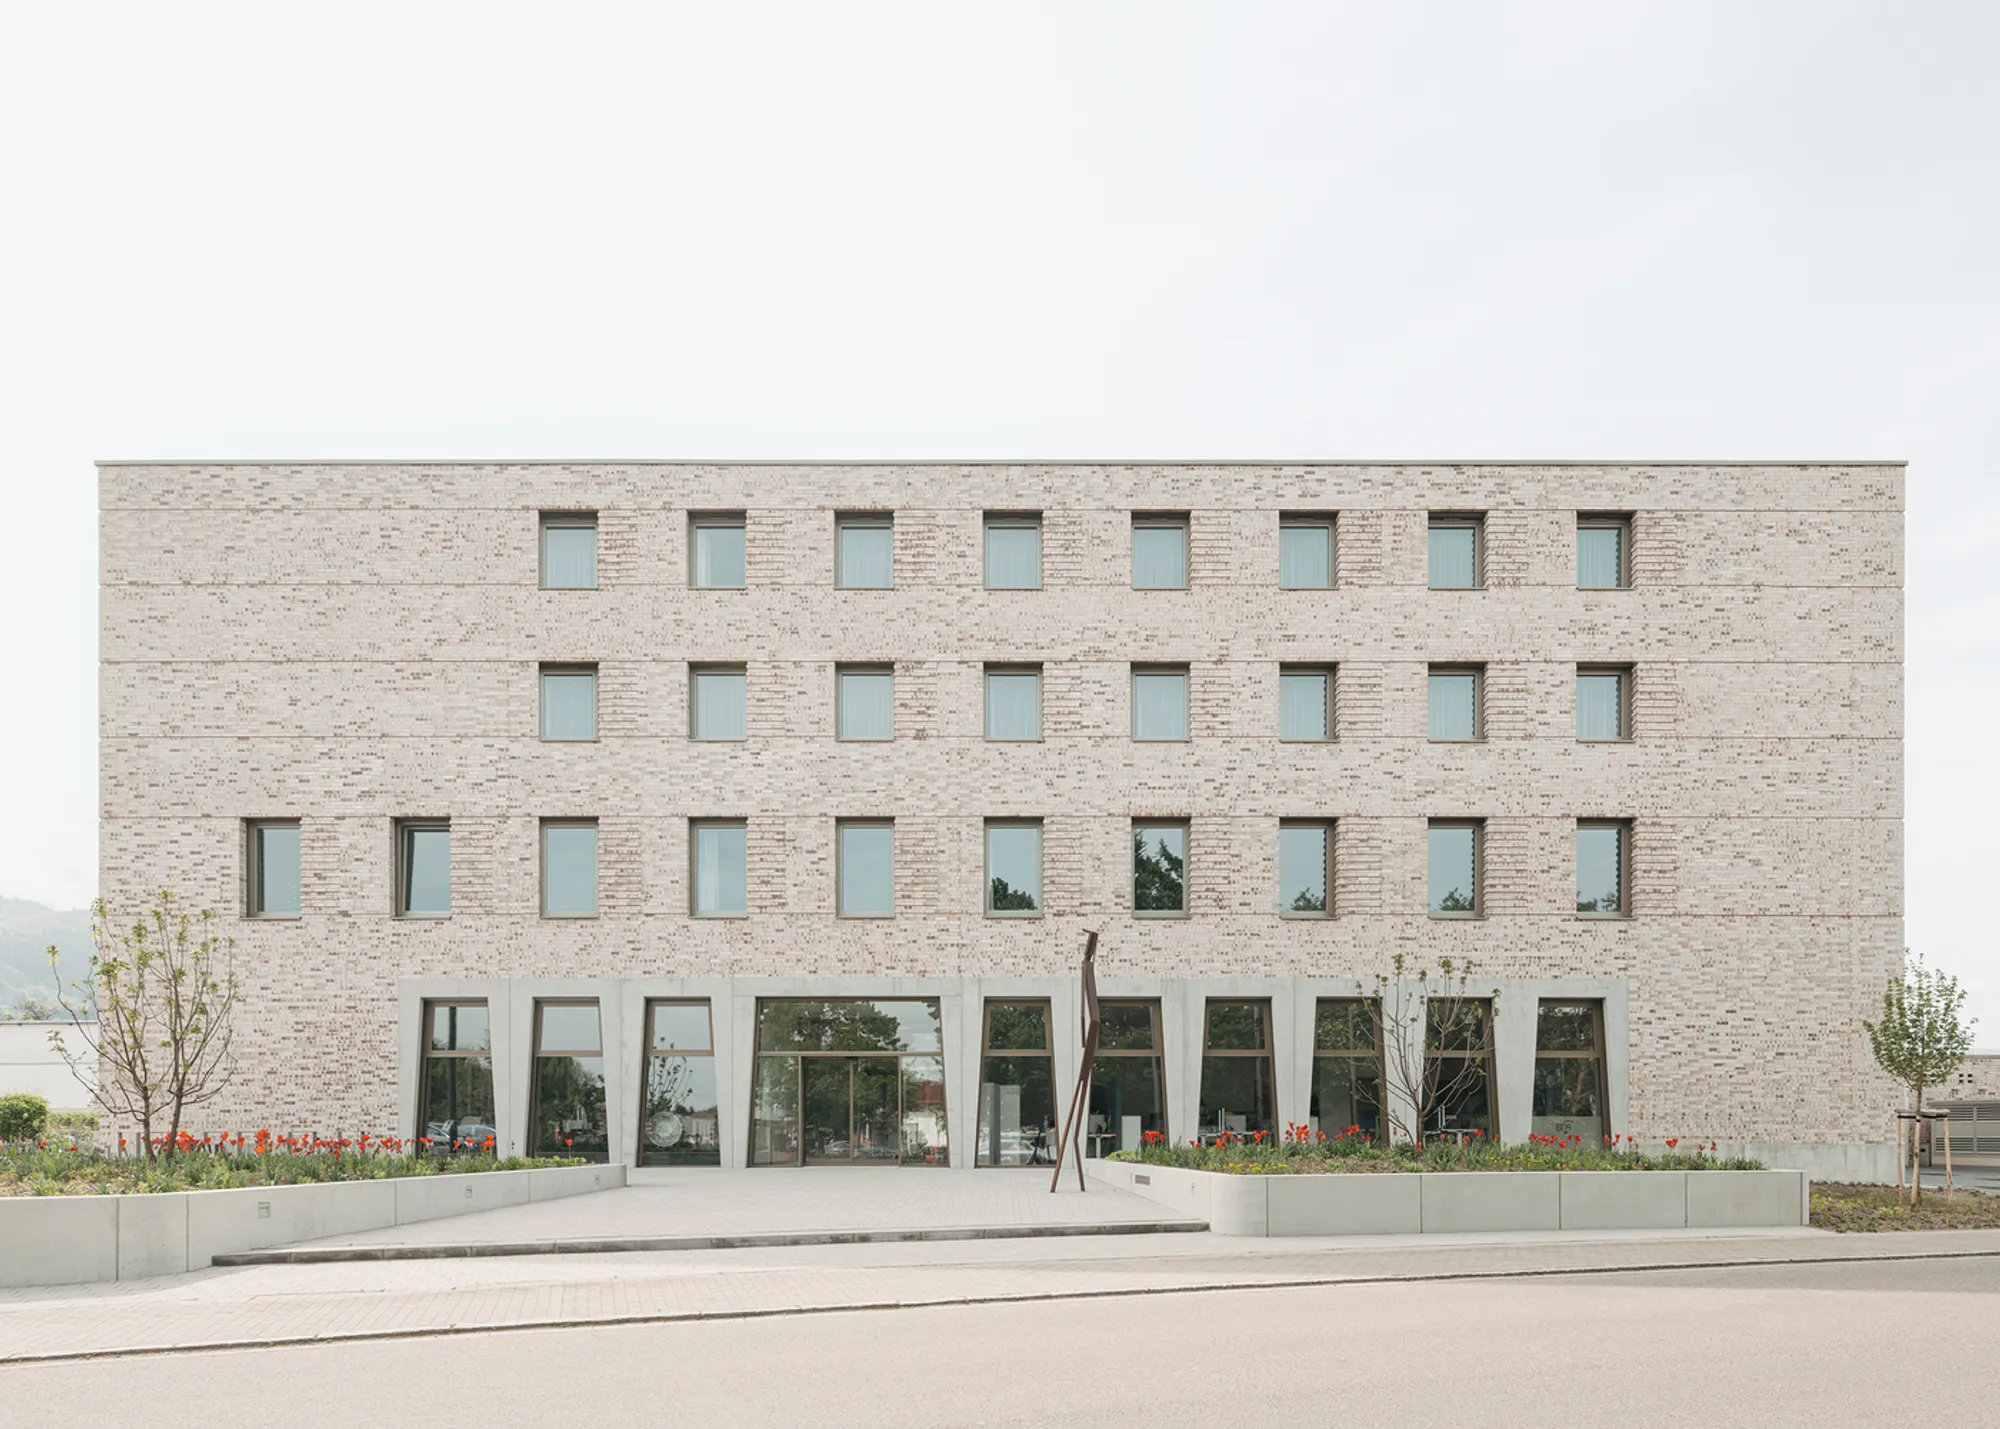
Music Academy Staufen: A Contemporary Cultural Landmark by Bez+Kock Architekten
Monolithic brick music academy organizes performance, rehearsal, and living spaces vertically, creating a bold cultural landmark within Staufen’s industrial context.



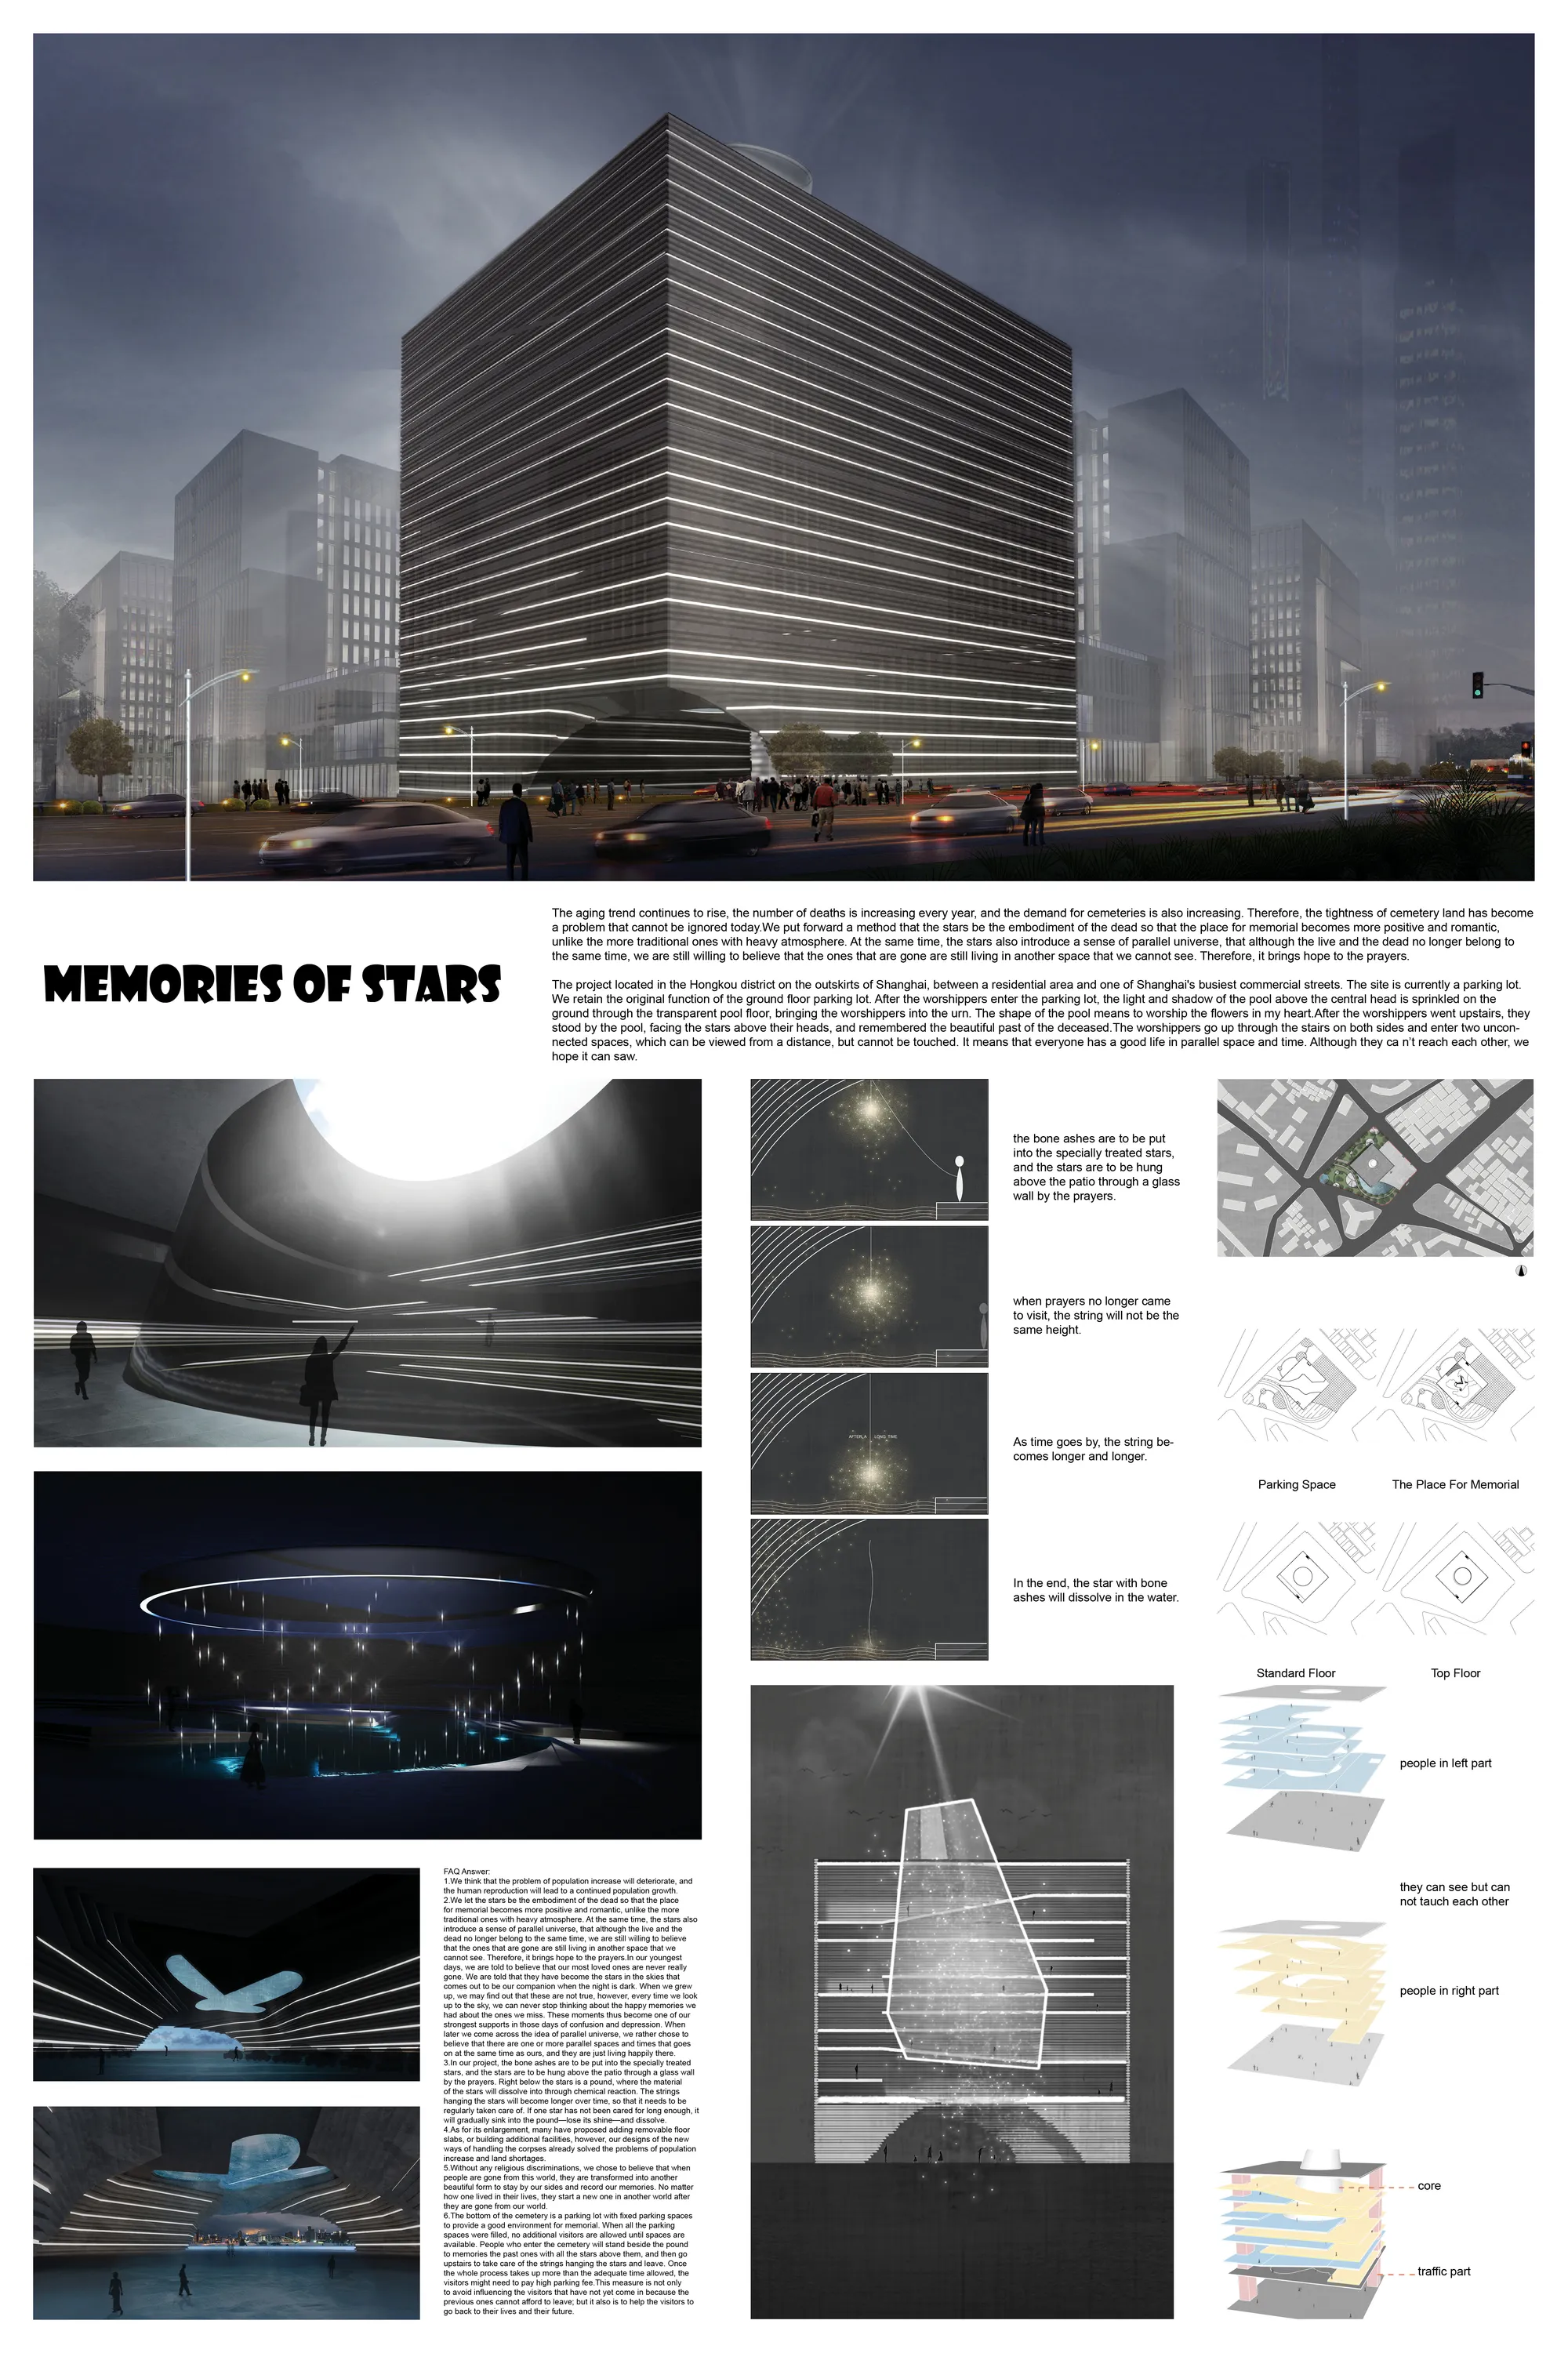






This is a really beautiful proposal that avoid the trap of presenting a dystopian future.
SHADOW [ES] SCAPE
Does shadow have the power to inform architecture? Shadow, in this case, is the projected architecture which constantly changes the perception of the visitor through the play of darkness, light, and reflection. In order to explore this question, we need to reorient ourselves within architectural space so we are not merely seeking shelter.
![SHADOW [ES] SCAPE](https://img.uni.xyz/eyJidWNrZXQiOiJ1bmktY29tcGV0aXRpb25zIiwia2V5IjoiYW5vbnltb3VzL2RoZWVyYWo1My9kaGVlcmFqNTMyMDE5LTAyLTAyVDEwLTE3LTI0LTEzMTQ1OS5KUEciLCJlZGl0cyI6eyJyZXNpemUiOnsid2lkdGgiOjUwfSwianBlZyI6eyJxdWFsaXR5IjoxMH0sIndlYnAiOnsicXVhbGl0eSI6MTB9LCJmbGF0dGVuIjpmYWxzZSwibm9ybWFsaXNlIjpmYWxzZX19)
![SHADOW [ES] SCAPE](https://img.uni.xyz/eyJidWNrZXQiOiJ1bmktY29tcGV0aXRpb25zIiwia2V5IjoiYW5vbnltb3VzL2RoZWVyYWo1My9kaGVlcmFqNTMyMDE5LTAyLTAyVDEwLTE3LTI0LTEzMTQ1OS5KUEciLCJlZGl0cyI6eyJyZXNpemUiOnsid2lkdGgiOjIwMDAsImZpdCI6Imluc2lkZSJ9LCJqcGVnIjp7InF1YWxpdHkiOjgwfSwid2VicCI6eyJxdWFsaXR5Ijo4MH0sImZsYXR0ZW4iOmZhbHNlLCJub3JtYWxpc2UiOmZhbHNlfX0=)


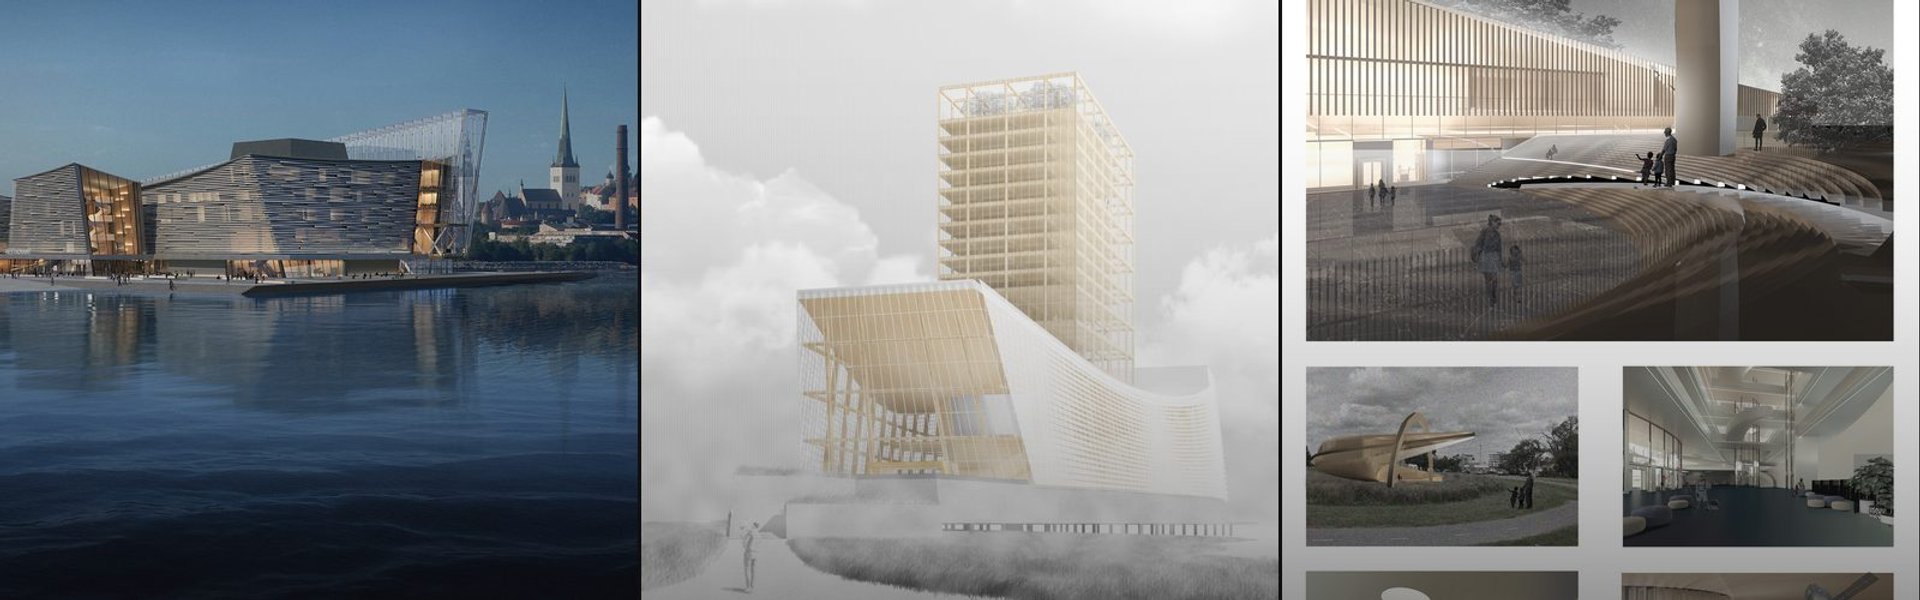
Valge Laev: An Opera House for Estonia
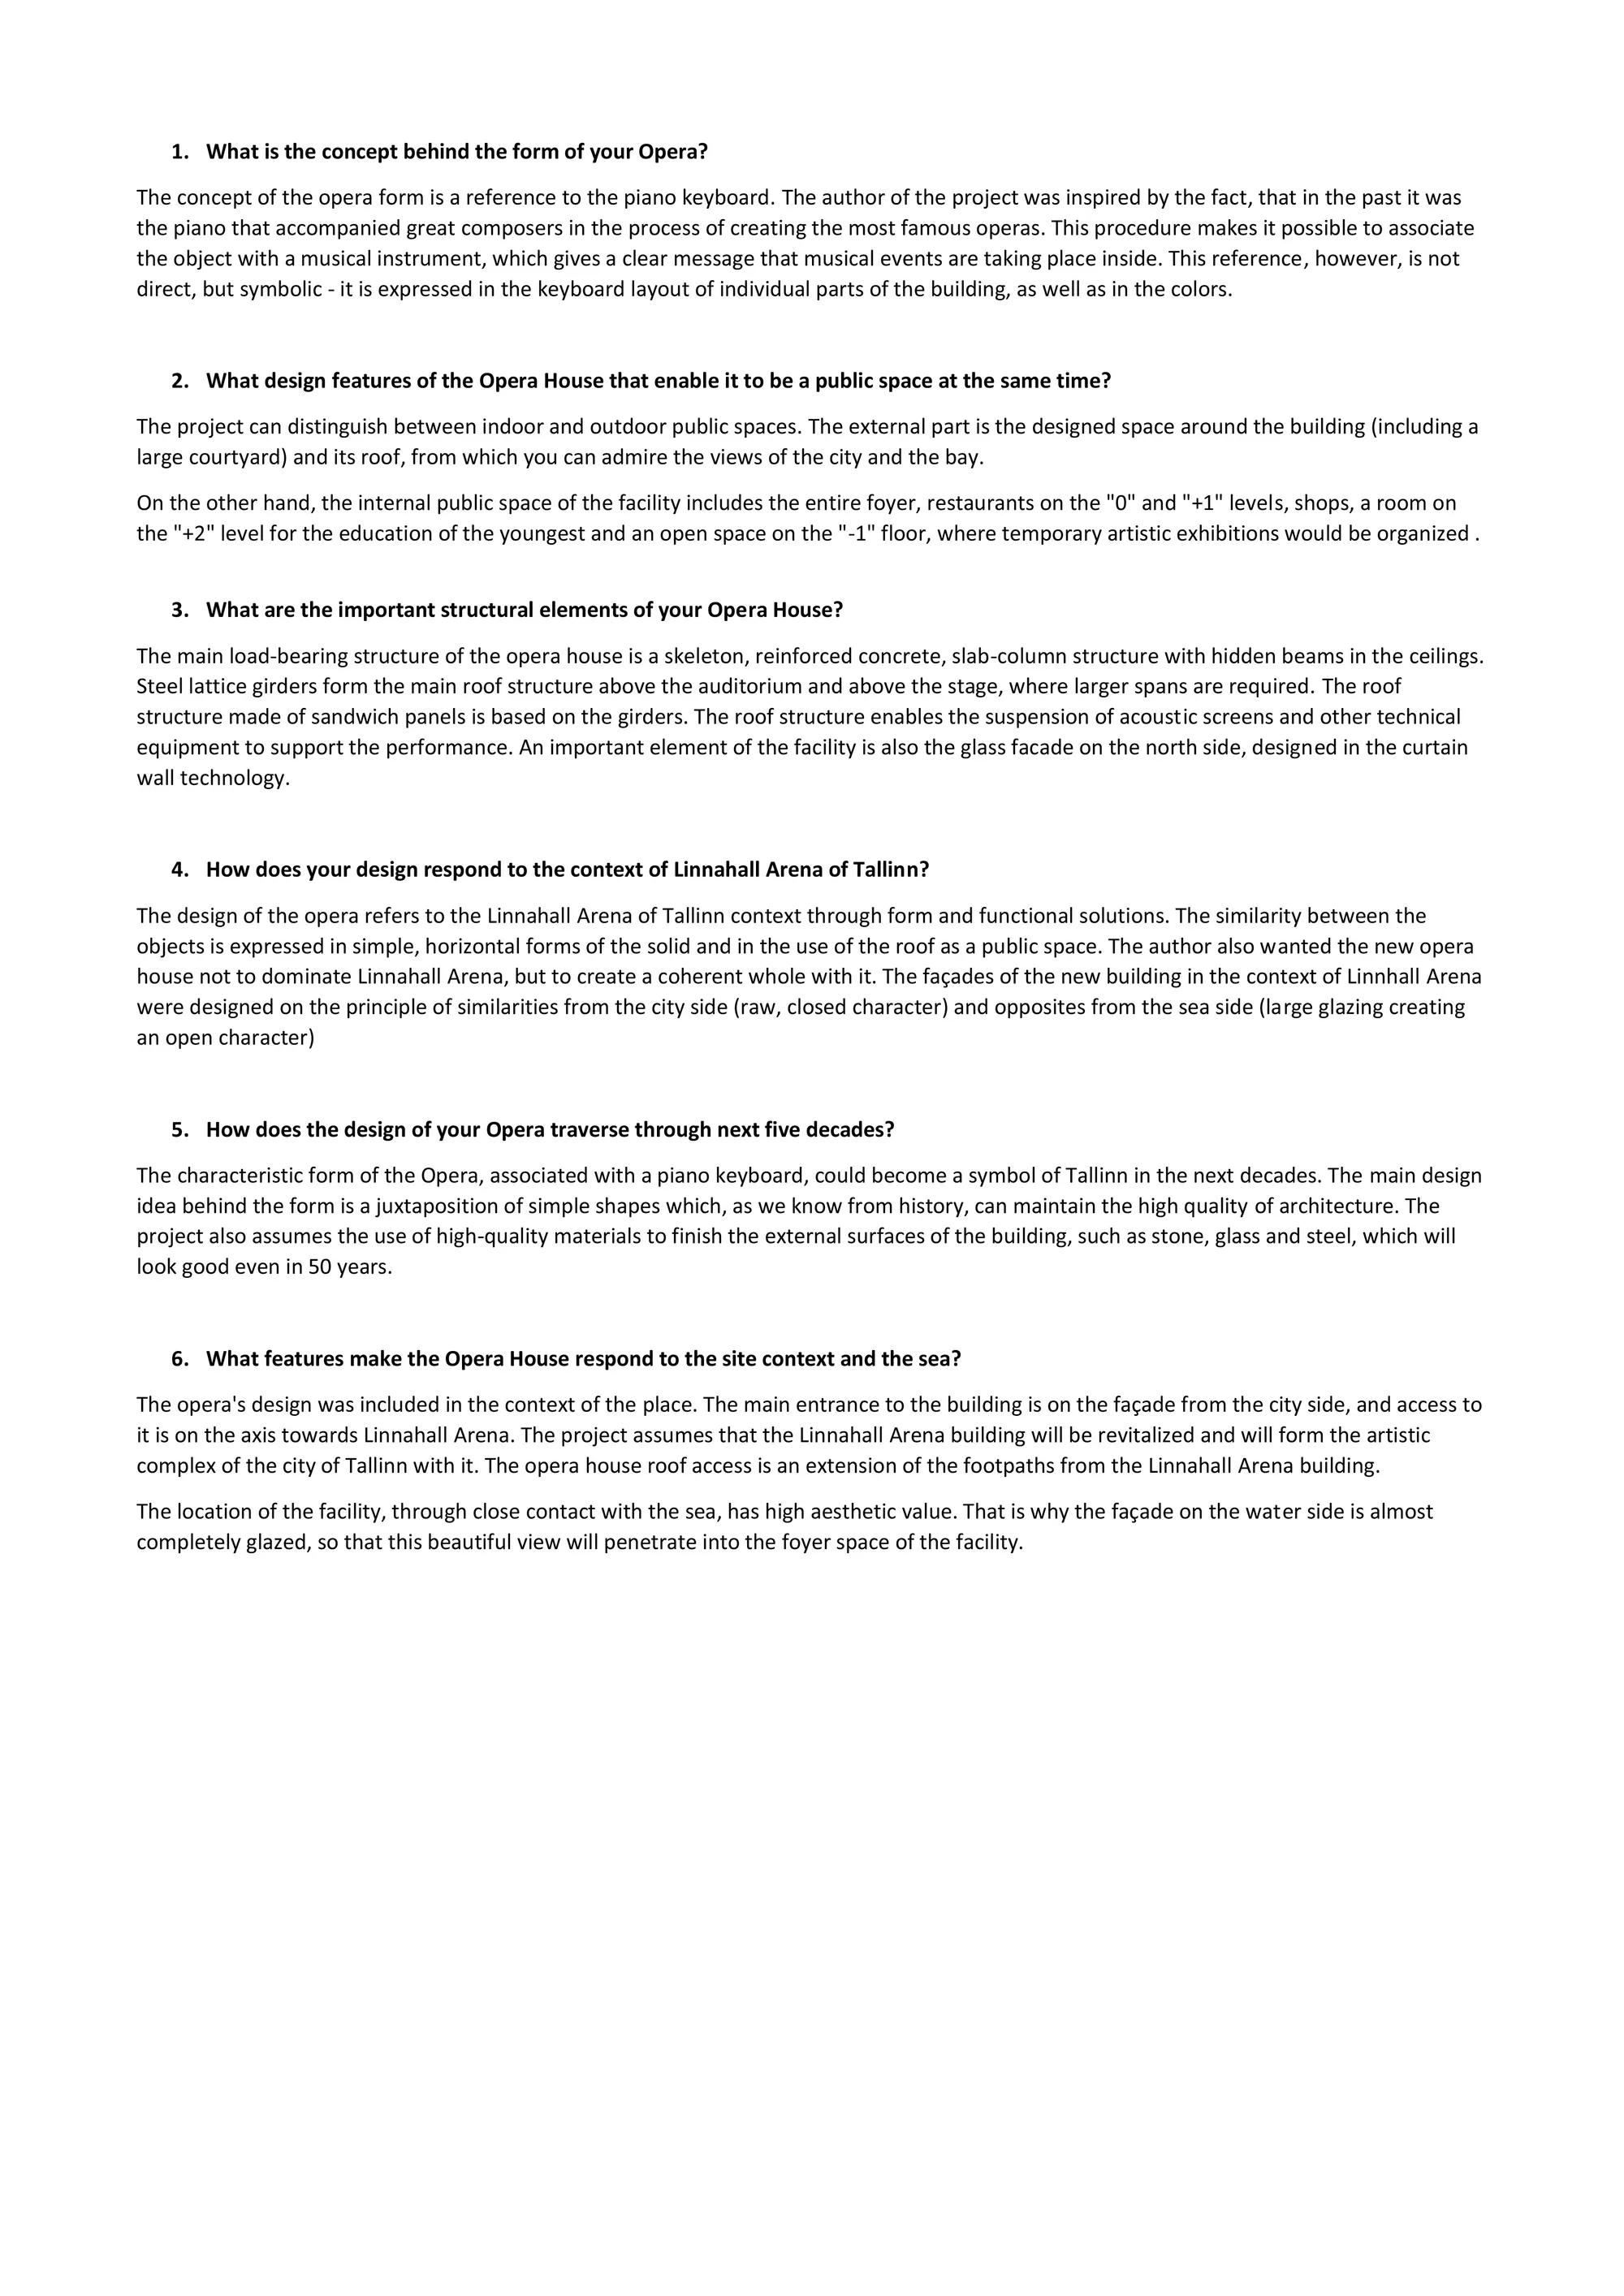
The Valge Laev, or “White Ship,” is a conceptual opera house that draws upon the unique correlation between music and Estonia’s struggle for independence to create a cultural hub that will serve generations to come.
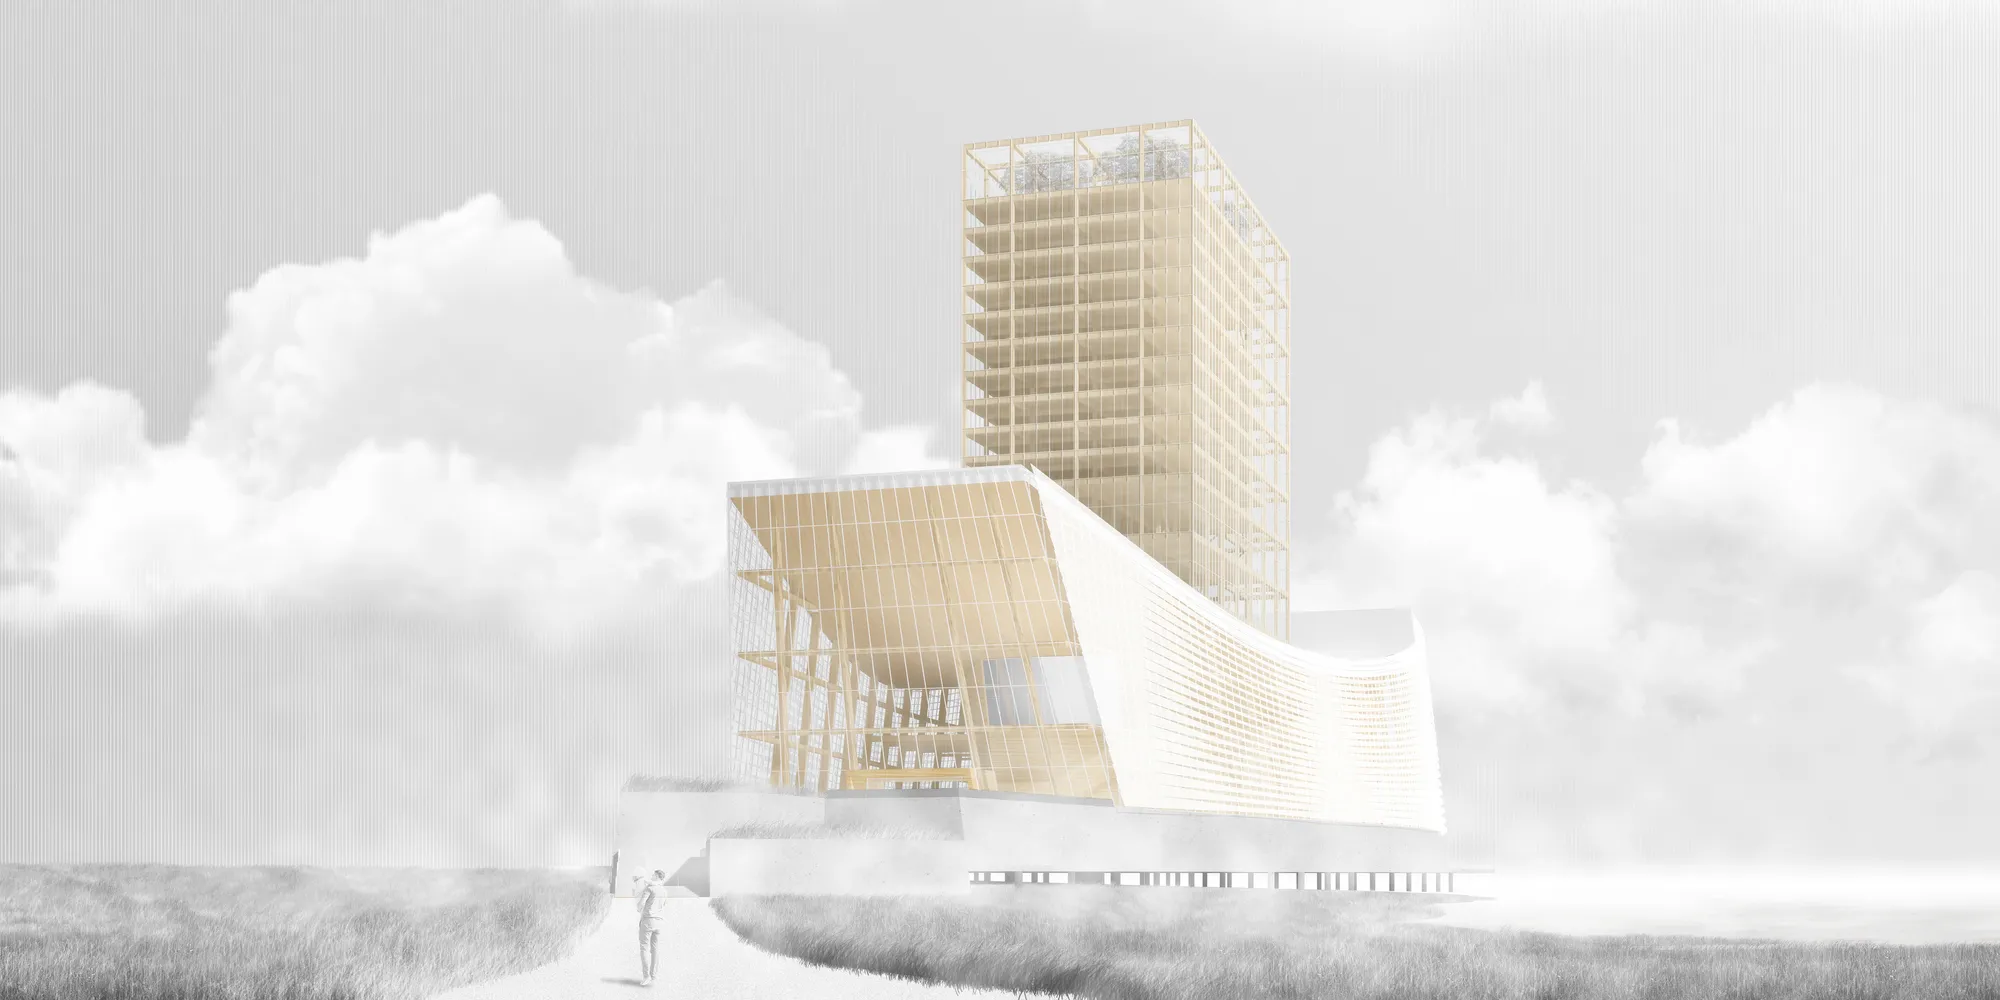

Good concept and story behind the form, bad organization of space and programming. Carries concept through from form to facade. Good supporting graphic content.



NEW DAWN - A PLACE OF REBIRTH
A SPACE DESIGNED FOR THE STUDENTS FOR THEIR MENTAL WELL BEING IN ORDER TO REJUVENATE THEIR OVERALL GROWTH ,



Al Rozana
A campus fostering community regrowth designed on the bases of legacy and community involvement.


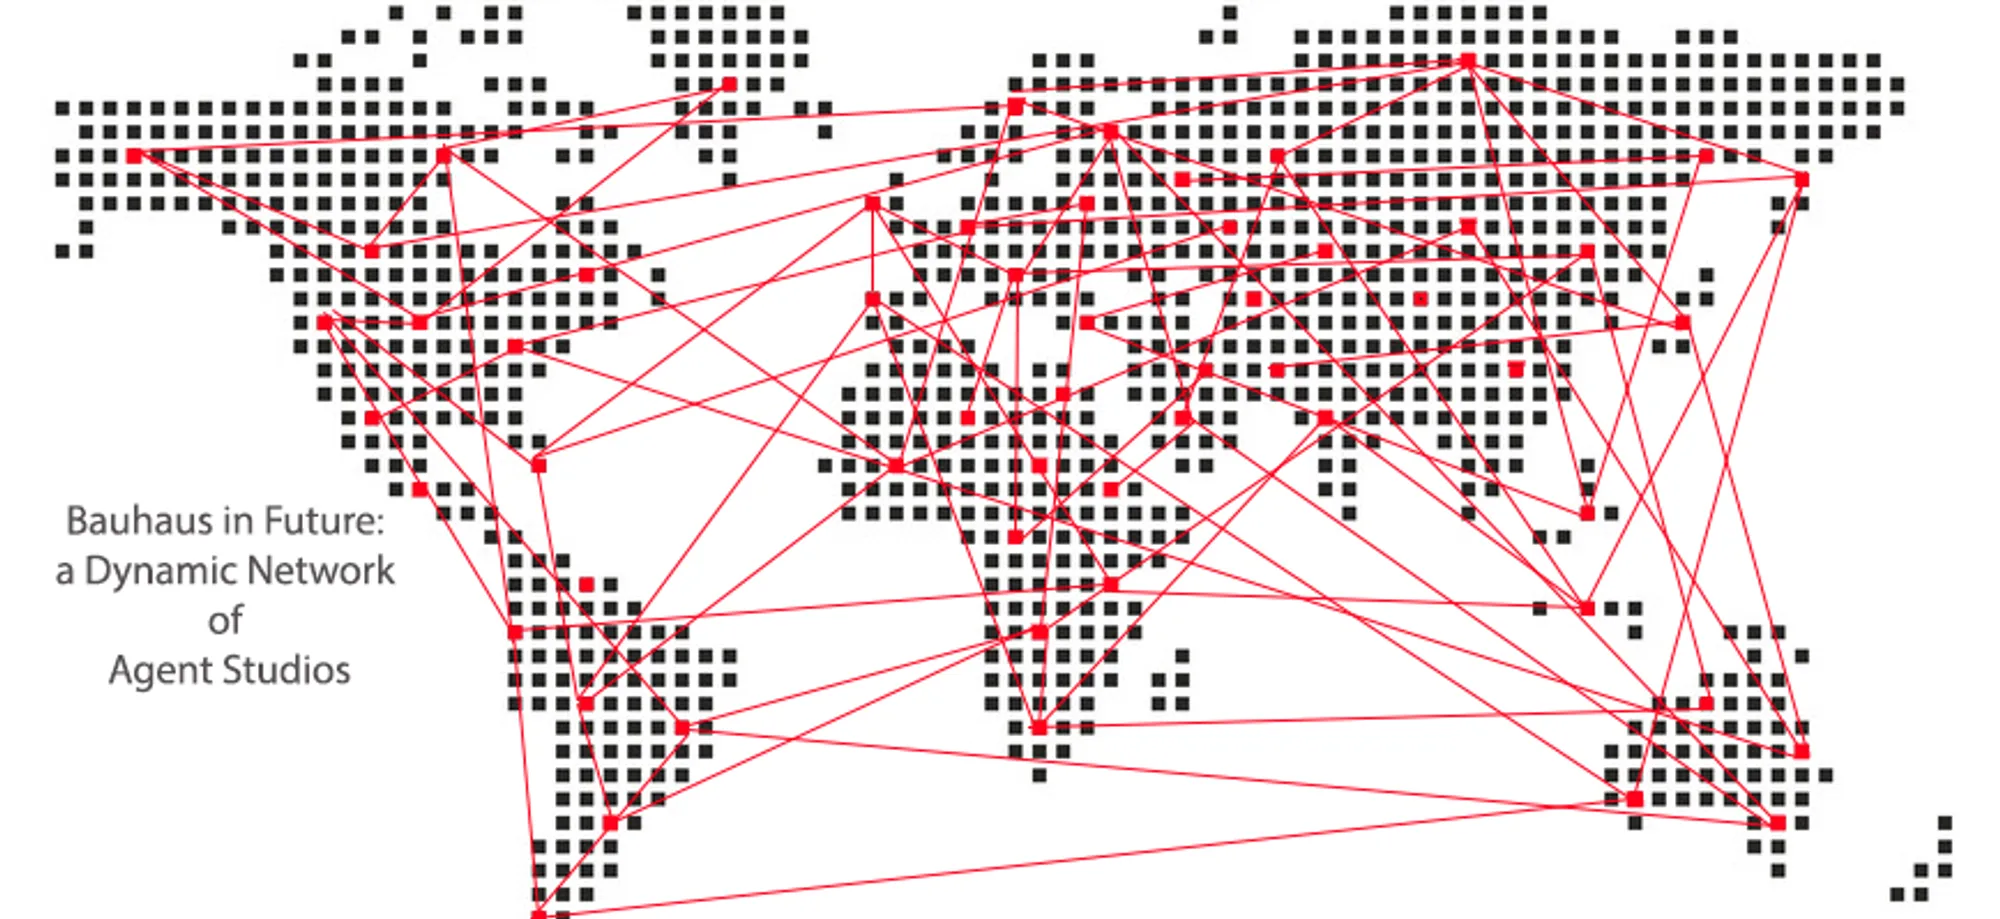
a Dynamic Network of Agent Studios
This project tries to make a new spatial design of education and the role of design studio as an agent of positive changes. The main proposal of this project is to define a Bauhaus school 's conceptual framework in the future as a dynamic network of design studios which tries to respond to socio-political and economic issues in their own society.


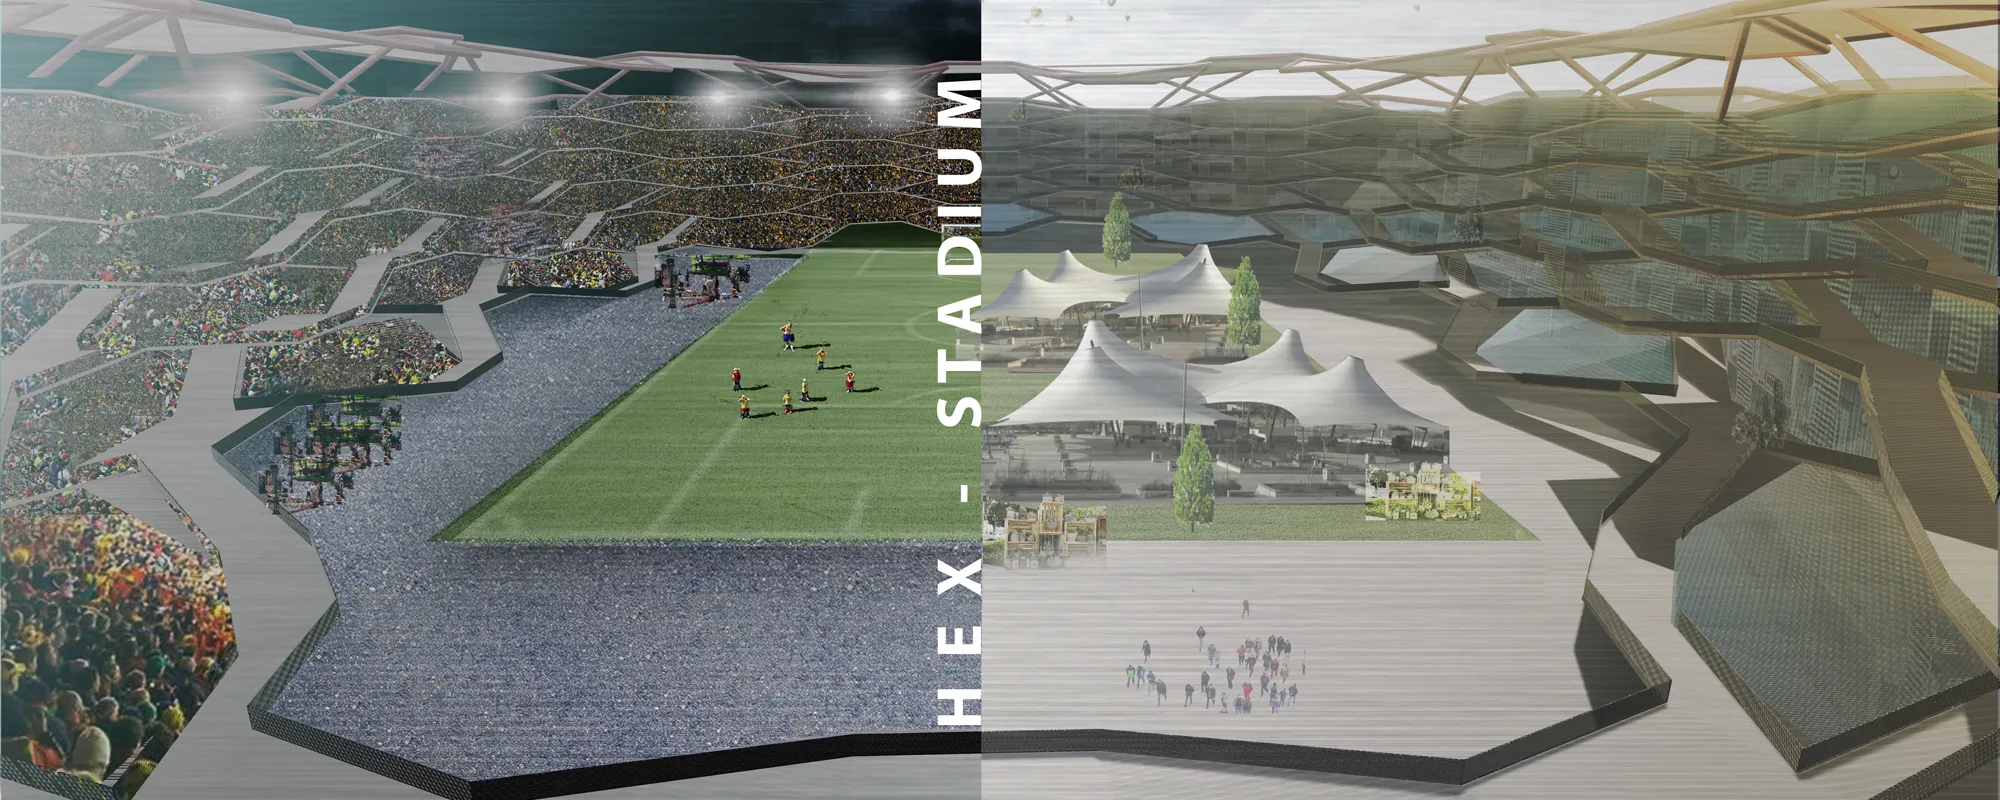
hEx-Stadium
Our proposal envisions an alternative form for a stadium which utilizes the vastness of its infrastructure and transfigures its traditionally standardized form into what could make a dynamic and engaging public space first and foremost, with a potential to be re-appropriated for future uses as a residential project, market, and urban farm.


A thoughtful and well-organized student library proposal with a clear concept and good spatial variety. Further development of the environmental qualities and architectural expression could make the project even stronger.