
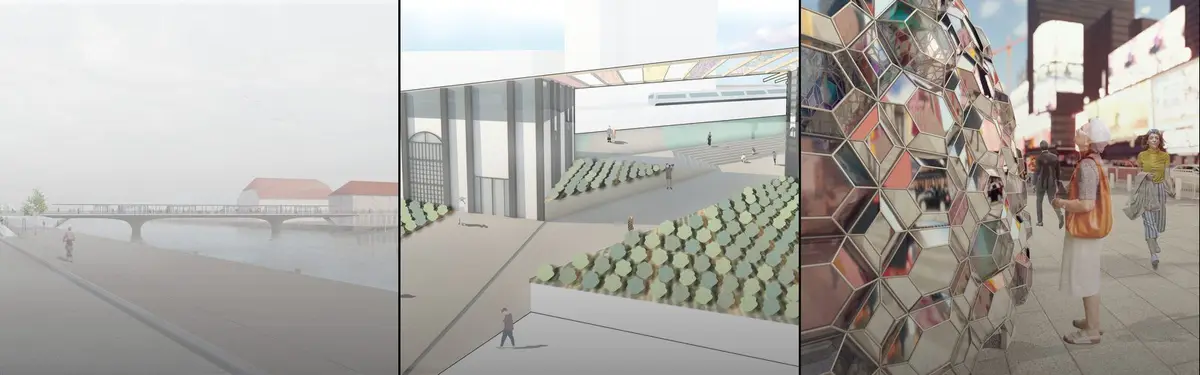


Streetscape
Design and planning of public streets, markets, and outdoor spaces that shape urban experience and community life.
A streetscape is the whole street seen as one designed space: the carriageway, the footways on either side, the building frontages that enclose them, and everything set between, from trees and lighting to benches, paving, kerbs and signs. Streetscape design arranges these parts together so that a street works as a public room where people walk, wait, trade and meet, and not only as a channel for traffic.
What is streetscape?
The unit of streetscape design is the street section, measured from one building face to the opposite one. Everything inside that section is in play: how wide the carriageway is and how fast it lets cars move, how much footway is left for walking and standing, where trees go and how much shade they cast, what the ground is made of, how the street is lit after dark, and what the ground floors of the buildings offer to passers-by. A good streetscape is the sum of these decisions made together, not a road with decoration added afterwards.
The field sits between several others. Urban design works at the scale of blocks, districts and the city plan; streetscape zooms in to a single corridor and its details. Individual benches, shelters and bollards belong to street furniture, which streetscape treats as one layer among many. How far and how pleasantly people can walk across a whole city is the subject of the walkable city, while transport networks and interchanges belong to urban mobility. Streetscape is where all of these meet on the ground of one street.
Two words come up constantly. A complete street is planned so that people walking, cycling, driving and riding transit can all use it safely; the National Complete Streets Coalition lists typical elements such as sidewalks, bicycle lanes, designated bus lanes, frequent safe crossings, curb extensions and narrower travel lanes. A woonerf, the Dutch "living yard", goes further and lets people and slow vehicles share one surface.

A short history of streetscape
Designed streets are as old as cities, but the modern idea of the street as a composed whole owes much to Paris. Georges-Eugène Haussmann, prefect of the Seine under Napoleon III from 1853, was told to bring air and light into the centre and to unify its neighbourhoods with new boulevards. The tree-lined avenue with continuous facades, wide pavements, lamps and kiosks became a model copied around the world.
A century later the car had taken over most of that space, and the reaction came from writers and city halls. In 1961 Jane Jacobs argued that sidewalks keep a city safe and sociable because of the buildings and uses along them.
"A city sidewalk by itself is nothing. It is an abstraction. It means something only in conjunction with the buildings and other uses that border it, or border other sidewalks very near it."
Jane Jacobs, The Death and Life of Great American Cities (1961)
The following year Copenhagen turned Strøget into a pedestrian zone, on 17 November 1962, against merchants who believed the change would drive away business. In the Netherlands, residents of Delft tore up street paving to force cars to slow down; the resulting woonerf entered the Dutch national street design standards in 1976. The traffic engineer Hans Monderman later pushed the idea further with shared space, removing kerbs, markings and signs so that drivers negotiate with people instead of obeying the road.

Since 2000 these strands have become policy. The Complete Streets movement in the United States dates from 2004. London's Exhibition Road, chosen as a Dixon Jones shared space scheme in 2003, was completed ahead of the 2012 Olympics. Barcelona's Superblocks programme grew from small trials in Poblenou, Horta and Sant Antoni into a citywide model of green hubs and squares where pedestrians have priority.
Key principles of streetscape design
Design from frontage to frontage
Jacobs's point is still the first rule: a footway is only as good as what borders it. Shopfronts, doorways, porches and ground floors that open to the pavement give people a reason to be there. Food Street, a winning entry in The Chef's Palette 2020 competition by gulmeena barlas, Marie-Helene Lesiege and Ngan Phan, makes the frontage the whole idea: modular restaurant units line a pedestrian street at Newton Creek in New York, the kitchen counter becomes the shopfront and the street becomes the dining room.
Give space to people before vehicles
The Global Street Design Guide, written with experts from 72 cities in 42 countries, sets out street design that prioritises pedestrians, cyclists and transit riders. In practice this means reallocating width: wider footways, protected cycle space, fewer and narrower traffic lanes. Barcelona in 2050 by sakshi goel and Jatin Kashyap builds directly on the Superblock idea, taking lessons from the past to make a climate resilient street.

Slow the traffic and share the surface
Where speeds are low enough, the separation between road and pavement can soften or disappear. The uni.xyz journal on Sucre Boulevard in El Hatillo, by Bastidas y Salinas with Emilia Monteverde, describes a historic town southeast of Caracas where the design limits vehicle access, widens the sidewalks and dissolves the boundary between sidewalk and street, linking Santa Rosalía Street, Plaza Bolívar and Sucre Plaza into one walkable surface.
Plant, shade and recover the ground
Street trees, planted verges and permeable ground make a street usable in heat and rain, and leftover strips can become the greenest parts of a city. Bend It, a winning entry in the Salut Paris competition by Rogerio Carvalheiro, Neil Maass and Matthew Cavender, starts from the way neighbours had already appropriated an abandoned train route to meet nature and each other.

Furnish the street for stopping, not only passing
Seating, shelter, lighting and bins decide whether people can stay. TIRAVAM by Vasanth K S, an Editor's Choice in the Better Bus Stop competition, sets out to change how people in Baroda perceive the bus stop. The journal on Archis, by Swaprava Sharma, Saptadipa Nandy, Shreyoni Singharoy and Arka Kanungo, folds seating, hawker shades, bicycle racks, Wi-Fi and EV charging into one modular street pole.
"this is not a redesign of a lamp but a reimagining of the street itself."
UNI, journal on Archis: Turning the Humble Streetlamp into Modular Smart City Infrastructure
Streetscape on uni.xyz
Members approach the street from very different starting points: a market, a viaduct, a bus stop, a plaza. Several of the strongest entries come from competitions that put the street itself at the centre of the brief.
NEO-CONNECT by pravin gorana, Neel Parakh, Sahil Kadiwar and rutuja nivate earned a People's Choice Award in the Neo Delhi competition. The team responds to vanishing public open space by imagining Connaught Place as an inclusive, multi-layered public utility space that promotes community interaction.
Recovering Through Incision by Marcos Bresser, entered in UnIATA '18, works in the north of the Bela Vista neighbourhood of São Paulo at both urban and architectural scale. Its few strategic interventions aim to recover a degraded "urban organism", with the viaduct crossings as the key move.

PULIYA by Saheel Birewar, from the Parasitic Architecture 2020 competition, reads bridges and other transit structures in the congested core of Chandrapur as sites for public life. In the Street City Vietnam competition, Lines of the Land by Shaedon Wedel lays an urban fish market under an arching greenway bridge, drawing on the terraces of Vietnamese fields and the street vendors who keep markets running.
Journals add built and documented streets. The uni.xyz journal on Century Square in Shanghai covers the 2026 renewal by EMBT, led by Benedetta Tagliabue, with co-architect TJAD, on East Nanjing Road. The scheme keeps the existing trees, absorbs them into planted hills, and draws the pavement as a seabed in reference to the meaning of Shanghai's name.

At the smallest scale, CHROMASCAPE by Yamini Srivastava and Chitralekha Thakur, a winning entry in the Elevate competition, places a kaleidoscope-inspired, semi-cylindrical dome of coloured panels on the street edge to pull people away from screens and towards each other. The journal on Kudaaram follows Stany Babu and Pritika Akhil Kumar to Mannady Street in Chennai's George Town, where on-ground surveys led to a repeatable timber module that slots into the street edge and gives back shade and seating to pedestrians.

The journal on +us follows Alea Reid and Isabelle Jackson, whose entry won a People's Choice Award in the Urbanscape: Symbiosis competition, to downtown Calgary. There the 14-kilometre Plus-15 network of elevated walkways has drained foot traffic from the ground, and the designers answer with modular, reversible installations in the dim spaces beneath 83 of its bridges.
The Social Magnet by Diantha George takes on the pedestrian approach to Panjim, and its statement argues that our sense of community and connectedness depends on how we shape cities.
Challenges and future directions
Every streetscape is a negotiation over a fixed width, and someone loses space. Strøget's merchants feared ruin in 1962. Shared space is often opposed by organisations representing blind, partially sighted and deaf people, who usually prefer a clear separation between pedestrians and vehicles, according to the Wikipedia summary of the debate. Designers need tactile edges, safe crossing points and predictable routes even where kerbs are removed.
In many fast-growing cities the problem is encroachment rather than design: parked two-wheelers fill the pavement, as the Kudaaram journal shows on Mannady Street, and, as the Archis journal notes, hawkers improvise shade with tarps and cyclists chain bikes to fences. The next wave of projects also looks under and around infrastructure. The journal on the VIASCAPE design park beneath Shanghai's Metro Line 3 describes 3,540 square metres of former parking and illegal sheds turned into colour-coded courts and play areas, with planting that climbs the piers.

Climate will push streets further: more shade, more planting, ground that absorbs water, and fewer surfaces given to parked cars.
Streetscape for students and designers
Streetscape suits a thesis because the site is everywhere and the evidence is easy to collect: measure a street, count who uses it at different hours, photograph where people sit and where they are pushed off the pavement. Strong angles include redesigning a market street around its vendors, reclaiming the underside of a flyover, converting a parking lane into a linear park, or testing a light, temporary intervention borrowed from tactical urbanism before proposing a permanent one. Draw the section first; it shows every trade-off at once. Briefs such as Street City Vietnam, Better Bus Stop and Salut Paris have rewarded exactly this kind of work, and open briefs are listed on the uni.xyz competitions page.
Frequently asked questions
What does streetscape mean in architecture?
Streetscape means the complete visual and physical make-up of a street: the road, footways, building frontages, trees, lighting, furniture and paving, designed as one space. Architects use the word both for the existing character of a street and for a design that changes it.
What is the difference between streetscape and street furniture?
Street furniture is the set of objects placed in a street, such as benches, shelters, lamps, bins and bollards. Streetscape is the whole composition, including the space those objects sit in, the width given to each user and the buildings along the edge.
What is a complete street?
A complete street is designed so that people walking, cycling, driving and using public transport can all travel safely, whatever their age or ability. Typical elements include sidewalks, cycle lanes, bus lanes, accessible stops, frequent crossings and narrower traffic lanes.
What is a woonerf?
A woonerf is a Dutch living street where people and slow-moving vehicles share the same surface. It began in Delft and was written into Dutch street design standards in 1976; the United Kingdom uses the name home zone for a similar idea.
What makes a good streetscape?
Generous and continuous footways, active ground floors, shade from trees, places to sit, good lighting, low traffic speeds and durable, legible paving. Above all, a good streetscape gives people a reason to stay rather than only a route to pass through.
References and further reading
- The Death and Life of Great American Cities, Wikipedia
- Haussmann's renovation of Paris, Wikipedia
- Strøget, Wikipedia
- Woonerf, Wikipedia
- Shared space, Wikipedia
- What are Complete Streets?, Smart Growth America, National Complete Streets Coalition
- Global Street Design Guide, Global Designing Cities Initiative
- Superblocks programme, Ajuntament de Barcelona


Popular projects
View all 54 projects


Latest journals
View all 52 journals

The market as a place to gather: a fish market that leaves its lot to meet the water
A shortlisted Street City Vietnam proposal spreads a folded solar roof over an open single-level grid and lets the market spill onto a stepped waterfront.

PEEL B: A Market That Peels the Ground Back to Tell the Story of Thu Thiem
Katherine Herrera turns a city's leap from open land to dense skyline into a market of skyscraper stalls, shaded streets and a lifted green.


EMBT and TJAD Turn Shanghai's Century Square into a Green Stage Anchored by a Mirrored Kaleidoscope Pavilion
On East Nanjing Road in Shanghai, a renewed Century Square trades open hardscape for planted hills, sea-blue paving and a pavilion that reflects it all.
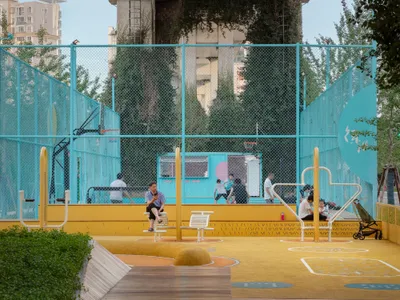
VIASCAPE Design Transforms the Underside of a Shanghai Light Rail into a Technicolor Public Park
A formerly blighted stretch beneath Metro Line 3 in Shanghai becomes a vibrant, color-coded landscape of sport, play, and repose.


