


Streetscape
Design and planning of public streets, markets, and outdoor spaces that shape urban experience and community life.


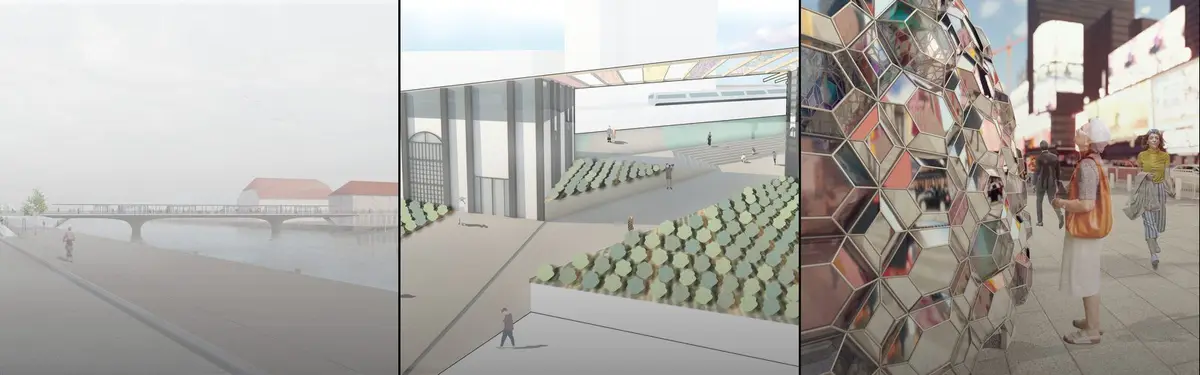
The market as a place to gather: a fish market that leaves its lot to meet the water
A shortlisted Street City Vietnam proposal spreads a folded solar roof over an open single-level grid and lets the market spill onto a stepped waterfront.


PEEL B: A Market That Peels the Ground Back to Tell the Story of Thu Thiem
Katherine Herrera turns a city's leap from open land to dense skyline into a market of skyscraper stalls, shaded streets and a lifted green.


EMBT and TJAD Turn Shanghai's Century Square into a Green Stage Anchored by a Mirrored Kaleidoscope Pavilion
On East Nanjing Road in Shanghai, a renewed Century Square trades open hardscape for planted hills, sea-blue paving and a pavilion that reflects it all.


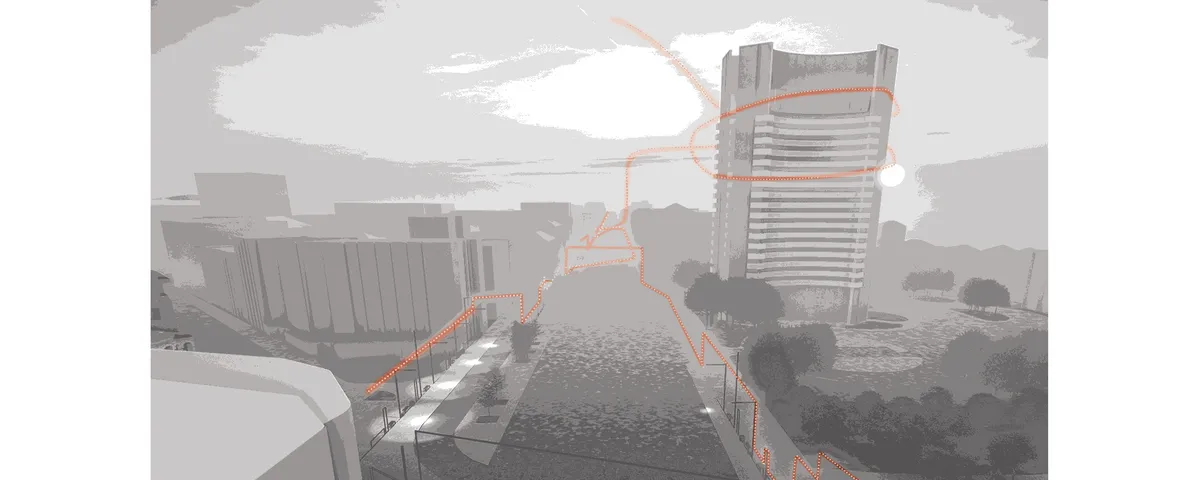
Life line of a city
A city has it's own vibration and essence. This life of the city affects it's citizen in a subconsciousness matter. Through this symbiosis within city and urban furniture, a new aspect of life can be given to the city and it's citizens. Our aim is to reveal the life of the city to it's citizens.


Barcelona in 2050
Building on the concept of Superblocks, this design proposals takes lesson from the past to cater the problems of today, and achieve an improved sustainable climate resilient future.

The Social Magnet
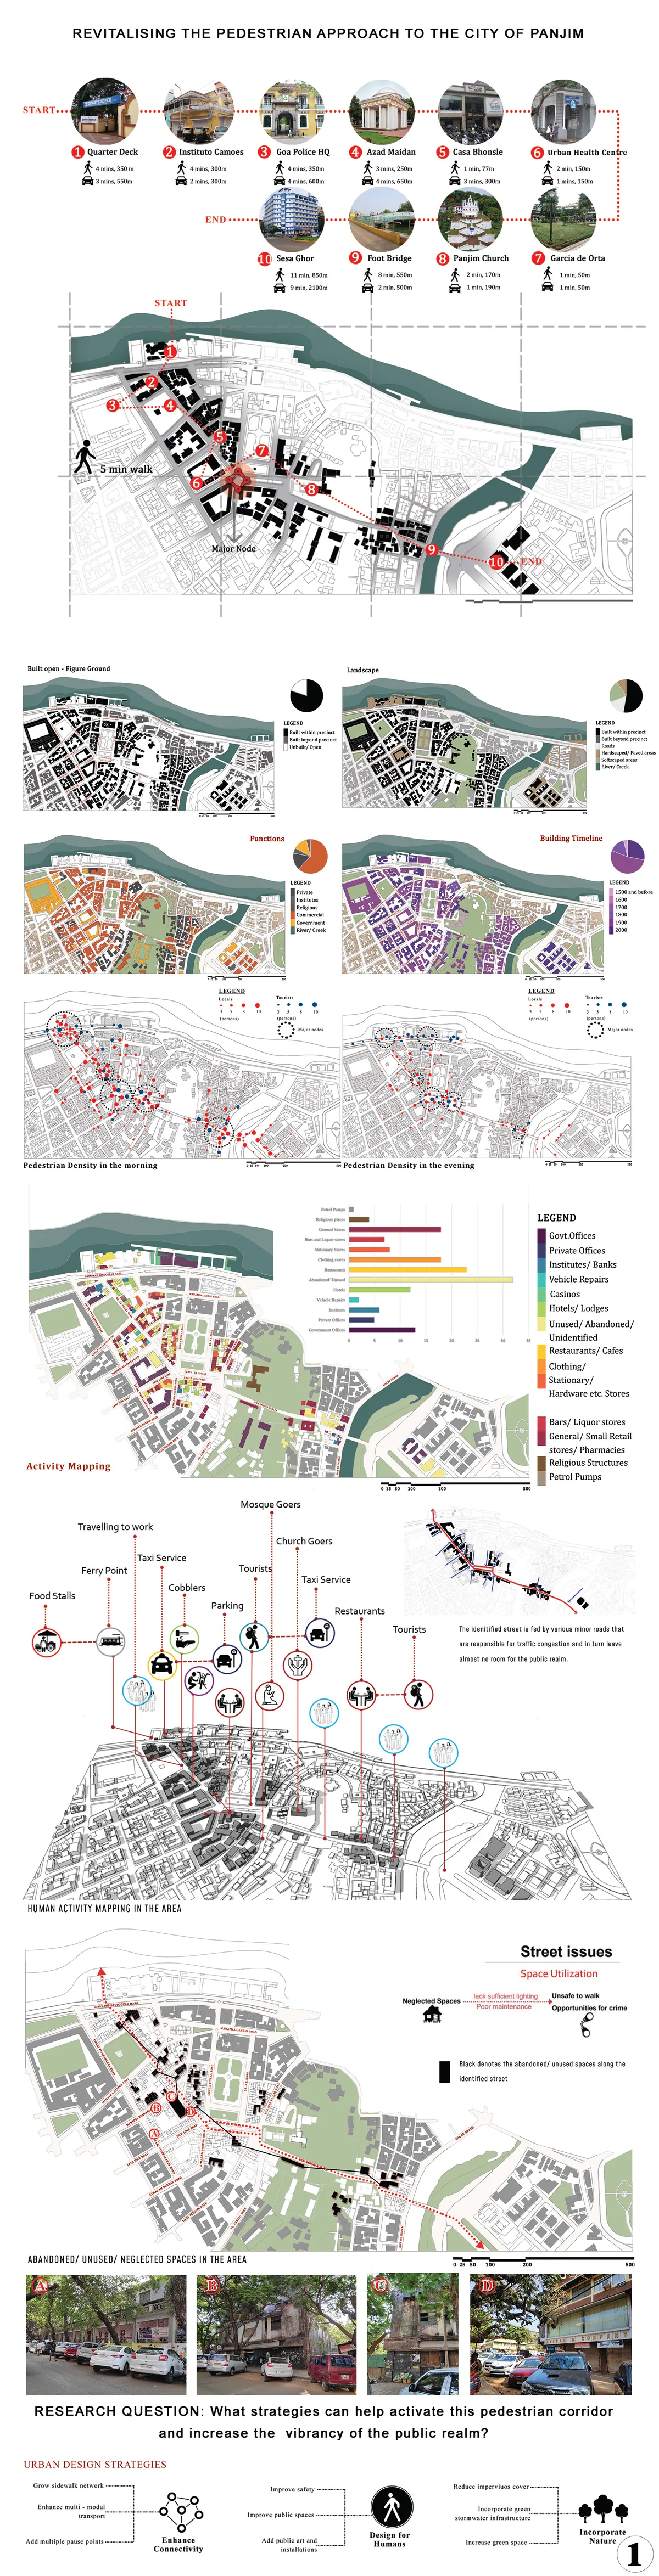
Revitalizing the Pedestrian Approach to the City of Panjim: The Social Magnet Project type: Urban revitalization The way we shape cities is an indicator of the kind of humanity we bring to bear, because our environmental impacts, our social well-being, our economic vitality, our sense of community and connectedness, all depend on how we shape our cities.

Io sono Massimiliano Io vorrei mandare i nuovi progetti su programma applicazione su Pinterest su account su Gmail è Il mio indirizzo email è rmassimilianoravelli321@gmail.com Grazie????? Firmato da Massimiliano Ravelli disegnatore progettista architt

Salut Paris
Reclaiming the urban voids into public space of Paris


Urban design Portfolio | Spring 2026
The portfolio represents the culmination of a studio that began with an introduction to urban elements and the design of urban public spaces. The studio was founded on the premise that urban design is most effectively understood and articulated through the study and analysis of the built urban environment and its constituent elements. Structured as a series of three interconnected modules, first two showcasing case studies of urban elements and the third one, an effective design intervention.

Thresholds of Publicness: Rethinking Interstitial Spaces in Mumbai
Thresholds steps, plinths, verandahs are where public and private quietly meet. This research studies these in-between spaces as the living social fabric of Indian cities. As boundaries harden and land gets privatized, these porous edges are disappearing, taking everyday connection with them. Through observation and mapping, the study reads thresholds not as leftover space, but as sites of pause, exchange, and belonging. It argues that even a step or a strip of shade can hold a city together


😍

The in depth study of urban spaces and delicateness towards public is very promising and very nice.
Mayura Bhoir _ Undergraduate portfolio _
This portfolio is a curated collection of works from my five years in architecture school, each project marking a distinct phase of learning and growth shaped by curiosity, collaboration, and a continuous drive to refine my design thinking. Together, they trace not just academic exploration but the gradual emergence of a personal architectural voice. Alongside this, the portfolio includes work from my internship, offering a glimpse into how these academic foundations found expression in professi

good work😍
Getting into different typologies looks very interesting

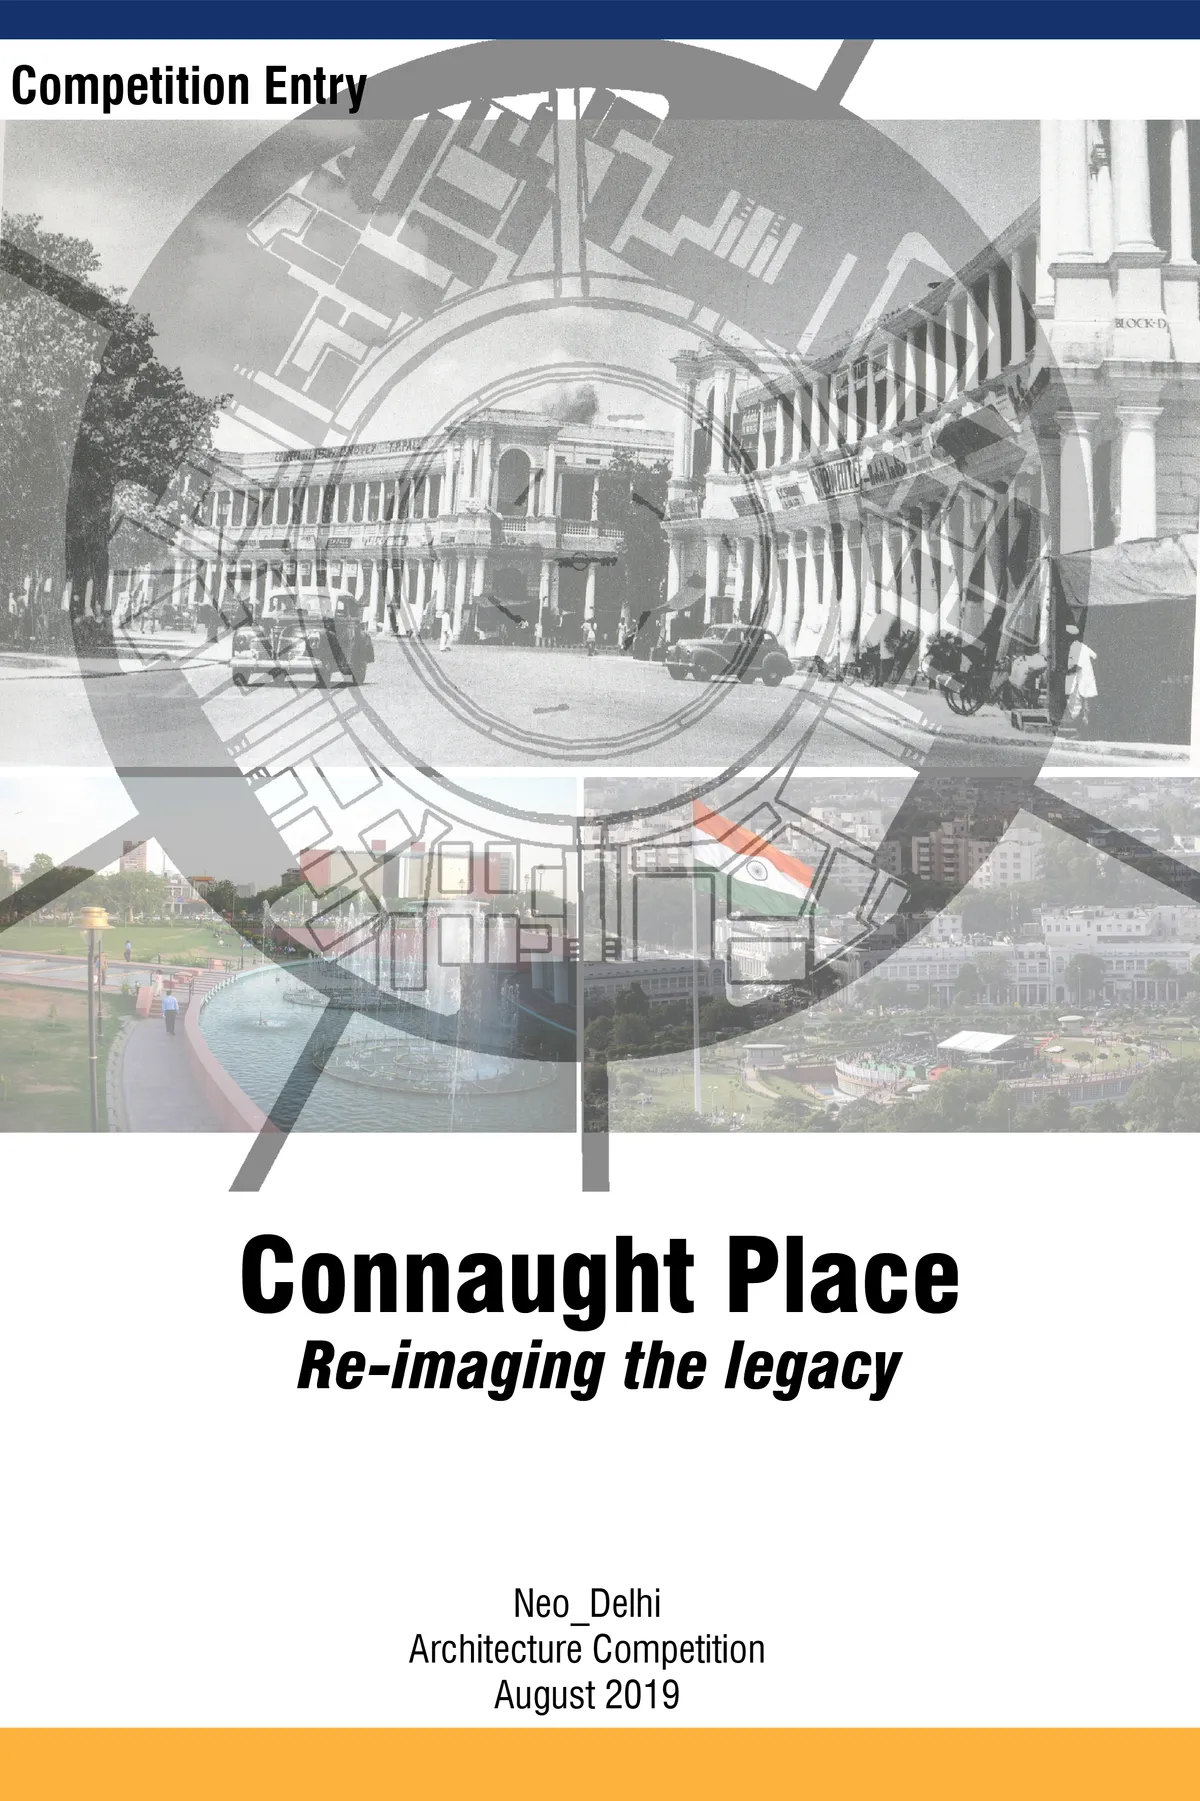
Connaught Place: Re-imaging the legacy
The heritage ties of CP are threefold: physical, social and cultural. The most important factors that make it popular destination are the social and cultural activities. The legacy of CP lies in its functional value as a dynamic place for recreation. Since this area is economically active, there is a need to increase the area for commercial activities.
Street Play
Design contest for deconstructable street theatre


I have a question about the competition "Street Play. I think it is a bit unreasonable that the design is intended for Paris. Since street performance is everywhere in the world, it is not only for France. And it is difficult to do direct research in Paris, since I am not living there and do not know so well of Paris. I was wondering if it is better not to name Paris this place specifically, but choose a place that I am more familiar with?
Hello, Giving a site anywhere in the world challenges and gives an opportunity to architects to design for different regions/sites. A site given for any competition is not only for the purpose of resolving the concept, but more so to give the participants a uniform context/setting to work with. Proposals over the same site will help give multiple creative solutions for any specific issue. For this particular challenge we have chosen to focus on street performance situation in Paris. You can find a lot of ways to research and explore about the ground situation in the city. Hope this helps. Good Luck!


Bend It
The more dense our urban environments become, the more valuable open and natural settings become. This struck me first when reviewing how the adjacent community has appropriated the abandoned train route to commune with nature and neighbors in ways that are informal, organic, creative, and productive.

We value very positvly the awareness of valuing the access to the space, something that we consider very importan in this project.

Overall an excellent response to the brief - very sophisticated yet humble.

Love the concept , love his originality and use of space . Good luck

Baoyi Huang Landscape Architecture Portfolio
This portfolio explores how landscape design can create meaningful connections between people, nature and place. Through ecological restoration, urban transformation and inclusive public spaces, the projects investigate how landscapes can support resilient environments and enrich everyday experiences.


Detailed overview of the MOO process used in the design
The publication contains selected chapters from my thesis black book 2026. Few chapters are taken to explain the detailed process researched developed using python scripting and grasshopper. It demonstrates how scalable the process is with its use cases in sustainable architecture.


VIASCAPE Design Transforms the Underside of a Shanghai Light Rail into a Technicolor Public Park
A formerly blighted stretch beneath Metro Line 3 in Shanghai becomes a vibrant, color-coded landscape of sport, play, and repose.


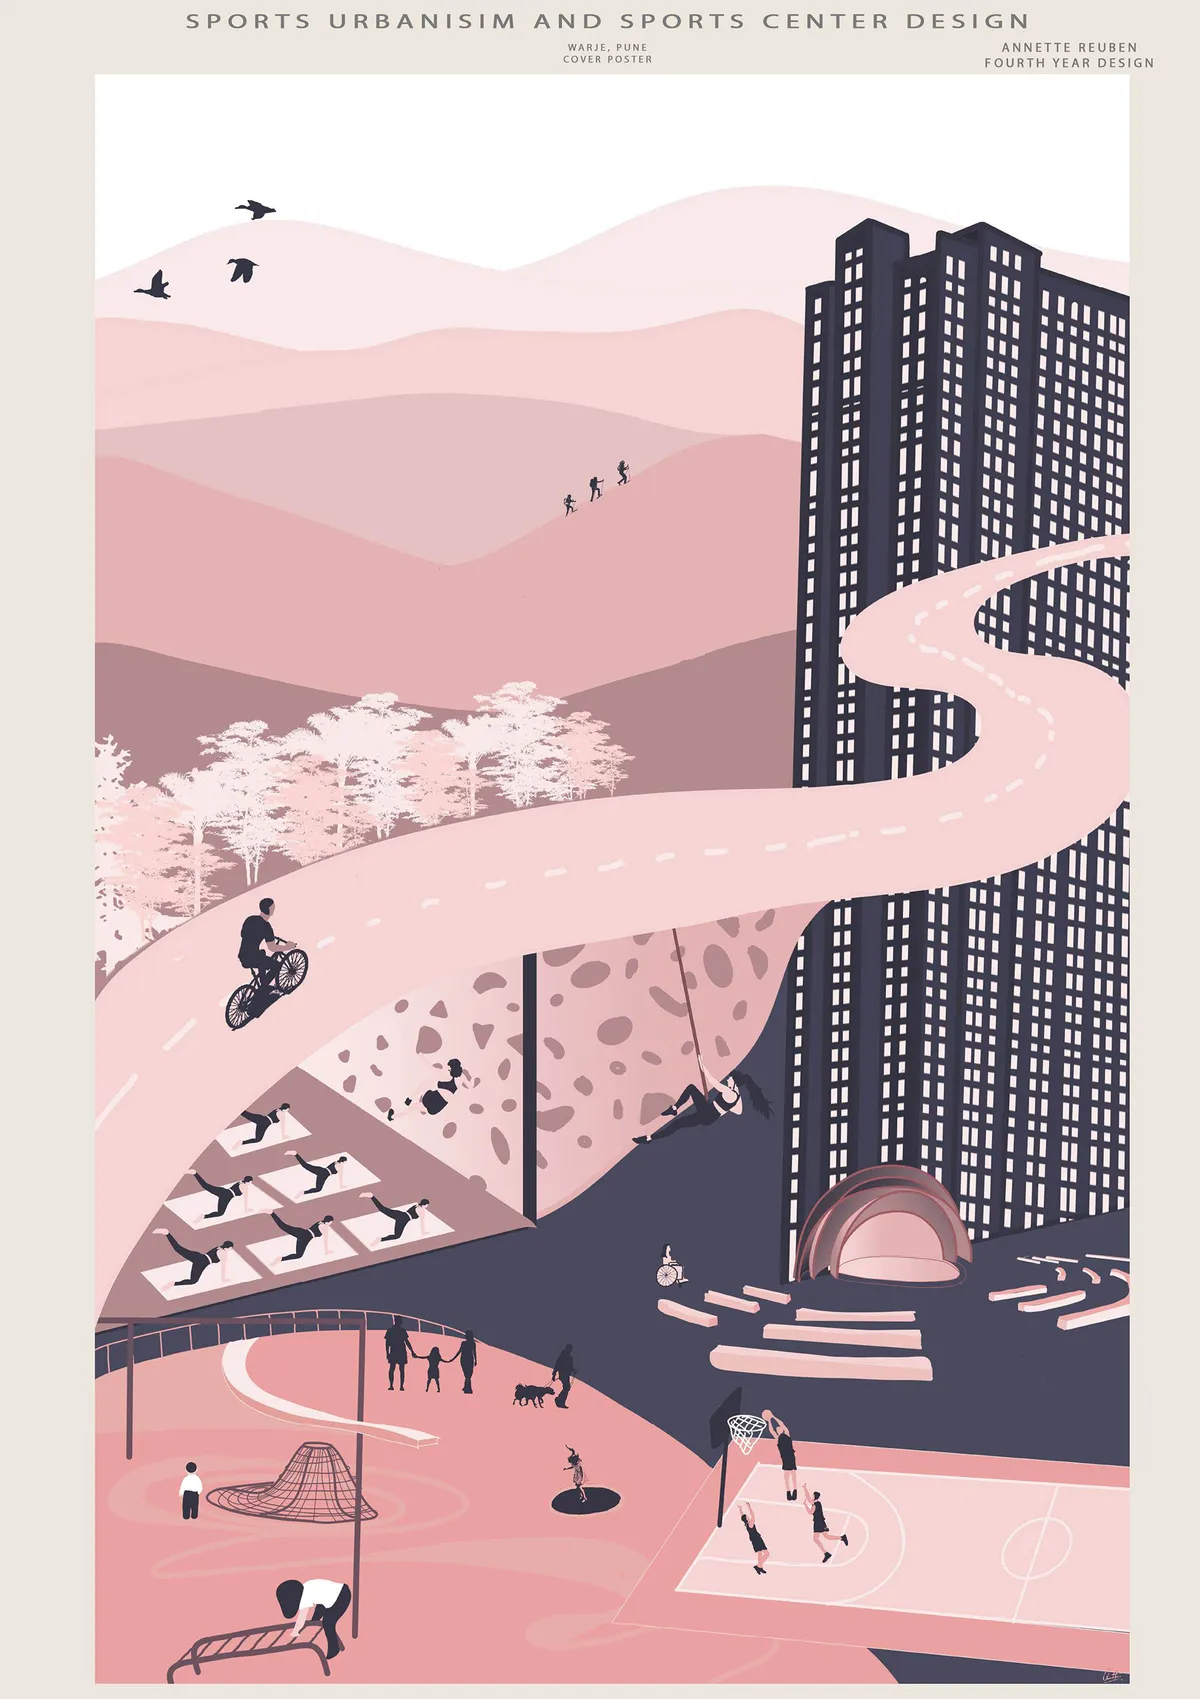

URBAN MEAL MINE
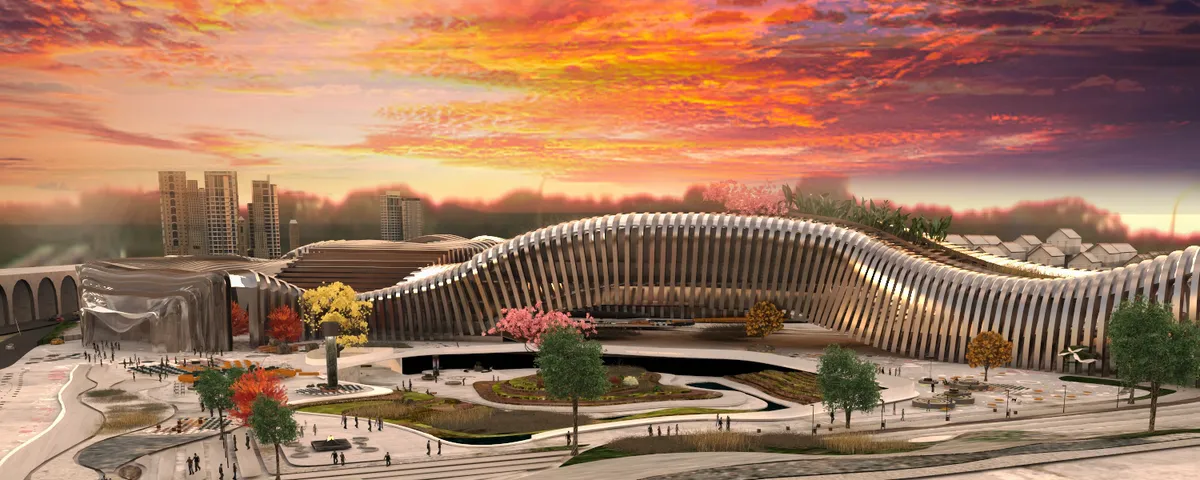
The building is designed in the form of a continuous connected space that mimics the shape of the Thomas Railway that starts with the informative creative space that sensitizes people about the different parts of the building and whether they should go to the food sector, the market sector or the commercial sector. The informative creative space provides ed


Absolutely beautiful design!
Woah , this is amazing!!
Great work