

Tall Building
Vertical architecture exploring structural systems, sustainability, and urban integration in high-rise design.

ODA Raises a 155-Metre Tower from the Courtyard of Rotterdam's Historic Post Office
In central Rotterdam, ODA's POST tower rebuilds a 1920s post office's arches as a porous, balconied frame climbing 155 metres above a national monument.


DATA architectes and THINK TANK Stitch Eight Paris Buildings into One Mixed-Use Block on Rue La Fayette
A 10,300 m² retrofit in Paris keeps eight mismatched buildings, threads them with a glass stair tower and makes a cobbled courtyard its heart.


The Tower: An Opera House That Gives Its Ground Back to the City
Lyric Barnik and Chris Qiu stack Tallinn's opera program vertically, compressing its footprint to liberate the waterfront as civic space.

Atelier Ma_BIAD Lifts a 240-Metre Office Ring over a Forest Plaza for Midea in Shanghai
In Shanghai's Xi-Hongqiao district, a cable-stayed steel ring for 15,000 Midea staff floats on cores, freeing the ground for parks, courts and water.

Zen Architects Terraces Five Chongqing Towers Down a 25-Metre Slope with Water Courts and Planted Balconies
In Chongqing's Guanyinqiao, Eternal Land turns a steep residential plot into stacked lobbies, sunken gardens and a skyline-reflecting water court.




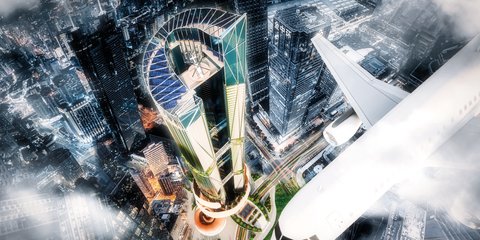
Aeroscraper
The Aeroscraper is a mixed-use super-tall tower aims to be a new paradigm for office building in the age of personal air travel. Technological advance makes the boundary between work and life blurred, we are in constant transitions between the two, moving from places to places. The design aims to make this transitional status more attractive and productive.
Cube Design Draws an Ecological Corridor Between Two Shenzhen Hills with the Nankai Building
Beside Shenzhen's container docks, the Nankai Building pairs stacked balconies with a climbing green screen to connect two hillsides across its height.

Atelier d'More Sets an Oval Glass Tower with a Louvered Spine into Nantong's Orthogonal Nengda Business District
In Nantong's Nengda Business District, a curving glass tower wrapped by a climbing louvered spine answers a grid of offices and the Nengda Tower.


SUSTAINABLE SKYSCAPER IN THAILAND - HEXAGON
Design concept is defined as ecology and environmental sustainability. Let's strengthen the identity of the architecture in the heart of the city. Make architecture interesting Attract people who come to use it and make the most of the space Reflects the management of the layout, space, and context of Bangkok Port.
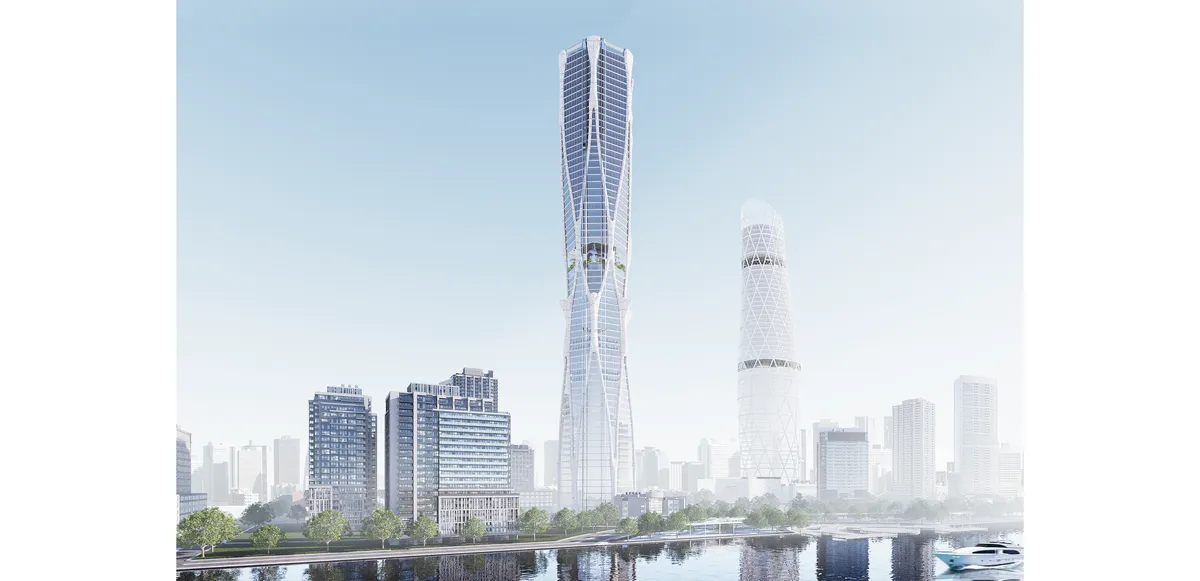
gad and SOM Set Twin Glass Towers with Angled Crowns on the Last Open Waterfront Parcel of Qingdao's Fushan Bay
On Fushan Bay in Qingdao, two blue glass towers with sliced crowns try to hold the city's need for stability against the open pull of the sea.

PARALELA Fits a Slender Duplex Apartment Block onto a Leftover Plot in Providencia, Santiago
In Providencia, Santiago, a 1,024 m² apartment block built on a residual lot stacks mirrored units around a single core lit by angled roof skylights.






ASA Studio Stacks Offices and Apartments in a Naturally Ventilated Brick Tower Above Kigali's Rooftops
A five-storey mixed-use building in Kacyiru proves that local materials and passive cooling can replace air conditioning in dense urban Africa.






PORTFOLIO
A 35-page architecture portfolio by Vamshi Krishna H, a B.Arch student at BIT Mesra. It showcases four studio projects (a tribal-inspired clubhouse, a leaf-concept mixed-use building, a Möbius strip museum, and a courtyard clubhouse), computational Grasshopper scripts, competition entries, and personal photography — all tied together by a "jack of all trades" design identity.


Florian Mouafo | Portfolio 2026
Selected works in architecture, BIM coordination, computational design, façade development, hospitality design, and resilient coastal systems.

Herzog & de Meuron Transforms a Cold War Radio Tower into an Alpine Observation Landmark at 3,000 Meters
On a Swiss peak above Engelberg, a decommissioned military antenna becomes a restaurant, viewing platform, and sculptural icon.

FHHH Friends Wraps a Seoul Music Academy in a Faceted White Shell That Echoes Its Interior Logic
A 1,270-square-meter preparatory academy in Seoul stacks soundproof practice rooms inside an angular volume that reshapes its block.


