
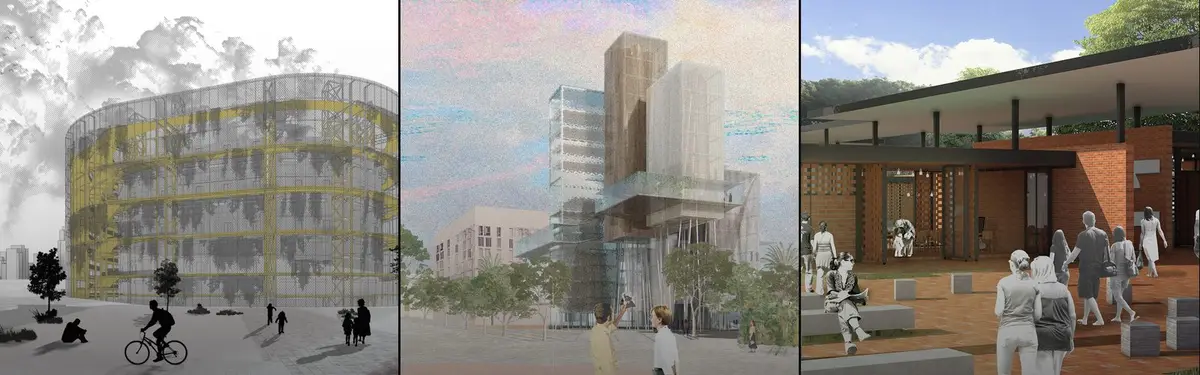


Taller 5 Centro De Diseño
COMDesign center exploring architecture, urban spaces, and adaptive reuse through experimental projects and installations.
Taller 5 Centro De Diseño is a design center that investigates the intersection of architecture, urbanism, and spatial design. The center focuses on how built environments shape cultural experiences and community interaction.
The community explores adaptive reuse and transformation of existing structures, from industrial workshops to narrow urban lots, alongside experimental urban interventions and socio-cultural spaces that challenge conventional design approaches.


Popular projects
View all 42 projects


Latest journals
View all 24 journals
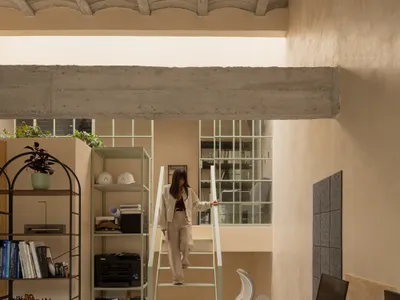
WIDOARQUITECTOS Carves a Monumental Studio from a Five-Meter-Wide Lot in Cuernavaca
A 150-square-meter office building on a narrow 5-by-15-meter plot uses vaulted ceilings, courtyards, and raw materials to project quiet strength.
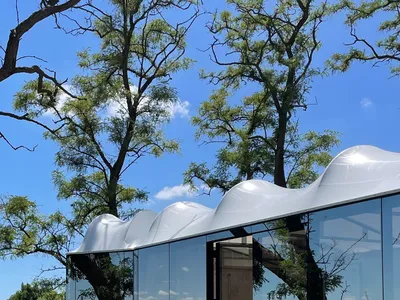
DUB Arquitectura Builds a 30 m² Off-Grid Painting Studio in Argentina's Pampean Plains
Reclaimed wood and translucent fabric shelter a visual artist's retreat among acacia trees near Veinticinco de Mayo, Buenos Aires province.
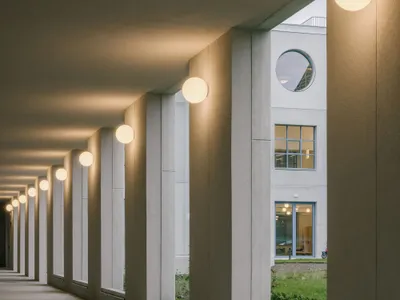
FELT Architecture and Oskar Architecten Frame a Chapel with an L-Shaped Arts Campus in Asse
Kunst-As stitches together a fragmented Belgian town center with raw concrete, pastel tiles, and generous spaces for creative work.

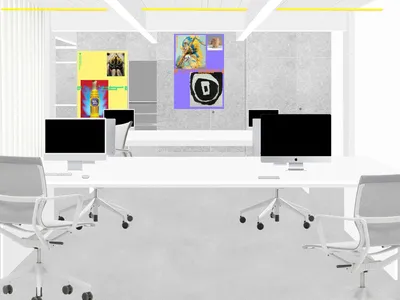
5 Rooms Studio by Hyper: Adaptive Reuse of an Industrial Workshop into a Contemporary Graphic Design Studio in Paris
Former Paris furniture workshop transformed into graphic design studio using post-and-beam structure, five service rooms, open workspace, and galvanized steel display surfaces.


