
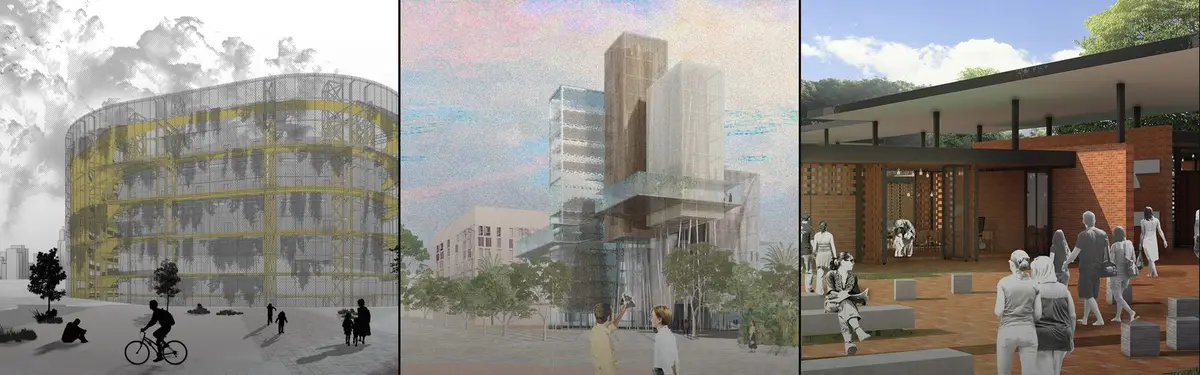


Taller 5 Centro De Diseño
COMDesign center exploring architecture, urban spaces, and adaptive reuse through experimental projects and installations.

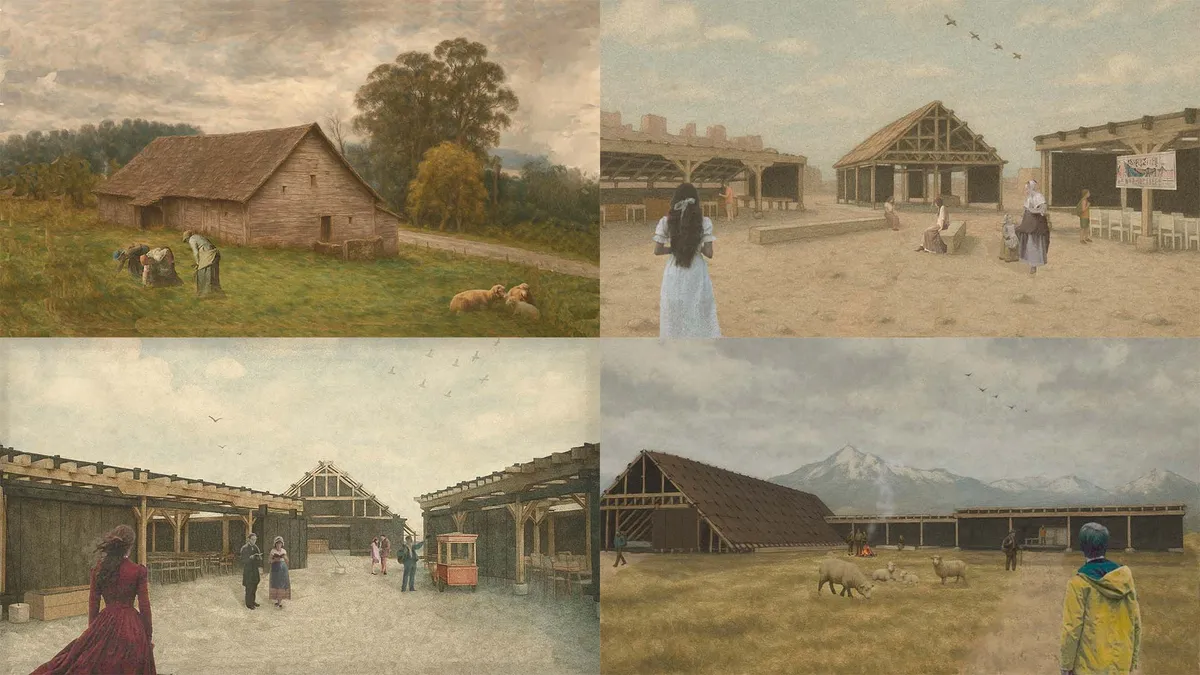
New artifacts based on the typological reformulation of assembled wooden barns
Why build new when we can reuse? This project proposes a methodology to disassemble and enhance heritage warehouses around Lake Llanquihue, quantifying and codifying their parts to create mobile structures for cultural programs across Chile, adaptable to diverse cities and identities.


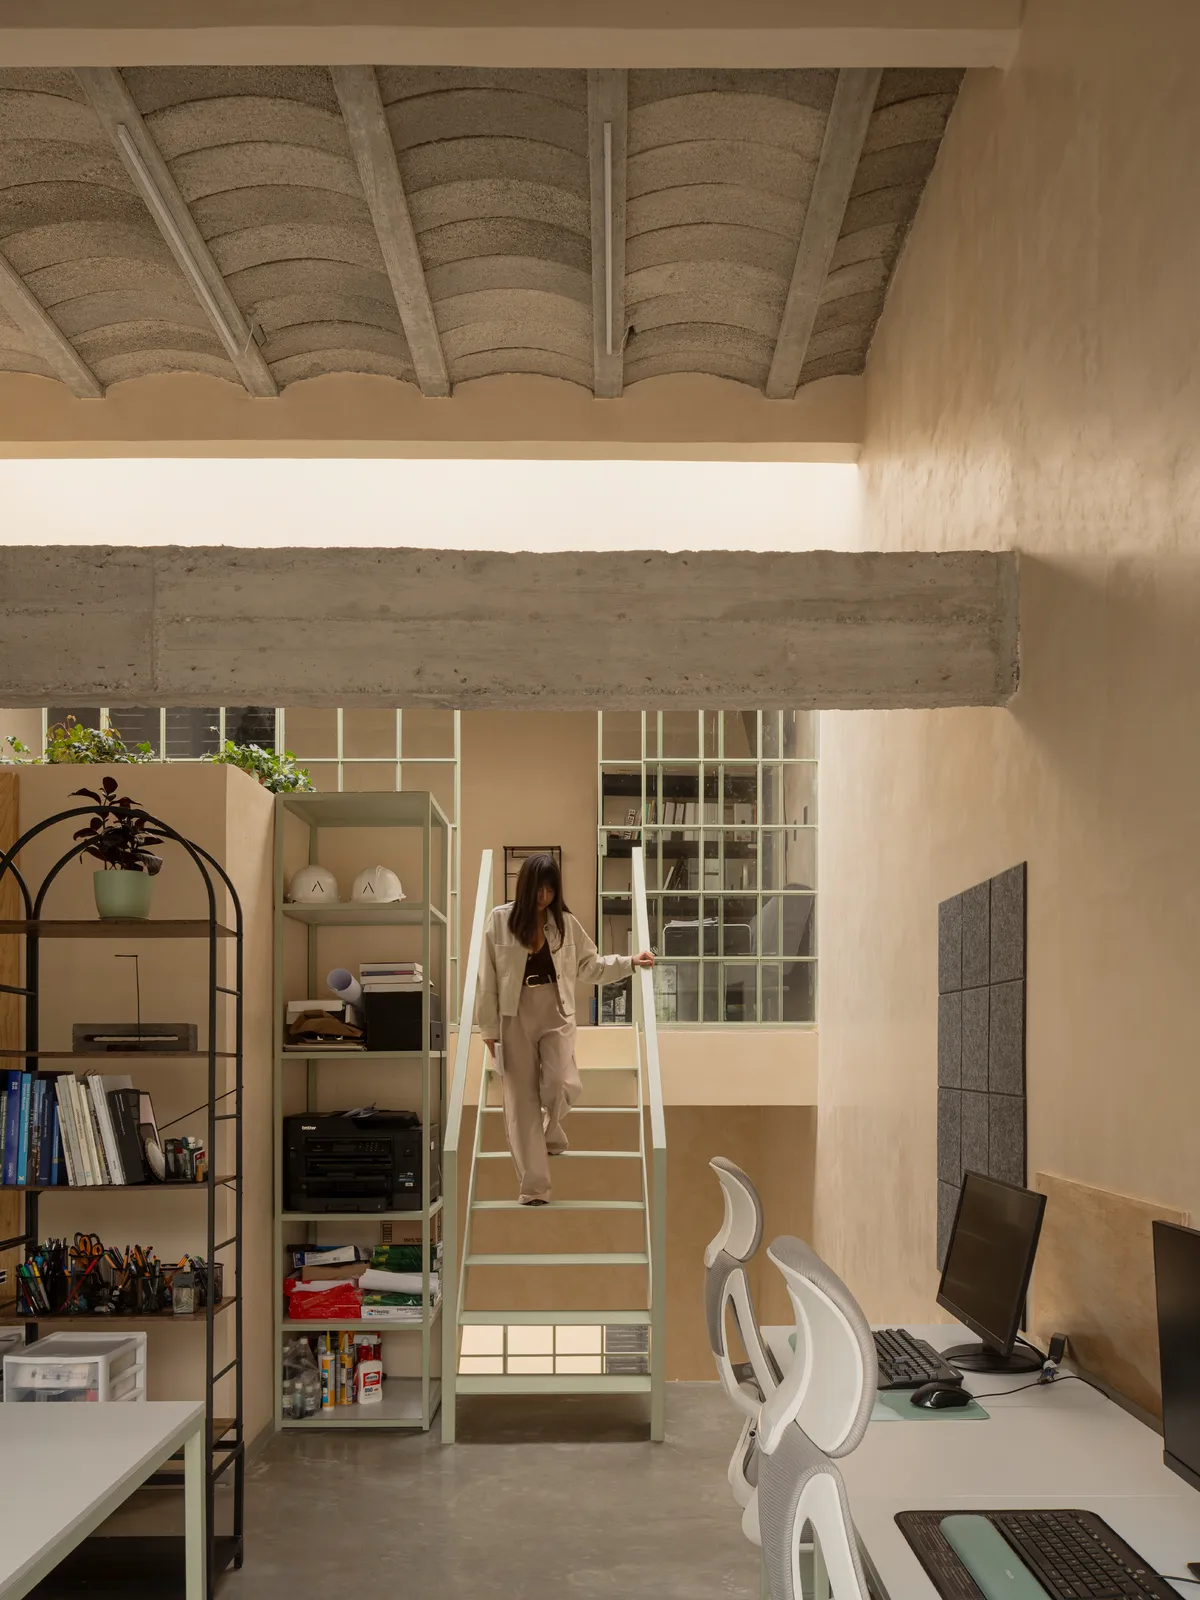
WIDOARQUITECTOS Carves a Monumental Studio from a Five-Meter-Wide Lot in Cuernavaca
A 150-square-meter office building on a narrow 5-by-15-meter plot uses vaulted ceilings, courtyards, and raw materials to project quiet strength.



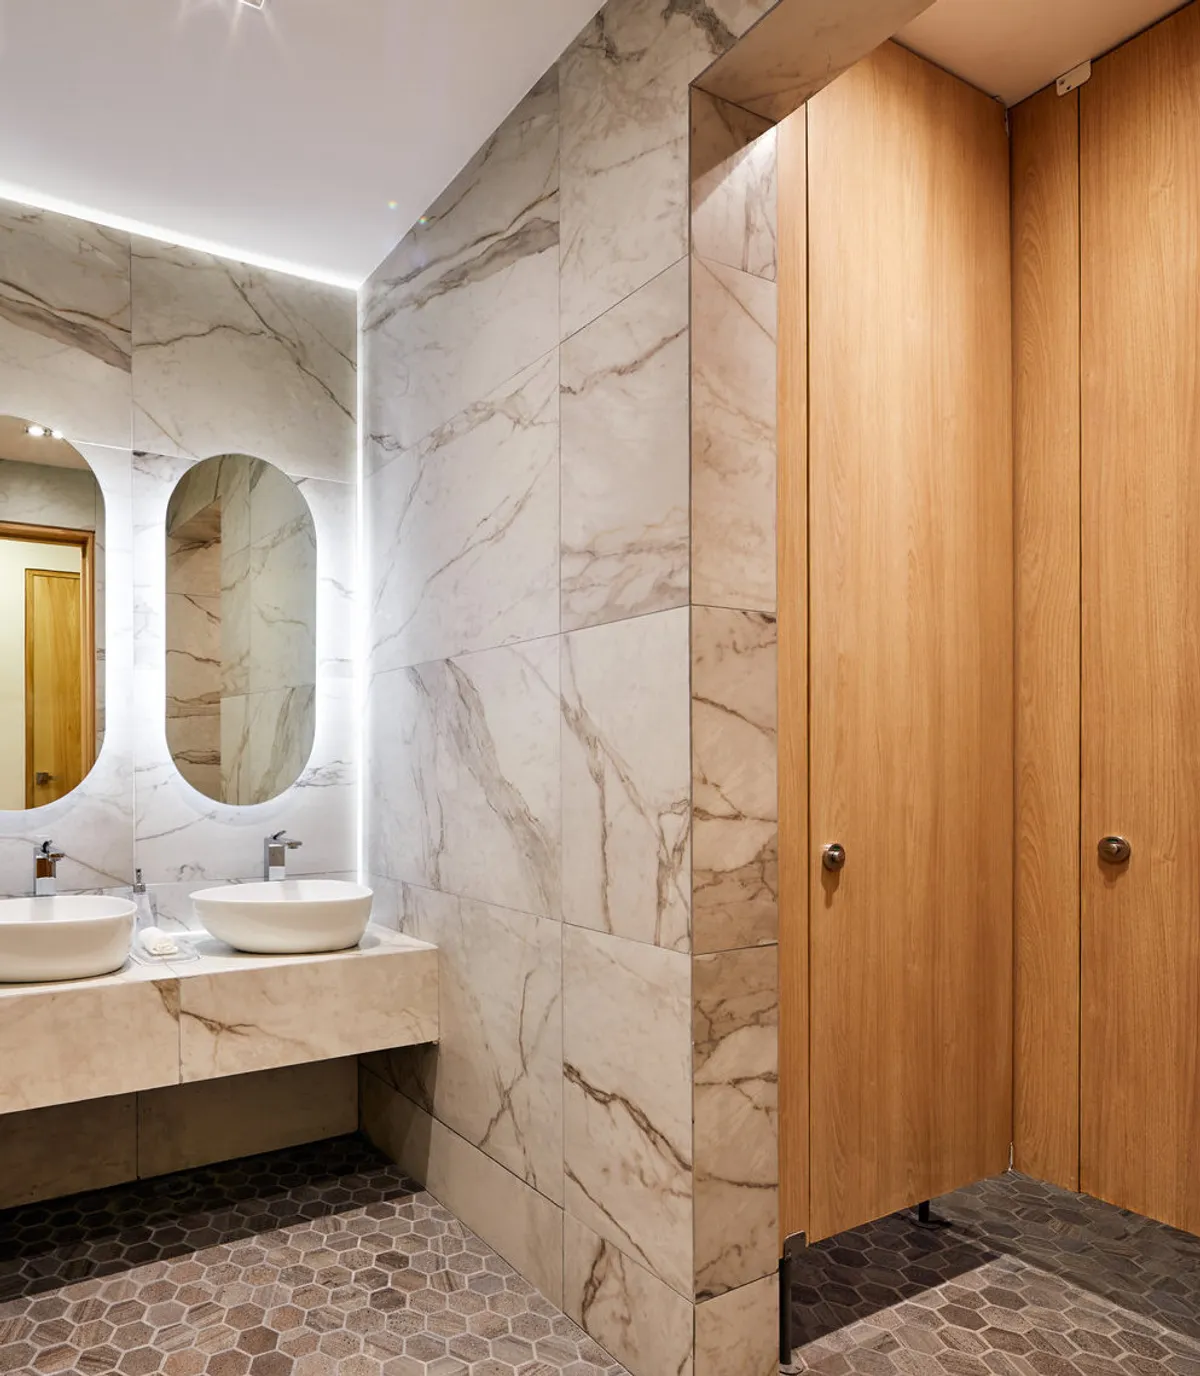
NIA
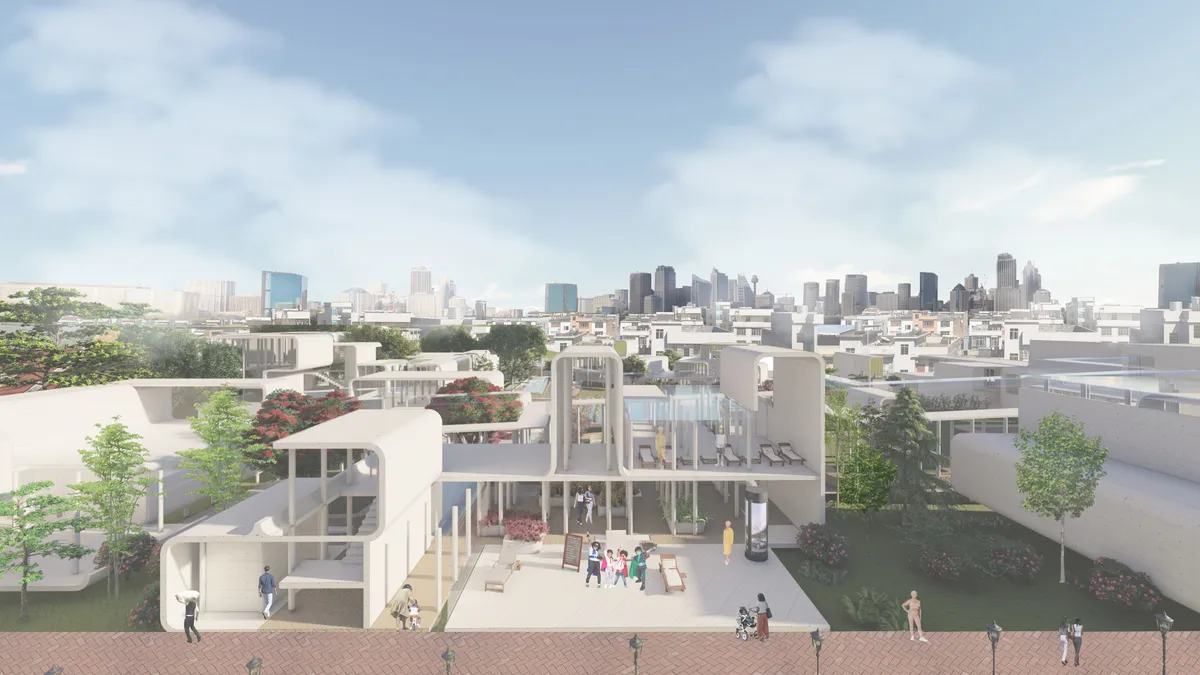
The 600 square meter learning space, NIA SCHOOL, is created to unlock the creative potential of children between two and eight years old with the use of design, materiality and light.

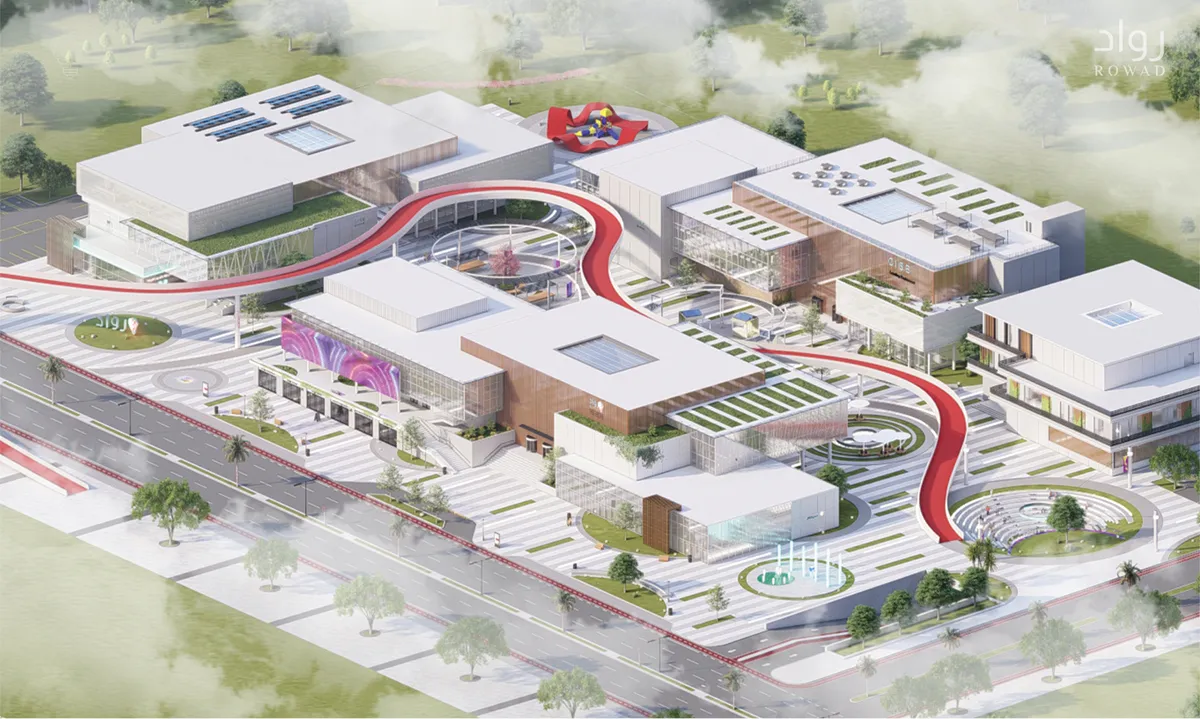
Community Innovation And Entrepreneurship Center
A center that aims to give the local community a place to promote and direct their ideas into real businesses and projects that support the local economy, in addition to a suitable and stimulating environment that supports creators
DUB Arquitectura Builds a 30 m² Off-Grid Painting Studio in Argentina's Pampean Plains
Reclaimed wood and translucent fabric shelter a visual artist's retreat among acacia trees near Veinticinco de Mayo, Buenos Aires province.



TEDZUKURI Traditional Japa
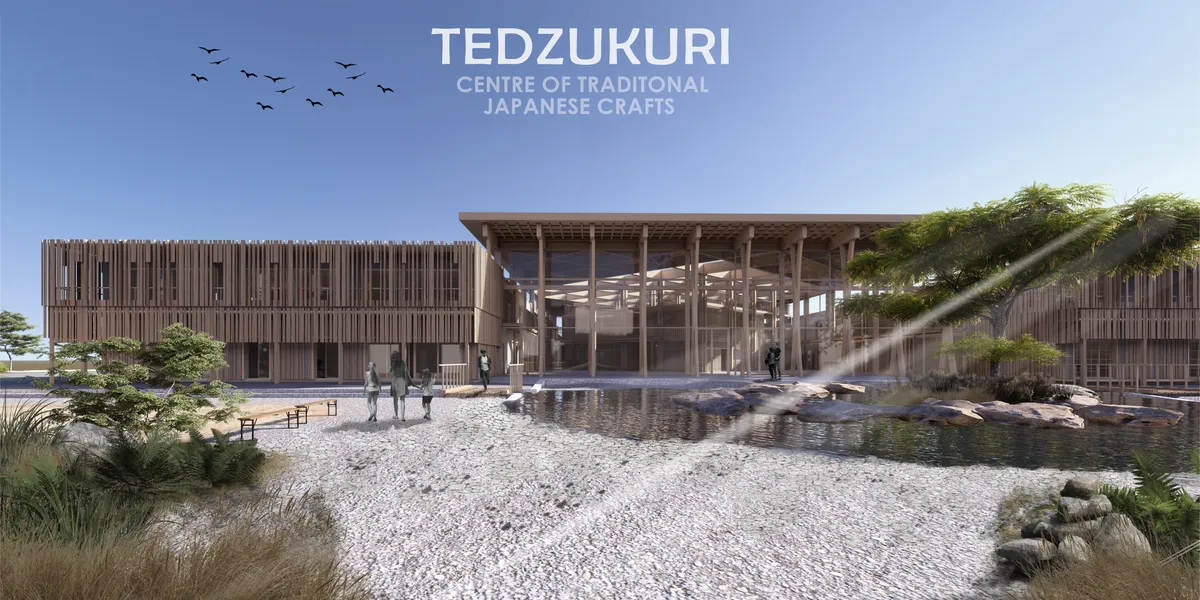

So so inspiring! fine details i love your work, compositions are very well balances and the atmosphere is surely set. I'm definitely lingering around this
FELT Architecture and Oskar Architecten Frame a Chapel with an L-Shaped Arts Campus in Asse
Kunst-As stitches together a fragmented Belgian town center with raw concrete, pastel tiles, and generous spaces for creative work.




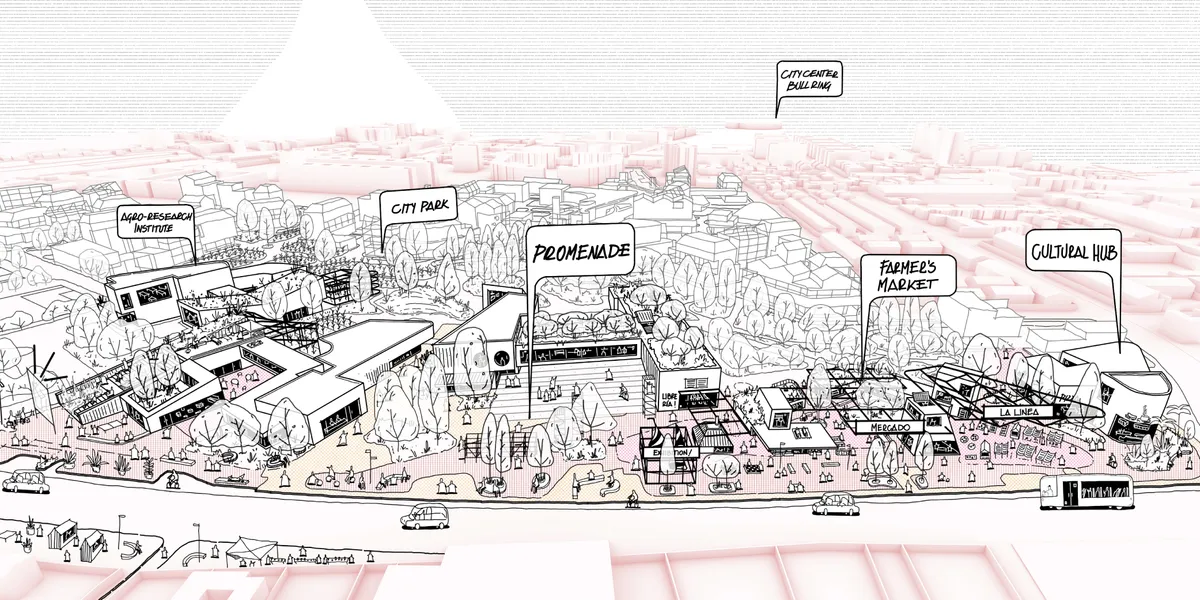
Infrastructures of Care in Borderlands
La Línea de la Concepción, at Spain's border with Gibraltar, faces socio-economic imbalances that create urban fragmentation and social exclusion. This thesis addresses these challenges through a trans-scalar strategy and urban design toolkit aimed at fostering inclusive infrastructures of care.

5 Rooms Studio by Hyper: Adaptive Reuse of an Industrial Workshop into a Contemporary Graphic Design Studio in Paris
Former Paris furniture workshop transformed into graphic design studio using post-and-beam structure, five service rooms, open workspace, and galvanized steel display surfaces.


RE-INHABITING THE CENTER: Reuse and Revitalization of a block on tenth street
The design strategy is the reuse of heritage and the conformation of the block with a new building. What brings as a consequence the reading and understanding of modernity and the transition towards an architecture aware of contemporary needs.


LA LOGI-C
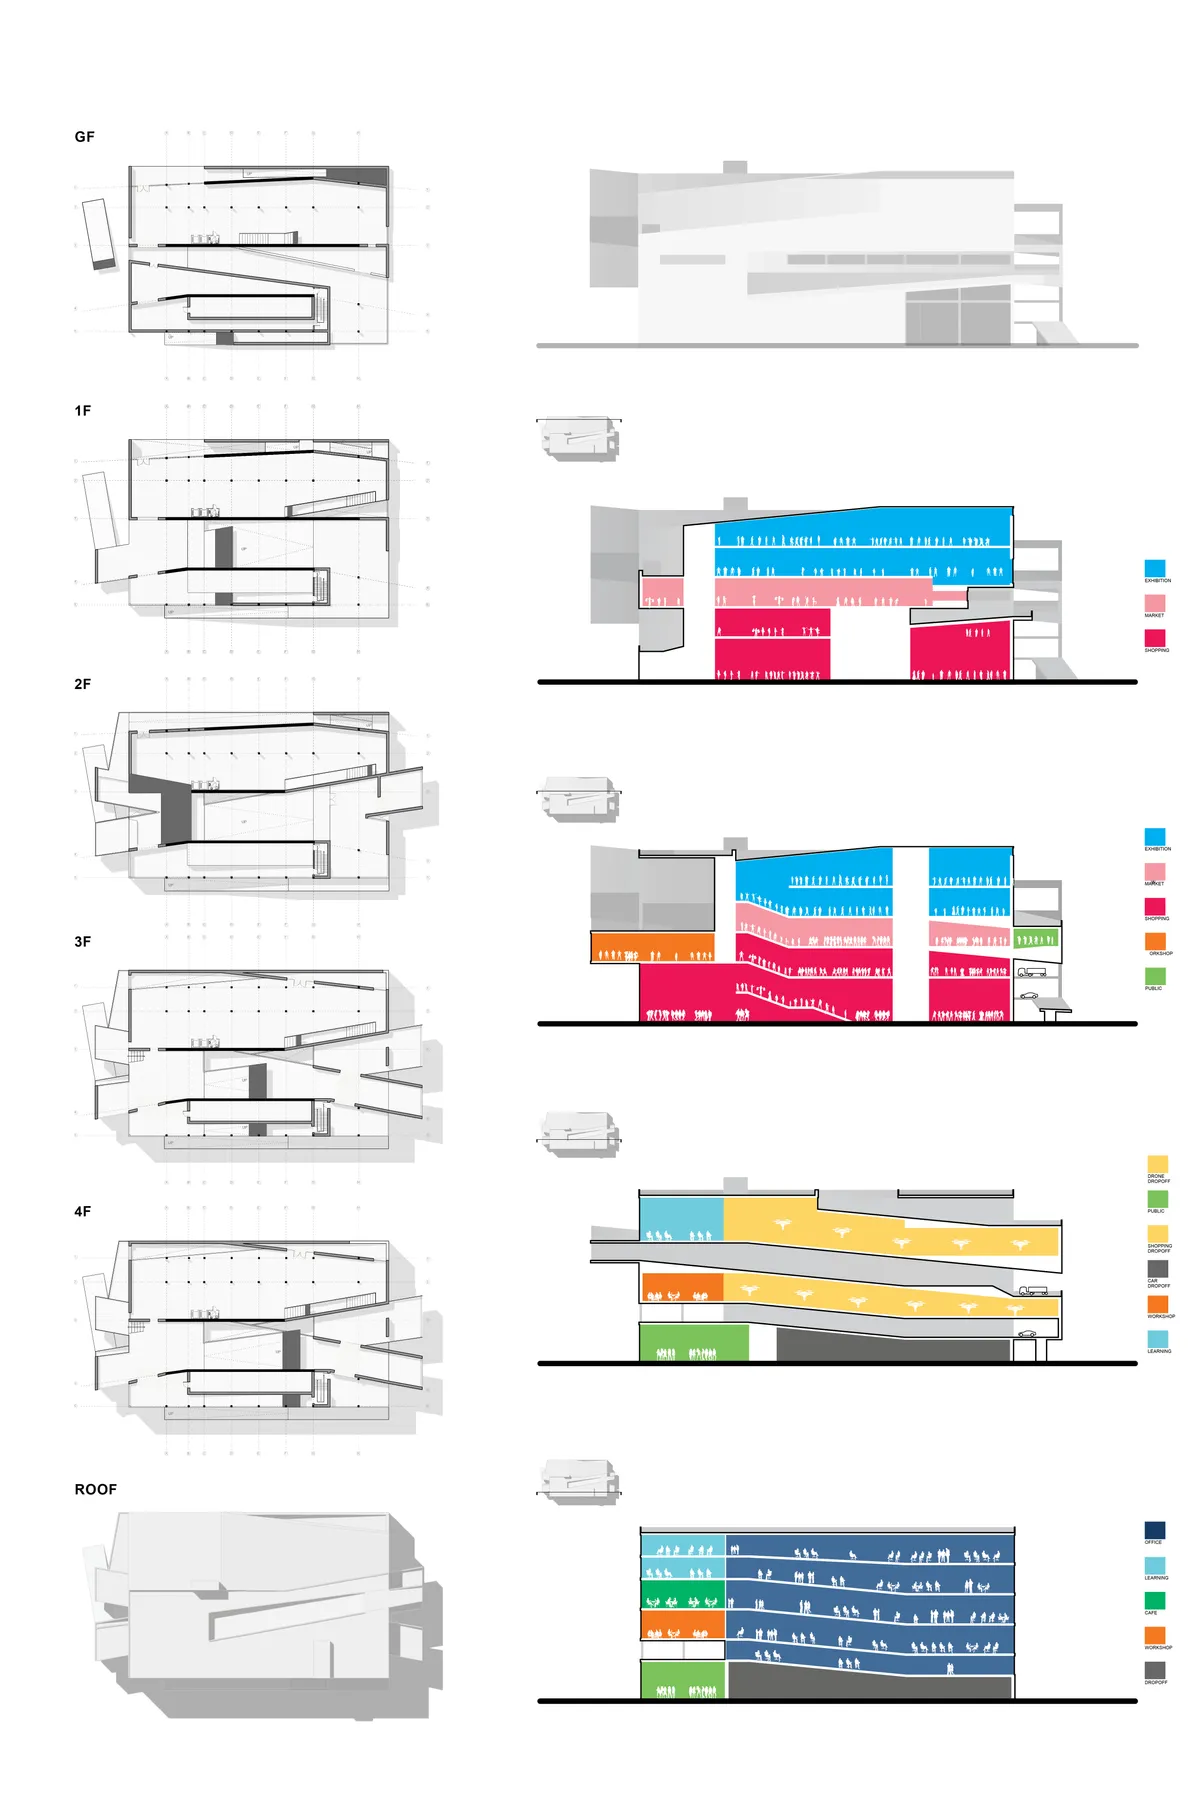

Very provocative and enticing proposal in terms of programme. Execution can be improved, space is unnecessarily complicated without adding any spatial quality benefit. However, kudos for the exciting proposal.

If you want to make this concept work you could work out a basic concept for adding boxes in the box. The facades are, to my opinion, too much building. You could show more how it works by making it more transparant and I miss a touch of green. Always welcome in a hard city.
Bring the street inside
You can take people from the streets but you can never take the streetf
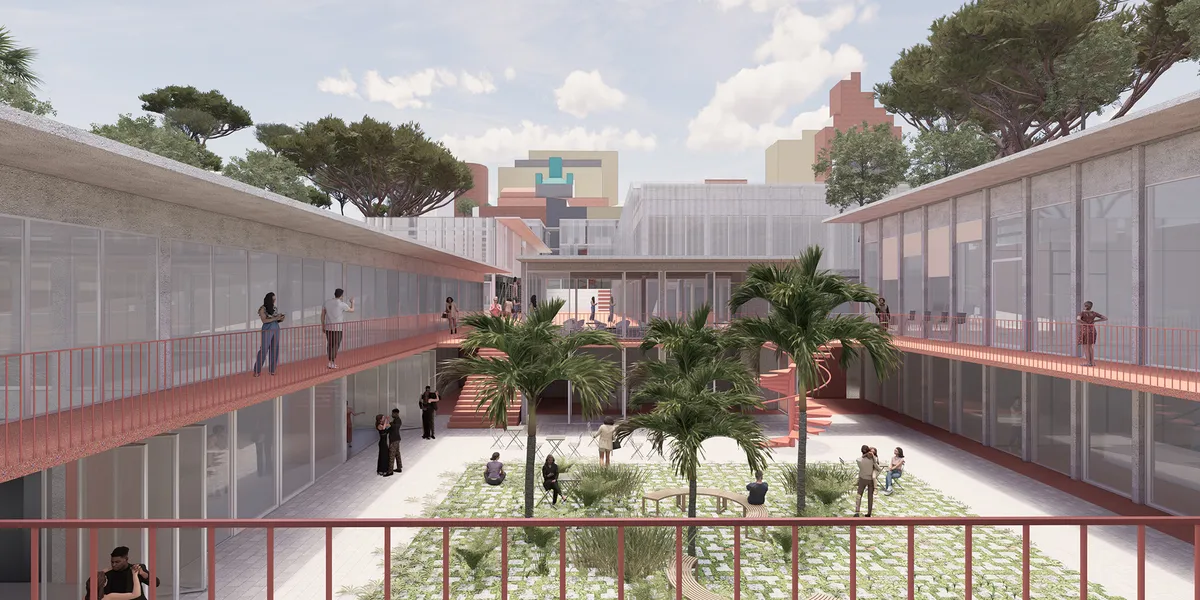

Love this idea!


Community Library
Community Library in Girona
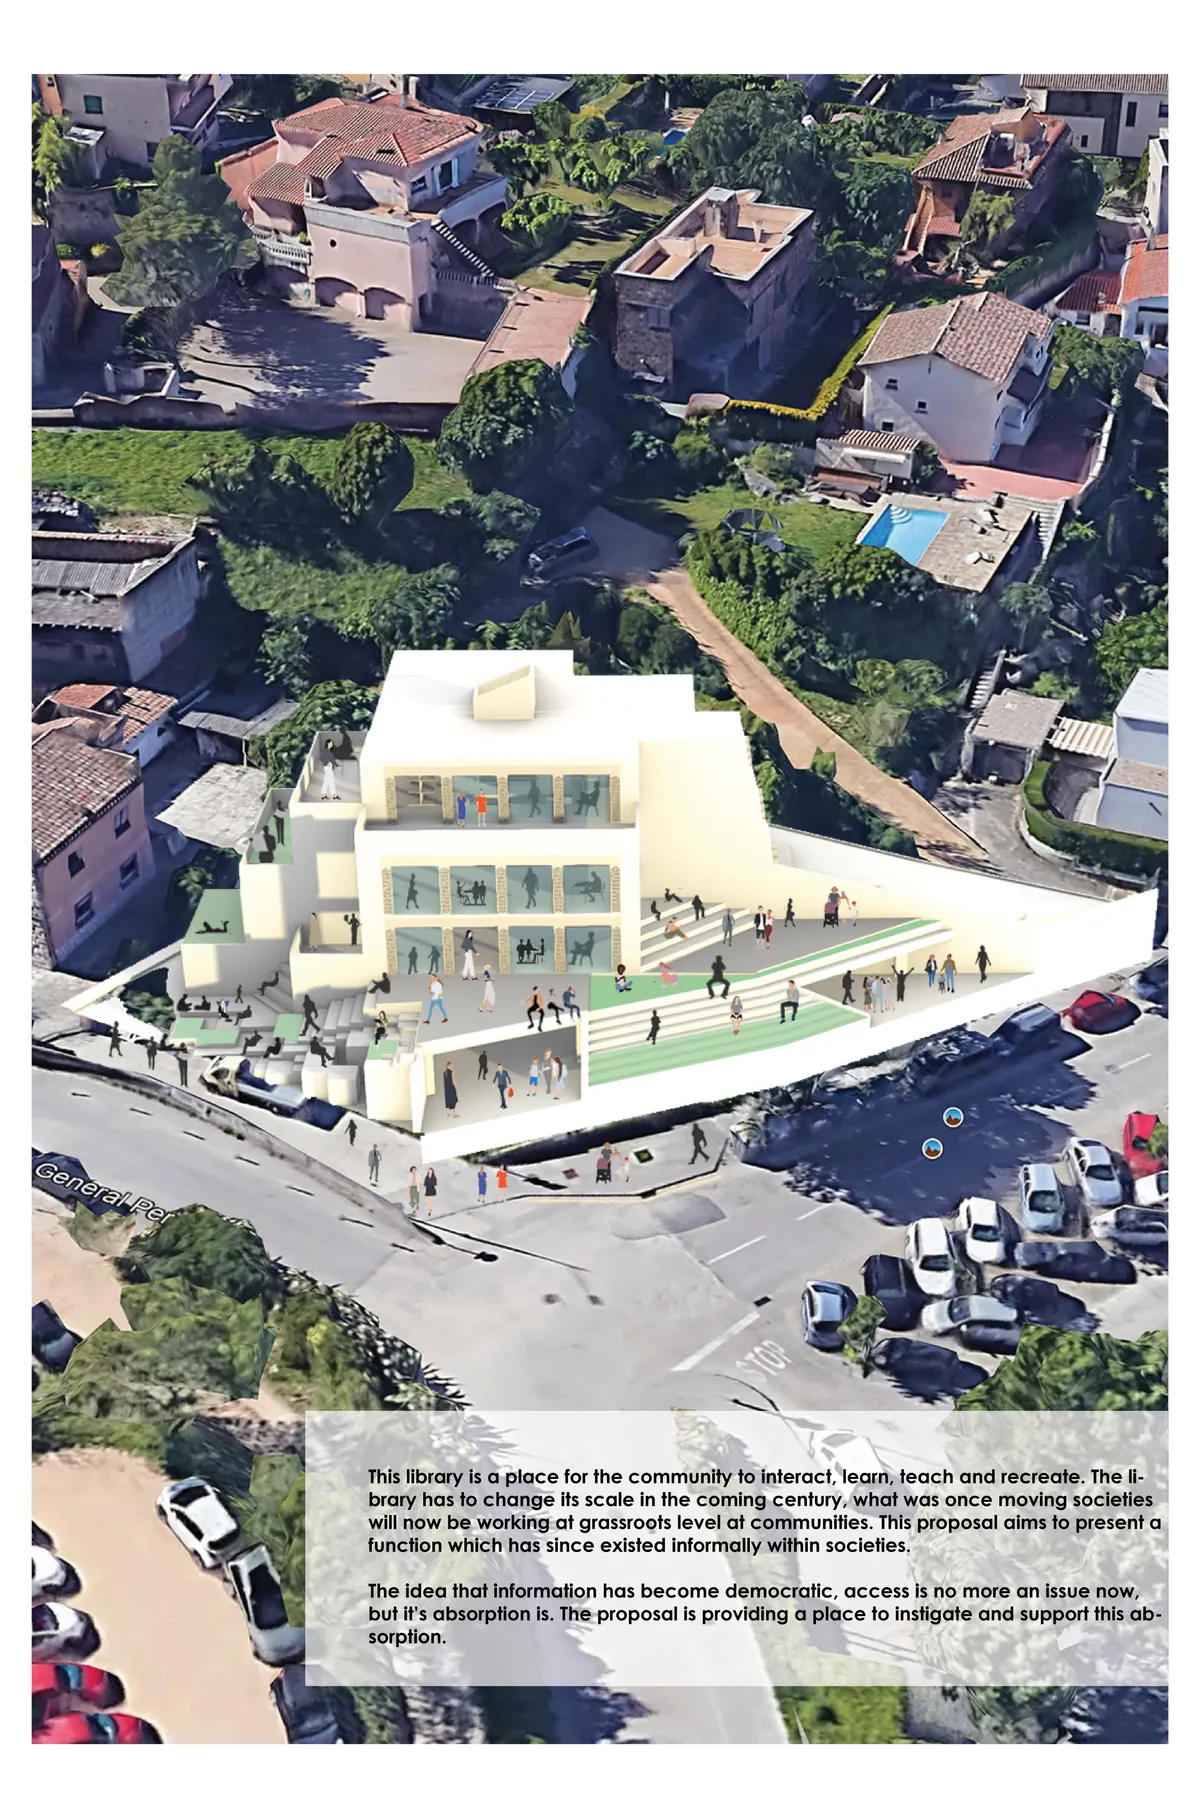

One of the few projects to address environmental issues. Could have developed a more interesting core and a structural system to attached or add program around. Loved the phrase "amusement ride of information"


Sto
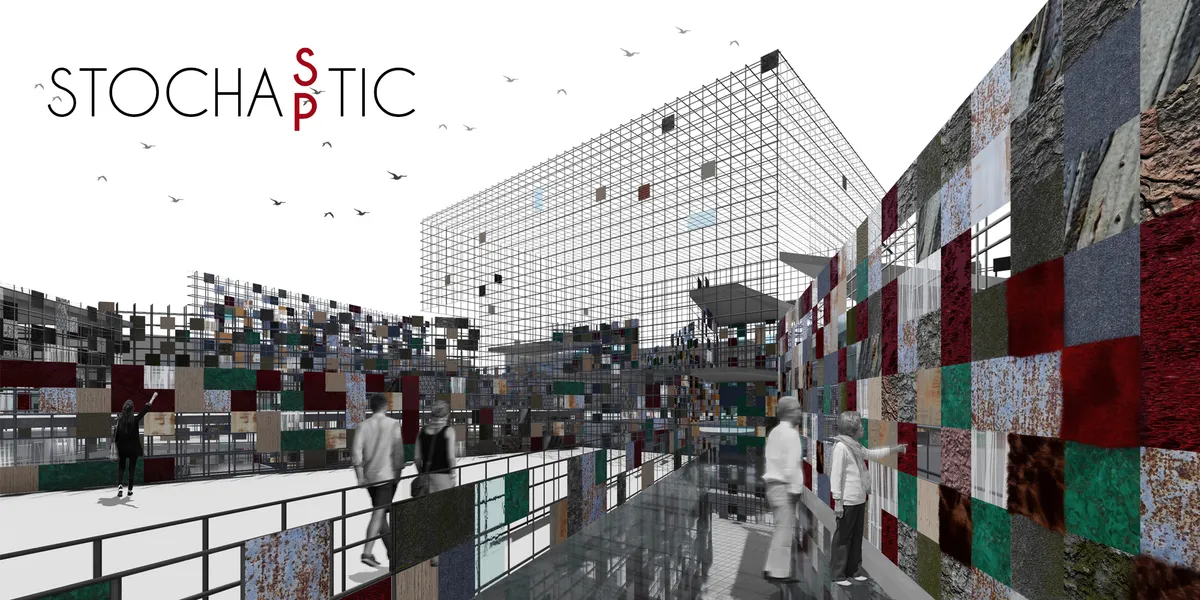

This building certainly seeks to surprise and attract the visitor. It is part of a complex, rich and experimental concept. The generated shape is very interesting. We recomend to study solutions for the visitors routes, accessibility for people with reduced mobility and the concept of the exposition spaces.

the idea could be acceptable but the result not. I do not believe in the "unfinished" proposal .

Awesome

Reverse Park
Reverse Park is a car park that pushes drivers to deconstruct their cars instead of parking them. Materials gained from deconstruction are used to create furniture and objects to improve social infrastructure for city residents. In return for this process users contribute towards a greener city and are rewarded with free use of public transport systems.
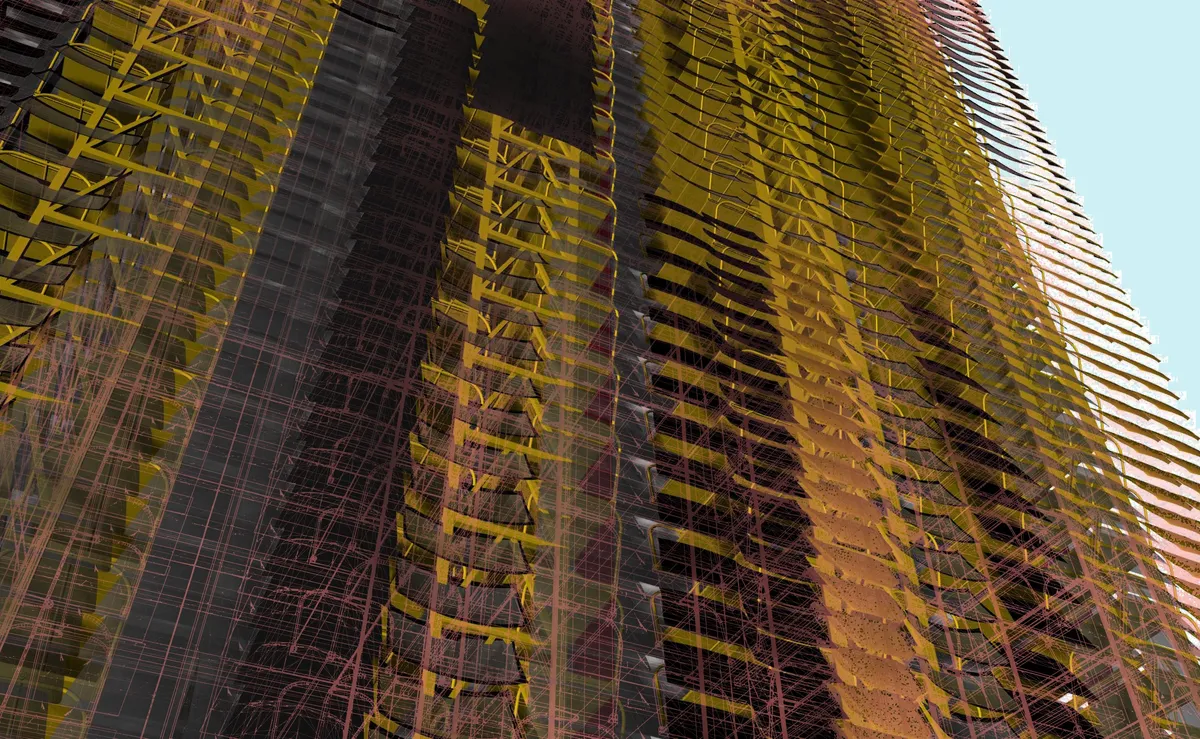



MoM
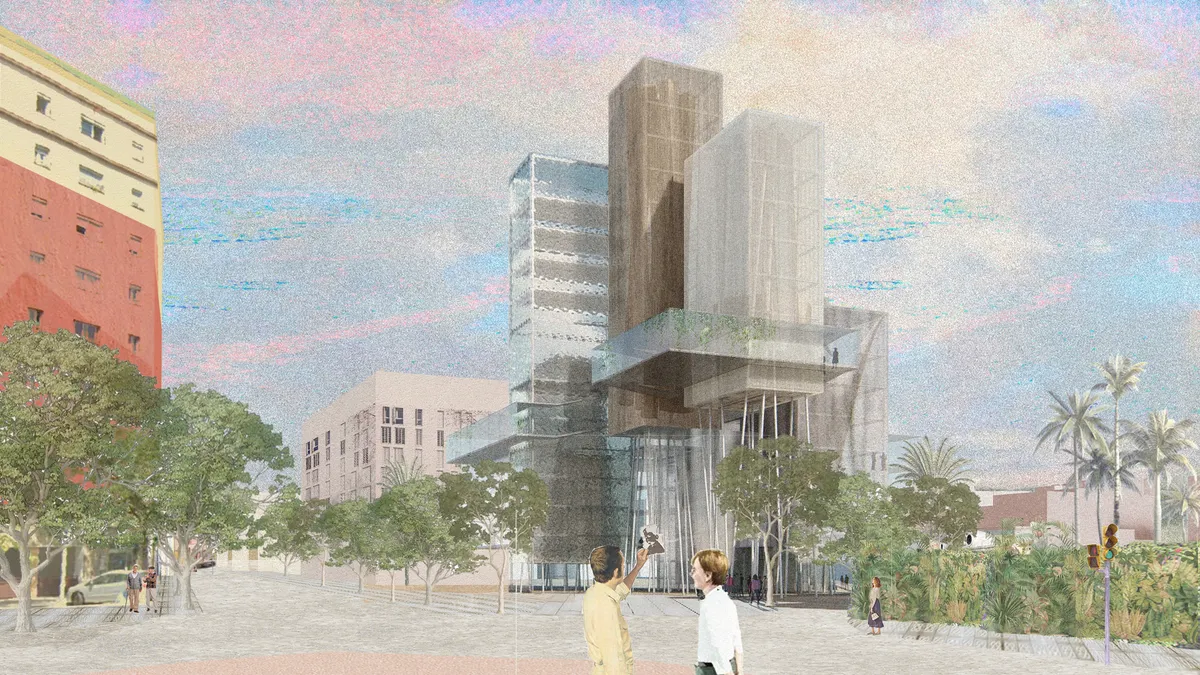
Amazing! So beautiful! Keep going! Hope you win! <3
We highlight positivly the space left free on the ground with the forrest of pillars because it creates an extension of the park for the enjoyment of the citizens. The building has a lot of built volume which implies a long visit and a strong urban impact. The proyect is designed The form of the proyect is designed in a too literally way. It would be convenient to improve vertical communications, the route through the building, its function and its urban integration.
Thank you Jakub, for me personaly YOU will be always the best! You are already winner in my heart! <3 <3 <3
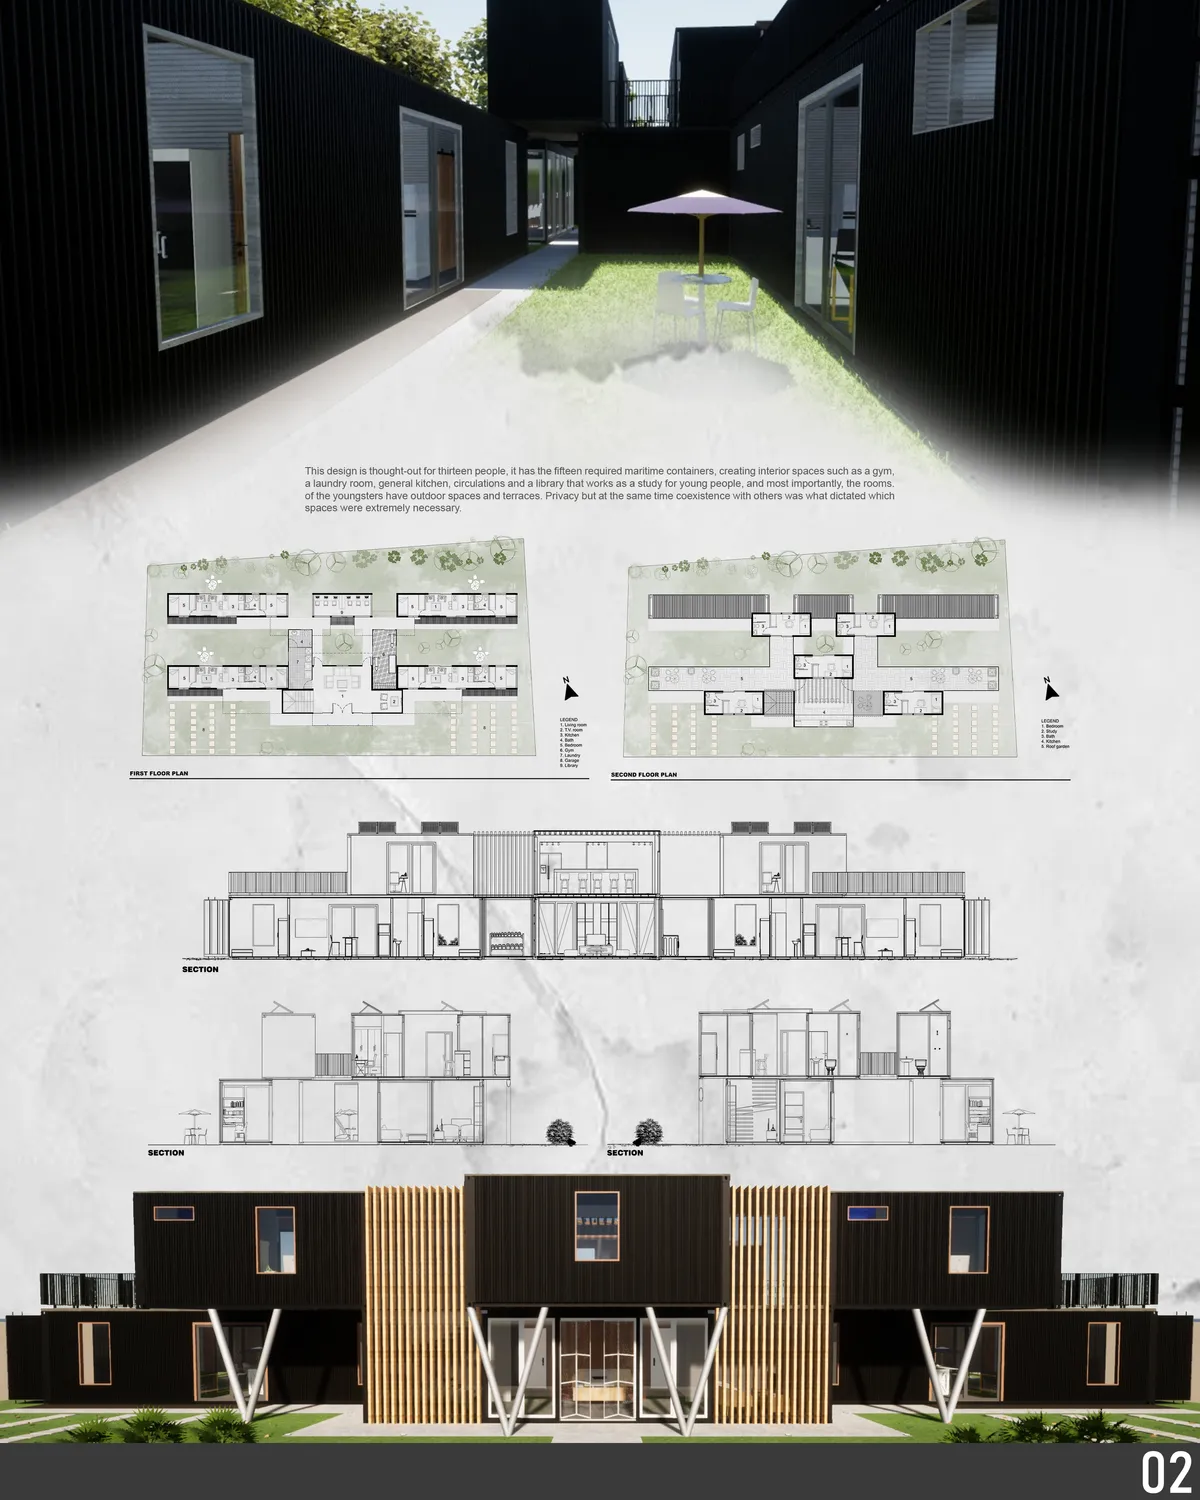

Wonder-Wall
Wonder-Wall is a fully portable street performance system designed for effortless transport throughout Madrid. Similar to a tent, it utilizes a system of collapsible framing poles that can be arranged in multiple configurations. When in transit, Wonder-Wall folds into a compact cart, approximately the size of a lawnmower, ensuring convenient mobility.
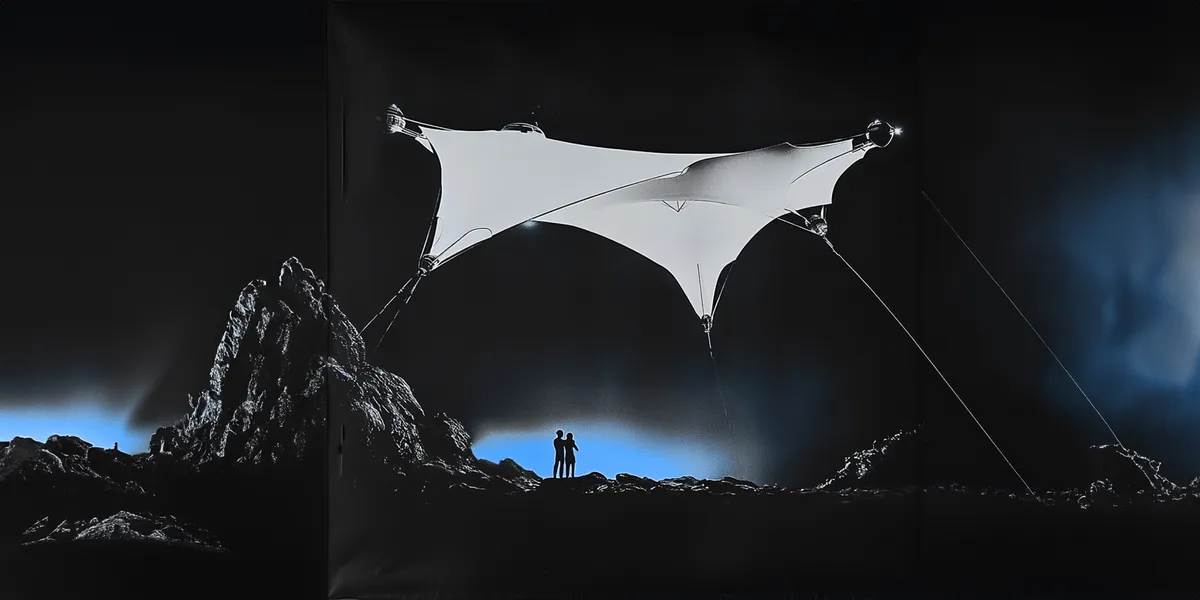
Wood works - Workshop Center in Stockholm
The subject of the Bachelor's thesis is the concept of a Workshop Centre in the historic part of Stockholm. "Wood works" is a building that is itself an exhibition of wood: both in the context of traditional forms and modern approach. During the project work I tried to analyse the potential of wood as an architectural material.
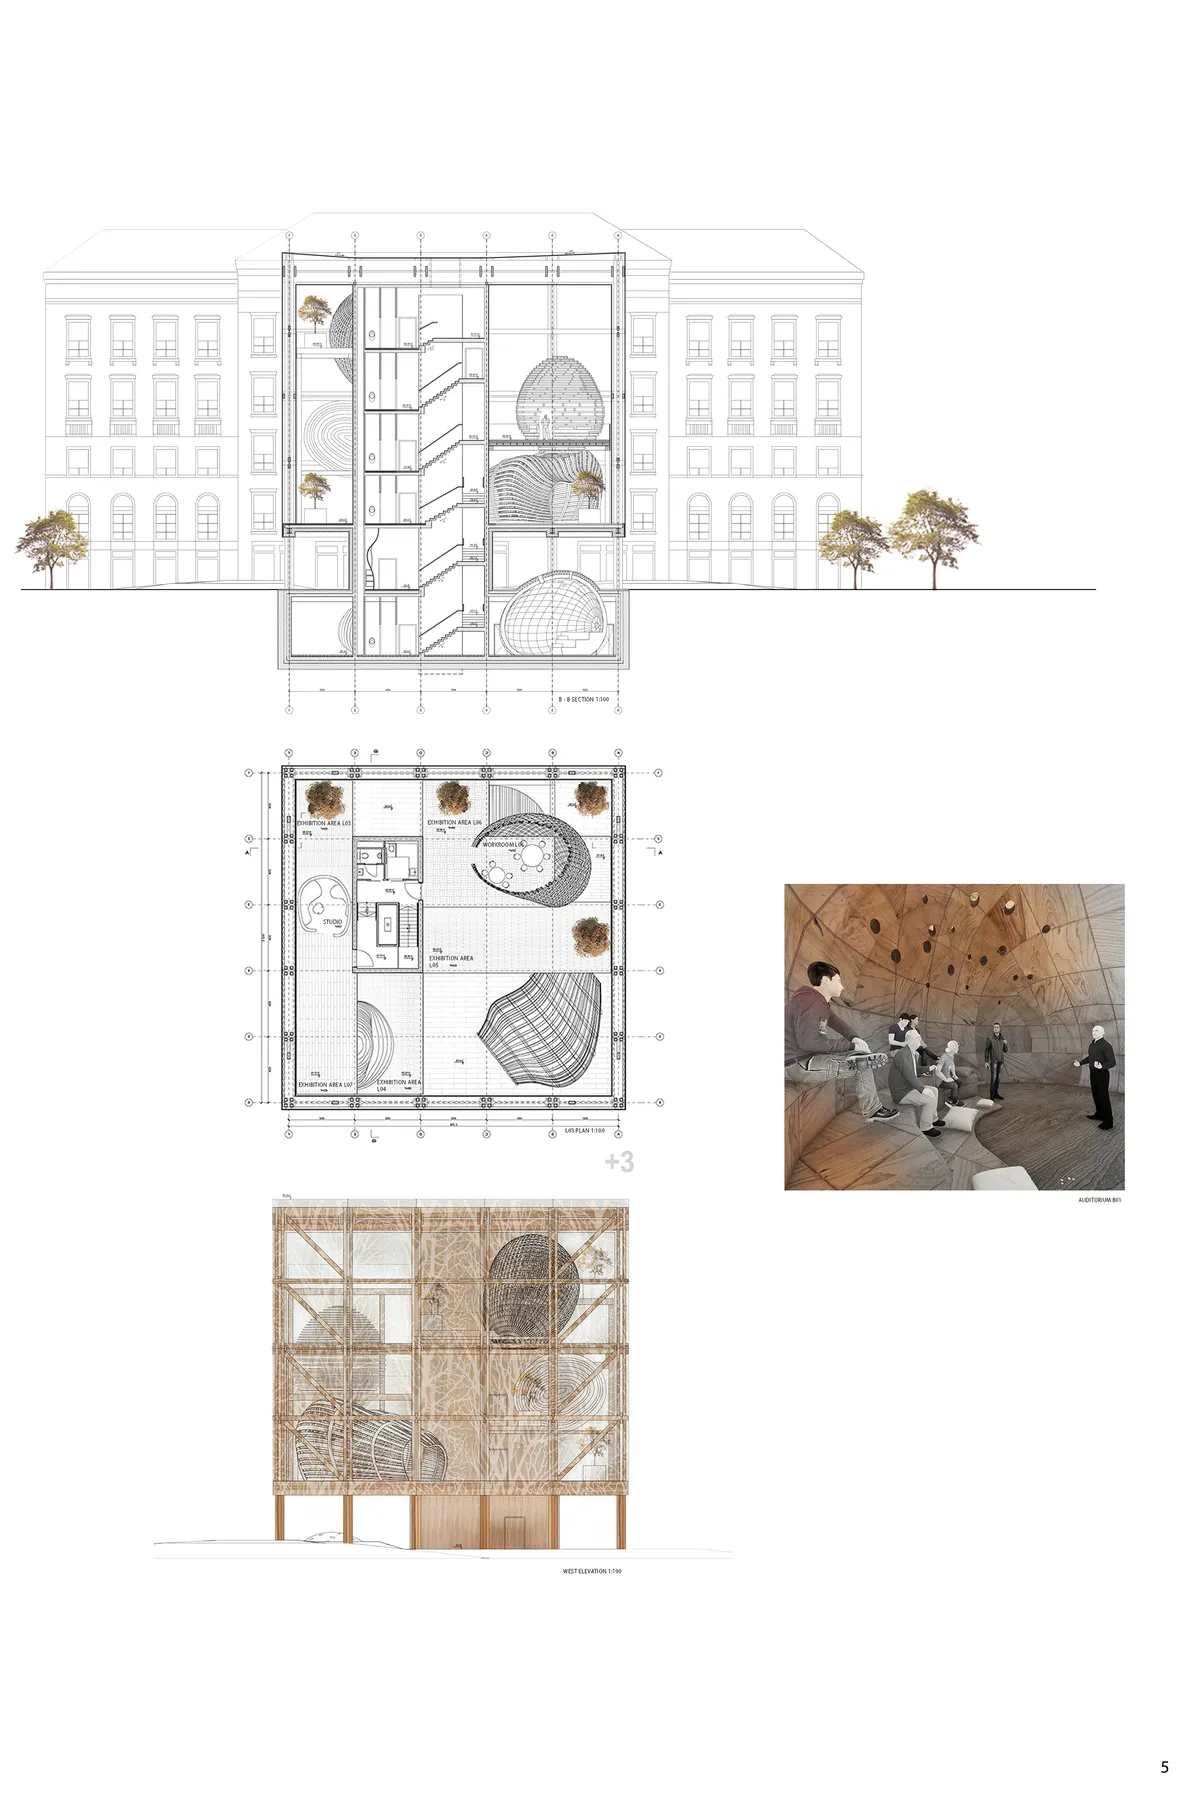


A strong and well-researched project that creatively rethinks the reuse of traditional wooden barns. The systematic classification, coding, and reassembly of existing components into adaptable structures is a clear strength. The project has a strong and original idea, although the final architectural and spatial outcomes could be developed further. Overall, a thoughtful and promising approach to heritage reuse.