
Town & Country Planning
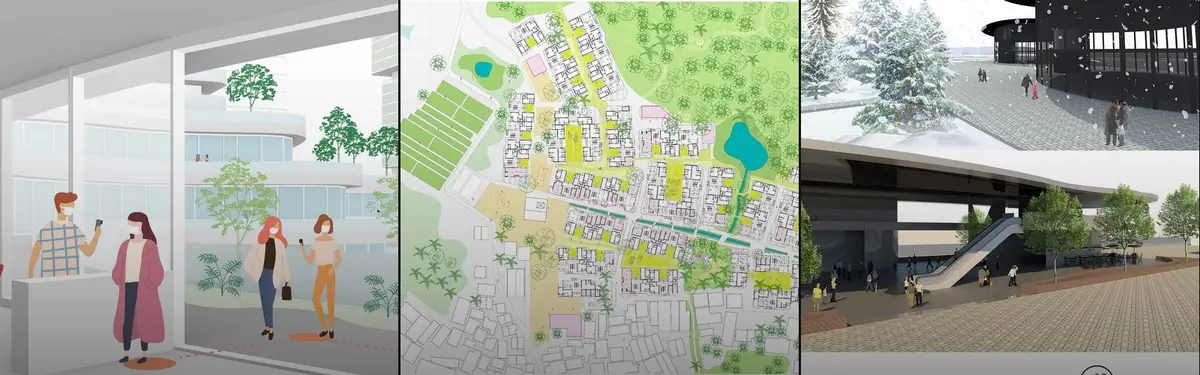
FLDPlanning, designing and reimagining towns, cities and communities through architecture and urban design.

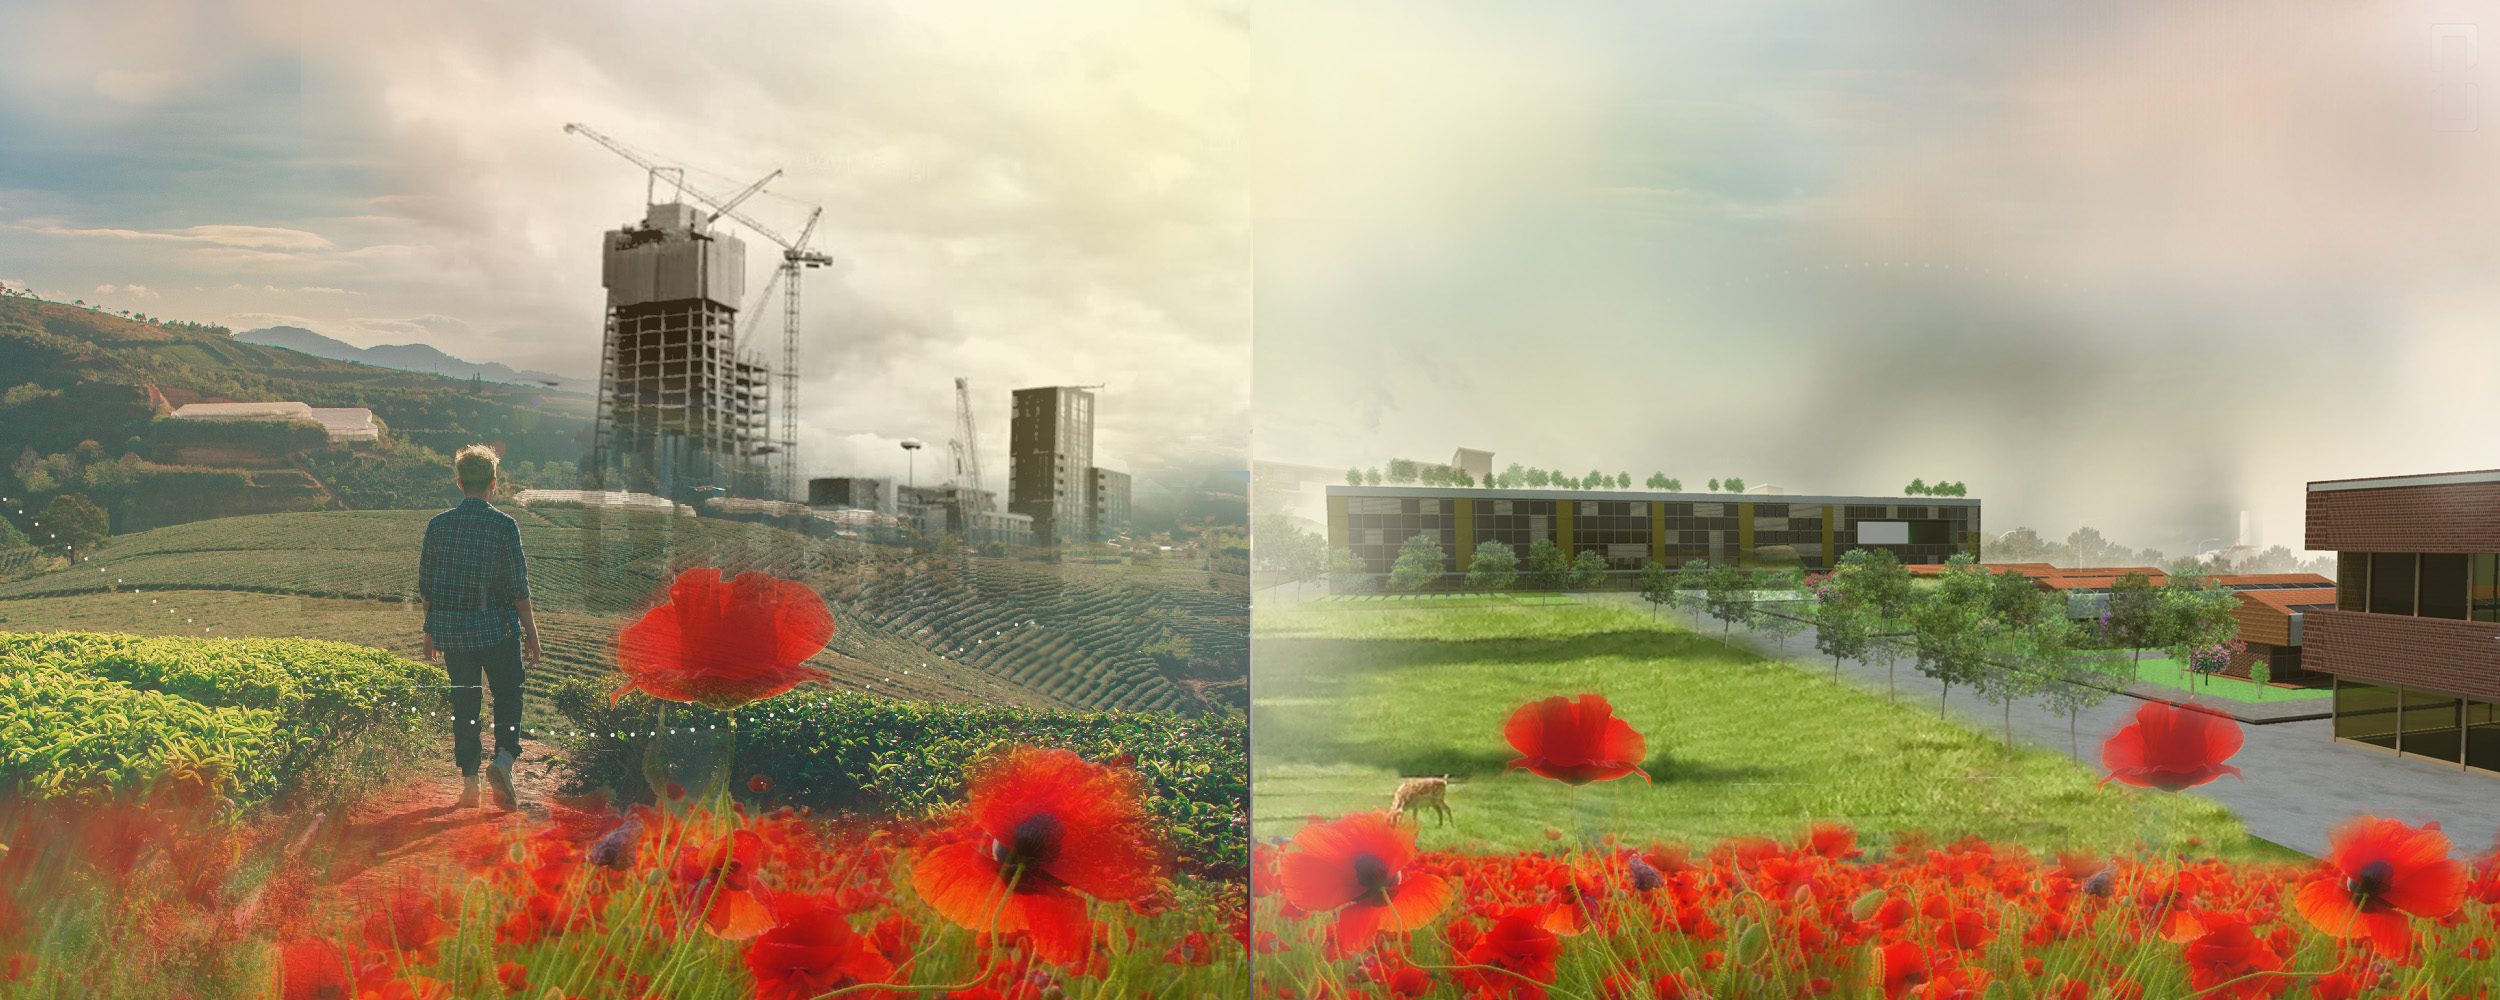
Revival of the Last British Rotating Stage Theatre
The merging of modern architecture with the old structural elements will also give guideline towards conserving heritage without making exact the same. The art and sculptural fundaments and proportion of this project will serve the cultural emotional aspects of the people living in that area with the help of Dovey’s “Place Attachment Theory” is implemented.

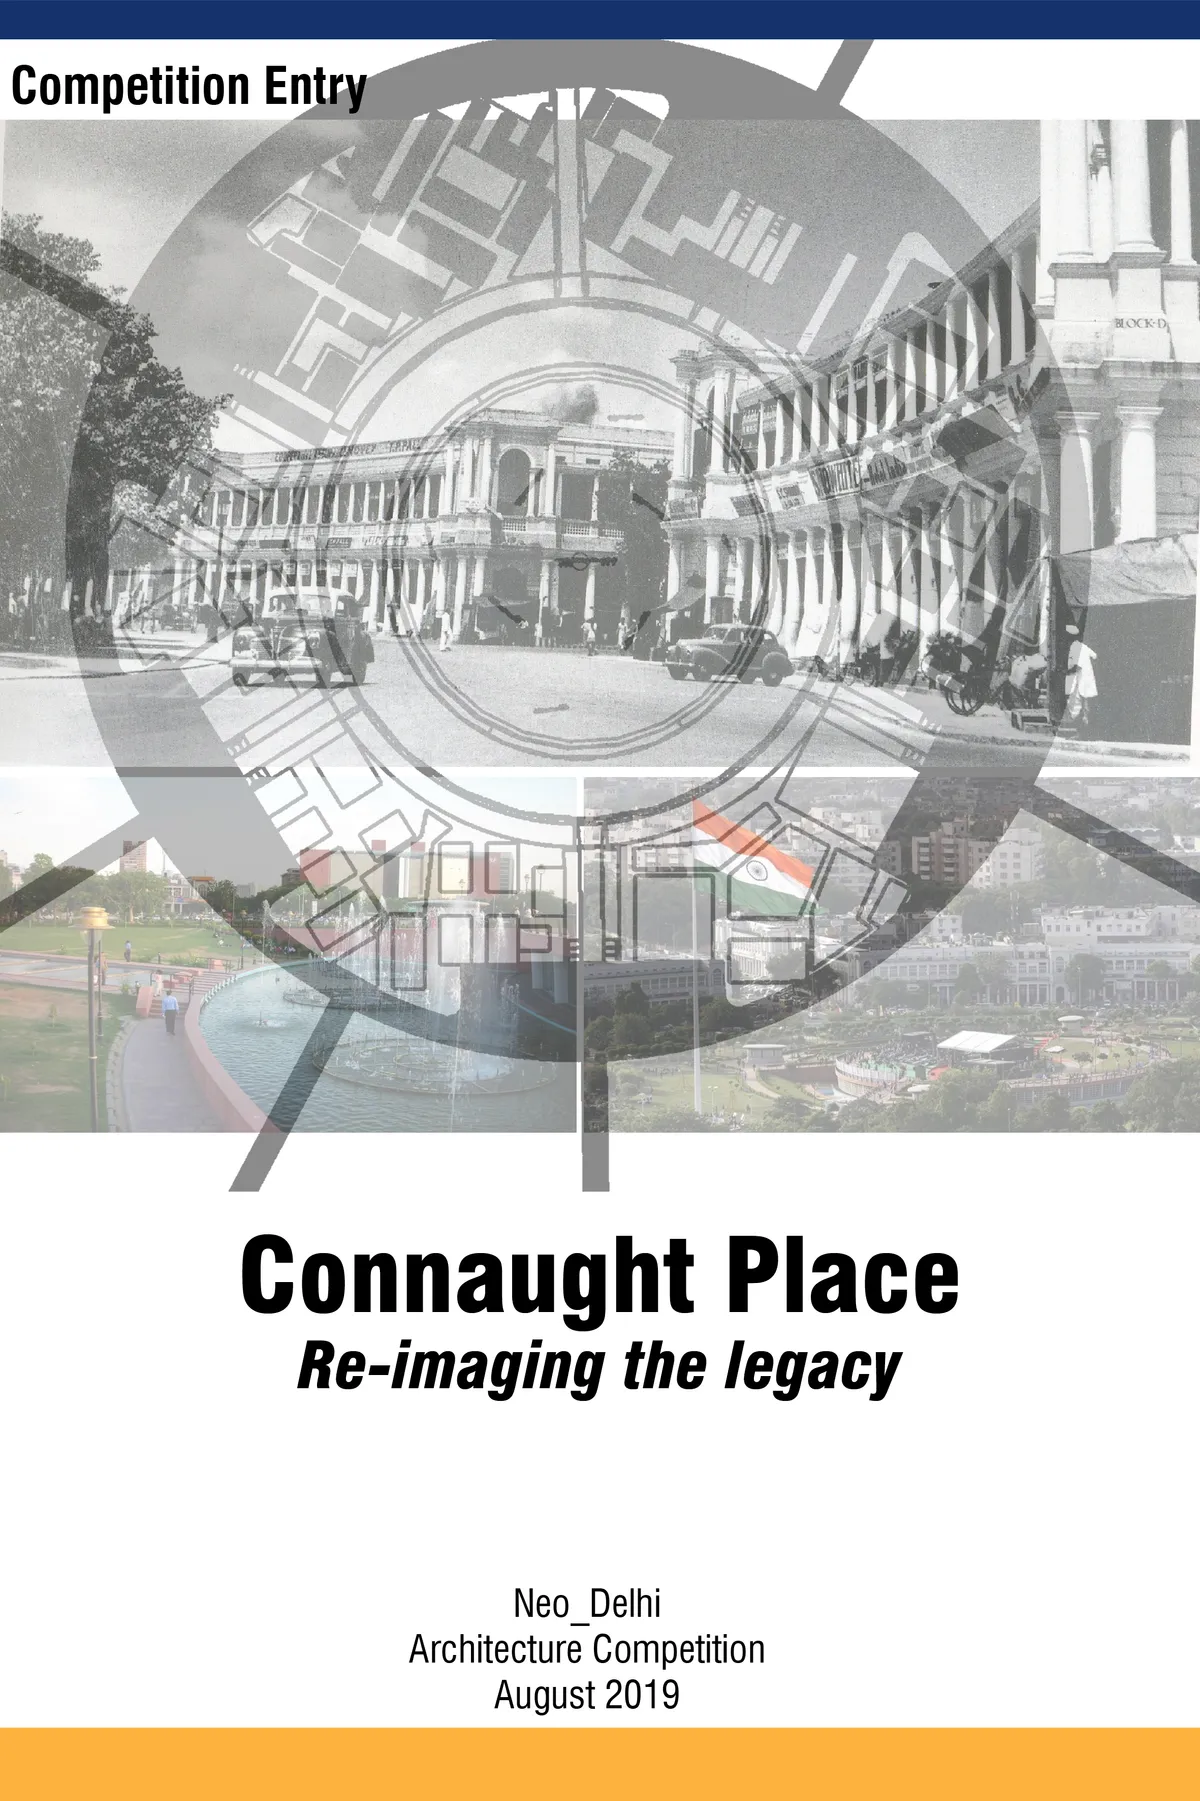
Connaught Place: Re-imaging the legacy
The heritage ties of CP are threefold: physical, social and cultural. The most important factors that make it popular destination are the social and cultural activities. The legacy of CP lies in its functional value as a dynamic place for recreation. Since this area is economically active, there is a need to increase the area for commercial activities.


Ys Housing Tests a Repeatable Net-Zero Townhouse Model on a Typical Melbourne Block
Four gabled townhouses in Reservoir prove that medium-density infill can be affordable, sustainable, and architecturally deliberate.


From Sociofugal Grids to Sociopetal grounds: Third places as tools for rehumanising the industrial landscape
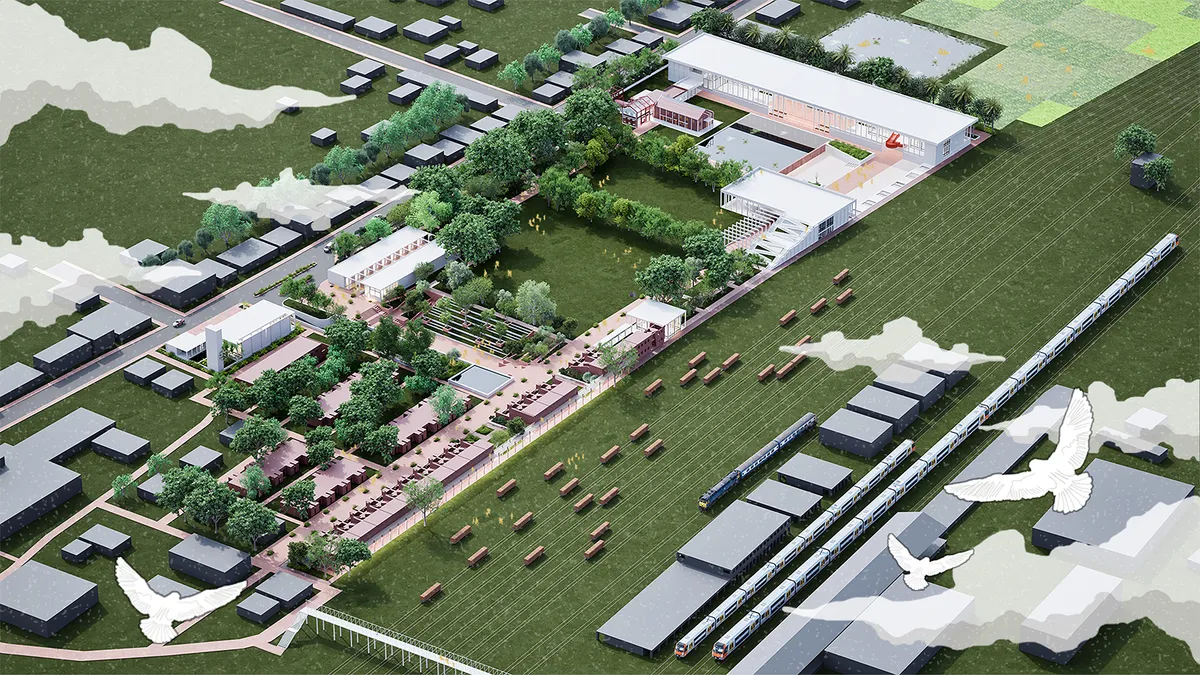
From Sociofugal Grids to Sociopetal Grounds explores how industrial towns, shaped by rigid zoning and mechanised planning, often foster spatial alienation and social disconnection. Through theories of sociopetality, placemaking, and third places, it investigates how neglected urban spaces can be transformed into inclusive environments that nurture interaction, belonging, and collective life.


one can see great work with pure dedication while reading this thesis.👍🏻

Great Work

Great work🙌🏻


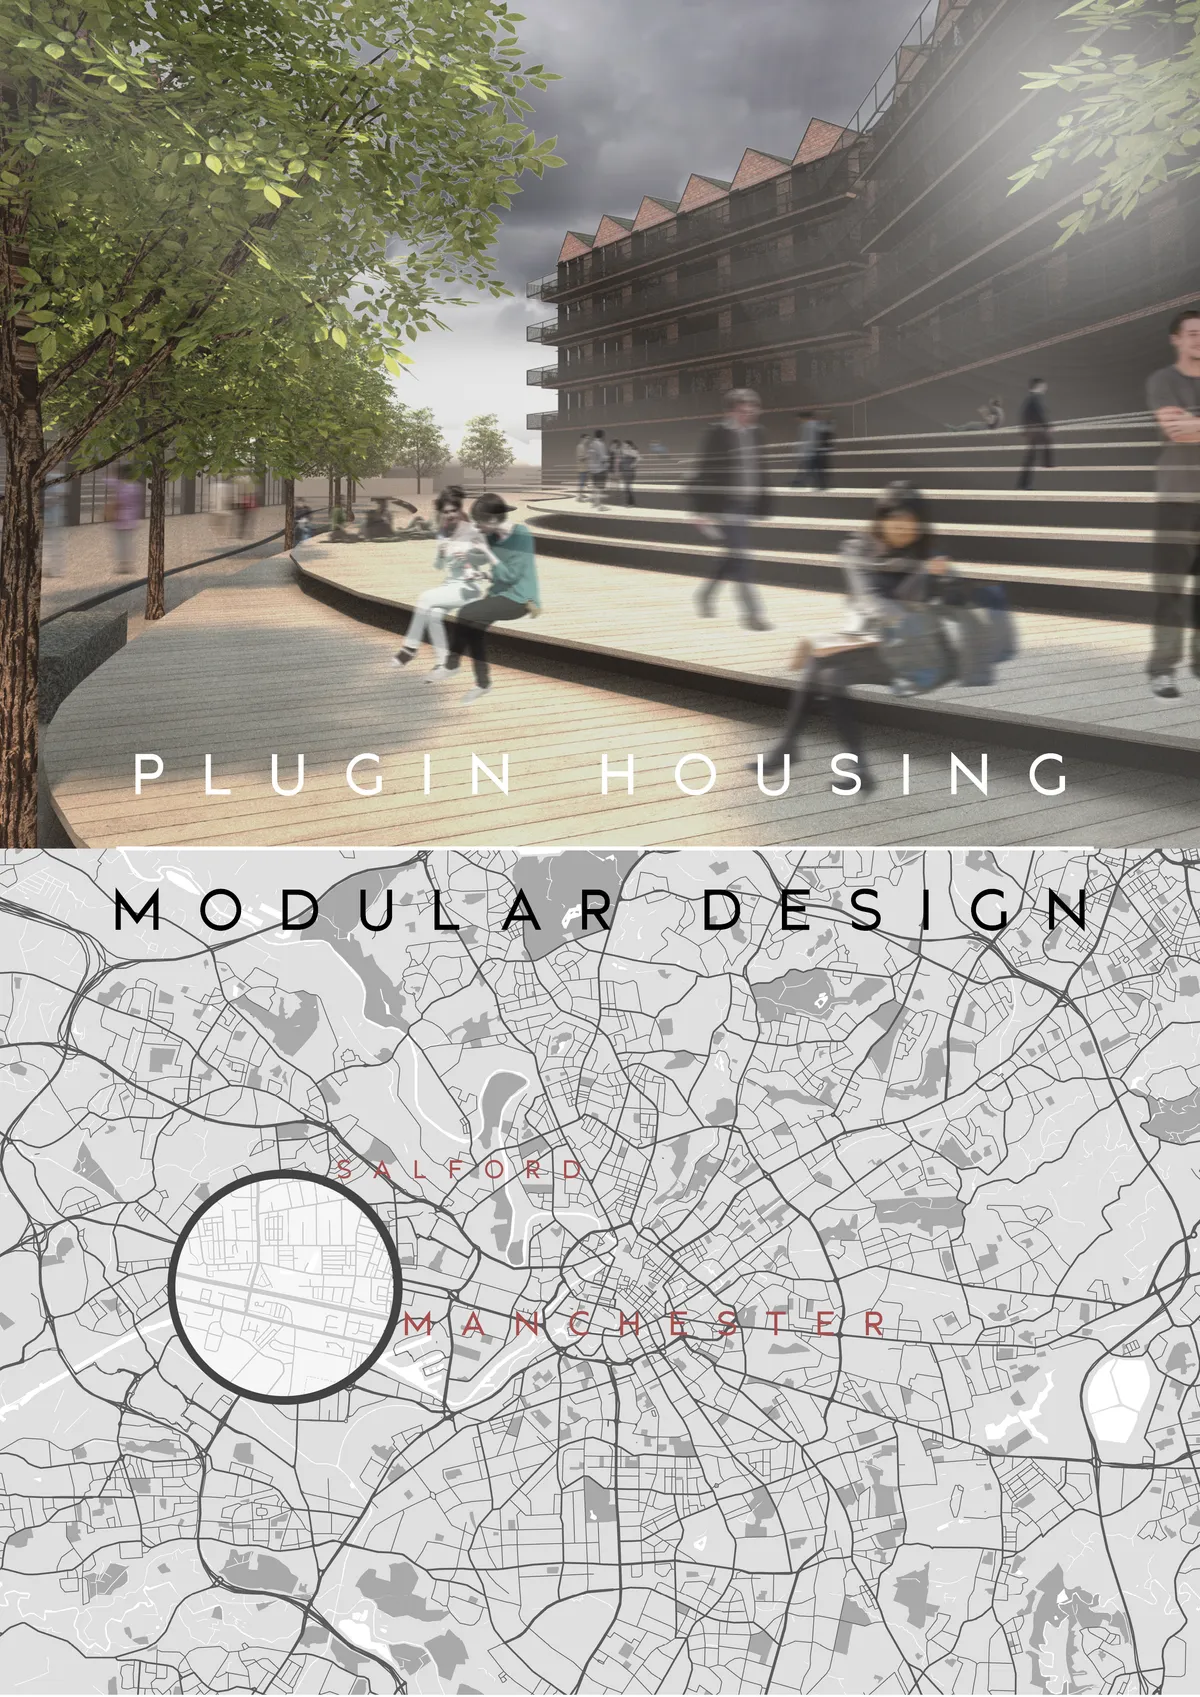
Re-connecting Salford
The driving aim of this project is to bring communities back together. This area of Salford, once a vibrant, thriving community, now seems to be suffering due to the alienation of its citizens. My proposal attempts to become the centre of the community by using striking architecture and amenities that bring residents closer.





Productive Organism : Sustainable Living Habitat in Urban Peripheries
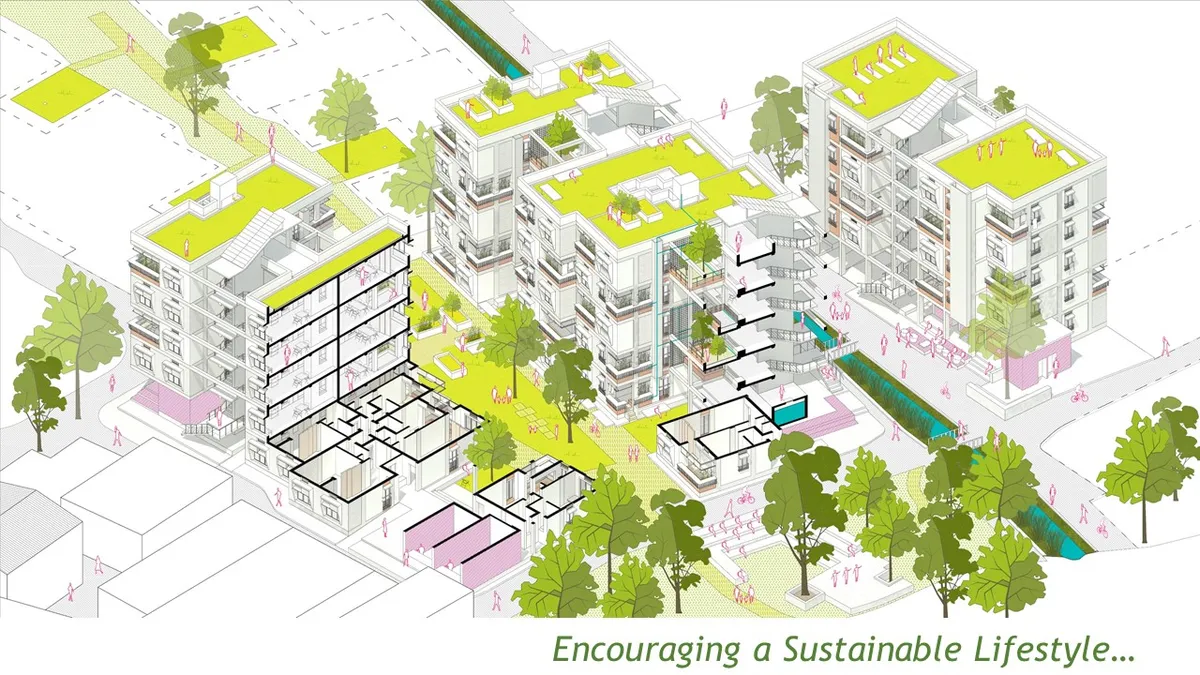
The aim of the thesis is the restructuring and upgradation of housing and landscape (ecology & built environments) in the urban peripheries to integrate sustainable systems. It explores a form of sustainable urbanism, to create an ecosystem of living conditions and natural systems and developing a form of sustainable living habitat which is more contextual.
ElliottArchitects Builds a Dark Gabled House on a Century-Old Foundation in Blue Hill, Maine
A black-stained residence replaces a 19th century Cape Cod, bridging a walkable town center and the Maine woods on one compact site.


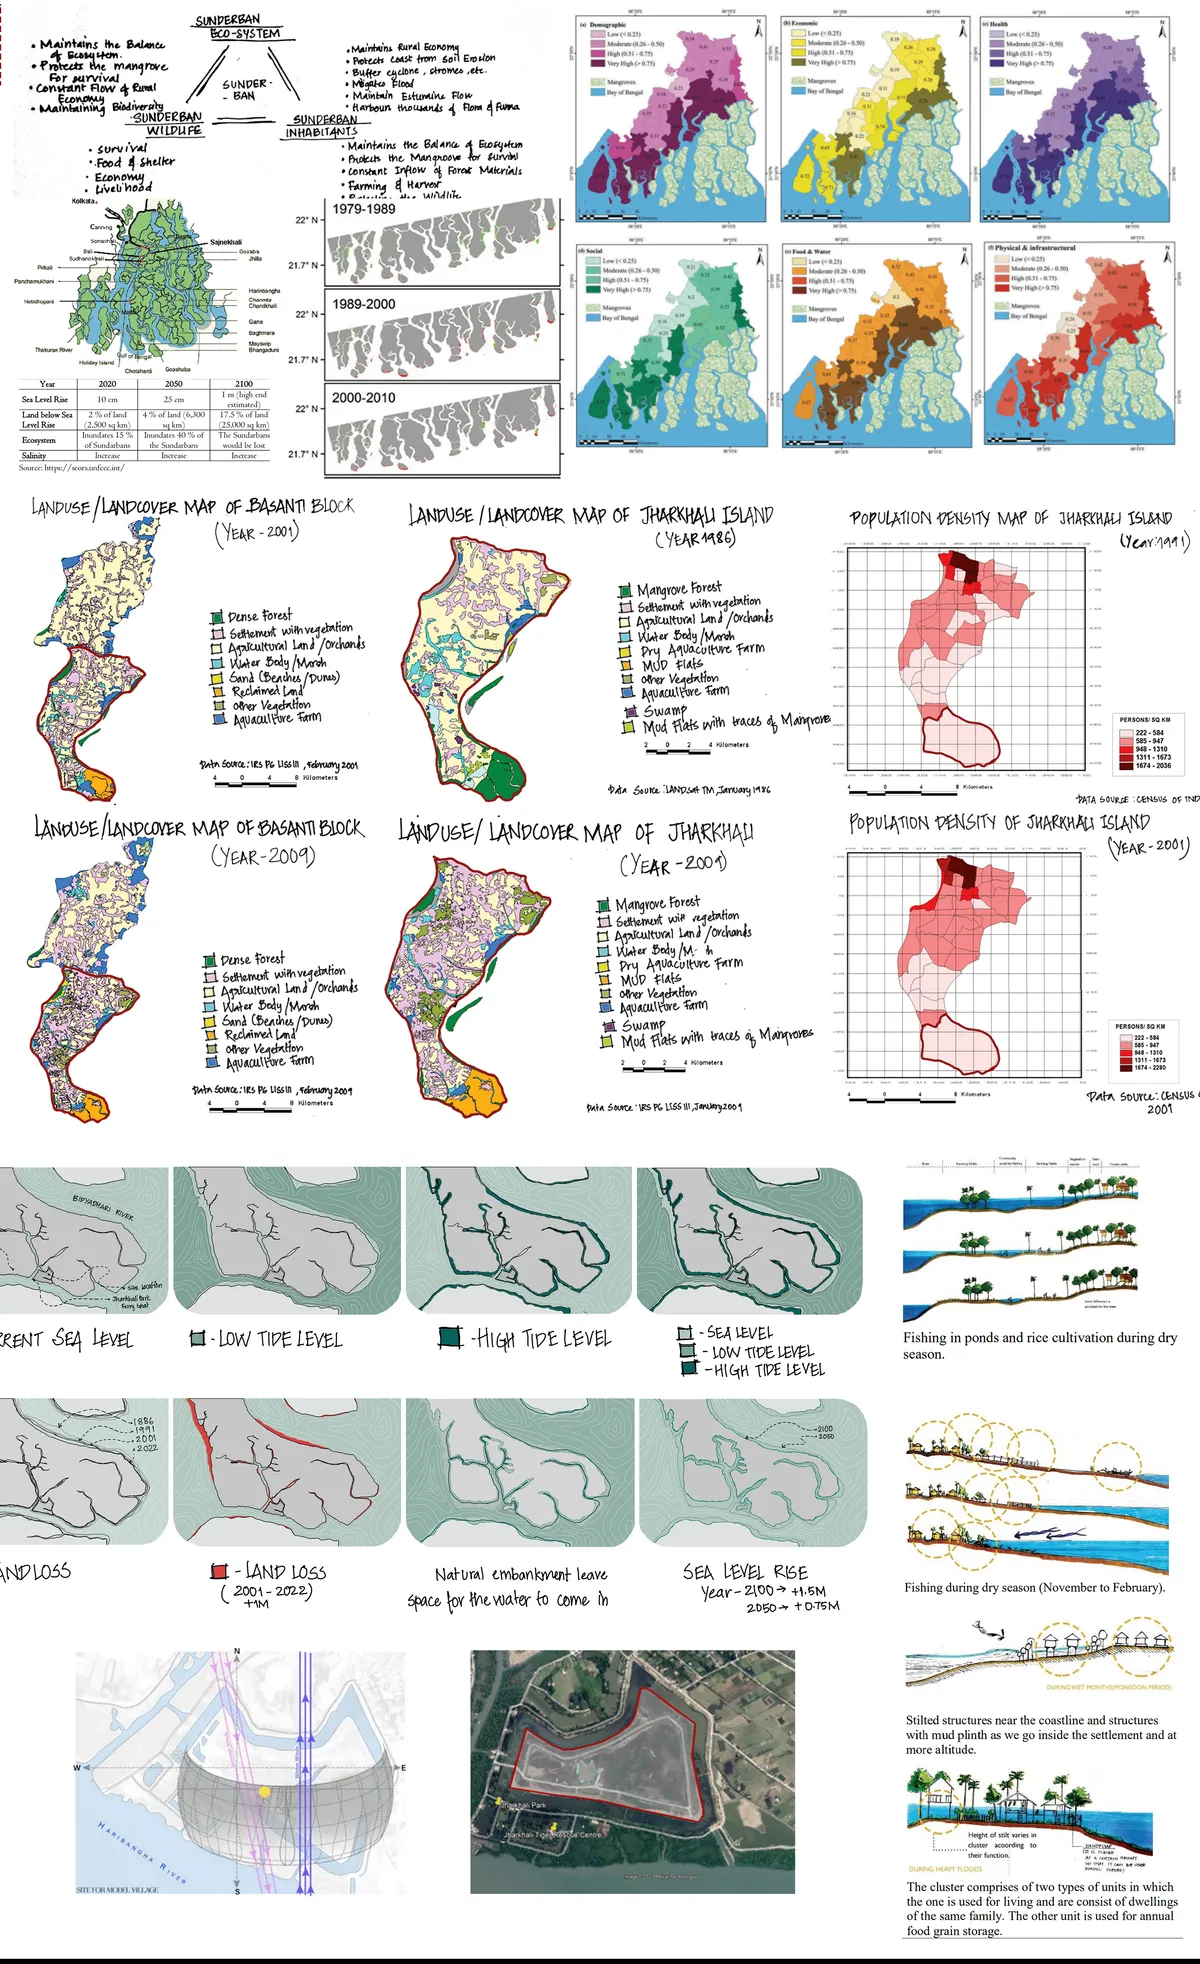
Disaster Resilient Housing At Sundarban, India
The Sundarbans, the largest mangrove ecosystem in the world, is under threat from historical and future human exploitation and sea level rise. Limited scientific knowledge on the spatial ecology of the mangroves in this world heritage ecosystem has been a major impediment to conservation efforts.


K A R A N G
Resilent city for
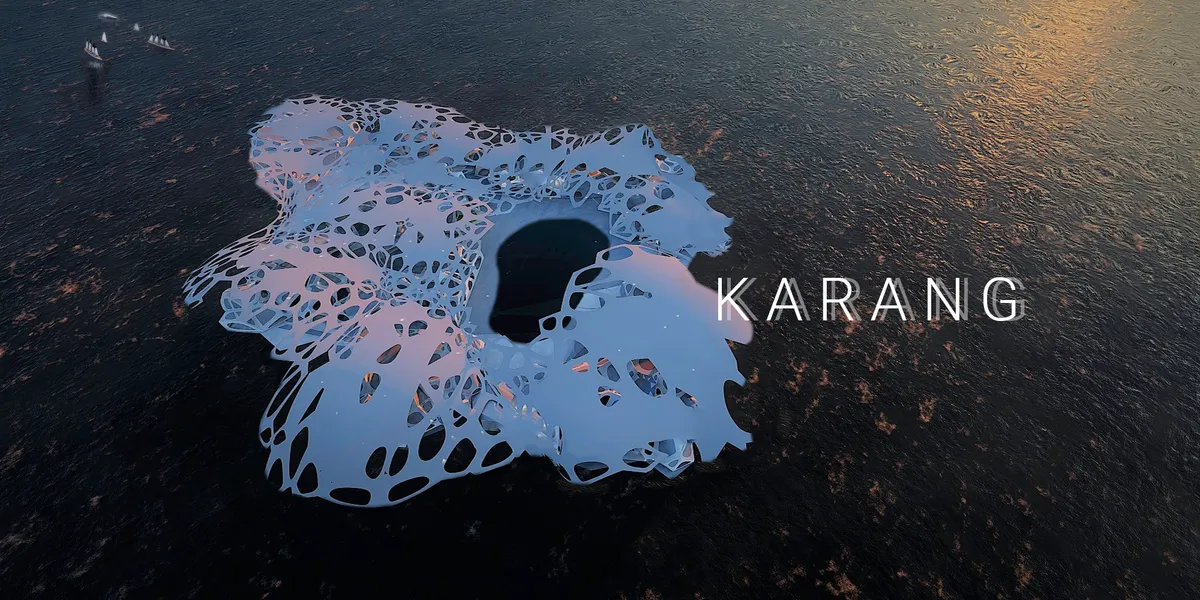

Radical, futuristic and explorative. Modules are quite applicative, but doesn’t offer various options for further development. Lack of analysis for supporting system such as energy and self-sufficient methods.

It offers something new which I do not see on other entry. However, some improvement in the method of presentation is necessary to articulate some of its space composition.


GOLUBAC: NEW VIEWS
The project includes research, as well as proposals for the transformation and development of Golubac, a village located in eastern Serbia on the banks of the Danube.


Infill: A Local Commerce-Led Economic Recovery
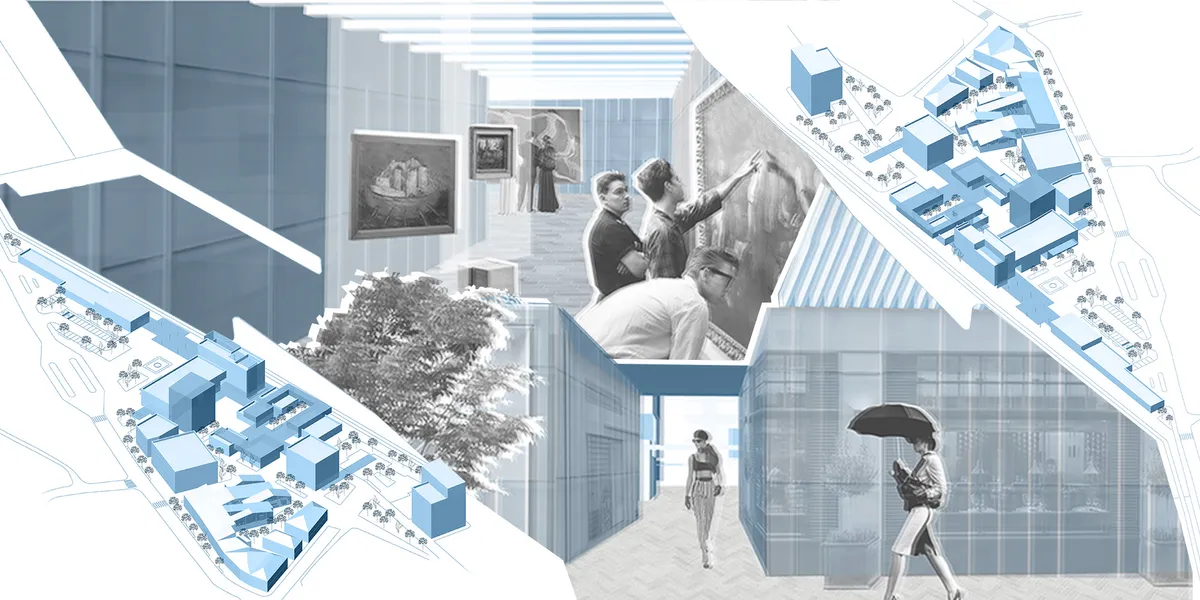
The proposed intervention aims to extend the typology of the old city through a network of spines and open spaces that will connect the sites? various polarities. It will be achieved through an infill strategy that will eventually lead to a local commerce-led economic recovery. Phase 1: Micro-Rezoning, Phase 2: Relief and Reconstruction, Phase 3: Recovery


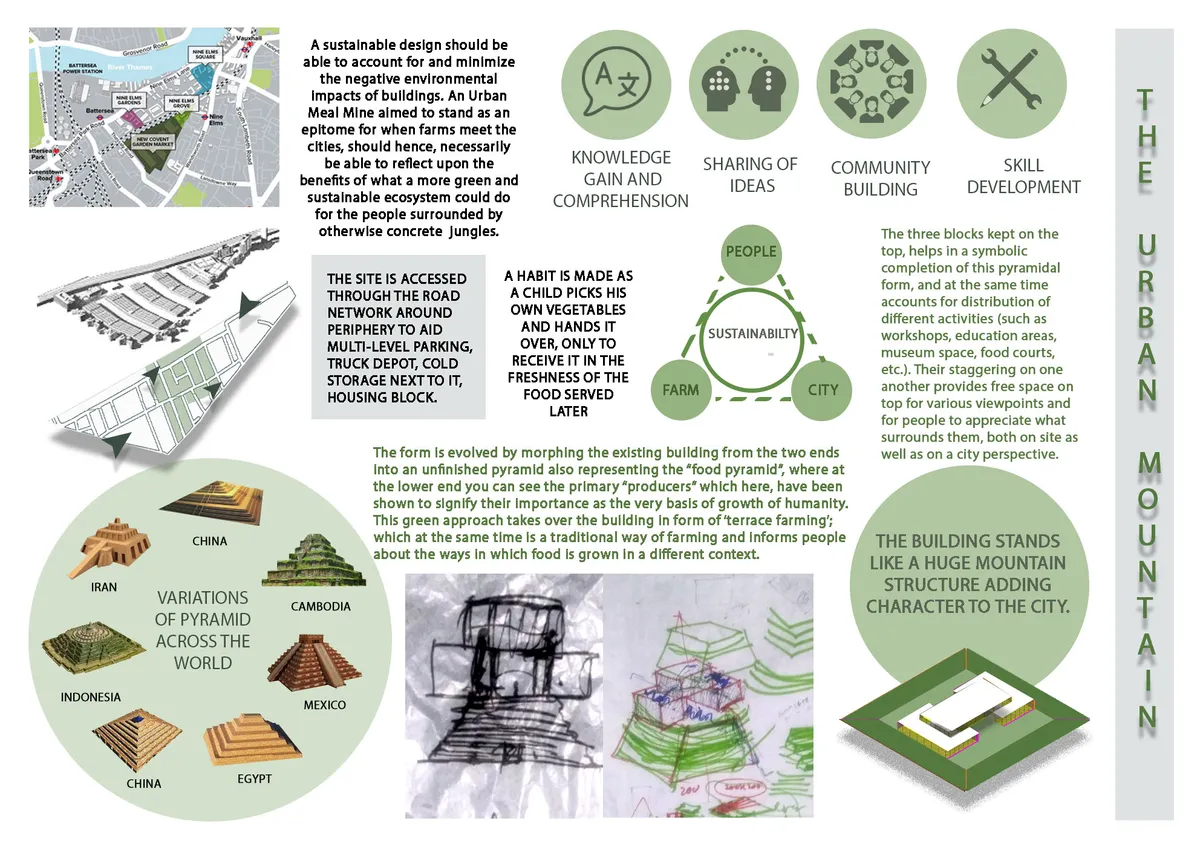
THE URBAN MOUNTAIN
A sustainable design should be able to account for and minimize the negative environmental impacts of buildings. An Urban Meal Mine aimed to become an epitome for when farms meet the cities should hence, necessarily be able to reflect upon the benefits of what a green and sustainable ecosystem could do for the people surrounded by otherwise concrete jungles.

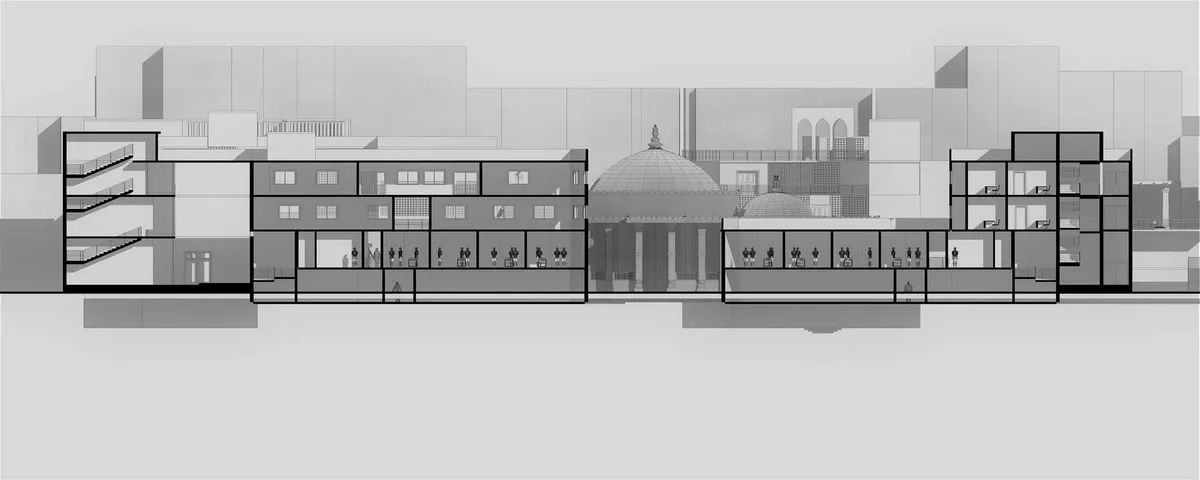
Redefining the Urban fabric of Manek Chowk, Ahmedabad.
The project aims to design & solve built forms and public open spaces addressing typologies of housing and shops in high-density areas of Indian markets situated in an urban context evolved over the years. It retains the heritage aspect by resolving streetscape, elevated housing units, shop typologies and the addition of library, museum & exhibition spaces.

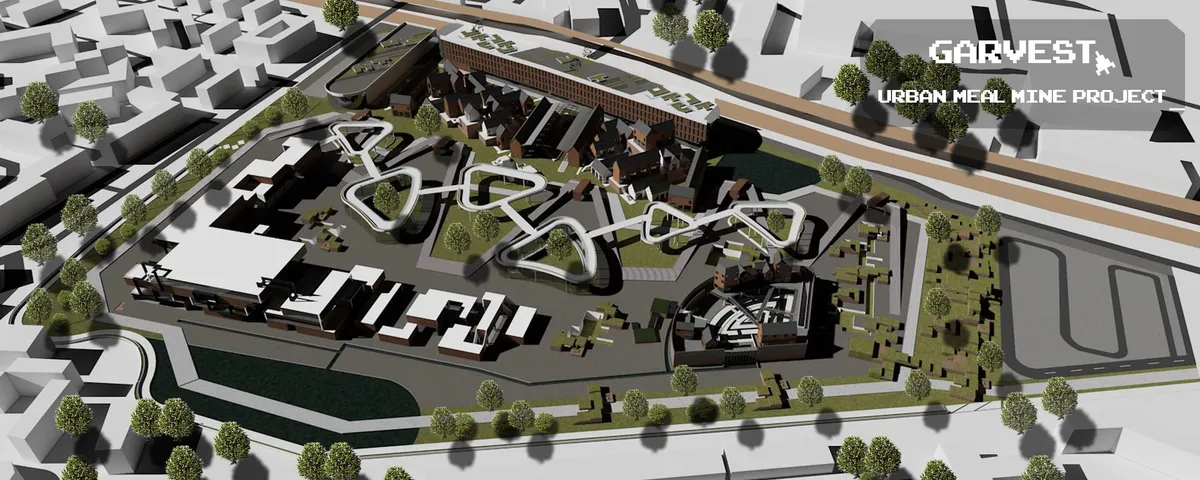
GARVEST
How to design space to attract teenager by bring idea from game and farm to be design and programming idea?


10/10
Outstanding
shera