


Transit Hub
Design and planning of transit stations, mobility hubs, and transportation infrastructure that serve communities.
A transit hub is a station or interchange where several modes of transport meet, such as trains, metros, buses, taxis, bicycles and people on foot, and where passengers change from one to another. Good transit hub design makes those transfers short, safe and legible, and treats the building as a piece of the city: a public room, a crossing point and often the anchor for new homes and jobs around it.
What is a transit hub?
Every station moves people, but a hub is defined by transfer. Planners call this intermodal passenger transport: the hub is the place where a commuter steps off a suburban train and onto a metro, or off a coach and onto a bicycle. The more modes and lines that meet, the more the design problem shifts from platforms to circulation, wayfinding and the public spaces in between.
The type ranges widely in scale. At one end is a bus interchange or a single well designed shelter; at the other are rail terminals that handle tens of millions of passengers a year and contain shopping streets, hotels and offices. Airports are a related type with their own topic, and mobility hubs, which group car parking, bike parking, shared vehicles and charging, are a newer variation. Both sit inside the wider question of urban mobility: how people get around a city, and what that does to its streets.
What separates transit hub design from transport engineering is the city around it. A hub concentrates footfall, so it shapes land values, street life and the way neighbourhoods connect. That is why the field is tied to transit-oriented development (TOD), a type of urban development that puts as much housing, work and leisure space as possible within walking distance of public transport, typically inside a radius of 400 to 800 metres around the station.

A short history of transit hub design
The great railway terminals of the nineteenth century set the pattern of a civic front building attached to a vast engineering shed. St Pancras in London opened in 1868 as the terminus of the Midland Railway, and its iron and glass roof, made of 25 arched trusses each weighing 55 tons, was a bold innovation for its time. The former Midland Grand Hotel by Sir George Gilbert Scott, opened in 1873, gave the station its face to the street.
The early twentieth century turned stations into multi-level machines. In New York, Grand Central Terminal opened in 1913, designed by Reed and Stem with Warren and Wetmore, on the site of predecessor stations dating to 1871. William Wilgus, the New York Central's vice president, had proposed replacing the old station with a larger one whose two levels of tracks were all electrified and underground, which is what made it possible to build over the tracks.
A few blocks away, Pennsylvania Station by McKim, Mead and White had opened in 1910. Its above-ground buildings were demolished between 1963 and 1966, and the loss became a turning point for preservation: in 1965 the city passed a landmarks law that created the New York City Landmarks Preservation Commission. The replacement, built into the old underground concourses, is still criticised as a low-ceilinged catacomb, a lesson in what a station loses when it stops being a public room.
"One entered the city like a god; one scuttles in now like a rat."
Vincent Scully, Yale architectural historian, comparing the old and new Penn Station

Late in the century the focus moved from single terminals to networks and land use. Curitiba in Brazil, often cited as one of the earliest successful examples of TOD, organised its growth along transport corridors served by bus routes with limited access and speeds similar to a subway. More recently, interchanges such as Arnhem Centraal in the Netherlands, reopened in 2015 to a design by UNStudio with Cecil Balmond at Arup, have made the transfer hall itself the architectural subject. UNStudio began the masterplan in 1996, and the terminal's twisting roof gives the transfer hall column-free spans of up to 60 metres.
Key principles of transit hub design
Short, legible transfers
The core job is the change between modes. The best hubs keep walking distances short, let passengers see the next platform or stop from where they stand, and avoid level changes that are not needed. Wayfinding should work for a first-time visitor carrying luggage, not only for a daily commuter.
Separate the flows that conflict
Buses, taxis, private cars, cyclists and pedestrians need their own paths, and crossings between them are where delays and accidents happen. Stacking flows vertically is a common answer in dense sites. LOCALS WITH LOCALITY, the most liked project in this topic on uni.xyz and a People's Choice Award entry in the Hyperlocal competition by Nidhi Piludaria, Reema Prajapati, Krutik Patel, Parag Mistry and Aalisha Sorathiya, applies this to the Mumbai local train: multiple levels of network, pedestrianisation, TOD and intelligent transport systems spread the crowd so the system can breathe.

Design the station and its district together
A hub that is surrounded by car parks wastes its own catchment. The Institute for Transportation and Development Policy (ITDP) sets out the alternative in its TOD Standard.
"TOD, or transit-oriented development, means integrated urban places designed to bring people, activities, buildings, and public space together, with easy walking and cycling connection between them and near-excellent transit service to the rest of the city."
ITDP, The TOD Standard 3.0, definition of transit-oriented development
Comfort and climate
People spend real time waiting, so shade, shelter, daylight and fresh air matter as much as capacity. ARN Arquitectos' bus interchange in Elche, Spain, completed in 2025, puts three concrete pergolas with planted roofs over a 4,650 square metre site. The green roofs cool the air through evapotranspiration, and ticket offices, real-time displays and bicycle parking sit within a pedestrian street that opens toward the Vinalopó River.

A civic presence
A hub is often the first building a visitor sees, and the one residents use most. It earns its place in the city when it offers public space to people who are not catching a train, as Grand Central's concourse has for more than a century.
Transit hubs on uni.xyz
A large share of the transit work on uni.xyz comes from the Hyperlocal competition, which asked entrants to rebuild Mumbai from within, and many entries focus on the suburban railway that carries the city.
The Green Link, a winning entry in the Hyperlocal competition by Alan Abraham, Arancha Alvear, Vineet Hingorani, Natasha Joseph, Aishwarya Singh and Vatsal Mistry, builds an urban park above the railway lines. It proposes a renewed system in which people walk, cycle and take the train, balancing private and public modes to reduce congestion and overcrowding for daily commuters.

ALAWABBAD, a People's Choice Award entry by Sibin Sabu, Radhika Suresh, Aravind S, Aswin S Kumar and Aparna Lakshmy Krishnan, aims to decongest the network and make it safer by improving the tried and tested system step by step while adding a new one for the commuters it currently fails. Urban Embroidery by Lohita Turlapati and Prera Vaishnav, a runner-up, sets out to make public transport the mainstream choice by improving its reliability, safety and accessibility.
Kripya Dhyan Dijiye, an Honorable Mention by Alankrita Sarkar, Sahil Kanekar, Rahul Dewan and Sumanth S Rao, argues for an integrated, transit-oriented Mumbai built on a single transport board, digital integration and active citizen participation.
"Public transport is one system now!"
Alankrita Sarkar, Sahil Kanekar, Rahul Dewan and Sumanth S Rao, project statement for Kripya Dhyan Dijiye
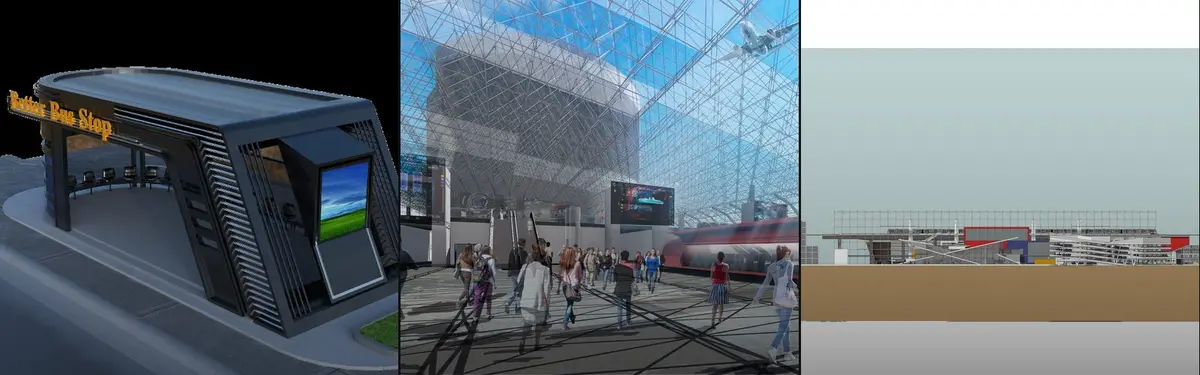
Beyond Mumbai, Reinforcing Centralities by Lilian Costa, an Editor's Choice in the UnIATA '21 competition, designs an intermunicipal multimodal terminal in Gradim, Brazil, and uses it to reorganise the road network and strengthen existing economic centres. At the smallest scale, Art Station by Xiao Lyu and Zhiyu Yang, an Editor's Choice in the Better Bus Stop competition, turns a bus station into a place where new artists can show and sell work to passing commuters.

Our journals cover built hubs too. Manuel Cervantes Estudio's El Rosario interchange in Mexico City treats a 65,032 square metre modal transfer centre as a piece of city, with long steel-framed bars in perforated metal skins and a skylit, stone-floored concourse that people use like a market hall. Omrania's Western Metro Station in Riyadh gathers a metro terminal, bus interchange, mosque and public space under dune-like steel arches spanning 115 metres, and raises the tracks as they enter the site to free the ground for walking and cycling.
Challenges and future directions
Capacity is the obvious pressure. Many hubs were built for a fraction of today's passengers, and rebuilding them while trains keep running is slow, costly and disruptive. Historic stations add a second layer: operators have to add platforms, lifts and new services without destroying the qualities that made the building worth keeping, which is the balance the restored St Pancras, now also served by Eurostar, had to strike.

Access and equity are a third issue. A hub that only works for the able-bodied, or that prices out the people who live around it once development arrives, fails its city. Finally, mobility itself is changing. Hosoya Schaefer's Mobility Hub Zug Nord in Switzerland was designed as a transfer point between motorway, bus and bike, with column-free parking floors meant to be repurposed as privately driven cars give way to autonomously parking vehicles. Designing for adaptation, rather than for one fixed timetable, is likely to define the next generation of hubs.
Transit hubs for students and designers
Transit hubs make demanding thesis projects because they combine structure, crowd flow, urban design and civic architecture in one brief. Strong angles include retrofitting an overcrowded suburban station, designing an interchange around walking and cycling first, reusing a disused rail yard as a TOD district, or rethinking a humble bus stop as a neighbourhood room. Start with a flow diagram of every mode before drawing a single roof.
Browse related work in public transport and bus stop design, and check the open briefs on our competitions page for mobility and urban design challenges.
Frequently asked questions
What is the difference between a transit hub and a station?
A station serves one line or mode. A transit hub is where several lines or modes meet and passengers transfer between them, so its design centres on circulation and connections as much as on platforms.
What is an intermodal transit hub?
It is a hub that links different types of transport, for example rail, metro, bus, taxi and bicycle, in one place. Arnhem Centraal, where trains, buses and trolley buses share one terminal, and Mexico City's CETRAM interchanges, where metro, bus and minibus passengers meet, are both examples.
What is transit-oriented development?
Transit-oriented development, or TOD, concentrates homes, jobs and services within walking distance of high-quality public transport, usually within 400 to 800 metres of a station. The aim is to make walking, cycling and transit the easy choice for daily trips.
What makes a good transit hub design?
Short and clear transfers, separated flows for vehicles and pedestrians, comfortable waiting space with daylight and shelter, step-free access, and a strong relationship with the surrounding streets. The best hubs also work as public space for people who are not travelling.
References and further reading
- The TOD Standard 3.0, Institute for Transportation and Development Policy
- St Pancras International heritage, HS1 / St Pancras Highspeed
- The future of train travel revealed as Arnhem Central Station opens after 20-year development, The Building Centre
- Transit-oriented development, Wikipedia
- Grand Central Terminal, Wikipedia
- Pennsylvania Station (1910 to 1963), Wikipedia
- Arnhem Centraal railway station, Wikipedia


Popular projects
View all 63 projects


Latest journals
View all 75 journals

Manuel Cervantes Estudio Turns a Mexico City Transit Interchange into a Skylit Public Concourse
At El Rosario in Mexico City, a 65,000 m² modal transfer center uses steel, perforated metal and daylight to give the daily commute a civic room.
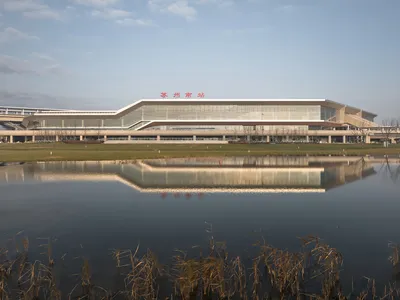
CCTN Design Builds China's First Hexagonal Railway Hub in the Wetlands of Suzhou
Suzhounan Railway Station merges garden-inspired layering with a six-sided multi-level transit complex in the Yangtze River Delta.
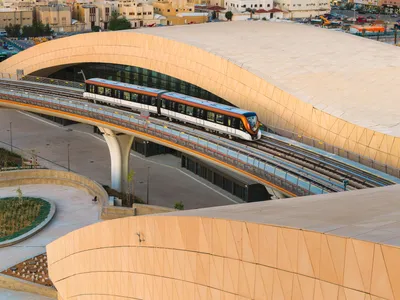
Omrania Shapes Riyadh's Western Metro Station as a Cluster of Desert Dunes
A 40,000 square metre intermodal transit hub in southwest Riyadh translates sand dune morphology and mashrabiya screens into civic infrastructure.
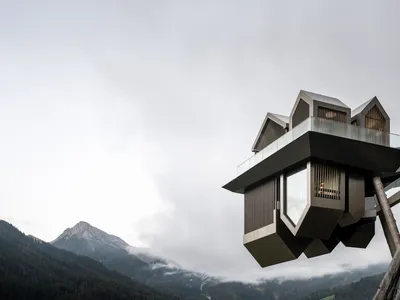
noa* Flips a Mountain Village Upside Down to Create a Cantilevered Spa in the Dolomites
Nine gabled microstructures hover 15 metres above the South Tyrolean valley floor at Hotel Hubertus in Olang, Italy.


