


Urban Ecosystem
Design approaches that integrate natural systems, food production, and community spaces into urban environments.


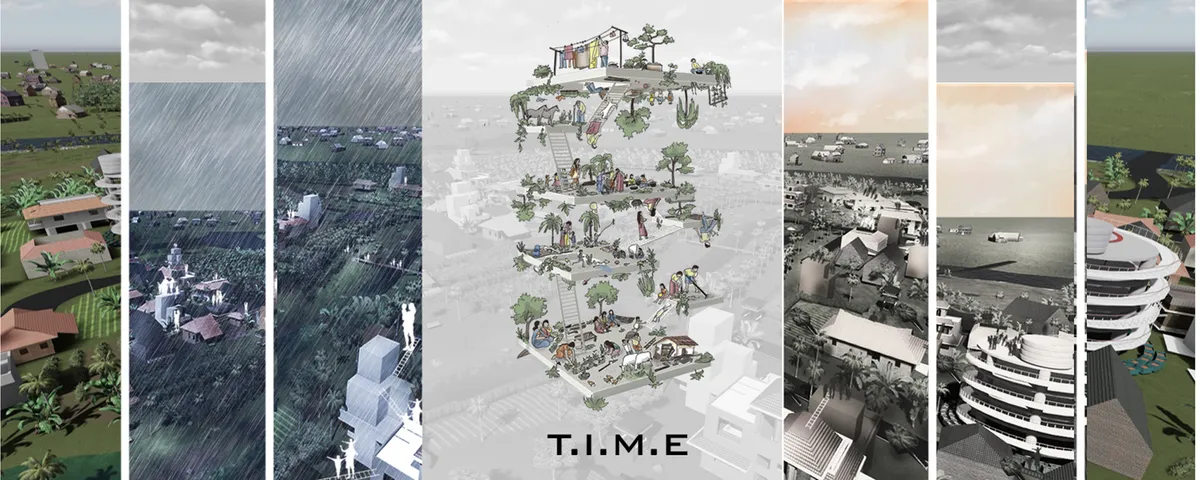
T.I.M.E. HEALS
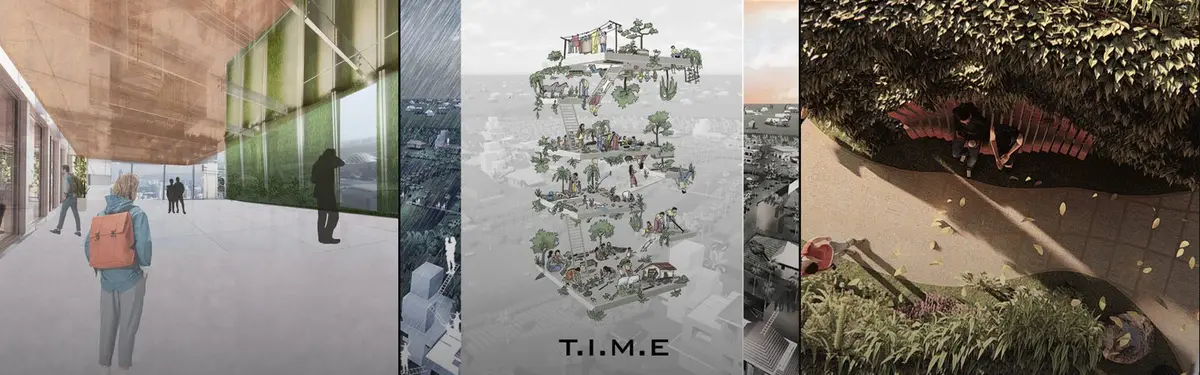
Habitat when tarnished disrupts lifestyle causing emotional, mental and financial losses which creates scars forever. So, it is necessary to heal from the beginning by converting the exhausting period of struggle into a motivating environment with interactive neighbourhood. Our system unites the community by various incremental measure at different levels.


Toolset for a City's Metabolism
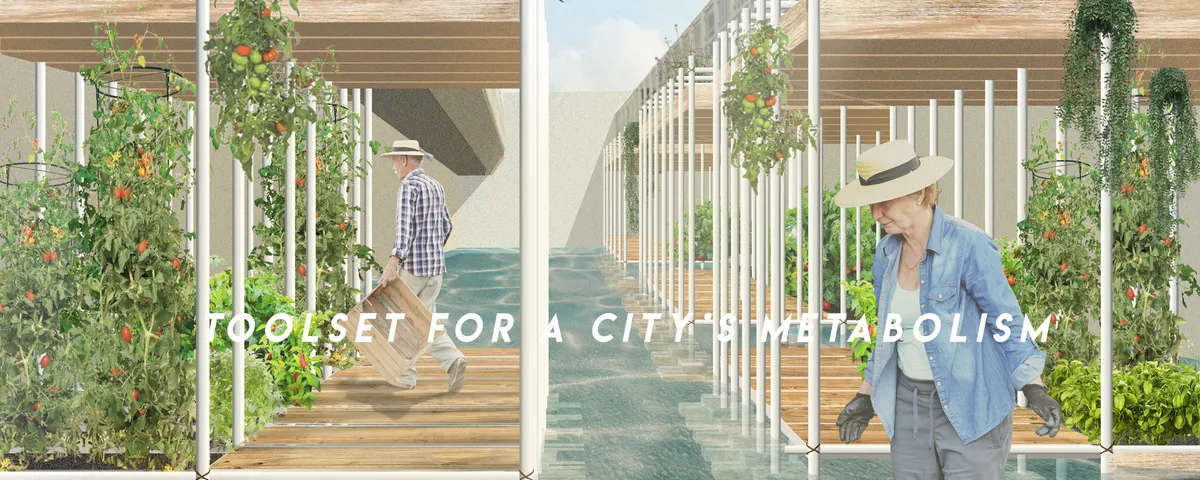
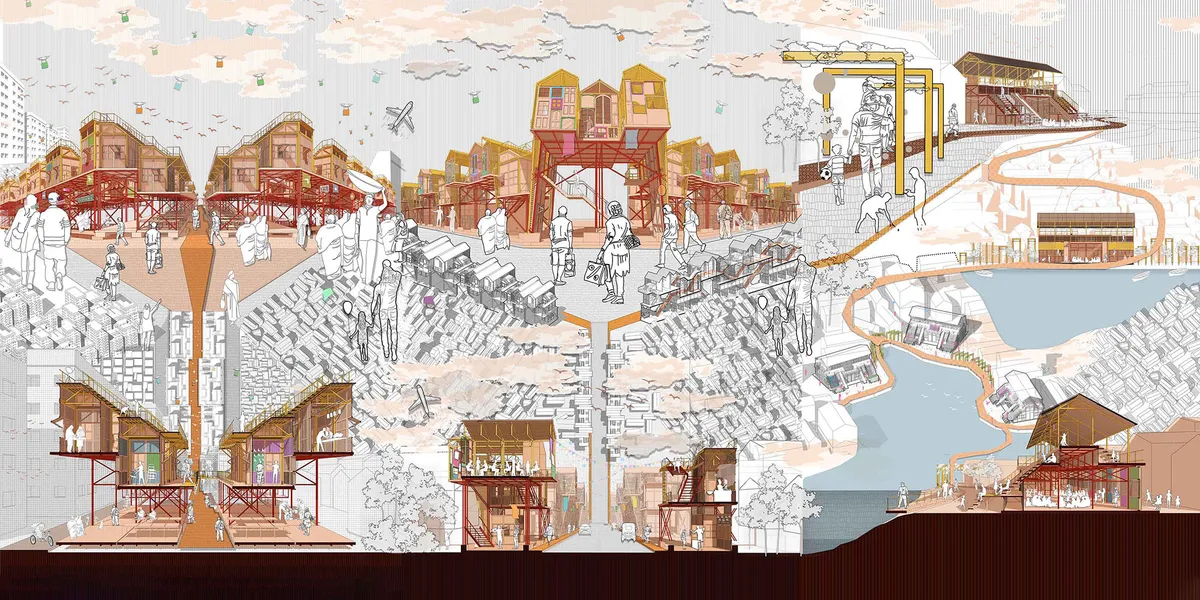
We call for embracing voids within urban tissue, not necessarily meaning these should be neglected in planning but rather open for spontaneity. As a spatial tool we propose a structure that can grow and shrink according to the needs and engagement of its creators - the locals. Constructed out of simple scaffolding elements it is fully reusable.

Urban Continuum:An alternative learning ecosystem
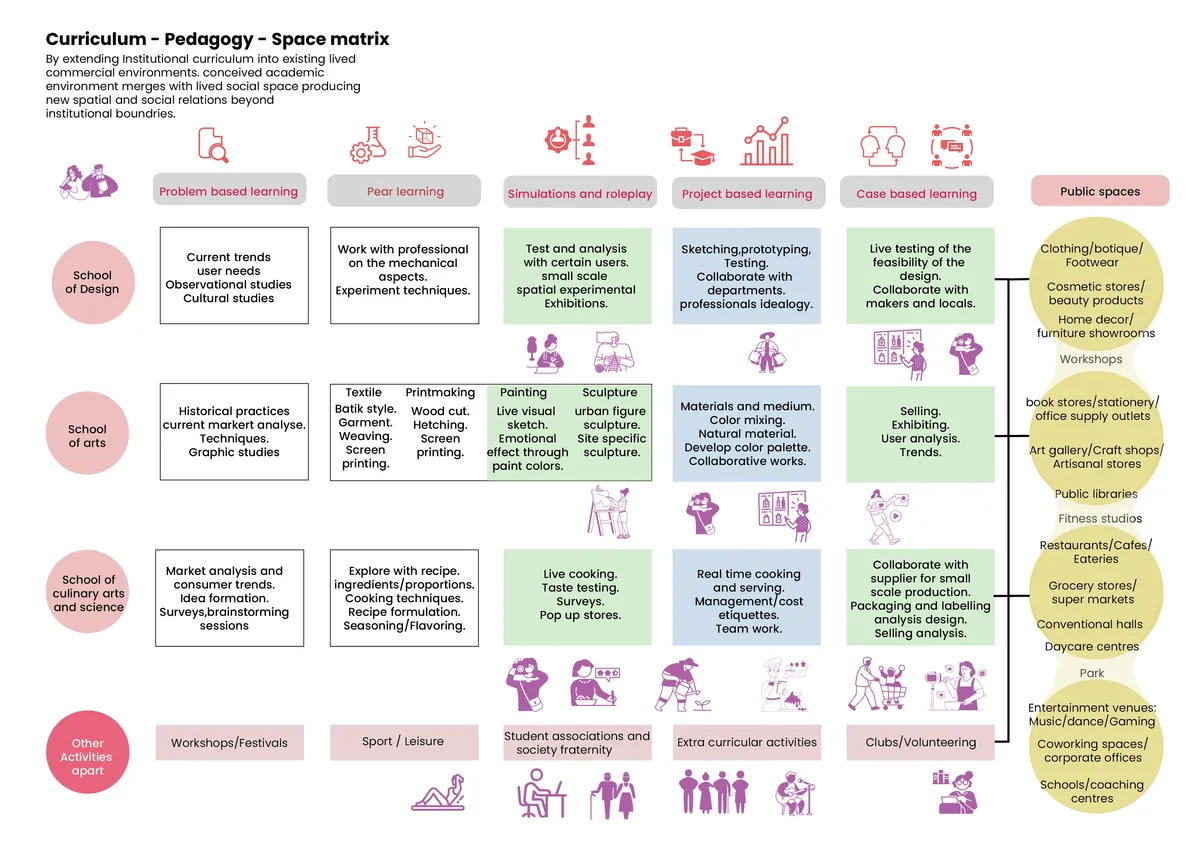
Education has increasingly become detached from the lived realities of the city. Urban Continuum proposes an alternative model in which learning is embedded within the rhythms of everyday urban life. Instead of concentrating education inside institutional boundaries, the project distributes learning across existing neighbourhood spaces, creating an interconn


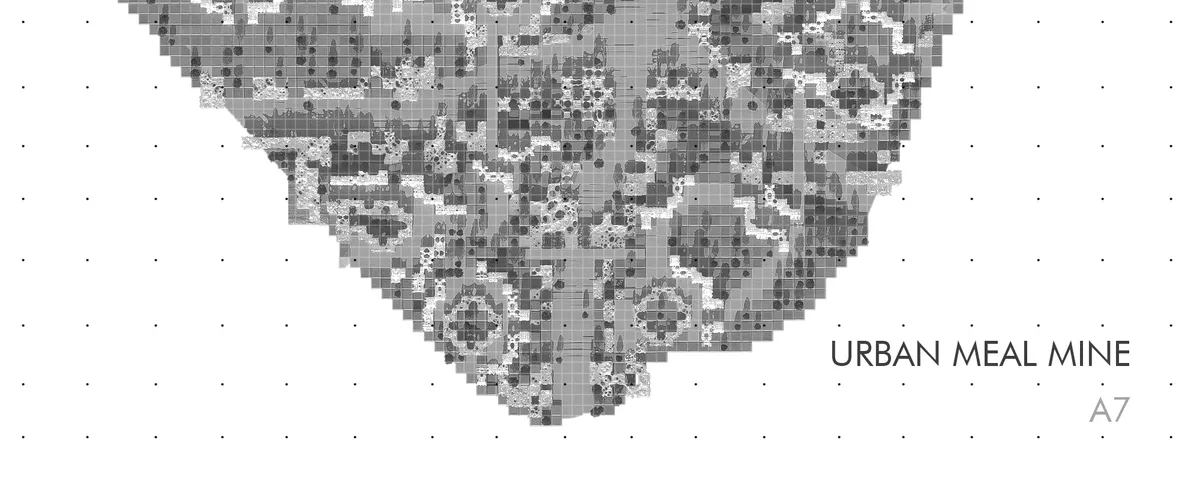
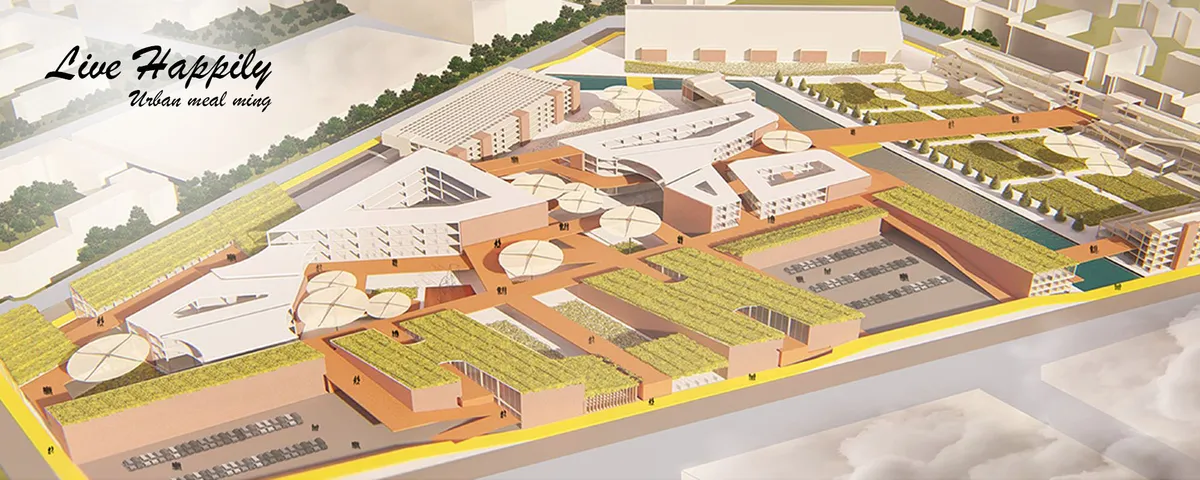
Urban MEAL mine - A7
Concept combines market, mass production, individual farming, community living and education. Enables city to grow its own vegetable and distribute. It is first step in creating network of mines providing such benefits globally Project uses generated pattern to solve multiple problems. - generated growth of units provide huge flexibility and adaptability


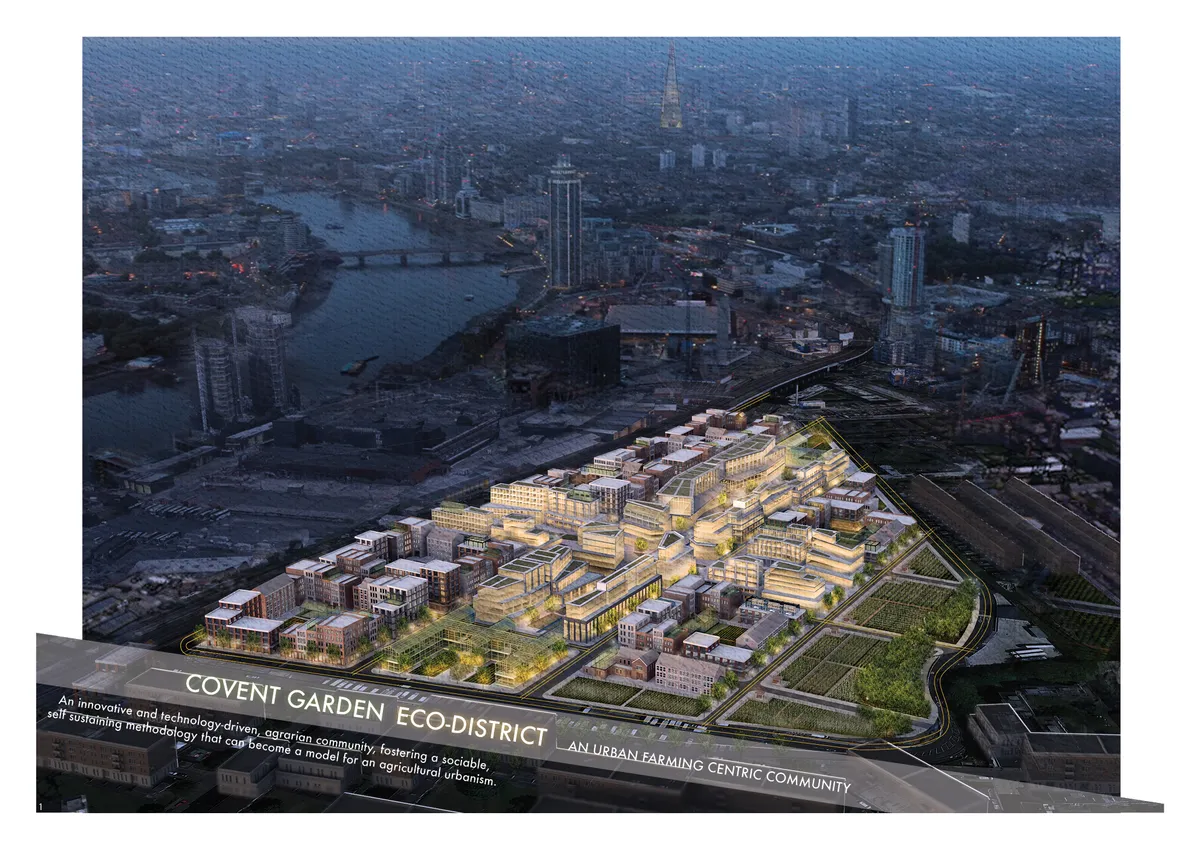
Covent Garden Eco-District
The Covent Garden Eco-District is a proposal for an innovative and technology-driven, agrarian, urban development that transforms the existing market structure into a dynamic and integrated community, fostering a sociable, self-sustaining methodology that can become a model for an innovative agricultural urbanism.

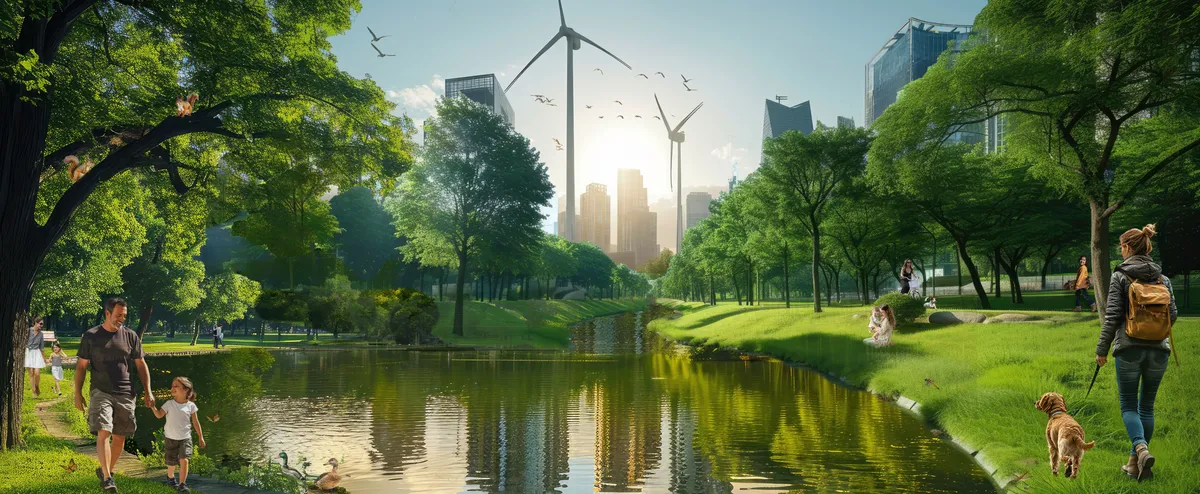
Future Energy Metropolis in Hamburg, Germany
In this project scenario a part of the former harbor of Hamburg will be redeveloped into a sustainable city district








Loizou Architects and Associates Replace the Facade with a Living Green Shell in Limassol
A 360-square-meter mixed-use building in a dense Cypriot neighborhood trades its outer wall for a vertical garden of climbing vines and local plants.



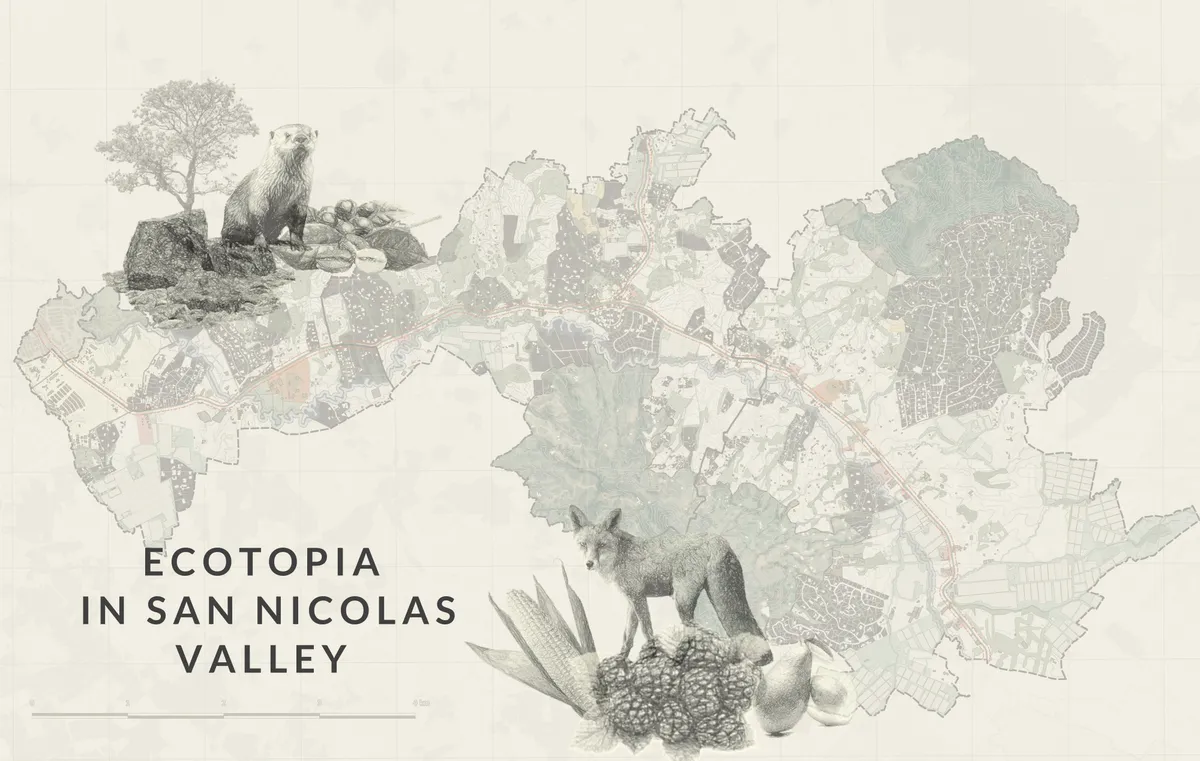
Ecotopia in San Nicolas Valley
The San Nicolás Valley in eastern Antioquia, Colombia, faces ecological degradation. This project integrates elevated housing, silos, and vertical farming to restore harmony between urban growth and nature, fostering regenerative development.
Snøhetta and Santer Vanhoof Plant an Energy-Positive Timber Landmark on Dunkirk's Industrial Waterfront
Ecosystème D turns a former port site in northern France into a bioclimatic hub for energy transition, producing more power than it consumes.


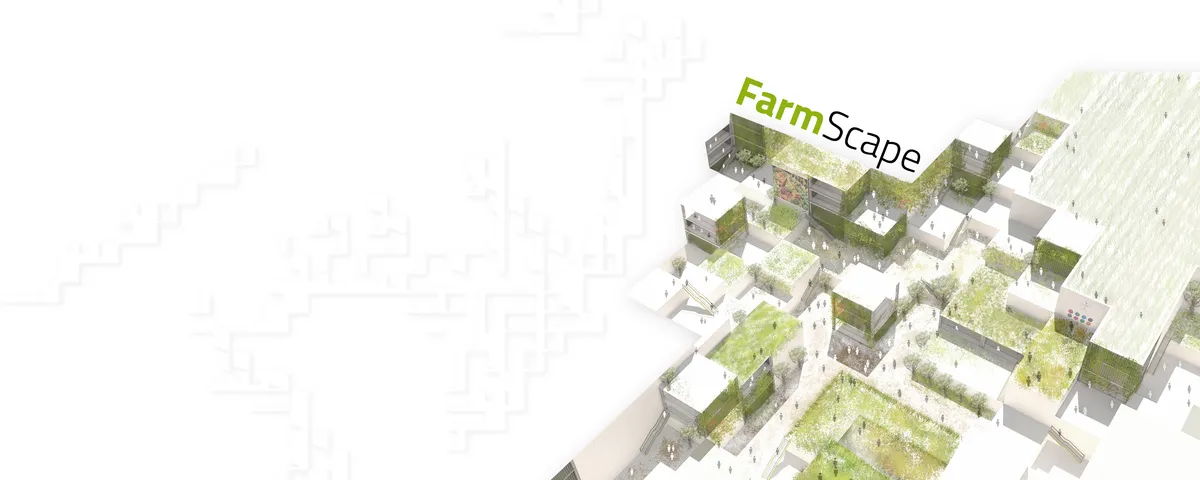
Farmscape
The design is inspired from the traditional geographic farm land pattern of London so it is reflected in design. The iconic form covers majority of the land creating symbiosis between nature and architecture. The necessary functions and programs, zoning and infrastructures are submerged in the design as they will not hamper the natural essence.

Project name : Live Happily
How design the pathway that helping to burn calories, walking as a workout, walking can also help burn fat as well and also use circulation to get people to use and in our work for a longer time. Using different paths, including climbing and walking down the ramp to avoid or walk over, and the roofs of connected buildings can also be used by users.
MINOR lab Stitches Three Leftover Spaces into a Community Art Ecosystem in Langfang
A café, gallery, and artist studio carved from residential surplus in a Hebei housing development prove small-scale renewal works.

Teitakusubako and Yusuke Igarashi Architects Dissolve a House into the Forest Edge in Zushi
A 215 m² residence on a generous Tokyo-suburban plot uses stone, timber, and fragmented volumes to blur the line between dwelling and woodland.


An urban social network
Our proposal implies a way to design the city thinking of all population segments, from little kids that start to discover their neighborhood to senior citizens that hardly go out anymore because their needs have changed. We designed a m
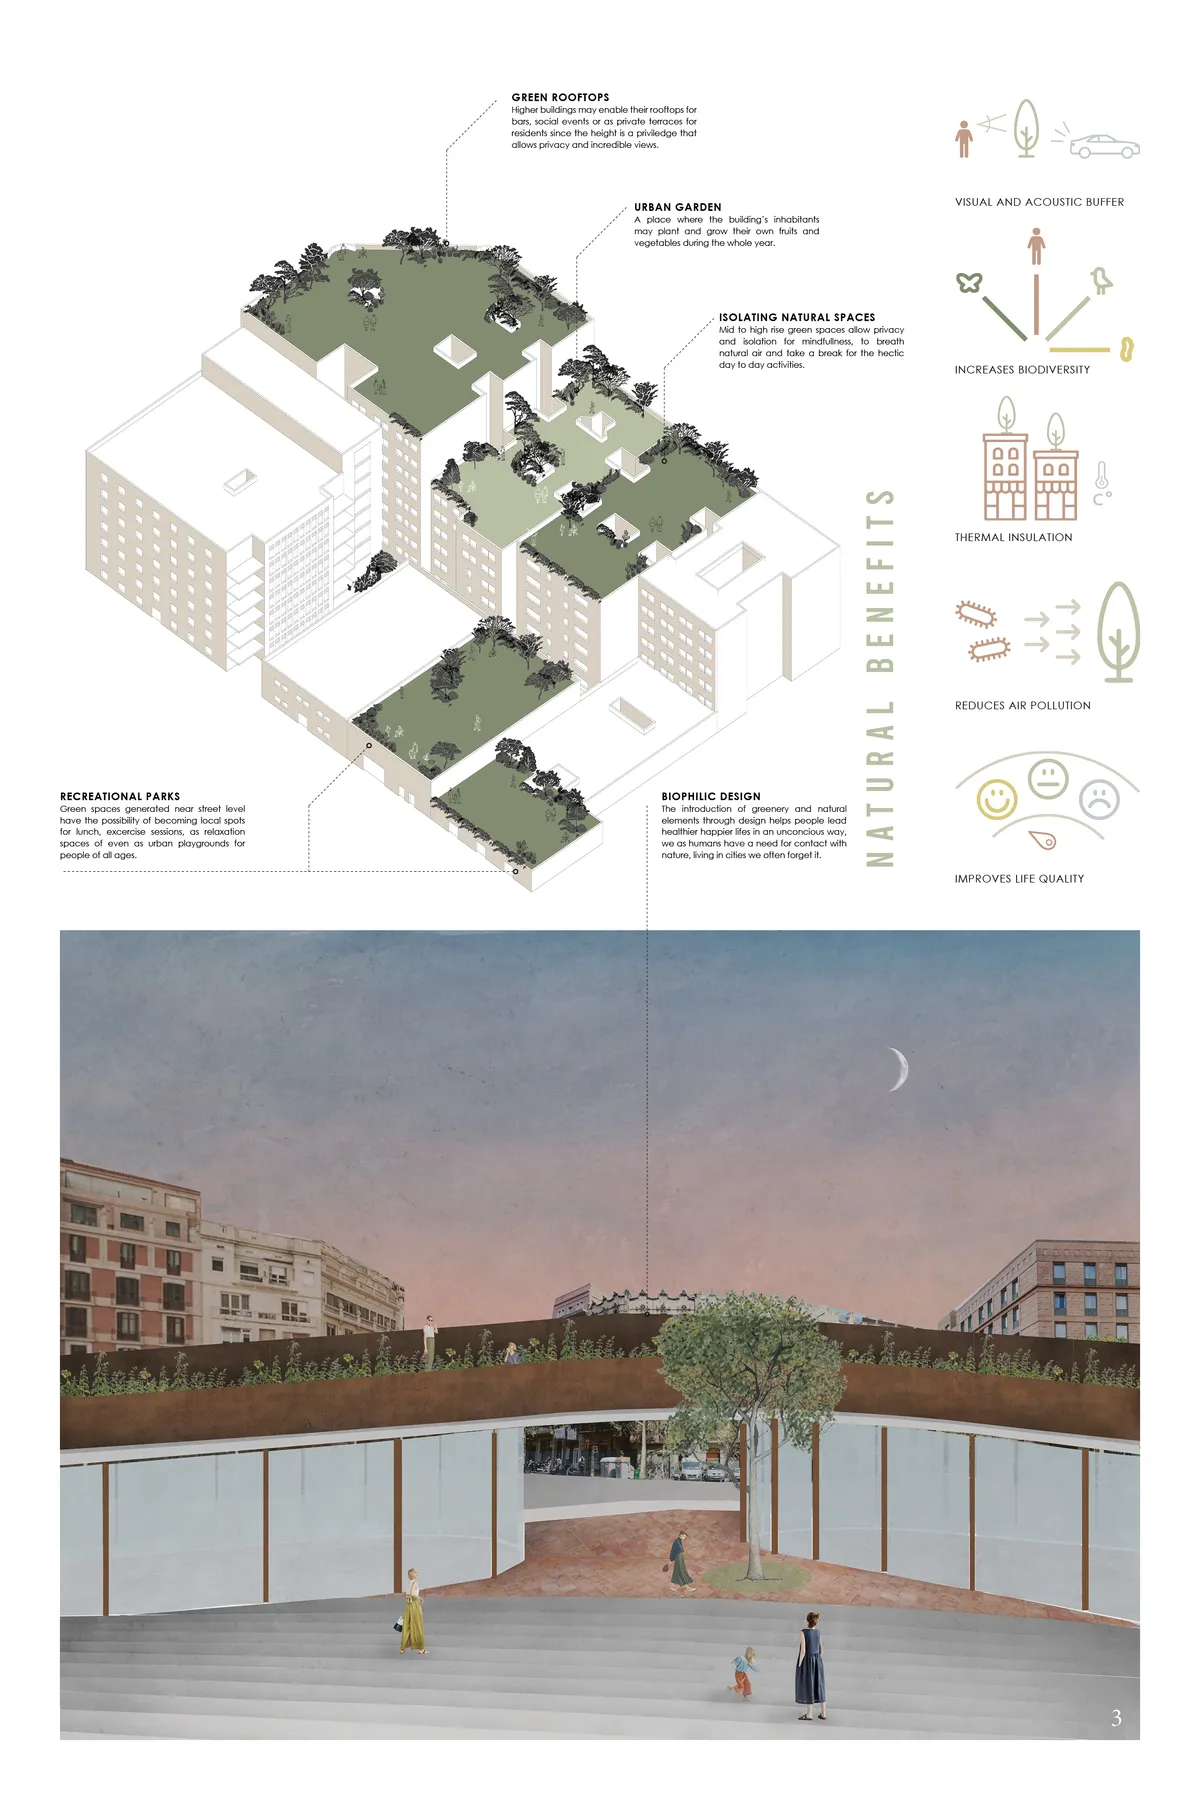

An urban social
Our proposal implies a way to design the city thinking of all population segments, from little kids that start to discover their neighborhood to senior citizens that hardly go out anymore because their needs have changed. We designed a main collective adaptable space for different programs accompanied by a series of niche public spaces within housing blocks.
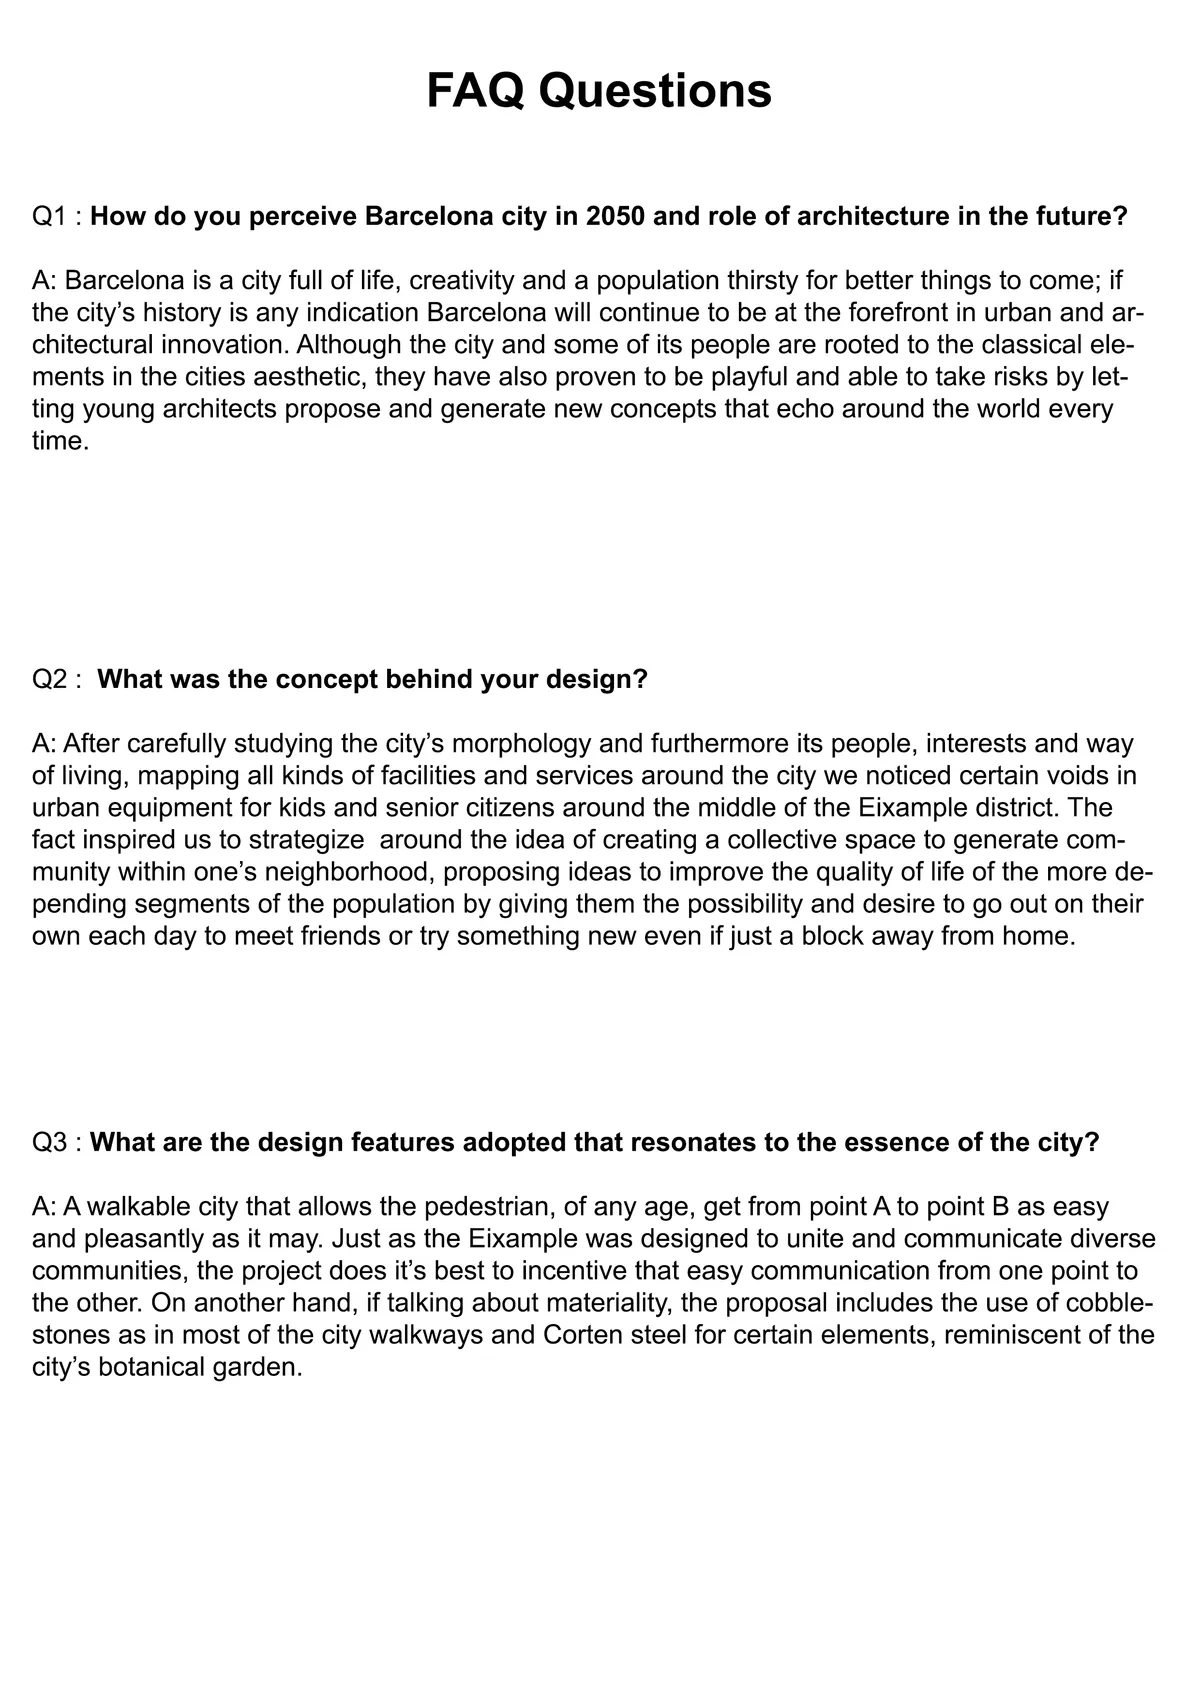

Respectul proposal. Missing a more radical and visionary approach. I wonder if I may have understood the project better with more drawings and pictures.

The idea of increasing occupant connectivity to the natural environment, thanks to a system of interconnected people or things, is the cue. Exchange information, contacts, and experience for healthy purposes needs a dynamic structure. If we think this way, from scratch, we will learn that architecture is related to innovation and sustainability. The transformation of the historical city in the last century as a leisure space has to be replaced in the contemporary cities as a productive and connective cultural and natural space. The cities need to be thought as a dynamic structure where time is the matter to design new intelligent realities.



Urban Oasis
The contradiction between the encroachment of urbanization and the increasing tension of agricultural land has also become the most prominent problem in the current stage of rapid urban development. We need "urban agricultural landscape system", as a unique continuous "patch" type of urban green ecosystem-the "urban oasis".
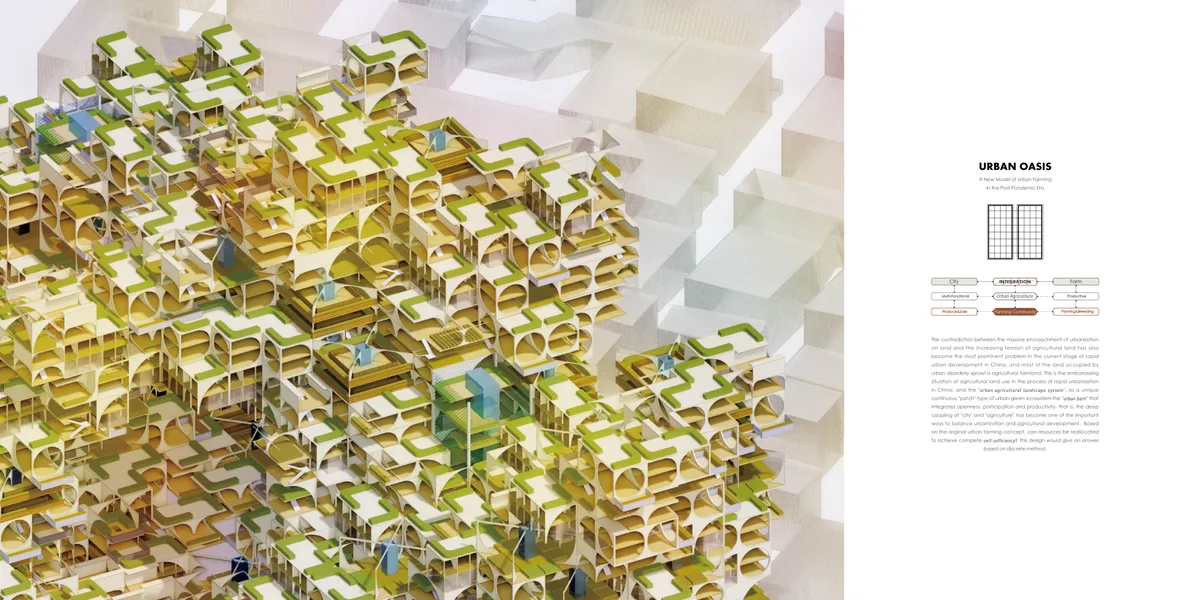

This is a visionary project with stunning visuals and extensive design. However, the overall presentation of the board is a little miscellaneous with complex graphics but simple information.

Urban Wilderness
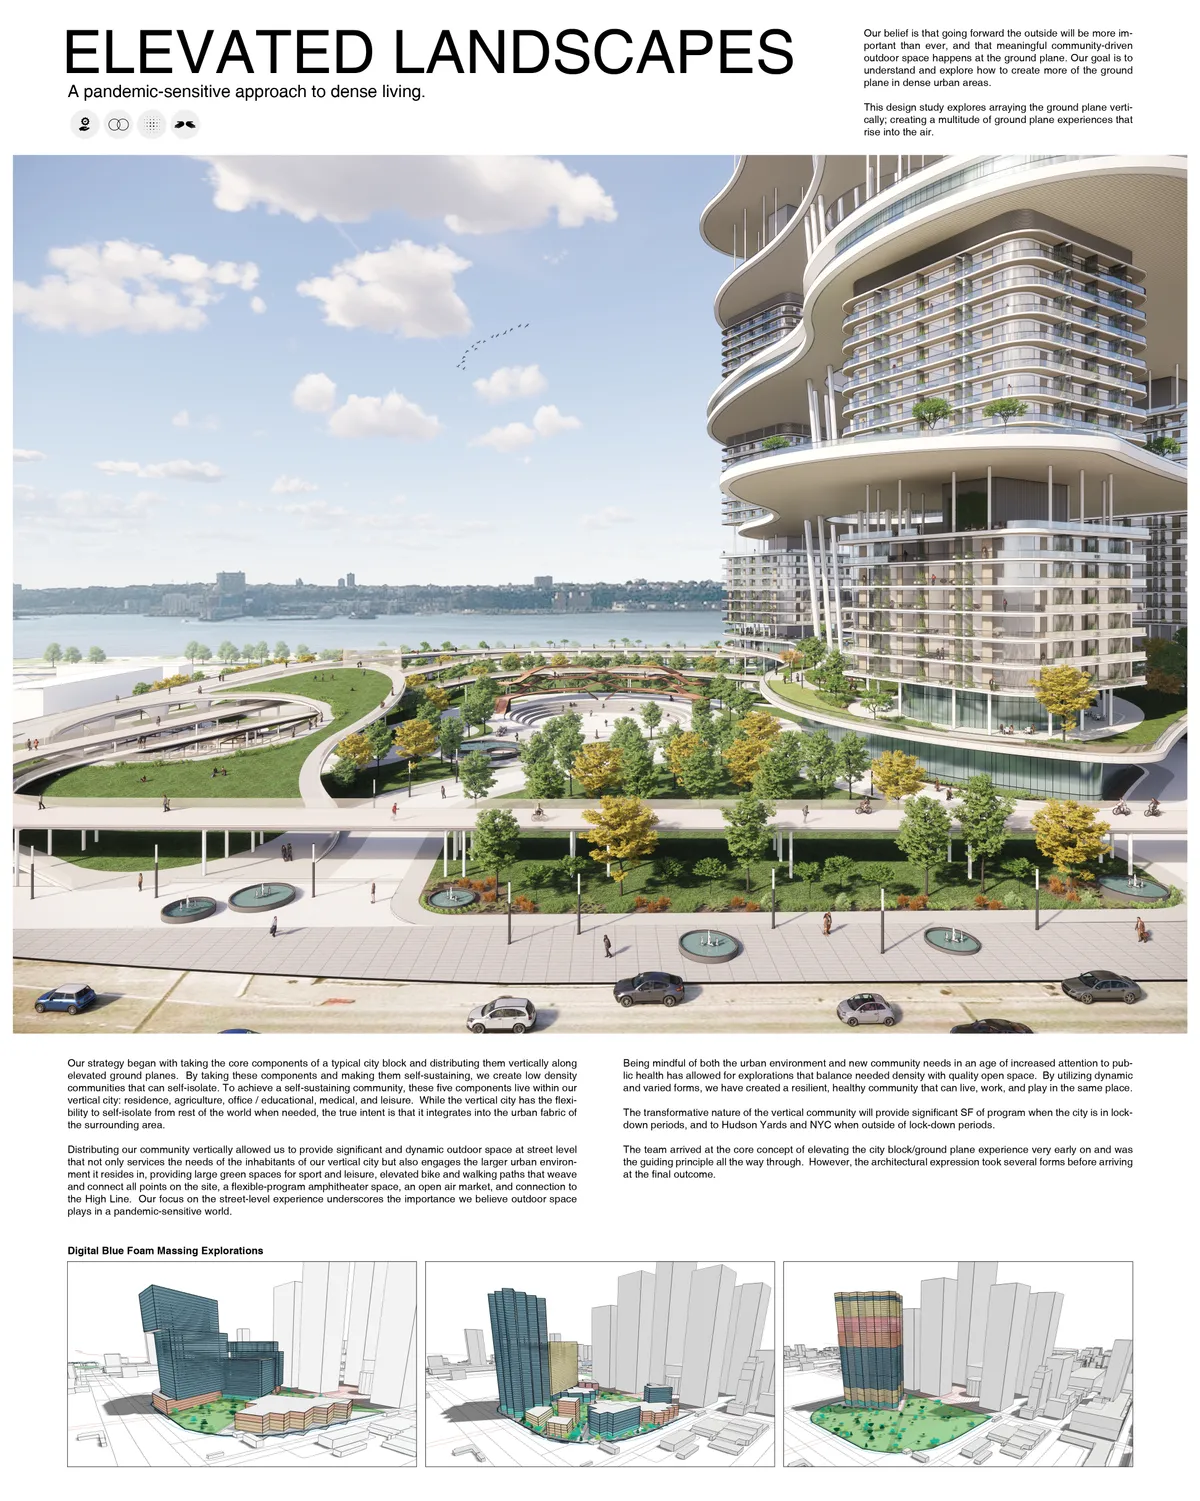
Our team reinvented the modern neighborhood serving the lifestyles of today while addressing the issue of the pandemic. We decided to study the past in order to intuitively inform future design decisions. We began with an analysis of New York City as well as our chosen site of Hudson Yards.
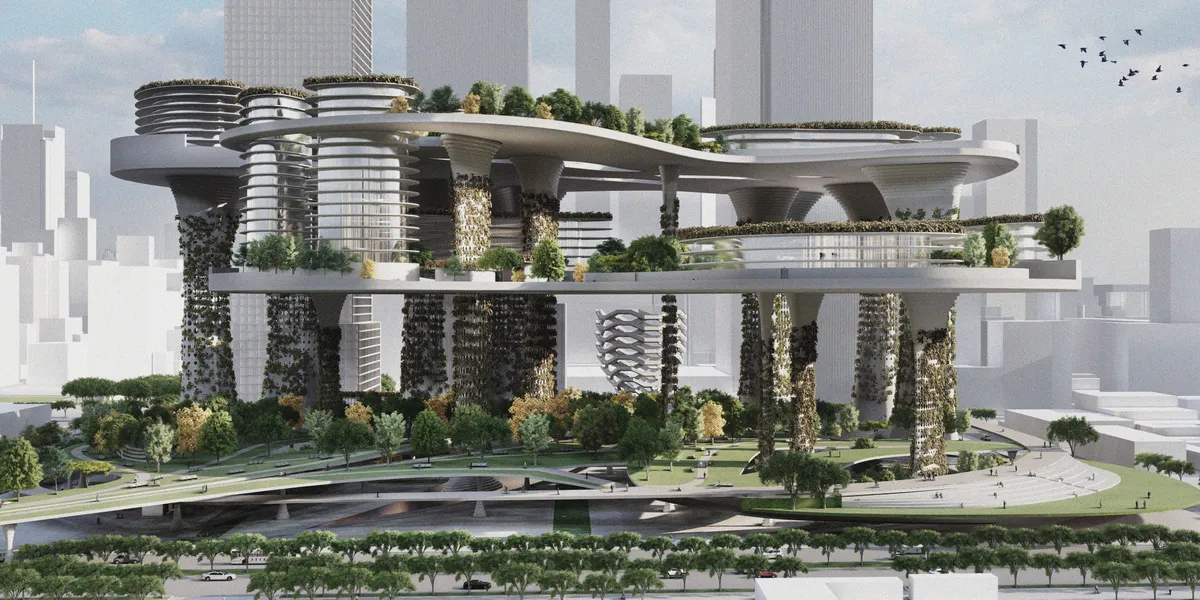

Every city could swap some of its concrete jungle for some natural wilderness. Hope to see these ideas in future projects!
Deniz özdemir


A thoughtful and original approach that expands learning into everyday urban life. Further exploring how this model can operate across different public spaces could strengthen its potential and impact.
Thank you so much for the thoughtful feedback. The project grew from questioning the mono-functional nature of urban spaces and eventually led me to explore learning as something that could connect people, genetations and everyday civic life beyond the conventional campus. Your suggestion to test this model across different public spaces is something i'd really like to explore further, particularly how different urban contexts could create different opportunities for learning and collective information.