
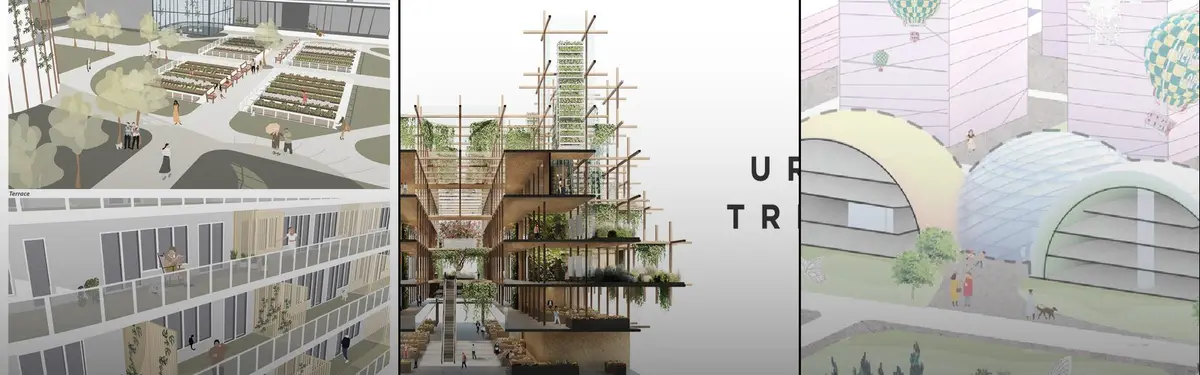


Urban Garden
Integration of agricultural and botanical spaces within urban environments and architecture.


COMMU[C]ITY
Commu[C]ity aims to create integrated-compact urban infrastructures, restore nature in urban forms, reduce carbon emissions and vehicular footprints, and promote future mobility models. Commu[C]ity is an urban form of red2g3qskbb0hwf.cloudfront.net/ethinking land use plan by providing Cerda Towers, a new way to live-work-play just in your next door.


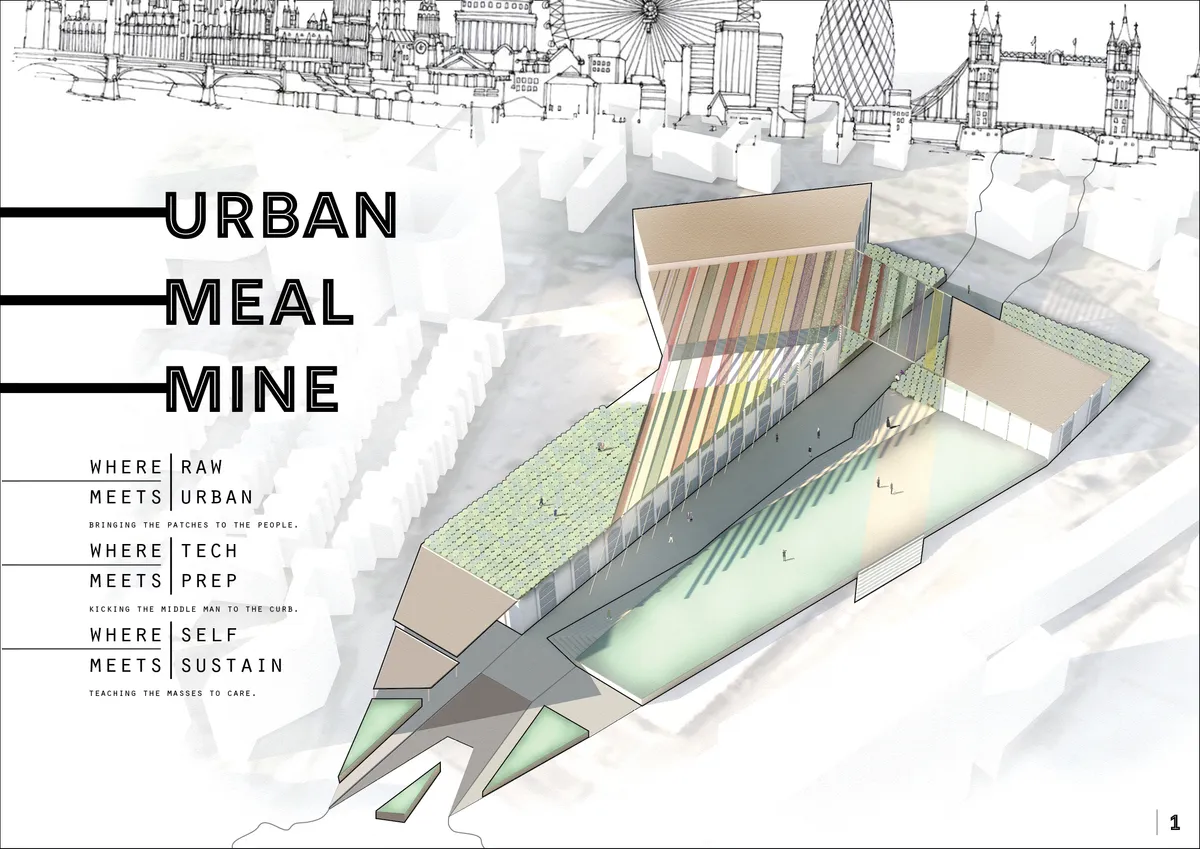
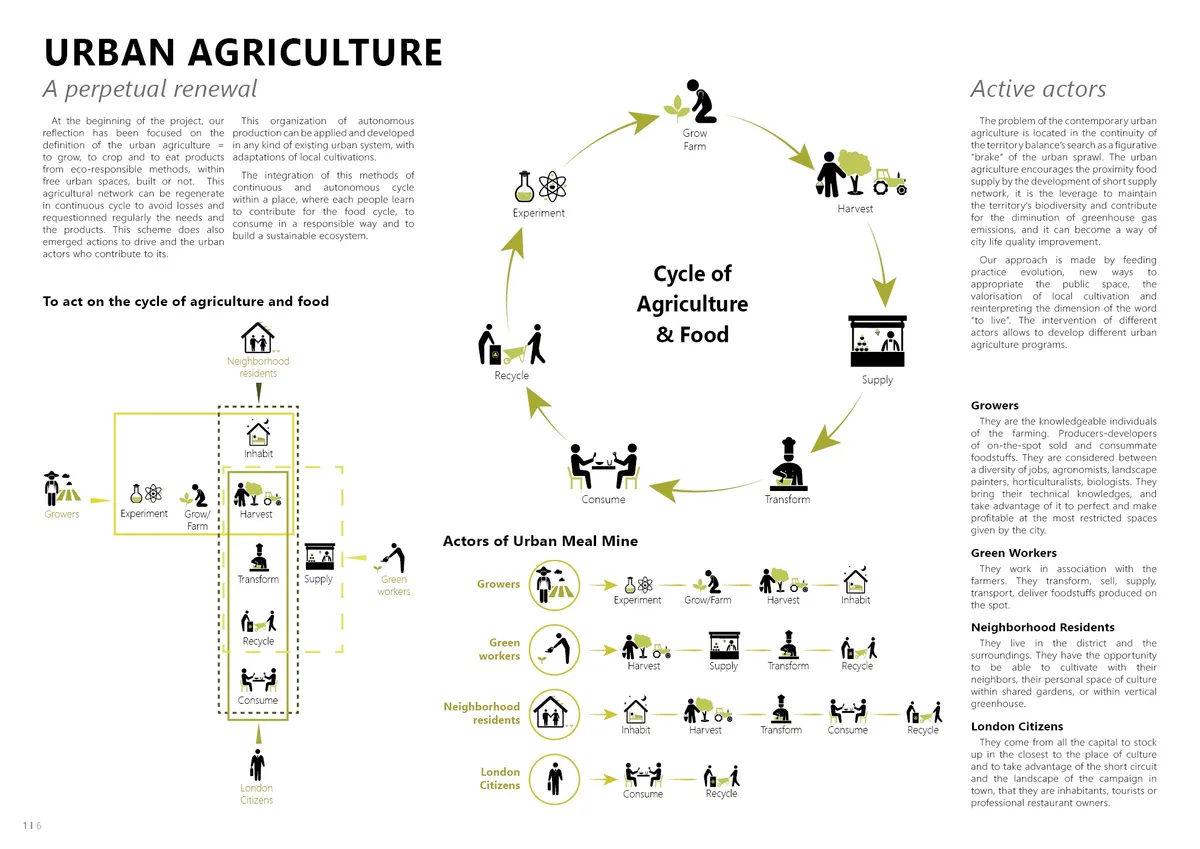
URBAN MEAL MINE - PATCHES TO THE PEOPLE
AN URBAN CENTER BRINGING AGRICULTURE AND EDUCATION TO THE MASSES OF LONDON. THE NEW SPACE WHERE YOU CAN GROW, MAKE, BUY, AND EAT ALL IN ONE PLACE.


Studio KRAFT Stacks Timber Treehouses Along the Edges of a Crowded Budapest Schoolyard
In Budapest's Terézváros, a timber playgarden climbs the courtyard edges so 500 children keep their sports court and gain quiet places to retreat.

gaSSz arquitectos Builds a Demountable Circular-Economy Garden from Rubble and Tires in Madrid's Vicálvaro
In Vicálvaro, Madrid, a 2,400 m² garden of bolted yellow steel, rubble gabions and tire-rubber paving treats public space as a reversible material bank.




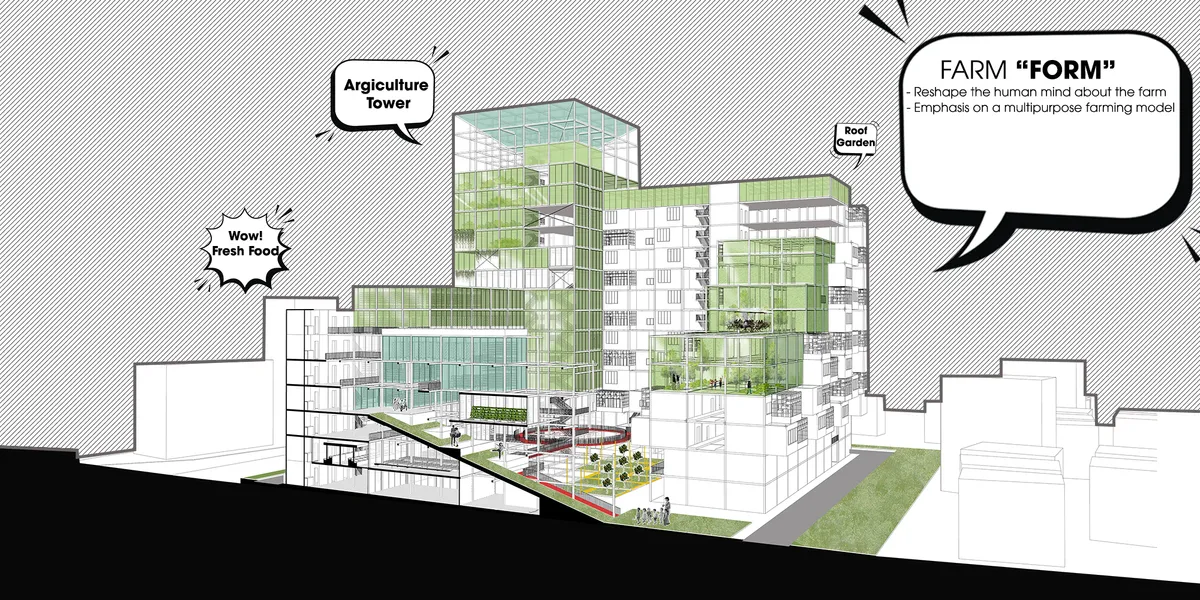
Velasca Farm
‘Velasca Farm’ is inspired by the once-popular online planting game, The design aims to create a natural building facade, while guiding people to live a healthy life and creating an ecological urban environment.
KEY OPERATION Threads Planted Clerestories Through an Eight-Storey Tower Facing Tokyo's Naka-Ikebukuro Park
On a tight corner in Toshima, Tokyo, planted transom bands tie shops and an owner's home to a civic plaza by day and filter light onto it at night.

JVST Wraps a Raised Public Garden in Brick and Green Block for 118 Social Homes in The Hague
In The Hague's post-war Zichten district, Steenzicht 1A trades open slab planning for a courtyard block lifted over parking and opened to the street.


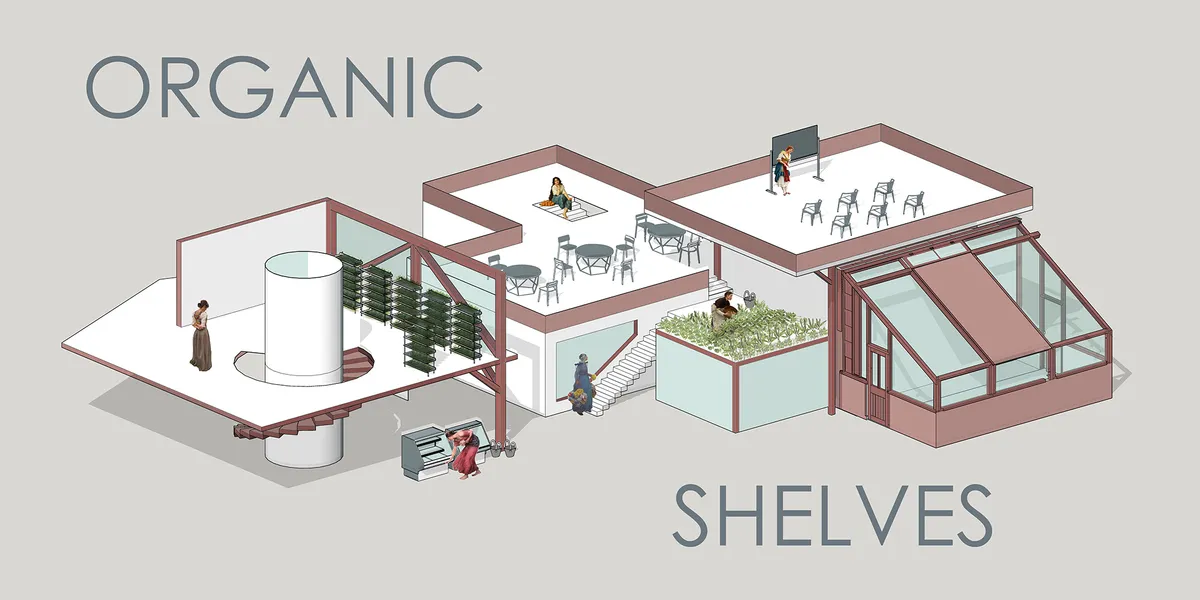
Organic Shelves
new and old farm
Good effort... 👏👏. it's visual looks stunning.

Model looks creative and well designed. Very Nice.
Beautiful and so well thought out!


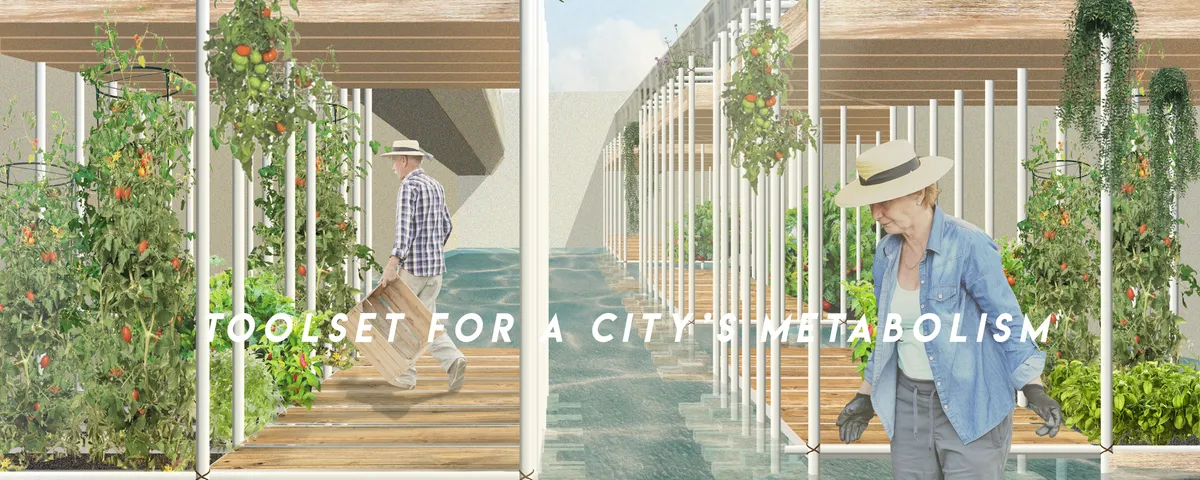
Toolset for a City's Metabolism
We call for embracing voids within urban tissue, not necessarily meaning these should be neglected in planning but rather open for spontaneity. As a spatial tool we propose a structure that can grow and shrink according to the needs and engagement of its creators - the locals. Constructed out of simple scaffolding elements it is fully reusable.

THE OASIS BIOME: A REGENERATIVE AGROECOSYSTEM
An inquiry into regenerative agro-structure through the design of The Oasis Biome, this report explores how architecture can act as a living ecosystem to support climate-resilient food production. Drawing from standards of agroecology, managed environment agriculture, and water-saving technology, it proposes a spatial systems where cultivation, conservation, and community empowerment intersect. The project is situated in Birulia, Savar, and serves as a design-primarily based academic research under the Bachelor of Architecture program at Southeast University.


Reinventing the food market: Stunning ideas to bring farming into the city, promoting sustainable buying and responsible consumerism.
‘Sprout from sprawl’ - Architecture design competition - Result story


Vertical Farming Architecture: The Future of Urban Agriculture
The article discusses the innovative Vertical Farm Beijing project, integrating sustainable urban agriculture with modern architectural design for food security.


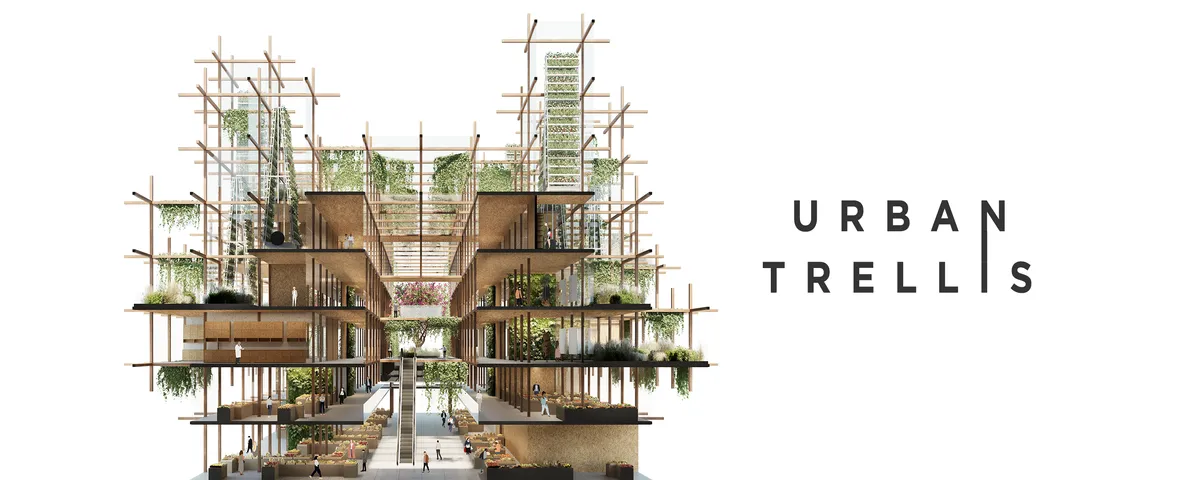
Urban Trellis
The design consists of irregular structural grid of wooden modules that fulfill the concept of a vine trellis. Central part is open and serves as a multifunctional passage. The whole project is brimming with vegetation and significantly disperses the surrounding development, improving the air circulation.


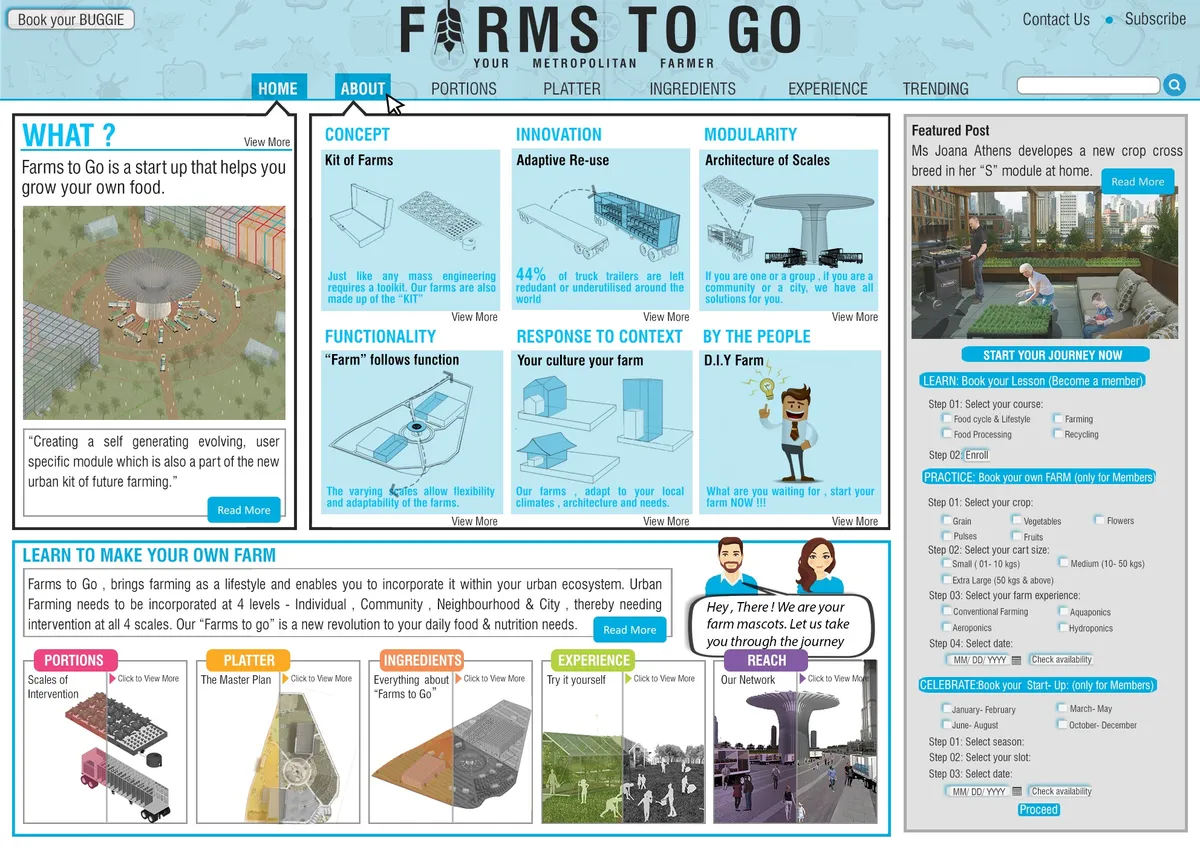
Farms to Go
In order to rethink Urban Farming, it is essential that it needs to be a lifestyle choice & an urban intervention network instead of a site-specific design approach.?Farms to Go? is an urban farming kit that enables one to incorporate farming within the urban ecosystem by intervening a generative module at 4 scales ? Individual,Community,Neighborhood & City.

Farming For All
"Farming for All" is a living area that combines different programs focused on harvesting, learning, consumption, entertainment, and housing.


Covent Garden Eco-District
The Covent Garden Eco-District is a proposal for an innovative and technology-driven, agrarian, urban development that transforms the existing market structure into a dynamic and integrated community, fostering a sociable, self-sustaining methodology that can become a model for an innovative agricultural urbanism.
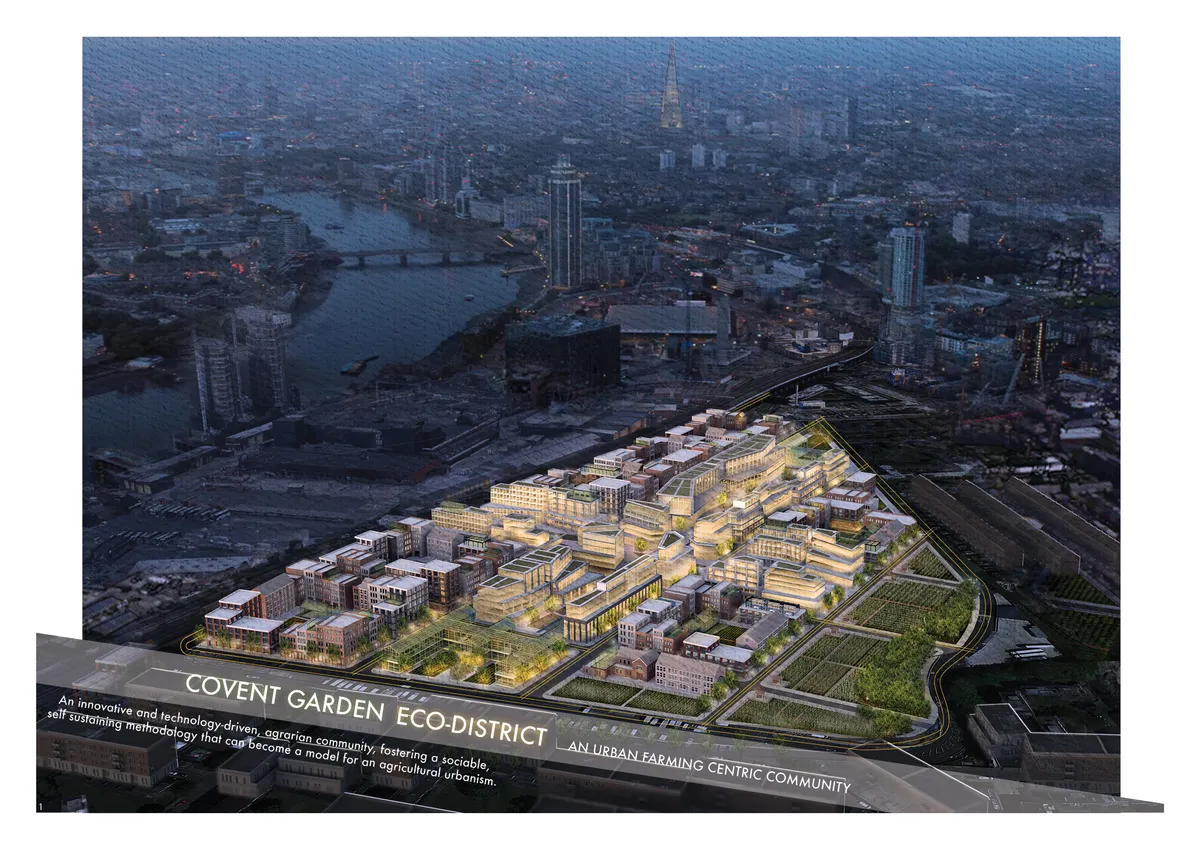
Farming for All: Closing the Food Loop in London's Nine Elms District
An edible park weaves vertical greenhouses, community gardens, and housing into a self-sustaining agricultural cycle for urban London.


Loizou Architects and Associates Replace the Facade with a Living Green Shell in Limassol
A 360-square-meter mixed-use building in a dense Cypriot neighborhood trades its outer wall for a vertical garden of climbing vines and local plants.


Interesting approach to the mixed-use definition. Good study of the modules and their variety/flexibility. We have appreciated the consideration of the 'facility strategies', gives a realistic approach. I would only add that maybe the height could be reconsidered.
The “compact space” is projected as a conflict between open and enclose space. It gives architecture a dimension of depth that is not exhausted on the spatial scale, but works jointly with the open space to manifest its void as a possibility. It is a probability and it is shown as a dominion of the region of possibility. It transcends the "being object" of architecture at the moment or stage of its apprehension by our awareness.