


Urban Housing
Residential architecture in dense cities, covering compact apartments, multifamily blocks, and adaptive homes on constrained urban sites.
Urban housing is the design of homes in dense cities, where land is scarce and many households have to share the same blocks, streets and services. It covers the building types that stack or pack dwellings closely, from terraces and courtyard blocks to towers, and the planning rules that decide how many people a plot can hold. Good urban housing manages that density while still giving each home daylight, air, privacy and a share of outdoor space.
What is urban housing?
Every city has to answer the same question: how do you fit a growing population onto a limited amount of land without making daily life cramped, dark or unhealthy? Urban housing is the body of design knowledge built up around that question. It deals with the shape of the block, the height and depth of buildings, how flats are reached from the street, where gardens, courtyards and balconies go, and how housing mixes with shops, schools and transport.
The topic sits next to several others on uni.xyz. The general page on housing covers homes of every kind, rural and suburban included. Social housing is about who builds and owns homes for people the market does not serve, and affordable housing is about price. This page is about form and density: the typologies cities use to house many people well, whoever pays for them.
Three ideas run through the subject. Density is a measurement, not a building type, and the same number of homes per hectare can be reached with very different buildings. The ground floor and the edge of the block matter as much as the flats above, because they decide whether a street feels safe and lively. And the best urban housing gives residents something the city cannot take away: light, a view, a piece of open air of their own.
A short history of urban housing
Industrial cities grew faster than anyone could house them properly. In New York, the tenement became a housing type for the poor built for maximum density on a 25-by-100-foot lot. Jacob Riis's photographs in How the Other Half Lives (1890), as the Wikipedia article on the book notes, exposed slum conditions to middle- and upper-class readers and inspired many reforms of working-class housing.
After the First World War, Vienna answered the problem at city scale. The Karl-Marx-Hof, built in 1927 to 1930 to a design by Karl Ehn, provided 1,382 flats for some 5,000 tenants together with nurseries, a library, a dental clinic, shops and other shared facilities, according to the city's housing company Wiener Wohnen. As the Wikipedia article on the Karl-Marx-Hof records, less than a fifth of its large site was built on, and the rest became play areas and gardens.

Modernism pushed housing upward. Le Corbusier's Unité d'Habitation in Marseille, built between 1947 and 1952, stacks 337 apartments of 23 layouts across 12 storeys on large pilotis, with shops, a hotel and a rooftop inside the same building. In Singapore, the Housing and Development Board was formed on 1 February 1960 to take over from the Singapore Improvement Trust, and began with emergency housing and the resettlement of kampong residents into public flats.
In Montreal, Moshe Safdie turned his master's thesis at McGill into Habitat 67, a stack of prefabricated concrete modules built for the 1967 World Exposition, where each home sits on the roof of its neighbour.
"By providing every unit a garden, Habitat 67 captures some of the most desirable amenities of free-standing homes, while also providing opportunities for the economies and amenities of high-density urban living."

Not every experiment worked. Pruitt-Igoe in St. Louis, 33 eleven-storey blocks designed by Minoru Yamasaki and first occupied in 1954, began to be demolished on 16 March 1972. The critic Charles Jencks called it "the day Modern architecture died", though later appraisals give more weight to the city's falling population and the housing authority's money problems, as the Wikipedia article on Pruitt-Igoe sets out. In Chile, Alejandro Aravena's practice ELEMENTAL built Quinta Monroy in Iquique in 2004 as what it calls "half of a good house", leaving room for families to finish their homes themselves, an approach the Pritzker Architecture Prize highlighted when it named Aravena its 2016 laureate.
Types and principles of urban housing
Cities house large numbers of people with a fairly small set of building types. Each handles density, light and the street differently, and each appears in work published on uni.xyz.
Perimeter blocks
The perimeter block lines the edges of a city block with continuous buildings and keeps a garden or yard in the middle. It gives the street a clear front and the residents a quiet back. The Fasanen 36 apartment block in Berlin by CAMA A, completed in 2023, shows how the type keeps evolving: a six-storey building placed on an underused 240-square-metre garden plot inside a Charlottenburg block, over a former underground car park, adds about 1,100 square metres of homes while strengthening the edge of the block.
Towers and slabs
Towers and long slab blocks reach high densities on small footprints and free the ground for landscape. They work best when the open ground is actually designed and maintained, and when lifts, corridors and entrances feel like streets rather than leftovers. Singapore's public housing estates use the type at the scale of a whole city.

Terraces and row houses
Row houses give each family its own front door and often a garden at a surprisingly high density. Pearl Block in Victoria, Canada, by D'Arcy Jones Architects places six staggered rowhouses for young families on a triangular site, turning each unit to face the street so that there are more eyes on the public realm and fewer direct views into neighbours' windows.

Courtyard and mid-rise housing
Mid-rise blocks of four to eight storeys arranged around courtyards can match many towers on density while keeping every flat close to the ground. At 450 Warren in Gowanus, Brooklyn, by SO-IL, three interconnected courtyards bring light, ventilation and planting deep into a 5,016-square-metre housing block wrapped in textured masonry.

Co-living
Co-living gives each resident a small private room and moves kitchens, lounges and workspaces into shared space. It suits students, young workers and older people living alone. Decussate Dorm by Jesden Tang, an Honorable Mention in the Nano Nest 2020 competition, turns a Taipei house for two into a dormitory for six, pairing elders who live alone in large houses with exchange students so that both share experiences and look after each other.
Incremental housing
Incremental housing builds the parts that families cannot easily add themselves, such as structure, services and the shared frame, and leaves the rest to be completed over time. It is one way to keep low-income households on well-located land rather than on the city's edge, the argument behind ELEMENTAL's work.
Measuring density
Planners measure density in two main ways. Floor area ratio, also called floor space index, is the ratio of a building's total floor area to the size of its plot, and many cities cap it in their zoning codes, as the Wikipedia article on floor area ratio explains. Dwellings per hectare counts homes instead of floor space. Neither number says anything about quality on its own. Pruitt-Igoe was recorded at about 120 homes per hectare; whether a scheme at any density works depends on its layout, upkeep and management.
Urban housing on uni.xyz
The uni.xyz community has published 60 projects and 101 journals on urban housing. The projects are mostly competition proposals for new ways to live in crowded cities, and the journals document real buildings on tight plots, many of them in Asian and Latin American cities.
Antarvan Residence in Surat by Neogenesis and Studi0261, completed in 2025, fits 375 square metres of family life onto a tight urban plot. A continuous stair void acts as the spine of the house, pulling light down from a skylight, while parking, living rooms, bedrooms and a roof terrace stack floor by floor. The street front is a pile of deep balconies with timber screens, glass rails and trailing plants.

The Vietnamese tube house is one of the most studied urban typologies: a narrow, deep plot with shared side walls. With HH House, completed in 2020 by Flat6 architects and aestudiooo, the designers open the section with double-height voids, let living trees grow through the floor slabs and wrap the street face in translucent polycarbonate and perforated steel, so that light and air reach what would otherwise be a dark column of stacked rooms.

Prefabrication is a recurring answer to cost and speed. The Container Building in Santiago, Chile, by Ian Hsü and Gabriel Rudolphy houses students and young professionals in 70 recycled shipping containers set within a steel structure, over four storeys and 1,400 square metres. Only the foundations, first slab and main services were built on site, and the containers are staggered to give most units a small balcony.

Shared living in a dense, warm city is the theme of INGÁ Co-living by Laurent Troost Architectures, completed in 2022 in the historic centre of Manaus, one block from the Teatro Amazonas. Two apartment blocks are placed to shade each other, every unit is cross-ventilated, and the building is wrapped in native vegetation and edible plants.
Among the competition projects, Octahome Residential Complex by Mohammad Monajjemi, Rozhiya Alizadeh, Ehsan Janbozorgi, Amir Setareh and Mansour Yeganeh, an Editor's Choice in the Plugin Housing Challenge competition, proposes plug-in homes for full-time and part-time workers and students, sized around their occupation and study.
The journals also cover a 35-square-metre steel-framed family house in Tokyo's Chuo City, an inward-looking courtyard home in Bangkok and the conversion of a 19th-century building in Murcia into rental apartments with two added floors. Together they show how much variety a single dense plot can hold.
Challenges and future directions
Affordability is the pressure behind almost every other problem. When land prices rise, homes shrink, households move further out, and the people who keep a city running spend more of their income and time just to live in it. Gentrification follows when investment in a neighbourhood raises rents faster than existing residents can follow.
"Housing is more than just a roof; it's the opportunity for better lives and a better future."
In many cities, informal settlements house a large part of the population, and upgrading them in place with services, secure tenure and room to grow usually serves residents better than clearing them. Heat is a growing concern too: dense districts with little shade and few trees trap warmth, so cross ventilation, shading, planting and courtyards are becoming basic requirements rather than extras.
Densifying existing neighbourhoods carefully is one of the most promising responses. Casa Segura 1124 in Godoy Cruz, Mendoza, by Primer Piso Arquitectos fits two flats of 68 and 75 square metres onto a narrow 165-square-metre lot, and a local rule that keeps the last two metres of the plot free becomes a rear patio that protects the green core of the block.

Urban housing for students and designers
Urban housing is one of the most useful thesis subjects because every city has a real site waiting for it. Strong angles include adding homes to an underused yard or car park inside an existing block, designing a mid-rise courtyard scheme that matches a tower's density, rethinking the narrow plot in your own city, or planning an incremental project that residents can extend over twenty years. Test each scheme with a floor area ratio and a count of homes per hectare, then show what each flat gets in light, air and outdoor space.
Many uni.xyz architecture competitions set housing briefs, and several projects above began as entries. For related reading, see the topic on co-living.
Frequently asked questions
What is urban housing?
Urban housing is housing designed for dense cities, where many households share limited land. It includes building types such as perimeter blocks, terraces, courtyard blocks and towers, and the rules that control how many homes a plot can hold.
What are the main types of urban housing?
The common types are perimeter blocks, towers and slab blocks, terraces or row houses, courtyard and mid-rise blocks, co-living buildings and incremental housing. Many cities combine several of them in one neighbourhood.
How is housing density measured?
Density is usually measured by floor area ratio, the total floor area of a building divided by the area of its plot, or by the number of dwellings per hectare. The same density can be reached with very different building forms.
Are high-rise towers the only way to build dense housing?
No. Well-designed terraces, courtyard blocks and mid-rise buildings can house many people per hectare while keeping homes close to the ground and to the street. Vienna's Karl-Marx-Hof housed some 5,000 tenants in a long block that left most of its site open as courtyards and gardens.
What is incremental housing?
Incremental housing provides the structure and services of a home and leaves part of it for residents to build over time. ELEMENTAL's Quinta Monroy in Iquique, Chile, completed in 2004, is a well-known example.
References and further reading
- Municipal Housing in Vienna, Wiener Wohnen
- Habitat 67, Safdie Architects
- Alejandro Aravena, 2016 Laureate, The Pritzker Architecture Prize
- Housing, UN-Habitat
- Pruitt-Igoe, Wikipedia
- How the Other Half Lives, Wikipedia
- Floor area ratio, Wikipedia


Popular projects
View all 57 projects


Latest journals
View all 101 journals
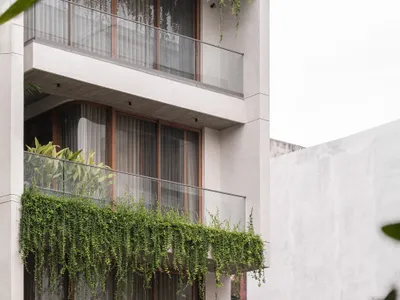
Neogenesis and Studi0261 Stack Balconies and Green Veils into a Layered Urban Home in Surat
Antarvan Residence compresses 375 square meters of domestic life into a vertical sequence of rooms, terraces, and trailing plants in Gujarat.
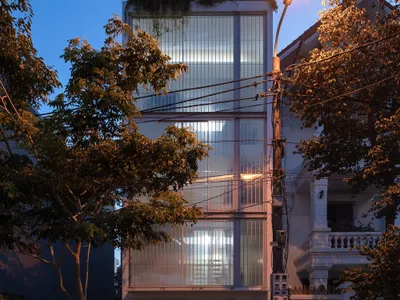
Flat6 Architects and aestudiooo Carve Light and Life into a Vietnamese Tube House
A 280-square-meter tower in Vietnam uses internal courtyards, polycarbonate screens, and living trees to redefine narrow urban housing.


Casa Segura 1124 by Primer Piso Arquitectos: A Compact Multifamily Housing Solution in Mendoza
Compact multifamily housing in Mendoza featuring brick façades, gardens, flexible interiors, and strong urban integration with sustainable mobility and greenery.

Baltasar Building by Santa-Cruz Arquitectura: Sustainable Housing Redefining Urban Regeneration in Murcia
Adaptive reuse housing in Murcia blending heritage, sustainability, biophilic design, and social equity through contemporary residential architecture and urban regeneration.


