



Vectorworks
Vectorworks is a CAD software platform used by architects and designers for 2D drafting, 3D modeling, and project documentation.
Vectorworks enables architects to develop designs from concept through construction documentation. The software supports both 2D and 3D workflows, allowing designers to visualize spatial relationships and material details before building.
Community members use Vectorworks to document diverse architectural projects, from residential conversions and adaptive reuse schemes to commercial spaces and studio renovations, demonstrating the software's capability across project scales and typologies.


Popular projects
View all 8 projects


Latest journals
View all 5 journals
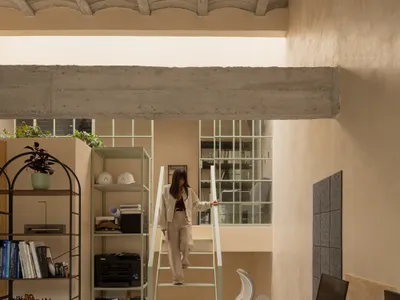
WIDOARQUITECTOS Carves a Monumental Studio from a Five-Meter-Wide Lot in Cuernavaca
A 150-square-meter office building on a narrow 5-by-15-meter plot uses vaulted ceilings, courtyards, and raw materials to project quiet strength.

AntiStatics Architecture Wraps a Beijing Activewear Store in Fabric-Inspired Curves
Red Vicutu's 350-square-meter concept store on Beijing's northeast ring road turns the logic of textile weaving into architecture.
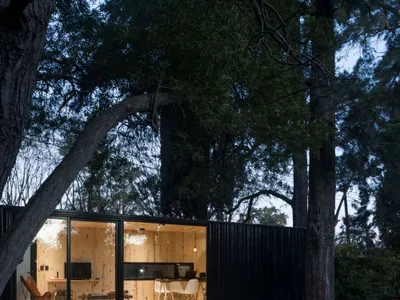
Juan Barbero Arquitecto Converts a Shipping Container into a Forest Workspace in City Bell
A black corrugated steel container, lined in knotted pine and set among eucalyptus trees, reimagines the Argentine architecture studio.
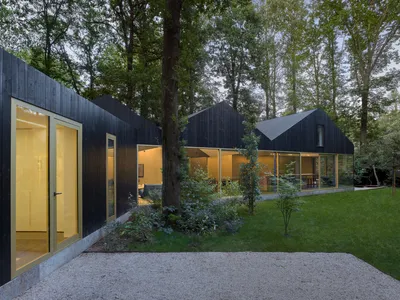
BASIL Architecture Weaves a Charred Timber House Between the Oak Trees of a Belgian Garden
A former chalet in Aalter becomes a cluster of gabled volumes shaped by existing trees and drenched in Le Corbusier color.


