
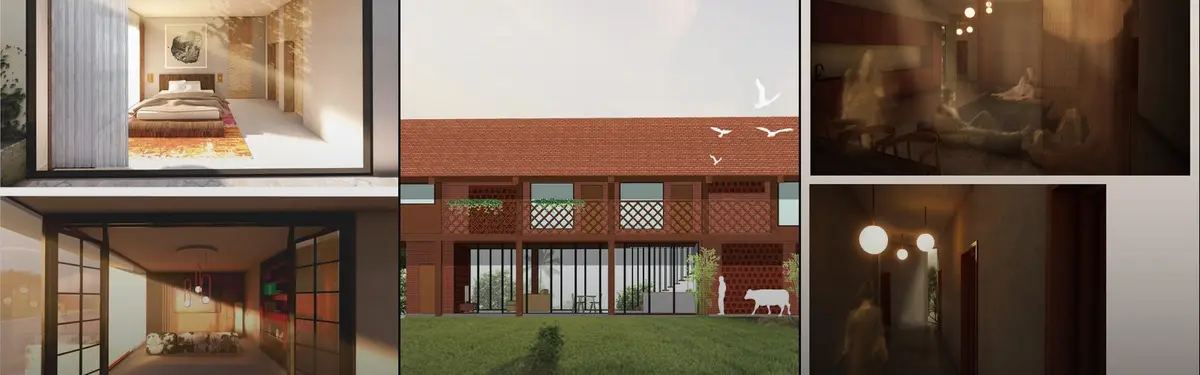


Vernacular Architecture
Architecture rooted in local building traditions, materials, and cultural practices that reflect regional identity and climate.
Vernacular architecture is the building tradition of a particular place: houses, granaries, shrines and workshops made by a community from local materials, shaped by its climate and refined over generations, usually without a professional architect. Its knowledge lives in craft and habit rather than in drawings, which is why a Kerala courtyard house, a Ladakhi earth house and a granite cottage in northern Portugal look so different while solving the same basic problem of shelter.
What is vernacular architecture?
The simplest test is authorship. Vernacular buildings are made by the people who use them, or by local builders working inside a shared tradition, and the design decisions are inherited rather than invented for each project. The ICOMOS Charter on the Built Vernacular Heritage, ratified in Mexico in 1999, lists the signs: a manner of building shared by the community, a recognisable local or regional character that responds to the environment, expertise in design and construction that is transmitted informally, and the effective use of traditional construction systems and crafts.
"Vernacular building is the traditional and natural way by which communities house themselves."
That definition separates vernacular work from several neighbours. Folk architecture overlaps heavily but leans toward decoration and ritual. Traditional architecture can include palaces and temples designed by master builders for rulers. Neo-vernacular design is the work of trained architects who borrow vernacular forms, and the historian Paul Oliver argued that popular architecture designed by professional architects or commercial builders "does not come within the compass of the vernacular", as the Wikipedia survey of vernacular architecture records. Earth architecture is a different cut again: it is defined by one material family, and much of it is vernacular, but a rammed earth gallery by a contemporary studio is not.
In practice, most of what designers call vernacular today is a conversation between the two worlds: an architect studying how a place has always built, then deciding what to keep, what to change and what to leave alone.
A short history of vernacular architecture
For most of human history almost every building was vernacular. The term only became necessary once architecture became a profession with its own schools and styles. Since at least the Arts and Crafts movement of the nineteenth century, many architects have studied vernacular buildings and claimed to draw on them.

The turning point for the profession came in 1964. Bernard Rudofsky, who had written his 1931 dissertation on the vernacular concrete architecture of the Greek Cyclades, opened Architecture Without Architects at the Museum of Modern Art in New York. It ran from 11 November 1964 to 7 February 1965 and showed about 200 enlarged black and white photographs of anonymous buildings and settlements, without explanatory texts. The show was heavily criticised, yet it became one of the most successful in the museum's history, and Rudofsky published it as a book with the same title.
Around the same period, the Egyptian architect Hassan Fathy built New Gourna near Luxor from 1946, using the mud brick vaults he had studied in Nubian villages; the experiment failed for social and economic reasons, a story the earth architecture topic covers in more detail. In 1997 Paul Oliver of the Oxford Institute for Sustainable Development edited the Encyclopedia of Vernacular Architecture of the World, arguing that vernacular knowledge would be needed to "ensure sustainability in both cultural and economic terms beyond the short term." Oliver also offered the field its sharpest one line definition.
"the architecture of the people, and by the people, but not for the people."
In 1983 Kenneth Frampton gave the idea a theory. His essay on critical regionalism asked architects to accept modern construction while grounding each building in topography, climate, light and tectonic form rather than scenography. In South Asia that position is associated with architects such as B. V. Doshi, Charles Correa and Geoffrey Bawa.
Key principles of vernacular architecture
Vernacular traditions differ enormously, but the same handful of principles run through almost all of them. Each one is easier to see in a specific building than in a list.
Climate decides the section
Roof pitch, wall thickness, window size and orientation are climate answers before they are style. In Ladakh, where winters are long and fuel is scarce, builders answered with thick earth walls, dry stone bases, small openings and the shelkhang, a glazed sun room. Field Architects' house at Chuchot keeps that kit of parts but loosens the plan, using doubled walls, earth berms and solar orientation so that larger rooms still hold heat.

Materials come from close by
Vernacular builders used what the ground, the forest or the river offered: laterite, granite, timber, bamboo, reeds, lime and earth. Transport was expensive, so material and region became inseparable. That is the starting point of Mud, Memory and the Man-made by amna saeed, which uses field research and material experimentation in Sindh to develop a modular, climate-responsive housing system.

Craft carries the knowledge
Because nothing was drawn, knowledge sat in the hands of masons and carpenters and passed between generations. Laurie Baker, who built much of his career in Kerala, described his method as looking at the principles local people had developed over centuries from their conditions and materials, then applying those principles for his own clients.
"I don’t think I’ve ever been inspired by what other architects have done but more by what ordinary craftsmen have created."

Plans follow social life
The Kerala nalukettu joins four halls around an open central courtyard so that a large joint family could live under one roof, as the Nalukettu entry describes. The Gujarati haveli turns inward for privacy. In both, the courtyard is a social device as much as a cooling one, which is why it survives in so many contemporary reinterpretations.
Change is part of the tradition
The ICOMOS charter calls vernacular building "a continuing process including necessary changes and continuous adaptation". A tradition that stops adapting becomes a museum piece. Good contemporary work treats the vernacular as a method to extend, not a style to freeze.
Vernacular architecture on uni.xyz
Vernacular architecture is one of the richest threads on uni.xyz, and Indian traditions dominate it, from Kerala villas to tribal culture centres and coastal towns in Gujarat. These are the projects and journals worth starting with.
Villa Vernacular : Samantar by Vaishnavi Siddhapara, Palak Bhattad, Prajakta pai and Puneet nilesh is the most liked project under this topic. It won the People's Choice Award in the Villa Vernacular - Kerala competition, and its authors describe a house that takes its cues from the rural fabric of Kerala, strengthens the link between inside and outside, and encourages local participation.

The same brief drew several Editor's Choice entries, including Constructivism on Tranvancore Identity by Joseph Varkey and SREERAJ M, a leisure villa in Alappuzha built around a vernacular building method. Together the entries read as a catalogue of how students interpret the Kerala house: sloping roofs, courtyards, verandas and a close relationship with water.
‘ गोंड कला भवन ’- GOND CULTURE AND ARCHITECTURE by Muskaan Garg, entered in UnIATA '22, starts with research rather than form. It examines the cultural and ecologically friendly building practices of the Gond community and their relationship with nature, then proposes a programme for the community's upliftment around that culture.

Celebrating Mandvi: Architecture as a negotiator by Preksha Jiten was a winning entry in the UnIATA '21 competition. The thesis questions architecture built for tourism, and the habit of packaging places as destinations to be sold rather than journeys to be experienced, which is a live question for every historic town in India.

InsideOut School: Earth prototype in Ghana by francesca vittorini, a winning entry in the UnIATA '18 competition, is a built example. Designed by Francesca Vittorini and Andrea Tabocchini for Yeboahkrom, a rural village where wind had destroyed the only school, it was constructed in 60 days with 12,000 euro, together with local people and volunteers from 20 countries.
The journals add professional practice. Ark Architecture Studio's Antara Residence in Thiruvananthapuram pulls four ideas out of the Kerala vernacular (light, ventilation, hierarchy and transition) and rebuilds them with concrete, brick, terracotta and timber on a narrow plot. aste arquitectura's Gueira House repairs a century-old granite house near Vale de Cambra in Portugal by working inward, keeping the stone face that lets it sit quietly among its neighbours. In Khandiya, Gujarat, House of Nostalgia by PROJECT TERRA pairs sloped tiled roofs, thick lime-plastered walls and earthen floors with a modular plan, presented as a replicable prototype for rural housing rather than a one-off revival.
Challenges and future directions
The ICOMOS charter names the main threat plainly: vernacular traditions are being displaced worldwide by economic, cultural and architectural homogenisation. In practice that looks like villages emptying out, craft skills falling out of use, and concrete frames replacing earth, timber and stone because they are seen as modern and permanent.

ZSYZ Studio's work in Naya Village, Hainan, shows the pattern and one answer. Rapid urbanisation left many volcanic rock houses abandoned, their timber structures decayed and only the heavy stone walls standing. The studio treats renovation as a dialogue between periods rather than replacement.
The opposite risk is pastiche. A carved door or a jharokha bolted onto an otherwise generic house borrows the look of a tradition and none of its intelligence. The more useful direction is the one Frampton described: modern means, local logic. The likely future involves more research into lime, earth and bamboo as low carbon materials, more hybrid structures, and more rural housing that improves on the old house instead of abandoning it.
Vernacular architecture for students and designers
Vernacular study suits a thesis because it rewards fieldwork. Strong angles include documenting a single settlement's building culture through measured drawings and interviews with builders; testing a local material for contemporary use; designing new housing that keeps a village's social structure; and adaptive reuse of abandoned traditional houses. A good thesis also tests its claims: measure the temperature inside a courtyard, compare a laterite wall with a concrete block wall, or trace how a craft is taught today and who still practises it. Keep the brief honest: name the tradition, the climate and the craft you are learning from, and show what you changed and why. Related reading on uni.xyz includes climate-responsive design and cultural preservation. Many open briefs on uni.xyz competitions reward exactly this kind of grounded, place-specific work.
Frequently asked questions
What is vernacular architecture in simple words?
It is the way ordinary people in a place have always built, using local materials and inherited know-how rather than an architect's design. The forms come from climate, available materials and the way people live, refined over generations.
What are examples of vernacular architecture in India?
The Kerala nalukettu with its central courtyard, the havelis of Gujarat and Rajasthan, Ladakhi houses with thick earth walls and sun rooms, and the mud and thatch houses of many tribal communities are all vernacular. Each answers a different climate with different materials.
What is the difference between vernacular and traditional architecture?
All vernacular architecture is traditional, but not all traditional architecture is vernacular. Temples, palaces and forts often follow long traditions yet were designed by specialist builders for patrons, while vernacular buildings are made by and for the community itself.
What is neo-vernacular architecture?
Neo-vernacular is contemporary work by trained architects that reuses the forms, materials or logic of local traditions. Many of the Kerala villa projects featured on uni.xyz under this topic fall into this category.
Who wrote Architecture Without Architects?
Bernard Rudofsky, who curated the 1964 exhibition of the same name at the Museum of Modern Art in New York and published the accompanying book, subtitled A Short Introduction to Non-Pedigreed Architecture.
References and further reading
- Charter on the Built Vernacular Heritage (1999), ICOMOS
- Architecture Without Architects, Wikipedia
- Vernacular architecture, Wikipedia
- Nalukettu, Wikipedia
- Critical regionalism, Wikipedia
- Laurie Baker: Quotes, Laurie Baker official website


Popular projects
View all 62 projects


Latest journals
View all 77 journals

Verne Arquitectura Sinks a Timber-Roofed Pelota Court into the Medieval Fabric of Aguilar de Codés
In Navarre, a semi-buried frontón replaces a ruined house in Aguilar de Codés, keeping its stone face while a timber truss sifts southern light.

Offhand Practice Folds a Natural History Cabinet of Curiosities into a Concrete Shell at Aranya Guangzhou
A 155 m² specimen shop at Jiulong Lake, Guangzhou, where walnut cabinetry and collected antiques sit inside raw concrete without pretending to be old.

Atelier 56S Wraps a Brick Cultural Center Around a Courtyard Facing the Church in Val d'Oust
In Val d'Oust, Brittany, a 575 m² brick and timber pavilion gathers a media library, performance hall and village life around a sheltered courtyard.

HabitArt Architecture Studio Builds a Brick and Clay-Tile House Beneath a Tamil Nadu Mango Orchard
In Chembarasanapalli, a 2,700 sq ft family home lets mature mango trees set the plan, the shade and the light, with brick, timber and terracotta jali.


