
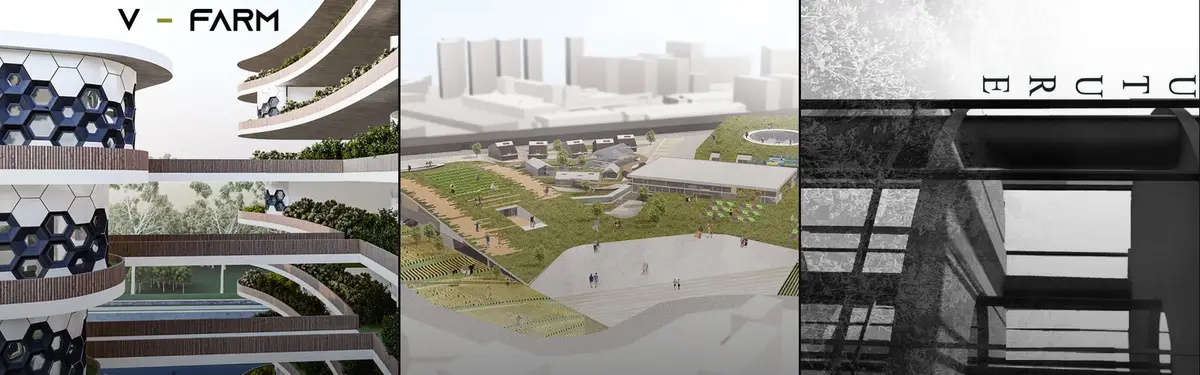


Vertical Forest
Architecture and design that integrates vertical vegetation and living systems into built structures and urban environments.
Vertical forest design explores how buildings and structures can incorporate living plants, gardens, and natural ecosystems into their architectural form. This approach addresses environmental concerns while creating spaces where nature and construction coexist.
The community examines projects ranging from residential buildings wrapped in green facades to pavilions and terminals that use vegetation as both structural and aesthetic elements. Work includes retrofitting existing structures with living systems, designing new buildings with integrated gardens, and creating micro-ecosystems within urban contexts.


Popular projects
View all 49 projects


Latest journals
View all 59 journals

Edward Conde Serna Arquitectos Threads Elevated Walkways Through Cali's Foothills to Seed a New Urban Forest
A 57,000 m² park on Cali's mountain edge in Colombia uses raised steel boardwalks to reconnect the city with the Farallones and grow an urban forest.

studio hinge Wraps Concrete Columns in Timber to Grow a Reading Forest Inside Mumbai's Cricket Club of India
A third-floor library in South Mumbai's 1930s Art Deco Cricket Club of India, where concrete columns become timber trees above 1.2-metre shelves.
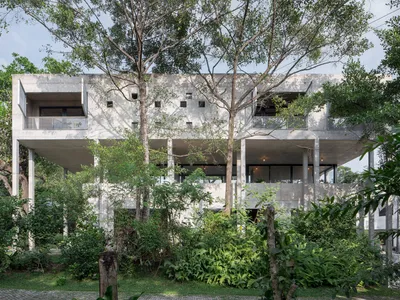
Read Studio Stacks a Concrete House Vertically to Let a Sri Lankan Garden Grow Around It
A 323-square-meter home in Sri Jayawardenepura Kotte occupies a small footprint so mature trees, herbs, and fruit plants claim the rest of the site.
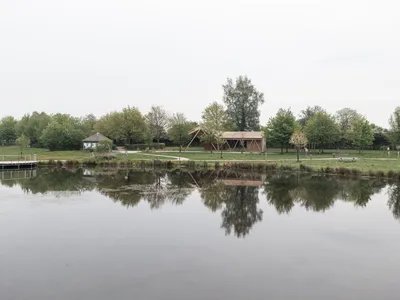
Atelier MA Builds a Twisting Timber Pavilion at the Edge of a French Forest Pond
Split chestnut shingles and triangulated larch frames welcome visitors to the Mormal forest in northern France's Avesnois region.


