


Vertical Forest
Architecture and design that integrates vertical vegetation and living systems into built structures and urban environments.




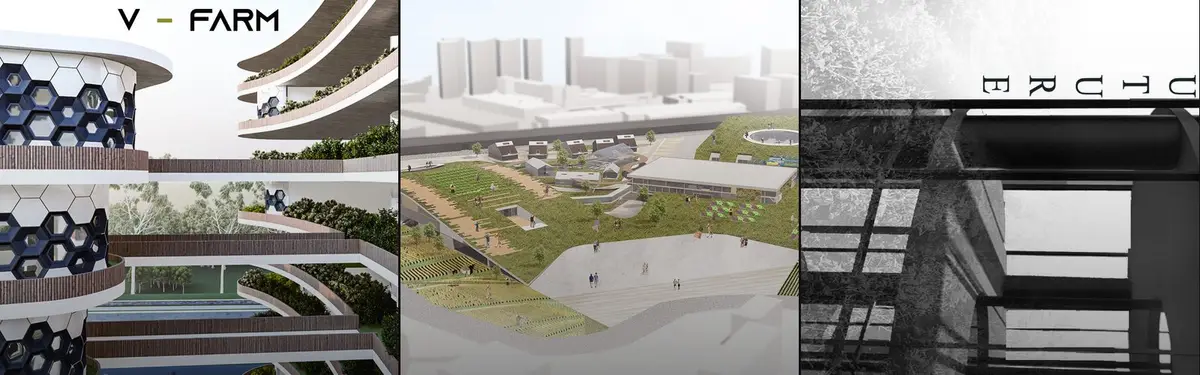
Velasca Farm
‘Velasca Farm’ is inspired by the once-popular online planting game, The design aims to create a natural building facade, while guiding people to live a healthy life and creating an ecological urban environment.



Cloudburst Forest
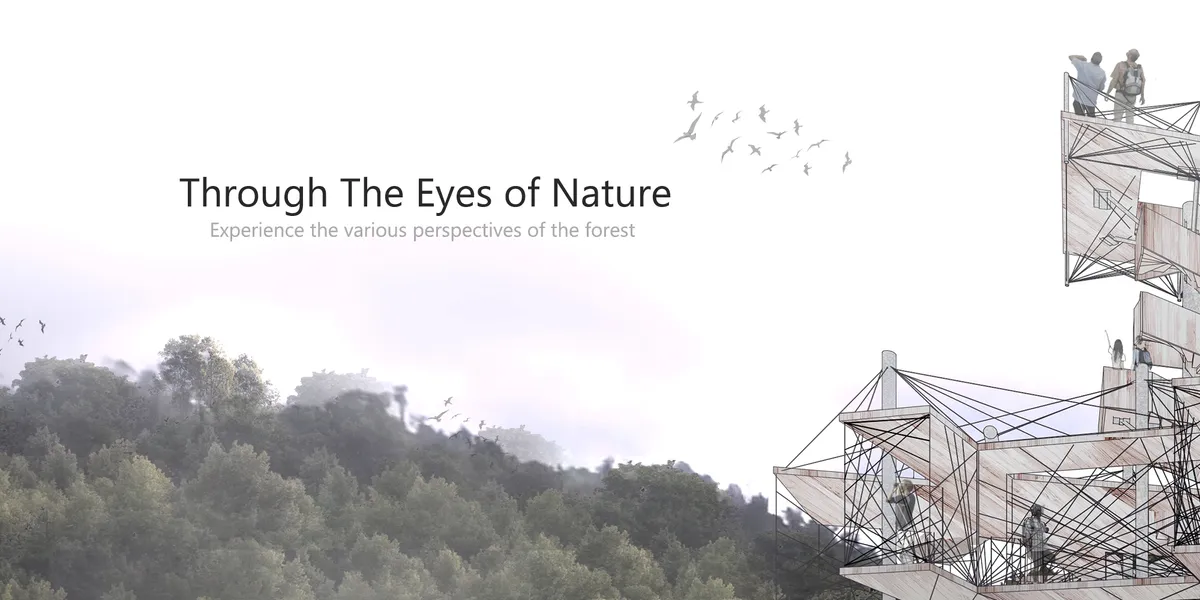
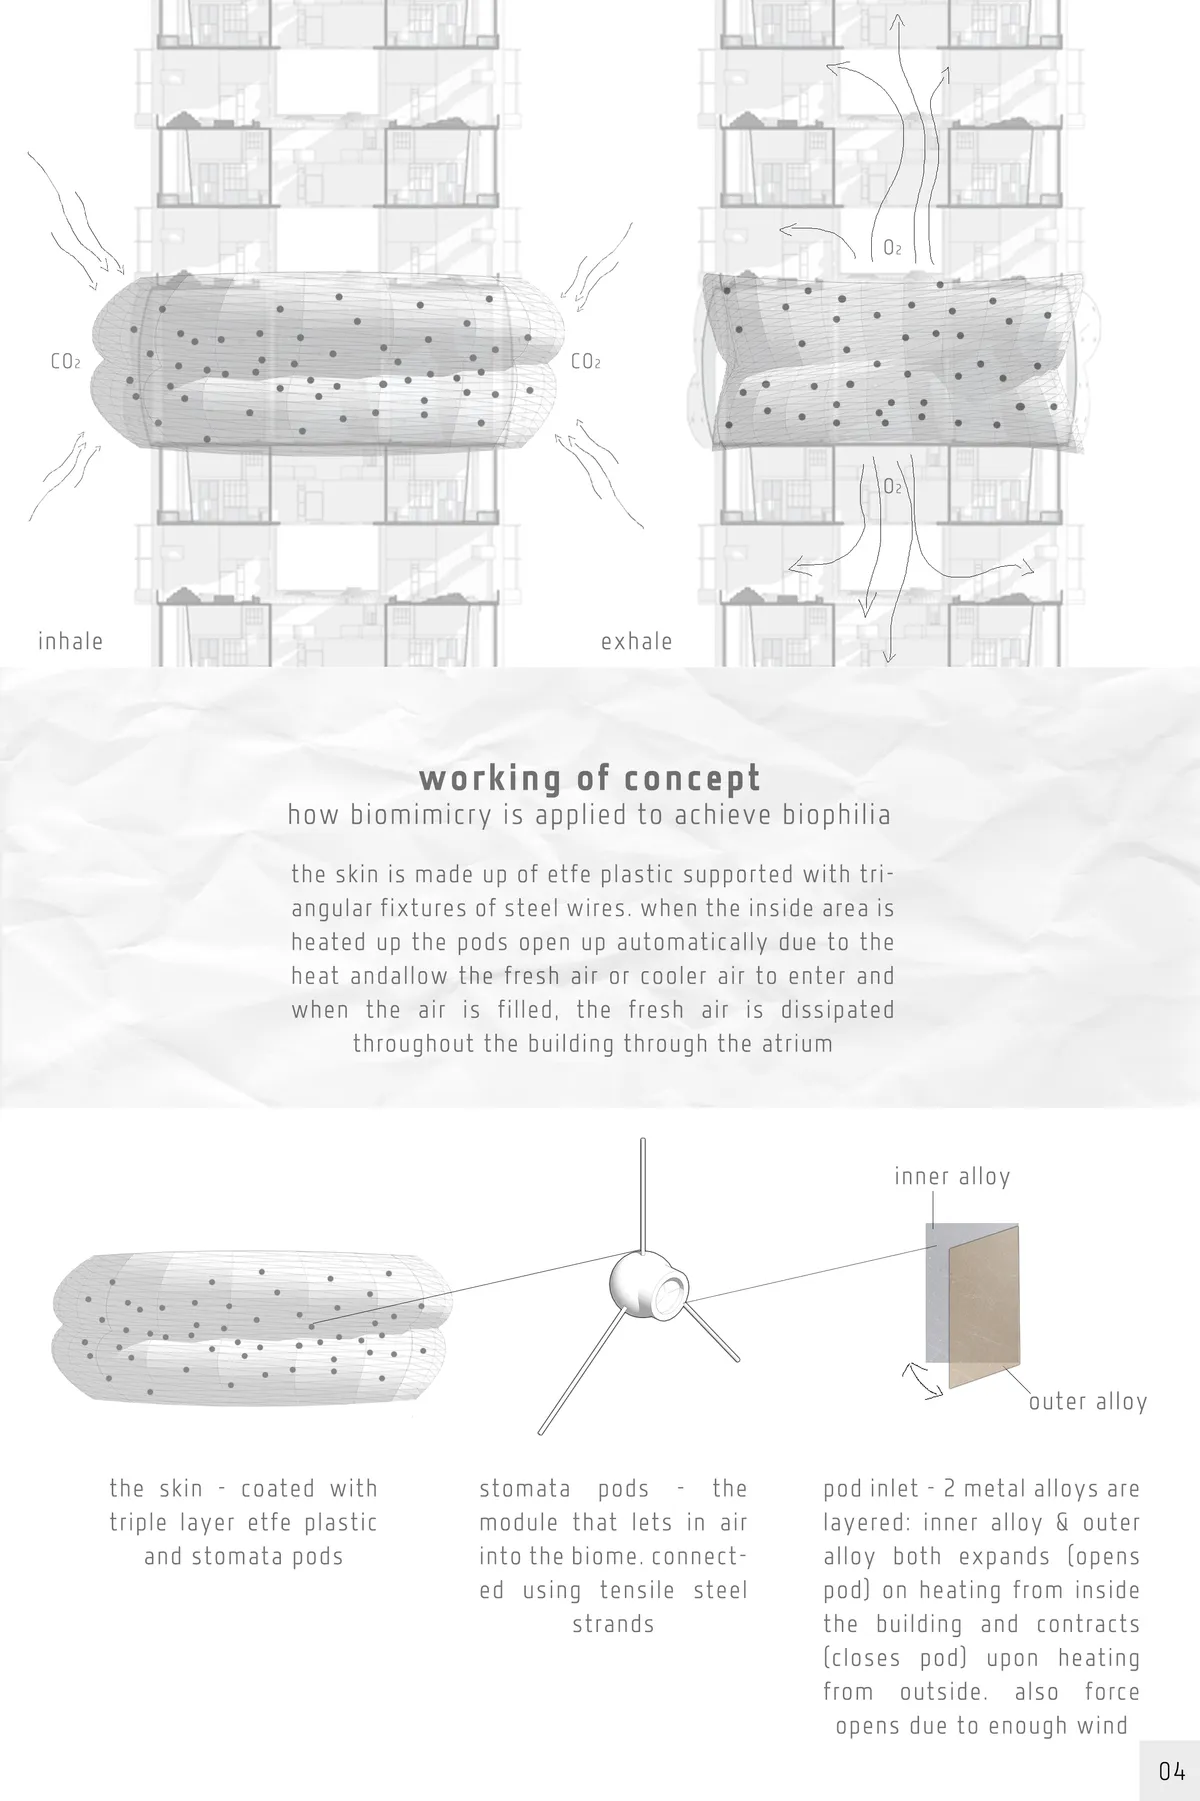
Biophilic architecture through creating a functioning artificial ecosystem; micro climate controlled environments to introduce different ecosystems.


Vertical Farming Architecture: The Future of Urban Agriculture
The article discusses the innovative Vertical Farm Beijing project, integrating sustainable urban agriculture with modern architectural design for food security.


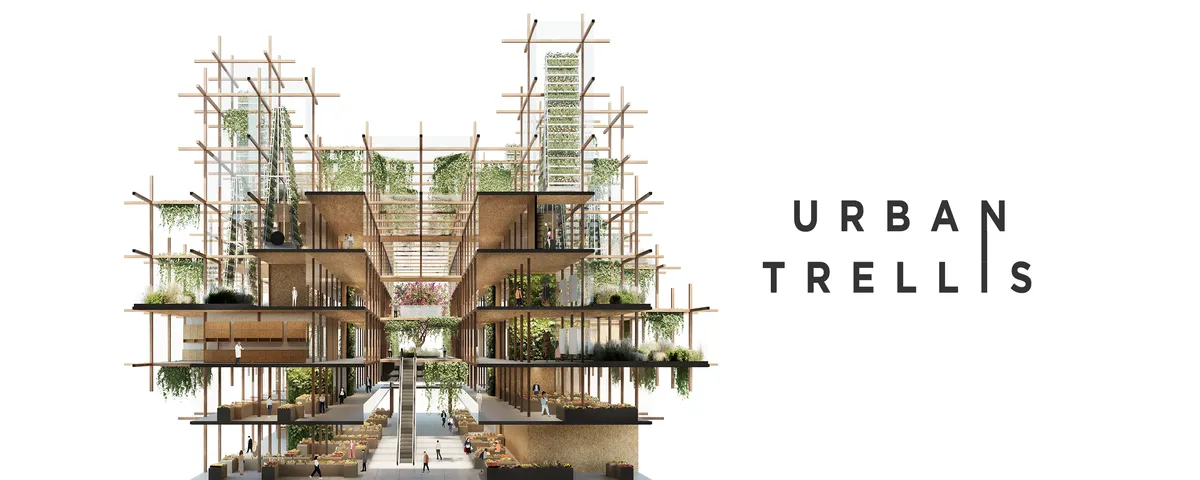
Urban Trellis
The design consists of irregular structural grid of wooden modules that fulfill the concept of a vine trellis. Central part is open and serves as a multifunctional passage. The whole project is brimming with vegetation and significantly disperses the surrounding development, improving the air circulation.

Community-Based Eco-Tourism At Madhupur Sal Forest
The Mass Tourism practice has hugely impacted the communities and eco-system of Bangladesh. This project aims to create a sustainable Community-Based tourism model which will work for the holistic development of the underprivileged Garo community and the deteriorating eco-system of Madhupur.


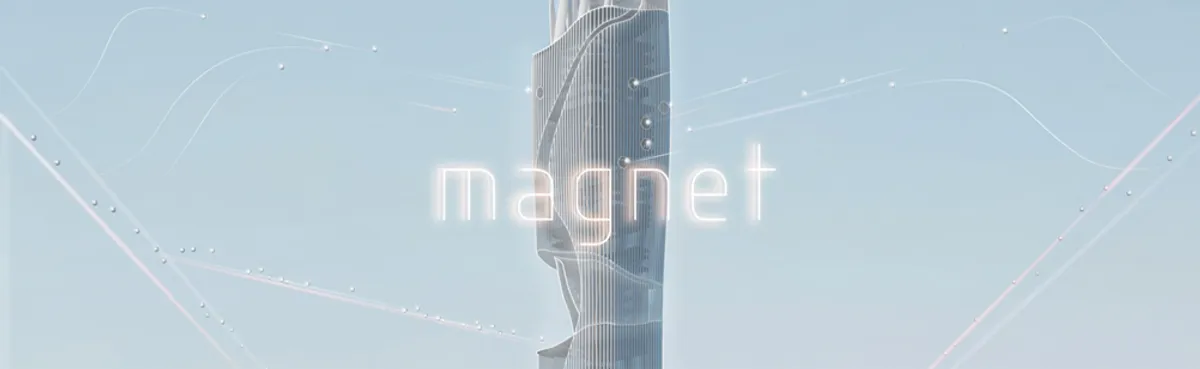
Magnet - Magnetic City
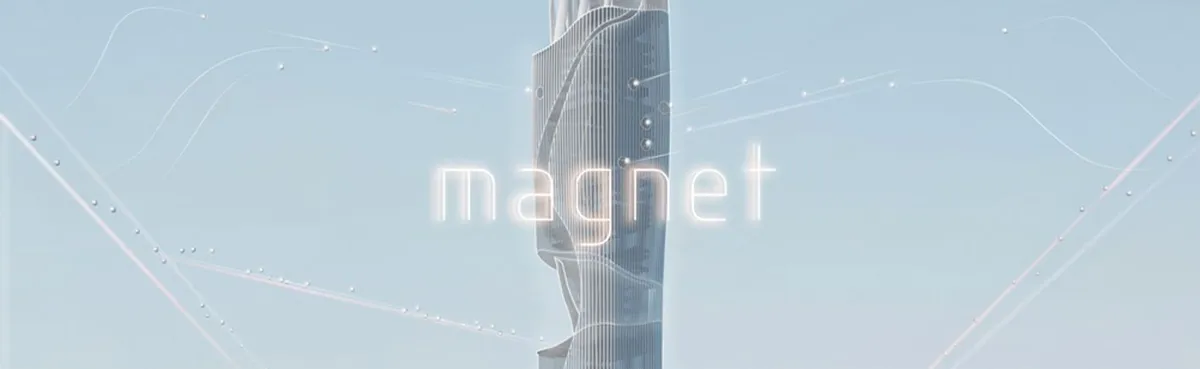
Magnet, a network of hybrid skyscrapers built up with magnetic levitation, rise in this Magnetic City. They form systems of clean energy supply and urban green space. They link the regions in the city, accommodate the functions of working space, commercial center, as well as the home for future transportation; attract people to gather here as a daily basis.
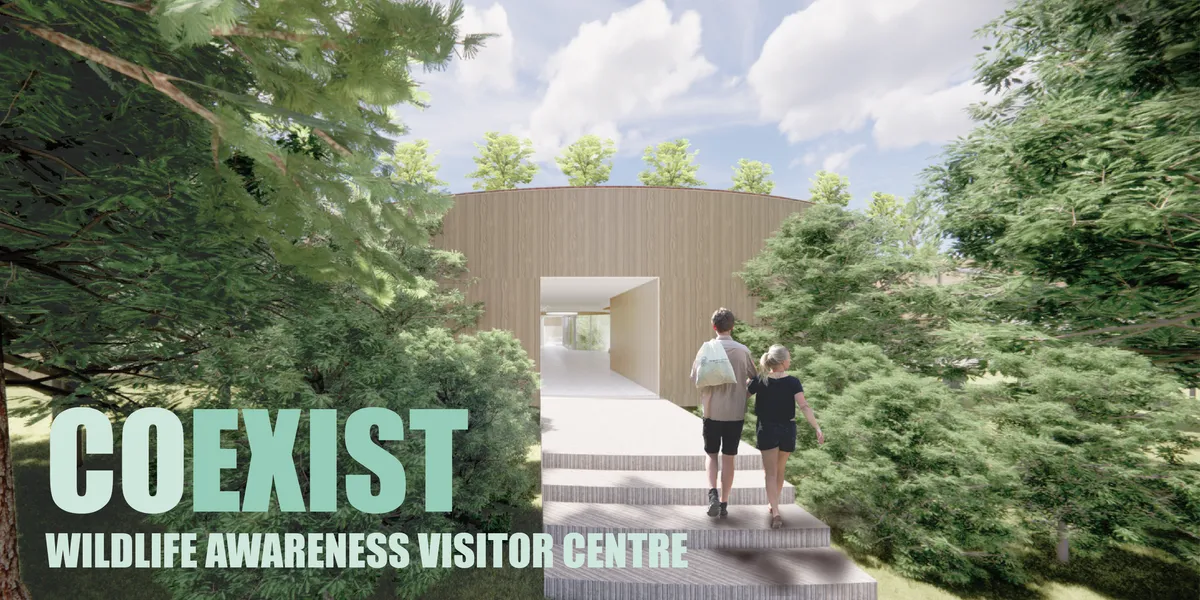
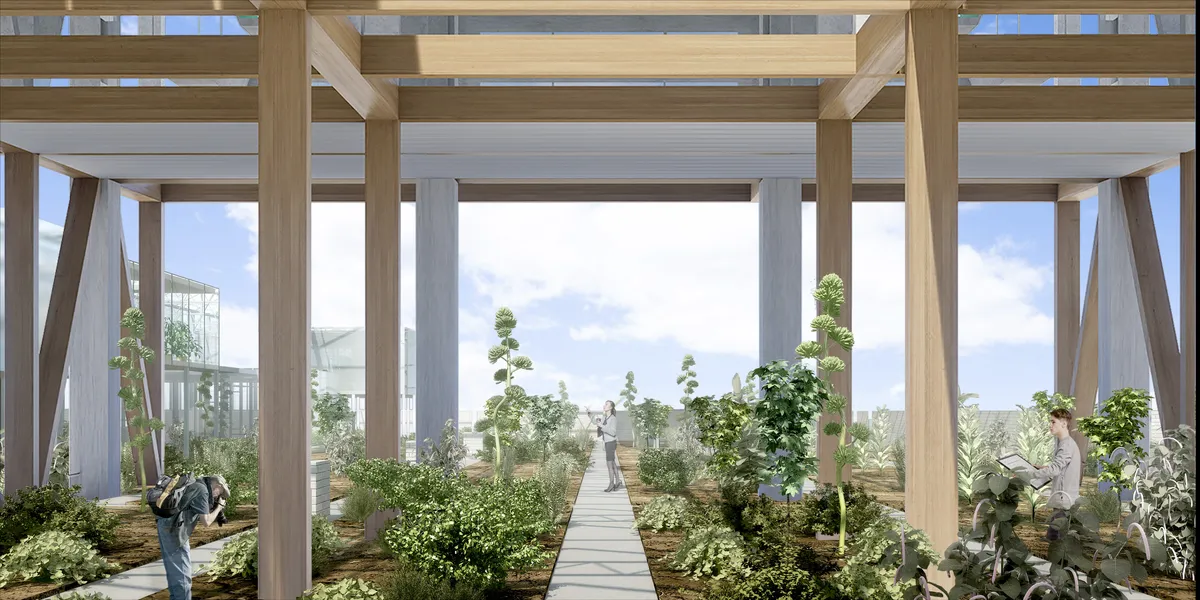

Read Studio Stacks a Concrete House Vertically to Let a Sri Lankan Garden Grow Around It
A 323-square-meter home in Sri Jayawardenepura Kotte occupies a small footprint so mature trees, herbs, and fruit plants claim the rest of the site.

Atelier MA Builds a Twisting Timber Pavilion at the Edge of a French Forest Pond
Split chestnut shingles and triangulated larch frames welcome visitors to the Mormal forest in northern France's Avesnois region.


MUSEUM OF WOODS Experimentation of Space Retour a l'habitat
Museum of Woods makes the journey through nature possible, watching performances and re-interacting with nature -retour a l'habitat. Long contemplative journey -die wanderung- retraces collective memory of forest. These will be translated into architecture, unpretentiously, as spaces of storytellings.
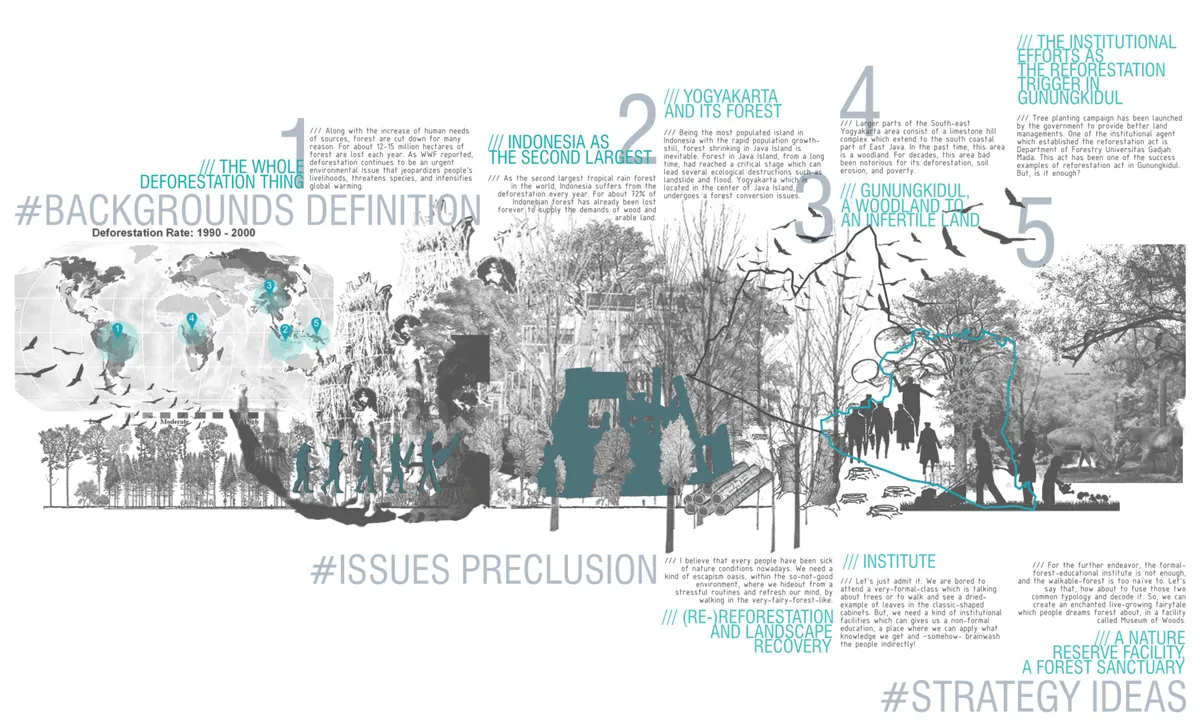
Architects 49 Wraps an LNG Terminal Office in a Living Forest Canopy in Map Ta Phut
A 13,500-square-meter circular office harnesses cold energy from liquified natural gas to grow a cloud forest in industrial Thailand.

Roland Baldi Architects Chars a Timber Forestry Station Black in South Tyrol's Most Wooded Municipality
A CasaClima Gold administration building in Nova Ponente draws on Alpine and Japanese fire-treatment traditions to honor its forested context.


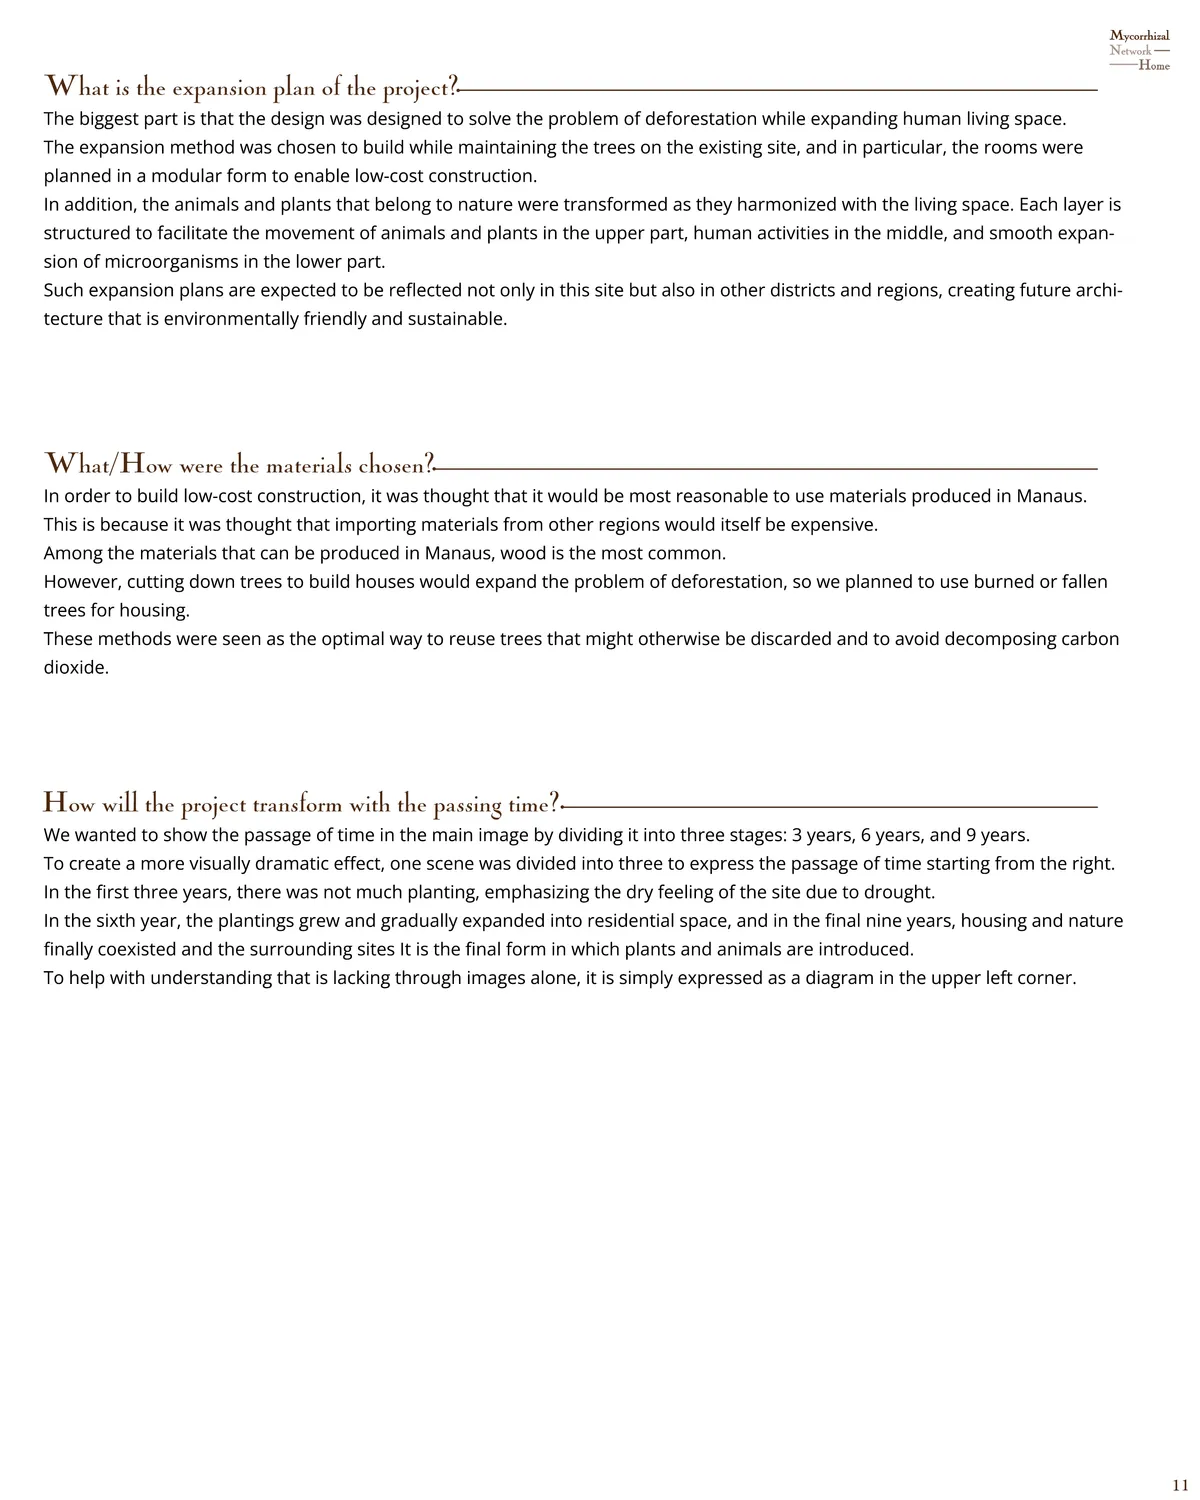


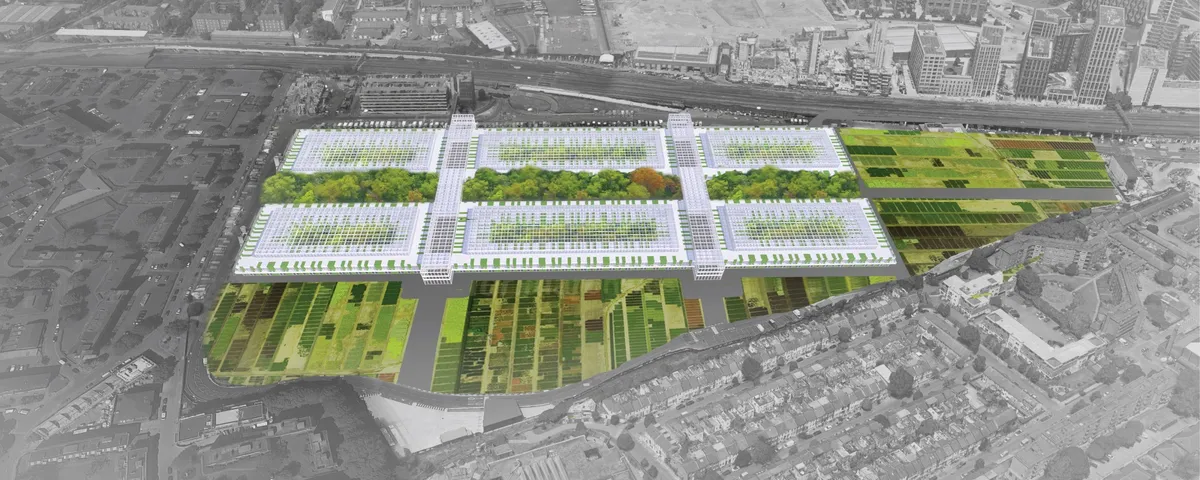
NINE ELMS FOOD PARK
The Nine Elms Food Park showcases a variety of food production strategies, giving visitors and residents the opportunity to learn how food from all over world is grown. The food produced and processed on-site offers a new urban lifestyle that revitalizes essential food production knowledge and skills while also connecting urban populations with nature.
Estudio Bulla Invents a Forest of 2,500 River Alders for a Museum Campus Outside Buenos Aires
At Malba Puertos in Escobar, three outdoor gallery rooms thread through a planted grove that doubles as a living ecological laboratory.

Michan Architecture and PARABASE Scatter Three Pavilions Beneath the Canopy of Chapultepec Forest
An international competition win delivers 70,000 square meters of new parkland architecture woven into Mexico City's most iconic urban forest.


An addition of great ideas that would benefit from becoming one whole. A more synthetic approach would make the project to more than the sum of its parts, especially given the presentation skills.
Exccelent proposal. Strong and Unique concept. Very well researched and proposed solutions. Totally solved project. A real biophilic design integrated into the vertical realm
Great concept and presentation that is flexible and dynamic.