


Vertical Forest
Architecture and design that integrates vertical vegetation and living systems into built structures and urban environments.




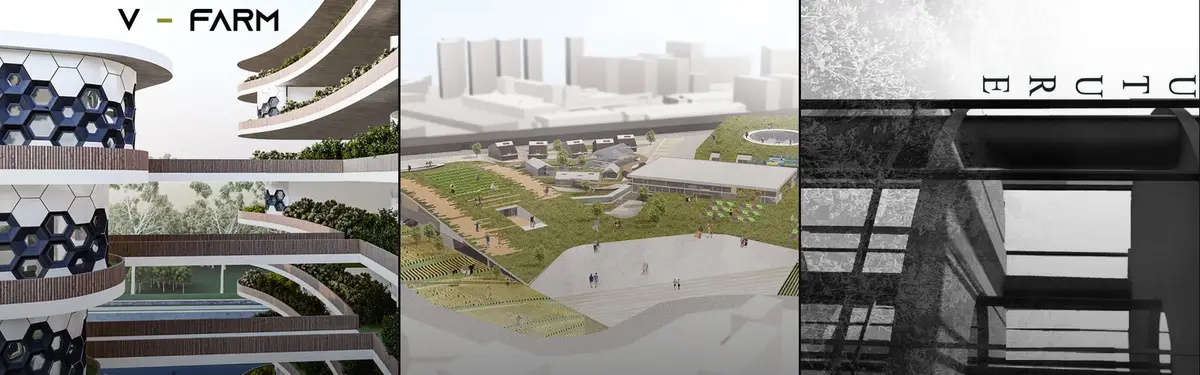
Velasca Farm
‘Velasca Farm’ is inspired by the once-popular online planting game, The design aims to create a natural building facade, while guiding people to live a healthy life and creating an ecological urban environment.


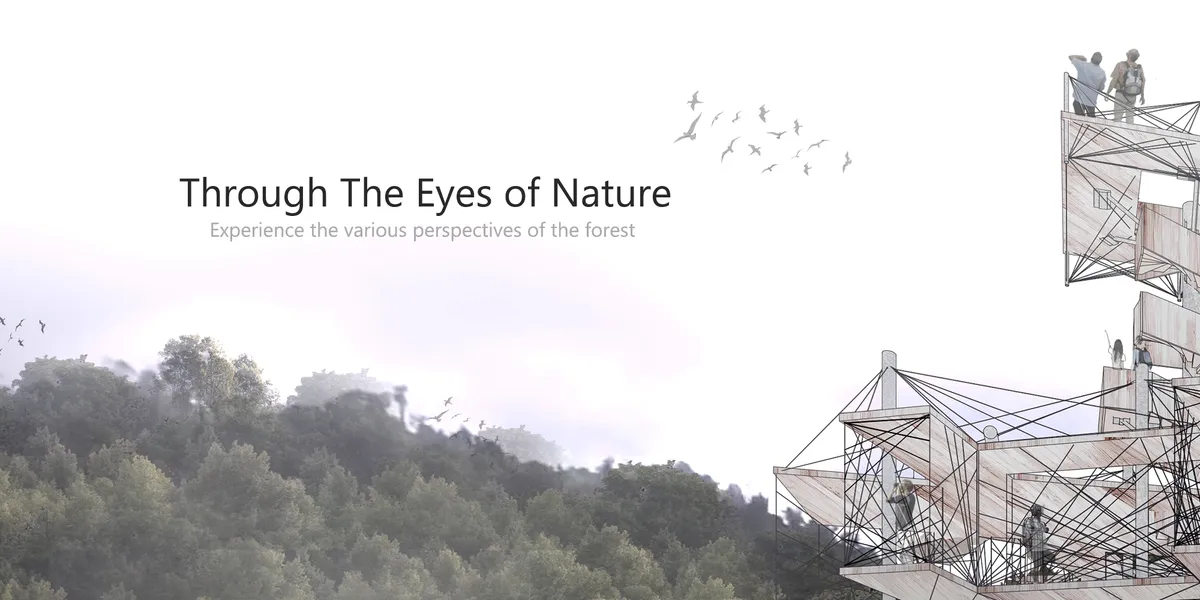

Cloudburst Forest
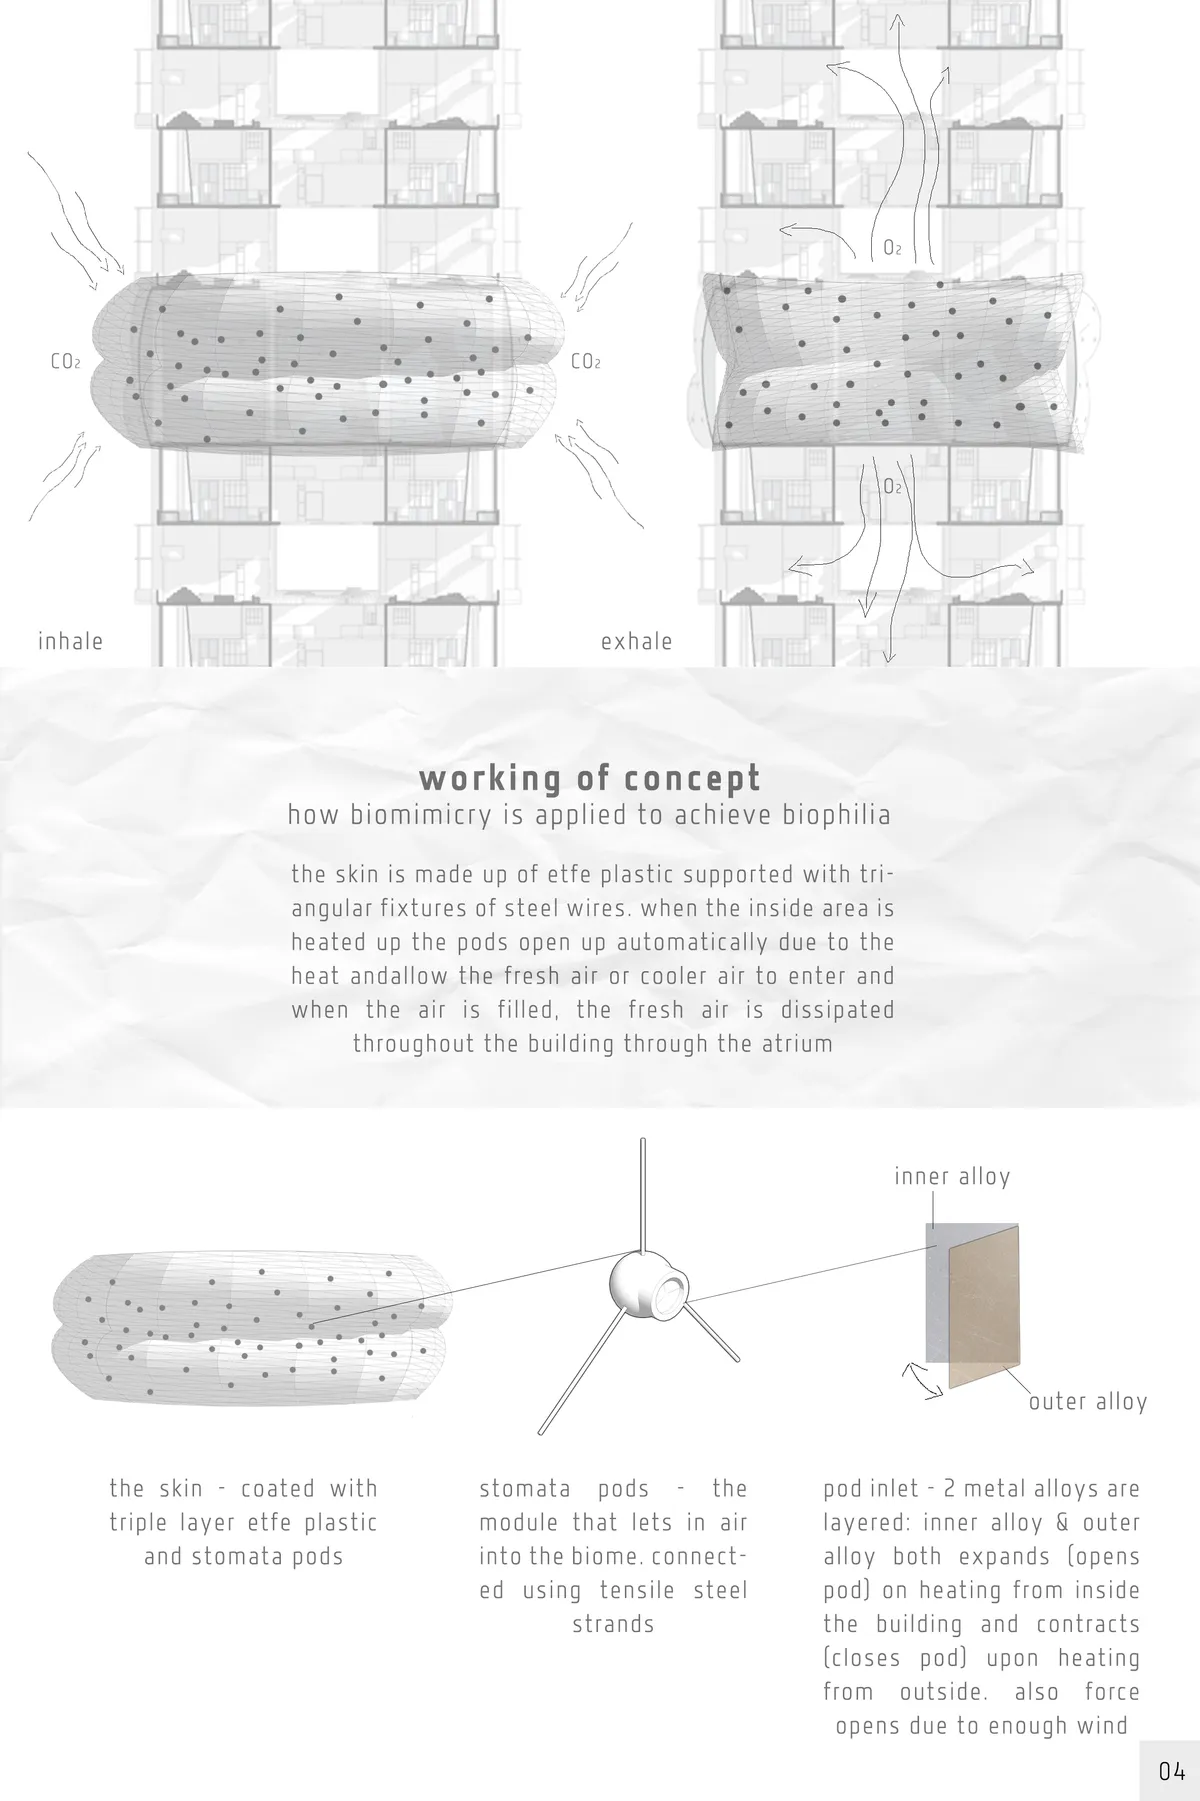
Biophilic architecture through creating a functioning artificial ecosystem; micro climate controlled environments to introduce different ecosystems.


Vertical Farming Architecture: The Future of Urban Agriculture
The article discusses the innovative Vertical Farm Beijing project, integrating sustainable urban agriculture with modern architectural design for food security.


Urban Trellis
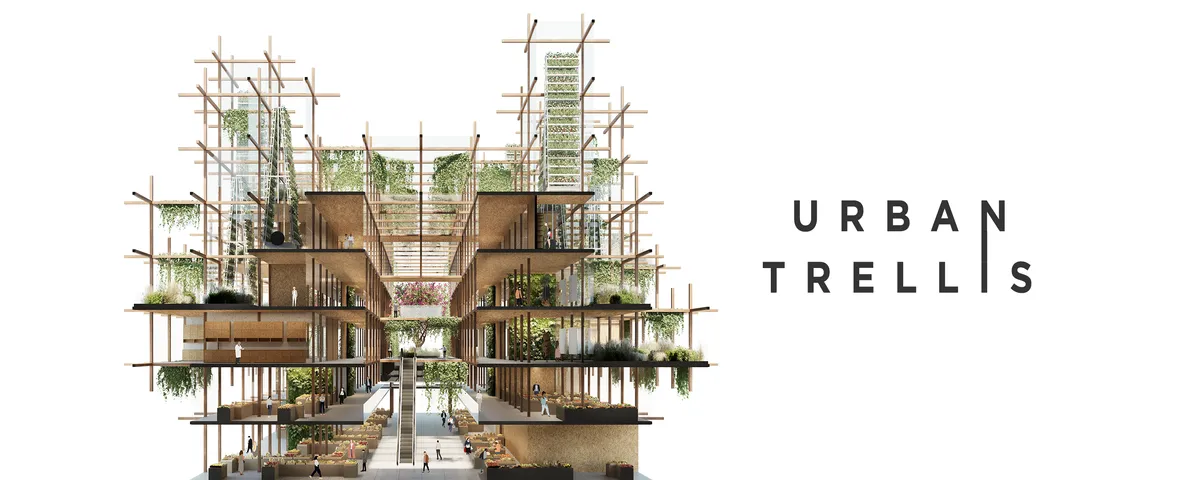
The design consists of irregular structural grid of wooden modules that fulfill the concept of a vine trellis. Central part is open and serves as a multifunctional passage. The whole project is brimming with vegetation and significantly disperses the surrounding development, improving the air circulation.

Community-Based Eco-Tourism At Madhupur Sal Forest
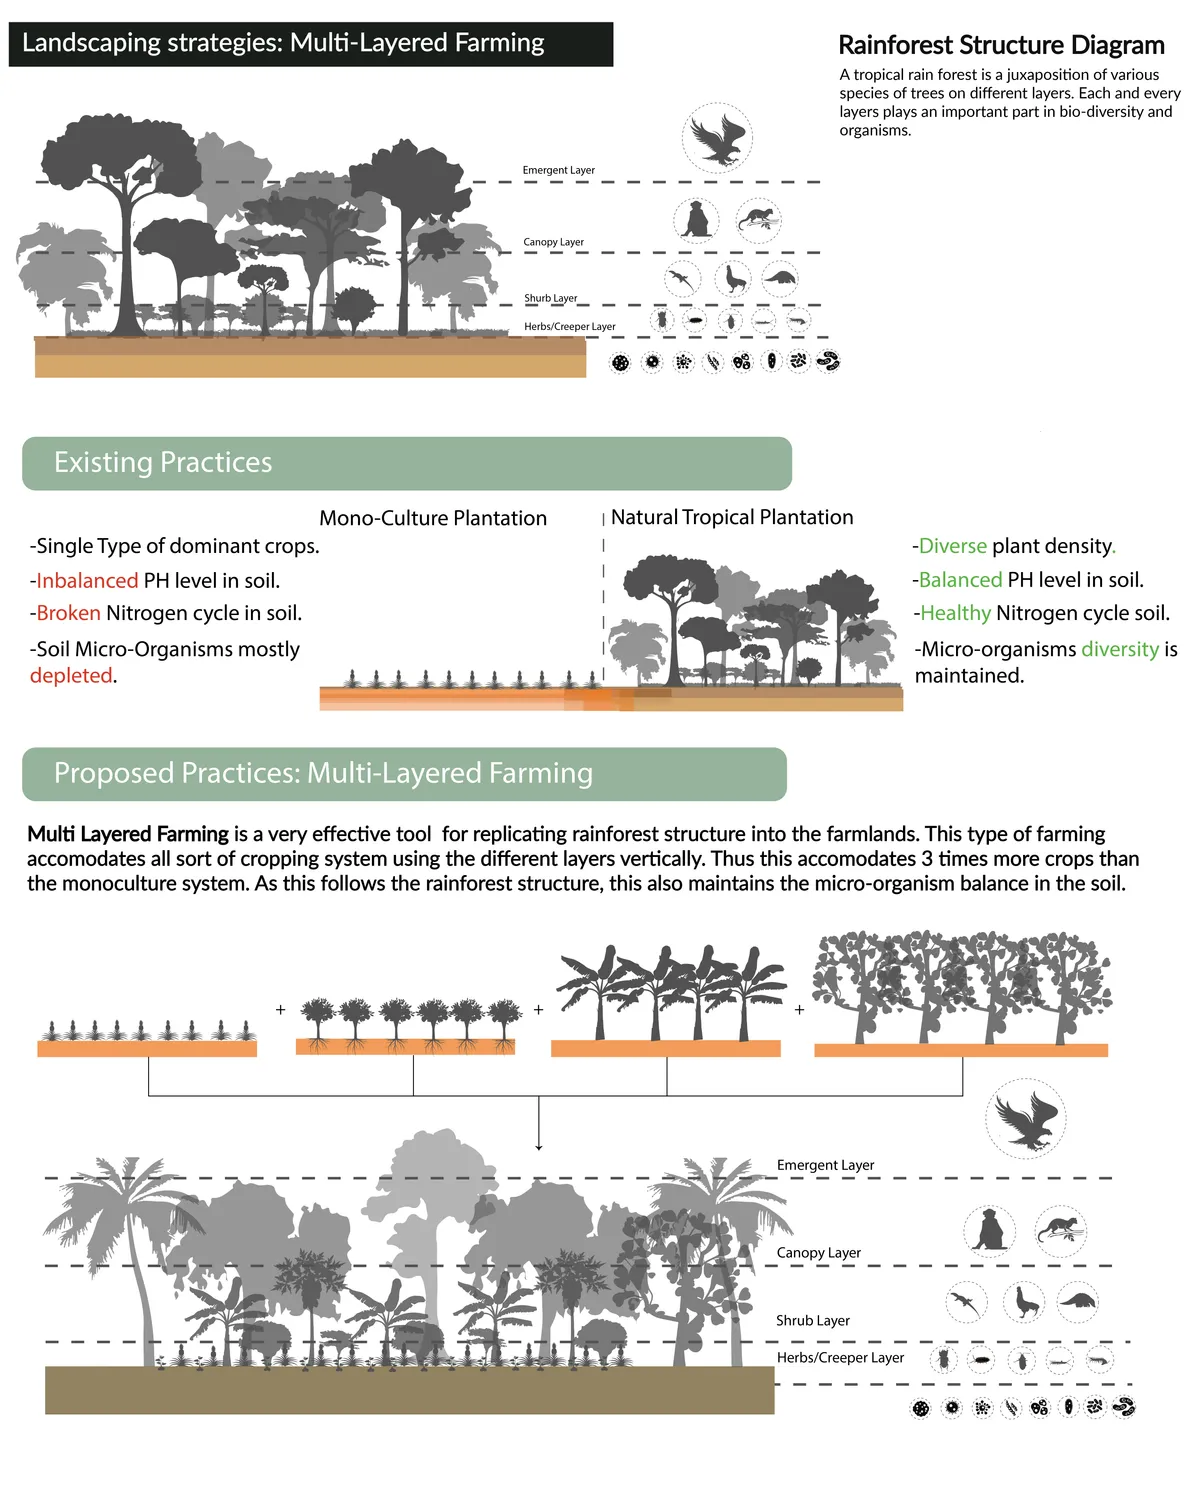
The Mass Tourism practice has hugely impacted the communities and eco-system of Bangladesh. This project aims to create a sustainable Community-Based tourism model which will work for the holistic development of the underprivileged Garo community and the deteriorating eco-system of Madhupur.


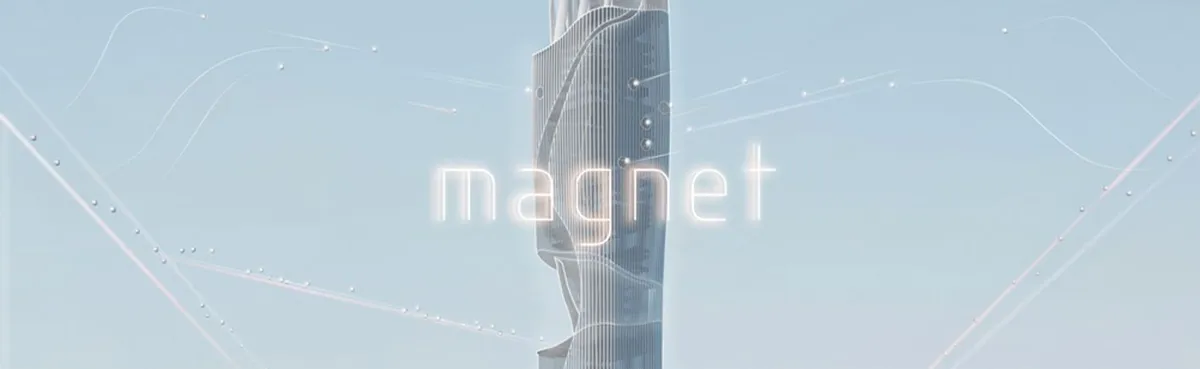
Magnet - Magnetic City
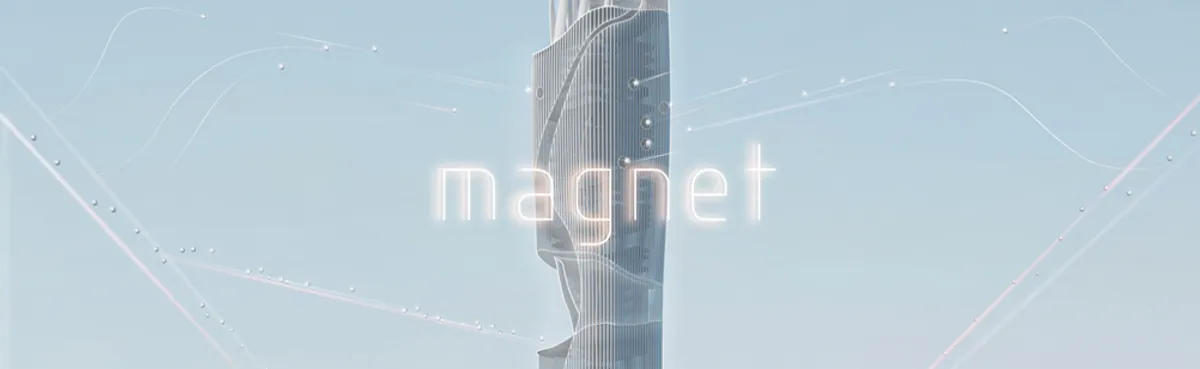
Magnet, a network of hybrid skyscrapers built up with magnetic levitation, rise in this Magnetic City. They form systems of clean energy supply and urban green space. They link the regions in the city, accommodate the functions of working space, commercial center, as well as the home for future transportation; attract people to gather here as a daily basis.

Architects 49 Wraps an LNG Terminal Office in a Living Forest Canopy in Map Ta Phut
A 13,500-square-meter circular office harnesses cold energy from liquified natural gas to grow a cloud forest in industrial Thailand.



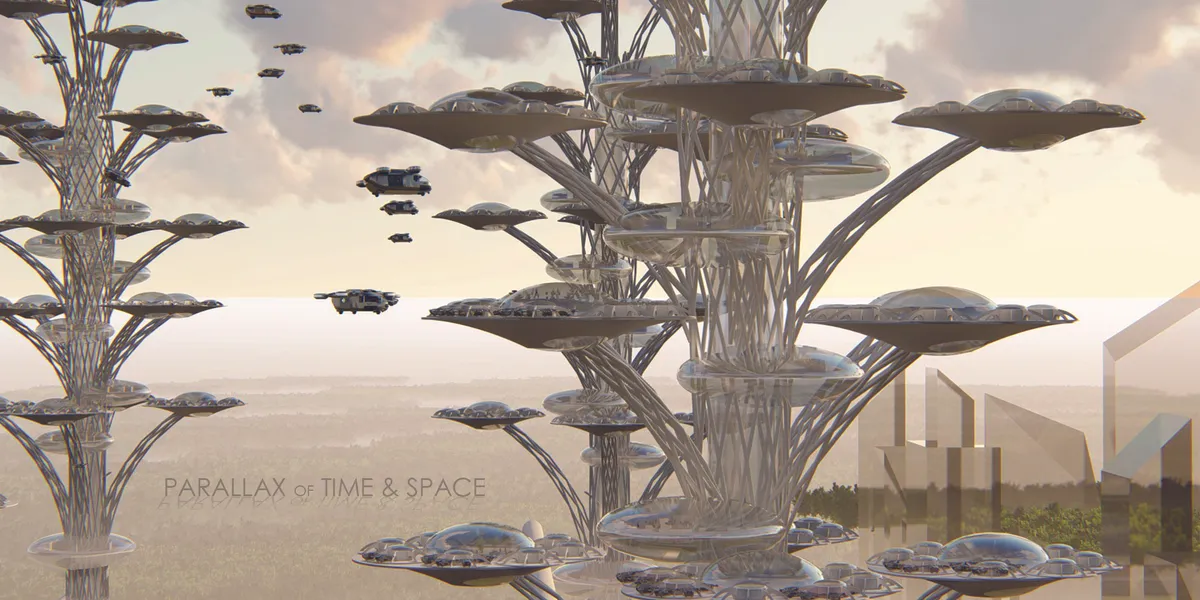
PARALLAX OF TIME & SPACE
Flexibility is what characterizes a space, it's the ability to be variable and adaptable to make changes in the lives of users or in relation to the activity or use which changes over time. Again, a space can be used for different purposes depending on user activity. Here in this Hybrid Skyscrapers the VTOLs are perceived as modular workstation.


Atlantis 2023: Vertical Farm Towers That Turn a City's Waste Into Its Own Food Supply
Jakub Sokólski proposes a network of timber farming towers where organic waste, water and energy circulate in a closed loop inside the dense city.

Liyuan Foreign Language Primary School Integrating Forest, City, and Learning in Shenzhen
A forest-centered primary school in Shenzhen using vertical design, rooftop sports, and climate-responsive architecture to merge education, nature, and city life.


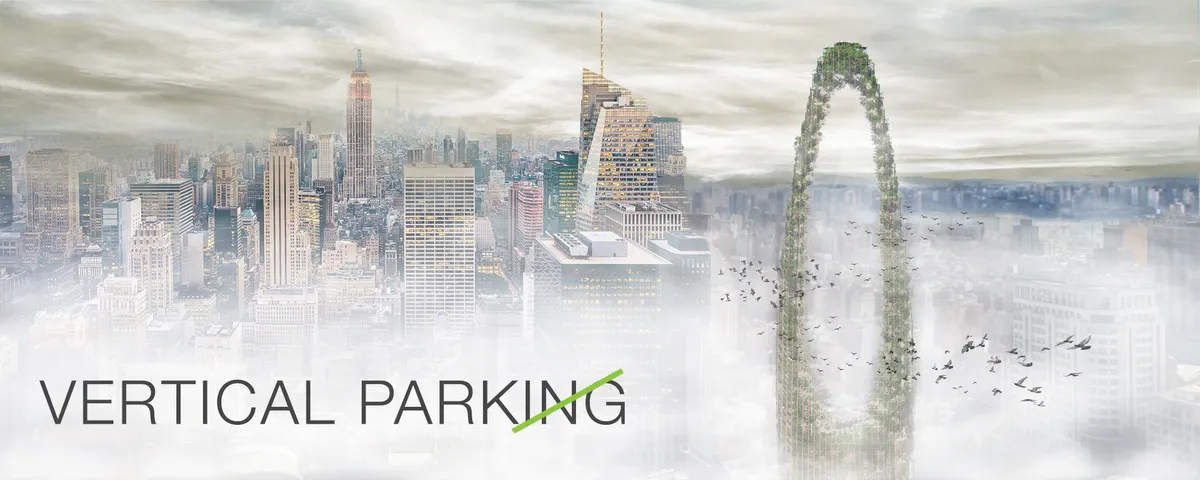
The Vertical Park
The idea was to redefine the city life by taking advantage of the function, number and location of VERTICAL PARKINGS and turn them into VERTICAL PARKS . Redefine people's life from being imprisoned by crowded and bulky towers that affect their mental health daily to a more comfortable and environmentally friendly life by light weight VERTICAL PARKS .
Vertical Park with Iranian Garden Approach: Stacking Garden Terraces into the Urban Infill Plot
Pourya Meshkati stacks timber garden platforms into an urban infill plot, turning the Iranian garden's terraces and shade into a vertical public park.


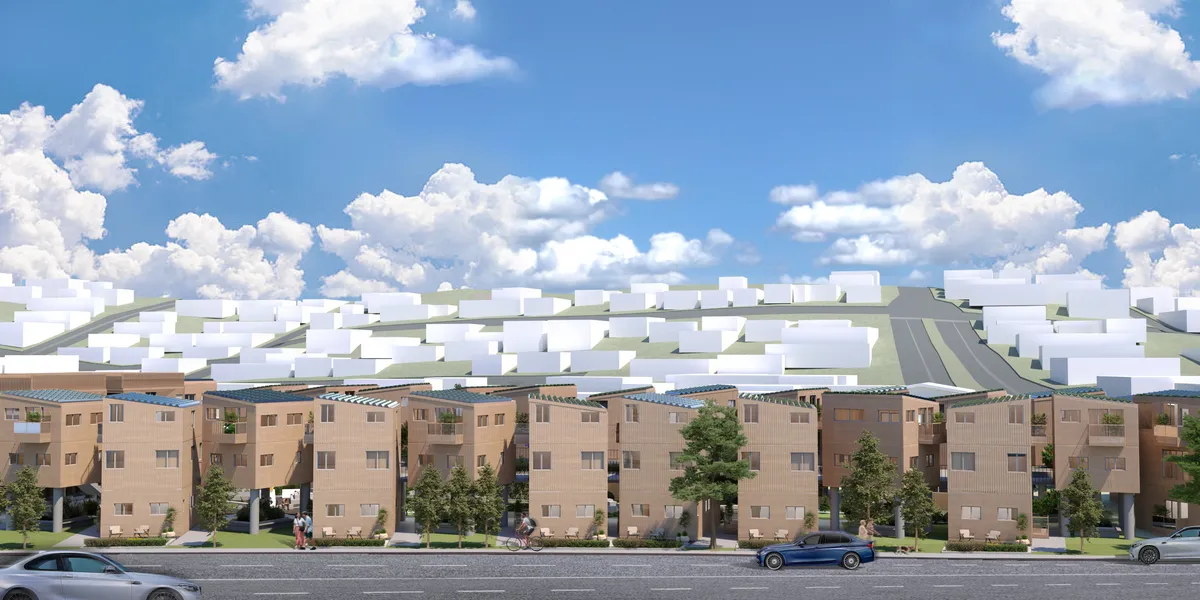


An addition of great ideas that would benefit from becoming one whole. A more synthetic approach would make the project to more than the sum of its parts, especially given the presentation skills.
Exccelent proposal. Strong and Unique concept. Very well researched and proposed solutions. Totally solved project. A real biophilic design integrated into the vertical realm
Great concept and presentation that is flexible and dynamic.