
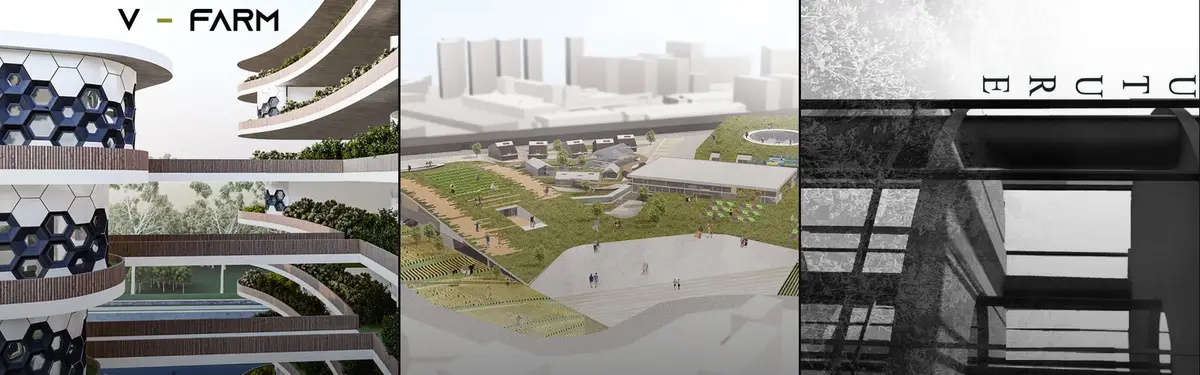


Vertical Forest
Architecture and design that integrates vertical vegetation and living systems into built structures and urban environments.
A vertical forest is a tall building planted with real trees, usually set in deep planters on staggered balconies or terraces, so that the facade carries a living canopy rather than a decorative layer of greenery. The archetype is the Bosco Verticale in Milan by Stefano Boeri, two residential towers completed in 2014 that hold hundreds of trees alongside thousands of shrubs and smaller plants. Designing one is as much a structural, soil, irrigation and maintenance problem as an architectural one.
What is a vertical forest?
The term describes a building type, not a planting technique. In a vertical forest the trees are the point: they are chosen, located and engineered for as carefully as the floor plates, and the building's form follows from the space their canopies need. Stefano Boeri Architetti, who coined the name, describe their towers as a prototype of vertical densification of nature within the city, tied to policies for urban forestry.
That sets it apart from the green wall. A vertical garden grows climbers or small plants on a vertical surface, either from the ground or from a growing medium fixed to the facade. Jean Nouvel's One Central Park in Sydney is a well-known example of that family: a vertical landscape by the botanist Patrick Blanc covers roughly half of the facade, using hydroponic walls, low horizontal planters and support cables for climbing and spreading plants.
"The landscape extends the planted area of the adjacent urban park vertically onto the building."
Ateliers Jean Nouvel, project text for One Central Park, Sydney
A vertical forest goes further. Trees need deep soil, room for roots and crowns, and protection from wind at height, so the type changes the structure, the section and the way the building is run. It overlaps with the urban forest, since its trees add to a city's canopy, and with biophilic design, but its defining questions are technical ones.
A short history of the vertical forest
Trees on buildings are not new. The Guinigi Tower in Lucca dates from the latter half of the 14th century and is known for the holm oaks growing on its roof, and it is counted among the precursors of the Milan towers.

The modern idea owes much to the Austrian artist Friedensreich Hundertwasser. In 1972 he had models made for a television show to demonstrate forested roofs and "tree tenants", trees given a place inside a building much like its residents. The Hundertwasserhaus in Vienna, completed in 1985, put the idea into practice with trees growing from inside rooms and limbs extending from the windows.
The type got its name and its engineering in Milan. The Bosco Verticale, designed by Boeri Studio (Stefano Boeri, Gianandrea Barreca and Giovanni La Varra) in the Porta Nuova district, opened in 2014. Its two towers of 110 and 76 metres host 800 trees, 4,500 shrubs and 20,000 plants from about a hundred species. It won the International Highrise Award in 2014 and was named Best Tall Building Worldwide by the Council on Tall Buildings and Urban Habitat in 2015.
"The plant (but also animal) world is, for the first time, inherent in architectural language."
Stefano Boeri Architetti, project text on the Bosco Verticale

Since then the model has been adapted for other budgets. Boeri's Trudo Vertical Forest in Eindhoven applied it to social housing for the first time, with 135 trees on a 75 metre tower.
Key principles of vertical forest design
Structure that carries soil, water and trees
A mature tree in a planter is a heavy, moving load. At the Bosco Verticale, botanists and horticulturalists worked with the engineers to check that the structure could bear it, and the reinforced concrete balconies are 28 centimetres thick. The tower becomes, in effect, a stack of elevated ground.

Balconies sized by canopies
In Milan the balconies are staggered and cantilever about three metres, so that each tree's crown can grow up to three storeys high without hitting the slab above. The facade composition is set by the expected growth of the trees, not the other way round.
Planters as engineered ground
Each container has to hold enough substrate for roots without letting them reach the structure. The Bosco Verticale's concrete basins are about 1.1 metres across for trees, lined with a bituminous waterproof layer, a drainage layer and an anti-root sheet.
Wind and exposure
Wind speeds rise with height, and a tree in a pot has far less anchorage than one in the ground. The Bosco Verticale design was tested in a wind tunnel to make sure the trees would not topple in gusts, and the planters, species and tree sizes on each facade answer to that exposure. Any serious proposal needs a strategy for restraint and for which levels are planted at all.
Species chosen for height and orientation
Wind, sun and temperature change with height and facade. Boeri's team spent more than two years on the planting with agronomists, putting evergreens on the southwest side and deciduous species on the northeast.

Irrigation and care as building services
In Milan irrigation is centralised and monitored remotely, using groundwater and recycled greywater, with rooftop solar panels pumping water to every floor. The greenery is a common asset that tenants cannot remove, pruned twice a year from outside by rope-access gardeners.
Vertical forest design on uni.xyz
Members have taken the type in several directions, from timber skyscrapers to parking structures turned into parks.
Cloudburst Forest ('暴雨森林') by Salman Faris, a winning entry in the Abode competition, is a residential skyscraper for Hong Kong that the designer describes as a wooden "plyscraper" bringing rainforest vegetation back into the city. Its boards set out a full vertical-forest logic: a tower oriented to wind and sun, a timber structure, a canopy roof garden, cluster housing around shared gardens and an atrium waterfall, and a skin of ETFE pods that open and close for ventilation.

Hudson Forest by Bob Borson, an Editor's Choice entry in the New Dencities competition, is a mixed-use development modelled on the layered structure of a forest. Its boards show residential towers with an exoskeleton, timber construction, sky gardens and pocket parks shared between neighbours.

In Hong Kong, SOUL HUG, an Editor's Choice entry in the Abode competition, plans a residential tower at Kowloon Bay where every level carries a different garden. Bamboo Tower by Hao Wang and Hancheng Zhang, also from Abode, builds its tower in bamboo around the Chinese teaching of harmony between people and nature, tiān rén hé yī.

The Vertical Park by Omar El Halfawy and Omar Atef, which received a Jury Commendation in Yo Parking 2019, turns vertical parking structures into lightweight vertical parks. Micro-Tower by Collin Pierce, runner-up in NomadHouse 2020, groups petal-shaped modules of vertical farming and shared elevated pocket parks to reduce the footprint on the ground. Our editorial journal on Pourya Meshkati's Vertical Park with Iranian Garden Approach follows the same argument into an infill plot, with timber garden boxes stacked over the street.
Timber and growth recur across the work. Urban Trellis by Agata Mila, from the Seed Bank competition, builds an irregular grid of wooden modules that works like a vine trellis, with an open passage through its centre. AXIS MUNDI - Tansfarm by Relja Petrović, an Editor's Choice entry in the Transfarm competition, flips the relationship: a slender tower set in a forest landscape whose boards combine housing, aquaponics greenhouses, water harvesting and a station for fighting forest fires.
"If the ground is gone, the project argues, the park has to rise."
UNI Editorial, journal on Vertical Park with Iranian Garden Approach by Pourya Meshkati
Challenges and future directions
Cost is the first obstacle. Thick cantilevered slabs, deep waterproofed planters, wind testing and permanent maintenance all add to the price of a tower. Trudo in Eindhoven was designed to lower construction and maintenance costs for social rent, using prefabricated concrete modules and collecting rainwater in four 20,000 litre tanks for irrigation.

The second is care over time. A vertical forest only works while its trees are watered, pruned and replaced, so the operating model matters as much as the design. Milan answers with centralised irrigation and specialist climbers; projects without that budget risk planters that dry out and facades that never grow in. Insects are a third issue: Boeri's team studied humidity and microclimate partly to avoid mosquitoes.
Climate is the open question for the type's future. Species that thrive in Milan will not suit a monsoon city or a desert one, and the strongest new proposals start from local ecology. Combining trees with food production, as in vertical farming, and with timber structure is a direction several schemes on uni.xyz already take.
Vertical forests for students and designers
A vertical forest thesis is convincing when it shows the tree as a design driver. Draw the section through one planter and slab, size a balcony from a canopy, write a species list by orientation and height, and explain who waters and prunes, how often and from where. Good thesis angles include retrofitting an existing tower, designing a low-cost version for social housing, and choosing native species for a specific climate.

Briefs on towers, housing and green infrastructure open regularly on uni.xyz competitions, and related work collects under biophilic architecture and skyscraper.
Frequently asked questions
What is the Bosco Verticale?
It is a pair of residential towers in Milan's Porta Nuova district, 110 and 76 metres tall, designed by Boeri Studio and opened in 2014. They hold 800 trees, 4,500 shrubs and 20,000 plants and are the best-known example of the vertical forest.
How are trees kept alive on a tower?
Trees grow in large waterproofed concrete planters on cantilevered balconies. In Milan a centralised, remotely monitored drip system irrigates them with groundwater and greywater, and professional gardeners prune them from ropes twice a year.
What is the difference between a vertical forest and a vertical garden?
A vertical garden grows smaller plants or climbers on a wall surface. A vertical forest plants actual trees in deep soil on the building, which changes its structure, balcony design and maintenance.
Why don't trees blow off a high-rise?
Designs are tested for wind. The Bosco Verticale was tested in a wind tunnel to make sure trees would not topple in gusts, and species and positions are chosen for each facade.
Are there vertical forests for affordable housing?
Yes. Trudo Vertical Forest in Eindhoven applies the model to social rental housing, using prefabrication and rainwater storage to cut construction and maintenance costs.
References and further reading
- Vertical Forest, Milan, Stefano Boeri Architetti
- Trudo Vertical Forest, Eindhoven, Stefano Boeri Architetti
- Bosco Verticale, Wikipedia
- Hundertwasserhaus, Wikipedia
- Guinigi Tower, Wikipedia
- One Central Park, Sydney, Ateliers Jean Nouvel


Popular projects
View all 43 projects


Latest journals
View all 48 journals
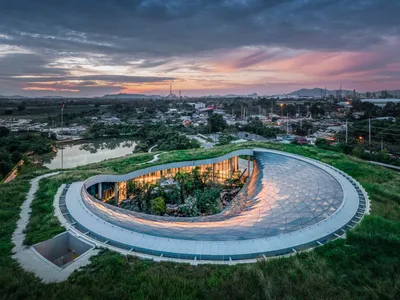
Architects 49 Wraps an LNG Terminal Office in a Living Forest Canopy in Map Ta Phut
A 13,500-square-meter circular office harnesses cold energy from liquified natural gas to grow a cloud forest in industrial Thailand.

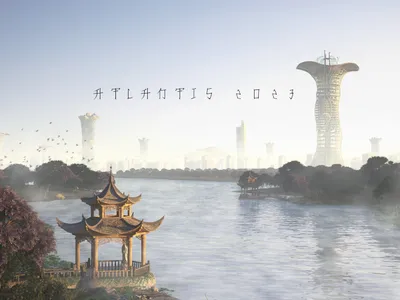
Atlantis 2023: Vertical Farm Towers That Turn a City's Waste Into Its Own Food Supply
Jakub Sokólski proposes a network of timber farming towers where organic waste, water and energy circulate in a closed loop inside the dense city.
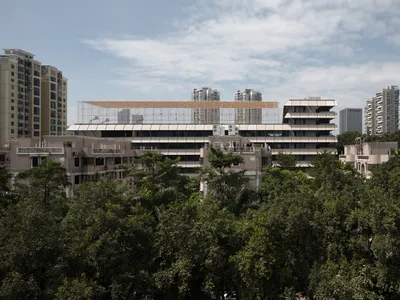
Liyuan Foreign Language Primary School Integrating Forest, City, and Learning in Shenzhen
A forest-centered primary school in Shenzhen using vertical design, rooftop sports, and climate-responsive architecture to merge education, nature, and city life.
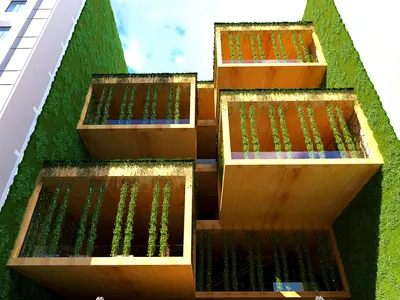
Vertical Park with Iranian Garden Approach: Stacking Garden Terraces into the Urban Infill Plot
Pourya Meshkati stacks timber garden platforms into an urban infill plot, turning the Iranian garden's terraces and shade into a vertical public park.


