
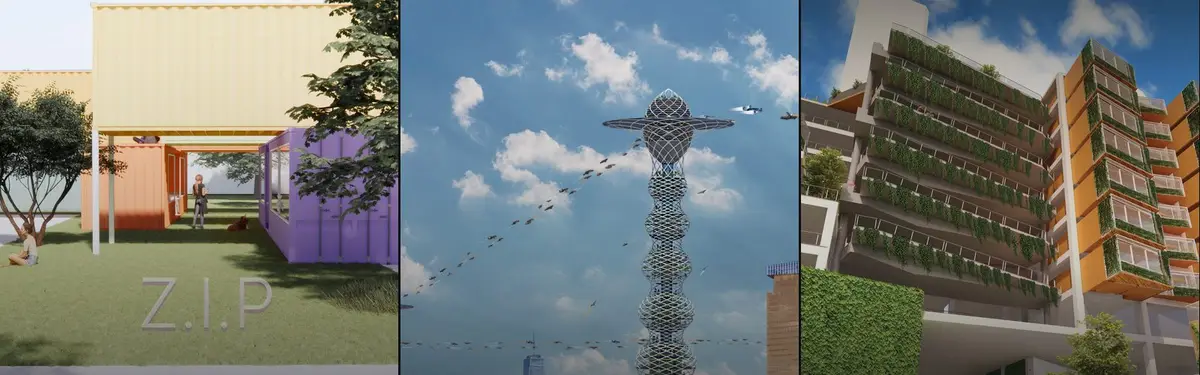


Vertical Zoning
Stacking diverse functions and programs vertically to maximize land use and create integrated mixed-use environments.
Vertical zoning explores how designers can layer residential, commercial, agricultural, and social spaces within a single structure or site. This approach addresses density constraints and land scarcity by organizing programs along the vertical axis rather than spreading them horizontally.
The community examines strategies for weaving together housing, workspaces, food production, and public amenities in stacked configurations. Projects range from vertical farms and mixed-use towers to hillside interventions that carve multiple functions into sloped terrain.


Popular projects
View all 37 projects





Latest journals
View all 24 journals
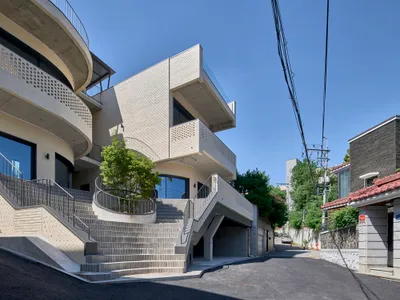
DAAL Carves Open a Hillside Corner in Seoul with the Y2 Mixed Use Building
A compact brick building in Yeonhui-dong uses arched windows, a central tree, and a courtyard to crack open a closed residential slope.
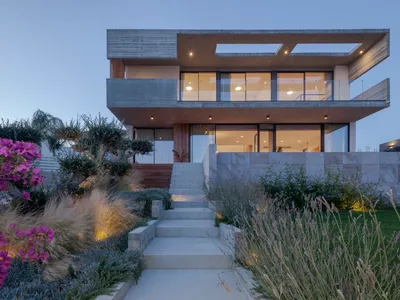
vardastudio Carves a Concrete Belvedere into a Cypriot Hillside Facing the Sea
ZI House in Episkopi channels panoramic Kourion views through stacked concrete volumes, timber screens, and cross-ventilated open plans.


Atlantis 2023: Vertical Farm Towers That Turn a City's Waste Into Its Own Food Supply
Jakub Sokólski proposes a network of timber farming towers where organic waste, water and energy circulate in a closed loop inside the dense city.
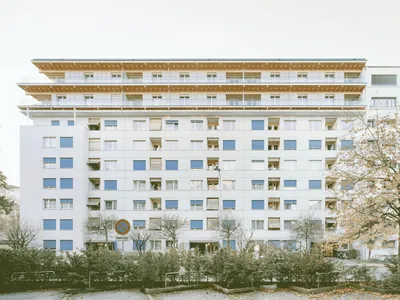
Vertical Extension on Avenue Wendt: Innovative Residential Expansion in Genève
The Vertical Extension on Avenue Wendt by Lacroix Chessex reimagines a 1950s building with wooden structure, terraces, panoramic views, and sustainable design.


