


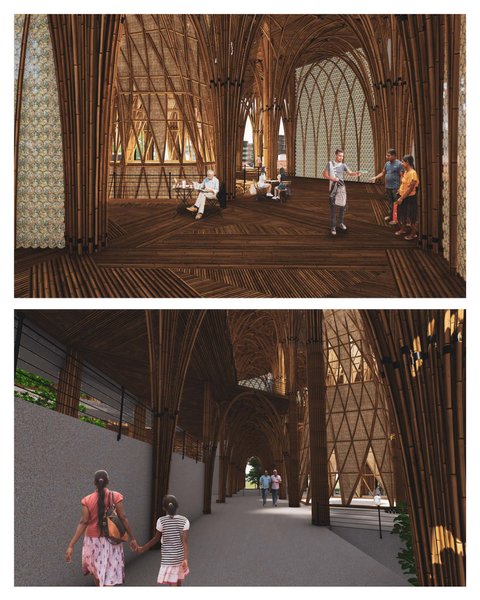
Vinyasa Architecture
COMArchitecture that integrates flowing spatial sequences, layered materiality, and responsive design principles.
Vinyasa Architecture explores design approaches that emphasize continuity and interconnection within built environments. The practice draws from principles of rhythm, layering, and adaptive systems to create spaces that respond to climate, culture, and human movement.
The community examines work ranging from vernacular-informed villas and climate-responsive educational campuses to textile-wrapped studios and zen-inspired urban retreats, investigating how architecture can weave together material expression, environmental performance, and spatial flow.


Popular projects
View all 54 projects


Latest journals
View all 42 journals

Anahata: A Modular Pilgrimage Village That Breathes with the Crowd
Triangular modules scale up and down across a mountain valley, replacing permanent infrastructure with adaptable pilgrimage architecture.


MAS Architecture Workshop Stacks Concrete Volumes into a Layered Family Villa in Ho Chi Minh City
Villa 68 carves courtyards and light wells through a board-formed concrete house in a new urban district of Saigon.
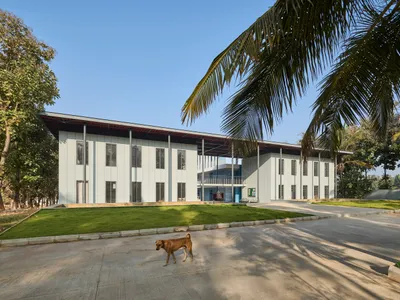
Vidyakula International School by Sudaiva Studio: A Climate-Responsive Educational Campus in Rural Karnataka
Climate-responsive rural school architecture in Karnataka integrates courtyards, minimal modernism, and cost-efficient materials while framing scenic hill views.
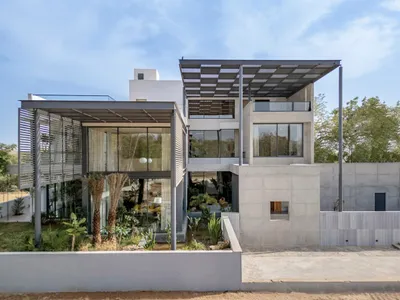
Enso Villa by The Grid Architects: A Zen-Inspired Urban Retreat in Ahmedabad
Enso Villa in Ahmedabad by The Grid Architects blends Zen-inspired design, biophilic urban living, sustainable materials, natural light, and tranquil garden integration.


