
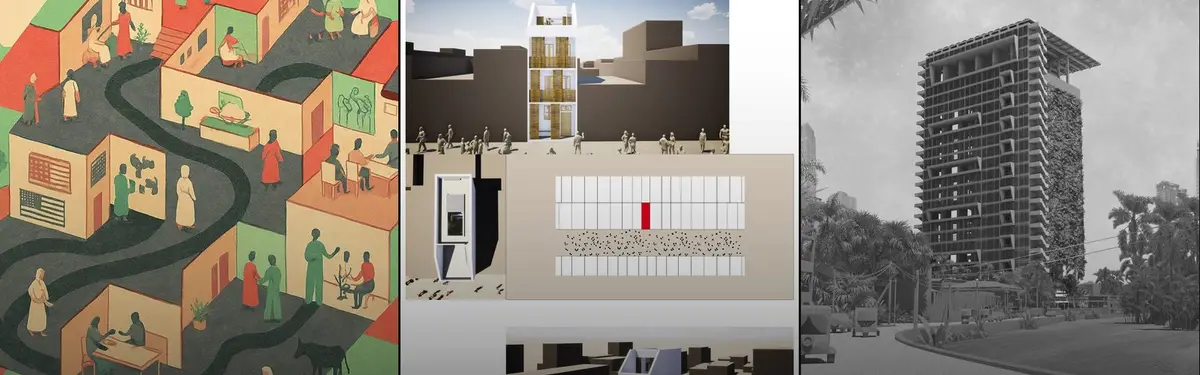

Vinyasa Architecture
COMArchitecture that integrates flowing spatial sequences, layered materiality, and responsive design principles.

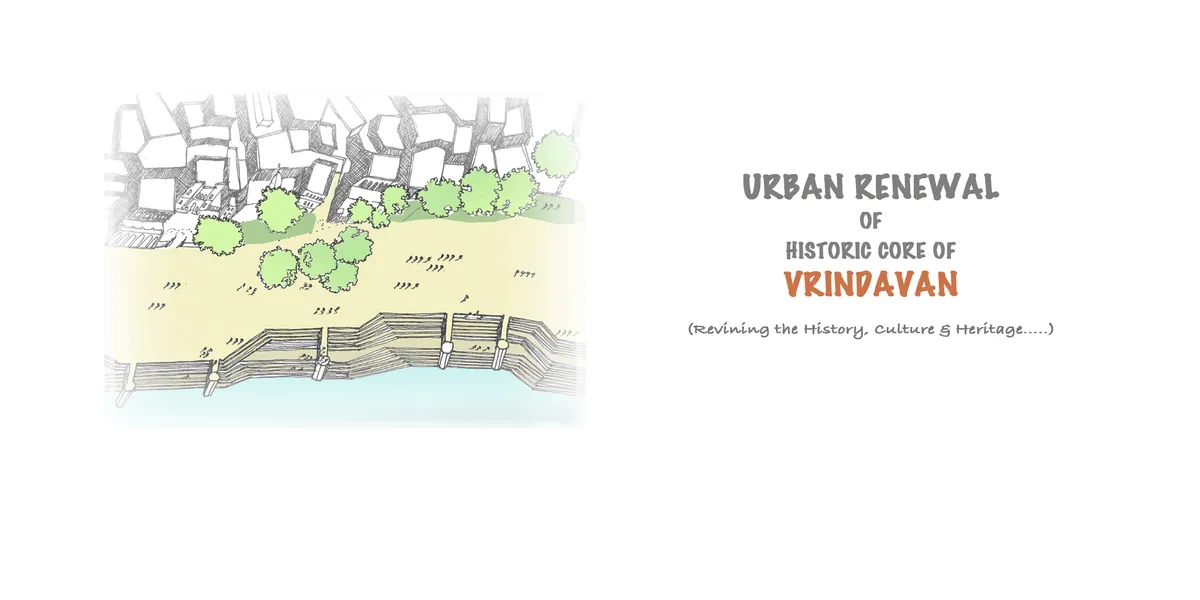
Urban Renewal of Historic Core of Vrindavan
The main aim of the Thesis is to explore the possibility to revive the Urban Morphology of a historic town- Vrindavan, lost in the process of urbanization. It intends to come up with Urban Renewal model for historic core of religious settlements respecting the sacred environment while facilitating the socio cultural economic development of local communities.


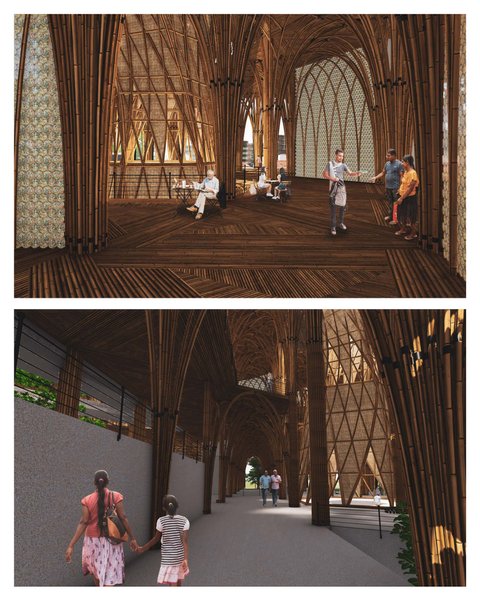
Anahata: A Modular Pilgrimage Village That Breathes with the Crowd
Triangular modules scale up and down across a mountain valley, replacing permanent infrastructure with adaptable pilgrimage architecture.



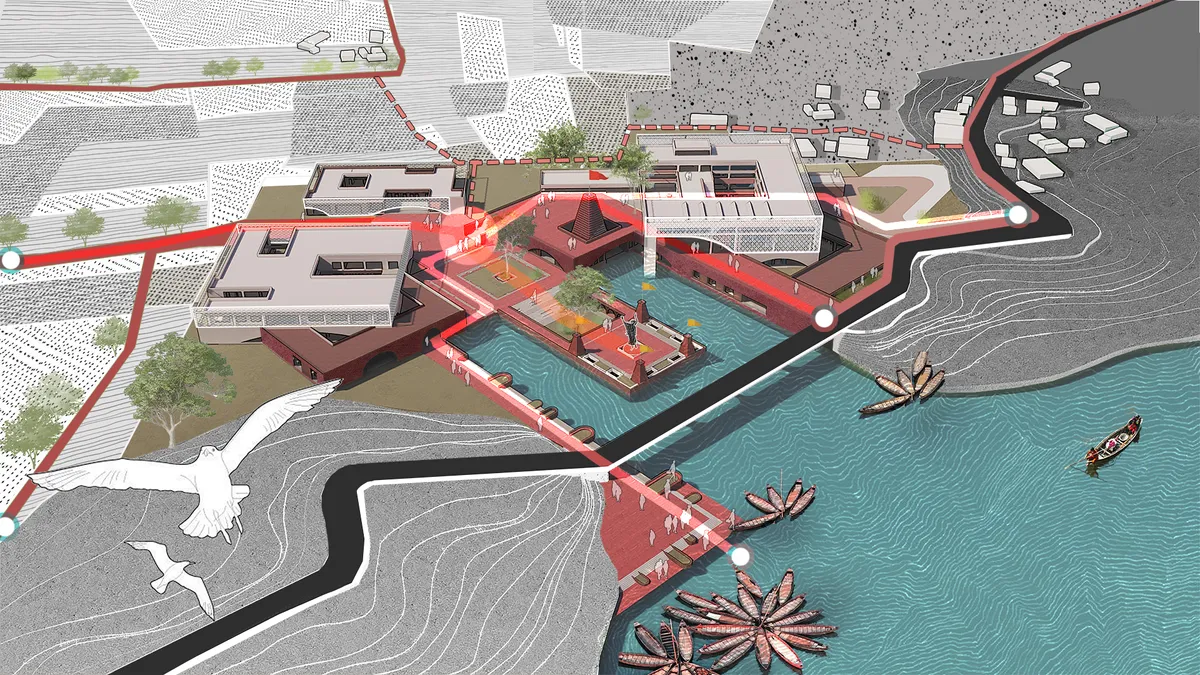



Root and Rhythm
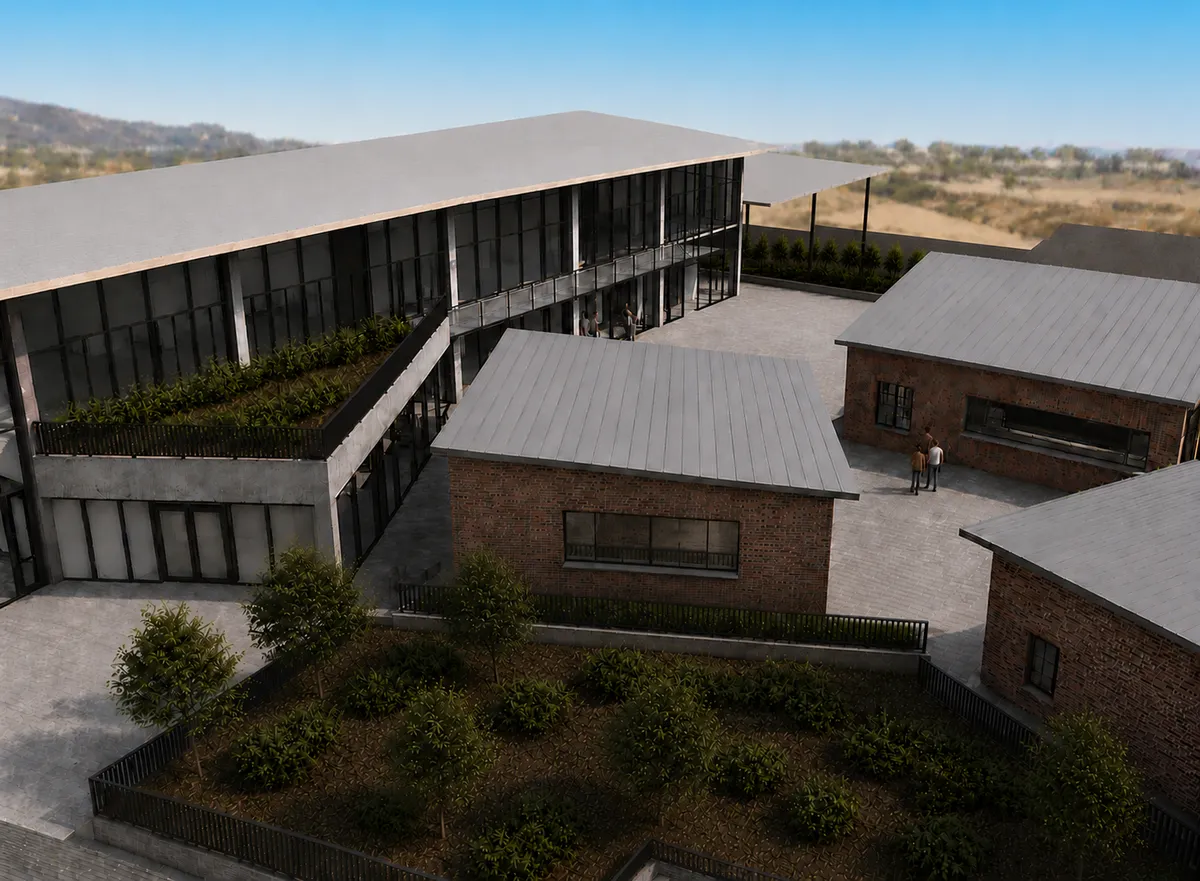
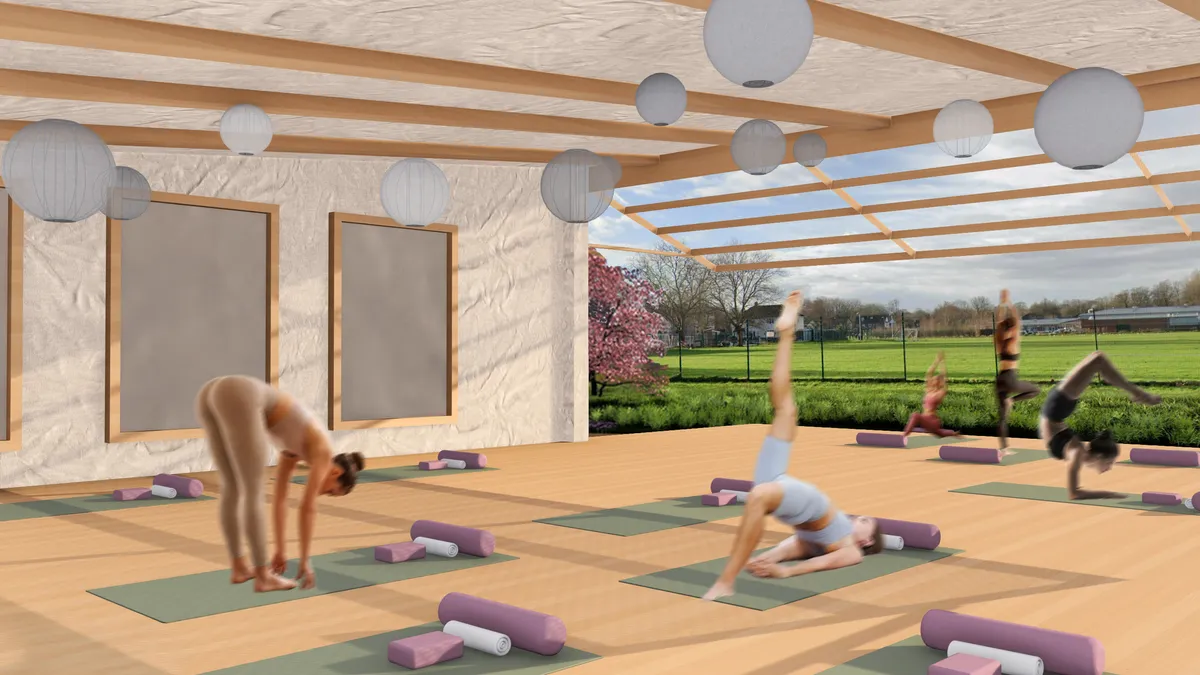
Root and Rhythm is a wellness centered focused on slow movements, connecting the mind and body, and blurring the lines between nature and self. Creating a unique space for

MAS Architecture Workshop Stacks Concrete Volumes into a Layered Family Villa in Ho Chi Minh City
Villa 68 carves courtyards and light wells through a board-formed concrete house in a new urban district of Saigon.





WOVEN WORK
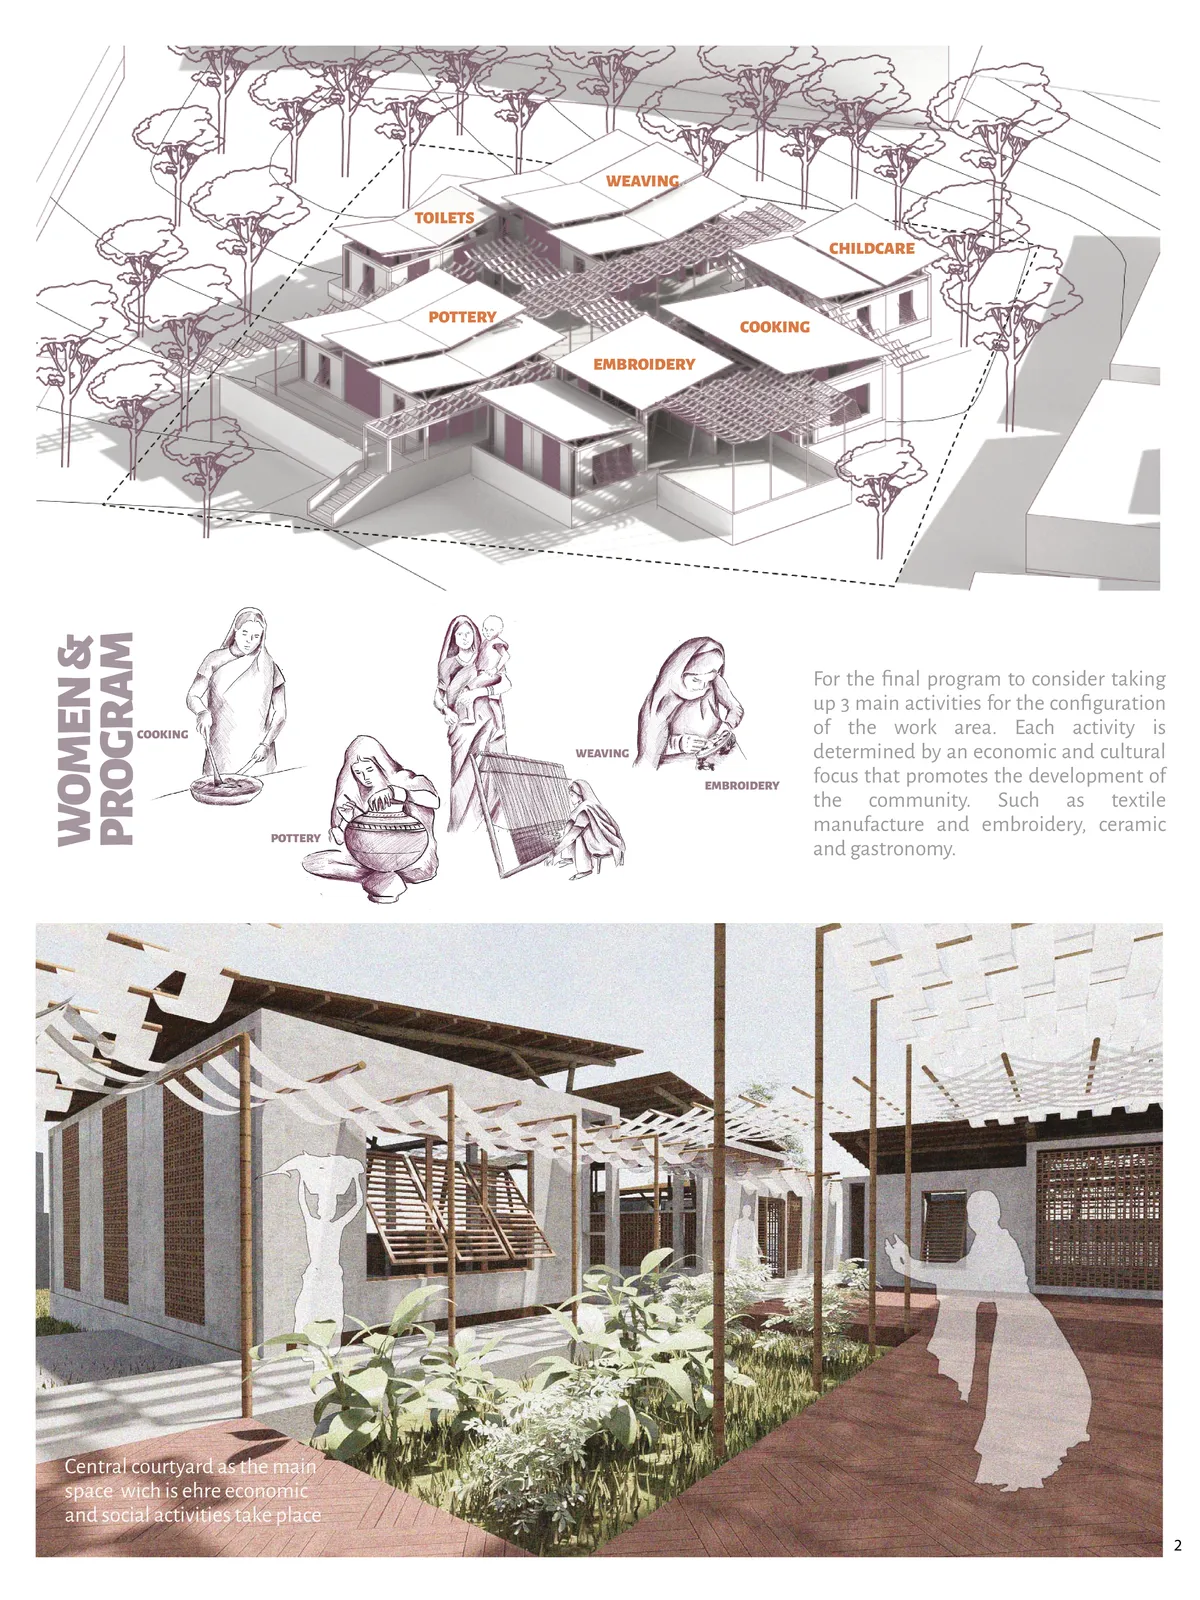
Based on traditional patterns woven by Indian women, the project recalls a tradition based on manual labor as well as creative work. Because the patterns are made up of solids and voids, the project transfers them to a set of courtyards determined by the directional relationship of the weave formed by the modules and the courtyard.





Kinesis: Dance-Driven Eco-Village Where Choreography Shapes Architecture
In Boa Vista, Brazil, circular courtyards and rammed-earth walls transform movement and rhythm into a climate-responsive community.


Spiritual Journey to Oneness
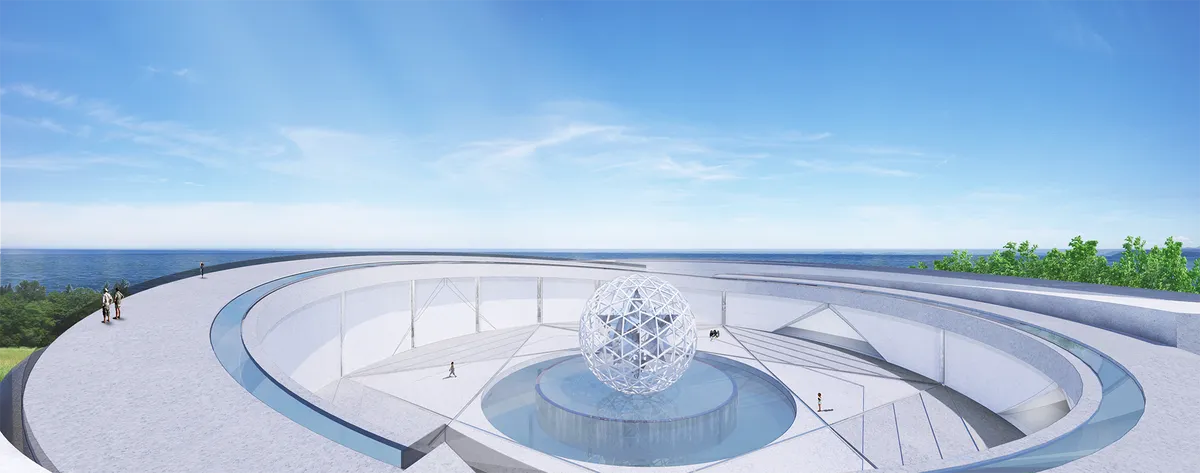
The building is a sacred place for people of all faiths, religion or background to connect with the Divine and their higher self (the real self, awakened aspects of oneself, assessing deeper truths and knowledge). It is designed beyond experience with a series of spaces that allows visitors to experience the process of spirituality.





Vidyakula International School by Sudaiva Studio: A Climate-Responsive Educational Campus in Rural Karnataka
Climate-responsive rural school architecture in Karnataka integrates courtyards, minimal modernism, and cost-efficient materials while framing scenic hill views.

Enso Villa by The Grid Architects: A Zen-Inspired Urban Retreat in Ahmedabad
Enso Villa in Ahmedabad by The Grid Architects blends Zen-inspired design, biophilic urban living, sustainable materials, natural light, and tranquil garden integration.

The House of Dancing Screens by Spaces Architects
The House of Dancing Screens features pivoting screens, open-plan interiors, vibrant colors, terraces, and lounges, harmonizing family living with dynamic, fluid spaces.


Reclaiming Modernity-City School of Design
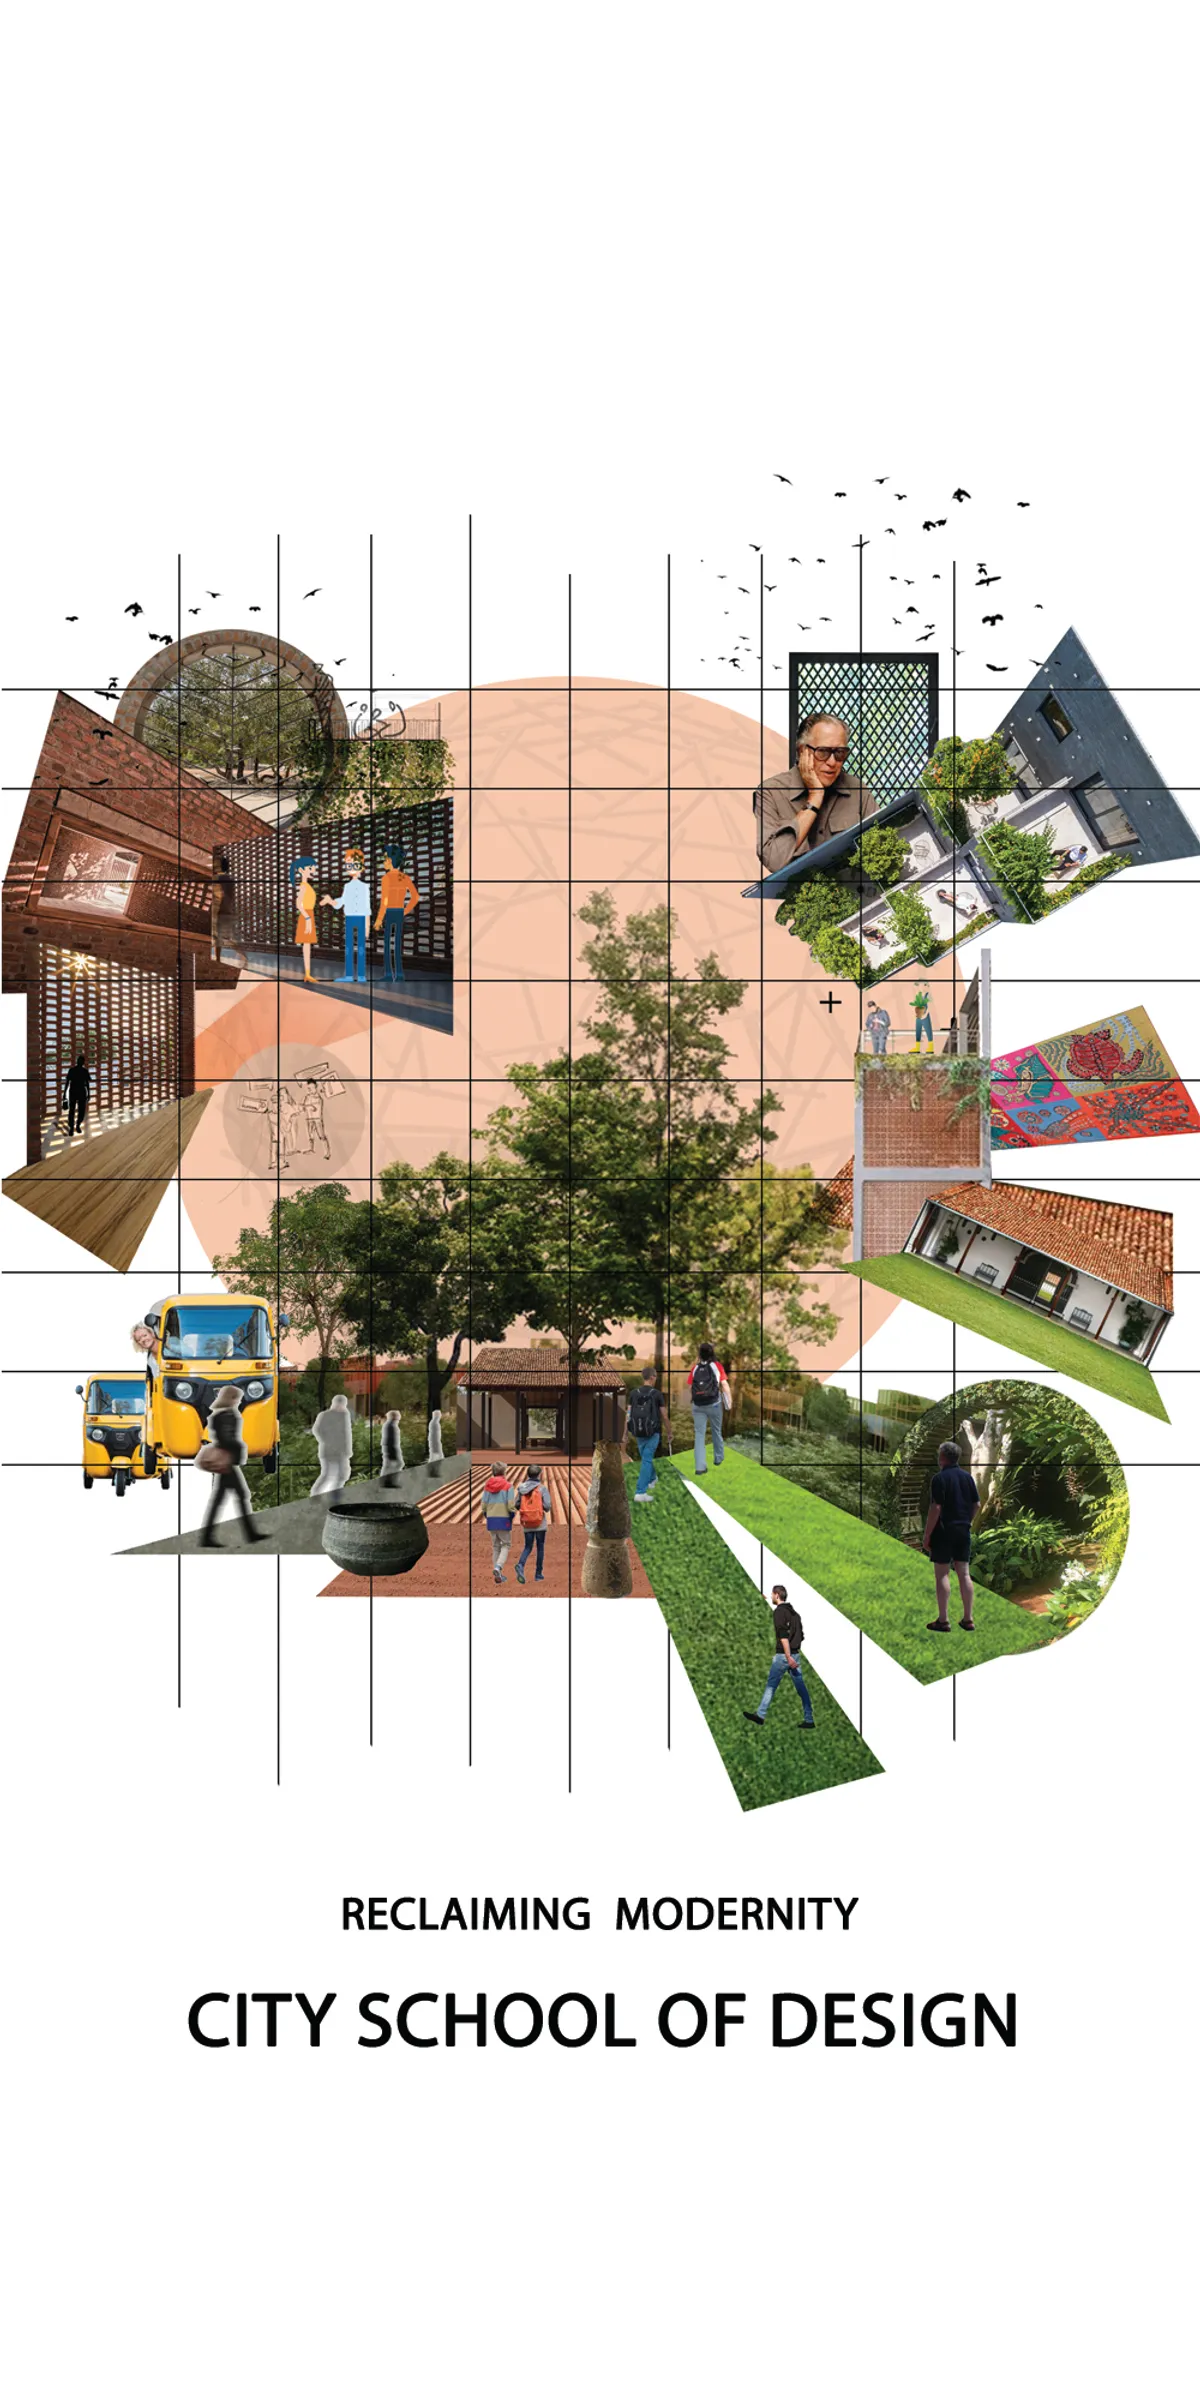

The Layout and presentation is very Geoffery bawa like, good balance of indoor and outdoor spaces, and also the transition of indoor to outdoor and vise versa is good. you have made good use of traditional elements in your design, but they could have been given a contemporary styling to it, to have a good balance between traditional and contemporary. well done with the Geoffery Bawa technique drawings.


Ser
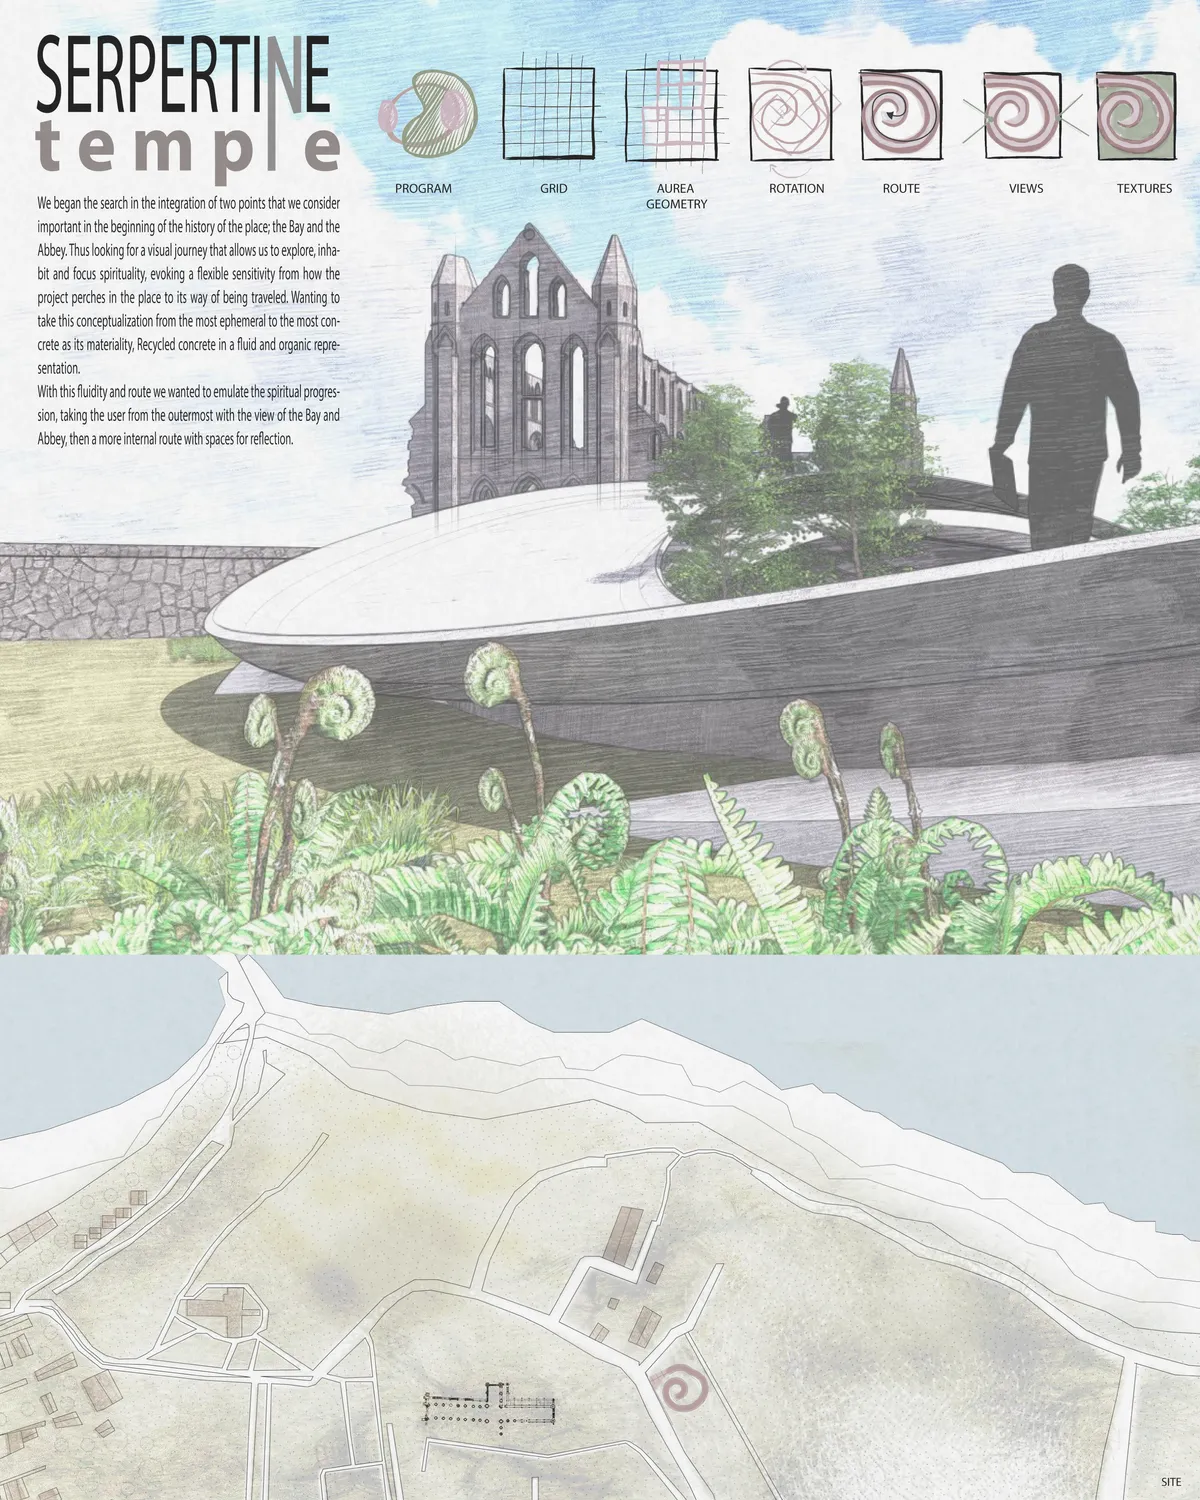
Wow, quien diria que llegariamos tan lejos, esto es genial
Me gusta, muy interesante

Beatiful Job

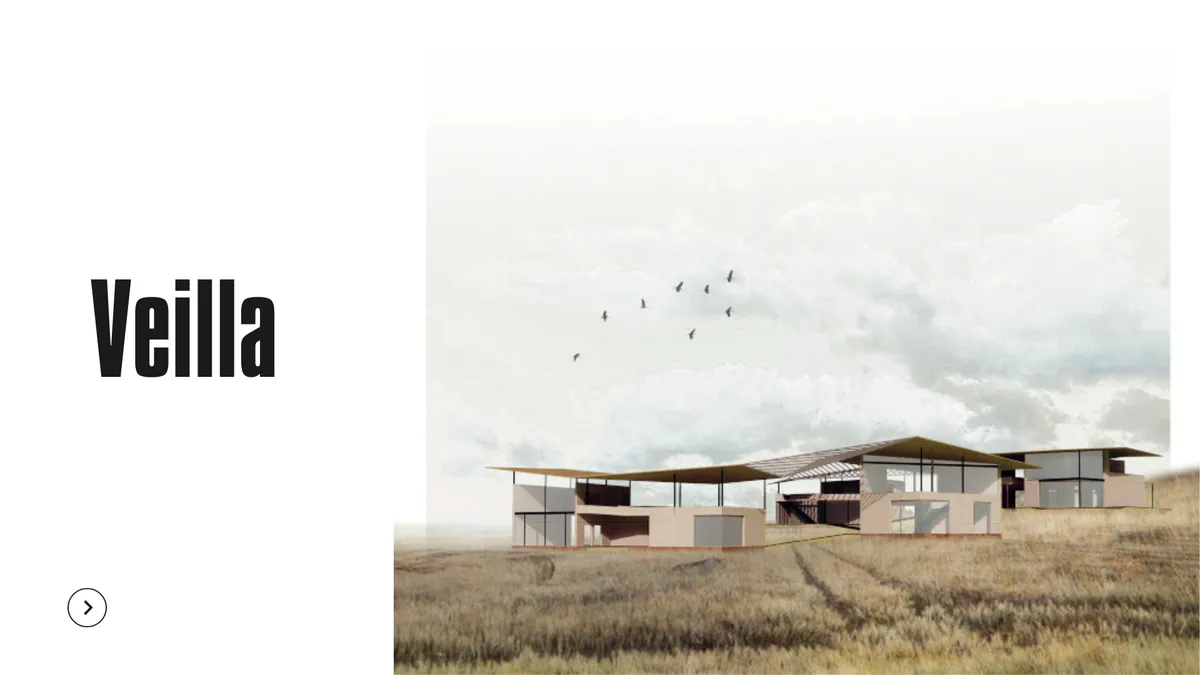


Commendable job, very well researched
Amazing work!❤
Good job keep it up