


Visionary Architecture
Speculative and conceptual architectural work that explores future possibilities, emerging technologies, and transformative spatial ideas.
Visionary architecture is architecture designed to argue for a different world rather than to be built next year: cities, monuments and dwellings that exist mainly as drawings, models, manifestos and competition boards. Because so much of it stays unbuilt, it is often called paper architecture, and its value lies in the questions it forces the profession to ask about scale, society, technology and the future.
What is visionary architecture?
The label is younger than the practice. According to the Wikipedia overview of visionary architecture, the term took hold after a 1960 exhibition at the Museum of Modern Art in New York, curated by Arthur Drexler, which grouped unbuilt projects under three themes: geometry, mountains and caves, and roads or bridges. Its architects are also known as paper architects because their improbable works exist as drawings, collages or models.
A visionary project is not simply an unbuilt one. Thousands of ordinary buildings never leave the drawing board because a client ran out of money. What marks a visionary project is intent: it is drawn to change how people think about architecture, often by exaggerating a condition that already exists until everyone can see it. Some visionary schemes are optimistic utopias, some are warnings, and many are both at once.
The field overlaps with several neighbours on uni.xyz. Futuristic design and neo-futurism are mostly about the look and technology of tomorrow, while dystopian architecture focuses on the dark side of that future. Visionary architecture is broader and older. It includes eighteenth-century monuments that ignored the limits of masonry, political city models from the 1960s and quiet theoretical theses, and it is judged less by what it predicts than by the argument it makes.
A short history of visionary architecture
In late eighteenth-century France, a small group of architects pushed neoclassical geometry to sizes no builder could reach. Étienne-Louis Boullée's 1784 proposal for a cenotaph to Isaac Newton was a sphere about 150 metres tall, according to the Wikipedia biography of Boullée. His contemporary Claude Nicolas Ledoux did build: the Saline royale at Arc-et-Senans, commissioned in 1774, arranges its salt works and housing in a semi-circle around the director's house. Ledoux then extended it on paper into the utopian Ideal City of Chaux.

The early twentieth century produced three strands of paper architecture: German expressionism, Italian futurism and Russian constructivism. Antonio Sant'Elia drew his Città Nuova between 1912 and 1914, a city of towers, layered transport and power stations. He was killed in the First World War in 1916 and most of his work stayed on paper, yet the production design of films such as Metropolis and Blade Runner is indebted to it.

After the Second World War the field exploded. In London, Archigram (1961 to 1974) imagined Ron Herron's Walking City and Peter Cook's Plug-In City, where movable living pods would be relocated by communal cranes and plugged into the city's infrastructure. In Florence, Superstudio presented the Continuous Monument in 1969, subtitled An Architectural Model for Total Urbanization, which used the grid as a critique of the urban planning of its time. In the Netherlands, the artist Constant Nieuwenhuys worked from about 1956 to 1974 on New Babylon, a worldwide network of linked cities for people freed from labour, which the Fondation Constant describes as "a design for a new culture".
"Everything should remain possible, everything should be able to happen. The environment is created by the activities of life not the other way around."
Constant Nieuwenhuys, on New Babylon, quoted by the Fondation Constant
In the 1980s a group of architects who emerged from the Moscow Institute of Architecture, including Alexander Brodsky and Ilya Utkin, turned paper architecture into a deliberate form of dissent. Unable to build freely at home, they entered international ideas competitions and, by Wikipedia's account, won some fifty of them between 1981 and 1989. In the United States, Lebbeus Woods turned to visionary work around 1976 and produced drawings and models that reimagine cities such as Berlin, Havana and Sarajevo.
Key principles of visionary architecture
The drawing is the work
For a visionary architect the drawing or model is not a step towards a building; it is the finished product. That changes how it is made. Perspective, collage and atmosphere carry the argument, so representation skills matter as much as structure. Boullée drew the Newton cenotaph in section both by day and by night, because the effect on a visitor was the whole point.
Scale as argument
Visionary projects often inflate a simple form until it overwhelms the viewer. The sphere, the endless grid and the megastructure all work this way: size makes an idea legible. Boullée promoted making architecture expressive of its purpose, a doctrine his detractors called architecture parlante.

A premise before a programme
Ordinary briefs start with a list of rooms. Visionary briefs start with a premise: what if labour disappeared, what if the ground flooded, what if the city could walk. Constant's New Babylon started from a society of play, and Archigram's Walking City from a city with no fixed site. The premise generates the form, and the form tests the premise.
Systems, not objects
From Plug-In City onward, many visionary schemes describe a frame plus replaceable parts rather than a finished building. This logic now runs through plug-in housing and modular research. On uni.xyz, Synchronicity by Roger Chanin, a winning entry in the Breaking Work - Singularity competition, explores a future where humans and artificial intelligence work together, with the skyscraper sited in Seoul.

Critique through exaggeration
Superstudio's Continuous Monument was not a proposal anyone was meant to build. It pushed the logic of grids and global planning so far that the result became a warning. Students often forget this mode: a visionary project can be honest about a future it does not want.
Experiment as a separate activity
Lebbeus Woods argued that experimental work sits between theory and practice and needs its own space. That is the best case for paper architecture in a profession that rarely funds research.
Visionary architecture on uni.xyz
Competitions are the natural home of visionary work today, much as they were for the Moscow paper architects, and the uni.xyz archive holds many unbuilt proposals in this spirit. A few stand out.
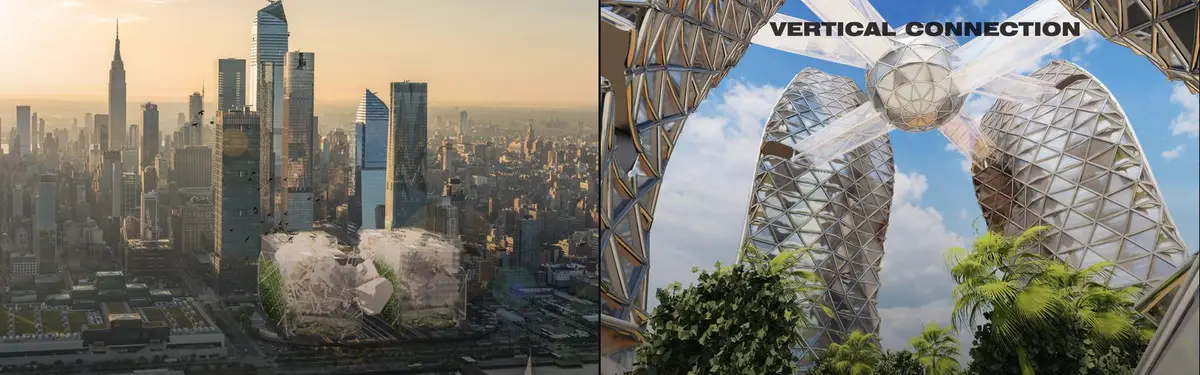
MORPHOGENESIS by Mario Pimentel, Shermeen Yousif and Victoria Nicolay is the most liked project in this topic. Entered in New Dencities, it reconsiders post-pandemic architecture through density, connectivity and isolation, and its boards show a scheme for Hudson Yards in New York with vertical farming along a central axis.
HYBRID FUTURE + BIONIC TOWER by Bipradip Biswas is a winning entry in the Hybrid Futures '19 - Work x Fly competition. It takes the compact, foam-like structure of bone tissue as its model, with two autonomous cells that grow vertically and can be programmed for a hybrid brief while keeping structural balance.

made of water. by Zé Pedro, recognised as Best in Region in UnIATA '20, answers wildfire with a network of water towers. The journal on Made of Water explains how the towers are placed over fire-scarred forest using the overlapping circles of Metatron's Cube, so that each tower acts at once as reservoir, weather instrument and memorial.
Ahmad Wasi's Parallax of Time and Space imagines skyscrapers that behave like trees. As the journal on Parallax of Time and Space describes, circular platforms branch from central cores above Bangkok, served by VTOL pods, while the ground is given back to forest and water systems in a city shaped by density and flooding.

Two journals push the idea of a building that moves. Pie in the Sky by Habiba Mukhtar, an Editor's Choice entry in the Architecture of the Apocalypse 2020 competition, lifts a community of around 160 people, its crops and a closed resource loop into a hydrogen airship of roughly 300 metres. Lumination Exploration by Bobby Diaz-Ontiveros, shortlisted in the EHC - Pacific competition, spreads habitation across a fleet of autonomous vessels that travel, regroup and separate. Both are direct descendants of Archigram's Walking City.
Other entries carry the theme into new territory. paraVIEW by Magdalena Opania, entered in Parasitic Architecture 2020, relies on inhabitants who, once inspired, change their own communities and open cities to parasitic solutions. Athenaum is... by Марина Атанакинян, Дана Якупова, Марк Ли and Anastasia Kultaeva, an Editor's Choice project in Athenaeum - 2023, imagines a temple for studying and rethinking architecture and the role of the architect.
Challenges and future directions
The first challenge is credibility. Visionary work is easy to dismiss as image-making, and the arrival of fast rendering and AI image tools has made seductive pictures cheap. A strong project now needs more than a striking render: it needs a clear premise, drawings that explain how the idea works, and some honesty about what it would cost people to live in it.
The second is the shift in subject. Where Archigram celebrated consumer mobility, many recent visionary projects start from climate breakdown, flooding, wildfire and scarcity. That makes them more urgent, but it can also tip them into technological rescue fantasies. The most useful projects treat technology as one tool and ask social questions too: who owns the infrastructure, who is left on the ground, what happens to the existing city.

Related work on uni.xyz shows the infrastructural turn. Highway as Habitat by Eddie Guo and Changsi Wang starts from a paradox of the American metropolis: highways carry movement but split the urban fabric by separating movement from habitation. Projects like this revive the megastructure, but as a repair to existing infrastructure rather than a blank slate.
"An experiment, simply put, is a test of an idea or a hypothesis, a ‘what if,’ to see if it works in reality."
Lebbeus Woods, interview with Corrado Curti, republished on his blog (2010)
Visionary architecture for students and designers
A visionary thesis works best when it is narrow and rigorous. Pick one condition you can describe precisely, push it to its limit and draw the consequences at every scale, from the territory to a room. Good angles include buildings that move with climate, megastructures that repair infrastructure, monuments for contemporary loss, and theoretical projects about the autonomy of form. MEGHA ROY's thesis An Architectural Project for the City: Achieving Absolute Architecture via Autonomy, entered in UnIATA '26, shows the theoretical route: it argues that making the form is the real programme of architecture.

Ideas competitions remain the best place to test visionary work against a jury; browse current uni.xyz competitions for open briefs. Read the neighbouring topics too: concept architecture for method, and the futurism topics above for the technological side.
Frequently asked questions
What is visionary architecture?
It is architecture conceived to propose a different way of living or building, usually expressed in drawings, models or writing rather than construction. Many visionary projects are impossible or impractical when drawn, and their value lies in the ideas they put into circulation.
What is paper architecture?
Paper architecture is another name for visionary work that exists only on paper. The phrase is closely linked to the Moscow architects of the 1980s, such as Alexander Brodsky and Ilya Utkin, who used ideas competitions as an outlet when building freely at home was not possible.
Who are the most famous visionary architects?
Key names include Étienne-Louis Boullée and Claude Nicolas Ledoux in the eighteenth century, Antonio Sant'Elia and Bruno Taut in the early twentieth, Archigram, Superstudio and Constant in the 1960s, and Lebbeus Woods from the 1970s onward.
Is visionary architecture ever built?
Sometimes, in part. Ledoux built the Saline royale before drawing his ideal city, and Woods saw one design realised as the Light Pavilion in Chengdu. More often the ideas are built later and by others, filtered into mainstream practice.
How is visionary architecture different from futuristic design?
Futuristic design is mainly about the appearance and technology of tomorrow. Visionary architecture can look backwards or forwards and is defined by its argument: it may be a utopia, a critique or a warning.
References and further reading
- Visionary architecture, Wikipedia
- Étienne-Louis Boullée, Wikipedia
- An architectural project: the masterpiece of Ledoux, Saline royale, Arc-et-Senans
- Superstudio, Wikipedia
- New Babylon 1956-1974, Fondation Constant
- Architecture: the solid state of thought, Lebbeus Woods


Open competitions in Visionary Architecture
See all Visionary Architecture competitions

Popular projects
View all 55 projects


Latest journals
View all 59 journals

Lumination Exploration: Mobile Underwater Vessels Redefine What Architecture Can Be
A fleet of autonomous, shape-shifting habitats navigates Pacific Ocean trenches, turning migration into a form of community planning.
Virtual Insanity: Where Physical Architecture and VR Merge to Reinvent Cinema
A shortlisted Cinema Futurismo entry proposes hybrid spaces where built environments and virtual worlds become interdependent storytelling systems.
Looping Tale: Little Red Riding Hood Rebuilt as an Endless Architectural Fall Through Four Worlds
Rossignol Gregoire turns a fairy tale's shifting retellings into a looping route of platforms, stairs and thresholds that never reaches an ending.
Pie in the Sky: A 300-Metre Hydrogen Airship That Moves the Farm to Wherever the Weather Is Good
Habiba Mukhtar treats climate as a route rather than a site, lifting 160 people, their crops and a closed resource loop into a drifting airborne village.


