
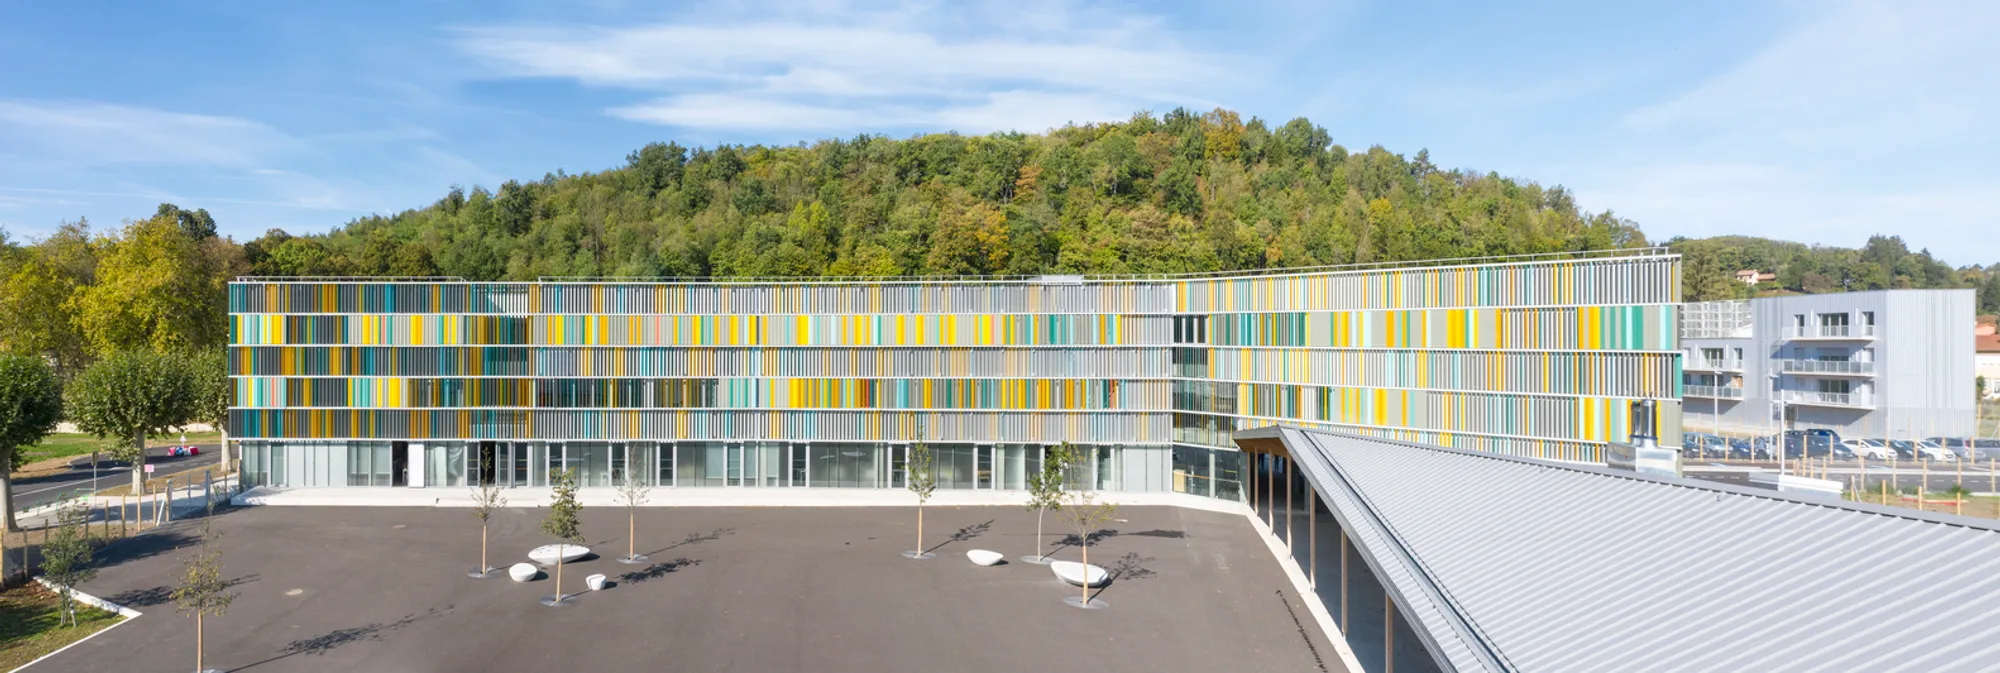
A New College in a French Village by CoCo architecture and Jean de Giacinto Architecture Composite
A sustainable French village college by CoCo architecture and Jean de Giacinto, showcasing visible structures, natural light, and community-integrated learning spaces.


Innovative Educational Architecture in a Village Context
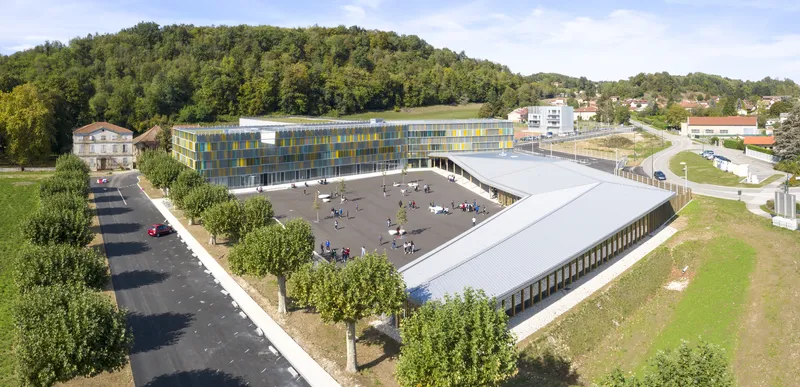
Nestled in the charming French village of Champier, this new college designed by CoCo architecture and Jean de Giacinto Architecture Composite redefines educational spaces through a seamless blend of sustainability, pedagogy, and community integration. Covering 7,445 m², the project emphasizes bright, comfortable, and flexible learning environments while connecting with the surrounding village context.
The architects approached the design as a unique opportunity to make architecture part of the educational process itself. Every element of the building—from its structure to its envelope, from its acoustics to its technical equipment—has been designed to be easily understood by students. The building not only functions as a learning space but also becomes a hands-on teaching tool, fostering curiosity and constructive learning.
A Sustainable and Pedagogical Learning Environment
Located in the small village of Champier, France, the New College by CoCo architecture and Jean de Giacinto Architecture Composite redefines what a rural educational building can be — both in form and in function. Designed as a sustainable, light-filled, and pedagogically expressive environment, the project demonstrates how architecture itself can become an active participant in the process of learning.
The architects approached the school as more than just a place for classes — it is a living educational tool. Through exposed structures, visible materials, and intuitive spatial organization, the design invites students to observe, question, and understand the built environment around them.


Architecture as a Tool for Learning
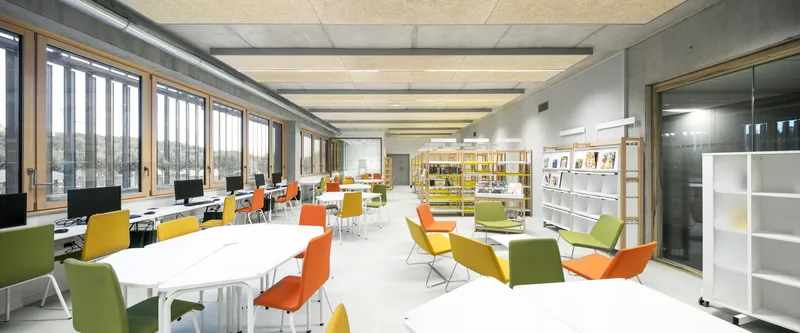
The college’s design philosophy is rooted in transparency and legibility. The concrete skeleton of the building remains visible in classrooms and circulation spaces, allowing students to see how the structure supports itself. Acoustic comfort is achieved through wooden islands attached to the concrete surfaces, offering a tactile and aesthetic counterbalance.
Instead of concealing technical systems behind suspended ceilings, the architects intentionally exposed ventilation ducts, lighting fixtures, and projection systems. This honest expression of materials and technology nurtures curiosity among students — much like a science experiment brought to life in architecture.
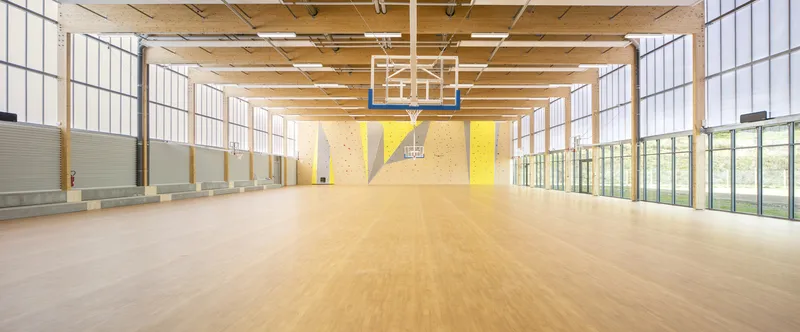
Wood-framed joinery, visible insulation layers, and rhythmic use of natural textures together create a warm and comprehensible environment where every element serves both a technical and educational purpose.
Light, Comfort, and Connection with Nature
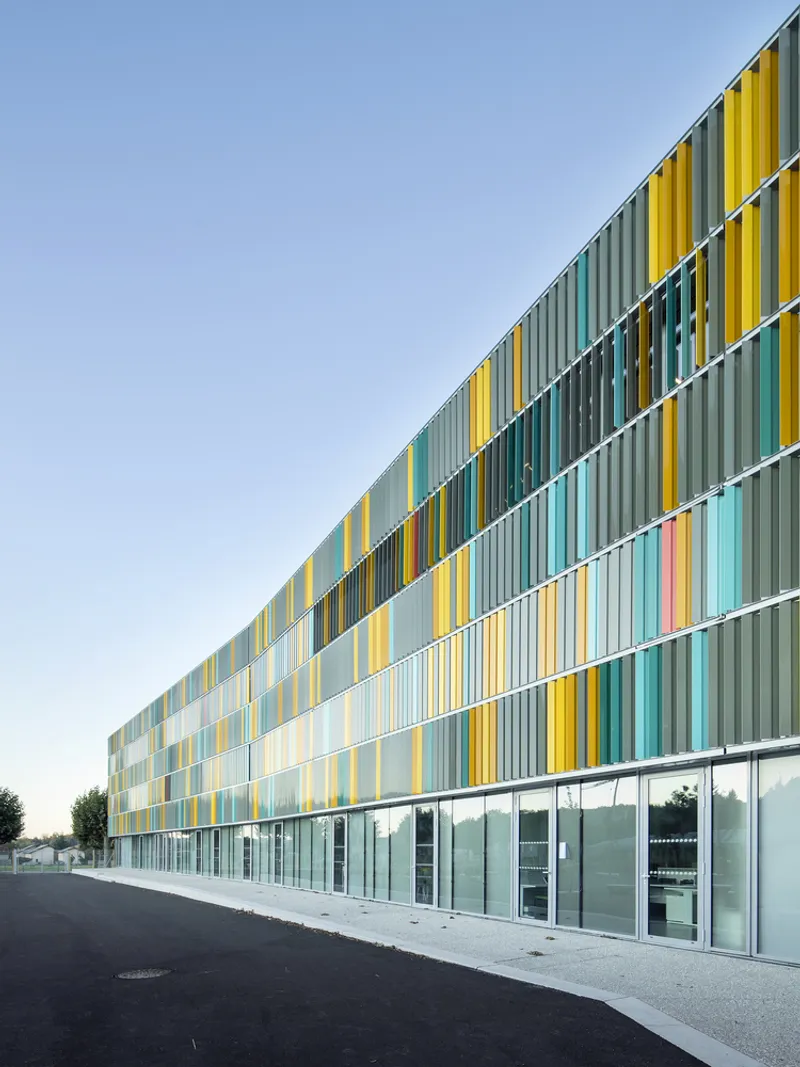
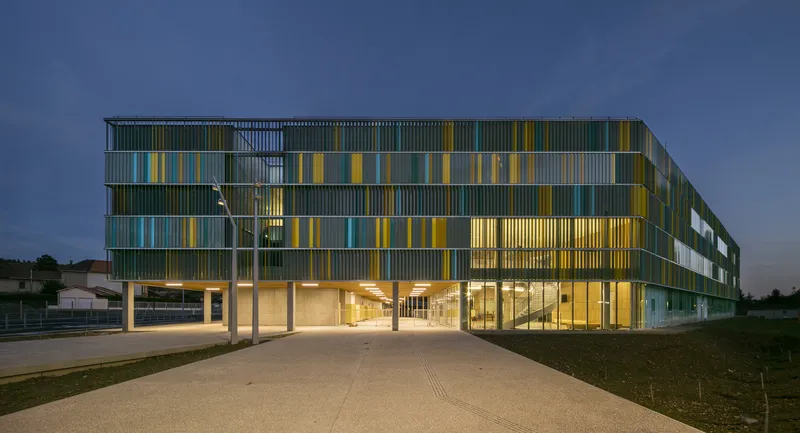
A defining feature of the project is its third skin — a dynamic façade system made of adjustable sunshades. These elements regulate daylight and thermal comfort while giving the building an ever-changing appearance that responds to the seasons. Their vibrant colors and movement create a kinetic visual experience, blending the architecture with the surrounding wooded landscape.
Inside, natural light floods the classrooms, corridors, and gathering areas, creating an uplifting and energy-efficient atmosphere. The emphasis on visual comfort and environmental performance aligns with the project’s HEQ Terre Eco sustainability certification.
A School Integrated with Village Life
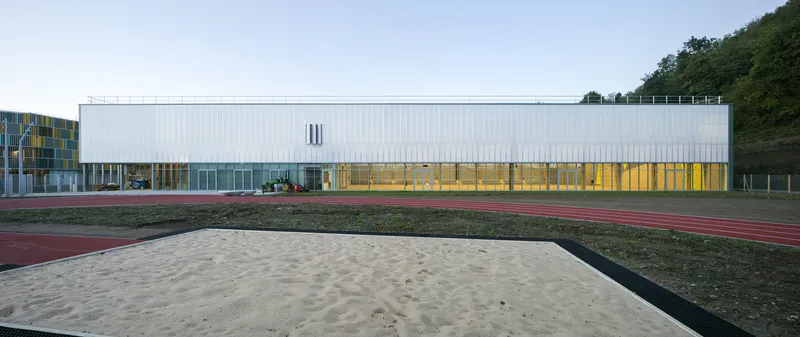
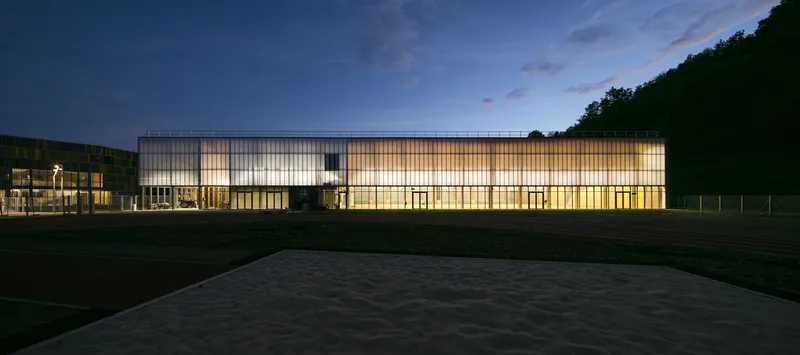
Rather than functioning as an isolated institution, the new college is deeply embedded in the fabric of Champier. A pedestrian walkway crosses the campus, connecting the educational buildings to sports areas and public amenities, reinforcing the idea of openness and shared community use.
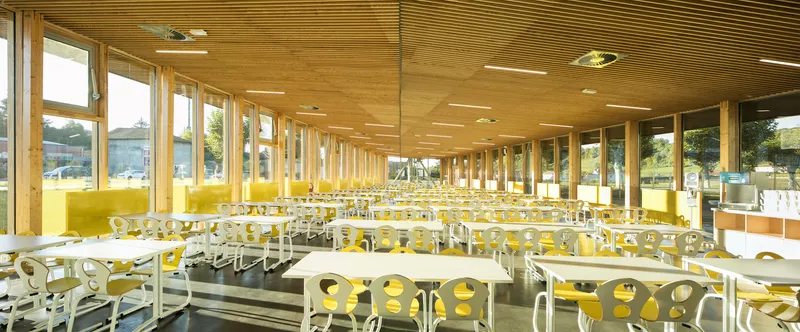
The canteen, with its glazed façade, faces the village square, inviting visual and social interaction between students and residents. Beyond school hours, the sports facilities are shared with the municipality, ensuring that the building remains a vibrant civic space at all times.
This porous, inclusive design approach strengthens community identity and promotes sustainable urban development, transforming the school into a new social and architectural landmark for the region.
Material Honesty and Pedagogical Clarity
Every design choice in the New College aims to make construction visible and comprehensible. The interplay of concrete, wood, and glass forms a material language that encourages exploration and understanding. For the students, this clarity in design translates into an early, intuitive grasp of architectural principles — structure, acoustics, and environment.
As the architects describe it, “building a place of learning is an opportunity to develop curiosity and constructive awakening in the child.” The New College achieves exactly that — it teaches, inspires, and engages through the language of architecture itself.

Project Information
- Architects: CoCo architecture + Jean de Giacinto Architecture Composite
- Location: Champier, France
- Area: 7,445 m²
- Year: 2020
- Photographer: Edouard Decam
- Sustainability Label: HEQ Terre Eco
- Acoustician: Sigma Acoustique
- Manufacturers: Danpal, Armstrong Ceilings, Arval, Colt, EVERLITE, Forbo, Knauf, Laudescher, Minco, Schüco

All photographs are works of Edouard Decam




Popular Articles
Popular articles from the community


The Earth Pod: 3D Printed Homes for Resilient Refugee Communities
The Earth Pod reimagines refugee housing through 3D printed homes made from clay, combining resilience, self-sufficiency, and rapid shelter.

Lunar Spiral: Space Architecture Shaped by the Mathematics of the Universe
Lunar Spiral reimagines space architecture through Fibonacci geometry, lunar regolith, levitating habitats, and self-sustaining Moon living.

Play: Fragments of Their World
Familiar architecture becomes modular playground design, creating safe spaces where displaced children can learn, connect, imagine and play.

The Musturak Paradise: Senior Living Architecture for a Connected Future in Temara, Morocco
The Musturak Paradise reimagines senior living architecture in Temara via private homes, social spaces, culture, community, and shared care.


Similar Reads
You might also enjoy these articles


Hodi-Mandai Geram
Project Function: Preservation and revitalization of the Intangible heritage and socio-spatial identity of the Hodi by Housing, Cultural Memory Center, Sacred Grove, landscape, local tourism economy


Olio Towers: A Mid-Rise for Performers That Fuses Housing, Rehearsal, and Stage
Located blocks from Houston's Theater District, this modular tower stacks living units around a central performance atrium.

Oasis: Modular Green Housing Carved into Dhaka's Urban Fabric
A shortlisted Plugin Housing entry reclaims unauthorized settlements in Dhaka with stepped concrete volumes, green roofs, and ventilation-driven design.

Black Hole: A Floating Megastructure for the Post-Physical Era
Emiliano Mazzarotto envisions a spherical, self-scaling arena where e-sports, digital hotels, and holographic stadiums replace traditional public space.


Explore Educational Building Competitions
Discover active competitions in this discipline



Challenge to design public laboratory


Challenge to reimagine the Iron Throne


Photograph architecture without architects


Illustrate the lost glory of Angkor Wat - Render Challenge
Comments (0)
Please login or sign up to add comments
No comments yet. Be the first to comment!