
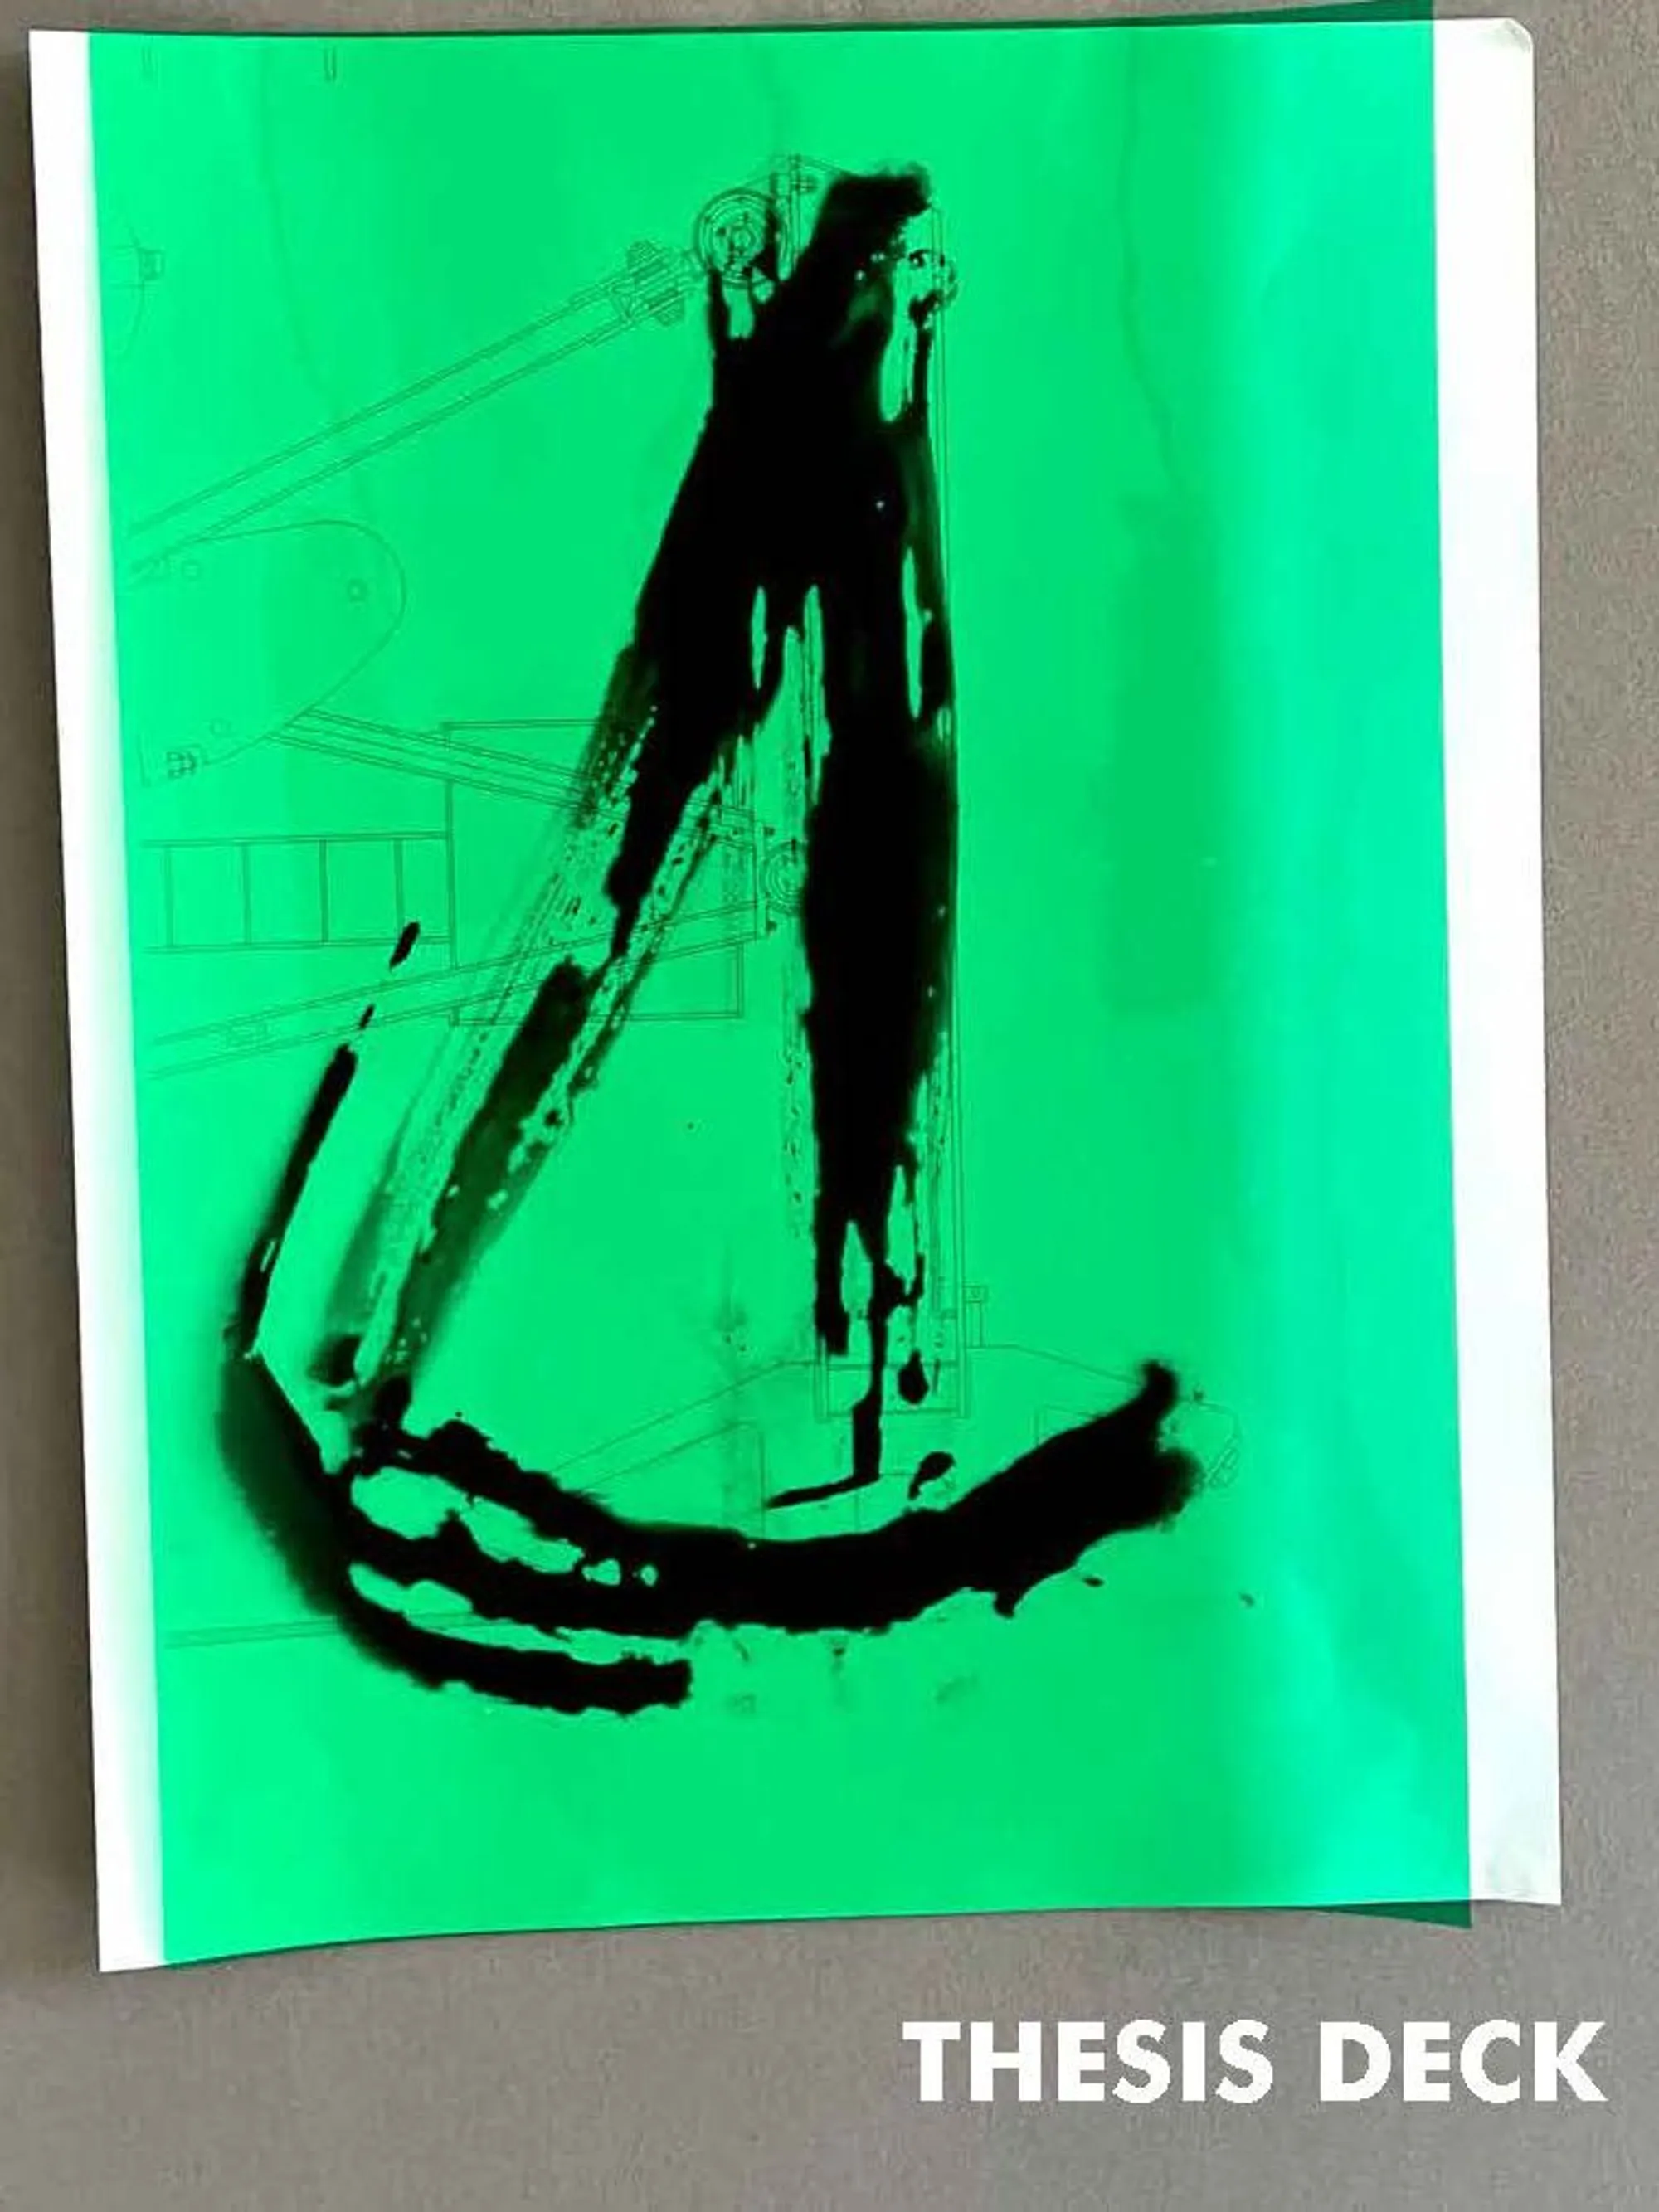
A Slow Black Metamorphosis : unbuilding and regenerating
What would be the conditions of slow unbuilding and regenerating? The modes of measuring the different identities of the site give way for discoveries underground. What strategies of individuation and communing are involved in the geologizing a slow tread over the context? It shall challenge the extents of its territory in terms of horizontal and vertical depths. The thesis is oriented around Inglewood oilfields, Los Angeles. Instances taken from Noah Purifoy and El Anatsui works where the ideologies behind are politics, value embedded on materials and waste, how to reevaluate and re-contextualize them in visual aspect. The project questions the contemporary status of the post oil in oil extraction field. How can infrastructure be looked at and how could built environment around them be reconsidered after its intended use? The project questions on passage of resistance to highly programmed environment but rather move towards a lesser tread over the lands for a slow metamorphosis. It posits the question of excess and waste through introduction to props and interventions with existing dilapidated/functioning props on site. The scenario of post-fracking is taken into consideration, but the motions are still in function. The site is approached at three scales: the whole site; a small extent of the landscape; the pumpjacks. The project shall take advantage of the overflowing infrastructure especially the acoustic energies exuded from these sources. It shall be a transitional space, a multi-sensory park for the public to explore, as an underground and overground system. Three stages are considered for the metamorphosis: in the process of remediation, during remediation and post- recovery. The remediation stages utilize the technology of geosynthetics and take advantage of infrastructure as sources of sound, amplifying them, harnessing them to mold spaces and generate visual aids on notification of vibrations present in that zone of the landscape. Membranes introduced act as zealots for emphasis of treating the landscape as an instrument. Hence, the landscape is not just a platform of resources but also a place for harnessing and generating energies excluding the prior exploitation methods deployed impacting communities and eco-systems. The pumpjack “jackets” laid over the pump jacks are defined by the mechanical and acoustic motions of the pumpjack. The jackets unravel around the site creating spaces for recreation and remediation. One of the main considerations emphasized here are the afterhours in order to stagnate the life on landscape, thereby acting as a spectacle node for the whole neighborhood of Inglewood, Baldwin Hills.




Popular Articles
Popular articles from the community


Co-Life: Senior Housing Design That Reconnects Older Adults With the City
Co-Life reimagines senior housing design through healing gardens, shared streets, workshops, and a sustainable community across generations.

Hill & Cross Opera: Sculptural Opera House Architecture Shaped by Tallinn’s Landscape and Identity
Hill & Cross Opera reimagines opera house architecture in Tallinn through its sculptural hill, civic plaza, glass wave and a luminous cross.

Play: Fragments of Their World
Familiar architecture becomes modular playground design, creating safe spaces where displaced children can learn, connect, imagine and play.

The Ocean Hive: Sustainable Architecture for a Self-Sufficient Civilization at Sea
The Ocean Hive imagines sustainable architecture at sea, where modular habitats, algae, wave power and ocean waste sustain a growing colony.


Similar Reads
You might also enjoy these articles

Day and Night Park: A Time-Based Urban Newsstand in Beijing
A temporary urban newsstand in Beijing blending travel, light, and reading through poetic colors, compact form, and community-focused design.

Modernist Patio Renovation in El Masnou, Barcelona by Oliver Segura Arquitectura + Cebrià Arquitectura
Modernist patio renovation blending tradition and innovation with a movable pool, leveled floors, and Catalan materials in El Masnou.

Alto Residencial Coop: Cooperative Housing Development in Santiago de Compostela by Carbajo Barrios Arquitectos
A linear cooperative housing complex blending white volumes and perforated metal façades, enhancing community living, natural light, privacy, and urban integration.

Vil Genis School by BPA ARCHITECTURE – Massy, France
Vil Genis School in Massy, France, features sustainable design, south-facing classrooms, community integration, accessible spaces, and modern educational architecture.


Comments (0)
Please login or sign up to add comments
No comments yet. Be the first to comment!